.webp?size=346x80)
- Properties
- Meet our agents
- Communities
- Market Report
- Home Value
- Calculator


Property
Beds
3
Full Baths
2
1/2 Baths
None
Year Built
1989
Sq.Footage
1,997
SPACIOUS HOME WITH A DESIRABLE FLOOR PLAN AND PEACEFUL SETTING! Offering just under 2,000 square feet of living space, this home features a wonderful combination of comfort, space, and functionality. The desirable split-bedroom floor plan provides added privacy, while cathedral ceilings enhance the open, airy feel. A generous living room, formal dining area, breakfast nook, and enclosed Florida room offer plenty of space for everyday living and entertaining. The spacious primary suite easily accommodates a king-sized bed and features an oversized walk-in closet, dual-sink vanity, and sliding glass doors leading to the Florida room, complete with its own mini-split system for year-round comfort. Additional sliding glass doors from the living room and rear guest bedroom provide convenient access to this versatile space. The kitchen offers abundant cabinetry, generous counter space, and a pantry, providing plenty of storage and functionality. The secondary bathroom was updated in 2026. Step outside and enjoy the peaceful setting, where mature trees and a greenbelt provide a lovely natural backdrop and added privacy. Whether relaxing outdoors, enjoying your morning coffee, or simply taking in the Florida sunshine, the backyard offers a welcoming place to unwind. LOCATION, SPACE, AND CONVENIENCE! Enjoy the comfort of a spacious home in a peaceful setting while being just a short 10-minute drive from Costco and all the shopping, dining, entertainment, and amenities that Wellen Park has to offer. With its versatile floor plan, generous living spaces, and convenient location, this home offers a wonderful opportunity to enjoy the Florida lifestyle!
Features & Amenities
Interior
-
Other Interior Features
Eat-in Kitchen, High Ceilings
-
Total Bedrooms
3
-
Bathrooms
2
-
Cooling YN
YES
-
Cooling
Central Air, Wall/Window Unit(s)
-
Fireplace YN
NO
-
Heating YN
YES
-
Heating
Central
-
Pet friendly
N/A
Exterior
-
Garage
Yes
-
Garage spaces
2
-
Construction Materials
Metal Siding
-
Other Exterior Features
Private Yard, Storage
-
Parking
Attached
-
Pool
No
-
Waterfront YN
NO
Area & Lot
-
Lot Size(acres)
0.23
-
Lot Size(square feet)
10,000
-
Property Type
Residential
-
Property Sub Type
Single Family Residence
Price
-
Sales Price
$261,900
-
Tax Amount
$1,925
-
Financing Options
Cash, Conventional, FHA, VA Loan
-
Sq. Footage
1,997
-
Price/SqFt
$131
HOA
-
Association
No
School District
-
Elementary School
Glenallen Elementary
-
Middle School
Heron Creek Middle
-
High School
North Port High
Property Features
-
Stories
1
-
New Construction
NO
-
Foundation Details
Slab
-
Ownership
Fee Simple
-
Senior Community YN
NO
-
Sewer
Septic Tank
-
Tax Lot
24
-
Water Source
Public
Schedule a Showing
Showing scheduled successfully.
Mortgage calculator
Estimate your monthly mortgage payment, including the principal and interest, property taxes, and HOA. Adjust the values to generate a more accurate rate.
Your payment
Principal and Interest:
$
Property taxes:
$
HOA fees:
$
Total loan payment:
$
Total interest amount:
$
Location
County
Sarasota
Elementary School
Glenallen Elementary
Middle School
Heron Creek Middle
High School
North Port High
Listing Courtesy of Meg Mendoza, BERKSHIRE HATHAWAY HOMESERVICE
RealHub Information is provided exclusively for consumers' personal, non-commercial use, and it may not be used for any purpose other than to identify prospective properties consumers may be interested in purchasing. All information deemed reliable but not guaranteed and should be independently verified. All properties are subject to prior sale, change or withdrawal. RealHub website owner shall not be responsible for any typographical errors, misinformation, misprints and shall be held totally harmless.

Executive Assistant
Emil Garinga
Call Emil today to schedule a private showing.

* Listings on this website come from the FMLS IDX Compilation and may be held by brokerage firms other than the owner of this website. The listing brokerage is identified in any listing details. Information is deemed reliable but is not guaranteed. If you believe any FMLS listing contains material that infringes your copyrighted work please click here to review our DMCA policy and learn how to submit a takedown request.© 2024 FMLS.
Related Properties
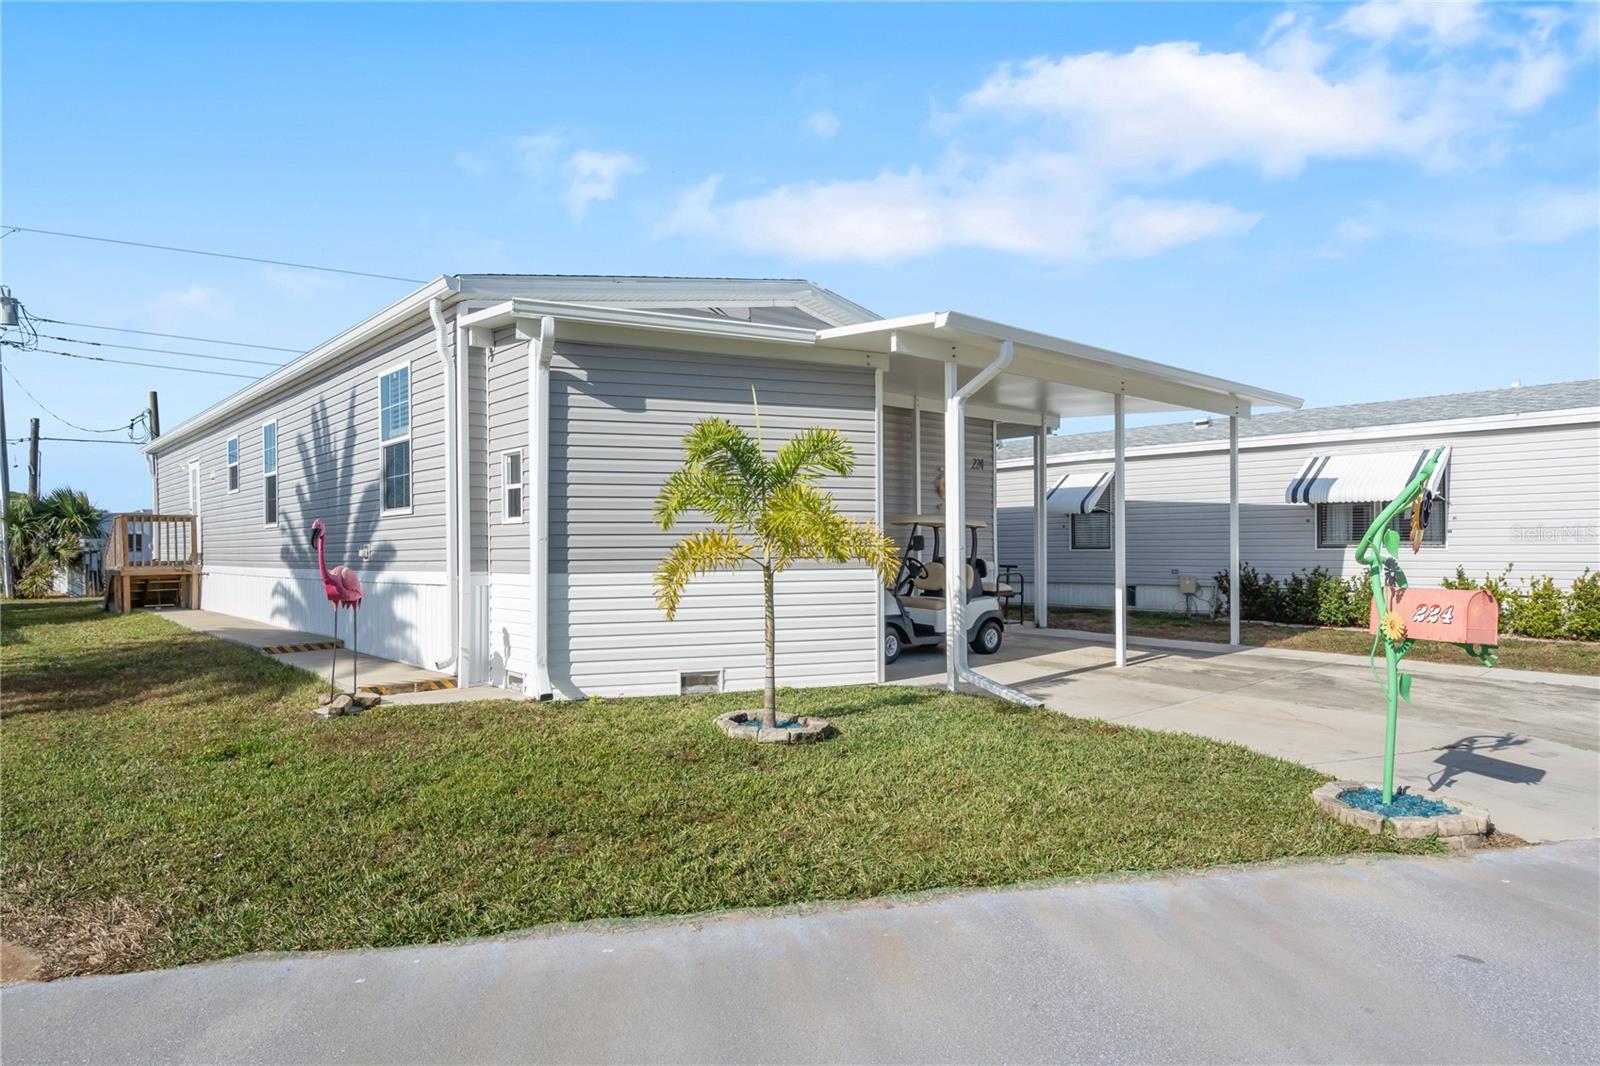
NORTH PORT
224 WOLVERINE AVENUE
3 Beds
2 Baths
1,485 Sq.Ft.
$237,000
MLS#: A4675686

NORTH PORT
4552 TUSCOLA BOULEVARD
3 Beds
2 Baths
1,452 Sq.Ft.
$299,990
MLS#: W7890361

NORTH PORT
3009 NANSEN LANE
2 Beds
2 Baths
1,004 Sq.Ft.
$229,000
MLS#: TB8558414

NORTH PORT
5521 TALBROOK ROAD
3 Beds
2 Baths
1,235 Sq.Ft.
$279,000
MLS#: C7532031

NORTH PORT
7070 ODOM PLACE
2 Beds
2 Baths
1,138 Sq.Ft.
$235,000
MLS#: C7532066

NORTH PORT
3361 INVERNESS STREET
3 Beds
2 Baths
1,620 Sq.Ft.
$299,900
MLS#: C7532052

NORTH PORT
7595 BERWICK STREET
2 Beds
1 Baths
882 Sq.Ft.
$239,500
MLS#: A4709353

NORTH PORT
1546 GLENAN ROAD
3 Beds
2 Baths
1,532 Sq.Ft.
$295,000
MLS#: C7532094

NORTH PORT
4265 FAIRWAY DRIVE
3 Beds
2 Baths
1,488 Sq.Ft.
$249,000
MLS#: A4709521

NORTH PORT
2534 OSWEGO DRIVE
2 Beds
2 Baths
1,560 Sq.Ft.
$285,000
MLS#: D6149012
