.webp?size=346x80)
- Properties
- Meet our agents
- Communities
- Market Report
- Home Value
- Calculator



















Property
Beds
4
Full Baths
4
1/2 Baths
1
Year Built
2024
Sq.Footage
3,604
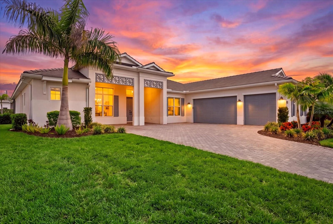
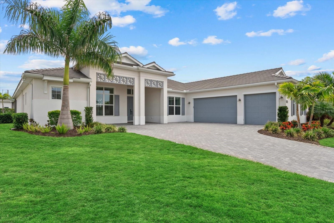
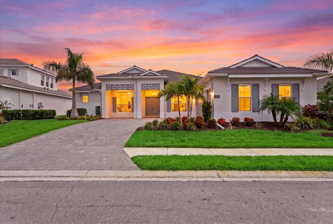
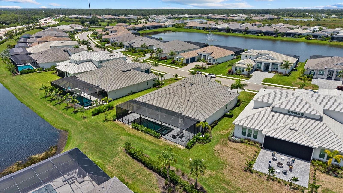
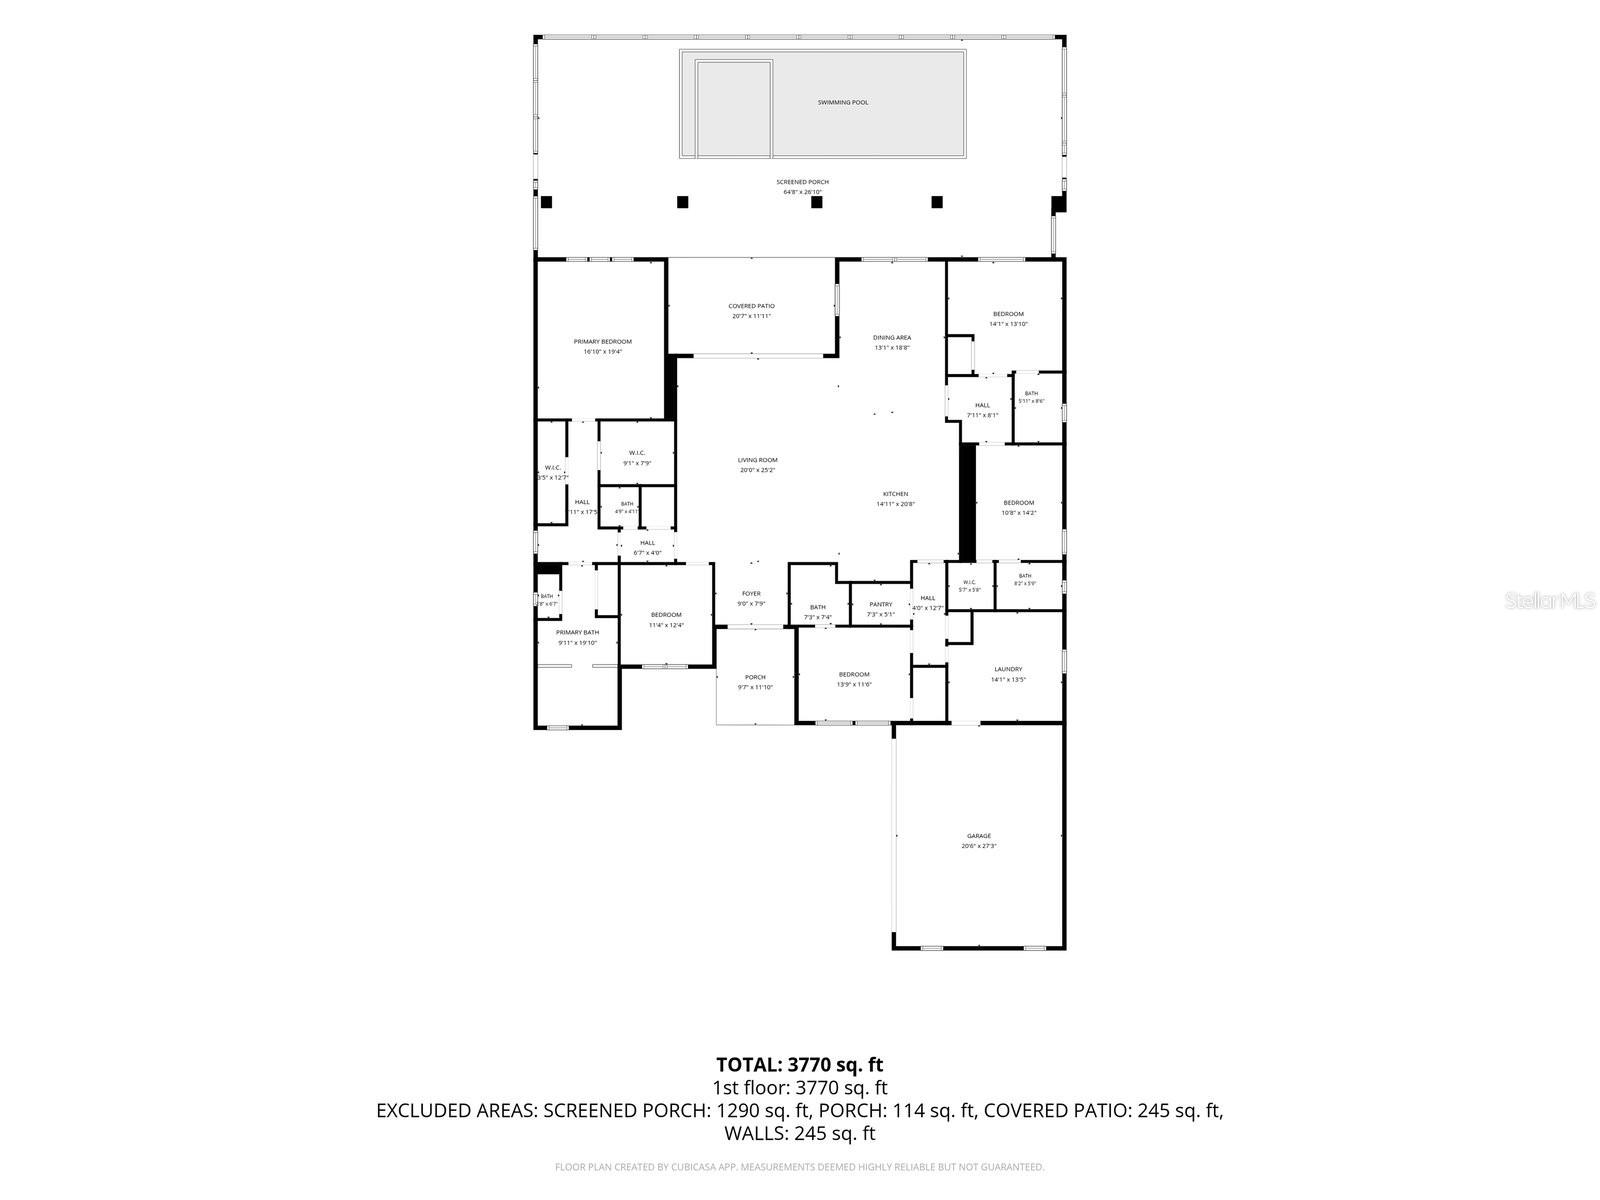
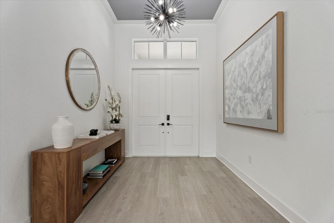
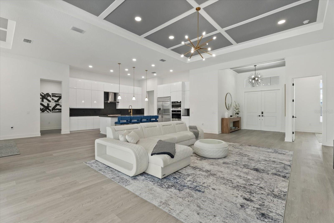
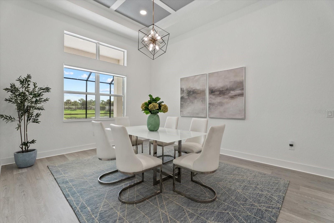
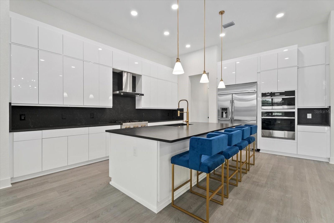
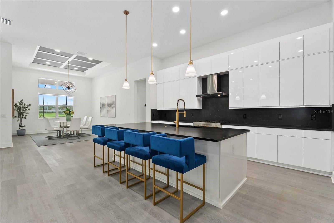
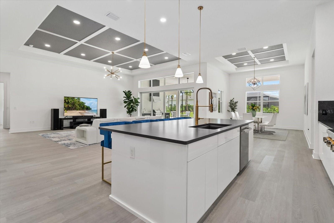
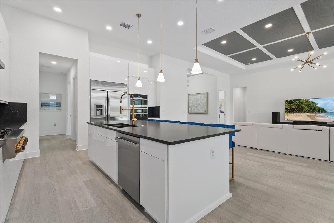
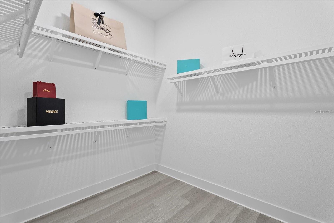
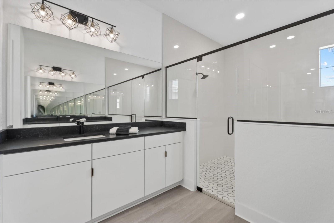
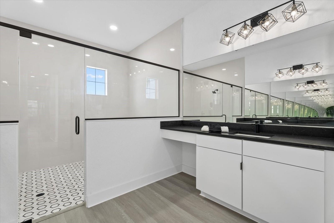
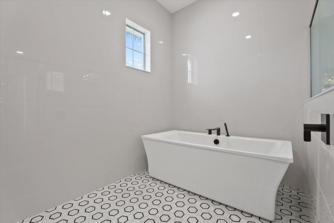
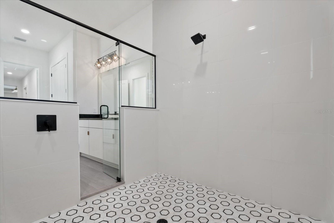
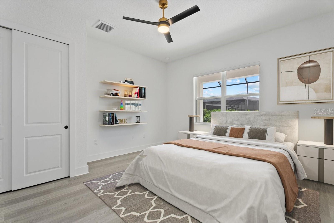
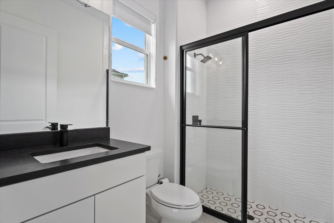
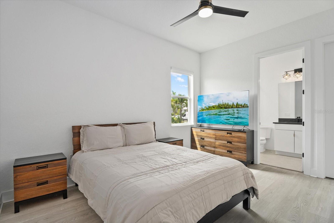
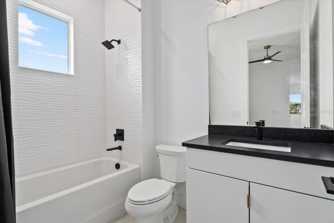
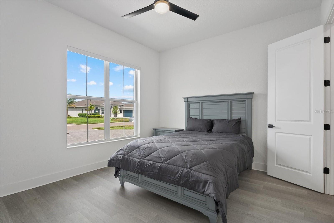
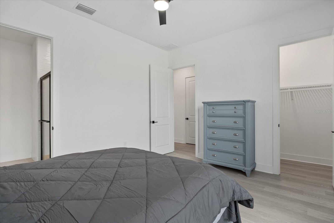
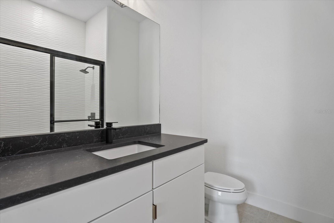
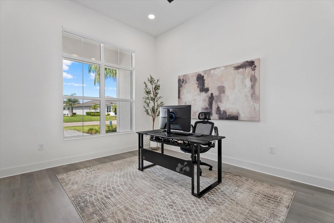
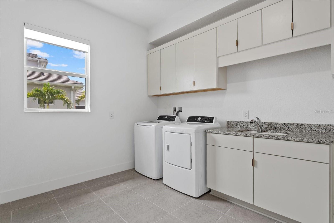
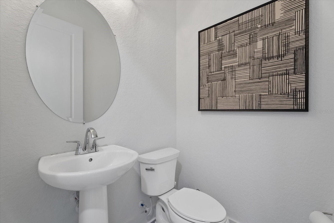
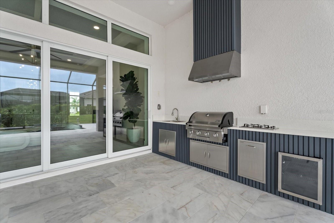
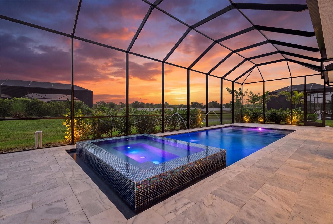
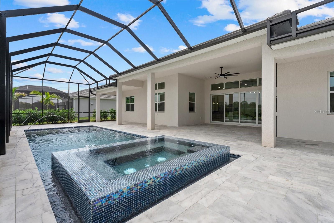
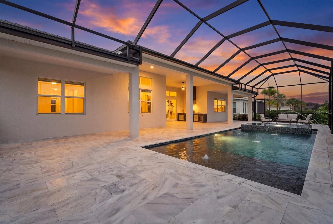
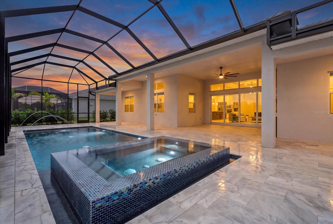
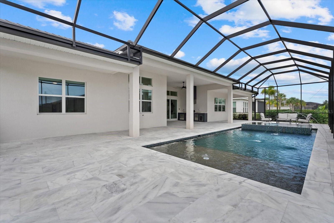
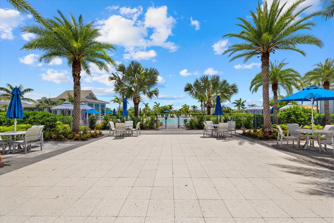
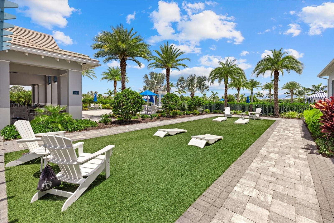
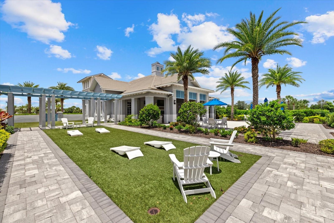
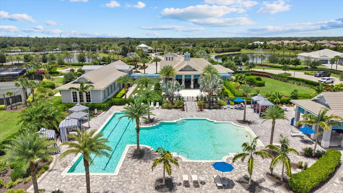
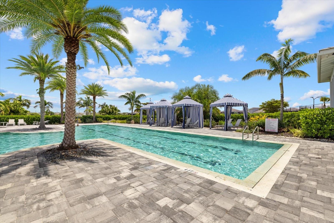
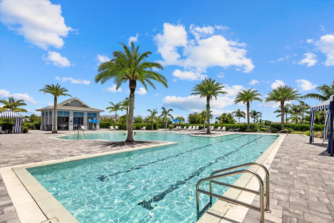
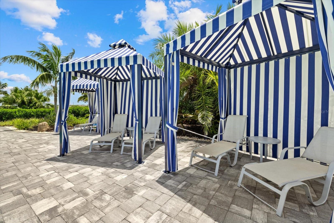
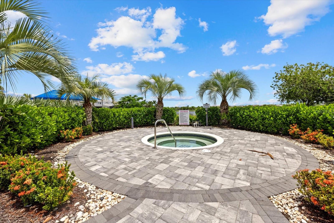
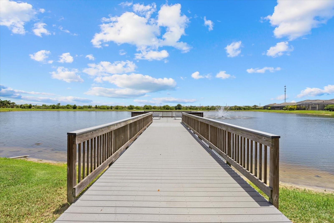
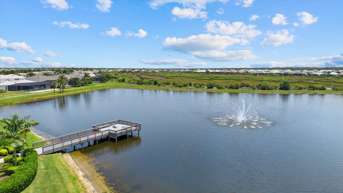
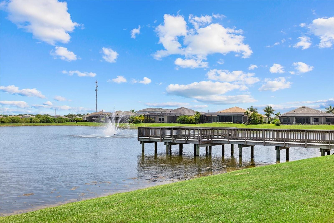
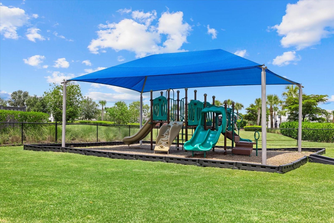
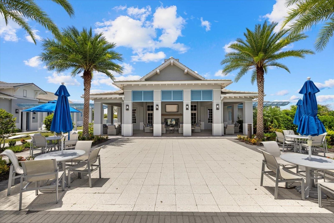
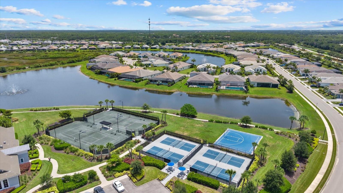
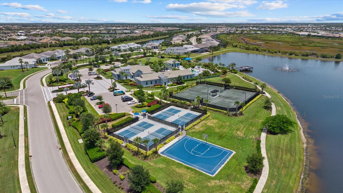
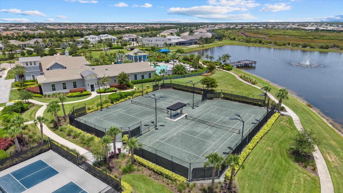
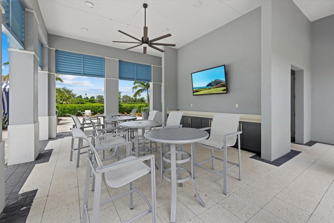
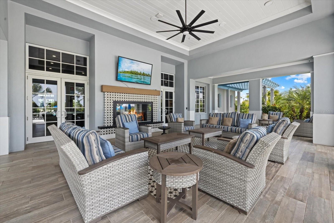
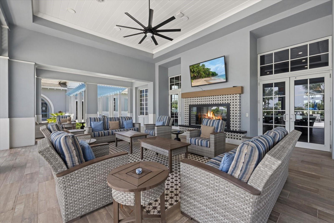
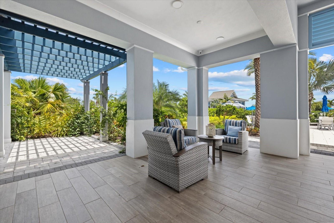
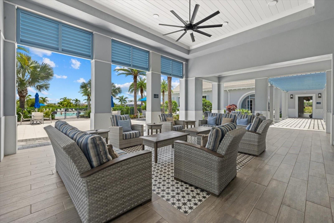
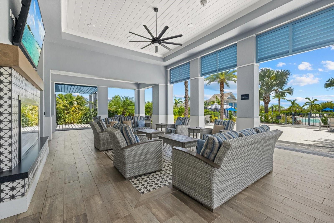
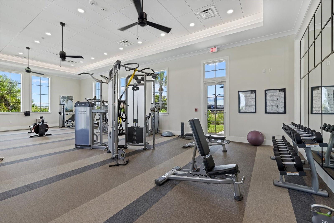
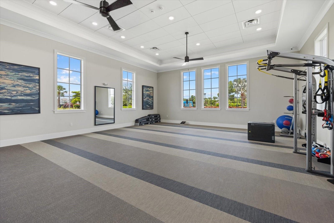
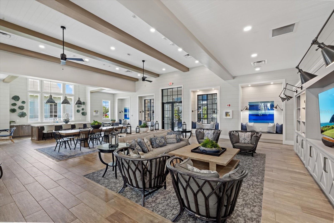
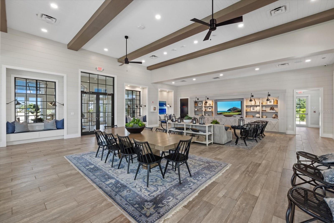
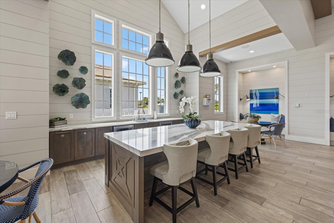
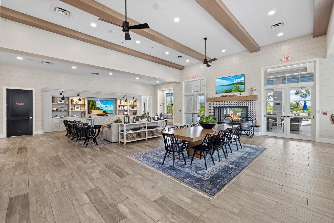
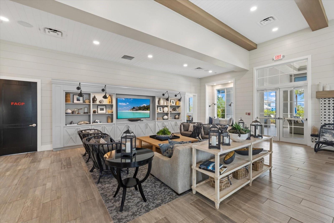
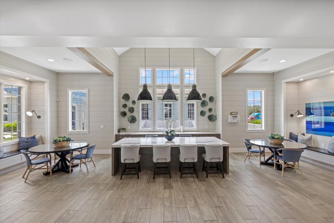
Virtually Staged. SIGNIFICANT PRICE IMPROVEMENT—NOW OFFERED AT $1,589,500! Begin each day with tranquil POND VIEWS and spectacular Florida sunrises from this exceptional Toll Brothers Island-inspired luxury residence. Built on the highly sought-after Maxwell floor plan, this beautifully appointed Toll Brothers home offers four bedrooms, four-and-a-half bathrooms, a private study, and more than $350,000 in luxury upgrades, highlighted by a CUSTOM POOL, luxurious spa, PREMIUM MARBLE pool deck, and fully equipped outdoor kitchen creating a residence that is truly move-in ready. Inside, soaring 12-foot coffered ceilings, oversized expansive windows, and a thoughtfully designed open floor plan fill the home with natural light while creating an effortless flow for both everyday living and elegant entertaining. The gourmet kitchen is beautifully appointed with contemporary cabinetry, an oversized premium quartz island, quartz countertops and backsplash and a full suite of JennAir Professional appliances. The adjoining great room and dining area transition seamlessly to the outdoor living spaces, delivering exceptional indoor-outdoor living. Privately situated, the owner's suite is a true spa-inspired retreat featuring dual custom walk-in closets, a freestanding soaking tub, an oversized walk-in shower, and designer tile finishes. Each additional bedroom includes its own ensuite bath, while the thoughtfully designed split-bedroom floor plan provides exceptional privacy and comfort for family and guests. Designed to embrace Florida's coveted outdoor lifestyle, the expanded covered lanai spans the entire rear of the home and captures peaceful pond views, creating an exceptional setting for relaxing or entertaining. Recent upgrades include a custom-designed pool and luxurious spa surrounded by an expansive premium marble deck, creating a private resort-style retreat. A new fully equipped outdoor kitchen with a built-in grill, cooktop, refrigerator, and sink makes outdoor dining and entertaining effortless while overlooking the tranquil waterfront. Additional upgrades include hurricane-impact windows throughout, roller shades, upgraded designer kitchen and bath fixtures, an expansive laundry room with a utility sink, generous counter space, cabinetry, and numerous thoughtful upgrades that enhance both comfort and functionality. Located within the gated, maintenance-included community of The Isles at Lakewood Ranch, residents enjoy an exceptional collection of resort-style amenities, including a state-of-the-art clubhouse, fitness center, yoga studio, resort-style pool and spa, tennis, pickleball courts, basketball court, scenic boardwalk, fishing pier, dog park, playground, and an active calendar of community events. Ideally situated just minutes from Waterside Place, and UTC shops, residents enjoy convenient access to exceptional dining, shopping, entertainment, and everyday conveniences. Combining an outstanding floor plan, more than $350,000 in recent upgrades, tranquil waterfront views, and an exceptional location, this beautifully maintained residence presents a rare opportunity to experience one of Lakewood Ranch's premier luxury lifestyles.
Features & Amenities
Interior
-
Other Interior Features
Coffered Ceiling(s), Eat-in Kitchen, High Ceilings, Open Floorplan, Tray Ceiling(s), Walk-In Closet(s)
-
Total Bedrooms
4
-
Bathrooms
4
-
1/2 Bathrooms
1
-
Cooling YN
YES
-
Cooling
Central Air
-
Fireplace YN
NO
-
Heating YN
YES
-
Heating
Heat Pump, Natural Gas
-
Pet friendly
Cats OK, Dogs OK
Exterior
-
Garage
Yes
-
Garage spaces
3
-
Construction Materials
Block, Stucco
-
Other Exterior Features
Outdoor Grill, Outdoor Kitchen, Private Yard
-
Parking
Attached
-
Patio and Porch Features
Covered, Front Porch, Patio, Rear Porch, Screened
-
Pool
Yes
-
Pool Features
Heated, In Ground, Salt Water, Screen Enclosure, Tile, Private
-
Waterfront YN
NO
-
View
Pond, Water, Pool
Area & Lot
-
Lot Features
Landscaped, Level, Paved
-
Lot Size(acres)
0.31
-
Lot Size(square feet)
13,918
-
Property Type
Residential
-
Property Sub Type
Single Family Residence
-
Architectural Style
Coastal, Florida
Price
-
Sales Price
$1,589,500
-
Tax Amount
$18,166.33
-
Sq. Footage
3,604
-
Price/SqFt
$441
HOA
-
Association
YES
-
Association Fee
$1,906
-
Association Fee Frequency
Quarterly
-
Association Fee Includes
N/A
-
Total Monthly Fees
$635.33
School District
-
Elementary School
Robert E Willis Elementary
-
Middle School
Nolan Middle
-
High School
Lakewood Ranch High
Property Features
-
New Construction
NO
-
Association Amenities
Basketball Court, Clubhouse, Fitness Center, Gated, Playground, Pool, Spa/Hot Tub, Tennis Court(s), Trail(s)
-
Foundation Details
Slab
-
Ownership
Fee Simple
-
Senior Community YN
NO
-
Sewer
Public Sewer
-
Tax Lot
311
-
Water Source
Public
Schedule a Showing
Showing scheduled successfully.
Mortgage calculator
Estimate your monthly mortgage payment, including the principal and interest, property taxes, and HOA. Adjust the values to generate a more accurate rate.
Your payment
Principal and Interest:
$
Property taxes:
$
HOA fees:
$
Total loan payment:
$
Total interest amount:
$
Location
County
Manatee
Elementary School
Robert E Willis Elementary
Middle School
Nolan Middle
High School
Lakewood Ranch High
Listing Courtesy of John Derisi, III, BERKSHIRE HATHAWAY HOMESERVICE
RealHub Information is provided exclusively for consumers' personal, non-commercial use, and it may not be used for any purpose other than to identify prospective properties consumers may be interested in purchasing. All information deemed reliable but not guaranteed and should be independently verified. All properties are subject to prior sale, change or withdrawal. RealHub website owner shall not be responsible for any typographical errors, misinformation, misprints and shall be held totally harmless.

Business Coach | Executive Sales Associate | Realtor®
Michael Graf
Call Michael today to schedule a private showing.

* Listings on this website come from the FMLS IDX Compilation and may be held by brokerage firms other than the owner of this website. The listing brokerage is identified in any listing details. Information is deemed reliable but is not guaranteed. If you believe any FMLS listing contains material that infringes your copyrighted work please click here to review our DMCA policy and learn how to submit a takedown request.© 2024 FMLS.
Related Properties

LAKEWOOD RANCH
16606 BERWICK TERRACE
3 Beds
2 Baths
2,908 Sq.Ft.
$1,525,000
MLS#: A4705876

LAKEWOOD RANCH
12302 THORNHILL COURT
3 Beds
2 Baths
2,564 Sq.Ft.
$1,399,000
MLS#: A4702385

LAKEWOOD RANCH
8207 NEVIS RUN
4 Beds
5 Baths
4,134 Sq.Ft.
$1,890,000
MLS#: A4702239

LAKEWOOD RANCH
20009 TROUT TERRACE
3 Beds
3 Baths
2,689 Sq.Ft.
$1,273,324
MLS#: TB8541744

LAKEWOOD RANCH
12710 STONE RIDGE PLACE
4 Beds
3 Baths
3,142 Sq.Ft.
$1,275,000
MLS#: A4694370

LAKEWOOD RANCH
3805 COUNTRY VIEW COURT
4 Beds
4 Baths
3,651 Sq.Ft.
$1,315,968
MLS#: TB8541066

LAKEWOOD RANCH
7219 ASHLAND GLEN
3 Beds
3 Baths
3,309 Sq.Ft.
$1,395,000
MLS#: A4702562

LAKEWOOD RANCH
6806 DOMINION LANE
3 Beds
4 Baths
3,548 Sq.Ft.
$1,525,000
MLS#: A4700380

LAKEWOOD RANCH
8122 LONE TREE GLEN
4 Beds
3 Baths
3,983 Sq.Ft.
$1,650,000
MLS#: A4699545
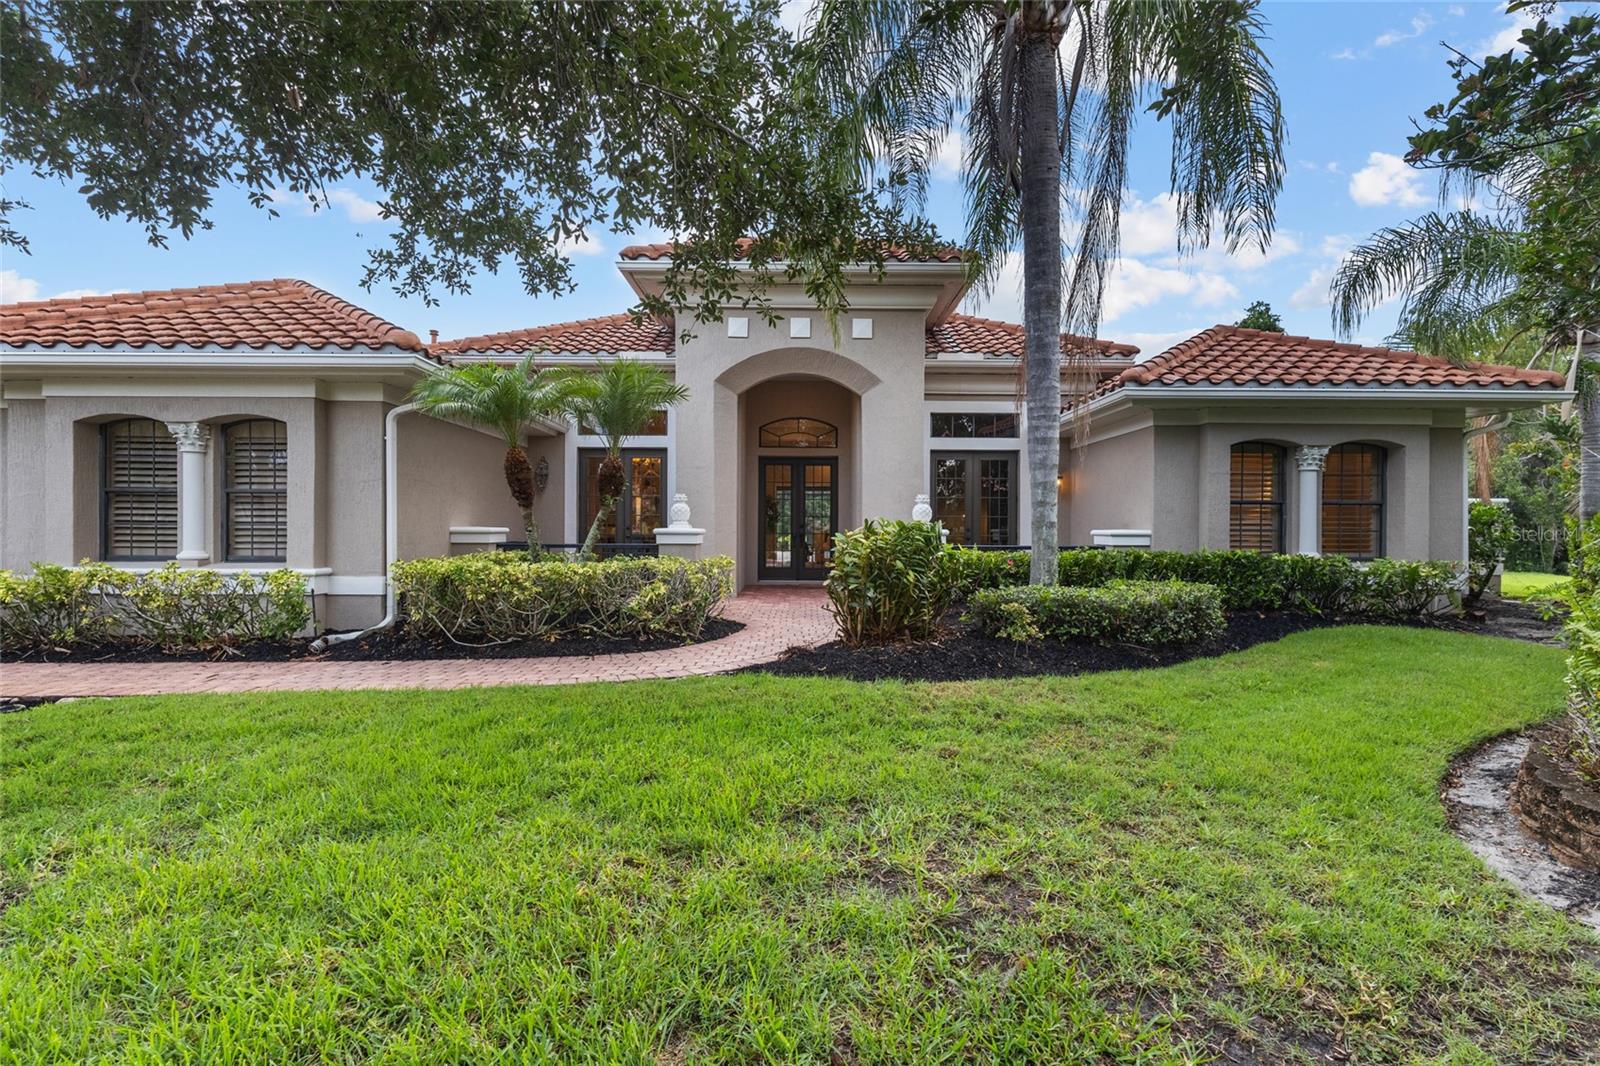
LAKEWOOD RANCH
7808 DERBY CT
3 Beds
3 Baths
3,578 Sq.Ft.
$1,400,000
MLS#: A4700428
