Features & Amenities

Interior

  • Other Interior Features

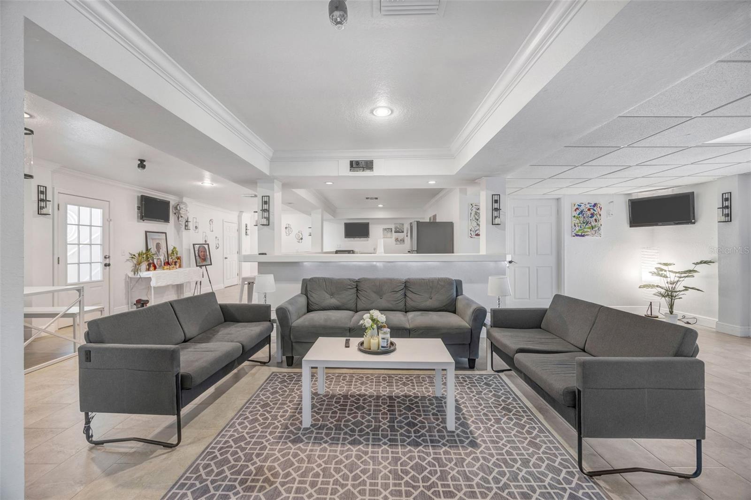
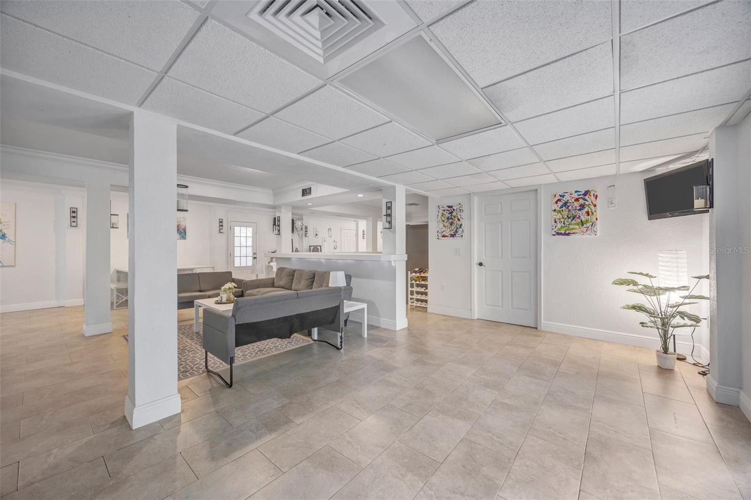
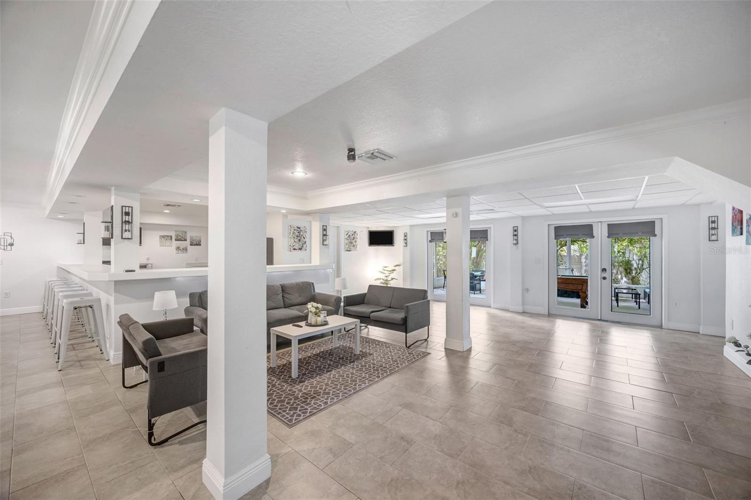
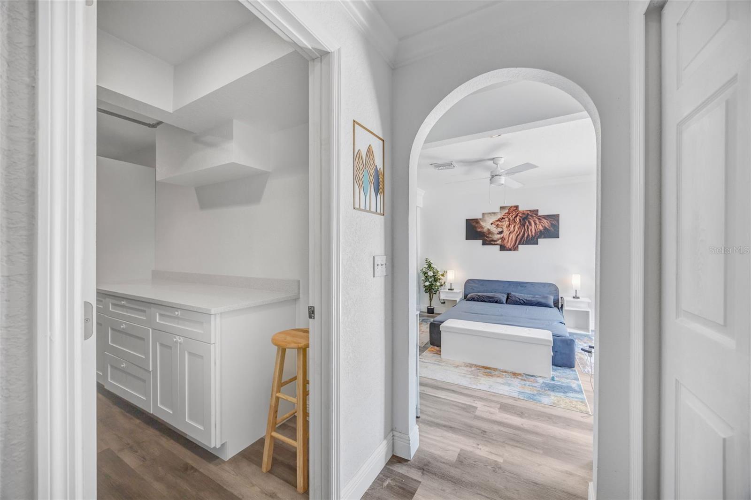
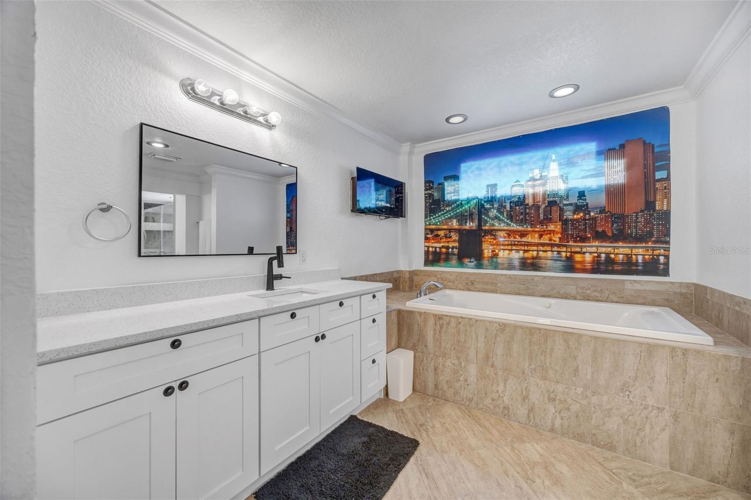
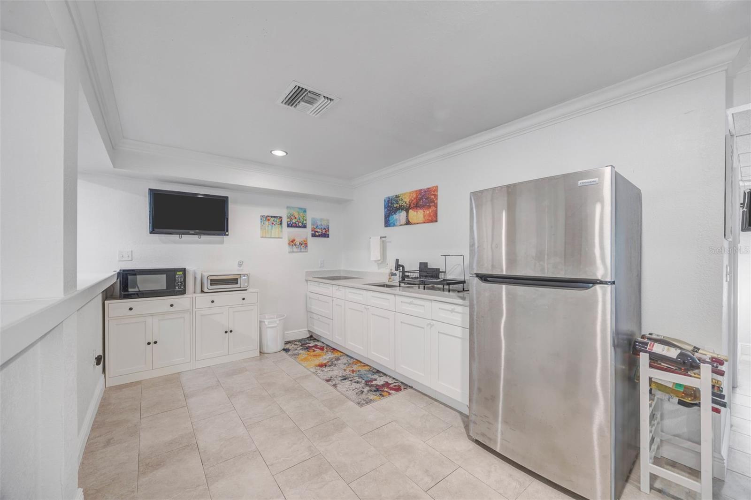
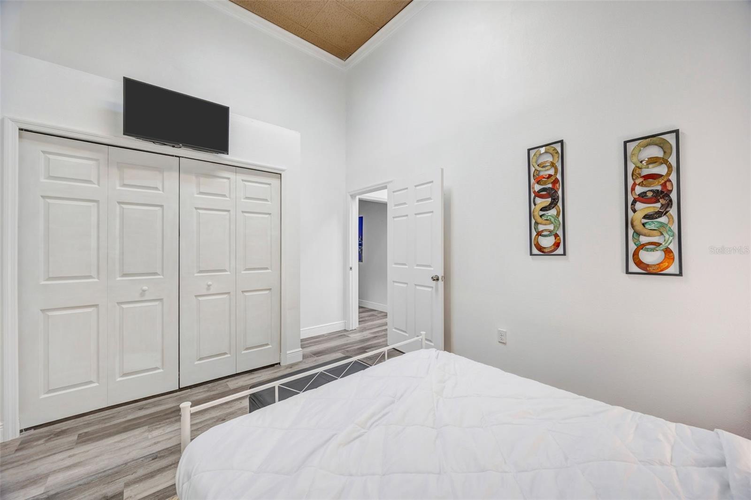
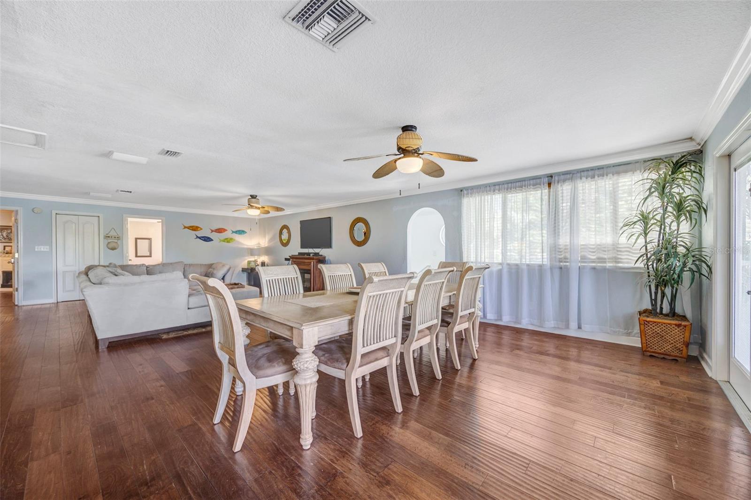
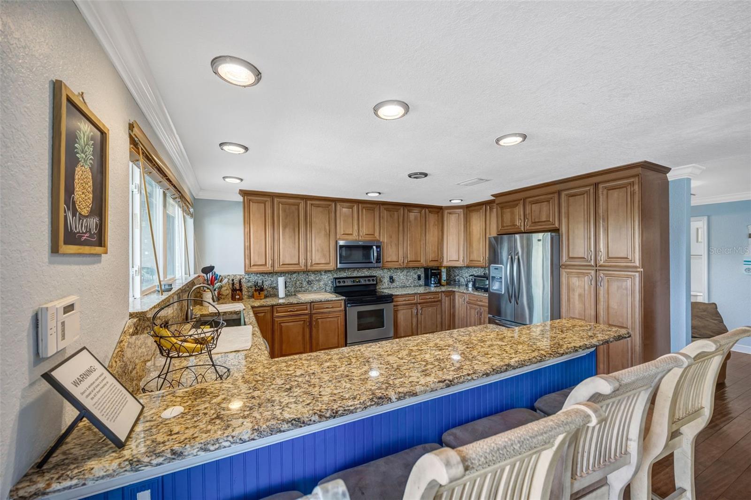
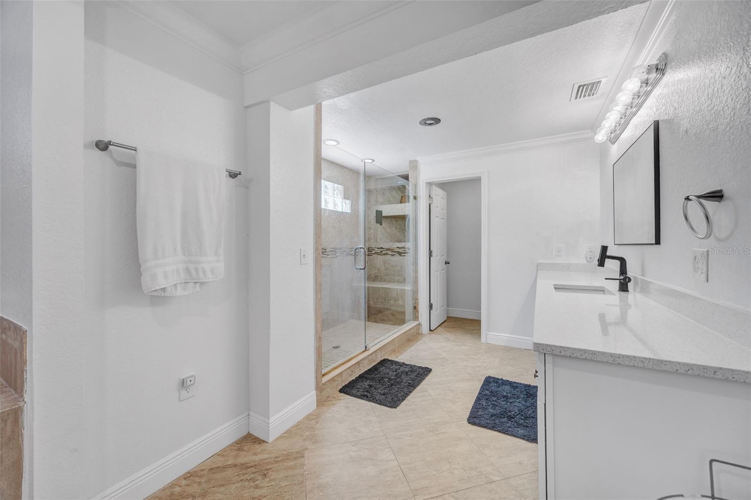
    Crown Molding, High Ceilings, Open Floorplan, Stone Counters, Walk-In Closet(s), Wet Bar, In-Law Floorplan

  • Total Bedrooms

    6

  • Bathrooms

    5

  • Cooling YN

    YES

  • Cooling

    Central Air

  • Fireplace YN

    NO

  • Heating YN

    YES

  • Heating

    Central

  • Pet friendly

    Yes

Exterior

  • Garage

    Yes

  • Garage spaces

    4

  • Construction Materials

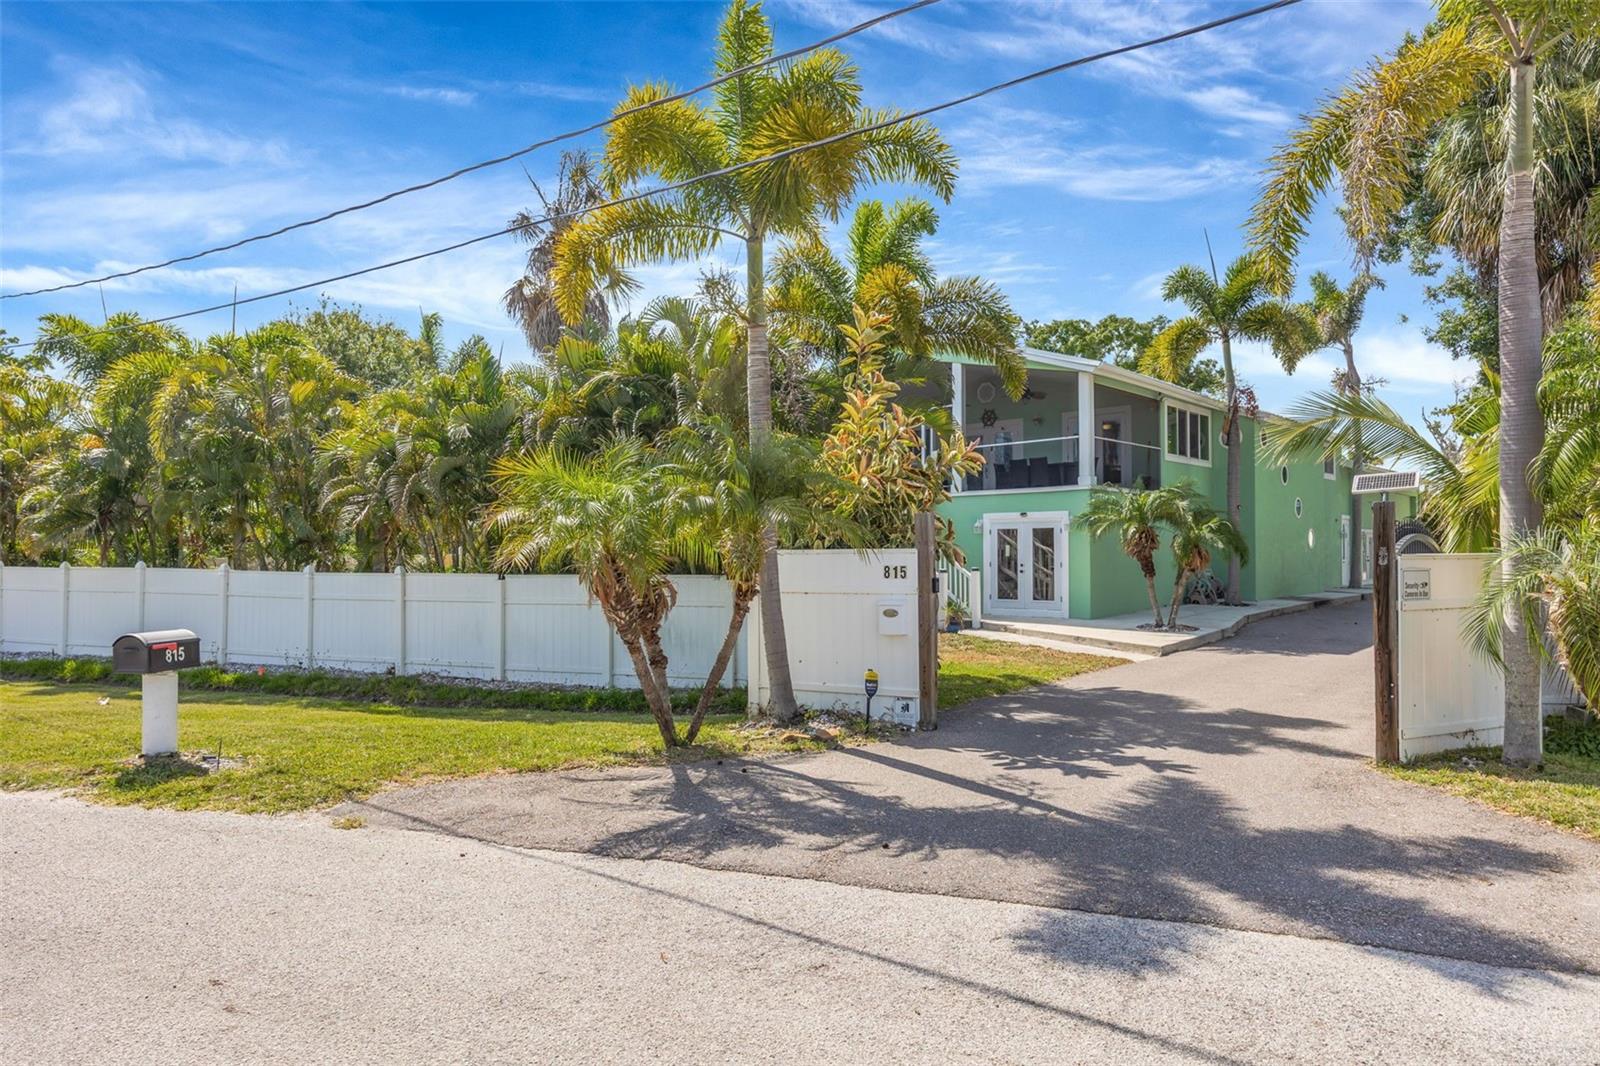
    Block, Stucco

  • Other Exterior Features

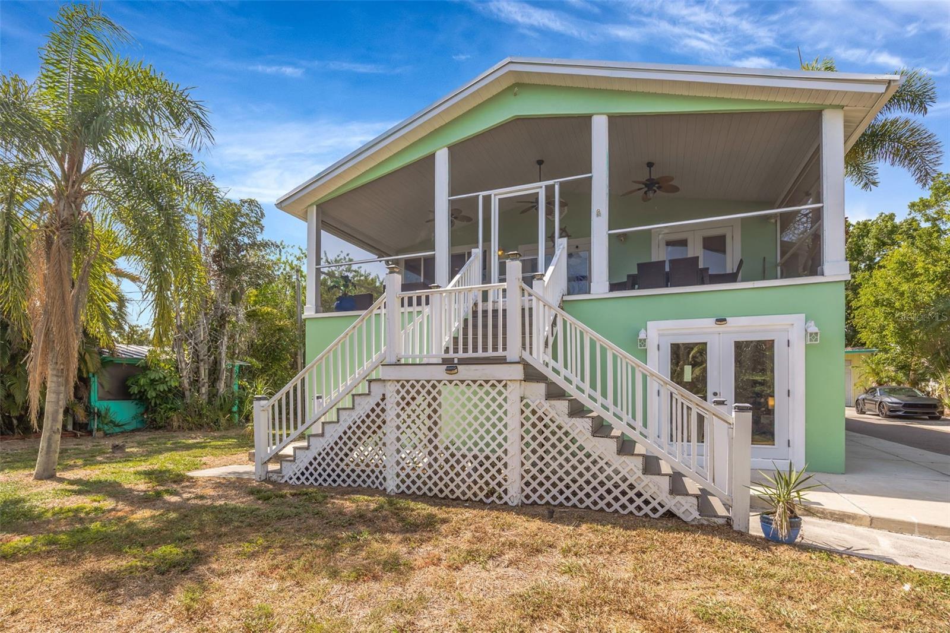
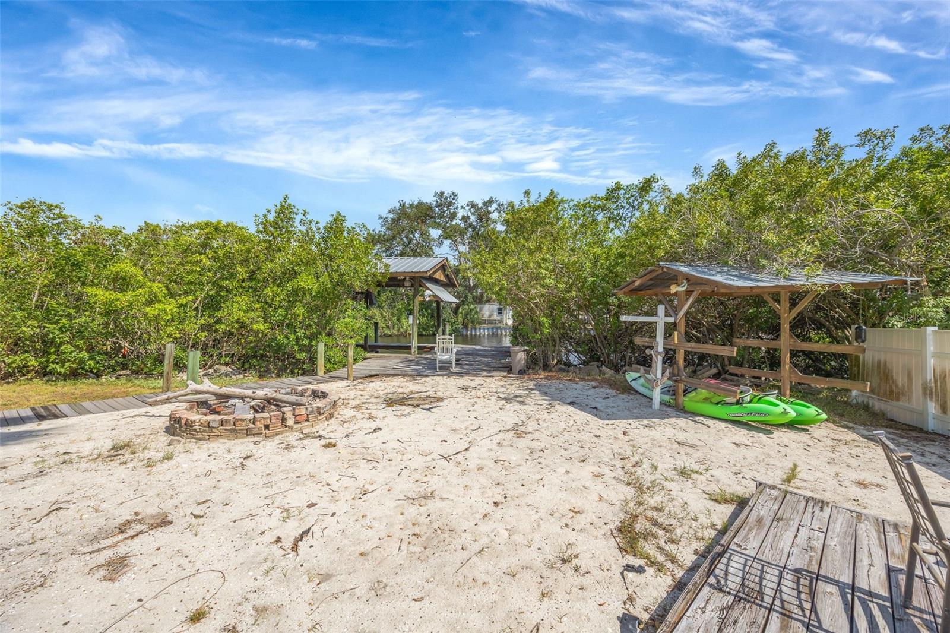
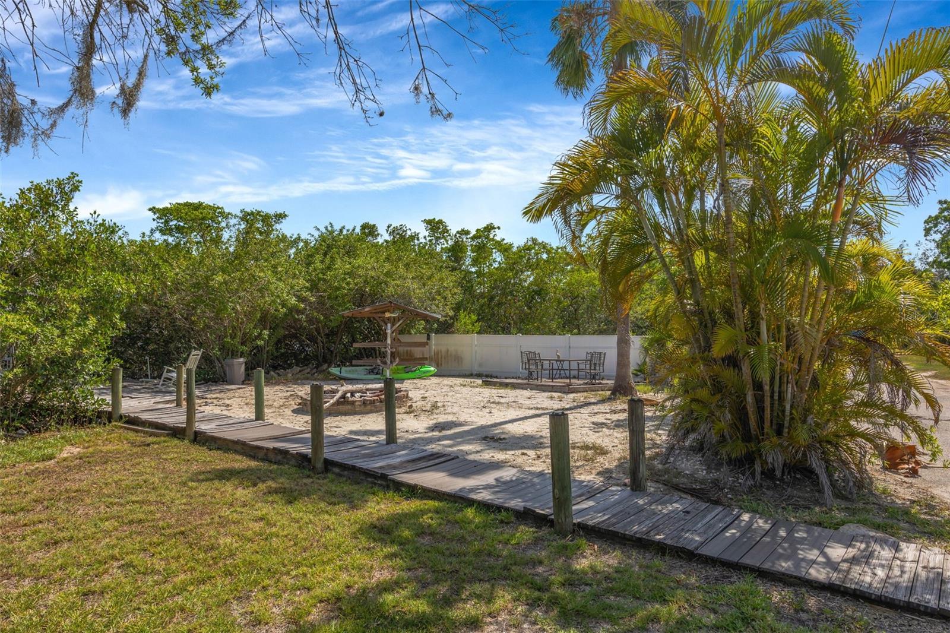
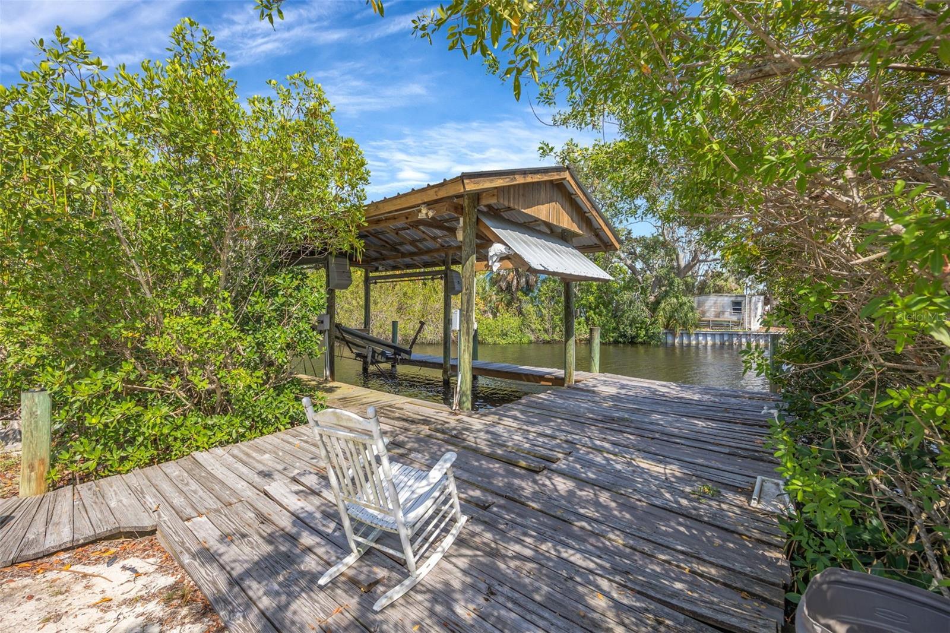
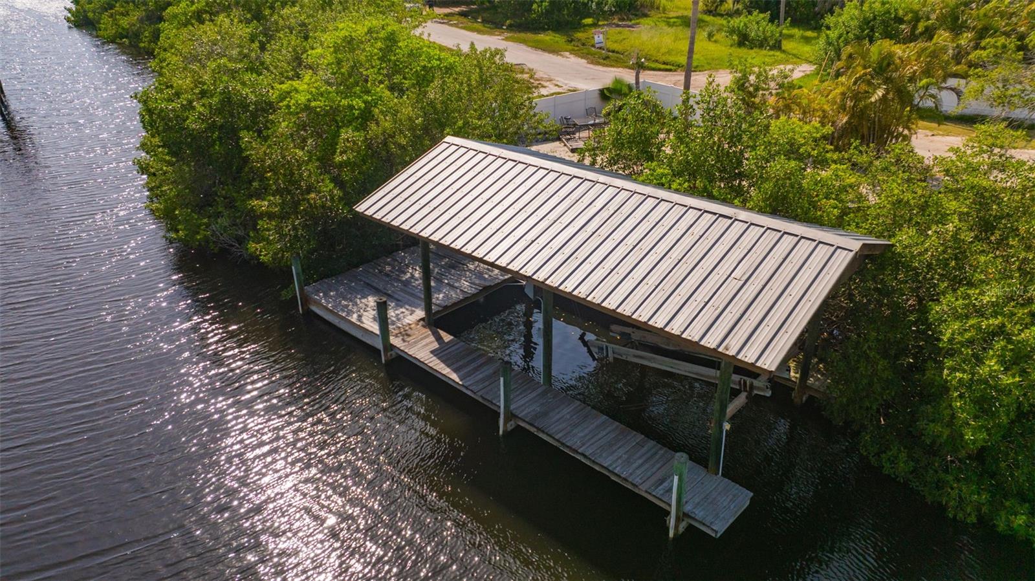
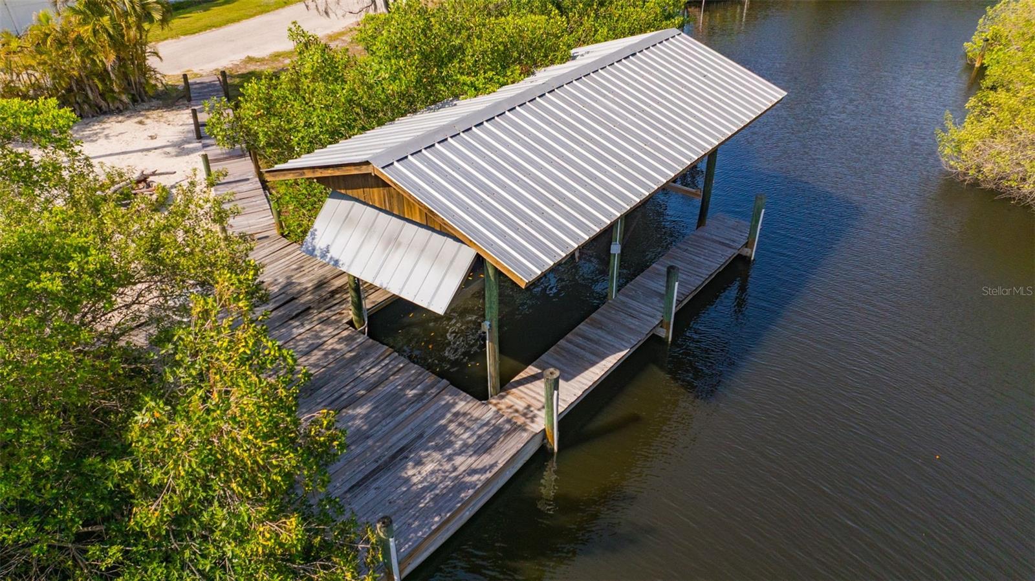
    Fire Pit, Storage, Dock

  • Parking

    Oversized, Parking Pad, Garage

  • Patio and Porch Features

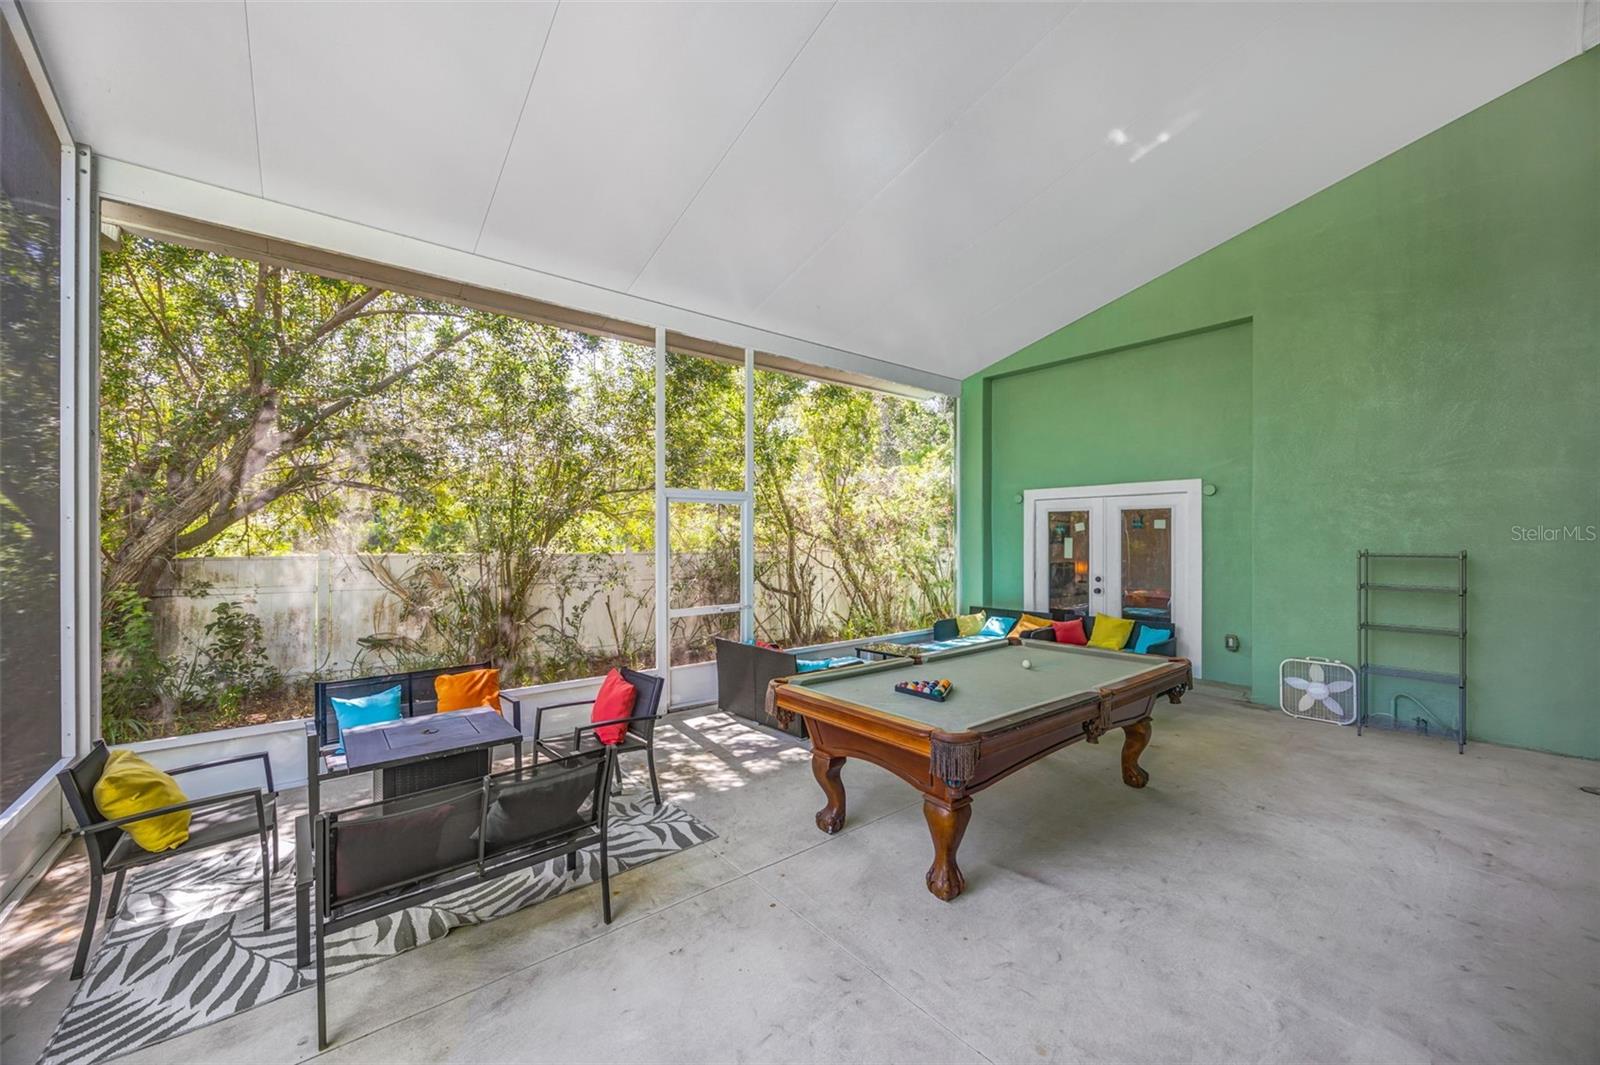
    Covered, Deck, Enclosed, Front Porch, Screened, Side Porch

  • Pool

    No

  • Waterfront YN

    YES

  • View

    Canal, Water

Area & Lot

  • Lot Features

    Waterfront

  • Lot Size(acres)

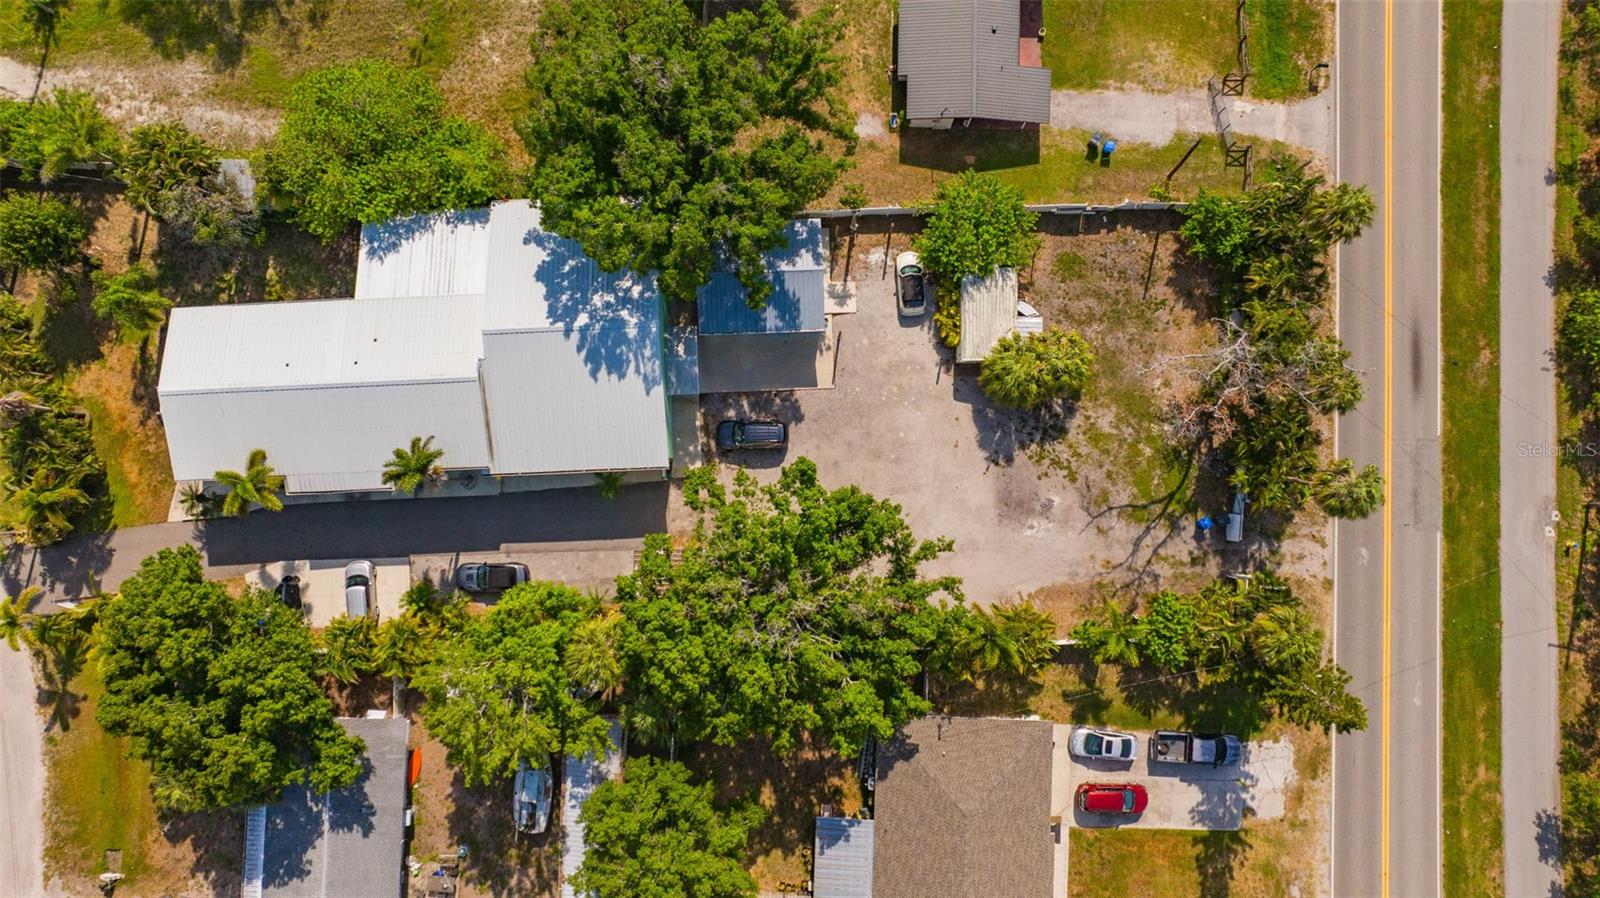
    0.35

  • Lot Size(square feet)

    15,308

  • Property Type

    Residential

  • Property Sub Type

    Single Family Residence

  • Architectural Style

    Coastal

Price

  • Sales Price

    $1,075,000

  • Tax Amount

    $6,951.71

  • Sq. Footage

    5,006

  • Price/SqFt

    $214

HOA

  • Association

    No

School District

  • Elementary School

    Thompson Elementary

  • Middle School

    Shields-HB

  • High School

    Lennard-HB

Property Features

  • Stories

    2

  • New Construction

    NO

  • Foundation Details

    Slab

  • Ownership

    Fee Simple

  • Senior Community YN

    NO

  • Sewer

    Public Sewer

  • Tax Lot

    001301

  • Water Source

    Public

Schedule a Showing

Showing scheduled successfully.

<
>
IN PERSON
VIA CHAT

What is 3 + 4 ?


Change time

Mortgage calculator
Estimate your monthly mortgage payment, including the principal and interest, property taxes, and HOA. Adjust the values to generate a more accurate rate.

Your payment

Principal and Interest:

$

Property taxes:

$

HOA fees:

$

Total loan payment:

$

Total interest amount:

$

Location

County

Hillsborough

Elementary School

Thompson Elementary

Middle School

Shields-HB

High School

Lennard-HB

Listing Courtesy of Candy Smith , RE/MAX REALTY UNLIMITED

RealHub Information is provided exclusively for consumers' personal, non-commercial use, and it may not be used for any purpose other than to identify prospective properties consumers may be interested in purchasing. All information deemed reliable but not guaranteed and should be independently verified. All properties are subject to prior sale, change or withdrawal. RealHub website owner shall not be responsible for any typographical errors, misinformation, misprints and shall be held totally harmless.

Agent Emil Garinga

Executive Assistant

Emil Garinga

Call Emil today to schedule a private showing.


* Listings on this website come from the FMLS IDX Compilation and may be held by brokerage firms other than the owner of this website. The listing brokerage is identified in any listing details. Information is deemed reliable but is not guaranteed. If you believe any FMLS listing contains material that infringes your copyrighted work please click here to review our DMCA policy and learn how to submit a takedown request.© 2024 FMLS.
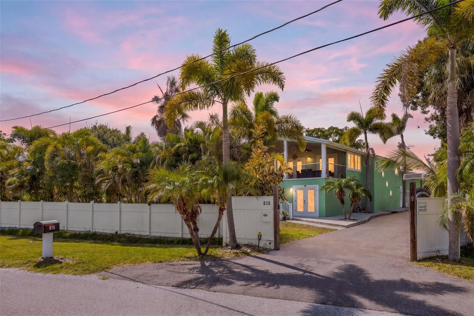
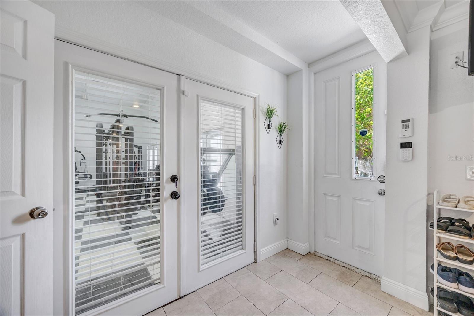
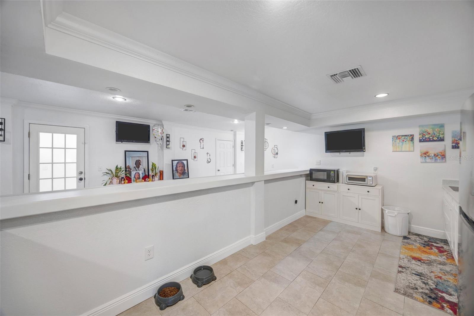
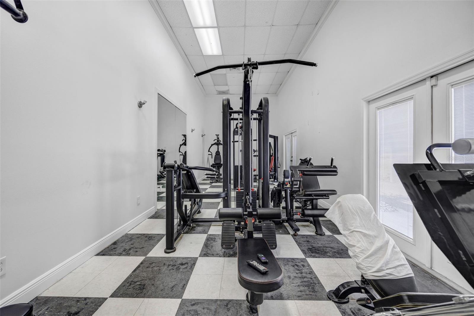
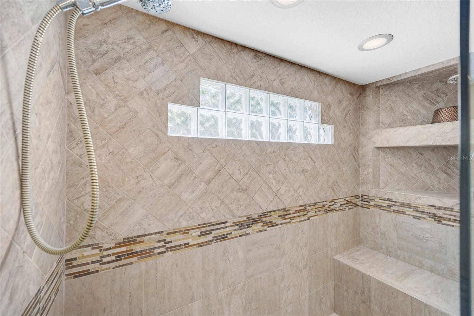
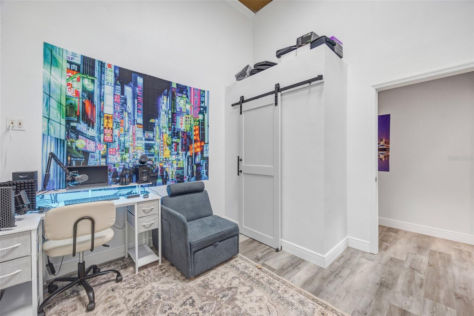
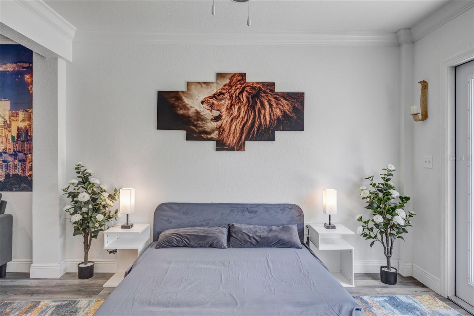
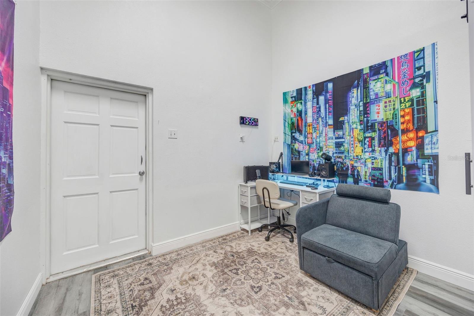
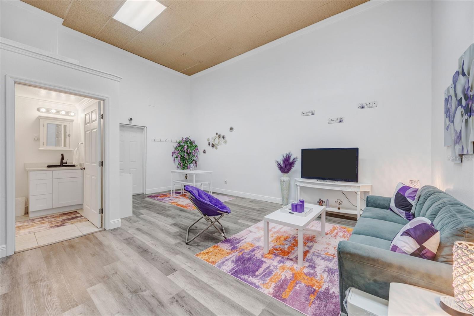
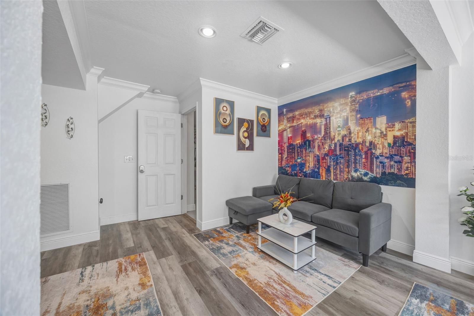
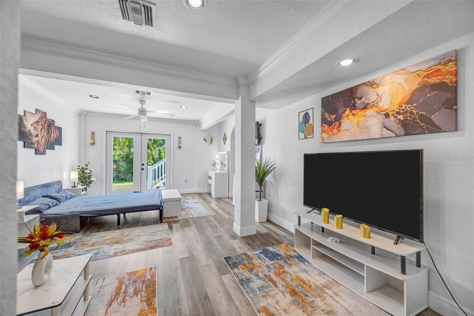
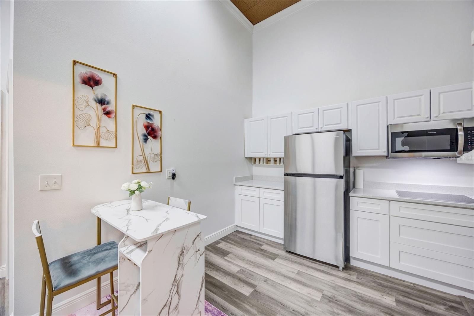
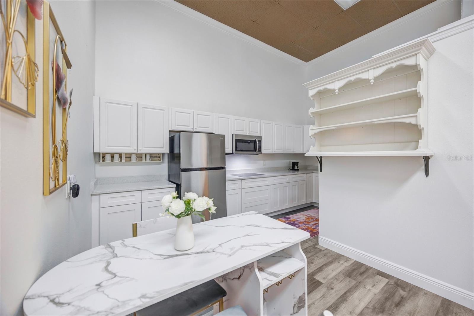
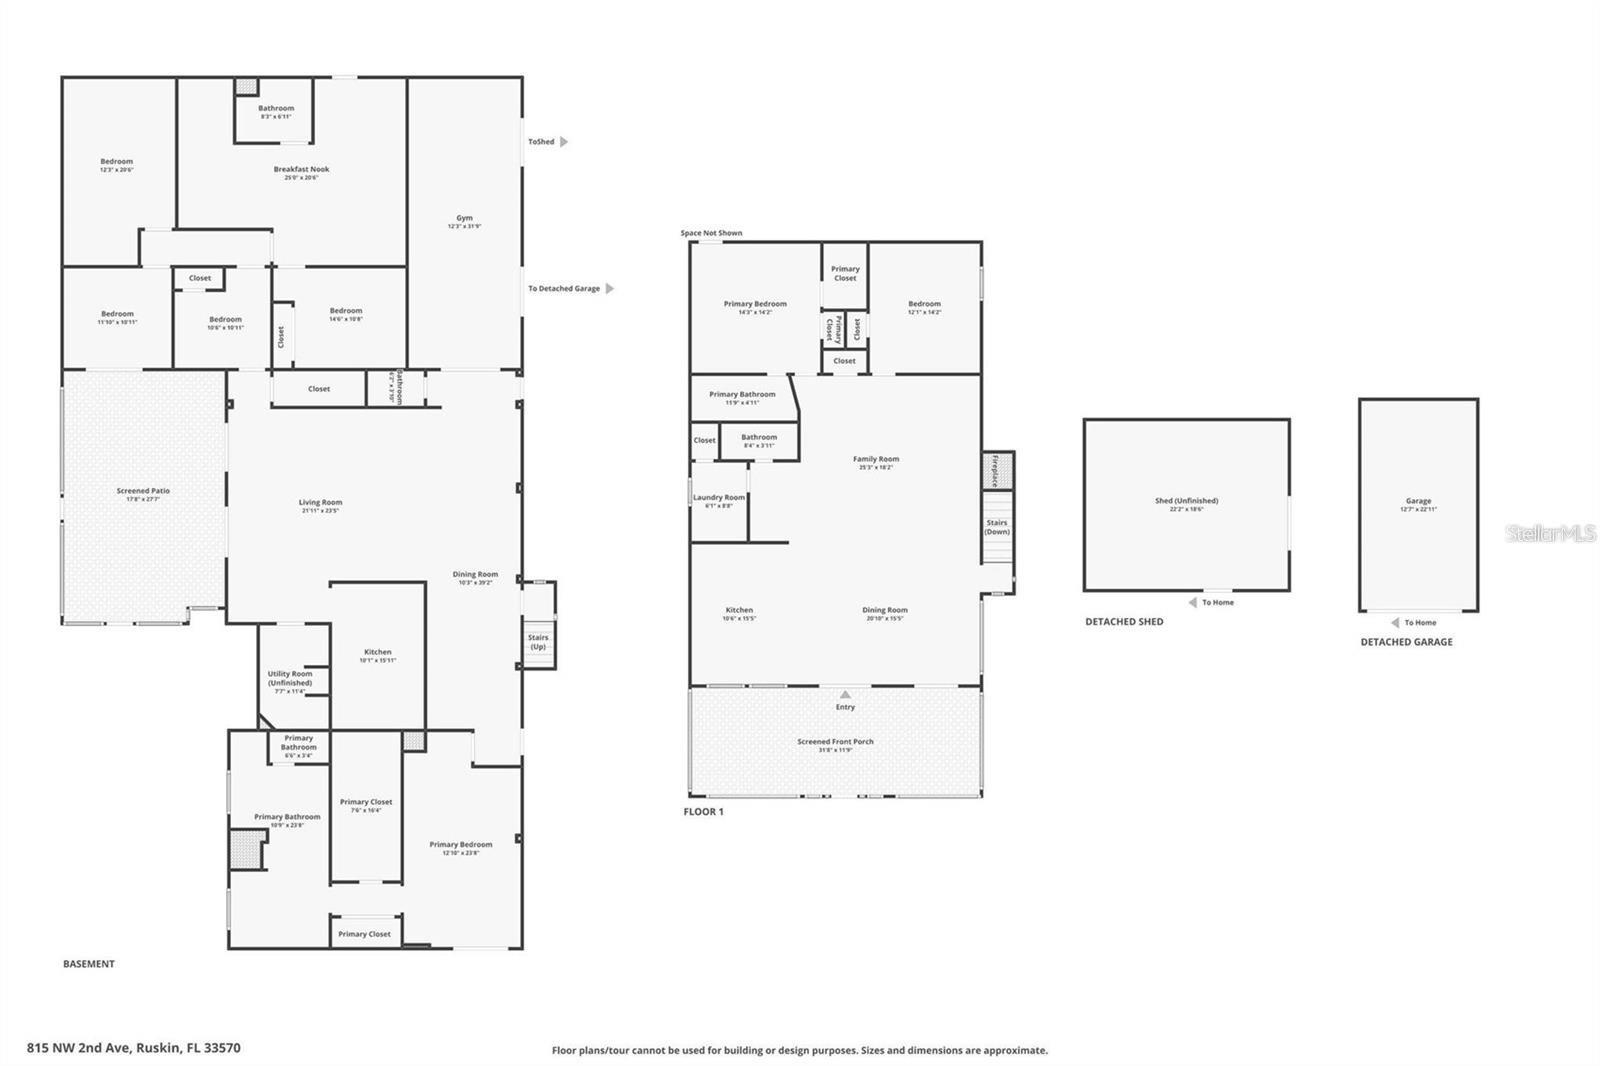
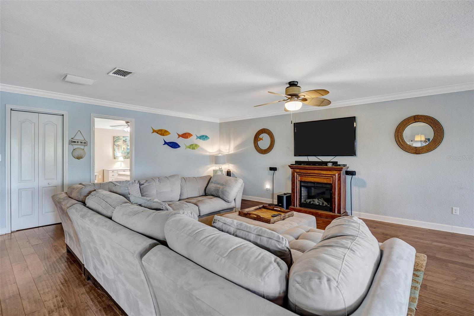
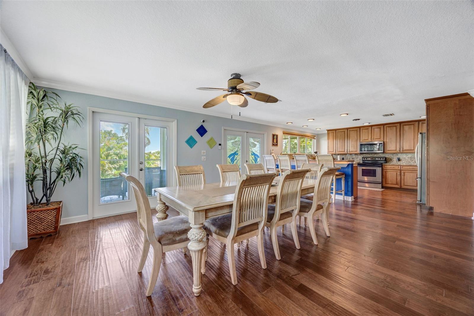
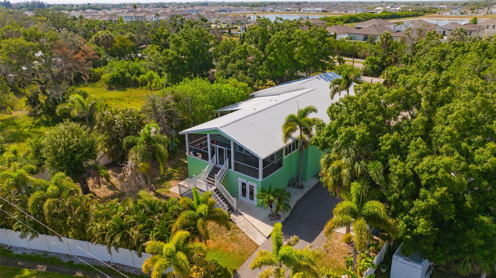
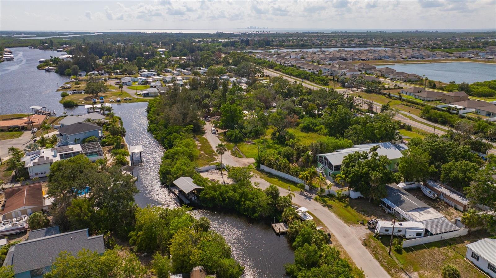
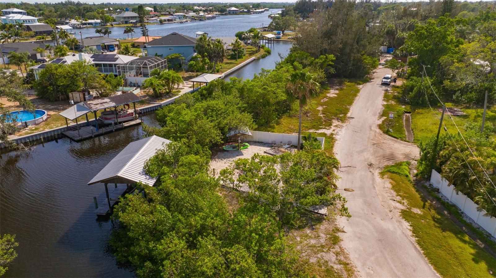
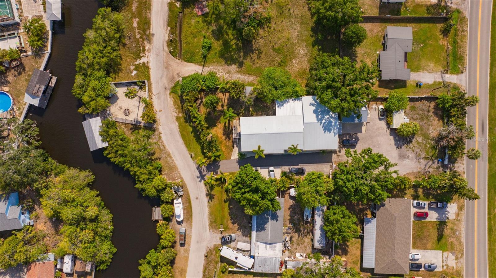
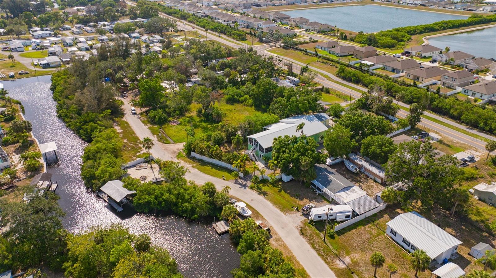
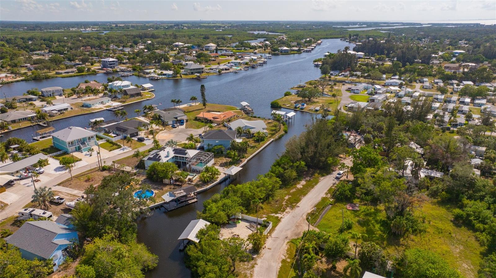
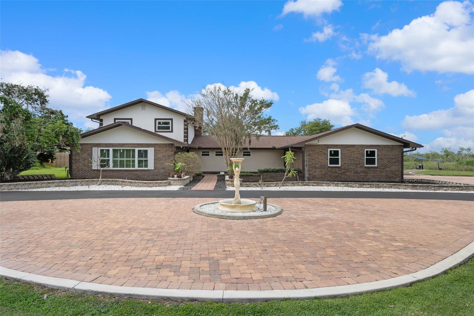
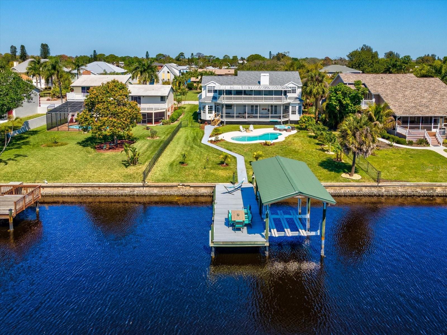
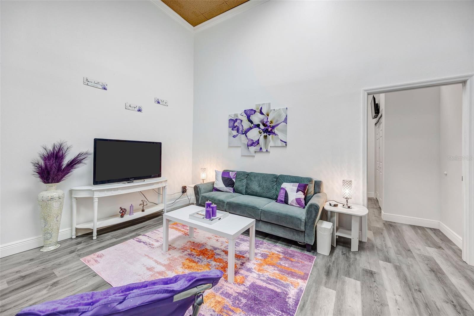
The world is your oyster and so is this dwelling located at 815 2nd Avenue NW in Ruskin, Florida. Experience true Florida waterfront living at its finest in this one of a kind 6-bedroom, 5-bathroom, coastal estate offering direct access to the Bay. It’s nestled on a beautifully landscaped gated property, this unrivaled residence blends privacy, recreation, and everything required to live the good life on this lavish waterfront sanctuary. Boating enthusiasts will be stoked with the private dock and boat port making it a breeze to spend your days on the open water. Guests can unwind on their own private sandy shore and gather around the waterfront firepit to take in the ambiance of Florida’s exceptional nature and sunsets. This home features over 5,000 square feet of expansive living areas, generously sized bedrooms, and an open concept layout that is optimal for entertaining. Also included are two full kitchens perfect for hosting extended family or multi-generational living. That is not including the kitchen that is located in the attached guest house that also features a private entrance, immense bedroom, full bathroom, living room, and dining room. A fully equipped professional-style gym and versatile floor plan further enhance the home’s appeal. No HOA or CDD fees, ample space for boats and RVs, and prime waterfront location. This property is a rare opportunity ideal as a luxury residence, family compound, or investment. There is a commercial property that is zoned PD-MU with .21 of an acre that is at 826 West Shell Point with a separate folio. This is adjacent on the north side of the property that can be purchased for an additional $200,000, which allows for boundless opportunities. Contact us for your private showing.

815 2ND AVENUE NW

Message successfully sent.

What would you like to know?

What is 3 + 4 ?

I agree to receive email communication and understand I can unsubscribe at any time.

I agree to be contacted by The Graf Group of Coldwell Banker via call, email, and text for real estate services. To opt out, you can reply 'stop' at any time or reply 'help' for assistance. You can also click the unsubscribe link in the emails. Message and data rates may apply. Message frequency may vary. Privacy Policy

Related Properties

3422 W Shell Point Rd, Ruskin, FL 33570

Imagine ending each day with spectacular sunsets over Tampa Bay, watching dolphins and manatees swim past your dock, and deciding on a whim to take the boat out for dinner or a sunset cruise. This beautifully updated waterfront home in Shell Point offers 91 feet of deep-water frontage, no fixed bridges, and direct sailboat access to Tampa Bay and the Gulf of Mexico. Here, the water is more than a view. It's your everyday lifestyle.

Completely updated in 2026, this 3-bedroom, 3-bath residence offers approximately 3,100 square feet with soaring cathedral ceilings, ceramic tile flooring throughout, and a fresh Sherwin Williams Agreeable Gray interior accented by Extra White trim. The open floor plan features an impressive 28x26 living room with a circulating wood-burning fireplace and a spacious 26x18 family room. Large windows fill the home with natural light while showcasing beautiful water views.

The oversized gourmet kitchen is designed for entertaining with a large center island, solid wood cabinetry, stone countertops, and a full suite of 2024 appliances.

The first-floor primary suite offers a walk-in closet and private bath with a stone vanity and skylight. Two additional bedrooms include custom closet systems and are served by two more full baths, including one with multiple shower heads. A generous laundry room and expansive paved driveway provide exceptional convenience with room for boats, RVs, trailers, and guest parking.

Outdoor living is where this home truly shines. The covered 14x26 screened lanai creates the perfect place to enjoy morning coffee, afternoon shade, or evening gatherings while taking in colorful sunsets over the water. Beyond the lanai, a concrete seawall leads to the custom 2025 dock measuring approximately 25x20 with electric, water, and a 16,000-pound boat lift. Whether you're fishing, cruising Tampa Bay, visiting waterfront restaurants, or simply relaxing while dolphins, manatees, and coastal birds pass by, every day feels like a vacation. With no fixed bridges, open water is only minutes away.

Additional improvements include a 2017 roof, 2024 HVAC system serviced in January 2026, 2024 water heater, Hurricane Proof Windows, hurricane shutters, vinyl fencing, and public water and sewer.

Located in the waterfront community of Shell Point, this property offers the freedom that's becoming increasingly difficult to find: no HOA, no CDD fees, no rental minimums, and the ability to keep your boat, RV, trailers, and recreational vehicles on your own property. If you've been searching for the ultimate Florida boating lifestyle with incredible bay access, waterfront views, and unforgettable sunsets, this home is ready to deliver.

***** WHAT THE SELLERS LOVE *****

"We love stepping out onto the screened porch and watching the sunset over the water while dolphins and manatees regularly make an appearance. Having our boat waiting on the private 16,000-pound lift means we can be out on Tampa Bay within minutes with absolutely no fixed bridges. The 2026 updates and soaring ceilings give the home a bright, fresh feel, and having 91 feet of waterfront with no HOA or CDD restrictions gives us the freedom to truly enjoy the Florida lifestyle we always wanted."
#TB8533780

RUSKIN

3422 W SHELL POINT ROAD

3 Beds

3 Baths

3,100 Sq.Ft.

$1,275,000

MLS#: TB8533780

Price reduced
2020 Custom Built Home on Prime 133’ Waterfront Lot with 17,000lb Boat Lift and 65’ Floating Dock on Deep Saltwater Canal with Gulf Access in the private enclave of South Shore Yacht Club! 

3 Bedroom Plus Den, 3 Car-Garage, 2.5 Bathroom, Loft with 2nd Floor Balcony, Elevator, Designer Upgrades and More!
Features and Upgrades Include: 17,000lb Dock with 30amp Power and Water, 65' Floating Dock, Elevator, Split Garage, GE Profile Appliance Suite with wall-mounted convection oven, cooktop, microwave/oven combo, and range hood, Custom 9'x7.5' Kitchen Island, Wood Laminate Flooring, Natural Lighting Throughout, 12' Ceilings, 8' Doors, covered lanai with a fully equipped outdoor kitchen, 2nd floor loft and balcony overlooking beautiful marina, community with Cable, Internet and Phone all included!

Southshore Yacht Club is an exclusive, luxury residence, gated community just a few miles by boat on beautiful Tampa Bay to the Gulf of Mexico. Amenities include Resort Style Pool, Fitness Center, Clubhouse, Golf Cart Paths, Pickleball Court, 2 Restaurants, 2 Marinas, Beach Area and more!

Enjoy the lifestyle of your dreams...beach, boating, fishing all nearby including Shell Key, Bunce's Pass, Egmont Key, Passage Key, John's Pass, Beer Can Island, Apollo Beach and more!

Call Today for more details and your Private Tour!
#TB8530814

RUSKIN

3036 CHRISTOPHERS WATCH LANE

3 Beds

2 Baths

2,807 Sq.Ft.

$939,999

MLS#: TB8530814

Welcome to waterfront living in the highly desirable Southshore Yacht Club at Little Harbor! This beautifully maintained 3-bedroom, 2.5-bath residence features a spacious loft and 2-car garage with Tesla charger. Positioned on a premium waterfront homesite, this property built in 2024 enjoys peaceful canal views and direct access to Tampa Bay, creating an exceptional opportunity for those seeking the Florida boating lifestyle. The open-concept floor plan is filled with natural light and features a spacious kitchen overlooking the living and dining areas, making it perfect for entertaining. Upstairs, the generous owner's suite offers water views, while the loft provides flexible space for a second living area, media room, or playroom. Enjoy relaxing waterfront views from the lanai and fully fenced backyard. For boating enthusiasts, waterfront homes in the community are permitted for private docks and boat lifts. Built with impact-rated windows and sliding glass doors, this home offers modern construction and peace of mind. A major advantage is the exceptionally low flood insurance premium, reflecting the home's newer construction standards and resilient design. Residents enjoy resort-style amenities including a waterfront clubhouse, marina, heated pool, fitness center, pickleball courts, walking trails, and waterfront dining. Conveniently located near Tampa, St. Petersburg, Sarasota, shopping, dining, and Gulf Coast beaches.
#TB8522802

RUSKIN

1112 SEAGRAPE DRIVE

3 Beds

2 Baths

2,447 Sq.Ft.

$975,000

MLS#: TB8522802

Welcome to waterfront living at its finest in the highly sought-after Southshore Yacht Club at Little Harbor! This stunning Biscayne II residence offers 2,403 sq ft featuring 3 bedrooms, 2.5 baths, a private office, spacious loft, and 2-car garage. Perfectly positioned on a premier homesite, this property showcases a rare big-water view of a saltwater lagoon, offering panoramic open water vistas and privacy rarely found in Tampa Bay waterfront communities. For boating enthusiasts, this home is turnkey with a brand-new private dock and 13,000-lb boat lift. Enjoy direct deep-water, no-bridge access to Tampa Bay and the Gulf of Mexico, accommodating center consoles, cruisers, and sailboats. Your boat is always steps away for fishing, dining, island hopping, or sunset cruises. A standout feature is the oversized backyard with ample room for a custom resort-style pool—something rarely available on comparable waterfront lots. Pool plans are already completed and available to the buyer for a seamless start to your outdoor oasis. Also, the first-floor office has been significantly enhanced with custom-built cabinetry, shelving, and integrated storage added by the homeowner, creating a highly functional and refined workspace. Outdoor living is enhanced by a screened lanai overlooking the lagoon, ideal for morning coffee, sunsets, and watching dolphins and manatees in the peaceful waterfront setting. Inside, the open-concept layout connects the gourmet kitchen, dining, and great room. The first-floor office features custom built-ins and upgraded cabinetry, creating a refined, functional workspace. Upstairs includes a spacious loft and a luxurious owner’s suite with water views and spa-style bath. Built with elevated coastal resilience in mind, the home includes impact-rated windows and sliding glass doors, along with modern construction standards designed for enhanced storm protection and durability. Residents enjoy resort-style amenities including a waterfront clubhouse, marina, pool, fitness center, pickleball, basketball, trails, private beach access, and waterfront dining. A major advantage is the exceptionally low flood insurance premium of just $887/year, reflecting the home’s newer construction and storm-resilient design features, including impact protection and elevated building standards. This is a rare opportunity to own a nearly new waterfront home with big-water lagoon views, deep-water no-bridge access, new dock and 13,000-lb lift, custom office, pool-ready yard, and premier coastal lifestyle—all in one of the area’s most desirable communities.
#TB8514726

RUSKIN

1108 SEAGRAPE DRIVE

3 Beds

2 Baths

2,447 Sq.Ft.

$979,900

MLS#: TB8514726

Price reduced
Luxury Pool Home in Antigua Cove | 1075 Seagrape Dr, Ruskin, FL 33570 | 3 Bedroom | 2.5 Bathroom | 2,571 sq ft | 2 Car Garage | Gated | Fenced

Seller offering $8k towards closing costs with sellers preferred lender. Welcome to coastal luxury living in the exclusive gated community of Little Harbor. This highly upgraded 3-bedroom, 2.5-bathroom home with a 2-car garage and 2,571 sq ft is perfectly positioned on a premium corner lot in Antigua Cove, offering designer finishes, a resort-style pool, and exceptional indoor-outdoor living.

From the moment you arrive, you’ll notice the tile roof, pavered driveway, curbed landscape beds, and inviting front porch with a wood inset ceiling. Step through the glass front door into a thoughtfully designed interior featuring wood plank tile flooring throughout, plantation shutters, crown molding, tray ceilings, recessed lighting, and custom architectural wall detailing. The open floor plan offers a main-level office/flex room, a spacious loft upstairs, and a split-bedroom layout for privacy.

The heart of the home is the gourmet kitchen, showcasing an oversized island with seating, pendant lighting, quartz countertops, designer backsplash, farmhouse-style sink, stainless steel appliances, gas cooktop with a custom hood, and TWO full-sized built-in ovens—one featuring smart technology with convection and air fryer capabilities—perfect for entertaining or everyday convenience. White cabinetry with crown molding and a large walk-in pantry with built-ins provide both style and function.

The primary suite is a private retreat with tray ceilings and serene backyard views. The spa-like ensuite features dual vanities with framed mirrors, an oversized glass-enclosed shower with bench and niche, and a custom walk-in closet with premium built-in organization system.

Step outside to your own private resort. The covered and screened lanai includes a ceiling fan and a fully equipped outdoor kitchen with bar seating, grill, refrigerator, and exhaust fan. Overlooking it all is a heated, saltwater infinity-edge pool and spa, surrounded by elegant travertine pavers and accented by stunning fire features, creating the ultimate outdoor ambiance. The fully fenced yard enhances privacy and usability.

Located in Antigua Cove, residents enjoy access to a two-story clubhouse, fitness center, event space, and resort-style pool overlooking the marina. The greater Little Harbor community offers waterfront dining, a tiki bar, tennis courts, a private beach, and a pier on Tampa Bay, all with breathtaking sunset views of the Tampa and St. Petersburg skylines.

Conveniently located near US Hwy 41, this home provides easy access to Tampa, St. Petersburg, and Sarasota, with nearby international airports, major sporting venues, entertainment, Seminole Hard Rock Hotel & Casino Tampa, and world-renowned Gulf Coast beaches.

Furniture is negotiable. This one-of-a-kind home blends luxury, comfort, and lifestyle—schedule your private showing today.
#TB8503760

RUSKIN

1075 SEAGRAPE DRIVE

3 Beds

2 Baths

2,571 Sq.Ft.

$865,000

MLS#: TB8503760

Waterfront Luxury with Panoramic Views! Experience elevated coastal living in this stunning 4 bedroom, 3.5 bathroom waterfront estate offering over 3,150 square feet of beautifully updated living space. Perfectly positioned along the Ruskin Inlet, this exceptional two-story Colonial-style residence captures breathtaking water views from nearly every room—with unforgettable sunsets as your daily backdrop. Step inside to a bright, open-concept floor plan designed for both effortless entertaining and everyday luxury. The home has been completely renovated with high-end finishes, including luxury vinyl plank flooring throughout, designer lighting, updated plumbing and electrical systems, and a reimagined layout that maximizes both space and function. At the heart of the home is the gourmet kitchen, featuring double-thick granite countertops, a premium stainless steel appliance package, Samsung induction double oven, and a brand-new picture window framing serene waterfront views. The kitchen flows seamlessly into expansive living and dining areas, enhanced by a beautifully redone fireplace. TWO primary suites, both private retreats, boasting panoramic water views! One of the suites offers a spa-inspired bathroom with marble finishes, and a full steam room—creating the ultimate sanctuary. A previously converted bedroom now serves as an oversized custom walk-in closet, while additional flex space offers the perfect option for a home office or bonus room. Step outside to your private backyard oasis, where indoor-outdoor living truly shines. Enjoy a resurfaced pool with expanded decking, screened lanais on both levels overlooking the water, lush tropical landscaping with fruit trees including tangelo, mango, sapodilla (nesbury/St. Julian), and bananas and daily dolphin and manatee sightings. For boating enthusiasts, this property is a dream come true with a covered dock and 13,000 lb boat lift providing deep water access—perfect for exploring Tampa Bay and beyond. Additional highlights include newer roof (approx. 2–3 years old) with 50-year warranty, newer AC systems (approx. 1.5–2 years) tankless water heater, tiled laundry room with utility sink and expanded outdoor walkway and living space. Ideally located near parks, dining, beaches, and major airports, this home offers the perfect blend of luxury, convenience, and true Florida waterfront living.
#TB8489781

RUSKIN

1414 DEIRDRE DRIVE

4 Beds

3 Baths

3,150 Sq.Ft.

$1,149,000

MLS#: TB8489781

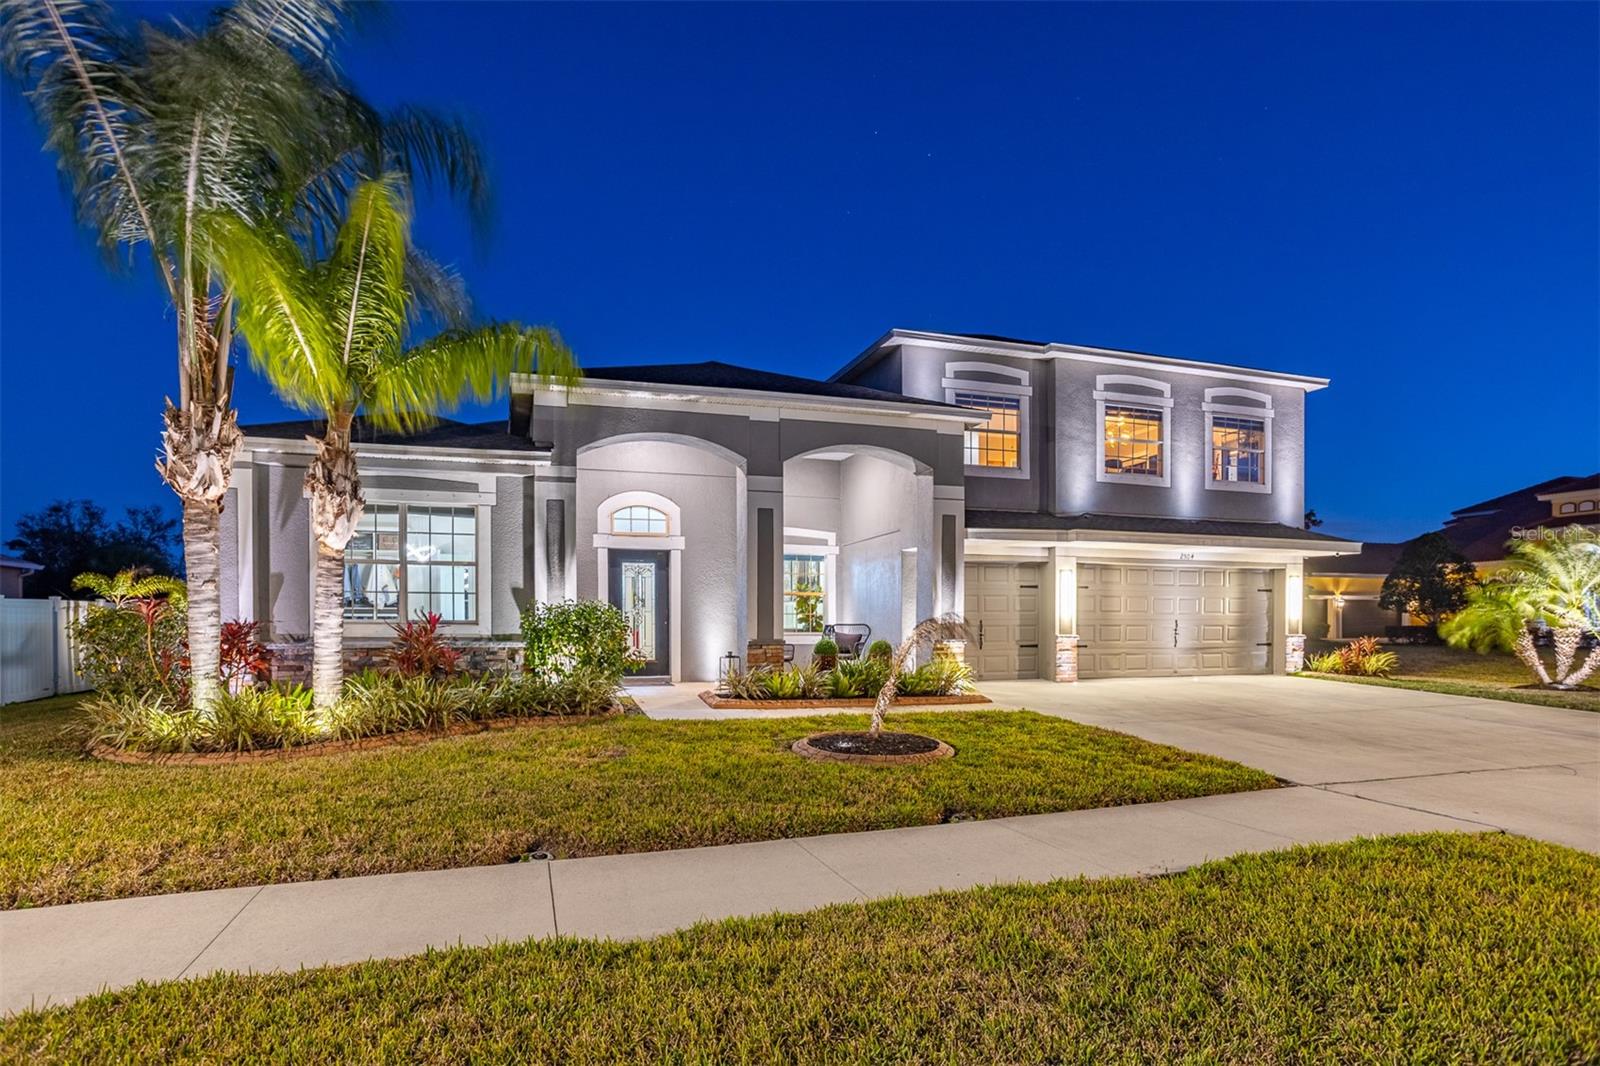
Experience the pinnacle of waterfront-adjacent luxury at 2504 Cumberland Cliff Drive, a masterfully curated estate situated in the prestigious gated enclave of River Bend in Ruskin, FL. This residence offers an unrivaled lifestyle, combining sophisticated interior design with a private outdoor resort, all just steps from the serene Little Manatee River and the community’s private dock and canoe launch.

Every inch of this nearly 3,900-square-foot sanctuary has been reimagined for the modern connoisseur. The home features a complete absence of carpet, replaced by the seamless installation of luxury vinyl plank, upgraded tile, and professional high-gloss epoxy finishes. The architectural integrity is elevated by bespoke crown molding and custom-cased windowsills throughout, complemented by upgraded oversized baseboards and designer lighting that casts a warm glow across the open-concept living spaces.

The gourmet chef’s kitchen serves as the heart of the home, featuring premium stone surfaces, high-end stainless appliances, and a social layout that flows effortlessly into the grand family room. For the collector, a stunning custom-built, LED-backlit wine wall provides a sophisticated focal point for entertaining. Nearby, a sleek electric fireplace creates a chic atmosphere for evening relaxation.

Retreat to the primary suite to discover a boutique-style luxury walk-in closet. Custom-built to showcase your finest collections, it features high-end millwork, a center organization island, and designer pendant lighting. The spa-like en-suite bath offers a garden soaking tub and a seamless glass walk-in shower.

The transition to outdoor living is spectacular. Beyond the sliding glass doors lies a brand-new 2024 heated saltwater pool and integrated spa, encased in an expansive screened enclosure. The L-shaped covered lanai is ready for ultimate entertaining, featuring a built-in summer kitchen and grill area along with vast extended paver decking. As the sun sets, professional exterior landscape lighting transforms the property into a glowing oasis.

Key structural upgrades include a new roof installed in 2023 for total peace of mind and a spacious 3-car garage with professional epoxy flooring. Living in the gated River Bend community grants exclusive access to a state-of-the-art fitness center, professional tennis and basketball courts, a playground, and an Olympic-size resort pool with a splash pad. Residents also enjoy a private community dock and boardwalk providing direct access to the Little Manatee River.

This is more than a home; it is a turnkey masterpiece designed for those who demand the absolute best in Florida luxury living. Whether you are looking for a modern sanctuary or an entertainer’s dream, this Ruskin jewel is ready for its next owner.
#TB8484931

RUSKIN

2504 CUMBERLAND CLIFF DRIVE

4 Beds

4 Baths

3,918 Sq.Ft.

$965,000

MLS#: TB8484931

 - property

Send a message

Message successfully sent.

Your message

What is 3 + 4 ?

Reason for contacting?

I agree to receive email communication and understand I can unsubscribe at any time.

I agree to be contacted by The Graf Group of Coldwell Banker via call, email, and text for real estate services. To opt out, you can reply 'stop' at any time or reply 'help' for assistance. You can also click the unsubscribe link in the emails. Message and data rates may apply. Message frequency may vary. Privacy Policy

Sign Out

Virtual Assistant

Would you like to take the next step with this property? We can help you schedule a showing or virtual tour, or send you more details.

Yes, I would like more information.

Thank You for Your Reply, One of Our Agents will contact you as soon as possible

No, maybe later.

Thank you, you can always contact me via email, phone number or through the contact form.

Realhub AI

Lucy - Your AI-Powered Realtor
Update Your Temporary Password

Personalize your search

Enter your email and we'll notify you immediately when new listings match what you're looking for.

or enter email address

Already have an account ? Login here

Continue your home search

I agree to receive communications and understand I can unsubscribe at any time.

I agree to be contacted by The Graf Group of Coldwell Banker via call, email, and text for real estate services. To opt out, you can reply 'stop' at any time or reply 'help' for assistance. You can also click the unsubscribe link in the emails. Message and data rates may apply. Message frequency may vary. Privacy Policy

Already have an account ? Login here

We use cookies

We use cookies primarily for analytics to enhance your experience. By accepting, you agree to our use of these cookies. You can manage your preferences or learn more about our cookies policy.