Features & Amenities

Interior

  • Other Interior Features

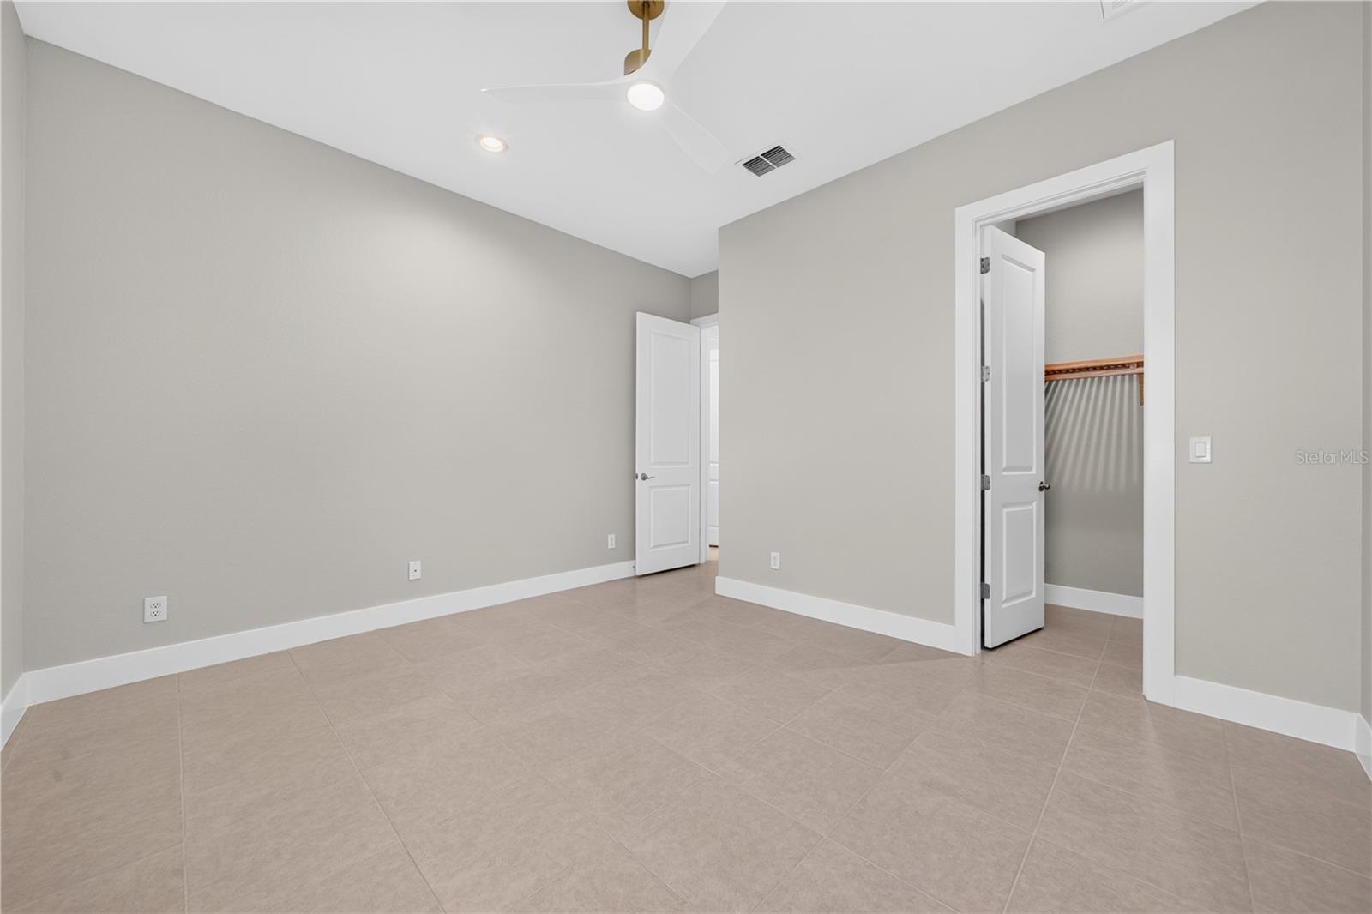
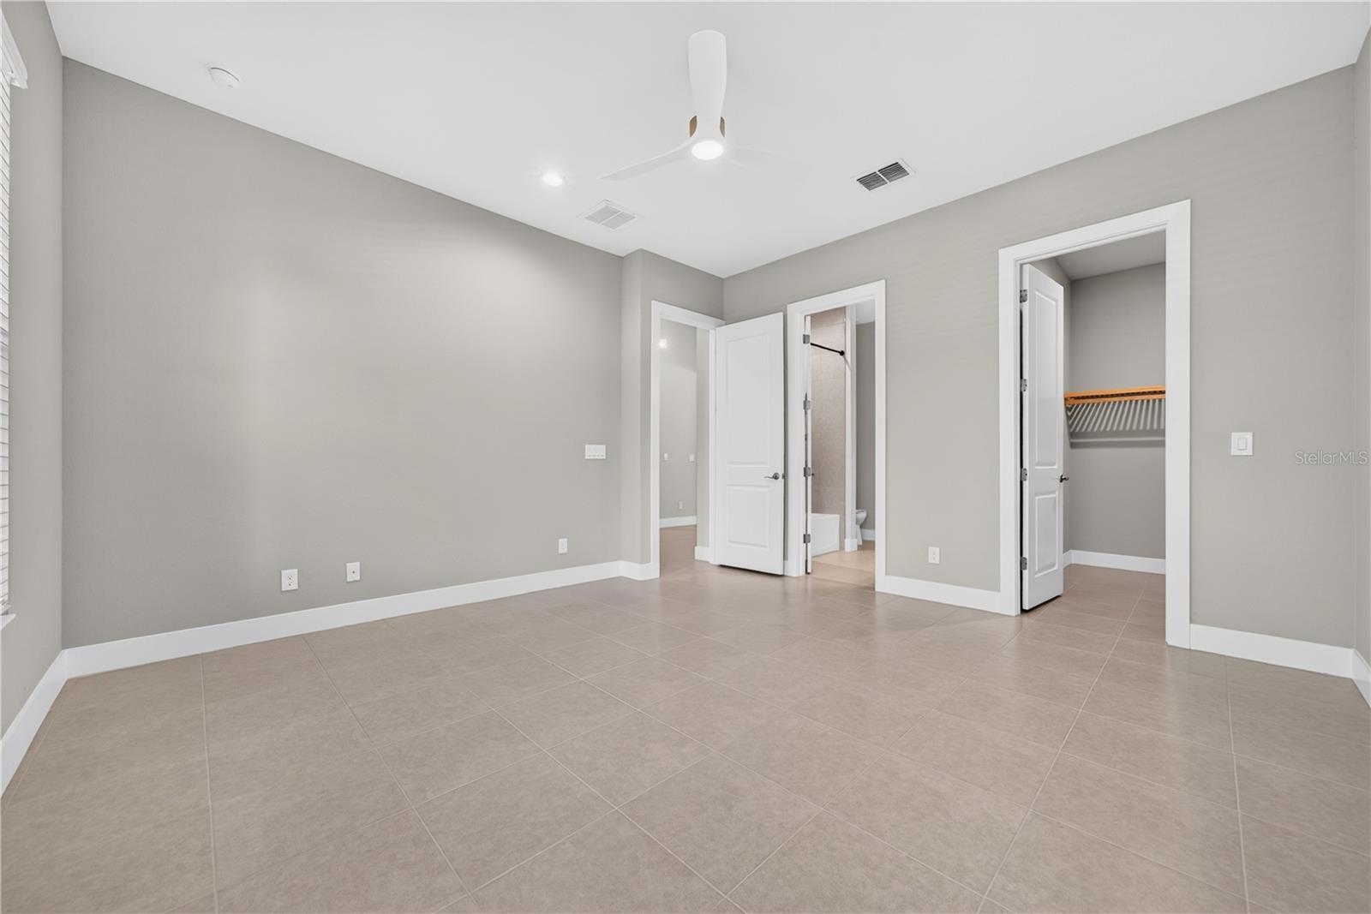
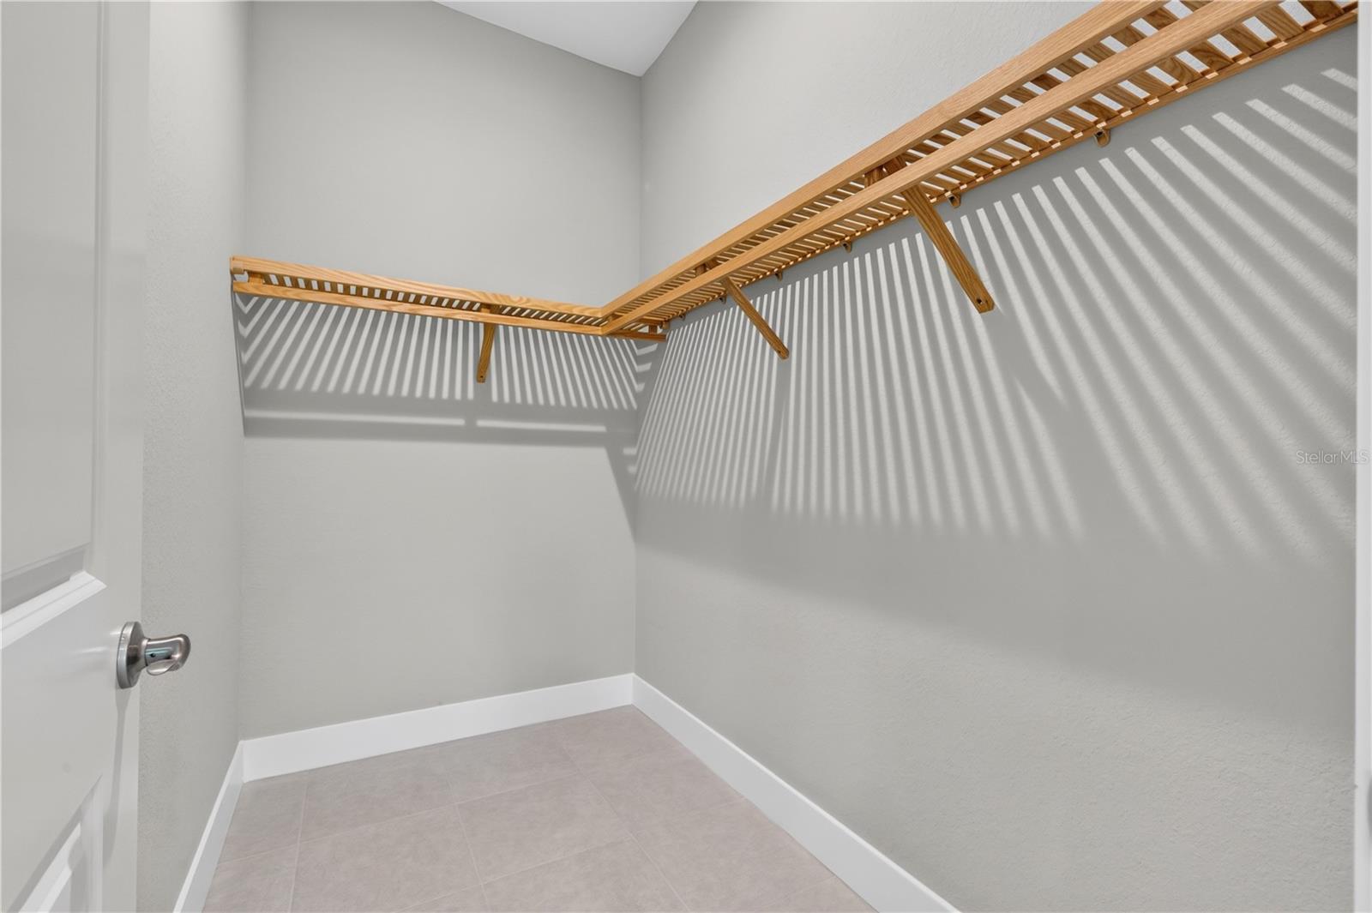
    High Ceilings, Open Floorplan, Stone Counters, Tray Ceiling(s), Walk-In Closet(s)

  • Total Bedrooms

    3

  • Bathrooms

    3

  • Cooling YN

    YES

  • Cooling

    Central Air

  • Fireplace YN

    NO

  • Heating YN

    YES

  • Heating

    Central

  • Pet friendly

    Yes

Exterior

  • Garage

    Yes

  • Garage spaces

    2

  • Construction Materials

    Block, Stucco

  • Parking

    Driveway, Garage Door Opener, Attached

  • Pool

    No

  • Waterfront YN

    NO

  • View

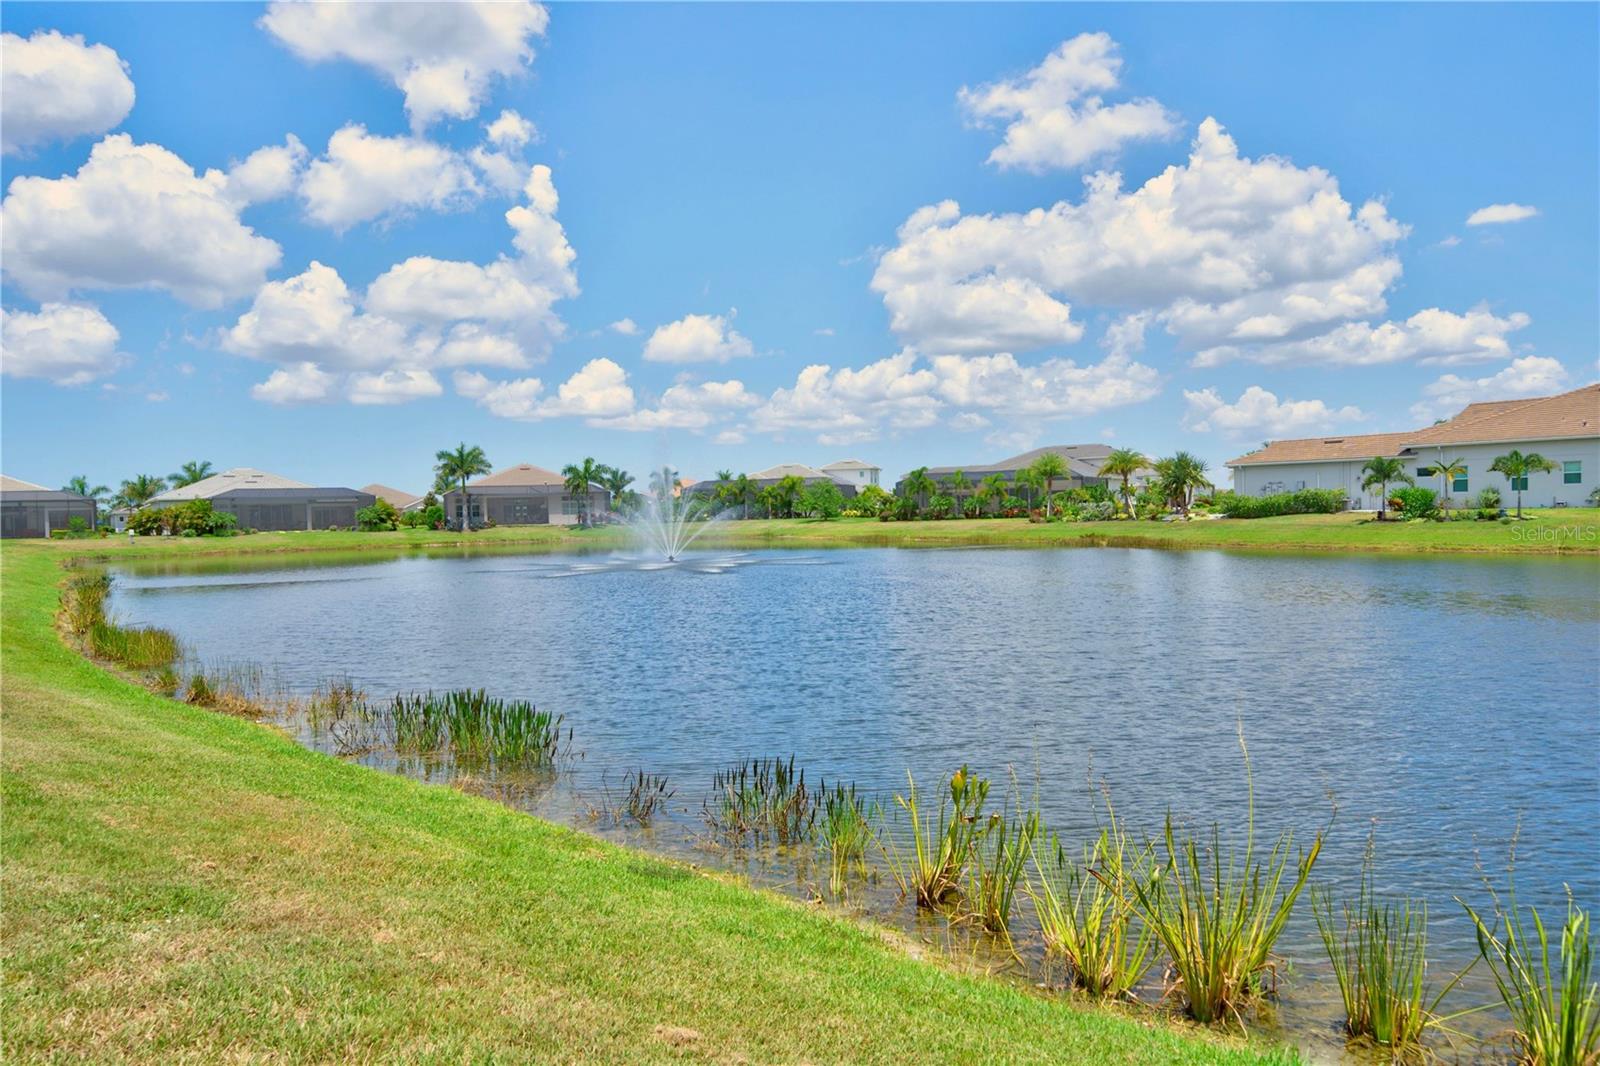
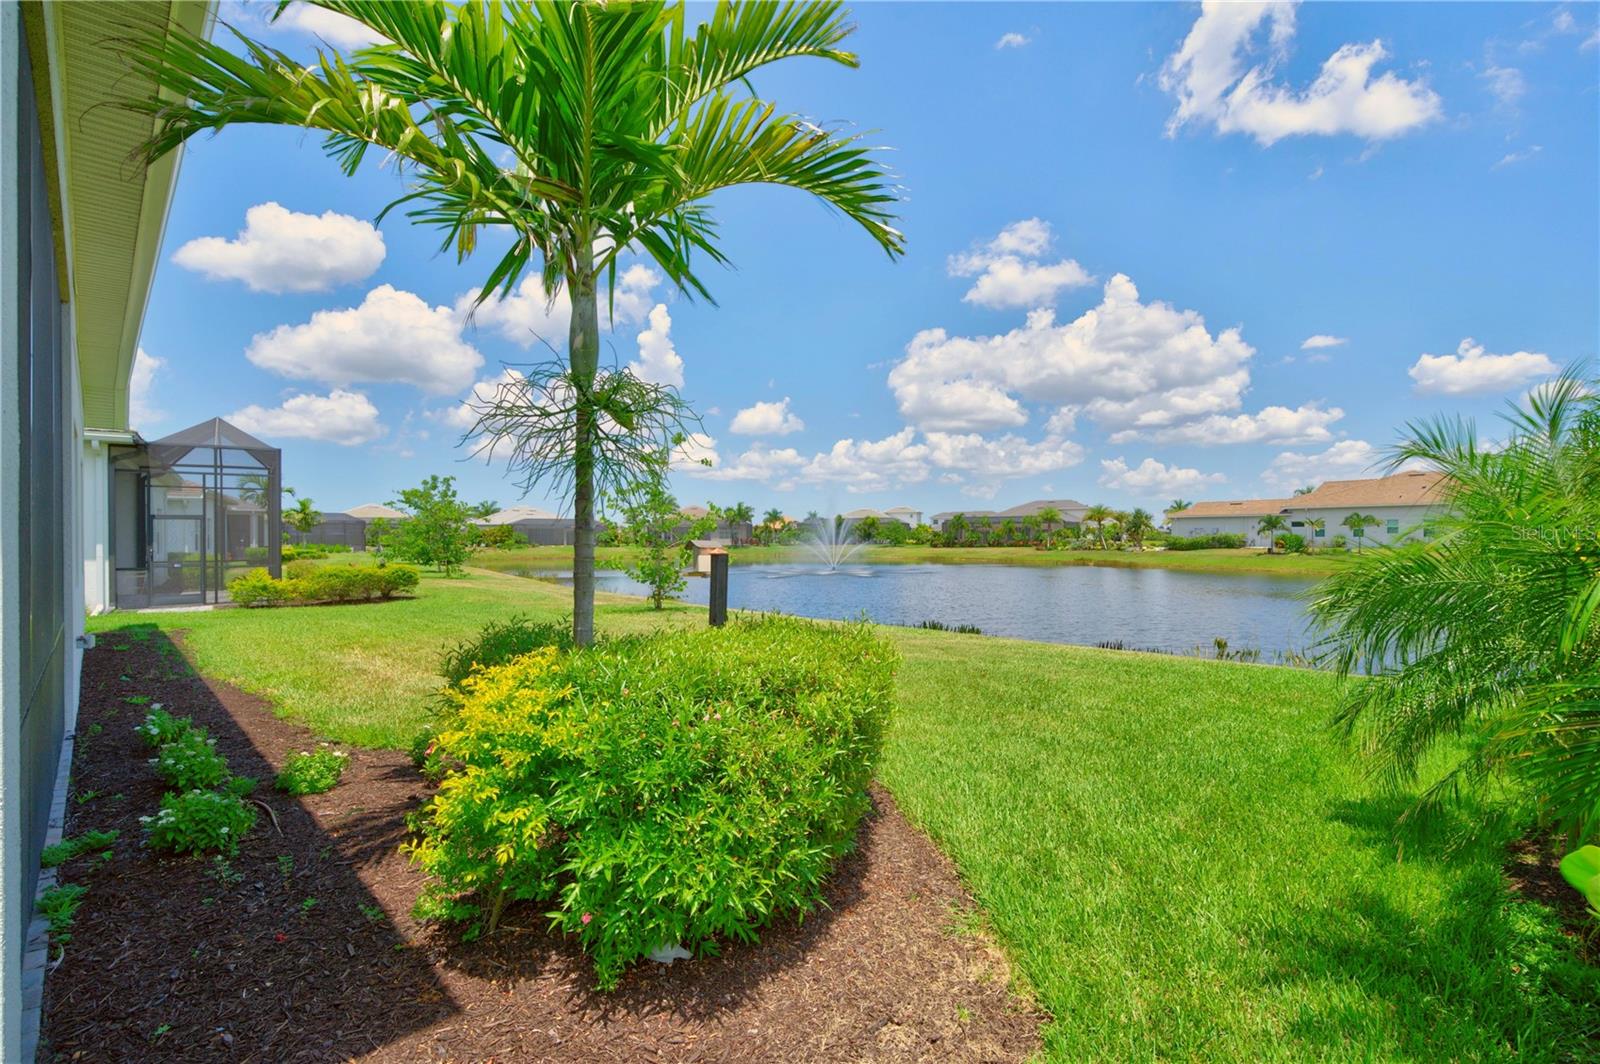
    Pond, Water

Area & Lot

  • Lot Features

    Paved

  • Lot Size(acres)

    0.24

  • Lot Size(square feet)

    10,241

  • Property Type

    Residential

  • Property Sub Type

    Single Family Residence

Price

  • Sales Price

    $1,074,000

  • Tax Amount

    $14,528

  • Sq. Footage

    2,890

  • Price/SqFt

    $371

HOA

  • Association

    YES

  • Association Fee

    $1,906

  • Association Fee Frequency

    Quarterly

  • Association Fee Includes

    N/A

  • Total Monthly Fees

    $635.33

School District

  • Elementary School

    Robert E Willis Elementary

  • Middle School

    Nolan Middle

  • High School

    Lakewood Ranch High

Property Features

  • New Construction

    NO

  • Association Amenities

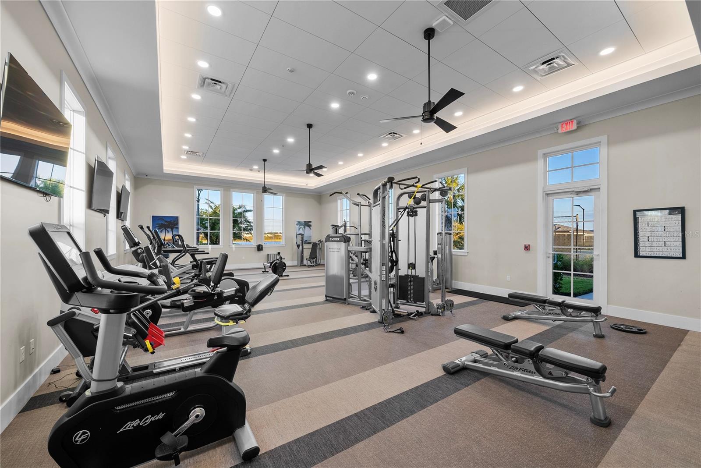
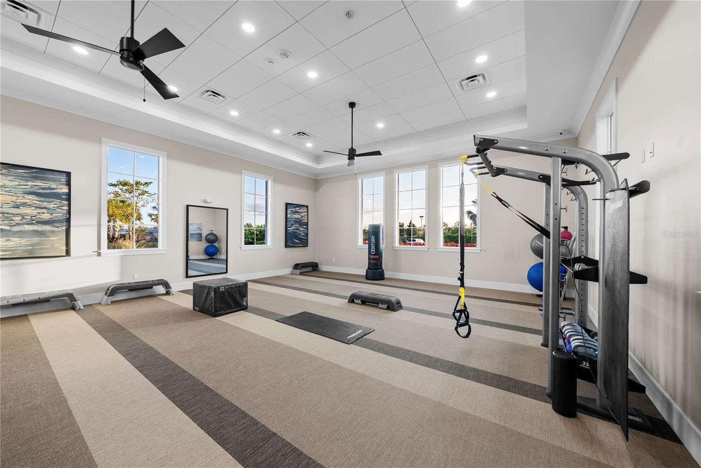
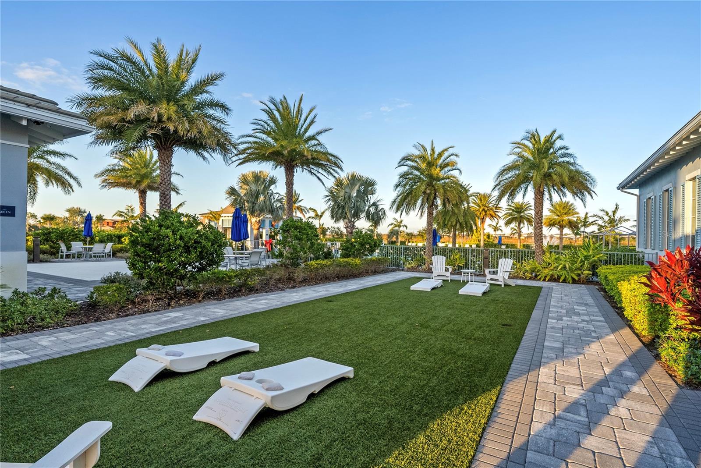
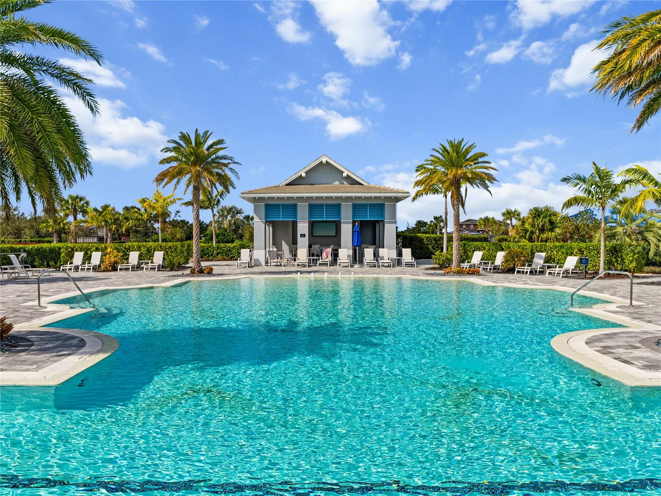
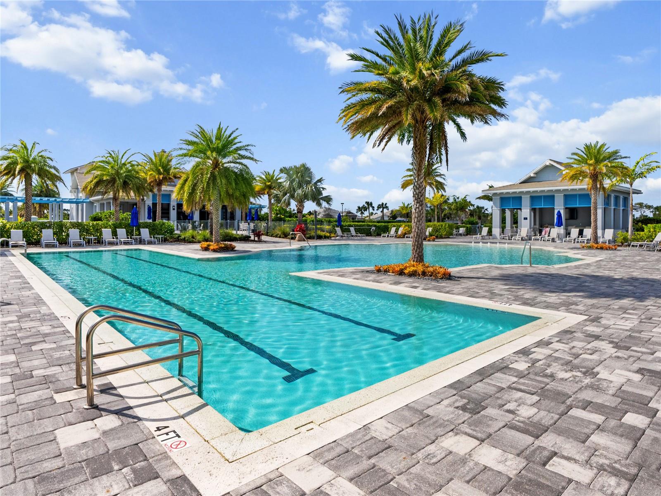
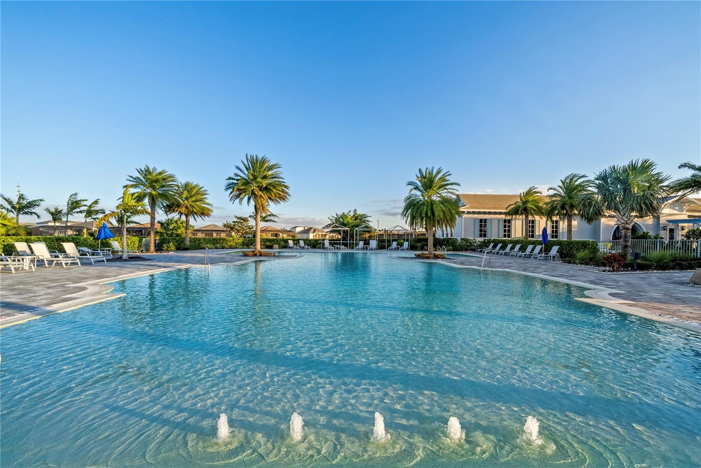
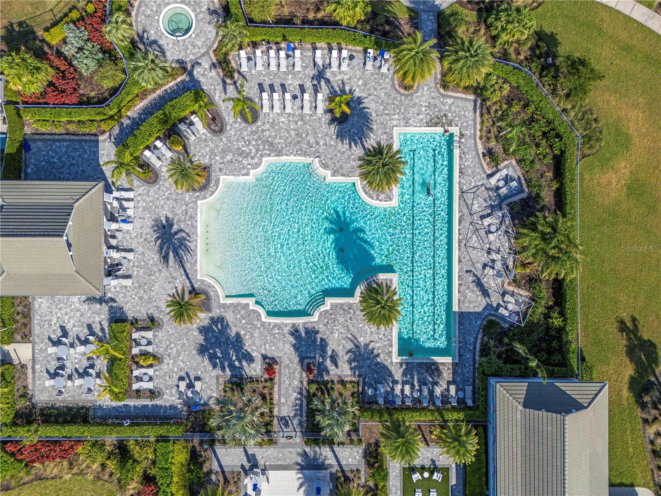
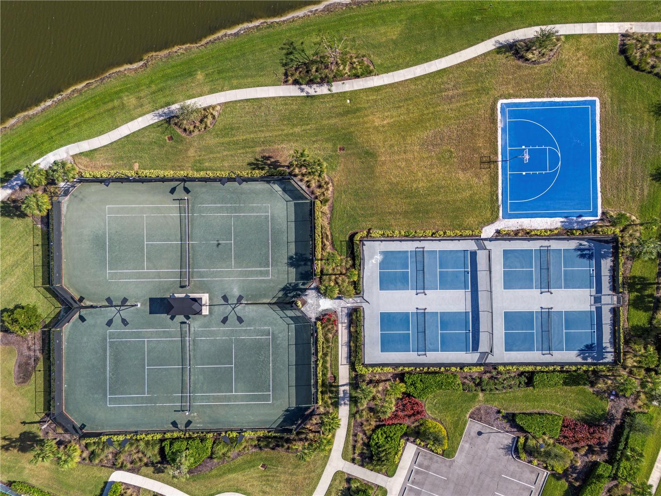
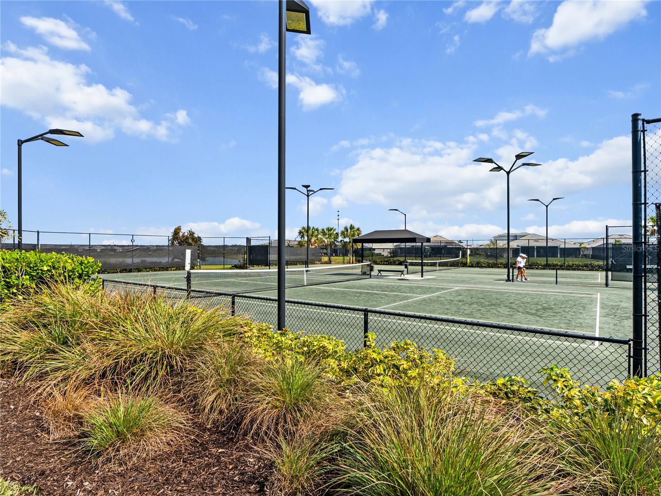
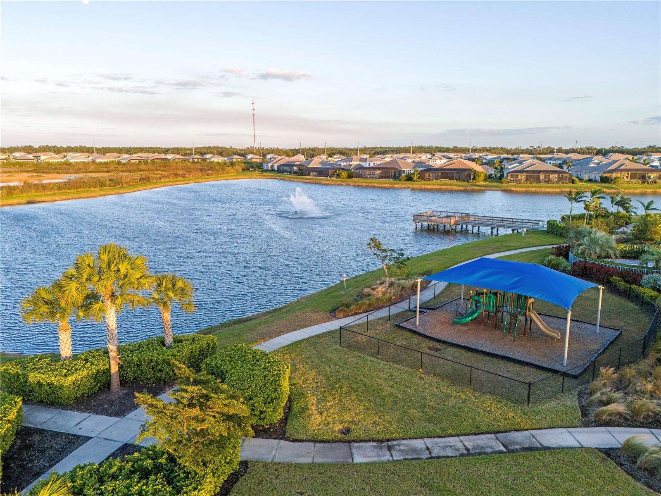
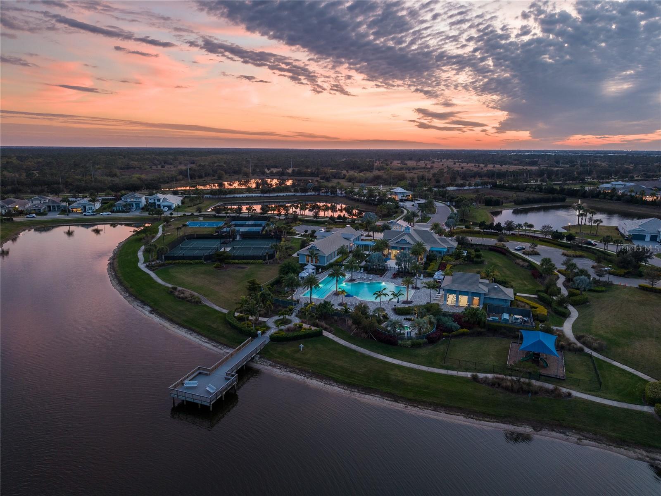
    Basketball Court, Clubhouse, Fitness Center, Gated, Maintenance, Playground, Pool, Recreation Facilities, Spa/Hot Tub, Tennis Court(s)

  • Foundation Details

    Slab

  • Ownership

    Fee Simple

  • Senior Community YN

    NO

  • Sewer

    Public Sewer

  • Tax Lot

    215

  • Water Source

    Public

Schedule a Showing

Showing scheduled successfully.

<
>
IN PERSON
VIA CHAT

What is 3 + 4 ?


Change time

Mortgage calculator
Estimate your monthly mortgage payment, including the principal and interest, property taxes, and HOA. Adjust the values to generate a more accurate rate.

Your payment

Principal and Interest:

$

Property taxes:

$

HOA fees:

$

Total loan payment:

$

Total interest amount:

$

Location

County

Manatee

Elementary School

Robert E Willis Elementary

Middle School

Nolan Middle

High School

Lakewood Ranch High

Listing Courtesy of Kathy Barrie, MICHAEL SAUNDERS & COMPANY

RealHub Information is provided exclusively for consumers' personal, non-commercial use, and it may not be used for any purpose other than to identify prospective properties consumers may be interested in purchasing. All information deemed reliable but not guaranteed and should be independently verified. All properties are subject to prior sale, change or withdrawal. RealHub website owner shall not be responsible for any typographical errors, misinformation, misprints and shall be held totally harmless.

Agent Michael Graf

Business Coach | Executive Sales Associate | Realtor®

Michael Graf

Call Michael today to schedule a private showing.


* Listings on this website come from the FMLS IDX Compilation and may be held by brokerage firms other than the owner of this website. The listing brokerage is identified in any listing details. Information is deemed reliable but is not guaranteed. If you believe any FMLS listing contains material that infringes your copyrighted work please click here to review our DMCA policy and learn how to submit a takedown request.© 2024 FMLS.
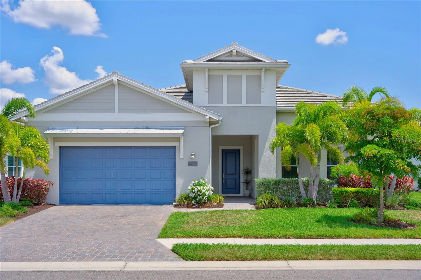
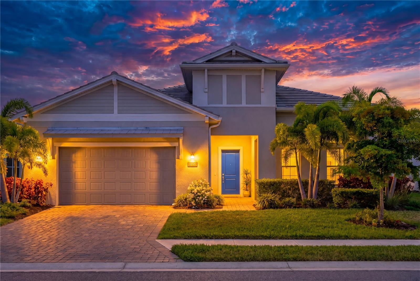
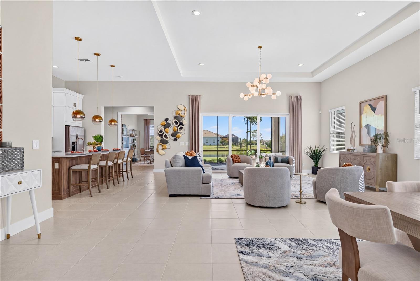
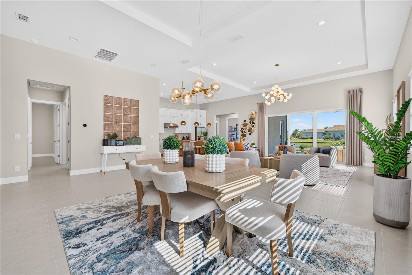
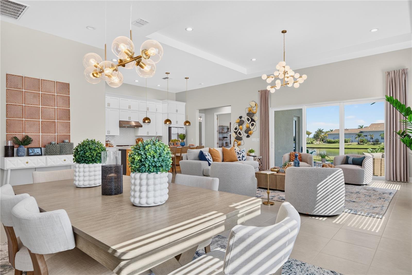
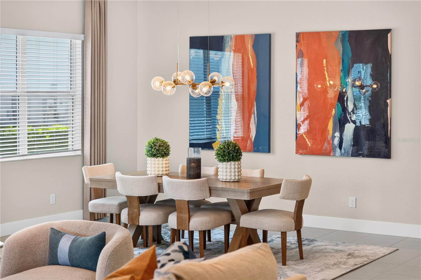
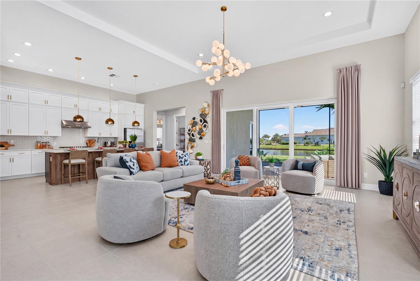
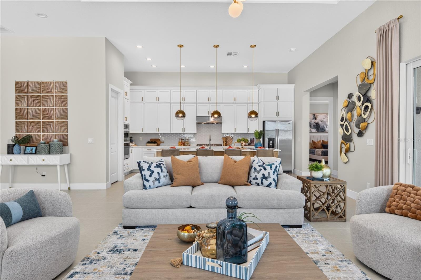
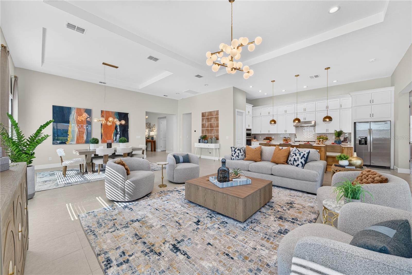
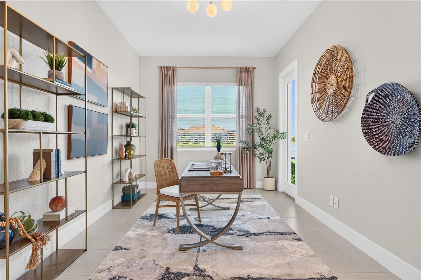
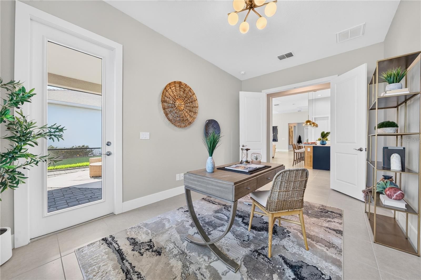
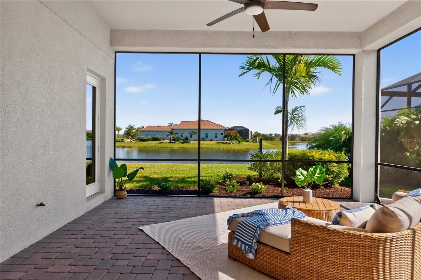
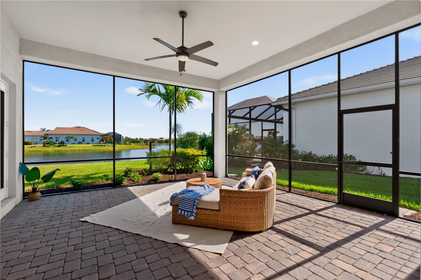
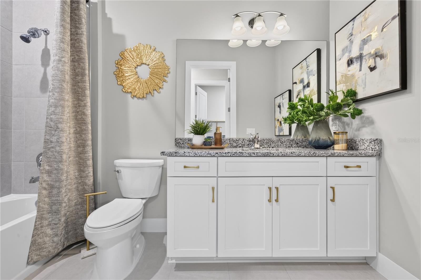
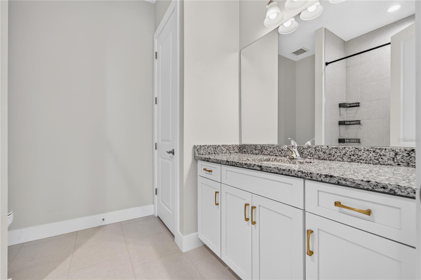
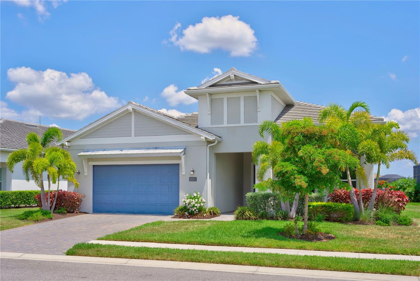
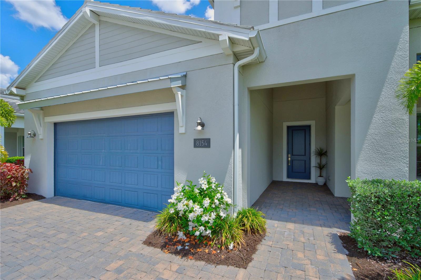
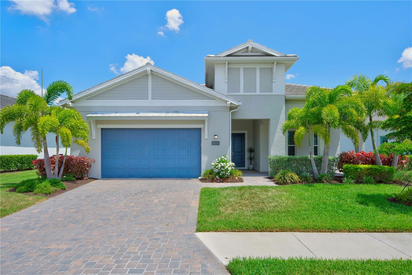
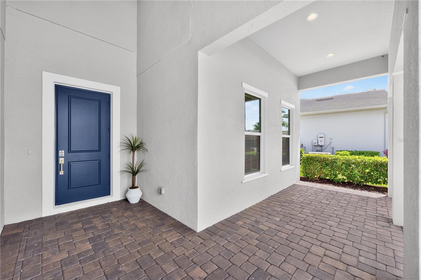
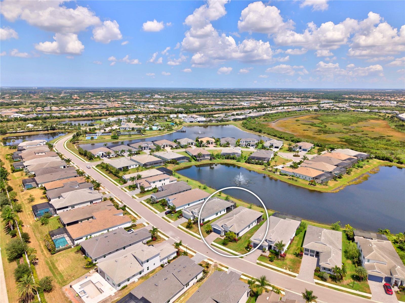
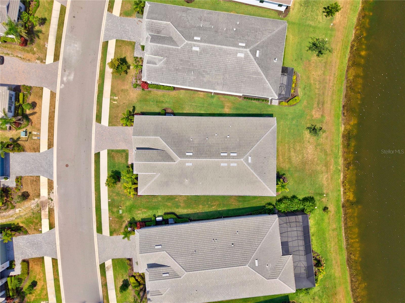
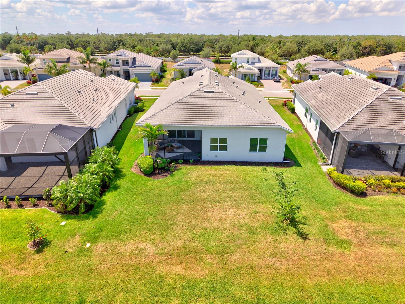
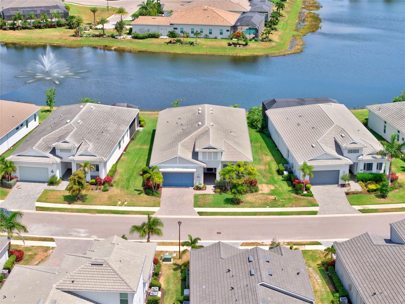
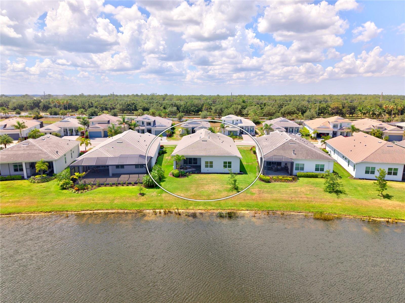
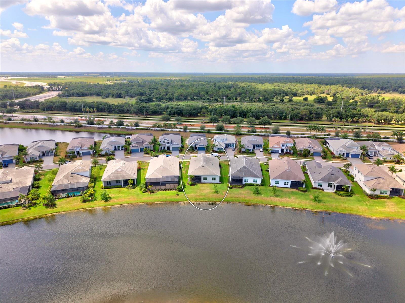
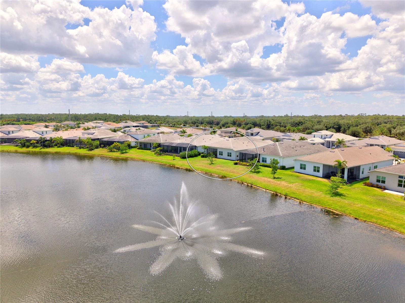
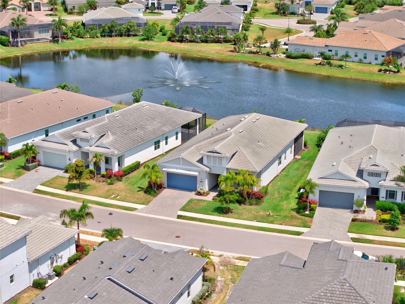
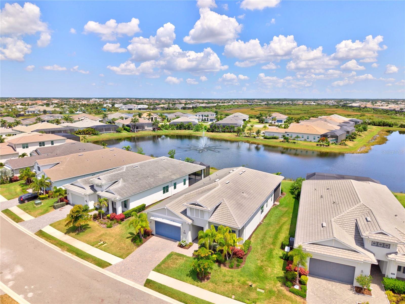
Location, location, location! Perfectly positioned on one of the most desirable homesites in The Isles, this beautifully updated Toll Brothers Biscayne model offers 2,890 square feet of thoughtfully designed living space with tranquil water and illuminated fountain views. Featuring three bedrooms, three full baths, and complete impact-rated windows and doors throughout, this residence combines comfort, style, and peace of mind.
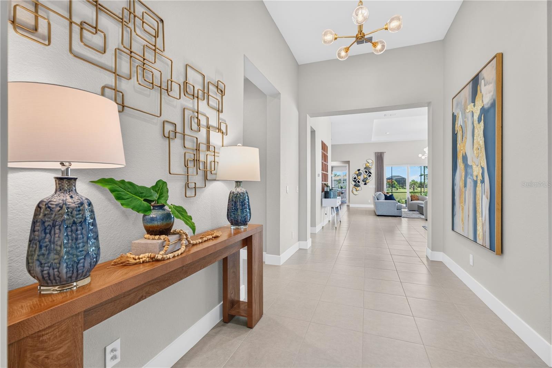
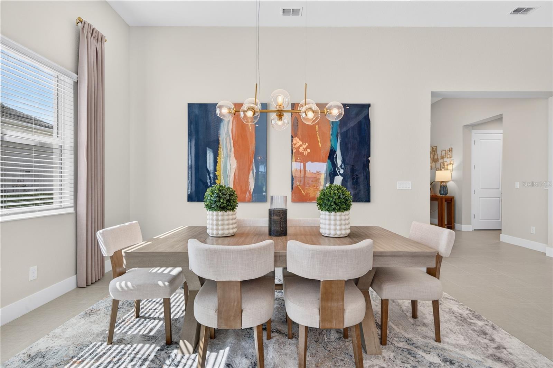
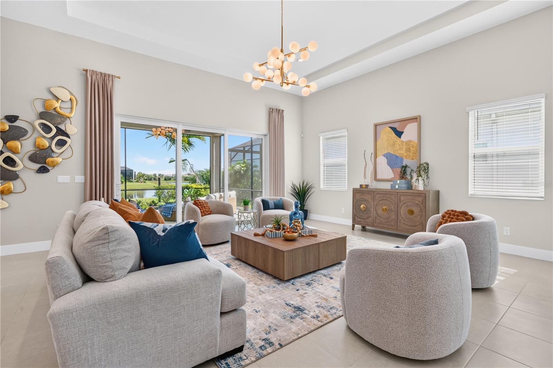
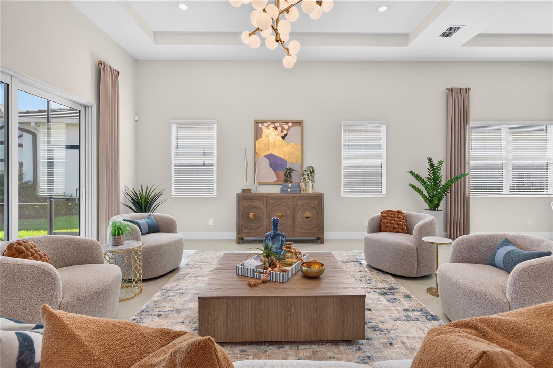
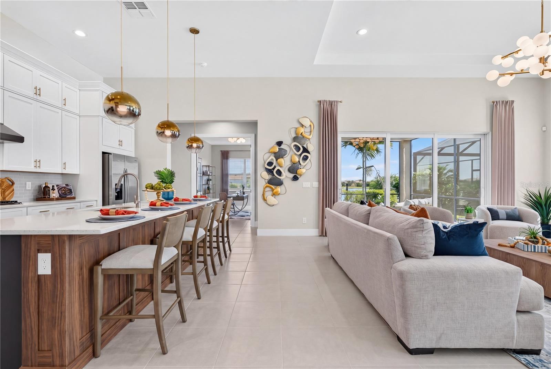
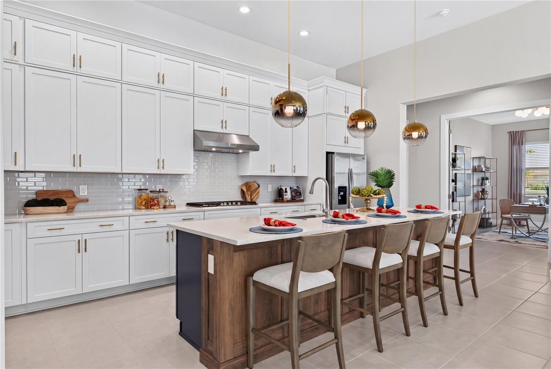
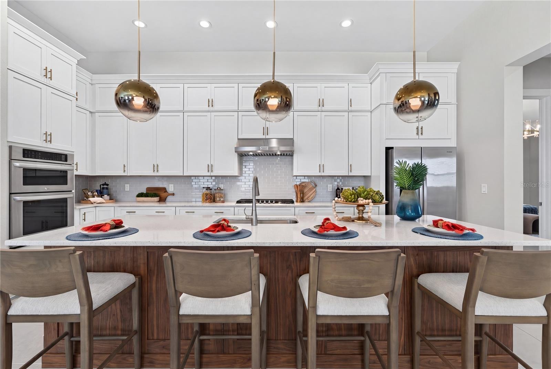
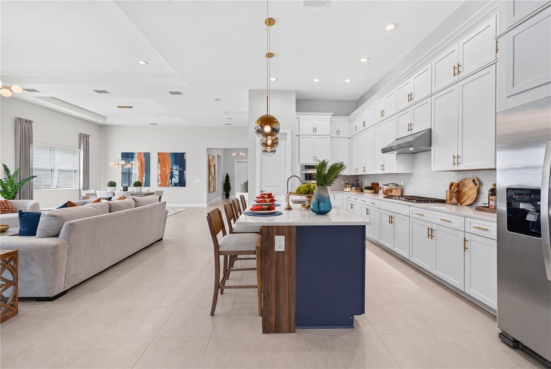
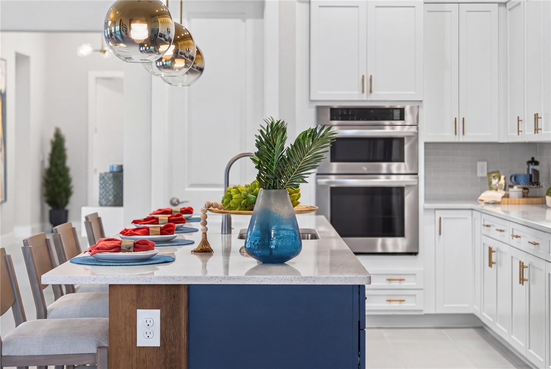
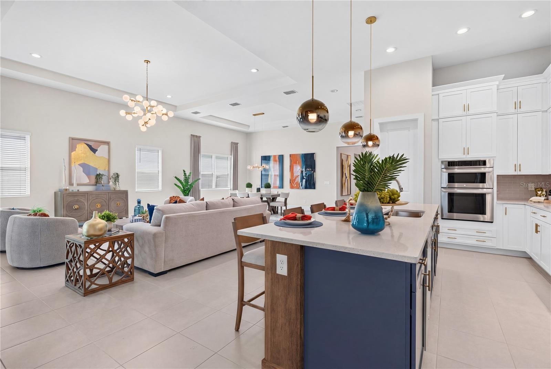
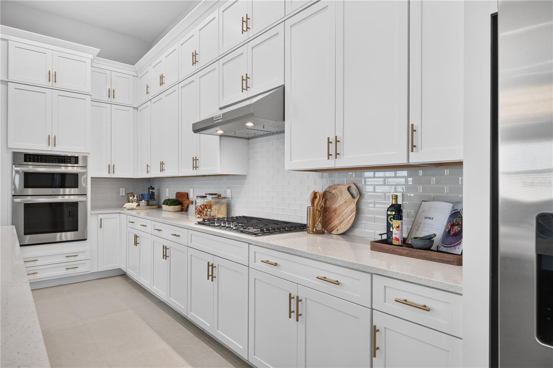
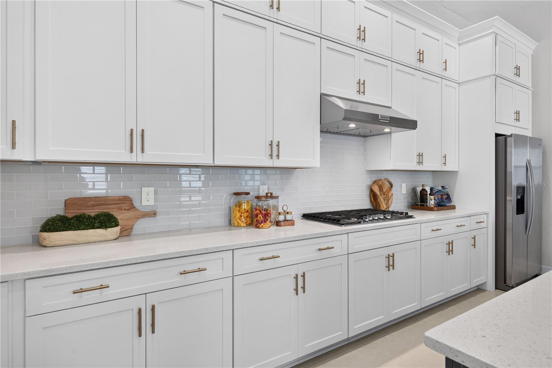
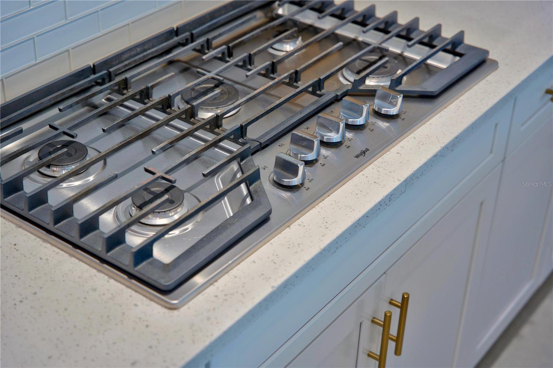
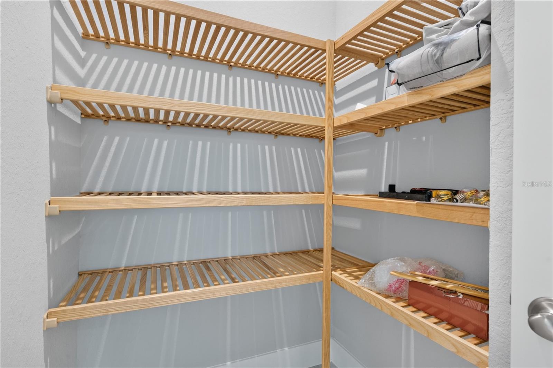
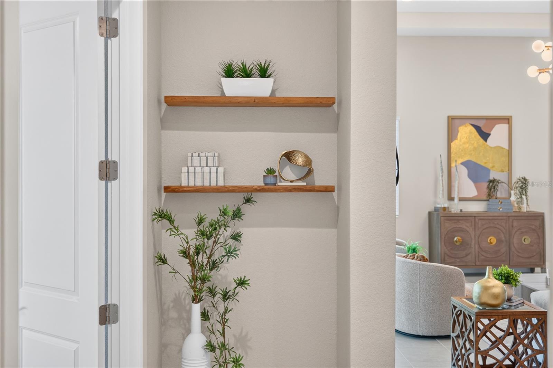
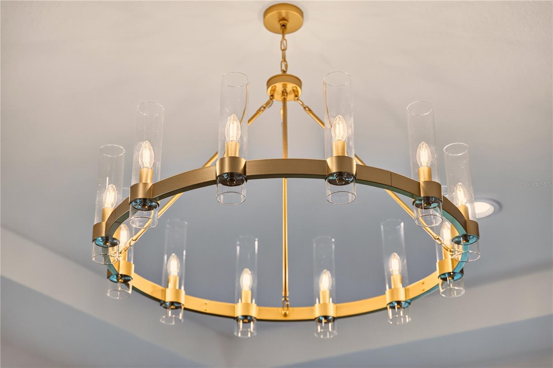
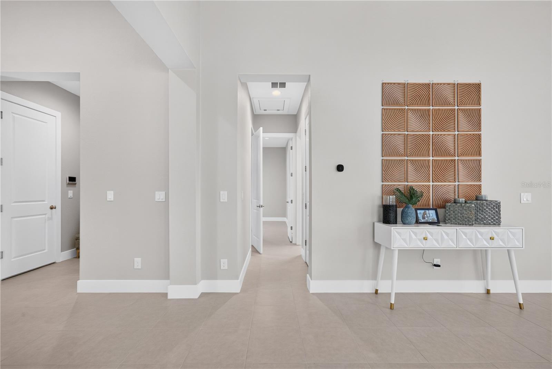
The open-concept floor plan is designed for both everyday living and effortless entertaining, centered around a spacious island kitchen appointed with stacked white cabinetry, quartz countertops, soft-close cabinetry, pull-out drawers, and an expansive walk-in pantry. Natural light fills the living areas, while soaring ceilings, tile flooring throughout, custom lighting, and designer finishes create a bright and sophisticated atmosphere.
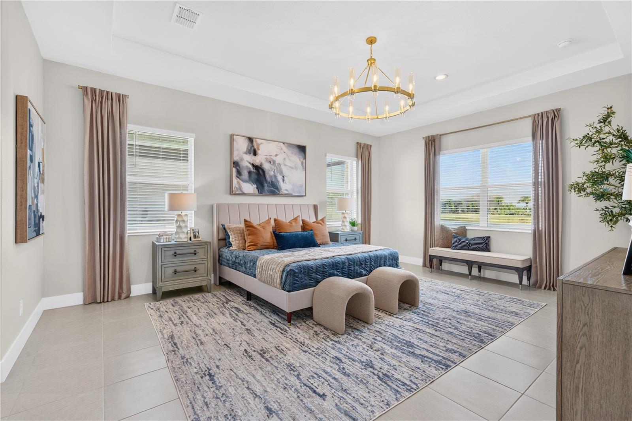
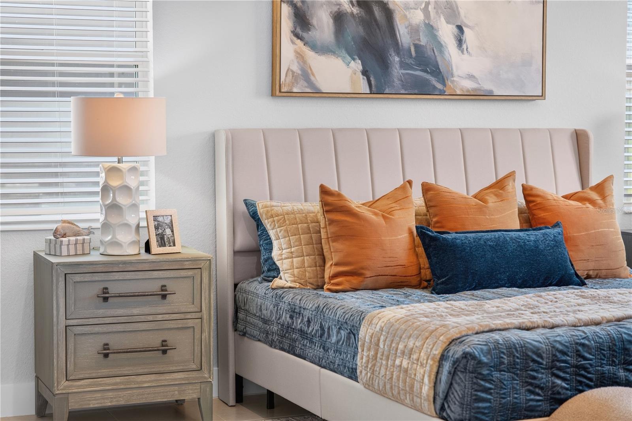
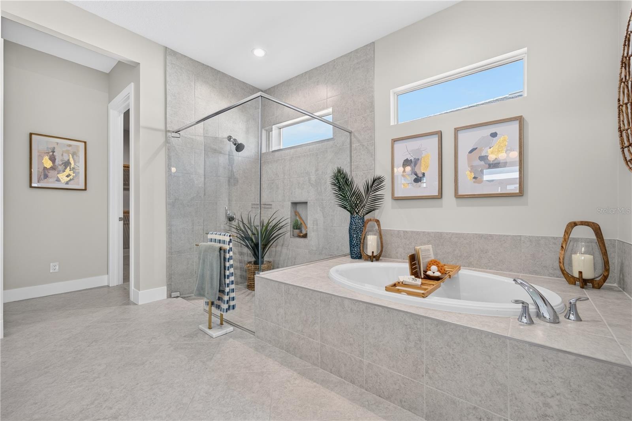
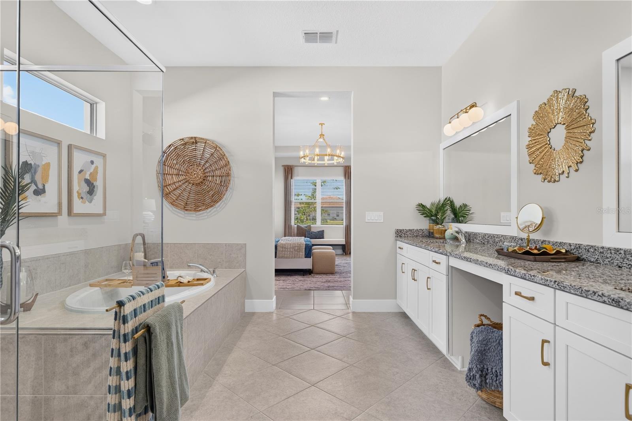
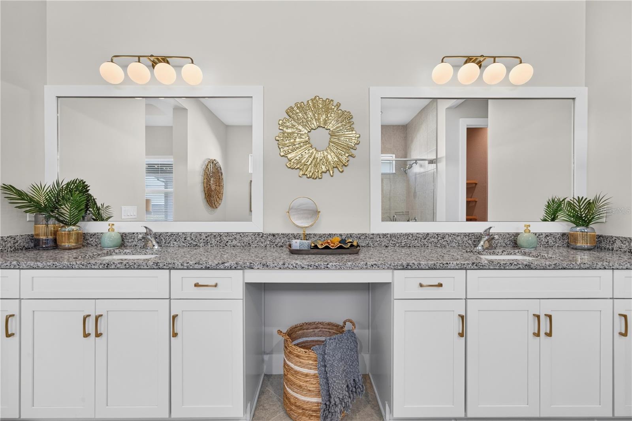
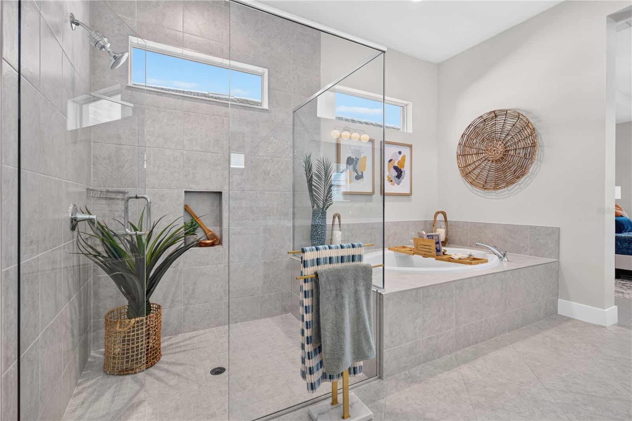
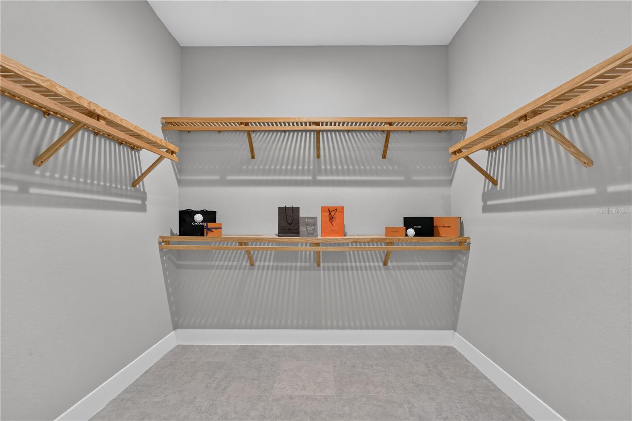
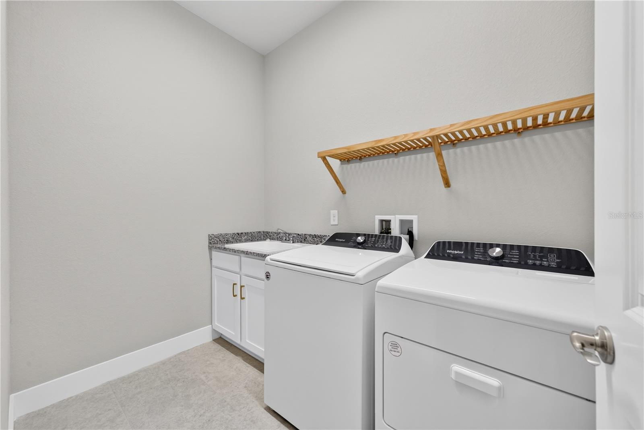
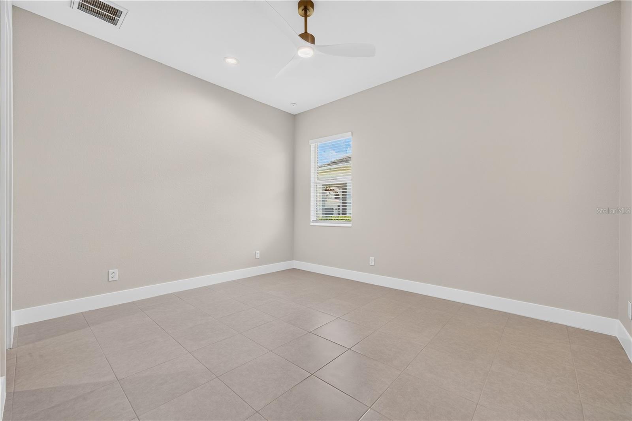
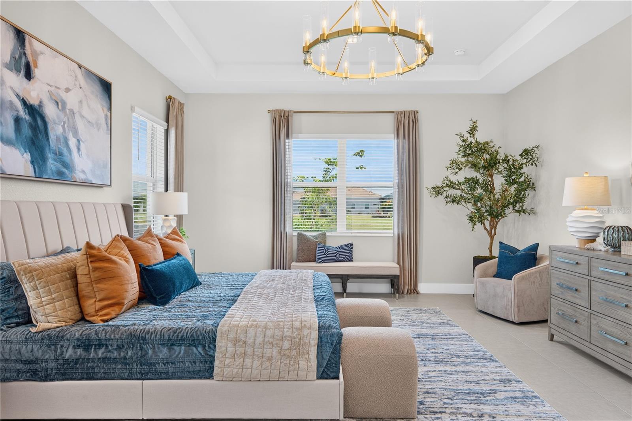
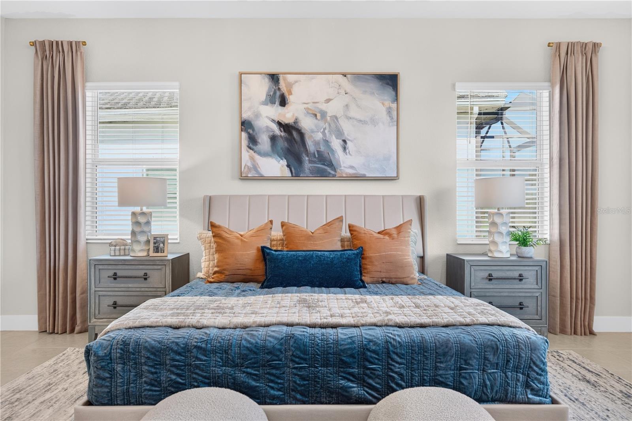
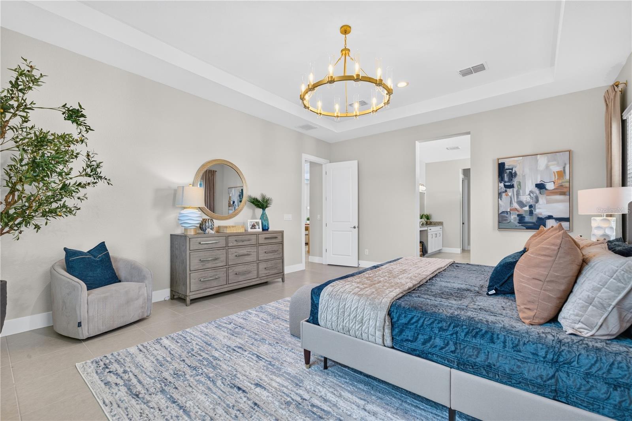
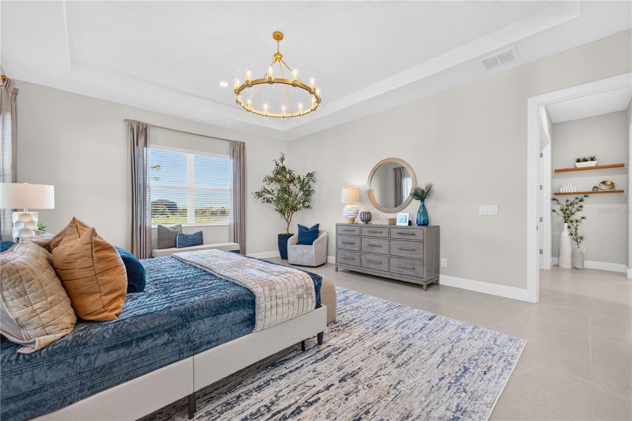
The generously sized owner’s retreat serves as a private sanctuary, featuring a large walk-in closet, elevated ceilings, dual vanities, and picturesque views of the fountain and water beyond. A secondary en-suite bedroom provides ideal accommodations for guests, while a well-appointed laundry room with utility sink adds everyday convenience.
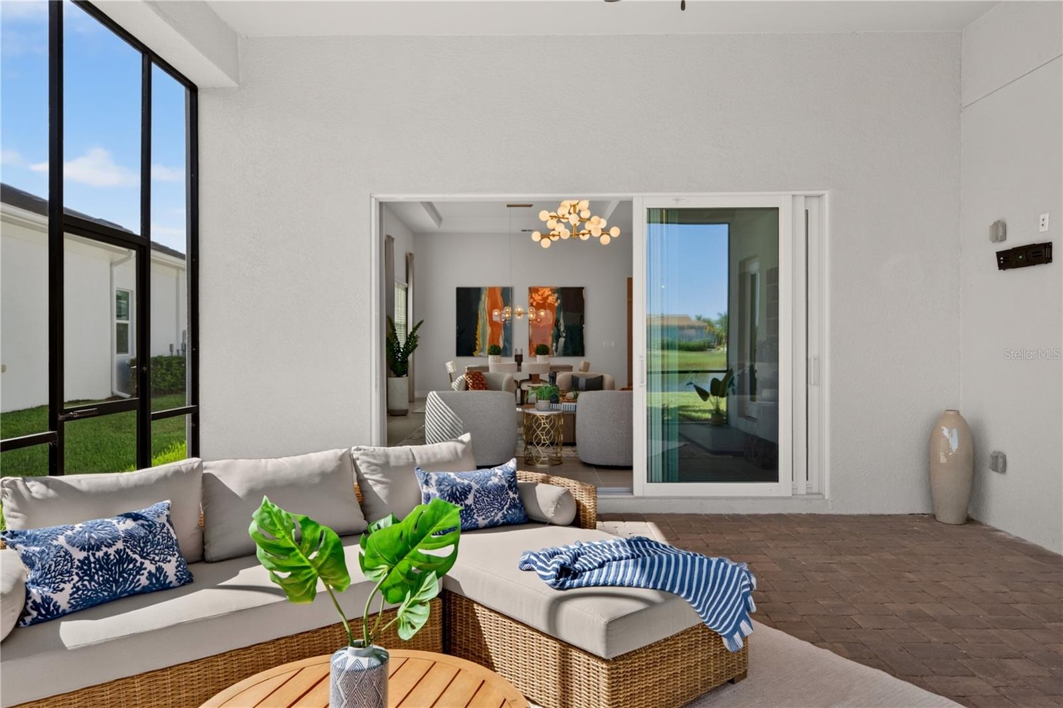
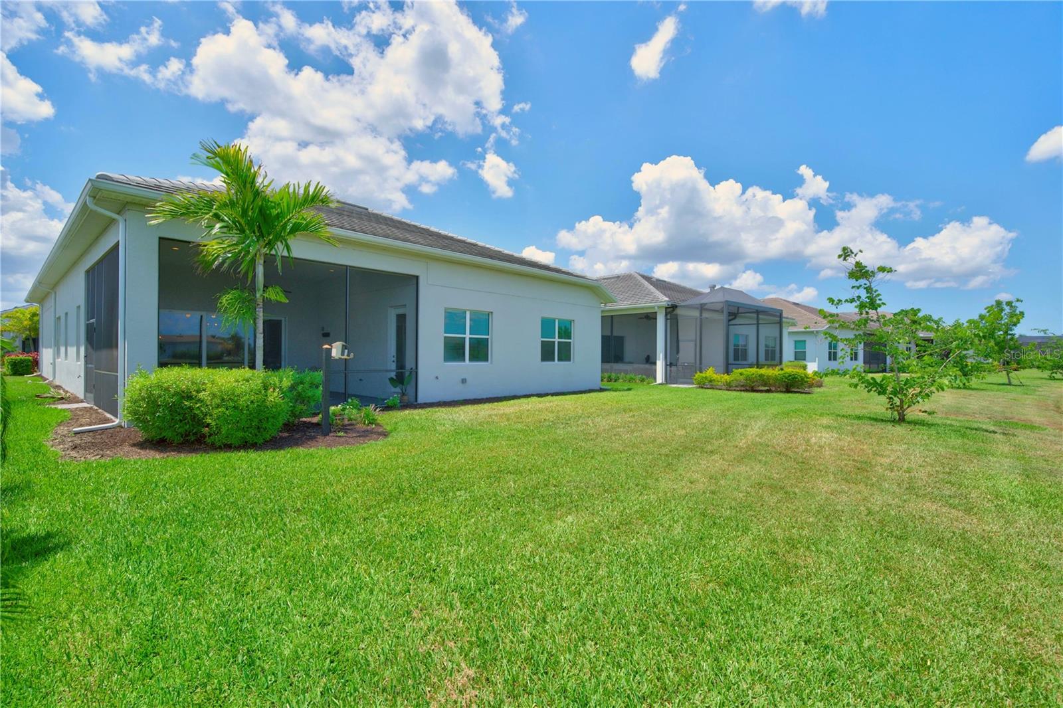
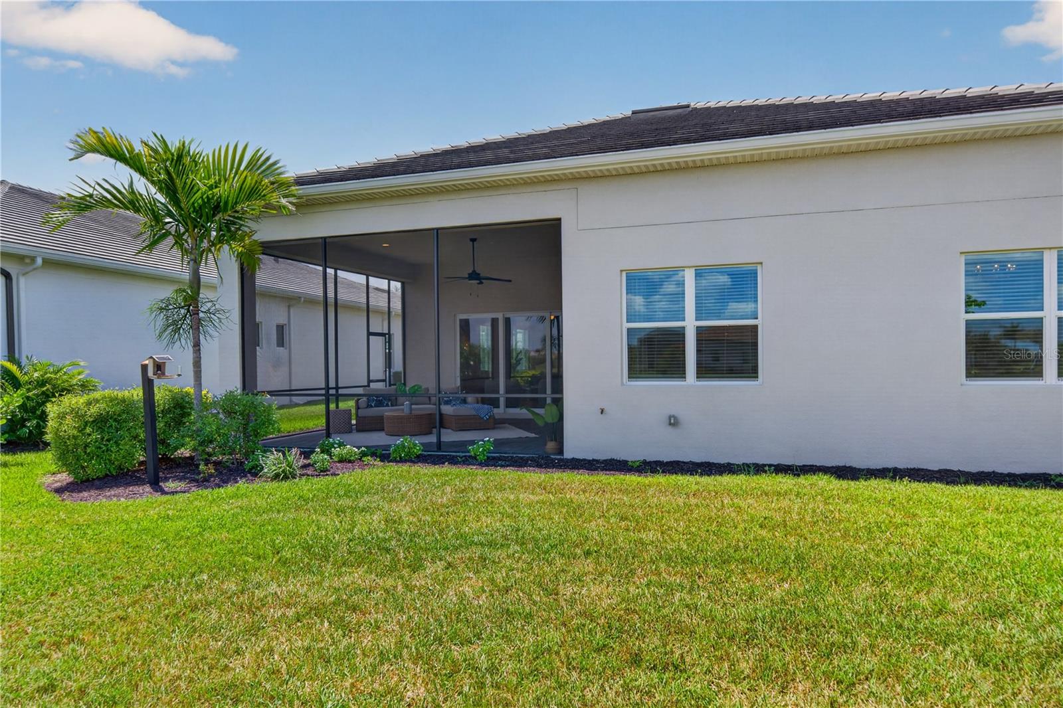
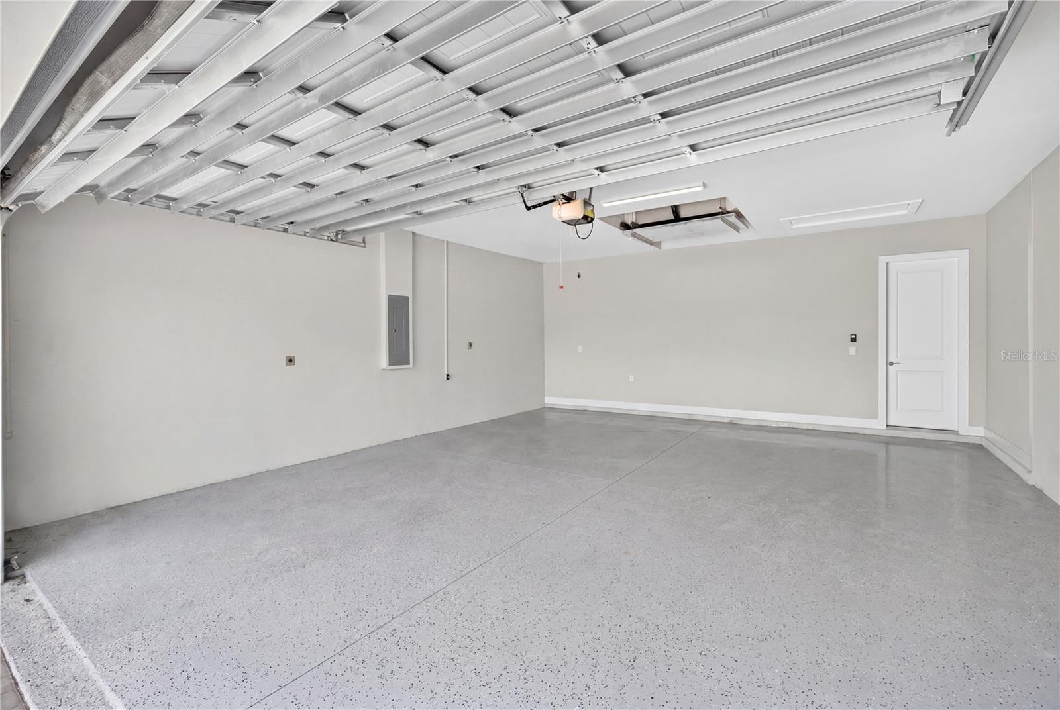
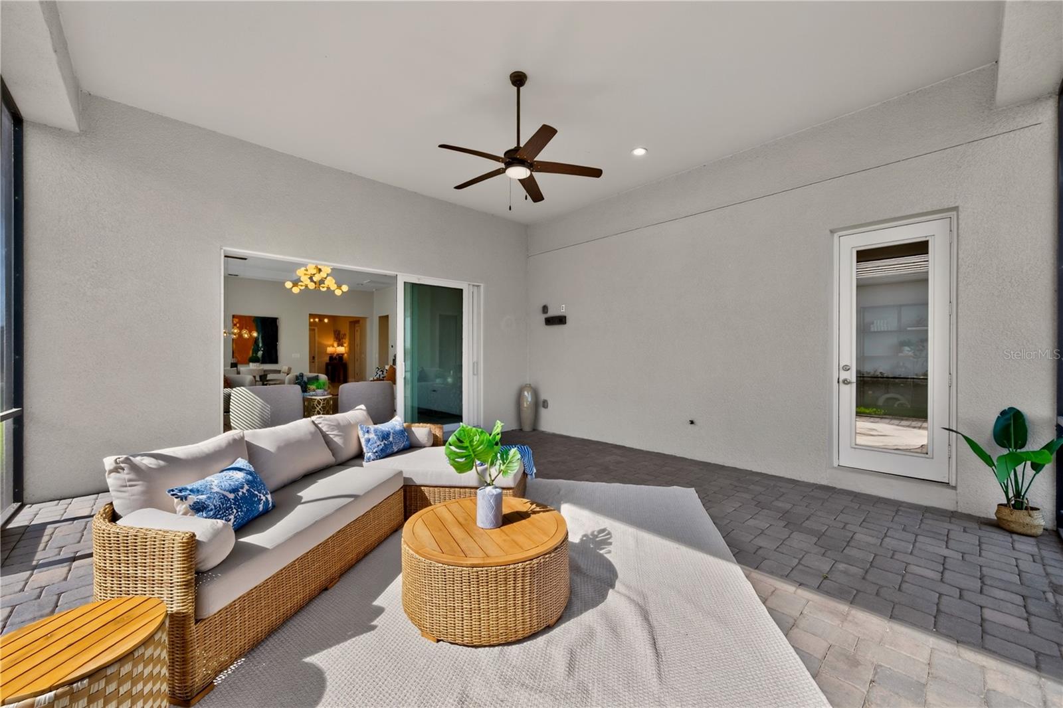
Sliding impact glass doors seamlessly connect the interior living spaces to the northwest-facing lanai, creating the perfect setting to relax and enjoy the peaceful waterfront surroundings. Additional highlights include custom ceiling fans, ample storage, and a spacious garage.
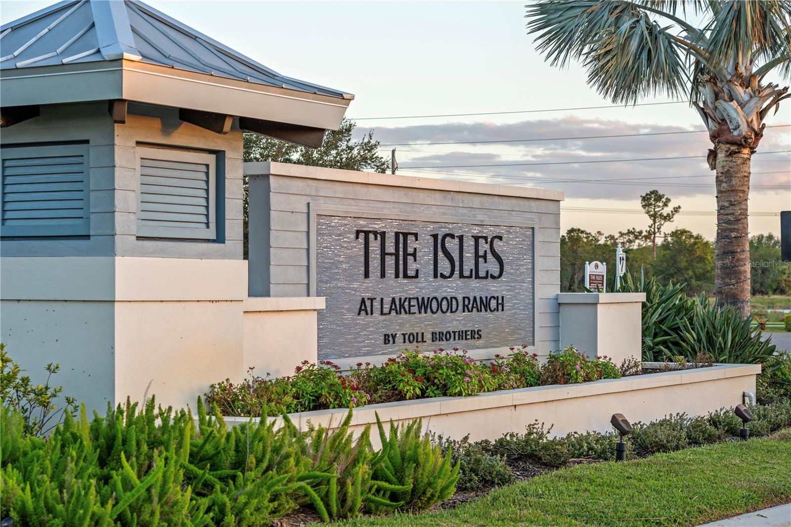
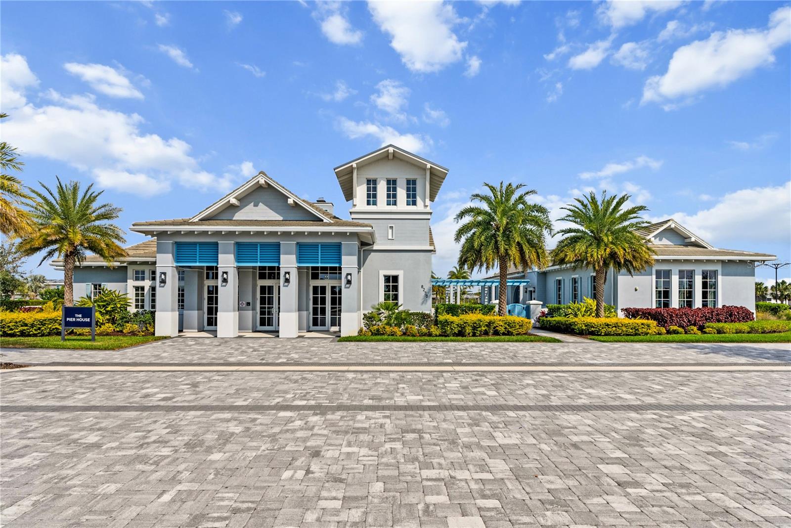
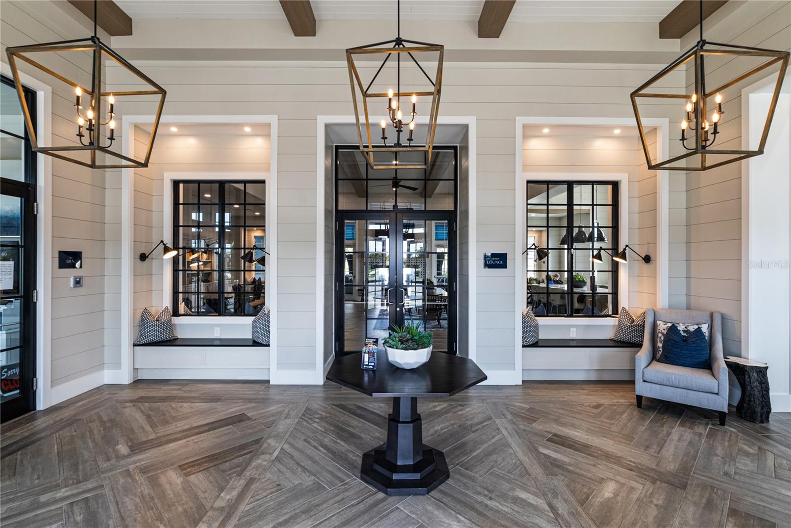
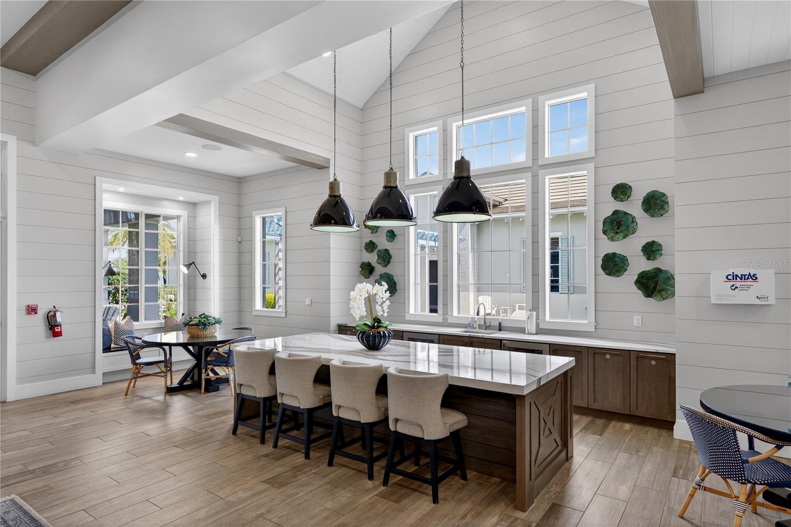
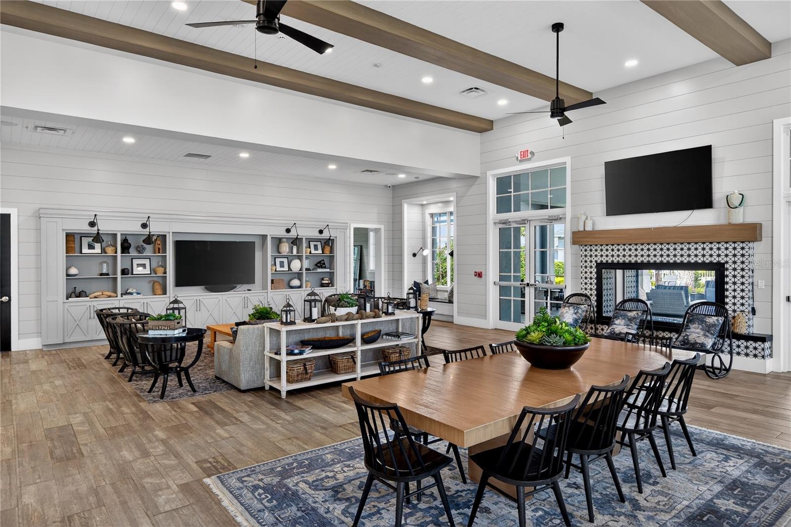
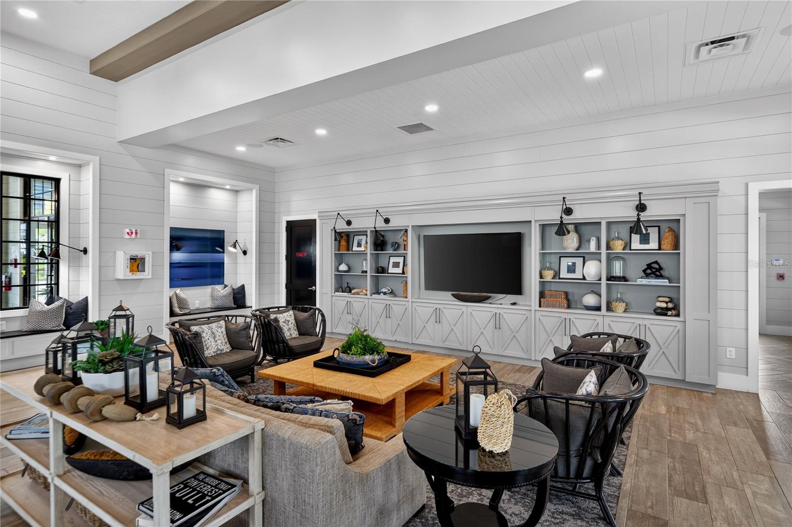
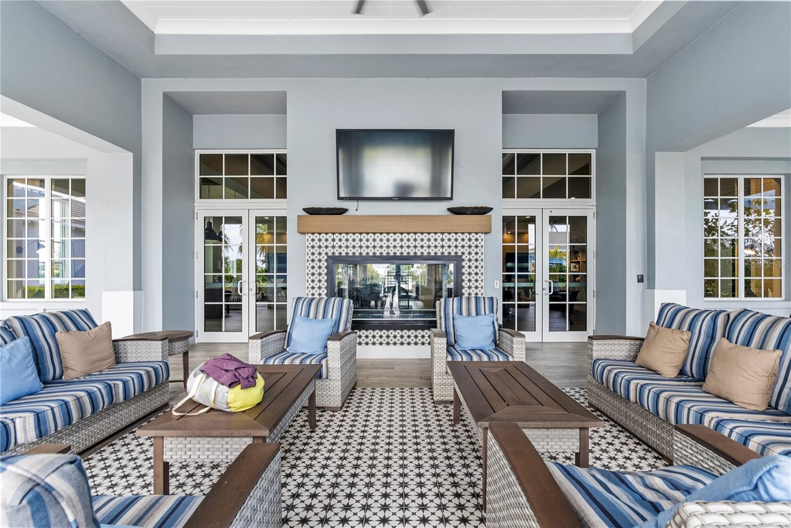
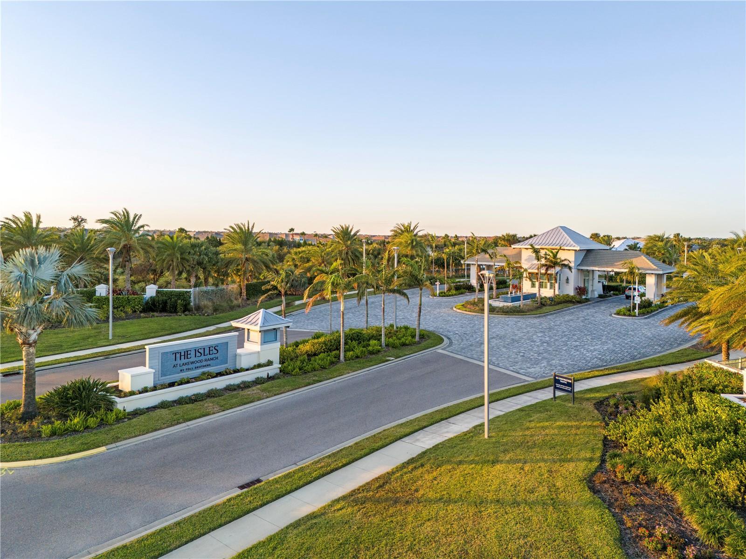
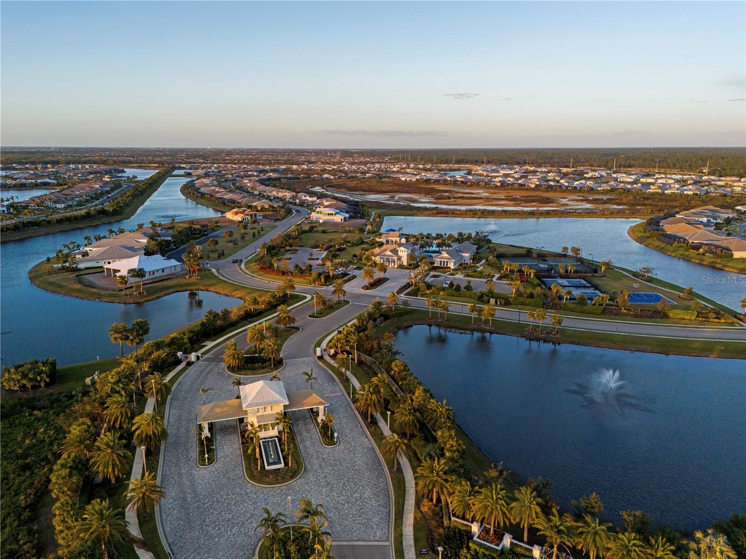
Offering an exceptional combination of location and captivating water views, this residence presents an outstanding opportunity to enjoy the sought-after lifestyle of The Isles; a gated, maintenance-included community, nestled between The Lake Club and Concession. The Isles at Lakewood Ranch offers many amenities such as a 65,000 square foot clubhouse, tennis and pickleball courts, basketball court, playground, state of the art fitness center and yoga room, resort-style swimming pool and spa, boardwalk and fishing pier, and a playground and dog park. Centrally located, just off I-75 and a short drive to the award-winning beaches of Siesta Key, Lido, & Anna Maria. This move-in ready home has all the amenities that one would want in this 2025 Best-Selling Multigenerational Planned Community in the Nation.

8154 REDONDA LOOP

Message successfully sent.

What would you like to know?

What is 3 + 4 ?

I agree to receive email communication and understand I can unsubscribe at any time.

I agree to be contacted by The Graf Group of Coldwell Banker via call, email, and text for real estate services. To opt out, you can reply 'stop' at any time or reply 'help' for assistance. You can also click the unsubscribe link in the emails. Message and data rates may apply. Message frequency may vary. Privacy Policy

Related Properties

New on site 1 day ago
Wide lake views, generous living spaces, and a private pool setting define this custom Lee Wetherington home in Greenbrook Preserve. With nearly 3,200 square feet, four bedrooms, three and a half baths, a dedicated office, an upstairs bonus room, and a three-car garage, the Windham floor plan offers room to gather, work, unwind, and host with ease.

A paver entry and tile roof establish the home's architectural character, while the foyer's mosaic tile, crown molding, and high ceilings create an inviting first impression. Formal living and dining rooms flow into a spacious kitchen and family room, offering distinct spaces for entertaining alongside comfortable everyday living. Tray ceilings and expansive windows add dimension and natural light throughout.

The kitchen pairs rich cherry pecan cabinetry with granite countertops, stainless steel appliances, and a gas cooktop. Above- and under-cabinet lighting, a large walk-in pantry, a built-in desk, and a lighted pass-through to the dining room bring both character and function to this central gathering space.

Designed for privacy, the split bedroom layout places the primary suite apart from the guest accommodations. Two separate closets and an ensuite bath with individual vanities, a soaking tub, and a walk-in shower create a spacious personal retreat. The fourth bedroom, with its own full bath, offers a comfortable option for overnight guests or extended stays. That bathroom also provides convenient access to the pool.

A dedicated office accommodates working from home, while the upstairs bonus room is set up as a home theater, an inviting spot for movie nights, watching the big game, or relaxing with friends. A separate laundry room with cabinetry and a utility sink rounds out the home's practical features.  Upgrades include two tankless water heaters, RO system and water softener.

Outdoor living takes center stage on the expansive screened lanai, where a covered seating area and pool overlook the lake. Solar pool heating and a gas connection for a future outdoor grill enhance a setting made for relaxed afternoons and evenings with friends.

Greenbrook's trails, parks, dog park, and recreational spaces extend the lifestyle beyond the home, with shopping and dining at Lakewood Ranch Main Street and University Town Center.

With its lakefront setting, thoughtful layout, and inviting indoor and outdoor spaces, this home offers a beautiful place to call Lakewood Ranch home.
#A4708766

LAKEWOOD RANCH

14703 SUNDIAL PLACE

4 Beds

3 Baths

3,158 Sq.Ft.

$924,900

MLS#: A4708766

New on site 3 days ago
Price reduced
Under Construction. What's Special: Lake View | Covered Extended Lanai. New Construction - December Completion! Welcome to the Lazio at 14627 Contenta Loop in Esplanade at Azario Lakewood Ranch! This beautiful new home has an inviting open-concept layout centered around a spacious great room that flows seamlessly into the gourmet kitchen and both dining areas. The private primary suite features a bay window, a luxurious bathroom and generous walk-in closet. Two secondary bedrooms, one with an en-suite bath, a dedicated study, and an expansive lanai provide flexibility for guests, work, and relaxation while embracing Florida's indoor-outdoor lifestyle. Additional Highlights Include: Impact windows, tray ceiling pkg, tandem garage, double pocket doors at study, 8' interior doors, outdoor kitchen rough-in, and pool and spa prewire. Photos are for representative purposes only. MLS#A4708584 Resort-style living awaits at Esplanade at Azario Lakewood Ranch! Enjoy a heated resort pool, state-of-the-art fitness center, aerobics classes, pickleball courts, scenic trails, and Vitality Park. Golf enthusiasts will love the 18-hole championship course. Relax with spa services, gather by the fire pit, or explore the Wellness and Culinary Centers. With sports courts, social events, and activities for every lifestyle, this vibrant community blends recreation, wellness, and relaxation.
#A4708584

LAKEWOOD RANCH

14627 CONTENTA LOOP

3 Beds

3 Baths

2,406 Sq.Ft.

$1,149,934

MLS#: A4708584

Sophisticated interiors, expansive outdoor living with water views, and abundant storage distinguish this corner-lot residence in maintenance-free section of Country Club East. Soothing neutrals, plantation shutters, and tray ceilings add polish. Sparkling granite and white cabinetry adorn the kitchen with wall ovens, newer refrigerator and dishwasher, flowing into the dining area and great room with water views. A bank of sliders with automated blinds opens to the extended paver lanai, where generous covered dining and seating areas join an outdoor kitchen with grill, sink, refrigerator and dramatic granite backsplash. Guest bedroom suites are private with dedicated baths, outfitted walk-in closets, blackout shades. The primary bath has distinct dual counters, walk-in shower, space for a vanity or dresser. Separate den/office and half bath. Plentiful storage includes floor-to-ceiling kitchen pantry, hallway outfitted closet, and dedicated lanai storage room. The laundry has a large storage room, sink, white cabinetry and quartz folding space. A side entry three-car garage add to the refinement. Manned gated Country Club East provides residents with access to a community pool, fitness center, catering kitchen, pool table and reservable gathering space. Country Club membership is optional. Furniture and a 166-bottle wine refrigerator are available for separate purchase.
#A4708018

LAKEWOOD RANCH

16229 CASTLE PARK TERRACE

3 Beds

3 Baths

2,733 Sq.Ft.

$999,999

MLS#: A4708018

Set against a private preserve backdrop in Lakewood Ranch Country Club, this beautifully designed custom home offers nearly 3,100 square feet of refined yet comfortable living. Thoughtfully planned with privacy in mind, the home features three spacious bedrooms, each with its own bath and pocket-door separation, along with a dedicated office, bonus room, which could be an additional 4th bedroom, and a three-car garage. The elegant main living areas feature rich wood flooring, soaring ceilings and a desirable combination of formal and casual spaces, including a formal living room and dining room. The well-appointed kitchen is finished with striking quartz countertops and Wolf dual-fuel range and opens naturally to the main living spaces, creating an ideal setting for both everyday living and entertaining. The private primary suite is a true retreat, offering direct access to the lanai, two generous walk-in closets and a spa-inspired bath with separate quartz-topped vanities, a soaking tub and walk-in shower. A spacious bonus room at the rear of the home provides incredible flexibility for a media room, additional living space or guest retreat, complete with a built-in desk and peaceful preserve views. The dedicated office features custom built-in cabinetry and wood flooring. Step outside to enjoy the Florida lifestyle with a heated saltwater pool surrounded by a generous paver lanai and lush landscaping, all overlooking the tranquil preserve. A newer roof, impact windows and comprehensive hurricane protection for all windows and doors provide valuable peace of mind. Ideally located in the sought-after Lakewood Ranch Country Club, this exceptional home combines custom craftsmanship, thoughtful design, privacy and an enviable Florida lifestyle.
#A4707781

LAKEWOOD RANCH

8008 ROYAL BIRKDALE CIRCLE

3 Beds

3 Baths

3,077 Sq.Ft.

$1,275,000

MLS#: A4707781

BEAUTIFUL POOL HOME WITH STUNNING WATER VIEWS IN GREENBROOK VILLAGE AT LAKEWOOD RANCH!
Welcome to this spacious, light-filled, one-story home featuring 4 split bedrooms, 3 full bathrooms, and a 3-car garage. Freshly painted interior walls create a bright, inviting atmosphere, making this beautiful home move-in ready! The expansive covered lanai, heated pool, and gorgeous water views provide the perfect setting for relaxing, entertaining, and enjoying the Florida lifestyle. The spacious kitchen features elegant 42-inch cabinets with crown molding, granite countertops, and built-in stainless steel appliances. Thoughtful architectural details and upgrades throughout the home include a decorative glass entry door, ceramic tile in the main living areas, wood flooring in the bedrooms, 9-foot doors, sliding glass doors, tray ceilings, plantation shutters, and more. The primary suite offers a spacious bathroom with dual sinks and a soaking tub. A generously sized laundry room with a utility sink and walk-in closets with built-in organizers add everyday convenience and functionality.
Located in the highly desirable Greenbrook Village community in the heart of Lakewood Ranch, this home offers convenient access to everything the area! Enjoy nearby Greenbrook Adventure Park with picnic areas, a dog park, basketball courts, and sports fields, as well as miles of walking and biking trails. Shopping, dining, and entertainment options abound at Lakewood Ranch Main Street, Waterside Place, and numerous nearby shopping plazas, including Costco. The Premier Sports Campus and a variety of recreational activities are just minutes away. Convenient access to SR 70 and I-75 makes commuting easy, while Florida's world-famous Gulf Coast beaches are approximately 20 miles away. Experience the best of Lakewood Ranch living in this beautiful pool home with peaceful water views, a spacious floor plan, and an exceptional location. Schedule your private showing today!
#A4707679

LAKEWOOD RANCH

14717 BOWFIN TERRACE

4 Beds

3 Baths

3,289 Sq.Ft.

$899,000

MLS#: A4707679

Lake views, a beautifully updated, freshly painted interior, a new roof and exceptional outdoor living come together in this impressive Greenbrook Village residence. Set on a private lakefront homesite, this 4-bedroom, 4-bath home offers 3,111 square feet of thoughtfully designed living space, a 3-car garage and a saltwater pool and spa. A new roof installed in June 2026 adds valuable peace of mind, while the thoughtfully updated interiors create a fresh, stylish feel throughout. From the moment you enter, the inviting living room draws you in with a custom built-in wall, modern electric fireplace, new designer lighting and captivating views of the pool and lake beyond. The updated kitchen features new quartz countertops, crisp white cabinetry, a walk-in pantry, natural gas range and stainless-steel appliances, opening effortlessly to the spacious family room with a striking new stone feature wall with an electric fireplace, designer lighting and beautiful lake views. The main-level primary suite is a private retreat with a comfortable sitting area, built-in walk-in closet and updated bath featuring new quartz countertops, soaking tub and walk-in shower. Two additional bedrooms on the main level are privately separated by a pocket door and share a full bath. Upstairs, a spacious bonus room with a new stone feature wall and designer fans, fourth bedroom and updated bath provide the perfect space for guests, a home office, media room or additional living area. The expansive lanai is where Florida living truly shines, offering a peaceful lake backdrop, heated saltwater pool and spa, covered dining area and plenty of room for grilling, lounging and entertaining, with convenient access to the pool bath. Plantation shutters and remote-controlled electric shades provide style, comfort and privacy. Ideally located within walking distance to highly rated McNeal Elementary and Nolan Middle School, Greenbrook offers parks with pavilions, basketball and volleyball courts, soccer and roller hockey, playgrounds, a dog park and hiking and biking trails, all with very low HOA fees. Just minutes from Lakewood Ranch Main Street’s restaurants, shops, movie theater and mini-golf, and conveniently located near some of Florida’s most beautiful Gulf Coast beaches. This exceptional lakefront home delivers the updates, setting and lifestyle today’s buyers are seeking in one of Lakewood Ranch’s most desirable communities.
#A4705528

LAKEWOOD RANCH

14250 SUNDIAL PLACE

4 Beds

4 Baths

3,111 Sq.Ft.

$899,000

MLS#: A4705528

Under Construction. Islamorada I 
Welcome home to the Islamorada I, where beautiful design, everyday comfort, and breathtaking wetland views come together. This thoughtfully designed home features 2,535 square feet of living space, 4 bedrooms, 3 bathrooms, and a spacious 3 car garage. The inviting open-concept layout seamlessly connects the main living areas, creating an ideal setting for entertaining guests or enjoying time with family. A dedicated den provides the perfect space for a home office, while the extended covered lanai invites you to relax and unwind while taking in the stunning natural wetland views. With its versatile layout, generous living spaces, and picturesque surroundings, the Islamorada I is a place you’ll love coming home to.
Images shown are for illustrative purposes only and may differ from actual home. Completion date subject to change.
#TB8551902

LAKEWOOD RANCH

3817 COUNTRY VIEW COURT

4 Beds

3 Baths

2,535 Sq.Ft.

$1,197,662

MLS#: TB8551902

Virtually Staged. Gorgeous open golf course views await from this stylish great-room floor plan, thoughtfully designed with exceptional attention to detail and designer touches throughout. Located in the  gated community of Country Club East at Lakewood Ranch, this beautifully appointed 3-bedroom plus den, 3½-bath residence offers 2,688 square feet of elegant Florida living. The spacious gourmet kitchen features stainless steel appliances, granite countertops, light cabinetry, and an oversized island, creating an inviting gathering space for everyday living and entertaining. A large dining room just off the kitchen provides the perfect setting for hosting family and friends, while a convenient half bath is located just off the kitchen and adjacent to the outdoor living area—ideal when enjoying the pool and lanai without having to walk through the home.
The luxurious primary suite enjoys beautiful golf course views and features generous walk-in closets, dual vanities, and a large walk-in shower. The additional bedrooms are bright and welcoming, with large windows that fill each room with natural light. The third bedroom makes an exceptional guest suite, complete with its own private full ensuite bathroom. A spacious den provides the perfect home office, study, or flexible living space.
The expansive screened lanai is your front-row seat to breathtaking Florida sunsets over the golf course. Designed for effortless indoor-outdoor living and entertaining, the outdoor oasis features a heated pool and spa, outdoor kitchen with hood, and a motorized retractable awning offering effortless shade during the day and wide-open views of the evening sky at twilight. It is the perfect setting to relax, entertain, and enjoy the beauty of Florida year-round.
Additional highlights include a 3-car garage with extra cabinetry for exceptional storage, a tile roof, irrigation system with reclaimed water, low-E double-pane windows designed for energy efficiency, and a whole-home Kohler standby generator powered by natural gas, providing uninterrupted comfort and peace of mind year-round.
Set along the exclusive Country Club East golf course and overlooking the 6th hole, this exceptional home offers a wonderful combination of privacy, expansive views, elegant living spaces, and resort-style outdoor entertaining. Lakewood Ranch offers an impressive array of amenities, recreational opportunities, exceptional schools, shopping, dining, and entertainment, all within a beautifully planned community. Residents of Country Club East enjoy the added benefits of gated-community living while being conveniently located near everything Lakewood Ranch. Some rooms have been staged.
#A4706744

LAKEWOOD RANCH

14716 CASTLE PARK TERRACE

3 Beds

3 Baths

2,713 Sq.Ft.

$1,287,000

MLS#: A4706744

The Sunset model in Lorraine Lakes is a great example of what buyers are looking for in Florida today. A great floor plan, big kitchen, great outdoor living and a private backyard, all in one of Lakewood Ranch’s most popular communities.

The main living area has the open great room layout that makes this home work so well for everyday living and entertaining. The kitchen is a big one, with plenty of cabinet and counter space, quartz countertops, wood cabinets and stainless steel appliances. Large sliders open directly to the screened pool and spa area, giving you a great indoor-outdoor setup. The private backyard gives you plenty of space to hang out by the pool, have friends over or just enjoy the Florida weather.

The home offers 3 bedrooms, 3 full bathrooms and a separate home office, along with a large 3-car garage. The primary suite is spacious and has a nice private feel, while the additional bedrooms and full baths give guests plenty of room when they come to visit.

You also get the features buyers want in a newer Florida home, including a tile roof and brick paver driveway.

And Lorraine Lakes is a big part of the story here. The community has a terrific amenity center with a resort-style pool, indoor basketball, fitness center, pickleball, tennis, bocce and more. There’s even a restaurant and lively bar area, which is a great place to grab a drink, catch a game or meet up with friends. The community also has a busy social calendar with activities for all ages.

The location is another big plus, with excellent schools and easy access to Lakewood Ranch shopping, restaurants, Waterside, Main Street and the LWR Sports Complex.

Take the 3D virtual tour to see the floor plan and walk through the home from anywhere. It’s a great way to get a feel for the layout, the size of the rooms and how the indoor and outdoor spaces work together before you even come see it in person.

If you’re looking for a home with a great layout, pool and spa, private backyard and a lot of amenities right outside your door, this one should definitely be on your short list.
#A4705671

LAKEWOOD RANCH

16203 TRADEWIND TERRACE

3 Beds

3 Baths

2,650 Sq.Ft.

$899,500

MLS#: A4705671

Under Construction. Looking for a home that has it all? Meet the Stellar at Del Webb Catalina in Sarasota!

Currently under construction, this award-winning floor plan is designed with comfort, style, and the 55+ lifestyle in mind.

Step inside and you’ll love the spacious, open-concept layout. The kitchen features beautiful quartz countertops and opens right into the large gathering area, making it perfect for entertaining, spending time with family, or simply relaxing at home.

The owner’s suite is another standout, offering plenty of space, a large walk-in closet, and a private ensuite bath with your choice of a tub or walk-in shower.

From the thoughtful layout to the beautiful finishes, the Stellar is designed to make everyday living feel easy and enjoyable.

Located in Del Webb Catalina in Sarasota, the Stellar could be the perfect place to start your next chapter!
#TB8550069

LAKEWOOD RANCH

5027 GOLDEN SHORE COURT

3 Beds

3 Baths

2,483 Sq.Ft.

$949,990

MLS#: TB8550069

Send a message

Message successfully sent.

Your message

What is 3 + 4 ?

Reason for contacting?

I agree to receive email communication and understand I can unsubscribe at any time.

I agree to be contacted by The Graf Group of Coldwell Banker via call, email, and text for real estate services. To opt out, you can reply 'stop' at any time or reply 'help' for assistance. You can also click the unsubscribe link in the emails. Message and data rates may apply. Message frequency may vary. Privacy Policy

Sign Out

Virtual Assistant

Would you like to take the next step with this property? We can help you schedule a showing or virtual tour, or send you more details.

Yes, I would like more information.

Thank You for Your Reply, One of Our Agents will contact you as soon as possible

No, maybe later.

Thank you, you can always contact me via email, phone number or through the contact form.

Realhub AI

Lucy - Your AI-Powered Realtor

Update Your Temporary Password

Personalize your search

Enter your email and we'll notify you immediately when new listings match what you're looking for.

or enter email address

Already have an account ? Login here

Continue your home search

I agree to receive communications and understand I can unsubscribe at any time.

I agree to be contacted by The Graf Group of Coldwell Banker via call, email, and text for real estate services. To opt out, you can reply 'stop' at any time or reply 'help' for assistance. You can also click the unsubscribe link in the emails. Message and data rates may apply. Message frequency may vary. Privacy Policy

Already have an account ? Login here

We use cookies

We use cookies primarily for analytics to enhance your experience. By accepting, you agree to our use of these cookies. You can manage your preferences or learn more about our cookies policy.