Features & Amenities

Interior

  • Other Interior Features

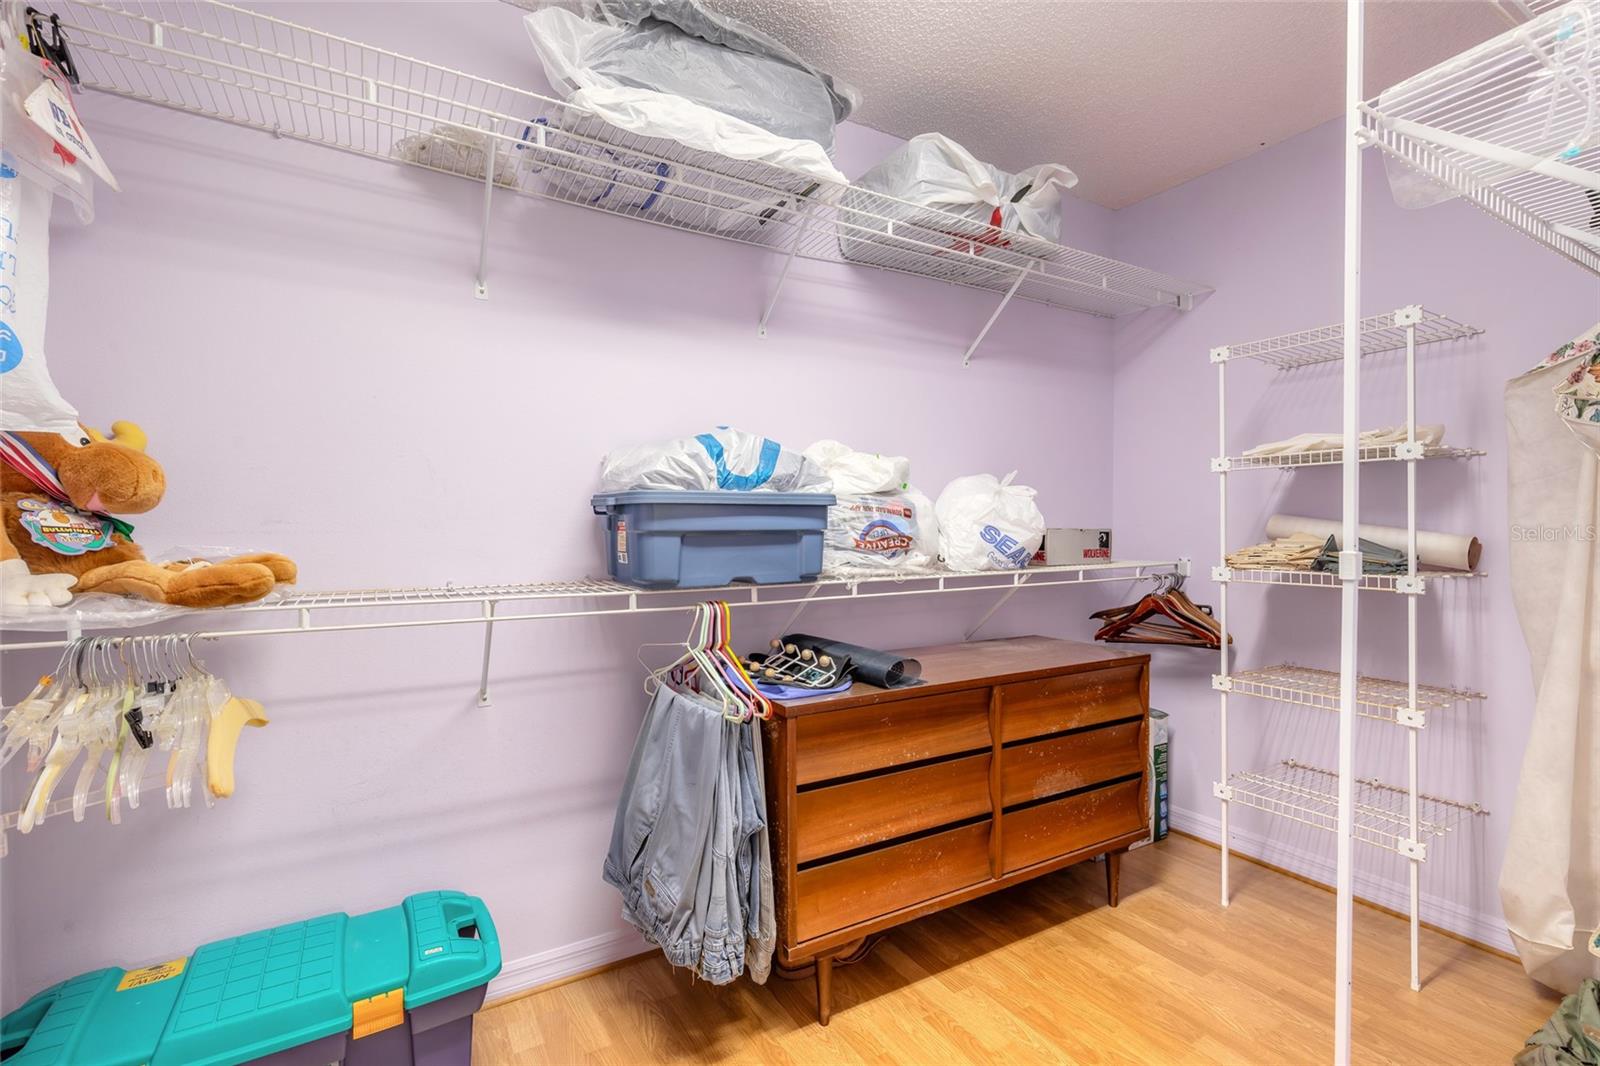
    High Ceilings, Walk-In Closet(s)

  • Total Bedrooms

    3

  • Bathrooms

    2

  • Cooling YN

    YES

  • Cooling

    Central Air

  • Fireplace YN

    NO

  • Heating YN

    YES

  • Heating

    Central

  • Pet friendly

    N/A

Exterior

  • Garage

    Yes

  • Garage spaces

    2

  • Construction Materials

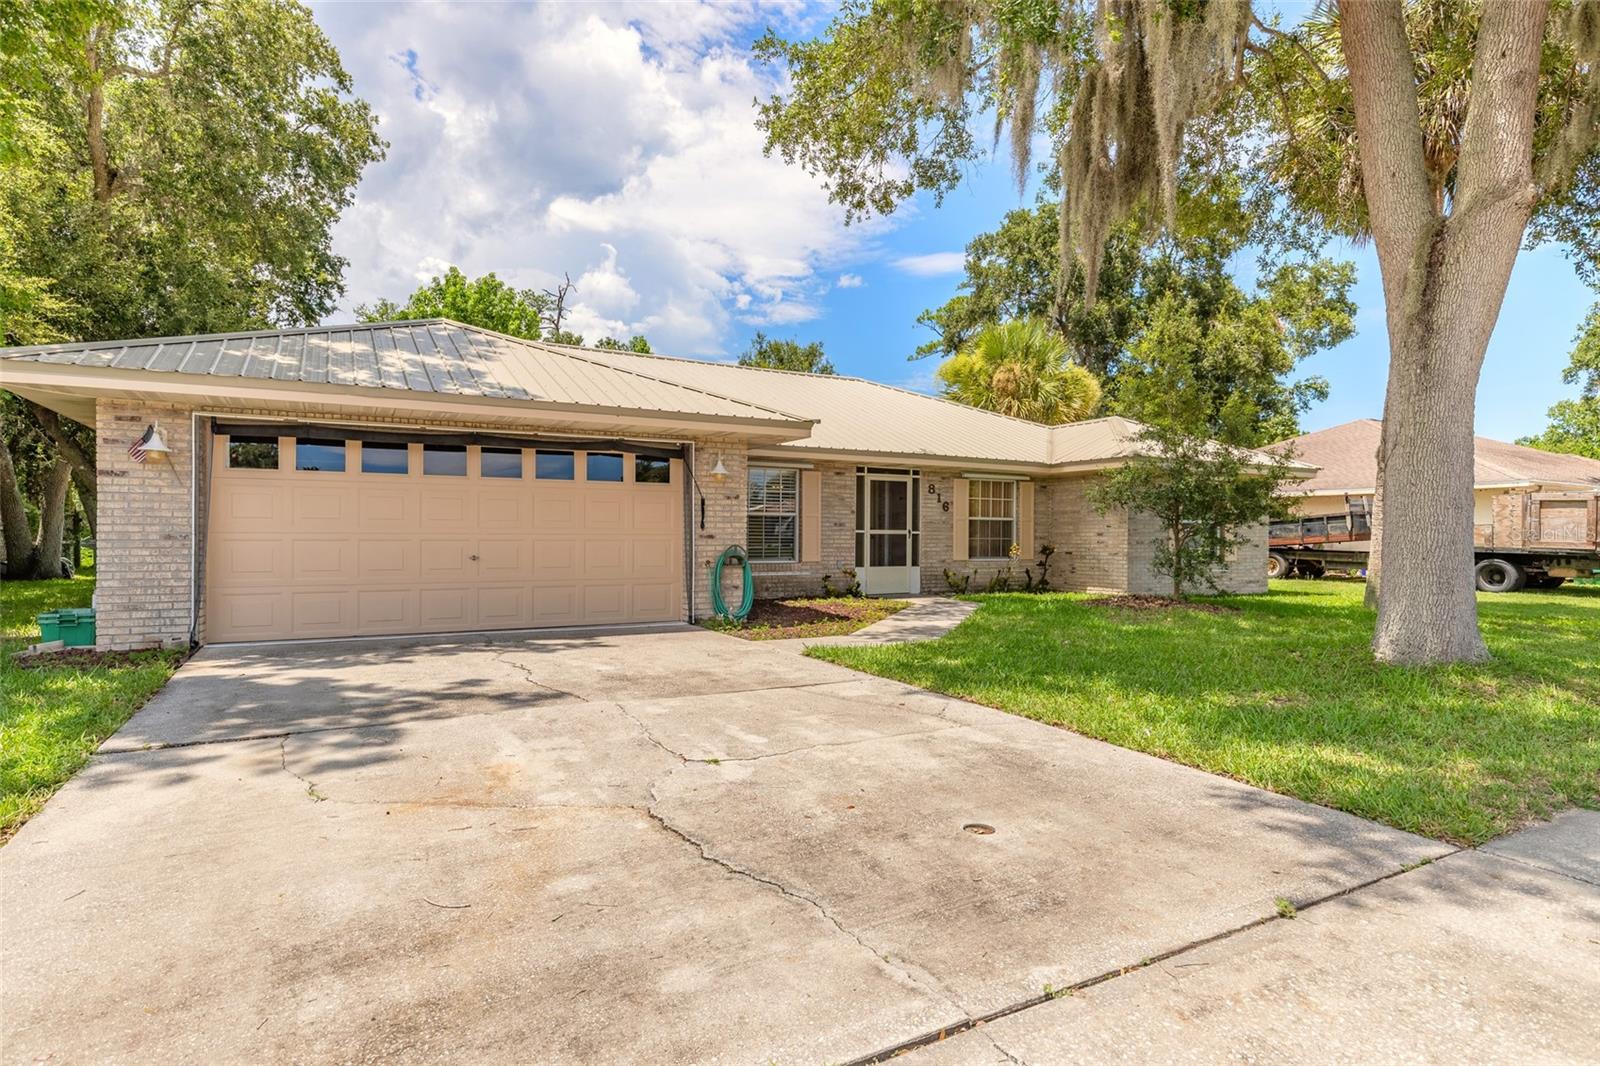
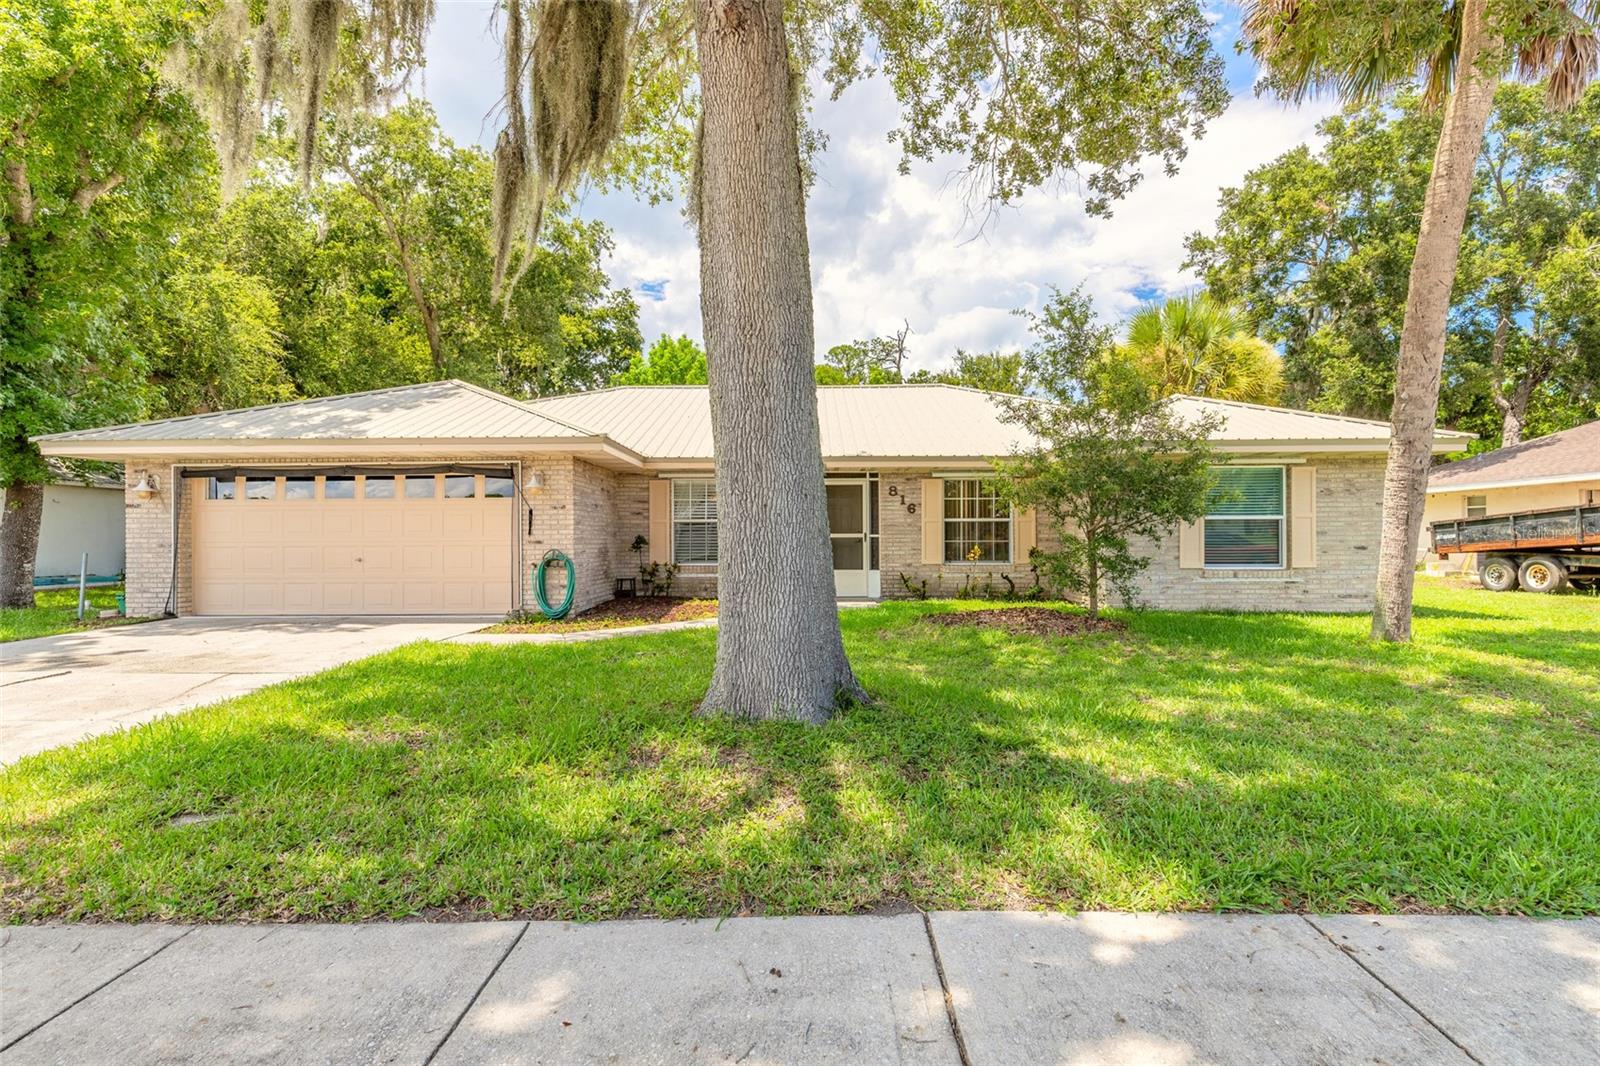
    Block, Stucco

  • Parking

    Attached

  • Pool

    No

  • Waterfront YN

    NO

Area & Lot

  • Lot Size(acres)

    0.21

  • Lot Size(square feet)

    9,350

  • Property Type

    Residential

  • Property Sub Type

    Single Family Residence

Price

  • Sales Price

    $360,000

  • Tax Amount

    $5,187

  • Sq. Footage

    1,806

  • Price/SqFt

    $199

HOA

  • Association

    No

School District

  • Elementary School

    N/A

  • Middle School

    N/A

  • High School

    N/A

Property Features

  • New Construction

    NO

  • Foundation Details

    Slab

  • Ownership

    Fee Simple

  • Senior Community YN

    NO

  • Sewer

    Public Sewer

  • Tax Lot

    12

  • Water Source

    None

Schedule a Showing

Showing scheduled successfully.

<
>
IN PERSON
VIA CHAT

What is 3 + 4 ?


Change time

Mortgage calculator
Estimate your monthly mortgage payment, including the principal and interest, property taxes, and HOA. Adjust the values to generate a more accurate rate.

Your payment

Principal and Interest:

$

Property taxes:

$

HOA fees:

$

Total loan payment:

$

Total interest amount:

$

Location

County

Volusia

Elementary School

Middle School

High School

Listing Courtesy of Tom Grasberger , COLDWELL BANKER COAST REALTY

RealHub Information is provided exclusively for consumers' personal, non-commercial use, and it may not be used for any purpose other than to identify prospective properties consumers may be interested in purchasing. All information deemed reliable but not guaranteed and should be independently verified. All properties are subject to prior sale, change or withdrawal. RealHub website owner shall not be responsible for any typographical errors, misinformation, misprints and shall be held totally harmless.

Agent Emil Garinga

Executive Assistant

Emil Garinga

Call Emil today to schedule a private showing.


* Listings on this website come from the FMLS IDX Compilation and may be held by brokerage firms other than the owner of this website. The listing brokerage is identified in any listing details. Information is deemed reliable but is not guaranteed. If you believe any FMLS listing contains material that infringes your copyrighted work please click here to review our DMCA policy and learn how to submit a takedown request.© 2024 FMLS.
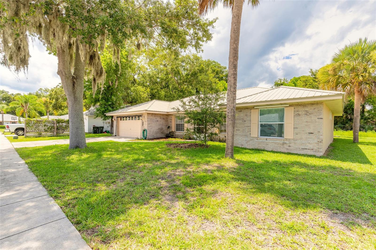
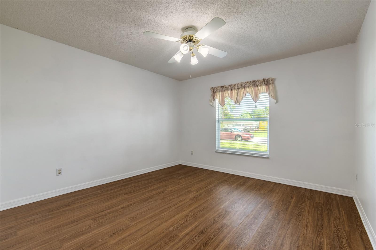
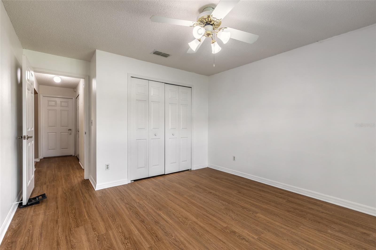
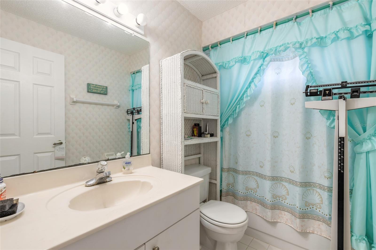
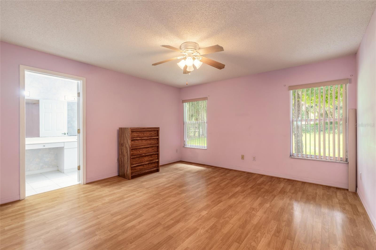
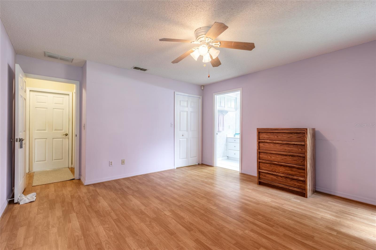
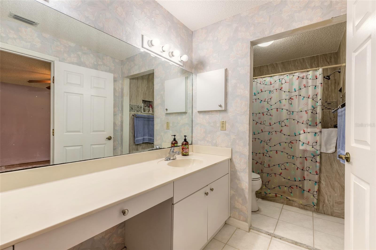
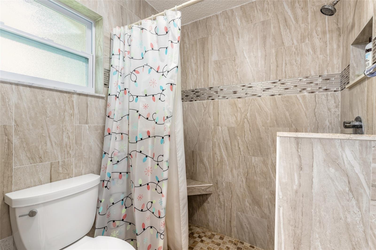
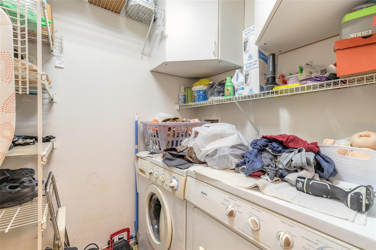
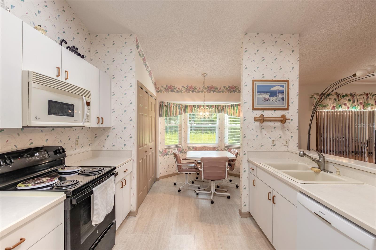
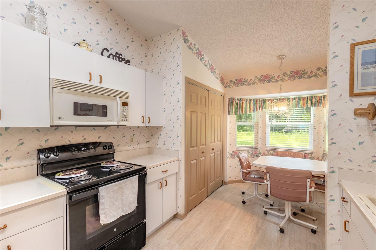
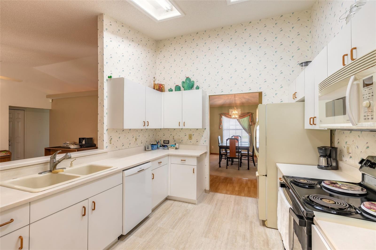
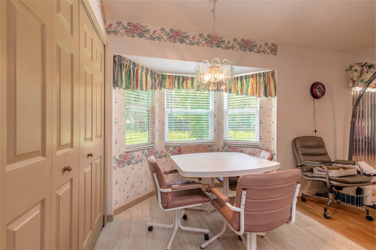
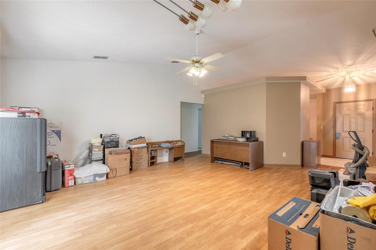
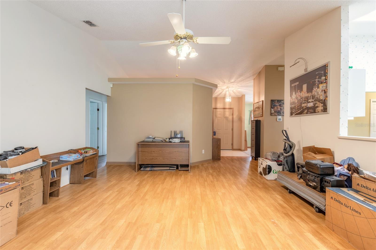
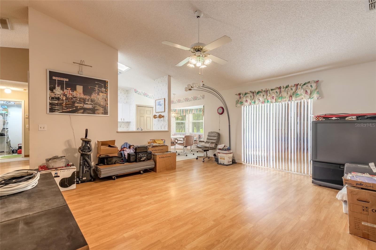
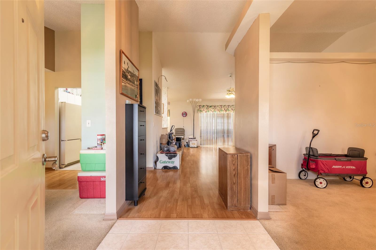
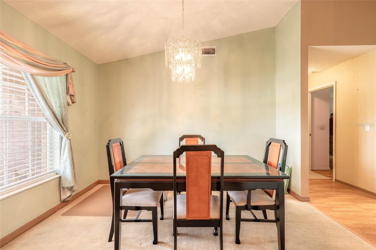
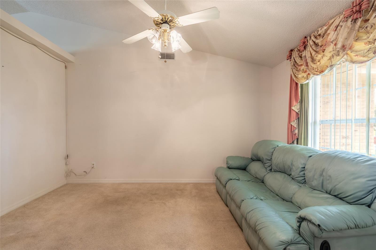
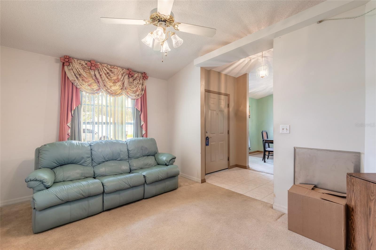
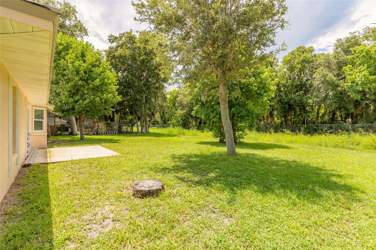
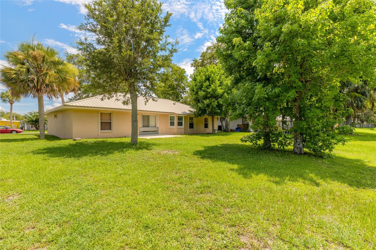
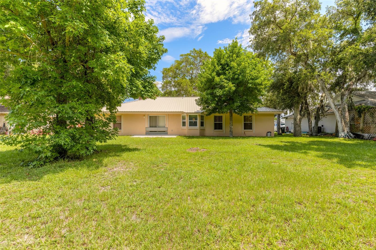
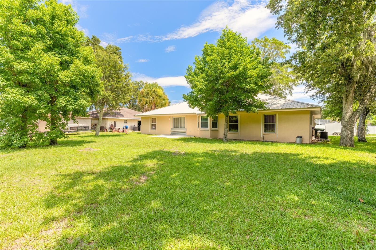
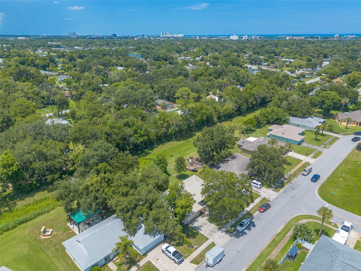
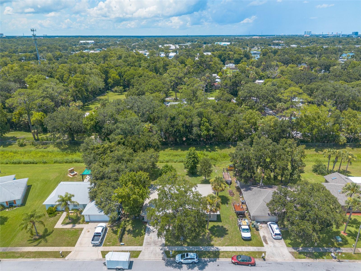
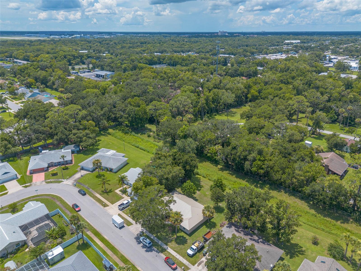
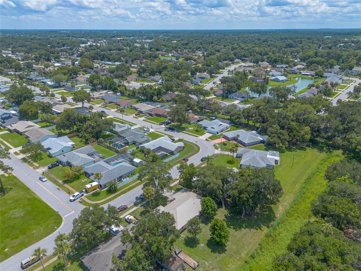
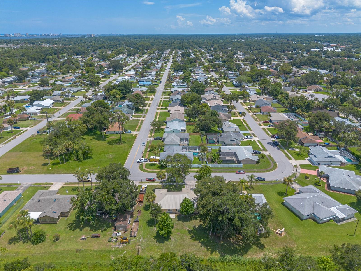
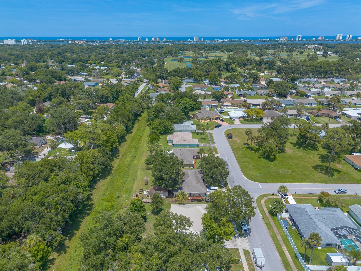
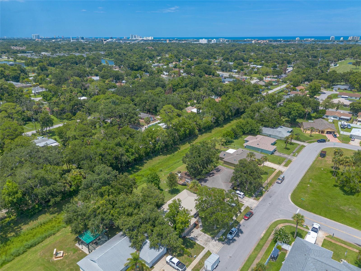
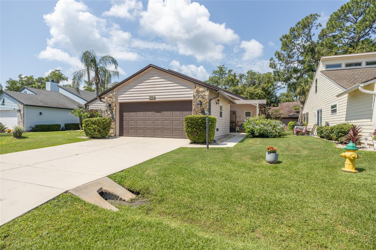
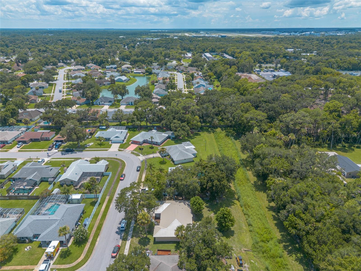
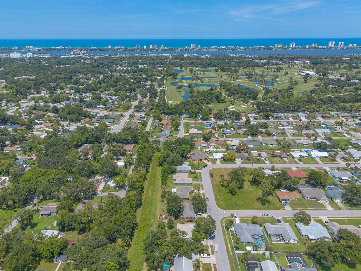
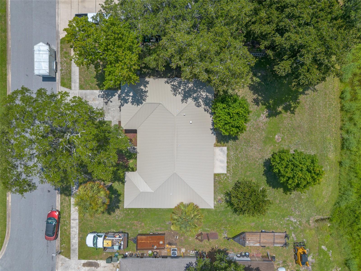
Welcome home to this well-maintained property offering a fantastic central location close to schools, shopping, medical facilities, the beach, golf courses, and International Speedway Boulevard. Designed with families in mind, this home features a spacious floor plan with high ceilings, a formal dining room, separate living and family rooms, and a desirable split-bedroom layout that provides added privacy. The galley-style kitchen includes a cozy breakfast nook, along with a newer stove and dishwasher, making it both functional and inviting. The generous owner's suite offers a walk-in closet and a spacious en suite bathroom with an updated walk-in shower. Additional highlights include an interior laundry room, an oversized garage, hurricane shutters, and a durable metal roof installed in 2023 and newer water heater and AC for added peace of mind. The home is in good condition and offers the perfect opportunity for its next owner to add their personal touch and make it their own. Outside, you'll find a spacious yard with plenty of room for entertaining, gardening, or family activities.

816 IRON HORSE ROAD

Message successfully sent.

What would you like to know?

What is 3 + 4 ?

I agree to receive email communication and understand I can unsubscribe at any time.

I agree to be contacted by The Graf Group of Coldwell Banker via call, email, and text for real estate services. To opt out, you can reply 'stop' at any time or reply 'help' for assistance. You can also click the unsubscribe link in the emails. Message and data rates may apply. Message frequency may vary. Privacy Policy

Related Properties

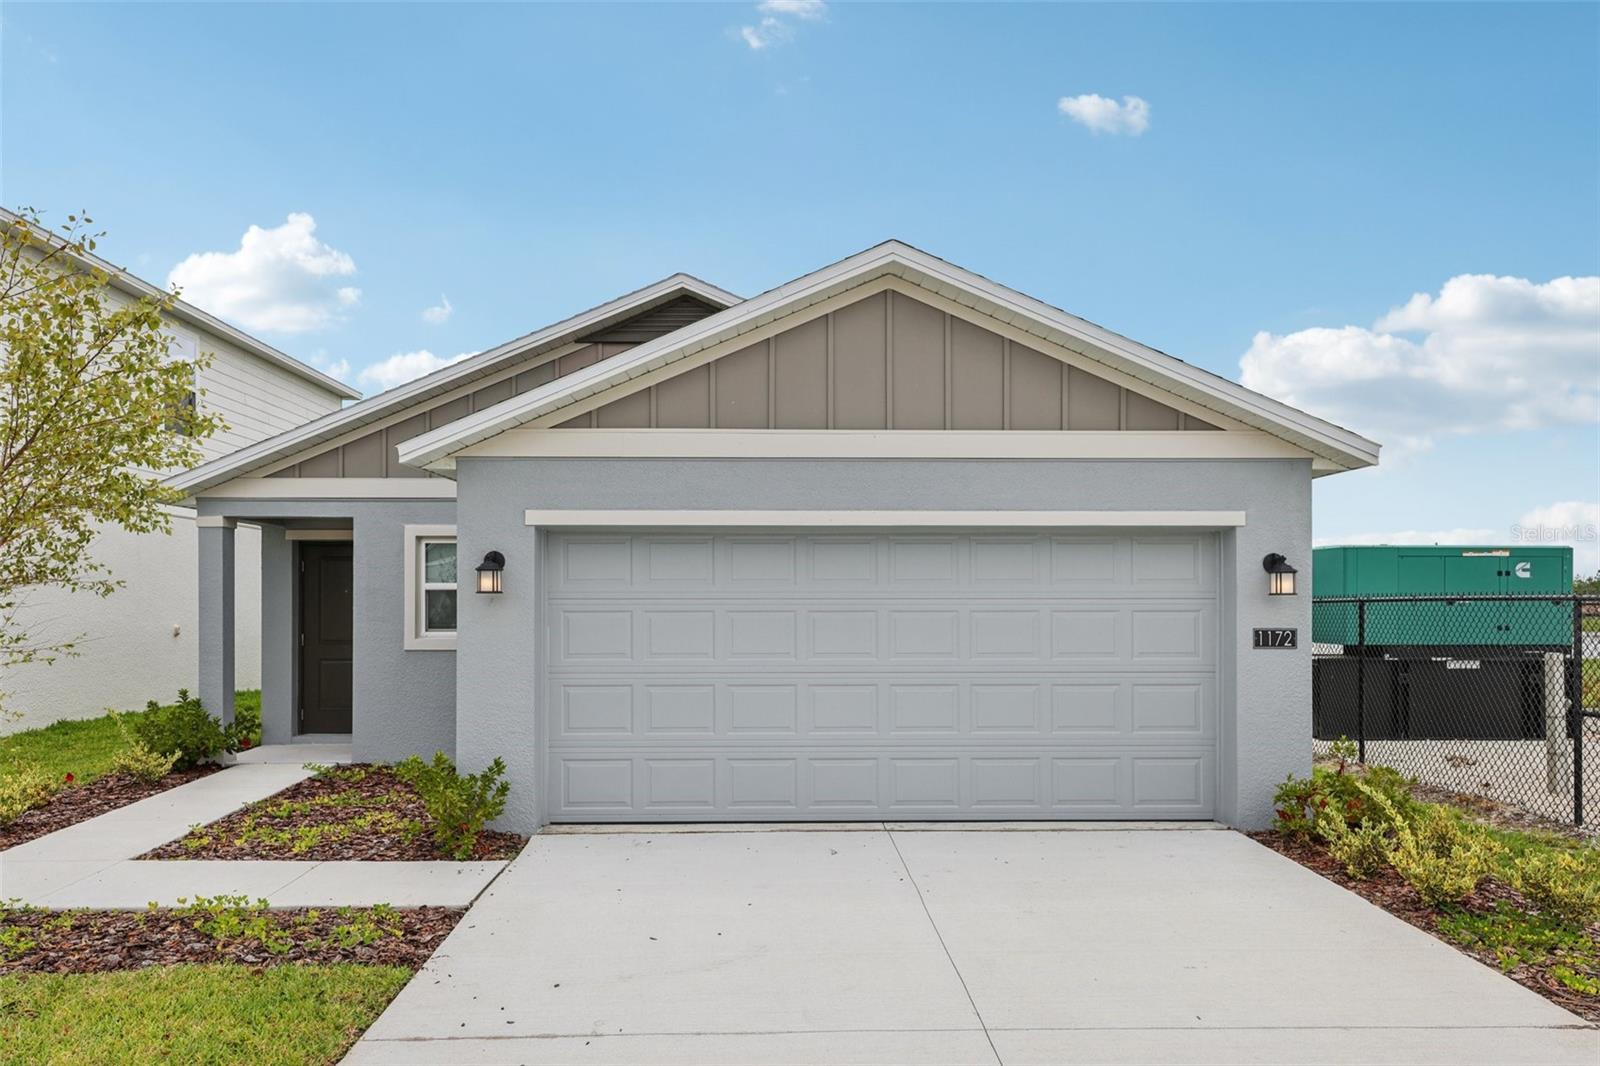
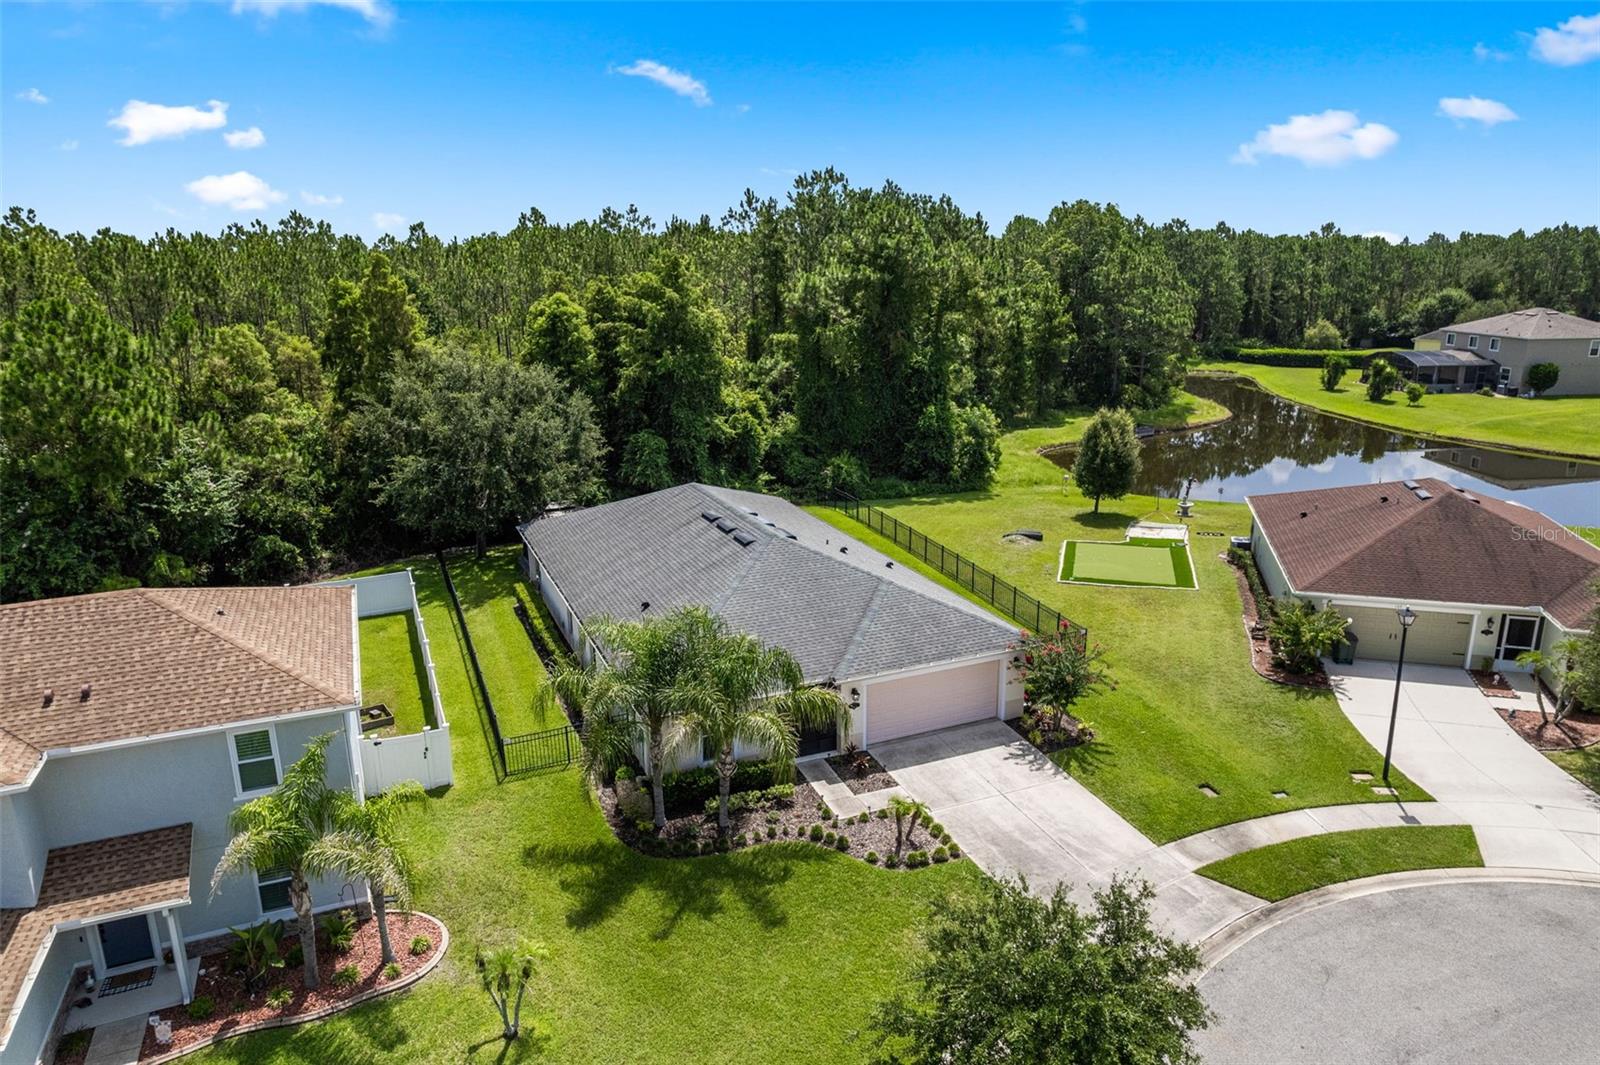
Virtually Staged. Be one of the first to experience this brand-new 2025 home offering 3 bedrooms, 2 bathrooms, and 1,432 square feet of thoughtfully designed living space. This stunning property features premium upgrades, including a newly installed privacy fence with professional landscaping that complements the serene water views. Inside, you'll find fresh paint, ceiling fans, and upgraded blinds throughout. The open-concept floor plan creates a bright and inviting atmosphere, seamlessly connecting the living, dining, and kitchen areas. The gourmet kitchen is equipped with quartz countertops, stainless steel appliances, and ample cabinet and storage space. The spacious primary suite offers a private retreat with a large walk-in closet and an en-suite bathroom. Residents enjoy access to exceptional community amenities, including a resort-style swimming pool, playground, and scenic trails. Conveniently located near Daytona International Speedway, the Tanger Outlets, and the Daytona Boardwalk, this home also offers easy access to beautiful beaches, healthcare facilities, schools, and universities. With quick access to major interstates, commuting to Orlando and surrounding attractions is effortless. Surrounded by wetland preserves and natural beauty, this community offers the perfect blend of comfort, convenience, and active Florida living in one of the area's fastest-growing locations.
#O6423131

DAYTONA BEACH

1172 BELLE ISLE LANE

3 Beds

2 Baths

1,432 Sq.Ft.

$320,000

MLS#: O6423131

New on site 3 days ago
PRICED TO SELL!! This 3 bed 2 bath home is the perfect starter for a family wanting more than the average lot and block. Beautifully maintained! Sitting at the end of a cul-de-sac in the well-established neighborhood of Indigo Lakes, it offers a large living room with not just one enclosed porch but TWO! The Florida room is under air that leads to the enclosed porch perfect for your plants, morning coffee or evening relaxation looking out into your large backyard tree line. The Master has a generous walk-in closet within the skylit bathroom. Another large walk-in closet is located in the hallway leading to the guest bath and another bedroom. Brand new carpet throughout. Newer kitchen appliances aside from the dishwasher (does not work). Water heater 2026, 2021 Roof and AC is original to the home but don't fret! It blows ice cold air. The home needs some TLC and a little updating reflected in the price. All information is deemed to be accurate but cannot be guaranteed.
#FC320119

DAYTONA BEACH

317 GLENBRIAR CIRCLE

3 Beds

2 Baths

1,837 Sq.Ft.

$290,000

MLS#: FC320119

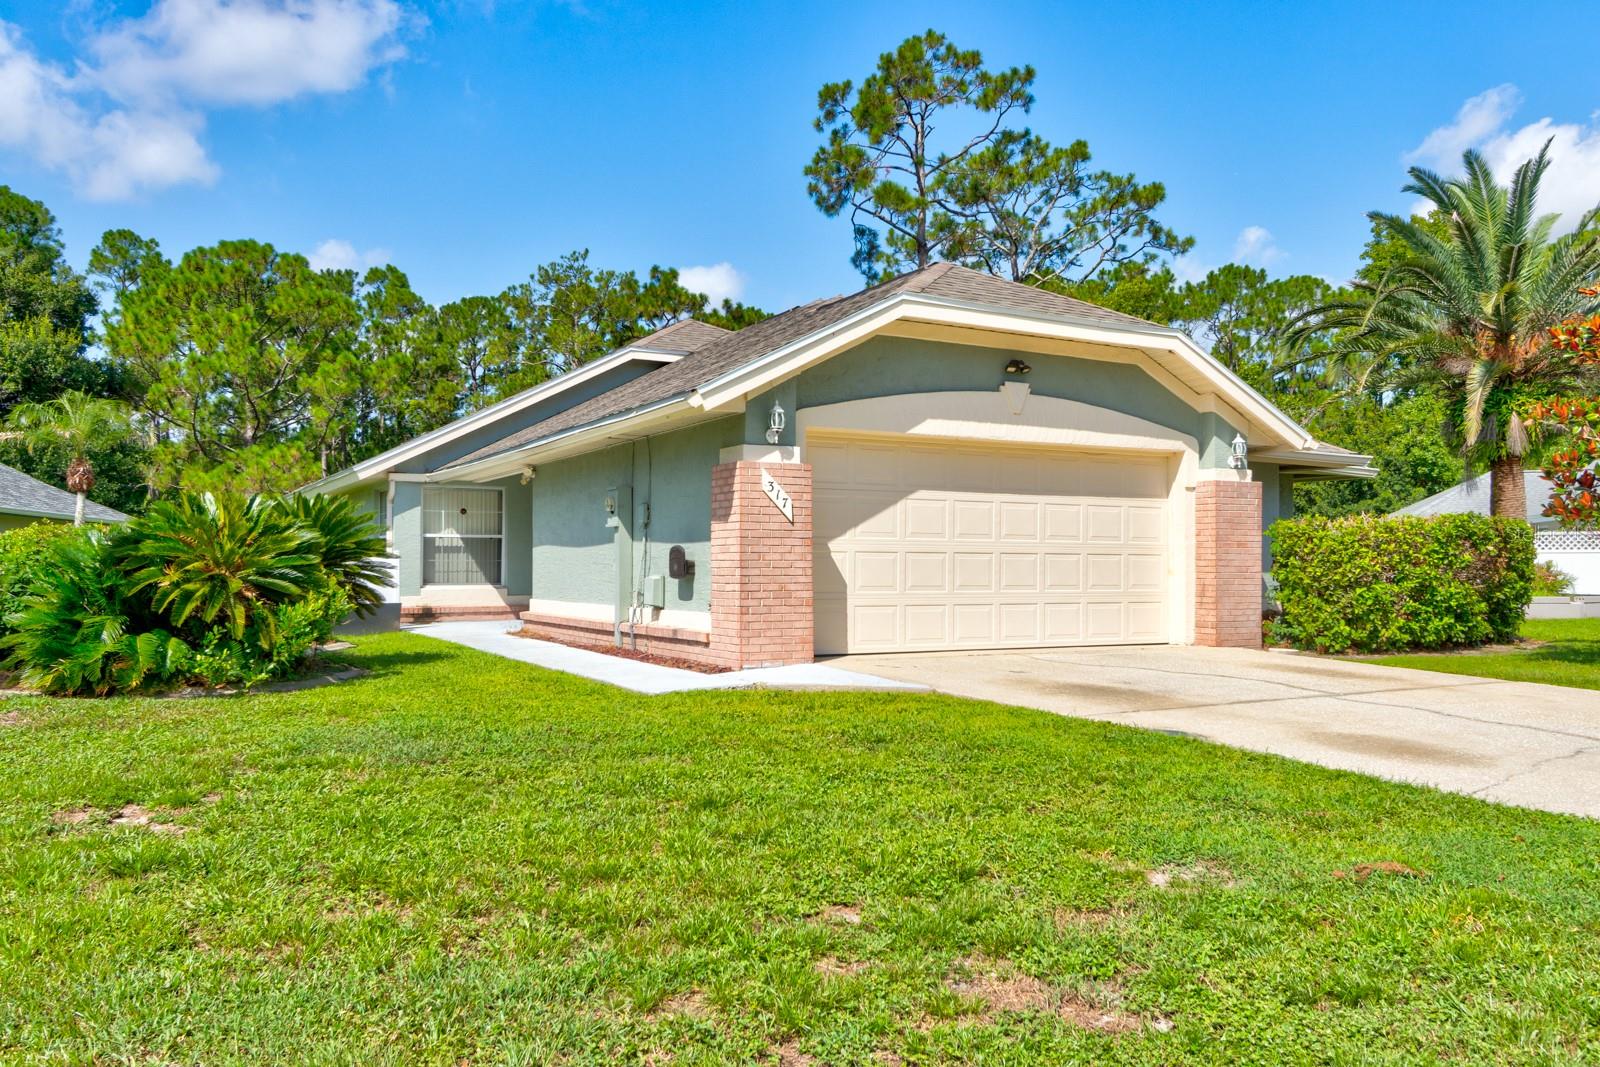
Pelican Bay, a gated community of 1806 units, is a deed restricted community located on over 900 acres in Daytona Beach. Amenities include: Twenty-four hour manned guard houses at both entrances, with twenty-four hour roving patrol. Control of resident's entry through barcode system. Control of visitor entry through registration with guards at each entrance. Maintenance of 110 acres of waterways. A beautiful landscape filled with wildlife. This impeccably maintained two bedroom, 2.5 bath home, open floor plan, with cathedral ceilings is a must see. New roof 2022, kitchen remodel 2021, ADA compliant master bath 2018 and new half bath 2022. Eat-in dining area, formal dining room, family/game room, stone fireplace...for an entertaining lifestyle or to host your family, this home offers it all. Home is wired for generator with its own panel and is included.
#V4950200

DAYTONA BEACH

120 GULL CIRCLE N

2 Beds

2 Baths

2,086 Sq.Ft.

$324,900

MLS#: V4950200

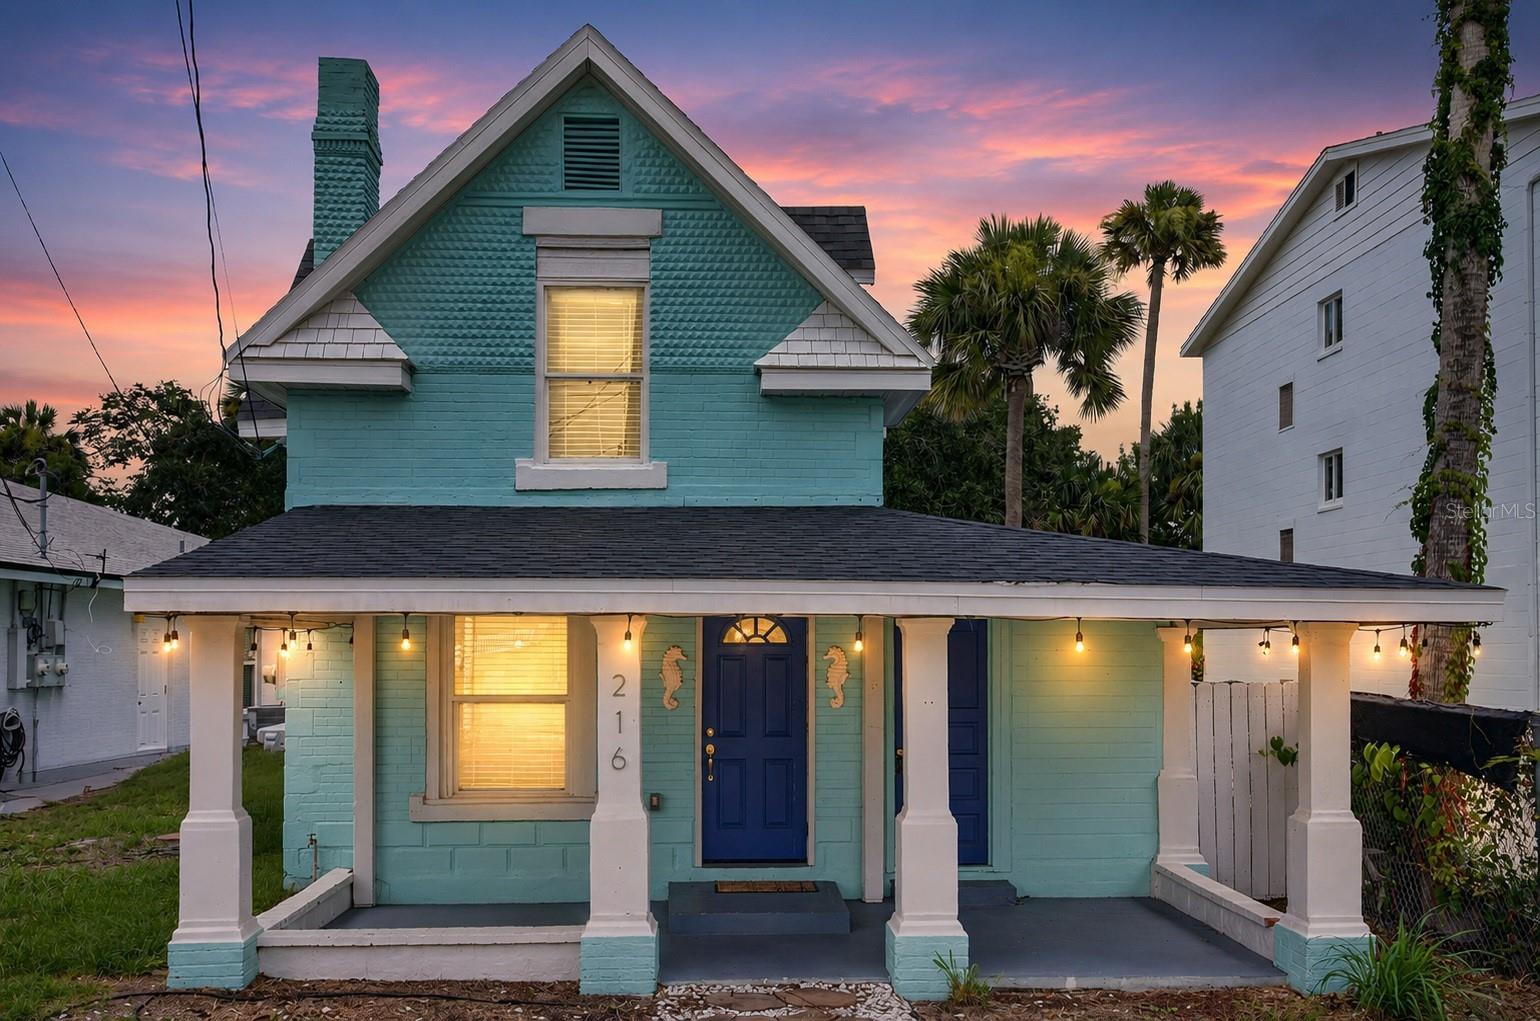
Discover the perfect blend of historic charm and modern updates in this beautifully maintained Daytona Beach home, ideally located just minutes from the Halifax River, Beach Street, downtown dining and entertainment, and the world's most famous beach. Full of character and coastal charm, this one-of-a-kind property offers timeless architecture with today's modern conveniences.

Step inside to a bright and welcoming interior featuring spacious living areas, updated flooring, and a beautifully remodeled kitchen with rich cabinetry, a stylish tile backsplash, and ample storage. The home's distinctive staircase and original architectural details create a warm, inviting atmosphere while offering a unique and functional layout with two spacious upstairs bedrooms.

Outdoor living is one of this home's standout features. Enjoy your morning coffee on the expansive covered front porch, entertain guests or relax on the covered side deck, or unwind beneath the covered rear patio overlooking the private, fully fenced backyard. The property also features a storage shed and mature oak trees that provide plenty of shade and privacy.

Major updates provide peace of mind, including a 2023 roof, four mini-split HVAC systems installed in 2023, and a 2025 water heater.

Perfectly positioned near the Halifax River, Beach Street, shopping, restaurants, parks, and just minutes from the beach, this property offers an exceptional opportunity as a primary residence, vacation home, or investment property. Combining historic character, modern upgrades, and inviting outdoor living spaces, this Daytona Beach gem is ready to welcome its next owner. Schedule your private showing today!
#FC319943

DAYTONA BEACH

216 N HALIFAX AVENUE

2 Beds

2 Baths

1,223 Sq.Ft.

$310,000

MLS#: FC319943

Price reduced
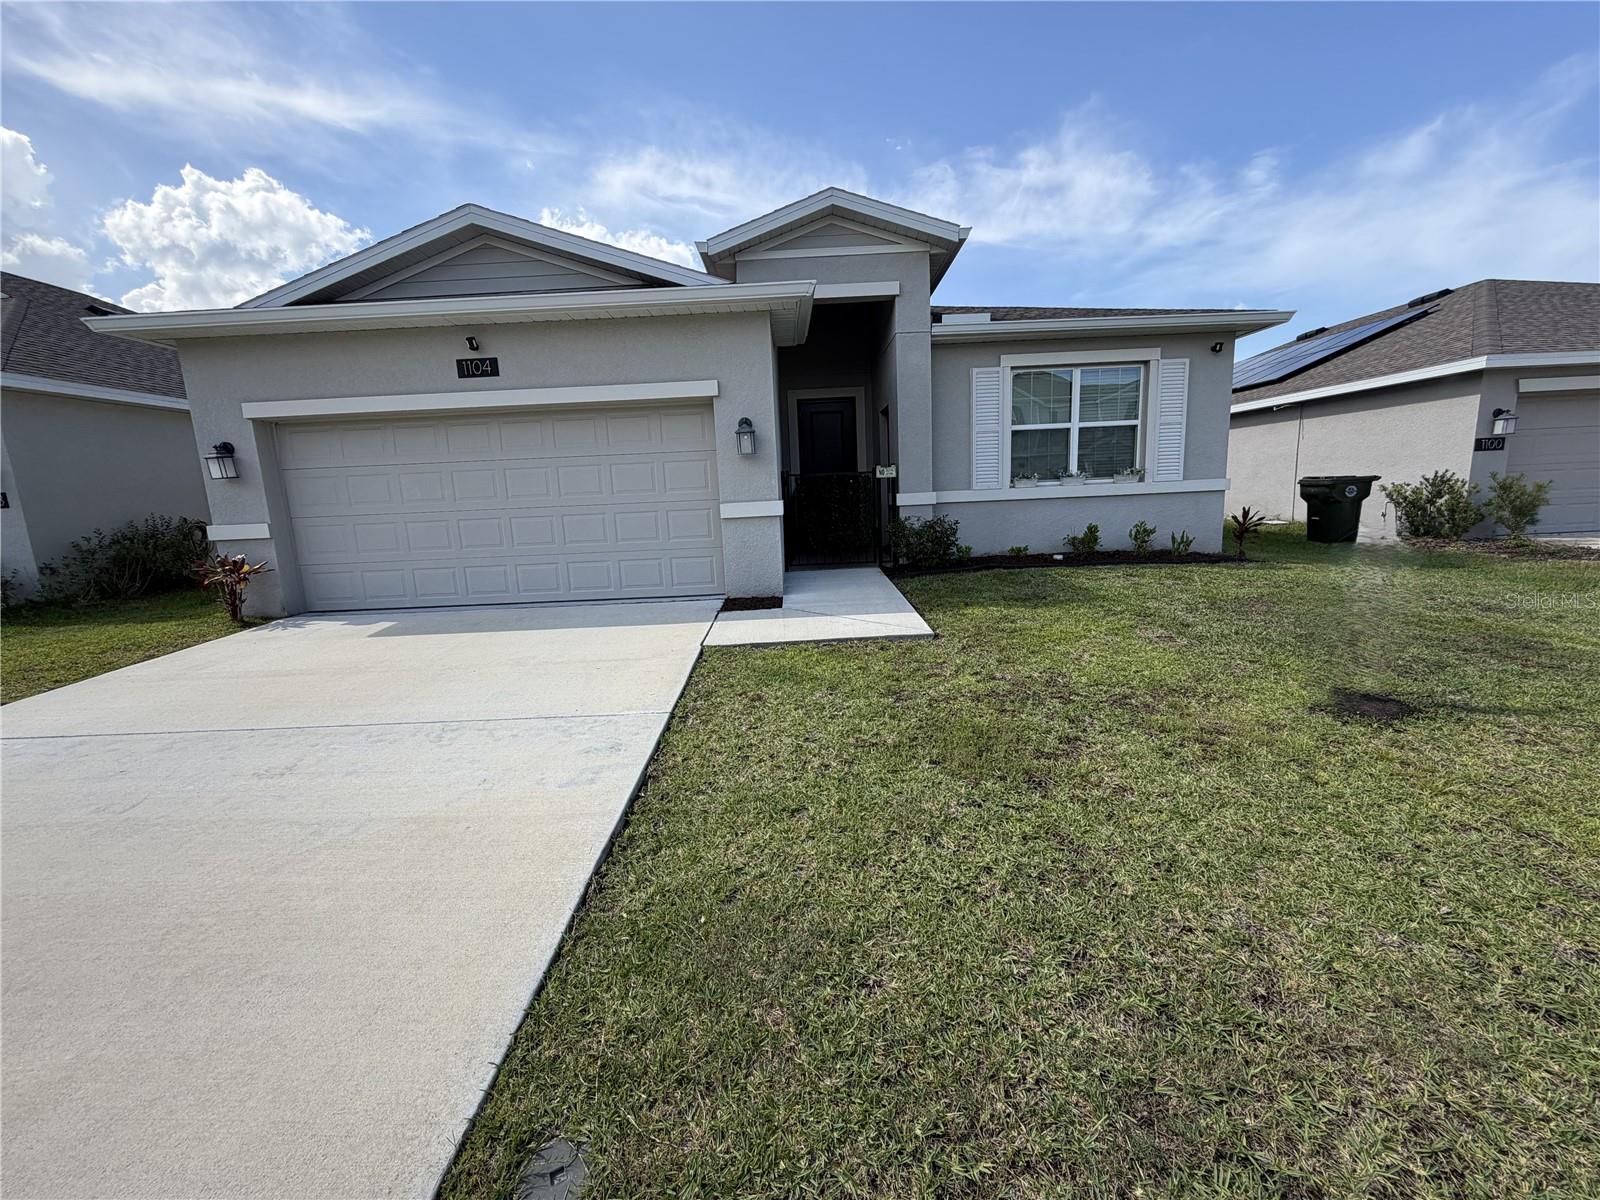
Welcome to a stunning 4-bed, 3-bath home in the highly desirable Preserve at LPGA community. Built in 2022, this home blends modern design with functional living spaces. Featuring a Next Gen® suite with private entry, open concept living, quartz countertops, and oversized tile floors, this residence delivers comfort and style. Enjoy access to community amenities including pool, playground, and scenic preserves. Located minutes from beaches, golf, shopping, and dining — this is Florida living at its best!
#W7887677

DAYTONA BEACH

1104 SAND TRAP COURT

4 Beds

3 Baths

2,109 Sq.Ft.

$400,000

MLS#: W7887677

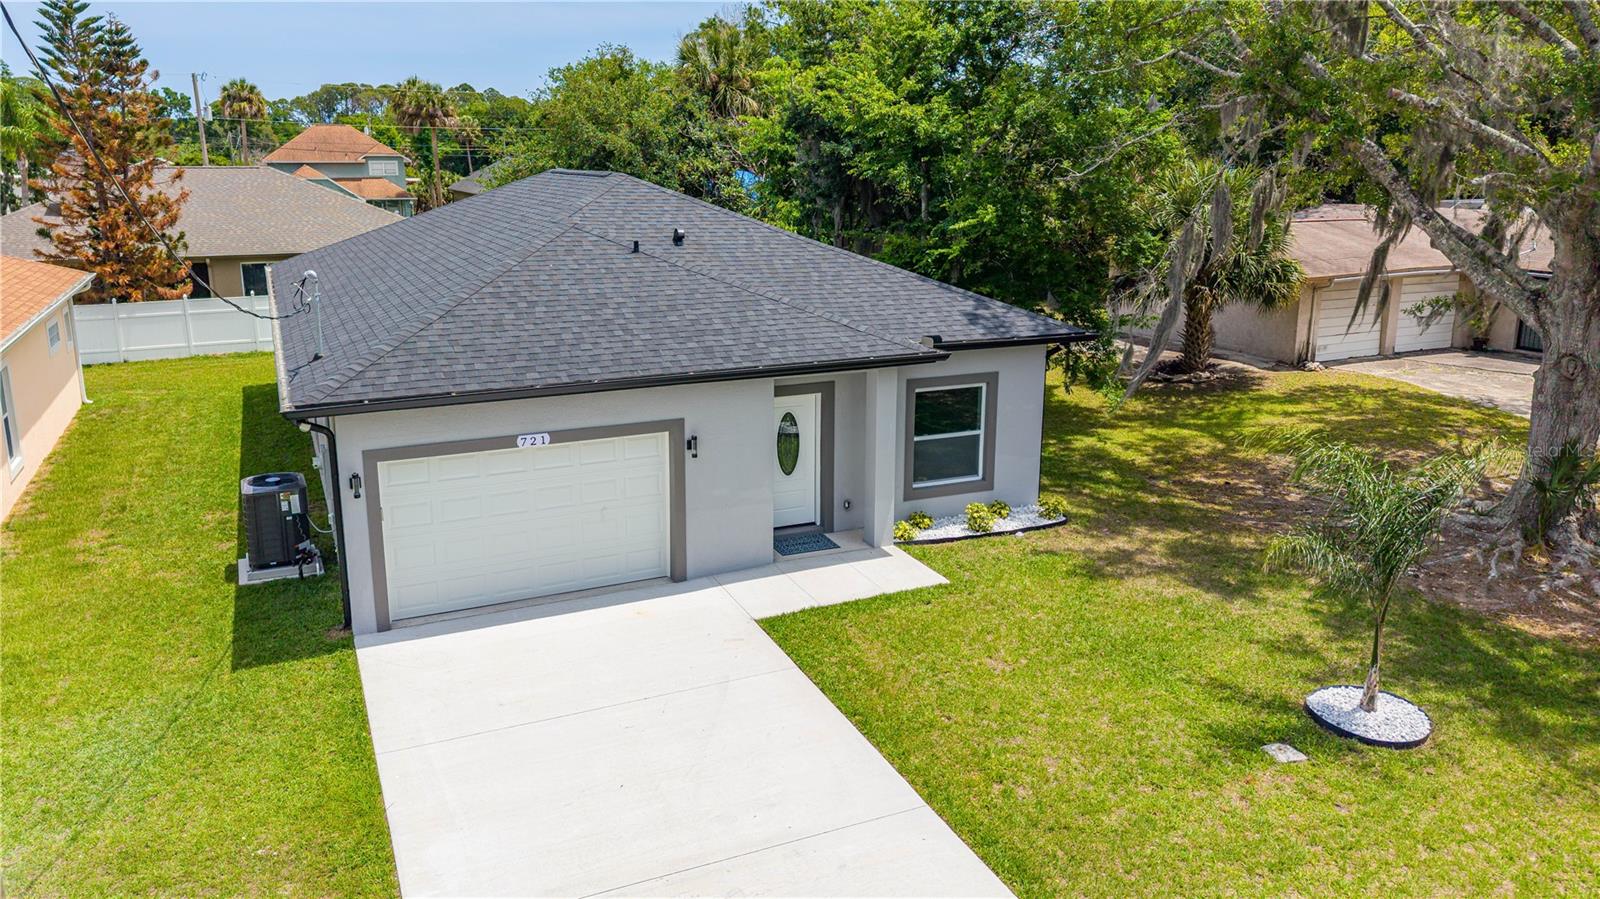
BRAND NEW HOME!! Beautifully constructed new home offering 3 bedrooms, 2 bathrooms, with 1,568 sq ft of thoughtfully designed living space. The split floor plan provides both privacy and functionality for everyday living. The open-concept layout features a modern kitchen with a breakfast bar, quartz countertops, and energy-efficient smart appliances--ideal for casual dining and entertaining. Luxury vinyl plank (LVP) flooring runs throughout the main areas for style and durability. The attention to detail in the bathrooms are superior. Rain shower. body jets, jetted tub, and his & her sinks. A oversized 280 sq ft garage with pull-down attic storage adds convenience. Control the integrated smart home features from your phone. Enjoy year-round comfort with a 3-ton, 14.2 SEER A/C system with heat pump. The wall-mounted ''Aurora Flame'' electric fireplace creates a striking focal point.
#FC319985

DAYTONA BEACH

721 INDIANA STREET

3 Beds

2 Baths

1,568 Sq.Ft.

$325,000

MLS#: FC319985

Welcome to 109 Thornberry Branch, a beautifully updated home situated on a quiet cul-de-sac near a peaceful pond. The property features a 2019 roof, a 2025 HVAC system, and upgrades throughout. The backyard offers an inviting space for entertaining, relaxing, and enjoying Florida’s year-round sunshine.

Located in a desirable community with amenities and a low HOA, this home is close to Tanger Outlets, local restaurants, grocery stores, LPGA golf course, Daytona International Speedway, Bike Week events, Embry-Riddle Aeronautical University, Bethune-Cookman University, and Daytona State College. The World’s Most Famous Beach is just a short drive away, while Orlando’s attractions are approximately one hour from home.
#V4950190

DAYTONA BEACH

109 THORNBERRY BRANCH LANE

4 Beds

2 Baths

2,024 Sq.Ft.

$349,500

MLS#: V4950190

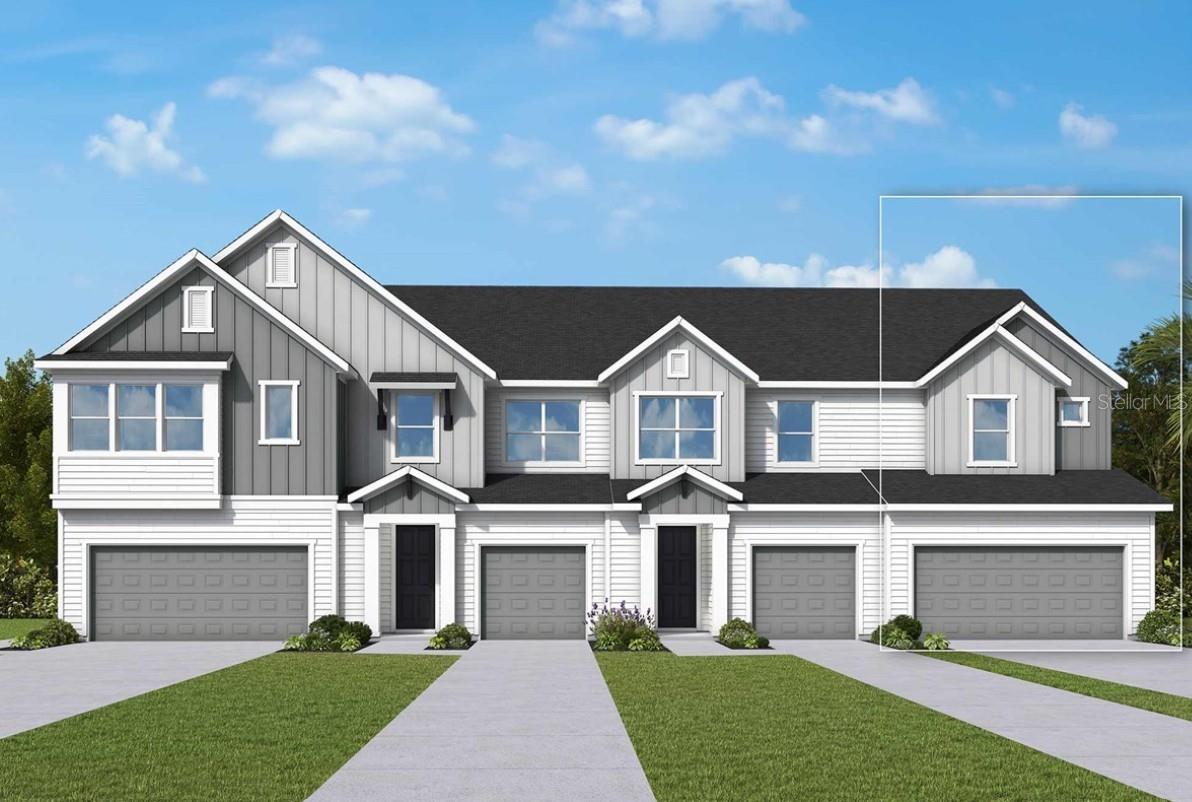
Under Construction. This beautifully designed Creekbend floor plan is a brand new creation by the award-winning David Weekley Homes. It’s a corner unit with a private side entrance. This home boasts over 1600 ft² of living space, including a two-car garage, three bedrooms, two full bathrooms and a powder bath. Thoughtfully selected interior features include durable tile flooring throughout common areas and soft carpeted flooring in bedrooms. For added peace of mind each home also comes with a security system. The kitchen cabinetry is full overlay shaker style with designer appointed hardware. Countertops are quartz. The exterior of the home has beautiful paver driveways with a paver lead walk to the front door. The Creekbend is designed to be very energy efficient.
#TB8529024

DAYTONA BEACH

1132 WILD CREST LANE

3 Beds

2 Baths

1,619 Sq.Ft.

$314,075

MLS#: TB8529024

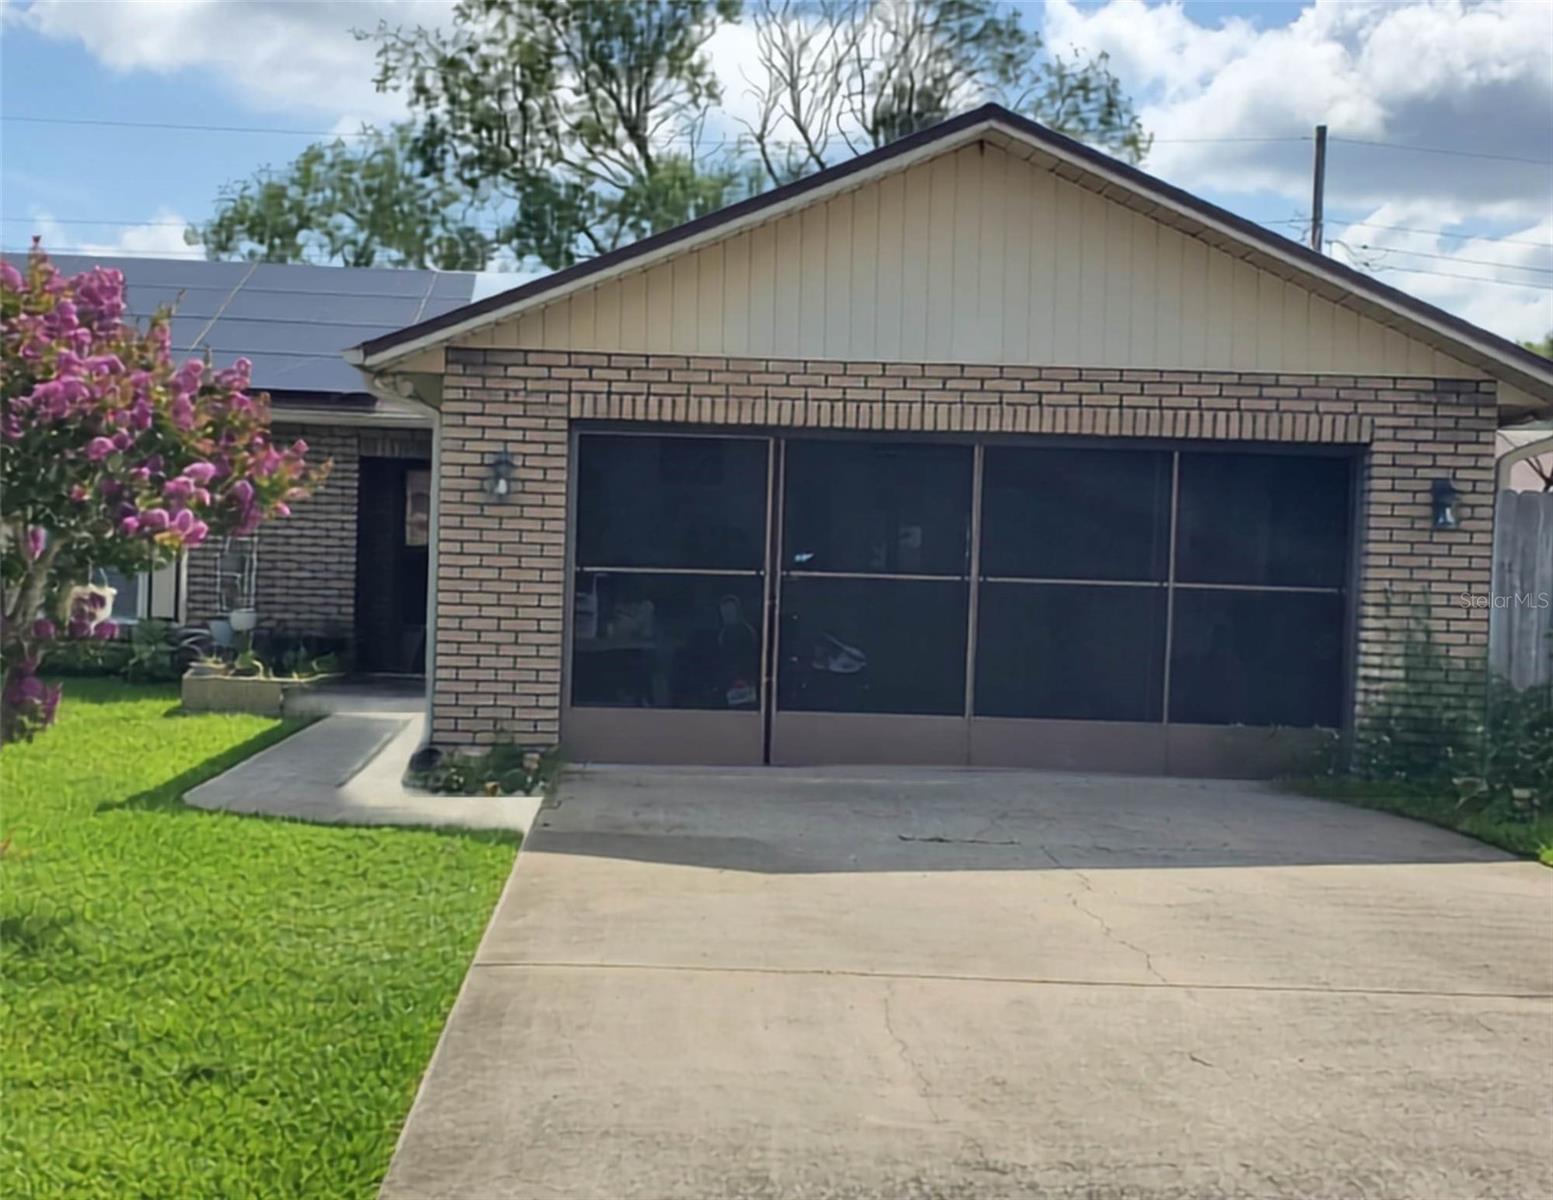
Welcome to this beautiful, move-in-ready home featuring a bright, open floor plan and spacious living areas. Enjoy a large backyard, perfect for entertaining or relaxing. Recent updates include solar panels and a newly installed roof. Additionally, there is a small room that can serve as an office or workspace. This property is conveniently located near schools, shopping, dining, major highways, and beach attractions. Don’t miss this incredible opportunity—schedule your private showing today!
#O6423641

DAYTONA BEACH

1217 MARDRAKE ROAD

3 Beds

2 Baths

1,237 Sq.Ft.

$310,000

MLS#: O6423641

 - property

Send a message

Message successfully sent.

Your message

What is 3 + 4 ?

Reason for contacting?

I agree to receive email communication and understand I can unsubscribe at any time.

I agree to be contacted by The Graf Group of Coldwell Banker via call, email, and text for real estate services. To opt out, you can reply 'stop' at any time or reply 'help' for assistance. You can also click the unsubscribe link in the emails. Message and data rates may apply. Message frequency may vary. Privacy Policy

Sign Out

Virtual Assistant

Would you like to take the next step with this property? We can help you schedule a showing or virtual tour, or send you more details.

Yes, I would like more information.

Thank You for Your Reply, One of Our Agents will contact you as soon as possible

No, maybe later.

Thank you, you can always contact me via email, phone number or through the contact form.

Realhub AI

Lucy - Your AI-Powered Realtor
Update Your Temporary Password

Personalize your search

Enter your email and we'll notify you immediately when new listings match what you're looking for.

or enter email address

Already have an account ? Login here

Continue your home search

I agree to receive communications and understand I can unsubscribe at any time.

I agree to be contacted by The Graf Group of Coldwell Banker via call, email, and text for real estate services. To opt out, you can reply 'stop' at any time or reply 'help' for assistance. You can also click the unsubscribe link in the emails. Message and data rates may apply. Message frequency may vary. Privacy Policy

Already have an account ? Login here

We use cookies

We use cookies primarily for analytics to enhance your experience. By accepting, you agree to our use of these cookies. You can manage your preferences or learn more about our cookies policy.