Features & Amenities

Interior

  • Other Interior Features

    Crown Molding, High Ceilings, Open Floorplan, Walk-In Closet(s)

  • Total Bedrooms

    5

  • Bathrooms

    3

  • 1/2 Bathrooms

    1

  • Cooling YN

    YES

  • Cooling

    Central Air

  • Fireplace YN

    YES

  • Heating YN

    YES

  • Heating

    Central

  • Pet friendly

    Yes

Exterior

  • Garage

    Yes

  • Garage spaces

    2

  • Construction Materials

    HardiPlank Type

  • Parking

    Attached

  • Patio and Porch Features

    Front Porch, Patio

  • Pool

    Yes

  • Pool Features

    In Ground, Screen Enclosure, Private

  • Waterfront YN

    NO

  • View

    Trees/Woods

Area & Lot

  • Lot Size(acres)

    0.11

  • Lot Size(square feet)

    4,661

  • Property Type

    Residential

  • Property Sub Type

    Single Family Residence

Price

  • Sales Price

    $1,414,000

  • Tax Amount

    $9,139

  • Sq. Footage

    2,945

  • Price/SqFt

    $480

HOA

  • Association

    YES

  • Association Fee

    $445.59

  • Association Fee Frequency

    Quarterly

  • Association Fee Includes

    N/A

  • Total Monthly Fees

    $148.53

School District

  • Elementary School

    Celebration K-8

  • Middle School

    Celebration K-8

  • High School

    Celebration High

Property Features

  • Stories

    2

  • New Construction

    NO

  • Association Amenities

    Park, Playground, Pool

  • Foundation Details

    Slab

  • Ownership

    Fee Simple

  • Senior Community YN

    NO

  • Sewer

    Public Sewer

  • Tax Lot

    0580

  • Water Source

    Public

Schedule a Showing

Showing scheduled successfully.

<
>
IN PERSON
VIA CHAT

What is 3 + 4 ?


Change time

Mortgage calculator

Estimate your monthly mortgage payment, including the principal and interest, property taxes, and HOA. Adjust the values to generate a more accurate rate.

Your payment

Principal and Interest:

$

Property taxes:

$

HOA fees:

$

Total loan payment:

$

Total interest amount:

$

Location

County

Osceola

Elementary School

Celebration K-8

Middle School

Celebration K-8

High School

Celebration High

Listing Courtesy of Kim Hawk , FLORIDA IN MOTION REALTY INC

RealHub Information is provided exclusively for consumers' personal, non-commercial use, and it may not be used for any purpose other than to identify prospective properties consumers may be interested in purchasing. All information deemed reliable but not guaranteed and should be independently verified. All properties are subject to prior sale, change or withdrawal. RealHub website owner shall not be responsible for any typographical errors, misinformation, misprints and shall be held totally harmless.

Agent Emil Garinga

Executive Assistant

Emil Garinga

Call Emil today to schedule a private showing.


* Listings on this website come from the FMLS IDX Compilation and may be held by brokerage firms other than the owner of this website. The listing brokerage is identified in any listing details. Information is deemed reliable but is not guaranteed. If you believe any FMLS listing contains material that infringes your copyrighted work please click here to review our DMCA policy and learn how to submit a takedown request.© 2024 FMLS.
SELLER WILLING TO BUY DOWN BUYER'S INTEREST RATE.  You’ve worked hard to reach this stage of life. Now you’re looking for a home that gives you more freedom—not another renovation project. At 816 Runner Oak Street, you’ll find beautifully updated living spaces, peaceful conservation views, a private pool, and the flexibility of dual primary suites—all just minutes from the shops, restaurants, and events that make Celebration one of Florida’s most beloved communities. This isn’t simply a beautiful house—it’s the lifestyle you’ve been searching for.  PRIMARY SUITE ON THE FIRST FLOOR - no other floor plan like it in Disney’s town of Celebration — a true Fairytale Home that has been completely reimagined from the inside out. Backing to conservation and surrounded by shaded walking paths with some leading to downtown Celebration, this fully renovated residence offers a rare blend of luxury, functionality, and thoughtful design. Walls were moved, space was reconfigured, an additional primary bathroom was added, and a second primary suite was created, resulting in a floor plan not found elsewhere in Celebration Florida - the town that Disney built. With 4 bedrooms, a potential 5th bedroom, three full baths, and one half bath, this home offers the flexibility today's families desire. A truly rare feature is the presence of both first-floor and second-floor primary suites. The upstairs primary retreat includes a massive custom closet, spa-inspired bathroom with multi-jet soaking tub, custom towel shelving, and a shower system that allows you to enjoy music while getting ready for the day. The first-floor primary suite enjoys pool and conservation views with direct access through double doors to the screened lanai. Designed with the guidance of acclaimed interior designer Kim Keaton, the home showcases double crown moldings, deep baseboards, plantation shutters, soaring ceilings, wrought iron stair railings, and luxury finishes throughout. The chef's kitchen features a massive island, custom double-stacked cabinetry, professional-grade sink system with specialty wine glass rinsing station, two separate pull-out trash cabinets, two separate utensil drawers, specialty dinnerware peg system and a beautifully designed kitchen pantry with deep, solid built-in shelving. The family room centers around a cozy fireplace and opens seamlessly through double French doors to the screened pool and spa area, where privacy screens and tranquil conservation views create your own private oasis. During Florida's cooler months, open the doors and enjoy the soothing sounds of the waterfall while blending indoor and outdoor living. Adding even more versatility, you'll discover a charming flex room perfect for a home gym, playroom, office, or hobby space. A custom-carved Tree of Life barn door introduces a room that can function as an elegant dining room or your own private YouTube studio. Additional highlights include wall-mounted and ceiling-mounted televisions, a true laundry room with an innovative pass-through window connecting directly to the upstairs closet, a pre-plumbed space for a future second laundry area downstairs, tankless water heaters, newer HVAC system, countless custom details, and a transferable home warranty. With a private conservation backdrop, resort-style pool and spa, luxurious dual primary suites, and a location that places Celebration's charming downtown just a leisurely stroll away, this is more than a home.

816 RUNNER OAK STREET

Message successfully sent.

What would you like to know?

What is 3 + 4 ?

I agree to receive email communication and understand I can unsubscribe at any time.

I agree to be contacted by The Graf Group of Coldwell Banker via call, email, and text for real estate services. To opt out, you can reply 'stop' at any time or reply 'help' for assistance. You can also click the unsubscribe link in the emails. Message and data rates may apply. Message frequency may vary. Privacy Policy

Related Properties

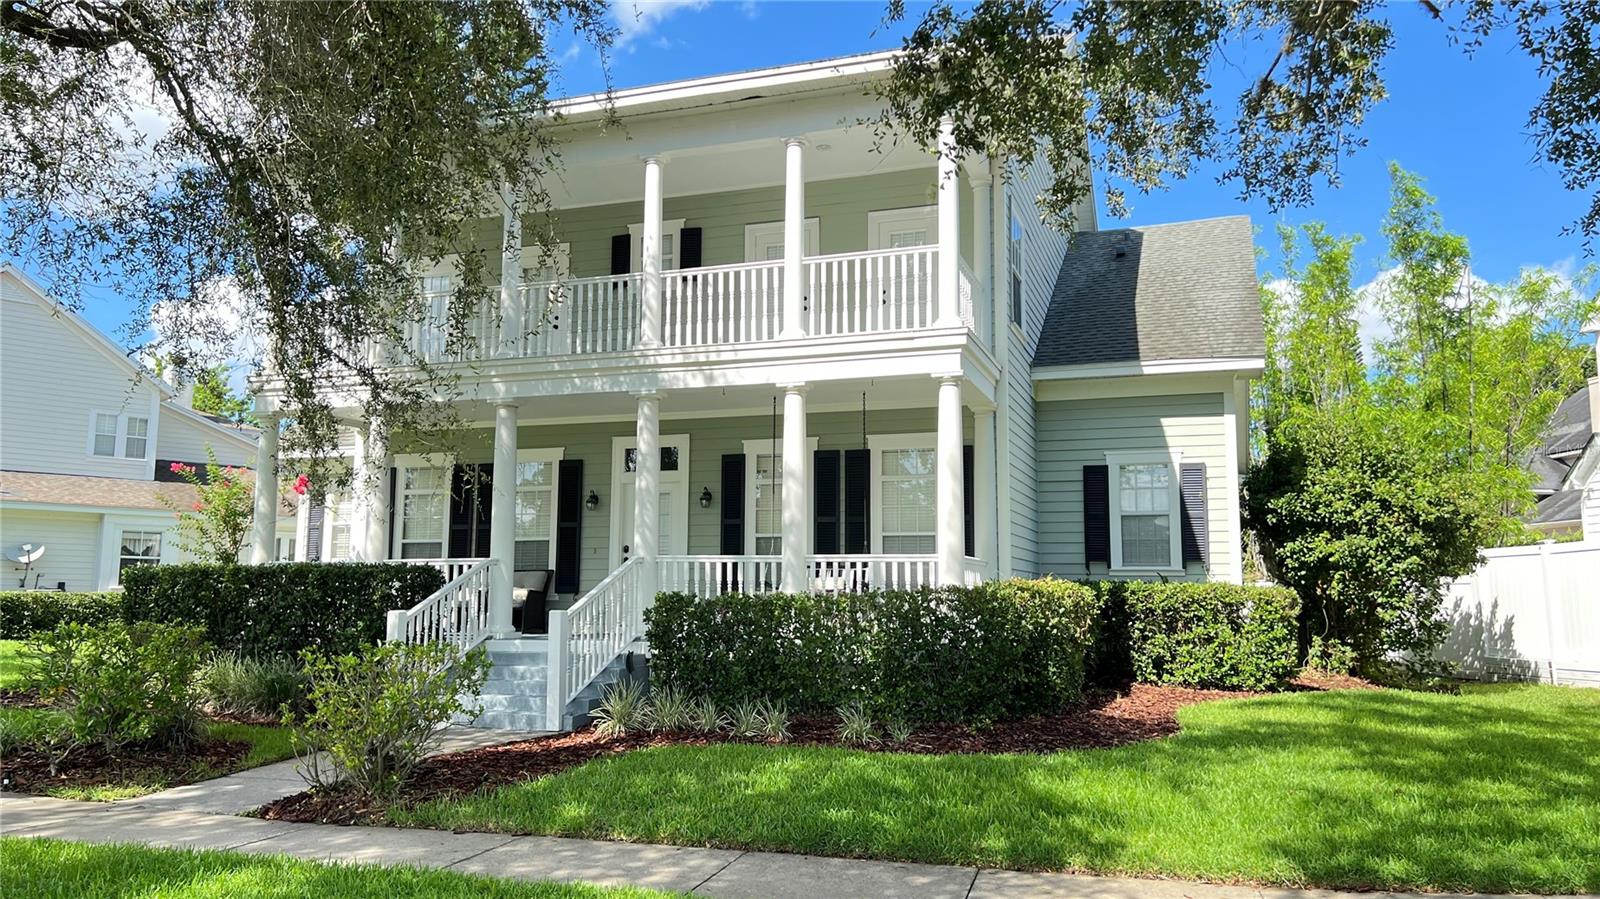
Beautiful MAIN VILLAGE home overlooking PRESERVE, POND and GOLF COURSE! This exquisite floor plan features 4 bedrooms and 3.5 baths plus office/ den (potential guest bedroom first floor)!  Spacious foyer upon entry, and lots of windows, beautiful plantation shutters, and crown molding throughout. Features include hardwood flooring, charming wood burning fireplace, new woven wood shades and detailed custom shelving.  The Den/Office features a newly installed California Closets shelving unit.  Light and bright Kitchen featuring recently updated quartz countertops and a beautifully coordinating backsplash. Enjoy the breakfast nook area with serene views of pond and golf course.  Kitchen opens to family room, providing plenty of space to gather family and friends.  Spacious bedrooms upstairs include 4 bedrooms and 3 bathrooms. The primary bedroom features a walk- in closet. New Water Heater 2025, AC 2020, Roof 2017 You'll love the long driveway and very Private lot! 2 CAR GARAGE w/storage and new epoxy flooring.  This home is located on a beautiful tree lined street in fantastic conservation setting in Celebration's Main Village. The large backyard offers plenty of room for a pool!  Walk to schools, downtown shops, restaurants, library and Golf Course. Hurry, this home won't last. You can't beat this location!
#O6434147

CELEBRATION

915 JASMINE STREET

4 Beds

3 Baths

2,926 Sq.Ft.

$1,450,000

MLS#: O6434147

Rare Space. Endless Possibilities. One of Celebration's Best Values.
Welcome to one of the most versatile homes available in Celebration—the town Disney built. 5 bedrooms, 4.5 bathrooms and 3,418 square feet, this exceptional residence combines generous living space, luxury features, income potential, primary first floor suite, pool, game room, sun deck, garage apt and 3 car garage. Inside, you'll discover hardwood flooring, custom moldings, abundant natural light.
The heart of the home is an impressive Chef's Kitchen featuring: • Massive granite center island • Premium GE Monogram appliances • Coveted Sub-Zero refrigerator  • Warming drawers • Generous custom storage • Open concept design ideal for entertaining family and friends. The spacious family room with a cozy gas fireplace flows seamlessly into the formal dining room, while a dedicated home office offers an ideal work-from-home space or optional additional bedroom. The first-floor owner's retreat is a rare find in Celebration, featuring dual closets, an ensuite bath, direct backyard access, and even a private stacked washer and dryer tucked inside the walk-in closet for ultimate convenience. Upstairs, two oversized bedrooms share an expansive Jack-and-Jill bathroom, while an additional laundry room adds everyday convenience. A detached pool suite with its own entrance, kitchenette, and full bathroom creates endless opportunities as • Guest suite • In-law quarters • Home gym • Art studio • Private office • Media room • Teen retreat. Above the attached 3-car garage, you'll discover a completely separate 1-bedroom apartment complete with • Private entrance • Full kitchen • Full bathroom • Washer & dryer • Expansive second-story deck.  Whether used for visiting family, multigenerational living, a private executive office, or rental income, this apartment adds tremendous long-term value. Your own backyard retreat features a beautiful heated pool and spa surrounded by elegant brick pavers—perfect for relaxing after a day at the parks or entertaining guests year-round in Florida's sunshine. Buy with confidence knowing several important improvements have already been completed, including: • New Roof (2021) • Fresh interior paint • Routine HVAC maintenance • Water system maintenance. Located just steps from North Village Park, playgrounds, volleyball courts, athletic fields, and the community pool, you'll enjoy one of Celebration's most beloved neighborhoods. As a Celebration resident you'll also enjoy: Six community pools, Tennis & pickleball courts, Fitness centers, More than 20 miles of walking and biking trails, Beautiful parks and lakes, Year-round community events, charming downtown Celebration with restaurants, boutiques, coffee shops and entertainment. With quick access to I-4, SR-417, US-192, Walt Disney World, Orlando International Airport, and Central Florida's world-famous attractions, the location is as convenient as it is beautiful. Homes with this much flexibility are incredibly difficult to find in Celebration. Between the first-floor primary suite, detached pool suite, private apartment, three-car garage, heated pool and outstanding North Village location, this property checks boxes that very few homes can.
Whether you're looking for multigenerational living, guest accommodations, rental income, or simply room to spread out, 205 N Village Street delivers exceptional value and endless possibilities in one of Florida's most iconic hometowns.
#O6429527

CELEBRATION

205 N VILLAGE STREET

5 Beds

4 Baths

3,418 Sq.Ft.

$1,230,000

MLS#: O6429527
Price reduced
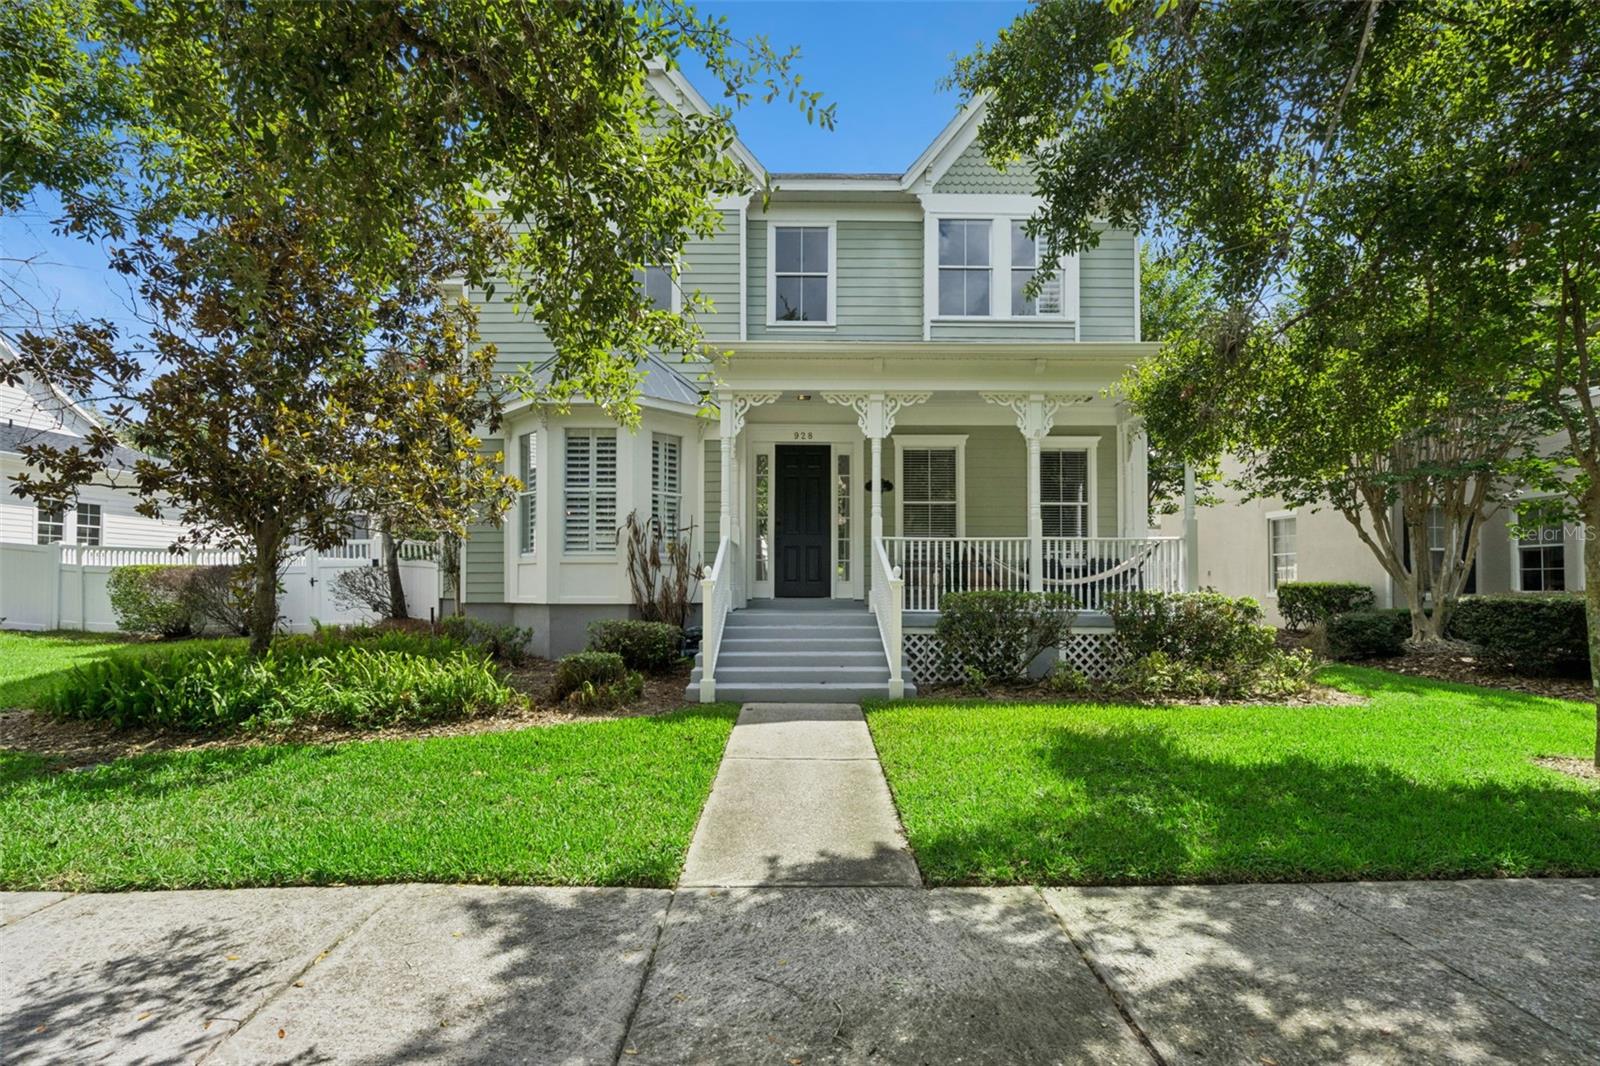
Updated 4-bedroom and 3-bath home in Celebration's fantastic East Village, with a private 1-bedroom, 1-bath garage apartment. From the moment you arrive, classic Victorian charm, an inviting front porch, and mature landscaping create an unforgettable first impression. Inside, a convenient floor plan is filled with natural light and thoughtfully designed gathering spaces perfect for everyday living and entertaining. The heart of the home is the extensively improved chef's kitchen, featuring granite countertops, custom cabinetry, a six-burner gas range with pot filler, Bosch dishwasher, Liebherr refrigerator, wine cooler, expanded pantry, coffee bar, and abundant storage. The kitchen opens seamlessly into comfortable living spaces including the family room, dining room, and a bright sunroom/game room that steps out to the private outdoor entertaining area.
The first floor also offers a full guest bath and a flexible bedroom that easily functions as a private office.
Upstairs, the spacious primary suite has been beautifully enhanced with a fully remodeled bath (2023) featuring a luxurious rain shower, electronic temperature controls, custom lighting, and an updated walk-in closet. Two additional bedrooms upstairs: one bedroom with a murphy bed and the newly added fourth bedroom (2026), a laundry area, an updated guest bath complete the second floor.
Outdoor living is equally inviting with a courtyard, paver patio, and pergola, a great place to add an outdoor cooking station.
The attached garage includes a completely custom-designed one-bedroom apartment with its own private entrance added in 2017, full kitchen with gas range & quartz countertops, living room, laundry, updated bath, and fenced patio; this gives flexibility for families and guests.
This home has been continually improved for comfort and efficiency with a new roof (2018), newer A/C, Anderson double-pane windows, engineered wood flooring, spray foam insulation, fresh air ventilation system, gas water heater, EV charger, and a solar panel system that helps provide exceptionally low electric costs.
Located just minutes from Celebration's charming downtown, residents enjoy more than 26 miles of walking and biking trails, neighborhood parks, community pools, year-round events, boutique shopping, restaurants, and convenient access to Disney, I-4, SR-417, and US-192.
Homes like this rarely become available—a residence where classic Celebration charm meets today's modern conveniences, creating a home that's as beautiful to live in as it is to admire.
#S5154730

CELEBRATION

828 MORNING GLORY LANE

5 Beds

4 Baths

2,850 Sq.Ft.

$1,298,000

MLS#: S5154730

Tucked within the heart of Celebration’s coveted Main Village, 928 Jasmine Street offers a rare blend of timeless architecture and modern refinement, just a leisurely stroll from the charm of downtown Celebration and less than 2 blocks from the Celebration K-8 school. Set on an expansive homesite, this exceptional 5-bedroom, 4-bath residence with a 3-car garage and private garage apartment is designed for both elegant living and effortless entertaining. From the moment you enter, the home reveals a thoughtful balance of craftsmanship and comfort. Brand-new flooring (2026), custom millwork, plantation shutters, and beautifully integrated built-ins create a warm, tailored aesthetic throughout. The well-designed floor plan includes formal living and dining rooms, a spacious great room, and a beautifully updated gourmet kitchen featuring new appliances (2026), making it the perfect gathering space for family and friends. A first-floor bedroom provides flexibility for guests or a private office, while upstairs offers additional bedrooms and a versatile bonus room. Step outside to your own private oasis where a stunning heated pool and spa invite year-round enjoyment. The backyard was thoughtfully enhanced with premium limestone decking (2023), a luxurious surface that stays cool underfoot even during Florida summers along with a new pool heater in 2023, creating the perfect outdoor retreat. The one-bedroom garage apartment adds tremendous value, featuring wood cabinetry, granite countertops, stainless steel appliances, hardwood flooring, and plantation shutters, making it ideal for guests, extended family, or rental income. This home has been updated for both style and peace of mind. Recent improvements include a luxurious primary bathroom renovation (2025), new flooring (2026), new kitchen appliances (2026), new hot water heater (2024), new A/C blower (2025), premium limestone backyard (2023), and new pool heater (2023). Previous major updates include a new roof (2017) and new A/C systems for both the main home and garage apartment, electrical panel, and additional system improvements completed in 2020. Beyond the home, Celebration is a storybook community celebrated for its picturesque streets, vibrant downtown, and exceptional lifestyle. Residents enjoy more than 26 miles of scenic walking and biking trails, beautiful parks, resort-style community pools, year-round festivals, farmers markets, boutique shopping, and lakeside dining. Conveniently located just minutes from Walt Disney World, major highways, premier shopping, and Orlando International Airport, this remarkable home offers the perfect combination of luxury, comfort, and location.
#O6413055

CELEBRATION

928 JASMINE STREET

5 Beds

4 Baths

3,675 Sq.Ft.

$1,499,000

MLS#: O6413055
Price reduced
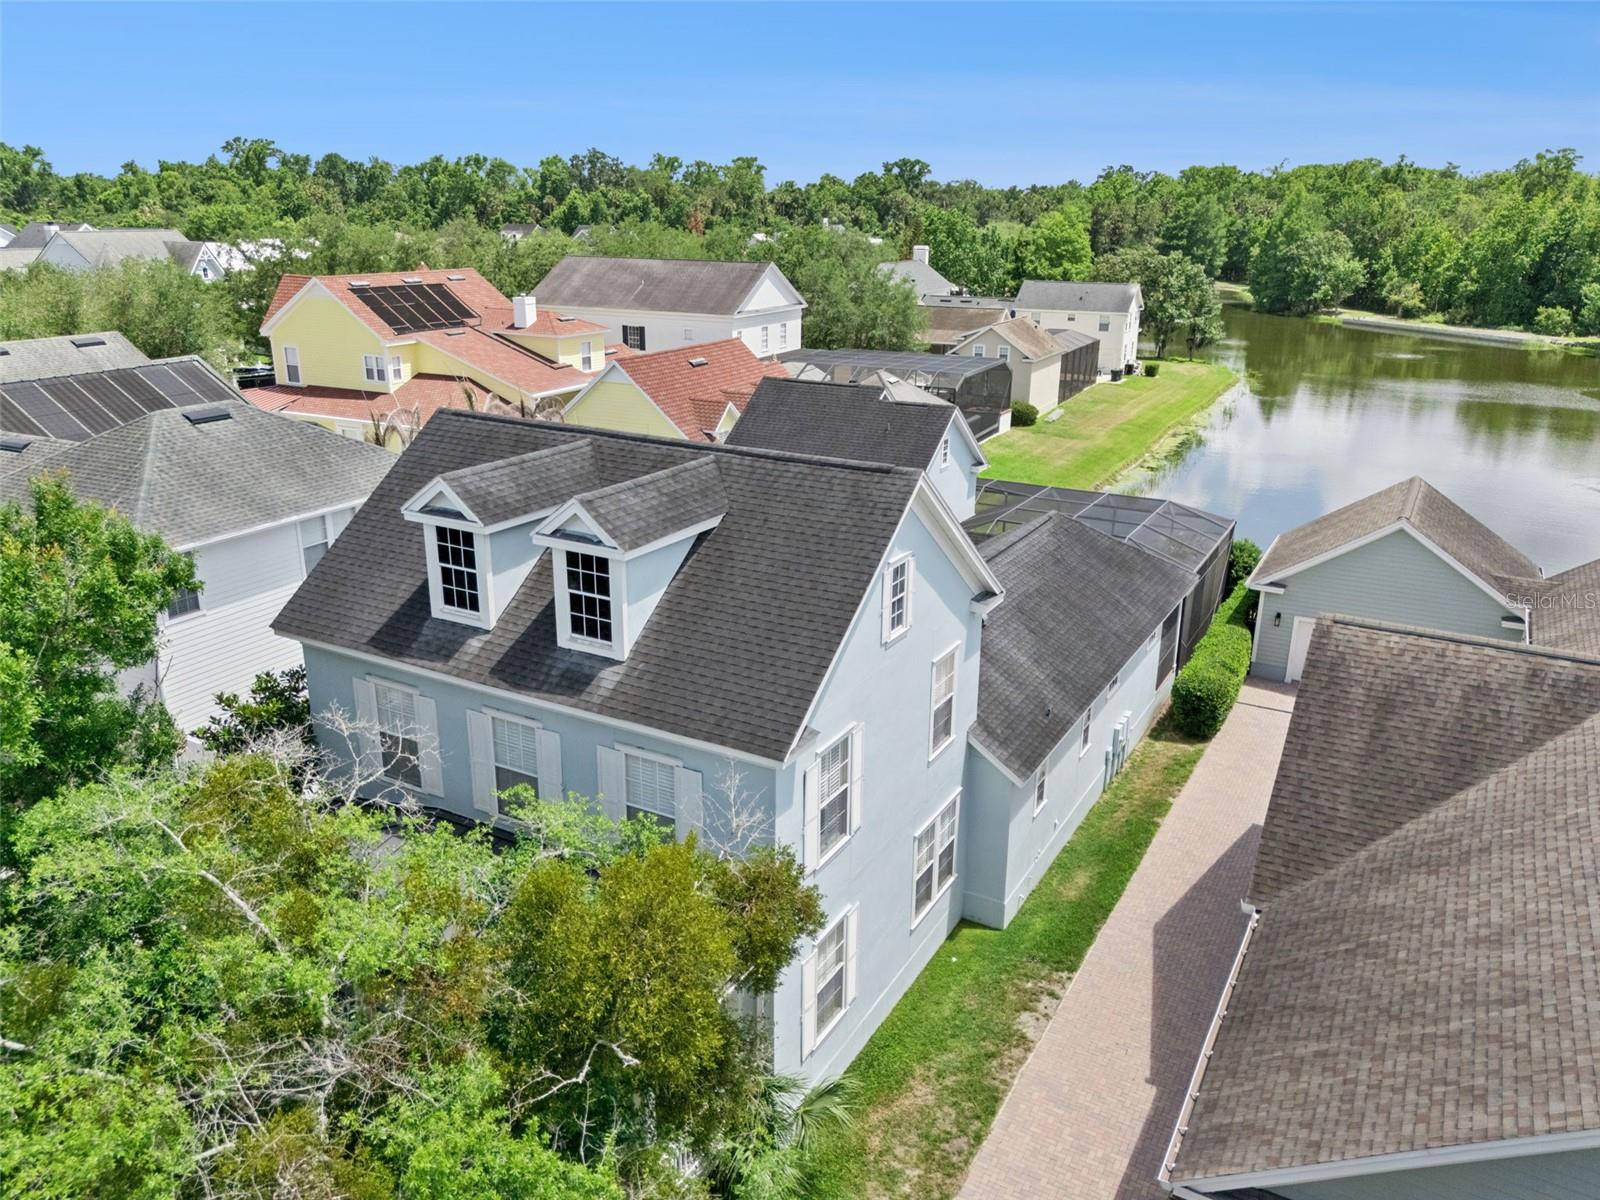
Located in beautiful South Village, this stunning fully furnished 5-bedroom, 4.5-bath pool home offers tranquil pond and water views, a long driveway with ample parking, and an exceptional layout designed for both everyday living and entertaining. New roof in 2017, main home AC replaced 2024, and garage apartment AC replaced 2026. Light, bright, and beautifully open, the home welcomes you with elegant formal living and dining spaces featuring hardwood floors, crown molding, and plantation shutters. At the heart of the home is the comfortable living area filled with natural light and showcasing beautiful views of the pool, pond, and conservation beyond. The spacious kitchen opens seamlessly to this inviting space, creating the perfect setting for gathering and entertaining. The generously sized downstairs primary suite provides privacy and convenience, while upstairs you will find three additional bedrooms, two full baths, and a wonderful retreat area. Step outside to your private outdoor oasis featuring a screened patio with pool and spa, brick pavers, a large covered pavered lanai with ample seating space, and breathtaking tranquil water views. This one-of-a-kind lake lot truly captures the best of Celebration living and is perfect for entertaining. Adding even more flexibility, the studio garage apartment is ideal for guests, a home office, or rental income opportunity. Beautifully maintained and thoughtfully upgraded throughout, this exceptional South Village home is being offered fully furnished, making it truly move-in ready.  Celebration offers miles of walking and biking trails, community pools, parks, playgrounds, dog parks, golf, tennis, seasonal events, farmers markets, and a vibrant downtown filled with boutique shopping and dining. Ideally located just minutes from Walt Disney World, major attractions, shopping, and Orlando International Airport. Call to schedule your private showing today.
#O6409064

CELEBRATION

930 CROTON ROAD

5 Beds

4 Baths

3,600 Sq.Ft.

$1,475,000

MLS#: O6409064

 - property

Send a message

Message successfully sent.

Your message

What is 3 + 4 ?

Reason for contacting?

I agree to receive email communication and understand I can unsubscribe at any time.

I agree to be contacted by The Graf Group of Coldwell Banker via call, email, and text for real estate services. To opt out, you can reply 'stop' at any time or reply 'help' for assistance. You can also click the unsubscribe link in the emails. Message and data rates may apply. Message frequency may vary. Privacy Policy

Sign Out

Virtual Assistant

Would you like to take the next step with this property? We can help you schedule a showing or virtual tour, or send you more details.

Yes, I would like more information.

Thank You for Your Reply, One of Our Agents will contact you as soon as possible

No, maybe later.

Thank you, you can always contact me via email, phone number or through the contact form.

Realhub AI

Lucy - Your AI-Powered Realtor

Update Your Temporary Password

Personalize your search

Enter your email and we'll notify you immediately when new listings match what you're looking for.

or enter email address

Already have an account ? Login here

Continue your home search

I agree to receive communications and understand I can unsubscribe at any time.

I agree to be contacted by The Graf Group of Coldwell Banker via call, email, and text for real estate services. To opt out, you can reply 'stop' at any time or reply 'help' for assistance. You can also click the unsubscribe link in the emails. Message and data rates may apply. Message frequency may vary. Privacy Policy

Already have an account ? Login here

We use cookies

We use cookies primarily for analytics to enhance your experience. By accepting, you agree to our use of these cookies. You can manage your preferences or learn more about our cookies policy.