Features & Amenities

Interior

  • Other Interior Features

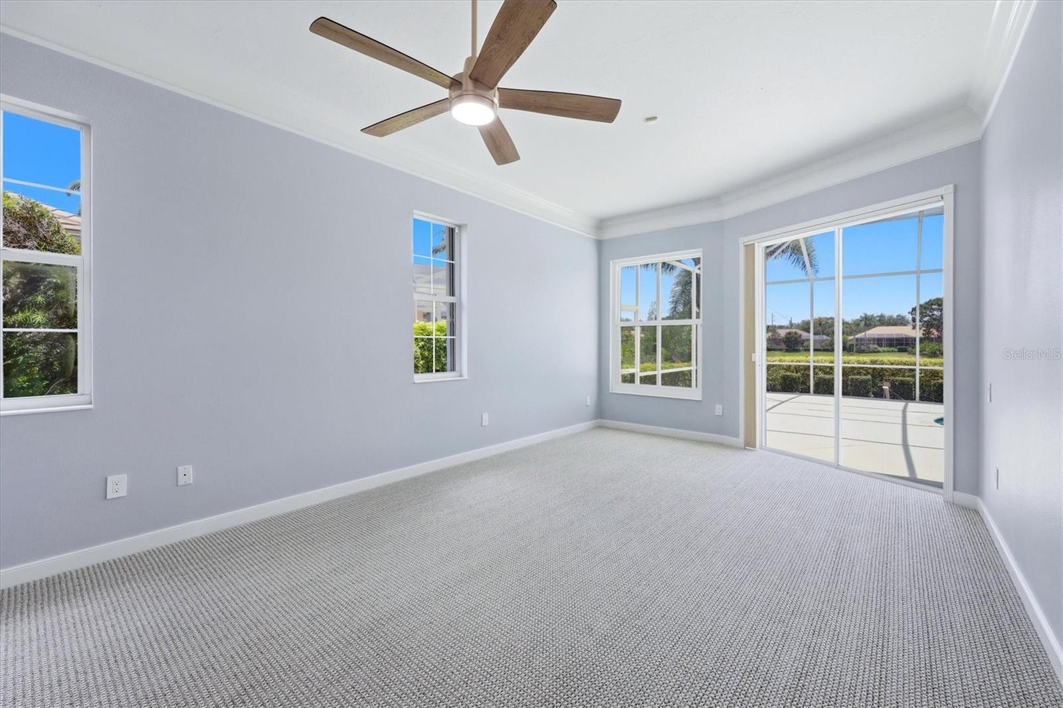
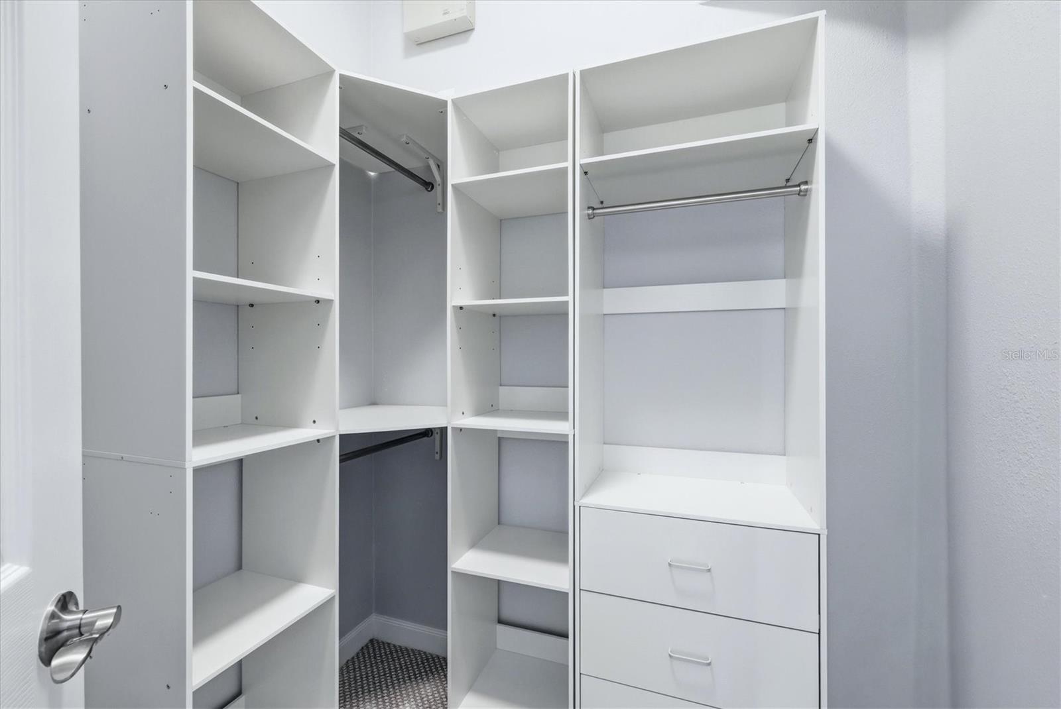
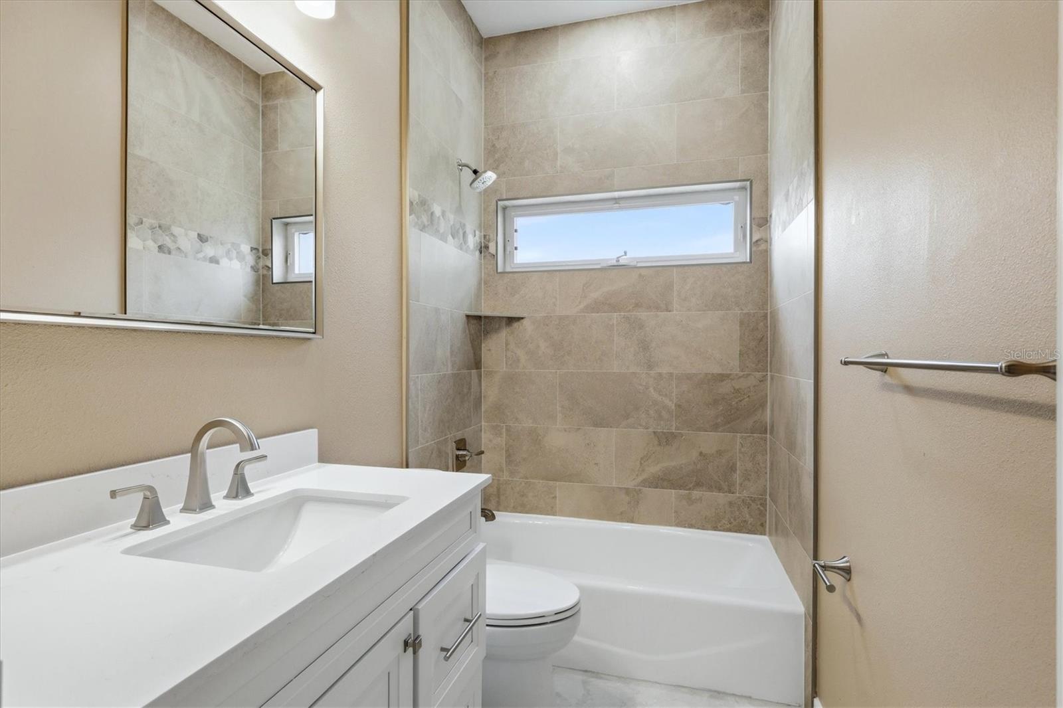
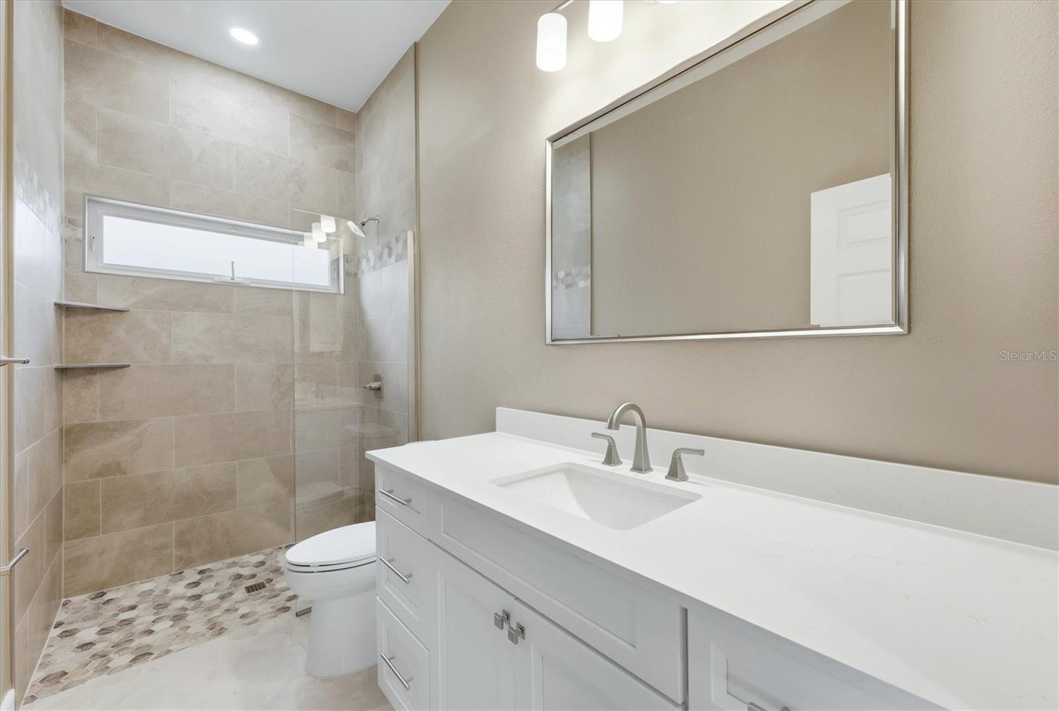
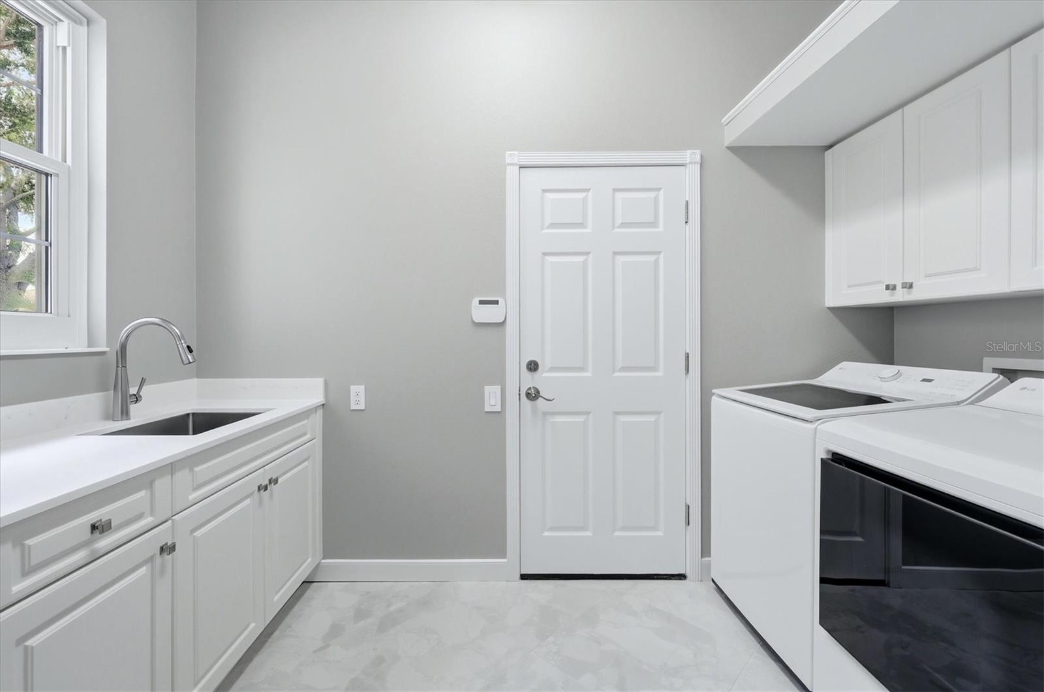
    Crown Molding, Eat-in Kitchen, High Ceilings, Open Floorplan, Stone Counters, Walk-In Closet(s)

  • Total Bedrooms

    3

  • Bathrooms

    3

  • Cooling YN

    YES

  • Cooling

    Central Air, Zoned

  • Fireplace YN

    NO

  • Heating YN

    YES

  • Heating

    Heat Pump, Natural Gas

  • Pet friendly

    Breed Restrictions, Cats OK, Dogs OK

Exterior

  • Garage

    Yes

  • Garage spaces

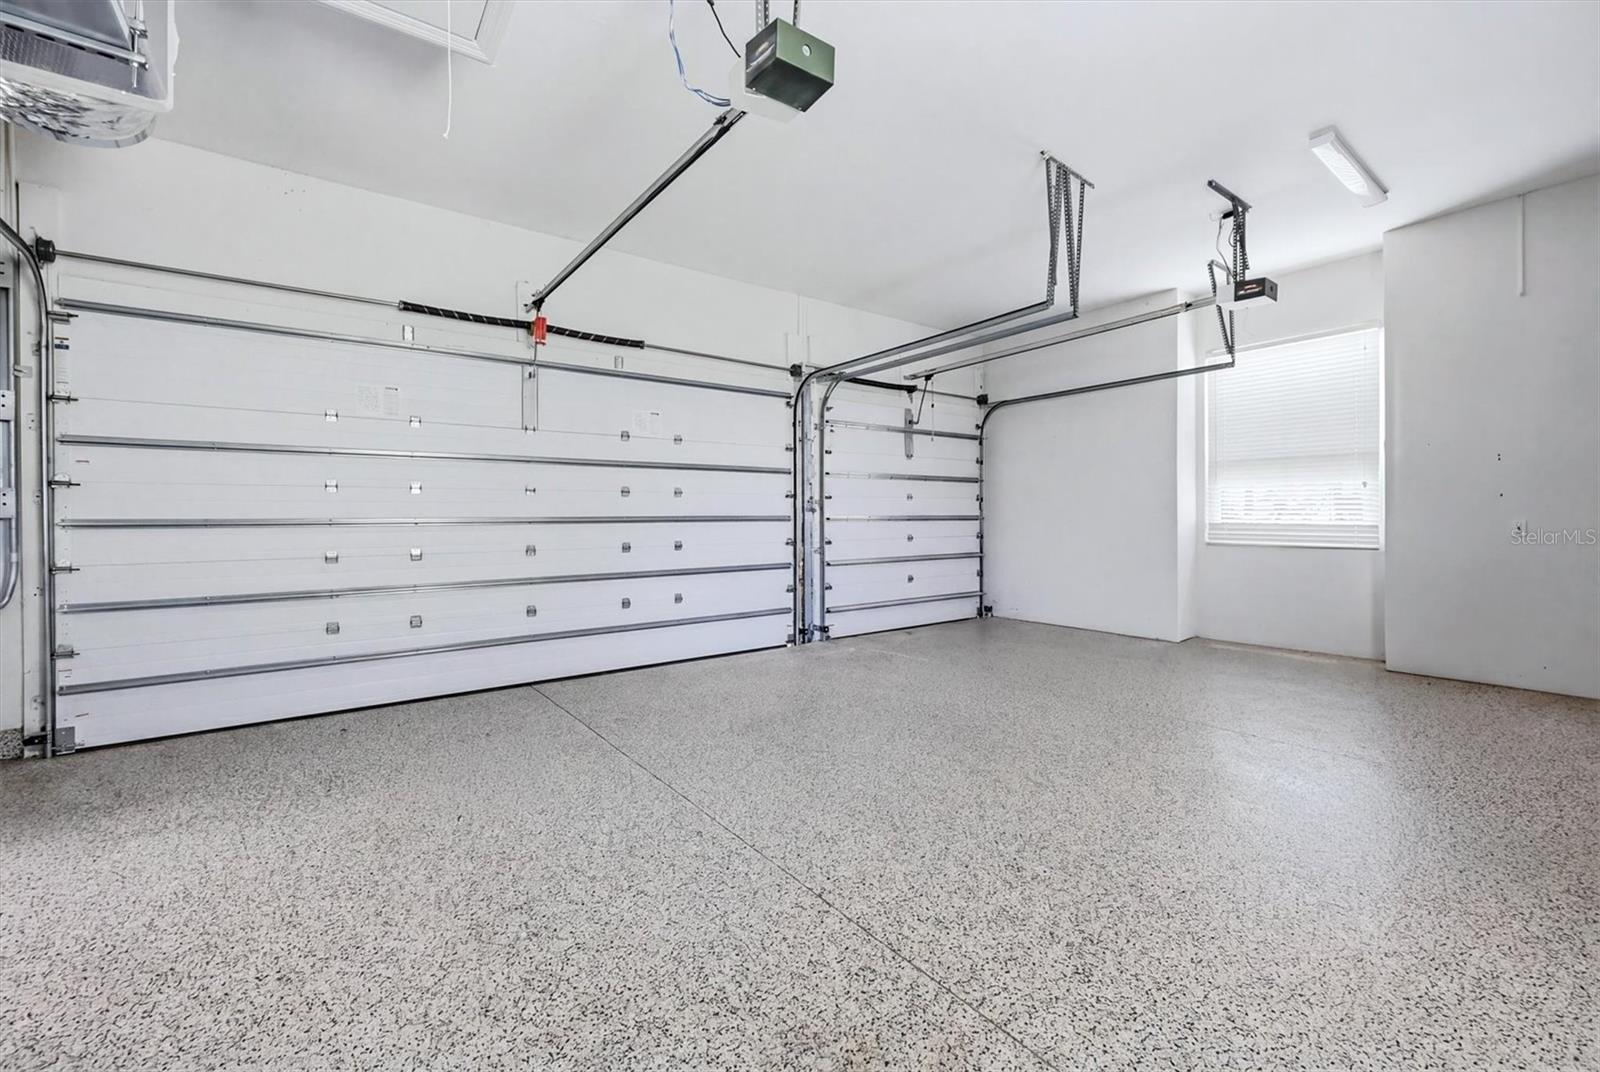
    3

  • Construction Materials

    Block, Stucco

  • Other Exterior Features

    Outdoor Grill, Outdoor Kitchen, Rain Gutters

  • Parking

    Driveway, Garage Door Opener, Oversized, Attached

  • Patio and Porch Features

    Screened

  • Pool

    Yes

  • Pool Features

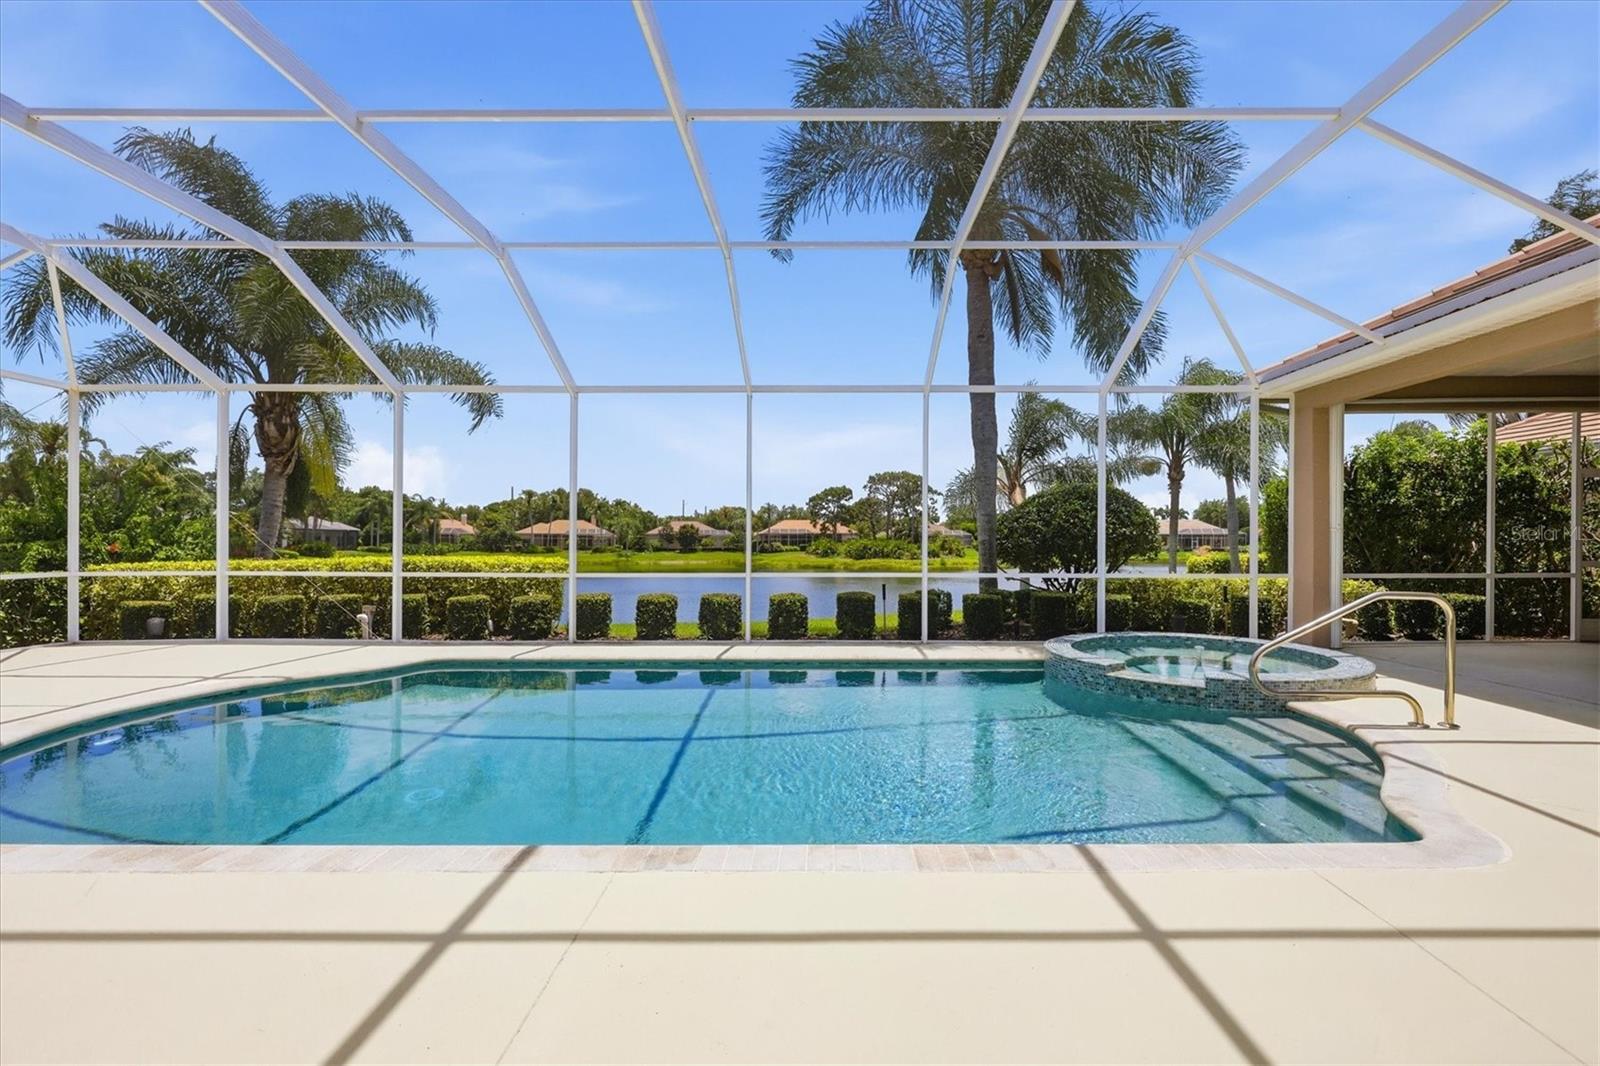
    Gunite, Heated, In Ground, Screen Enclosure, Private

  • Waterfront YN

    YES

  • View

    Pond, Water

Area & Lot

  • Lot Features

    Cul-De-Sac, Landscaped, Level, Near Golf Course, Paved, Private, Waterfront

  • Lot Size(acres)

    0.33

  • Lot Size(square feet)

    14,549

  • Property Type

    Residential

  • Property Sub Type

    Single Family Residence

  • Architectural Style

    Florida, Ranch

Price

  • Sales Price

    $1,595,000

  • Tax Amount

    $10,048.62

  • Sq. Footage

    3,119

  • Price/SqFt

    $511

HOA

  • Association

    YES

  • Association Fee

    $1,972

  • Association Fee Frequency

    Quarterly

  • Association Fee Includes

    N/A

  • Total Monthly Fees

    $657.33

School District

  • Elementary School

    Robert E Willis Elementary

  • Middle School

    Braden River Middle

  • High School

    Braden River High

Property Features

  • New Construction

    NO

  • Association Amenities

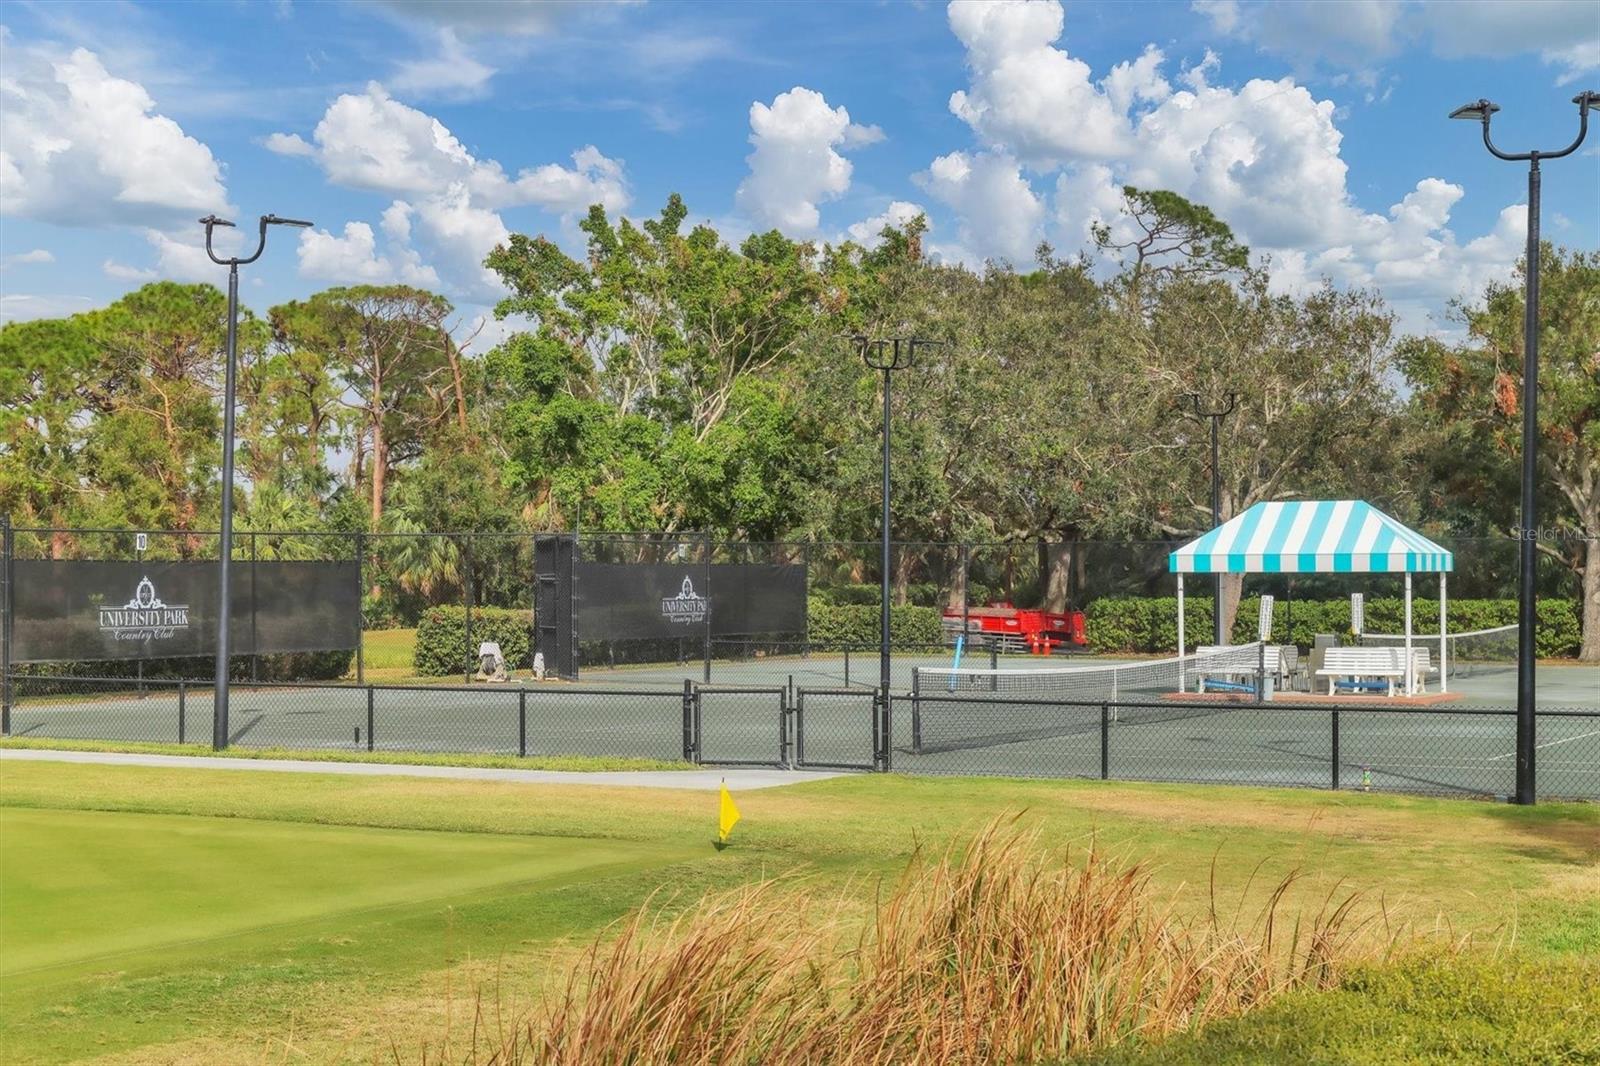
    Cable TV, Clubhouse, Fitness Center, Gated, Golf Course, Tennis Court(s)

  • Foundation Details

    Slab

  • Ownership

    Fee Simple

  • Senior Community YN

    NO

  • Sewer

    Public Sewer

  • Tax Lot

    25

  • Water Source

    Public

Schedule a Showing

Showing scheduled successfully.

<
>
IN PERSON
VIA CHAT

What is 3 + 4 ?


Change time

Mortgage calculator
Estimate your monthly mortgage payment, including the principal and interest, property taxes, and HOA. Adjust the values to generate a more accurate rate.

Your payment

Principal and Interest:

$

Property taxes:

$

HOA fees:

$

Total loan payment:

$

Total interest amount:

$

Location

County

Manatee

Elementary School

Robert E Willis Elementary

Middle School

Braden River Middle

High School

Braden River High

Listing Courtesy of Marina Solo, PA , KW SUNCOAST

RealHub Information is provided exclusively for consumers' personal, non-commercial use, and it may not be used for any purpose other than to identify prospective properties consumers may be interested in purchasing. All information deemed reliable but not guaranteed and should be independently verified. All properties are subject to prior sale, change or withdrawal. RealHub website owner shall not be responsible for any typographical errors, misinformation, misprints and shall be held totally harmless.

Agent Michael Graf

Business Coach | Executive Sales Associate | Realtor®

Michael Graf

Call Michael today to schedule a private showing.


* Listings on this website come from the FMLS IDX Compilation and may be held by brokerage firms other than the owner of this website. The listing brokerage is identified in any listing details. Information is deemed reliable but is not guaranteed. If you believe any FMLS listing contains material that infringes your copyrighted work please click here to review our DMCA policy and learn how to submit a takedown request.© 2024 FMLS.
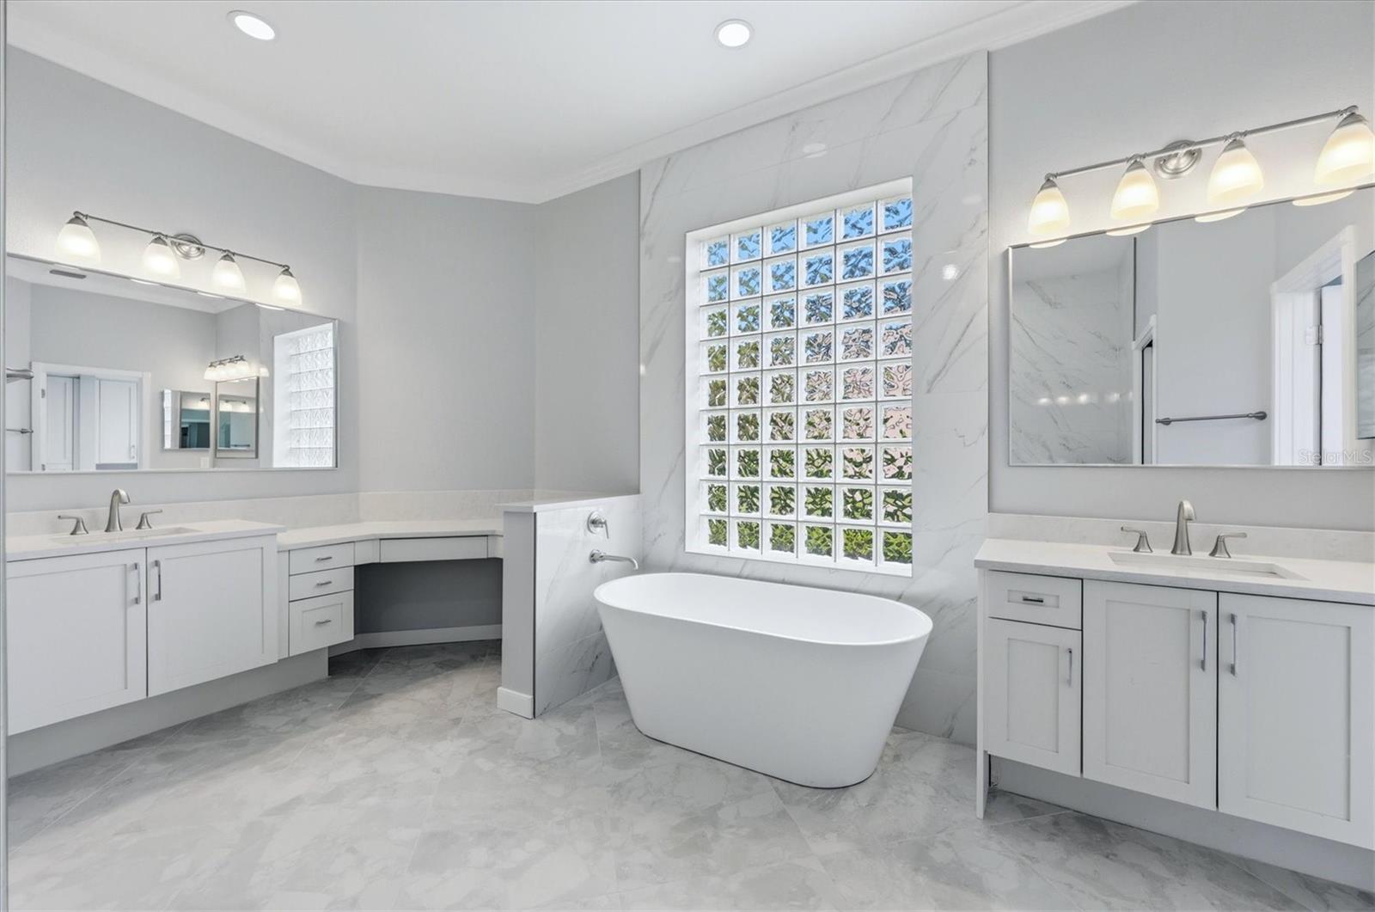
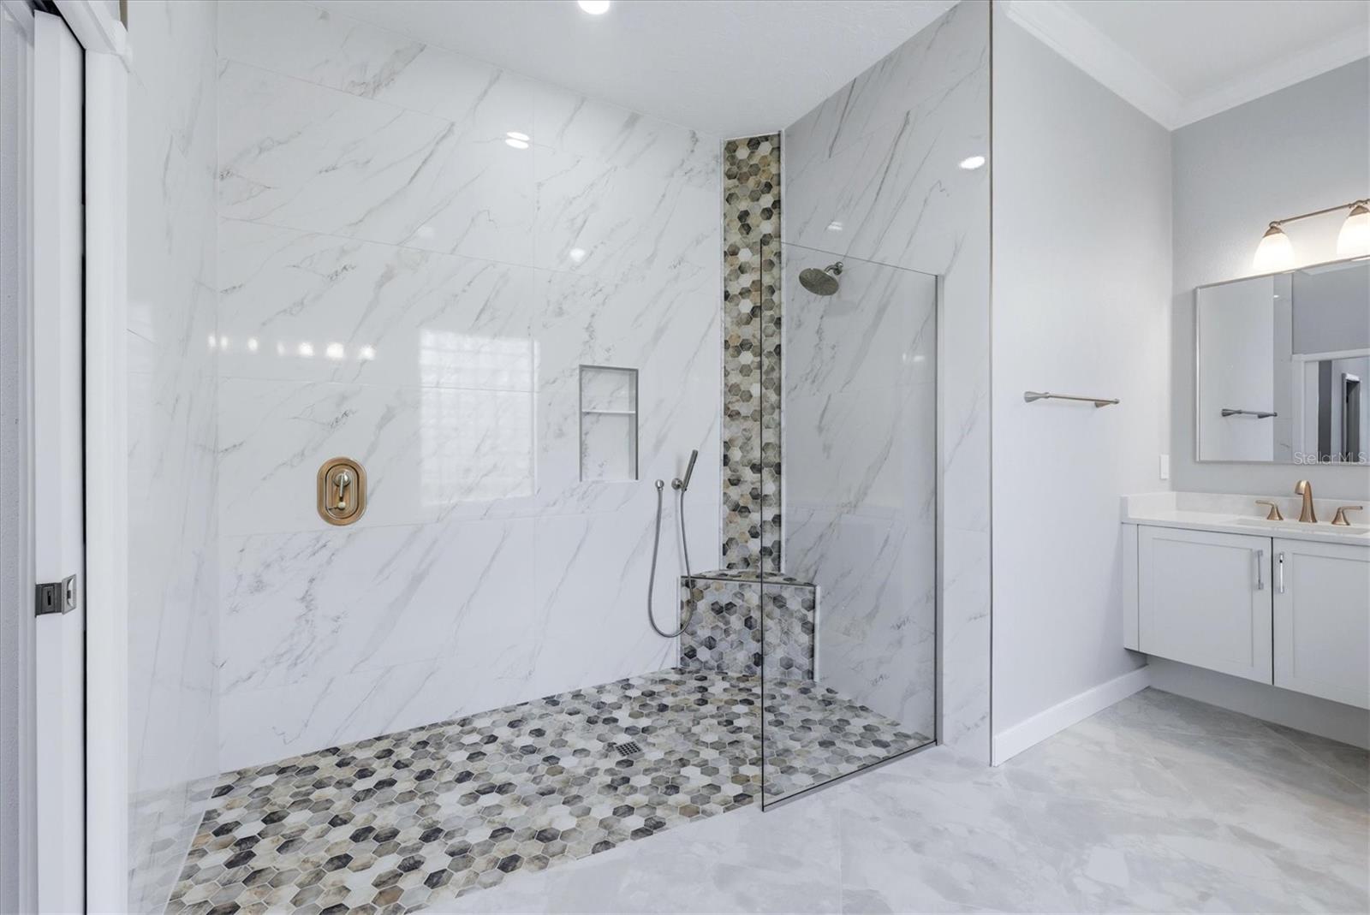
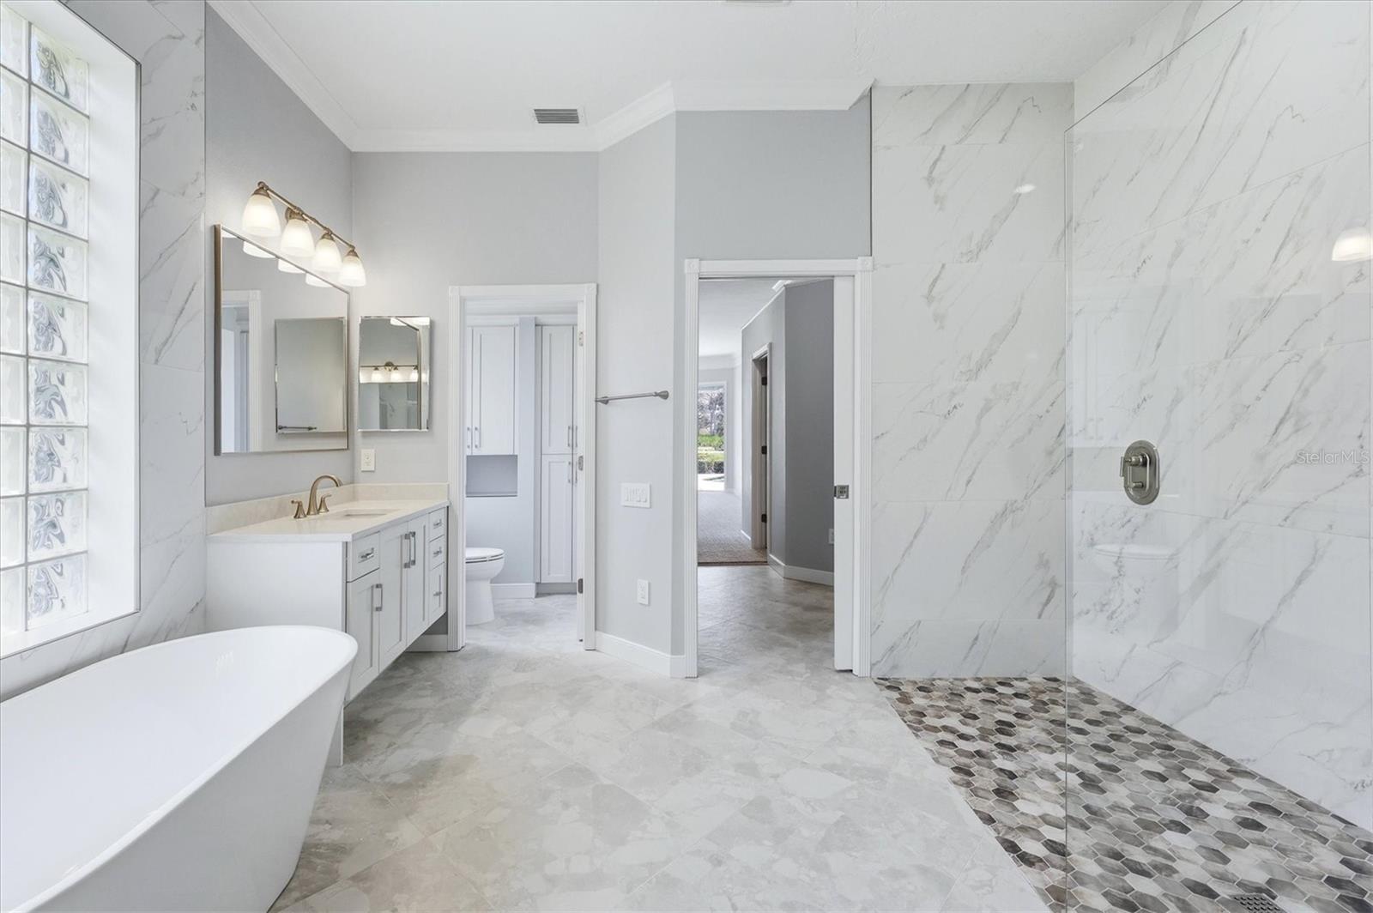
NEW ROOF IN 2022. NEW A/C IN 2023. HURRICANE-RESISTANT WINDOWS AND HURRICANE SHUTTERS INSTALLED. THE HOME HAS BEEN COMPLETELY RENOVATED.
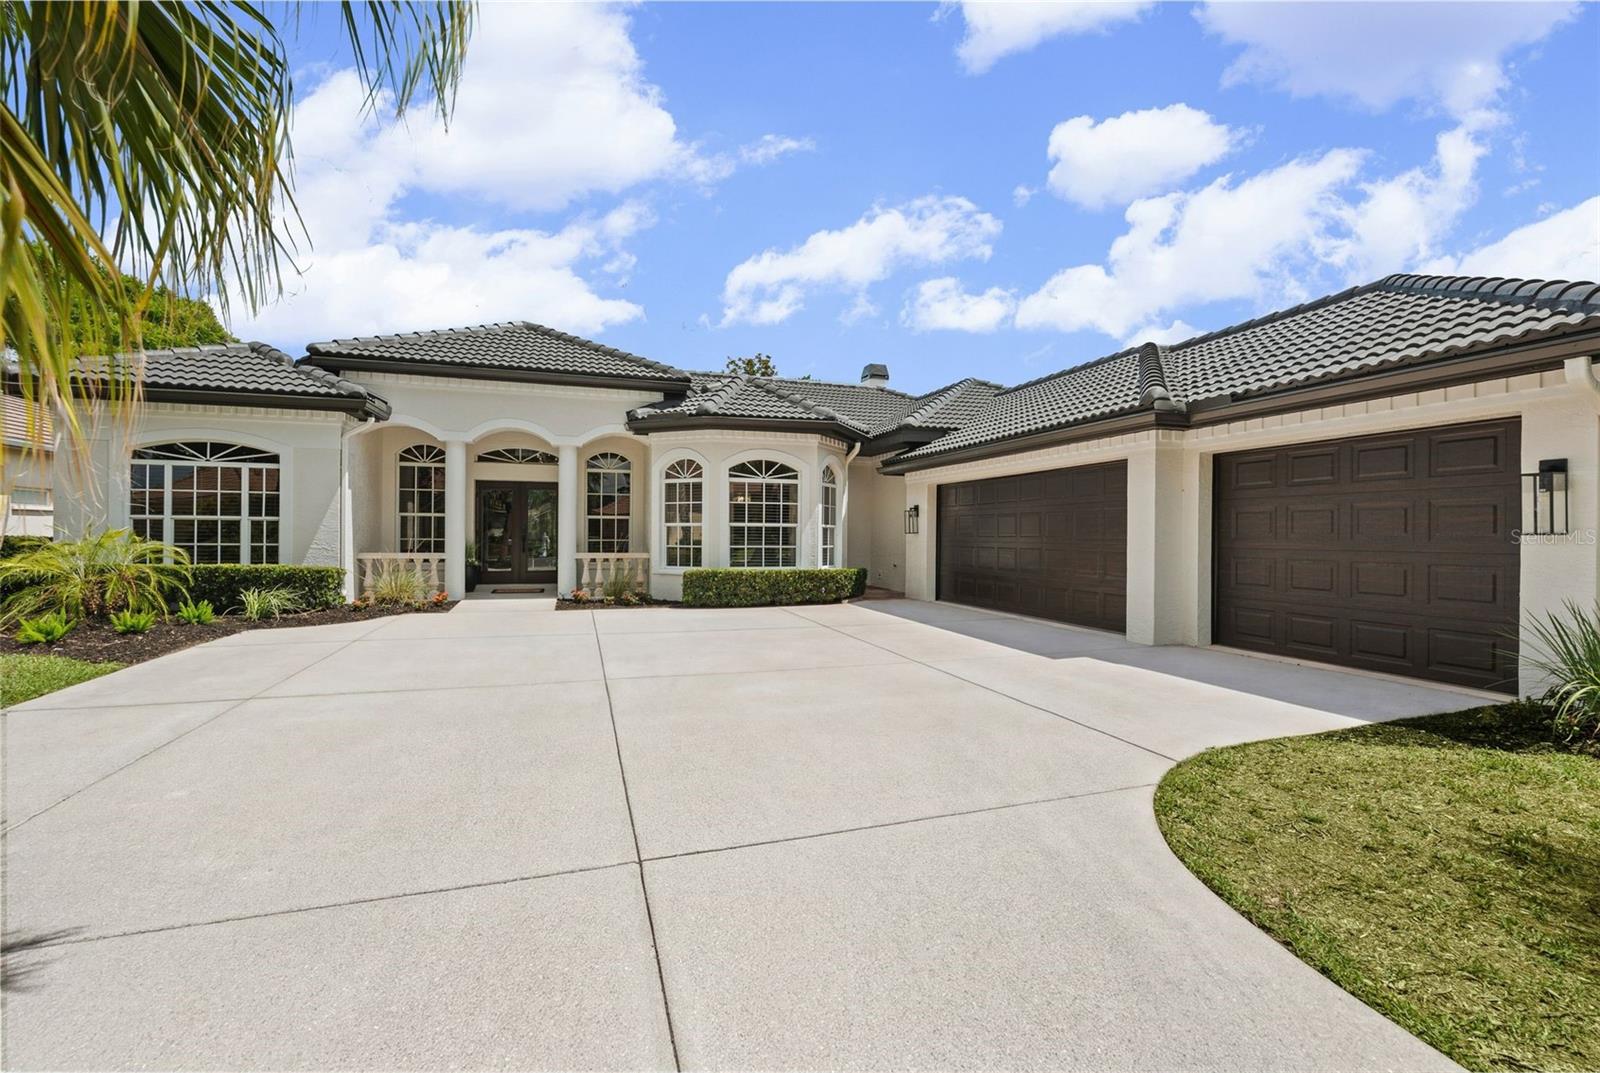
 Fall in love with this completely renovated luxury residence in the prestigious University Park Country Club, offering breathtaking lake views and resort-style living at its finest. From the moment you step inside, you will be captivated by the sparkling waters of the oversized pool and spa, beautifully showcased through the grand front entry and overlooking the tranquil lake beyond. The impressive foyer opens into a spacious great room featuring a stunning floor-to-ceiling fireplace and an open-concept design ideal for elegant entertaining and everyday living.

The designer kitchen is a true masterpiece, showcasing custom-crafted cabinetry, premium Thermador appliances, an oversized center island, a dedicated coffee station, and a spacious walk-in pantry designed for exceptional storage and organization.

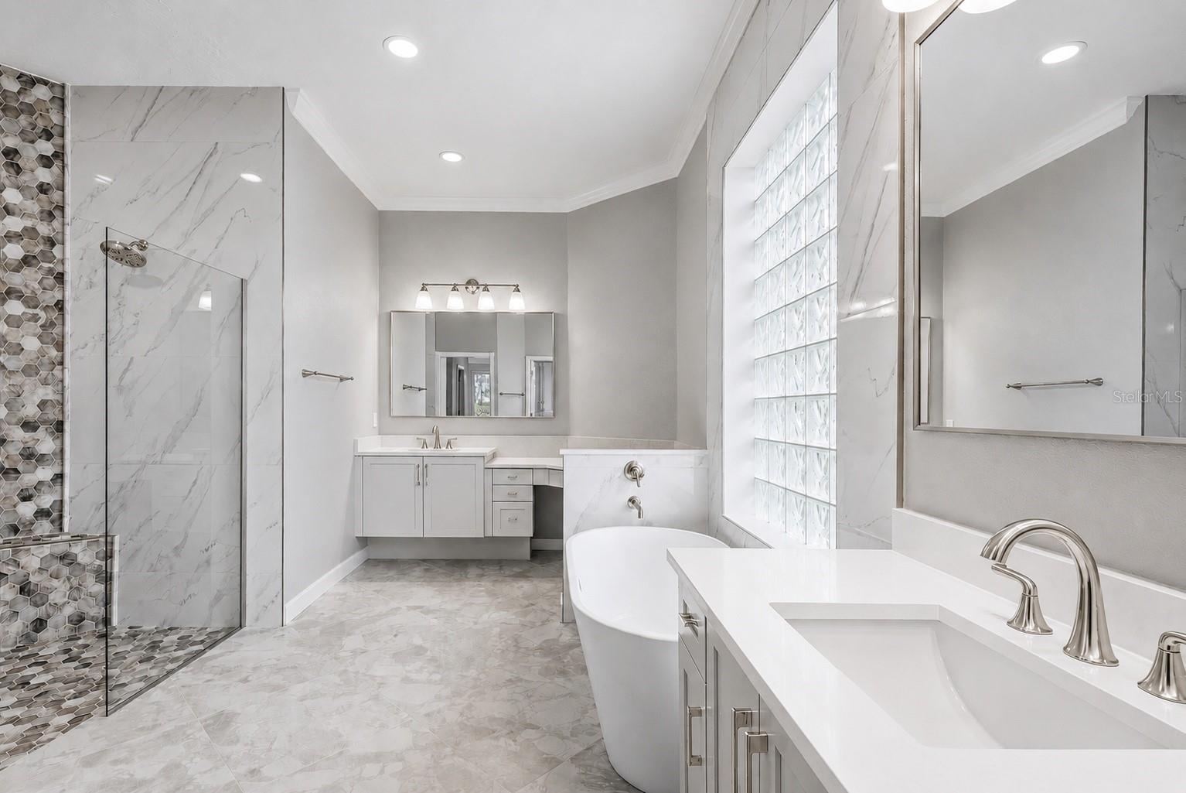
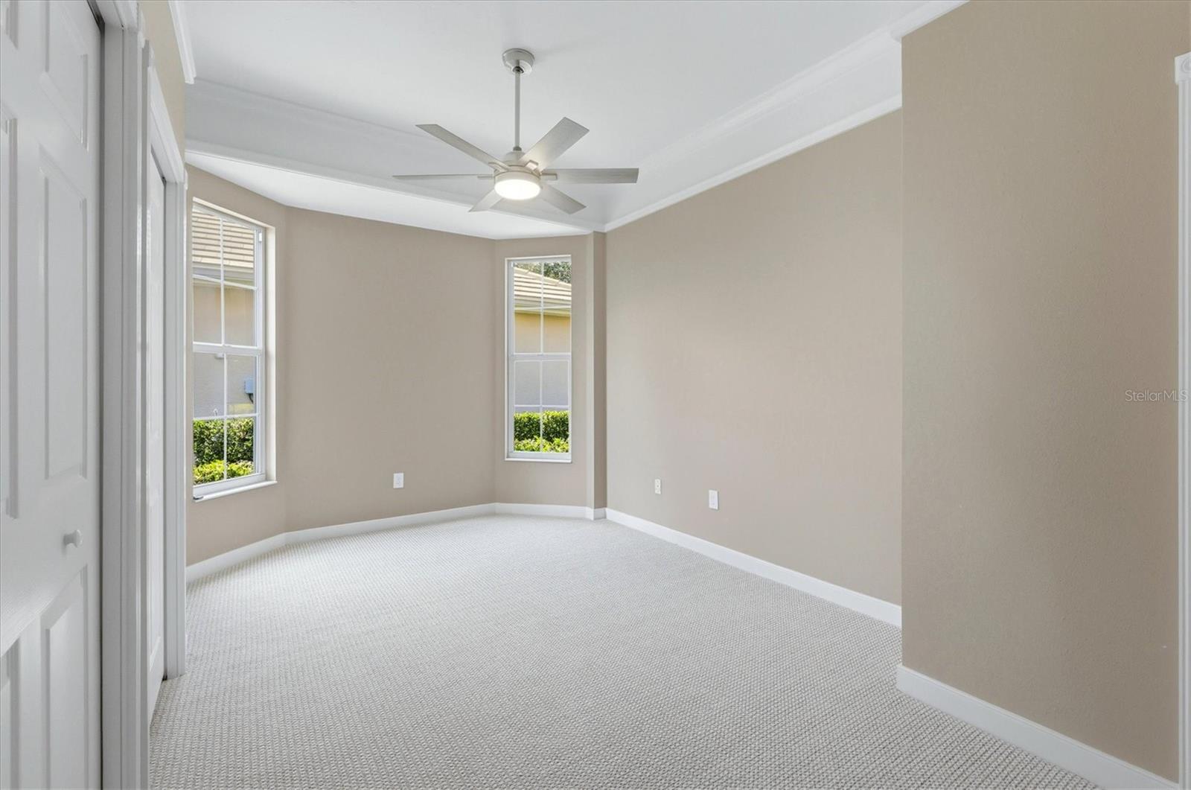
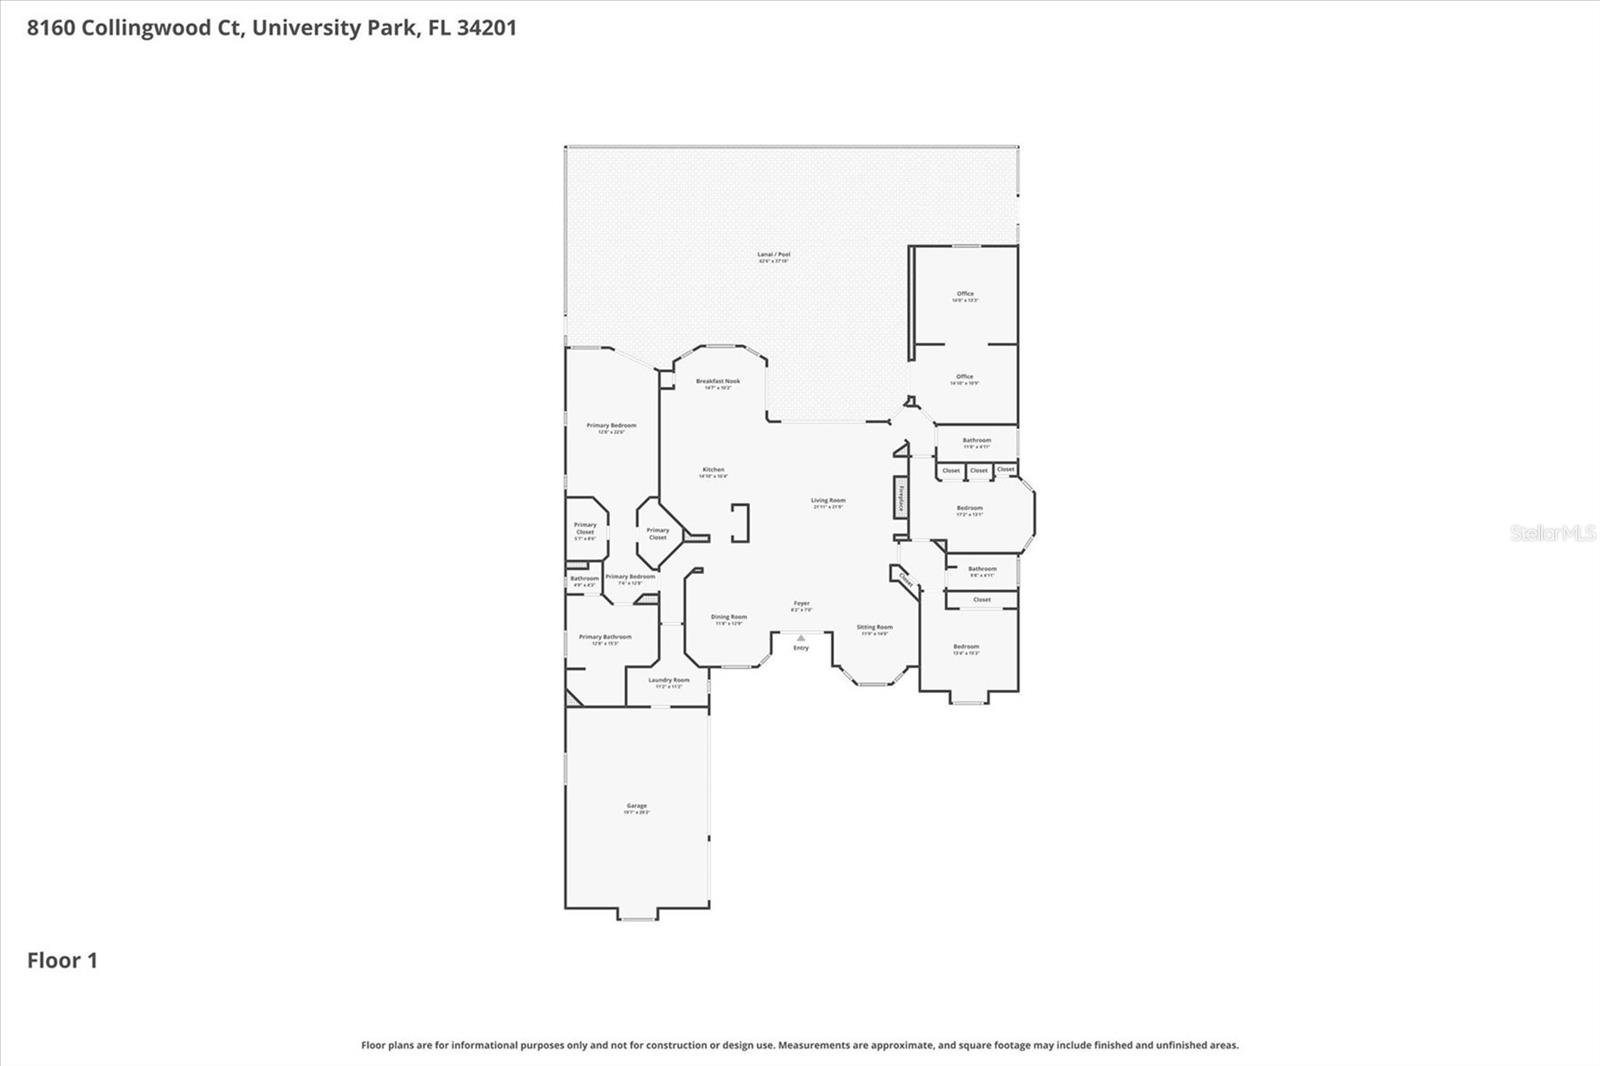
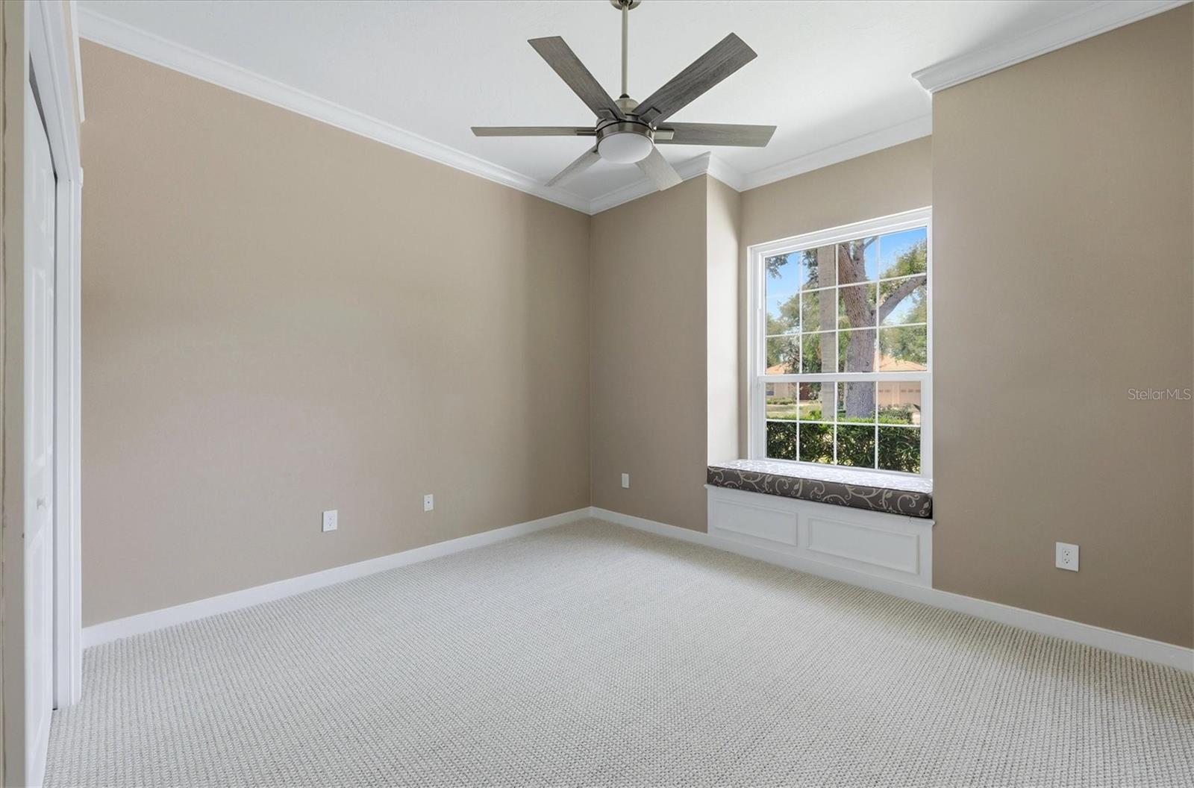
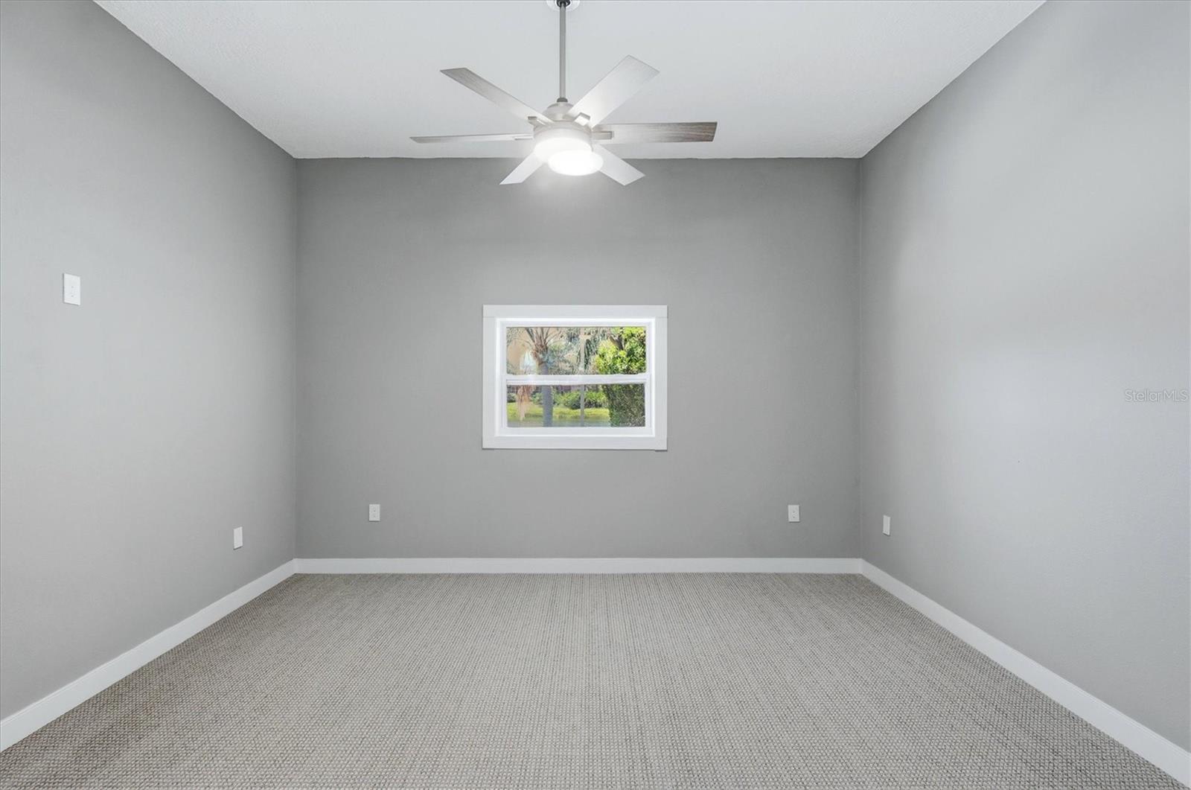
Designed with comfort and privacy in mind, this split-bedroom floor plan offers a luxurious primary suite on one side of the home, while two additional bedrooms, a private office, and a media room are thoughtfully situated on the opposite wing. 

The expansive outdoor living area is destined to become your private retreat for relaxation and entertainment, complete with generous covered spaces surrounding the spectacular pool and spa. Completing this exceptional property is an oversized three-car garage — always a highly desirable feature in a luxury home.

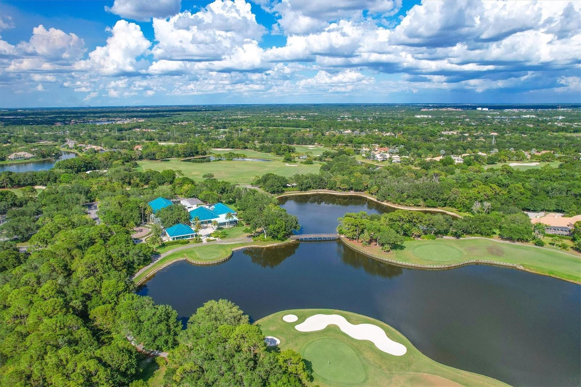
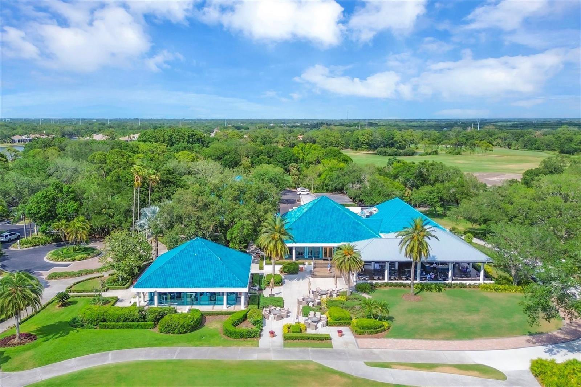
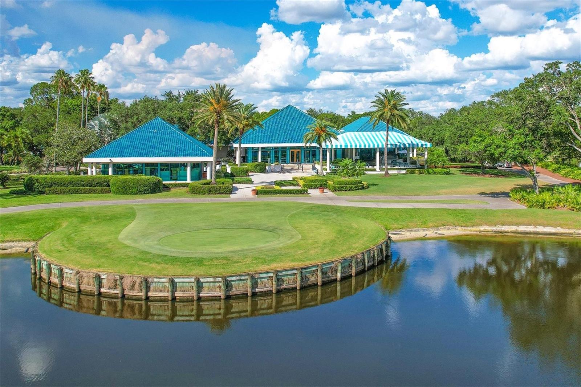
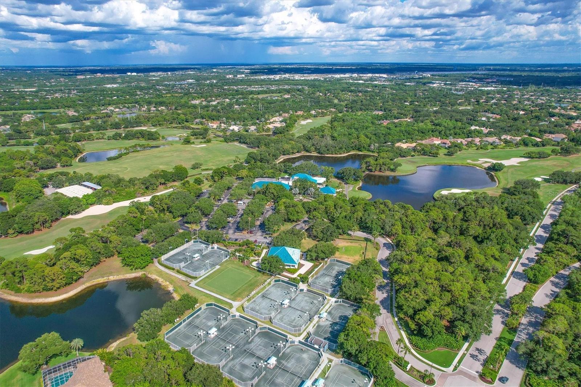
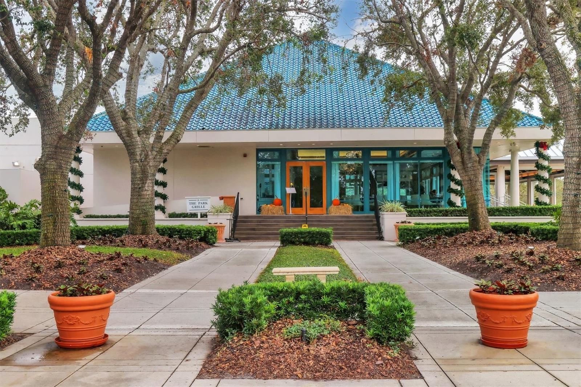
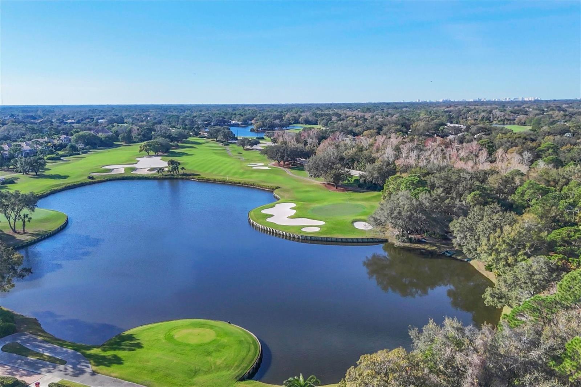
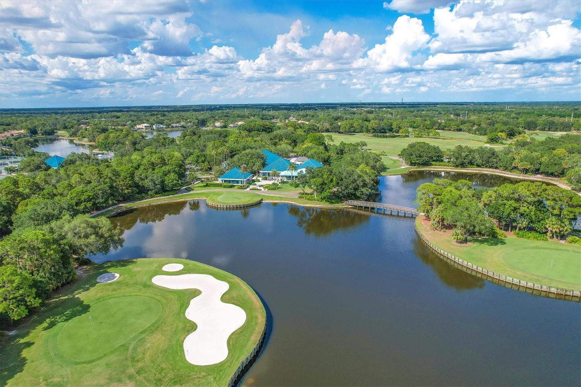
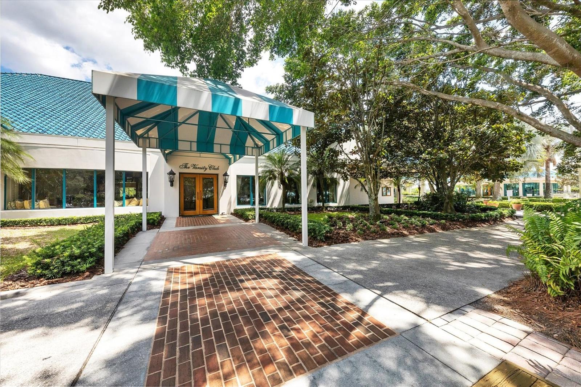
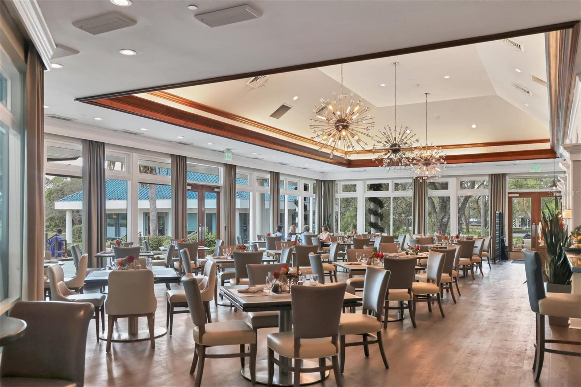
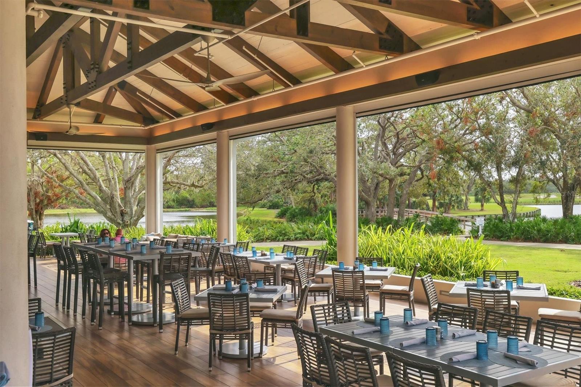
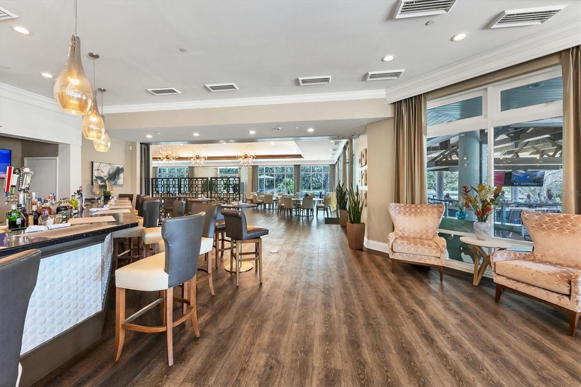
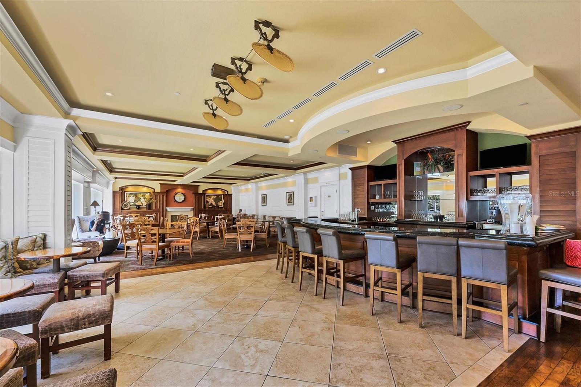
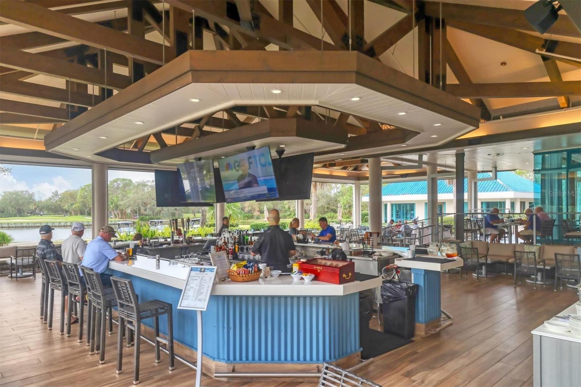
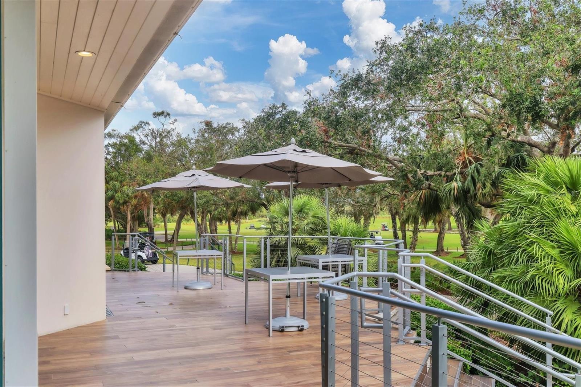
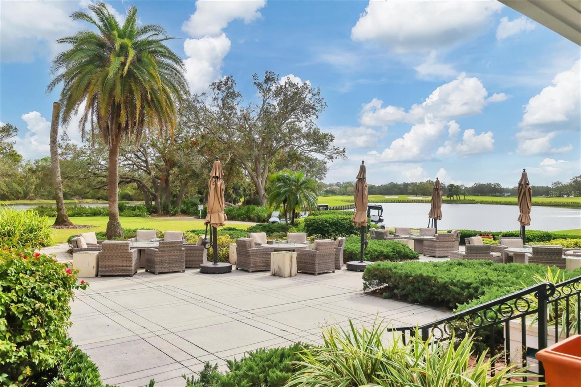
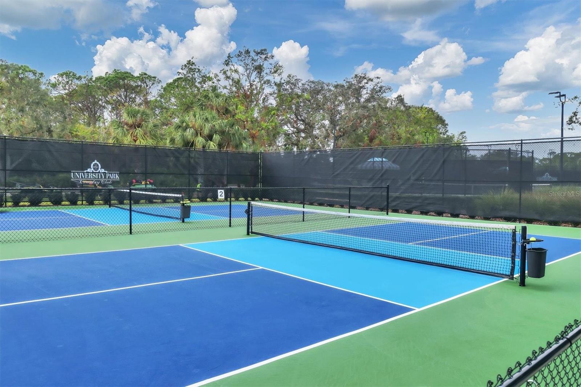
EXPERIENCE The University Park With its mature landscape and sprawling natural beauty, University Park is the premier master-planned community in the Sarasota area. Behind the secured, staffed entrance is an award-winning, resident-owned community featuring 27 holes of four-star rated golf, eleven lighted Har-Tu tennis courts, four pickleball courts, a fitness center, croquet, miles of tree-lined streets for walking or biking, and first-class dining. Also offered are numerous social activities and many social clubs designed to fit a variety of interests. Located only four miles from downtown Sarasota and its spirited arts community, museums, shopping, dining, and first-class healthcare, University Park is an oasis from the City but close enough to all amenities. It's only a short 15-minute drive to some of America's finest beaches, superb outdoor recreation areas, including the internationally renowned Nathan Benderson Park, the famed Ringling Museum, various boating options, and the acclaimed St. Armands Circle. University Park's breathtaking beauty is unmatched by any other.

Designed with comfort and privacy in mind, this split-bedroom floor plan offers a luxurious primary suite on one side of the home, while two additional bedrooms, a private office, and a media room are thoughtfully situated on the opposite wing. The expansive outdoor living area is destined to become your private retreat for relaxation and entertainment, complete with generous covered spaces surrounding the spectacular pool and spa. Completing this exceptional property is an oversized three-car garage — always a highly desirable feature in a luxury home.

8160 COLLINGWOOD COURT

Message successfully sent.

What would you like to know?

What is 3 + 4 ?

I agree to receive email communication and understand I can unsubscribe at any time.

I agree to be contacted by The Graf Group of Coldwell Banker via call, email, and text for real estate services. To opt out, you can reply 'stop' at any time or reply 'help' for assistance. You can also click the unsubscribe link in the emails. Message and data rates may apply. Message frequency may vary. Privacy Policy

Related Properties

Completely reimagined by Abend Homes Inc., this luxury renovated pool home in the sought-after Eaton Park enclave of University Park Country Club blends elevated design, modern functionality and the ideal indoor-outdoor Florida lifestyle. Situated on a premium pond-view homesite, this extensively updated residence offers 3 bedrooms plus a den, open-concept living spaces and exceptional indoor-outdoor entertaining designed for both everyday living and hosting guests in style.

The designer kitchen serves as the centerpiece of the home featuring a large island, quartz countertops, double-stacked cabinetry and a premium KitchenAid appliance package including range, drawer microwave, refrigerator, dishwasher, washer and dryer. The open-concept floorplan flows seamlessly into the main living and dining spaces creating a bright and inviting atmosphere enhanced by engineered hardwood flooring, recessed lighting, designer fixtures and abundant natural light throughout.

A custom stack-stone entertainment wall with built-in cabinetry, floating shelves and electric fireplace anchors the main living area while multiple sliding doors create effortless transitions to the expansive lanai and pool area overlooking peaceful water views.

The luxurious primary suite has been transformed into a spa-inspired retreat with a freestanding soaking tub, oversized tiled shower, glass enclosure, dual vanity, designer lighting and custom closet system. Additional upgrades throughout the home include a renovated guest bath, new interior paint, upgraded baseboards, updated hardware, new window treatments, new HVAC system and new water heater.

Outdoor living is where this home truly shines. The extended screened lanai and resurfaced pool create the ultimate private retreat for relaxing, entertaining and enjoying year-round Florida living. Additional outdoor improvements include new waterline tile, new pool heater and pump, no-see-um screening, fresh exterior paint, updated landscaping, outdoor ceiling fans and tranquil water views.

Originally built by Bamboo Homes, this thoughtfully renovated residence also features a side-entry garage with dedicated golf cart/storage space and a tile roof replaced in 2019.

Located inside the gates of award-winning University Park Country Club, residents enjoy championship golf, tennis, pickleball, fitness, dining and an active social lifestyle just minutes from UTC shopping and dining, Lakewood Ranch, downtown Sarasota, SRQ Airport, top-rated Gulf Coast beaches and convenient access to I-75. University Park Country Club offers a variety of membership opportunities designed to fit different lifestyles and desired levels of club access and amenities.

Luxury renovation. Water views. Resort-style outdoor living. Move-in ready living in one of Sarasota’s most desirable golf and country club communities.
#A4694106

UNIVERSITY PARK

7318 EATON COURT

3 Beds

2 Baths

2,316 Sq.Ft.

$1,420,000

MLS#: A4694106

Virtually Staged. Let's make a deal! Motivated sellers. PREMIUM LOT LOCATION. Experience refined luxury and timeless craftsmanship in this exceptional 4-Bedroom, 3 FULL BATHS & 1 HALF BATH residence with 3,203 square feet and a 3-Car Garage, ideally positioned on the BEST lot in prestigious Eaton Place enclave of University Park Country Club. Built by Najjar Construction, a builder known for high-quality, flawless workmanship - this elegant home blends architectural beauty with modern comfort.
Step through oversized doorways into a light-filled interior defined by 12-foot ceilings, crown molding, tray ceilings, and distinctive arched doorways with recessed wall cutouts that create architectural depth and character. Tile and wood flooring, custom built-ins, and thoughtfully selected window treatments complement the home’s refined design.  The gourmet kitchen is both beautiful and functional, featuring stone countertops, rich wood cabinetry, stainless steel appliances, a wine refrigerator, and a VIKING five-burner GAS cooktop, ideal for entertaining or everyday culinary enjoyment. Additionally CENTRAL VAC and a FOUR ZONED A/C system (2019) for optimal comfort throughout the home. Outdoor living is truly exceptional. With western front exposure, the rear of the home enjoys desirable eastern exposure, providing bright morning sun over the pool and cooler afternoons on the lanai—ideal for comfortable year-round outdoor living. The heated saltwater pool and spa overlook a serene LAKE and GOLF COURSE view, creating a breathtaking backdrop for relaxation. TWO covered lanai areas, a patio WET BAR, and an outdoor shower make the space perfect for entertaining while enjoying Florida’s beautiful climate. Hurricane shutters, impact windows near the patio wet bar, and new hurricane-rated garage doors add peace of mind. Nestled on arguably one of the most attractive lots in Eaton Place, this residence sits at the END of a QUIET CUL-DE-SAC with no through traffic, offering exceptional PRIVACY and a priceless panoramic views. Eaton Place is centrally located within University Park. Recent updates enhance the home’s value and appeal, including a newer tile ROOF (2024), new primary suite walk-in shower, freshly painted driveway (2026), new saltwater pool system and heater (2025), new refrigerator (2024), new washer and dryer (2025), and three overhead storage racks in the garage and a TANKLESS water heater. Ownership includes an automatic Resident Membership to University Park Golf & Country Club, with mandatory dues and food and beverage minimums. Golf and Racquet memberships are available. Residents enjoy 27 holes of world-class golf, tennis, pickleball, croquet, fitness and wellness facilities, and a vibrant social calendar filled with dining, holiday celebrations, and member events. Spanning 1,200 acres, the community features 20 miles of roadways and walking paths, tranquil lakes and ponds, and majestic moss-draped oaks set within lush tropical landscapes. Once you enter The Park Boulevard, you feel transported to a peaceful, park-like sanctuary. Just outside the gates, everyday convenience awaits. The home is within 15 minutes of UTC Mall, Benderson Aquatic Park and Sarasota International Airport, within 30 minutes of downtown Sarasota and world-renowned Gulf Coast beaches, placing premier shopping, dining, arts, and waterfront recreation all within easy reach. Great opportunity to own a beautifully crafted home in one of the region’s most sought-after communities.
#A4685685

UNIVERSITY PARK

7302 EATON COURT

4 Beds

3 Baths

3,203 Sq.Ft.

$1,399,990

MLS#: A4685685

 - property

Send a message

Message successfully sent.

Your message

What is 3 + 4 ?

Reason for contacting?

I agree to receive email communication and understand I can unsubscribe at any time.

I agree to be contacted by The Graf Group of Coldwell Banker via call, email, and text for real estate services. To opt out, you can reply 'stop' at any time or reply 'help' for assistance. You can also click the unsubscribe link in the emails. Message and data rates may apply. Message frequency may vary. Privacy Policy

Sign Out

Virtual Assistant

Would you like to take the next step with this property? We can help you schedule a showing or virtual tour, or send you more details.

Yes, I would like more information.

Thank You for Your Reply, One of Our Agents will contact you as soon as possible

No, maybe later.

Thank you, you can always contact me via email, phone number or through the contact form.

Realhub AI

Lucy - Your AI-Powered Realtor
Update Your Temporary Password

Personalize your search

Enter your email and we'll notify you immediately when new listings match what you're looking for.

or enter email address
Already have an account ? Login here

Continue your home search

I agree to receive communications and understand I can unsubscribe at any time.

I agree to be contacted by The Graf Group of Coldwell Banker via call, email, and text for real estate services. To opt out, you can reply 'stop' at any time or reply 'help' for assistance. You can also click the unsubscribe link in the emails. Message and data rates may apply. Message frequency may vary. Privacy Policy

Already have an account ? Login here

We use cookies

We use cookies primarily for analytics to enhance your experience. By accepting, you agree to our use of these cookies. You can manage your preferences or learn more about our cookies policy.