Features & Amenities

Interior

  • Total Bedrooms

    5

  • Bathrooms

    3

  • 1/2 Bathrooms

    1

  • Cooling YN

    YES

  • Cooling

    Central Air

  • Fireplace YN

    YES

  • Heating YN

    YES

  • Heating

    Central

  • Pet friendly

    No

Exterior

  • Garage

    Yes

  • Garage spaces

    2

  • Construction Materials

    Block, Stucco

  • Other Exterior Features

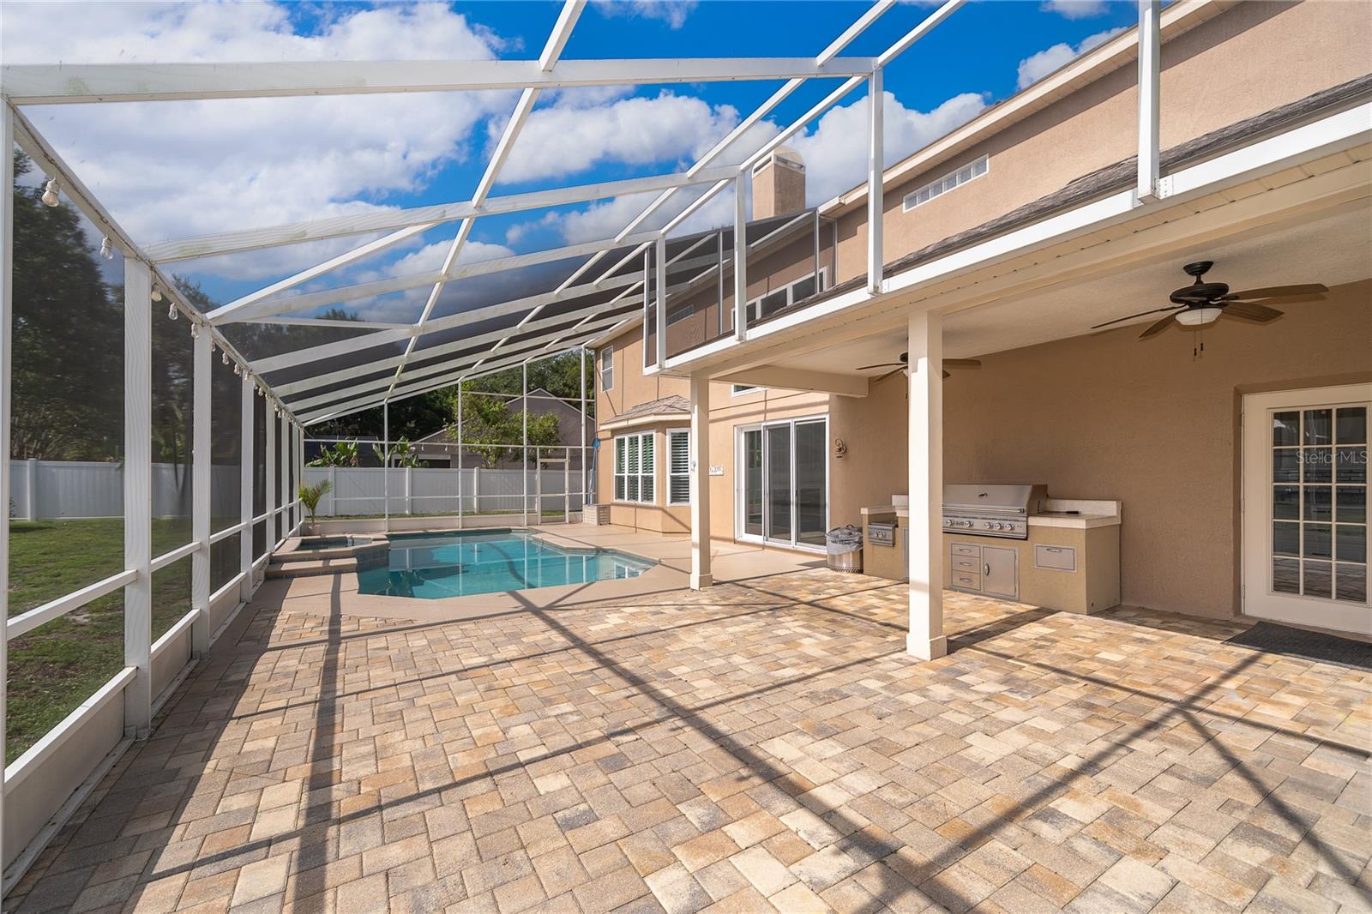
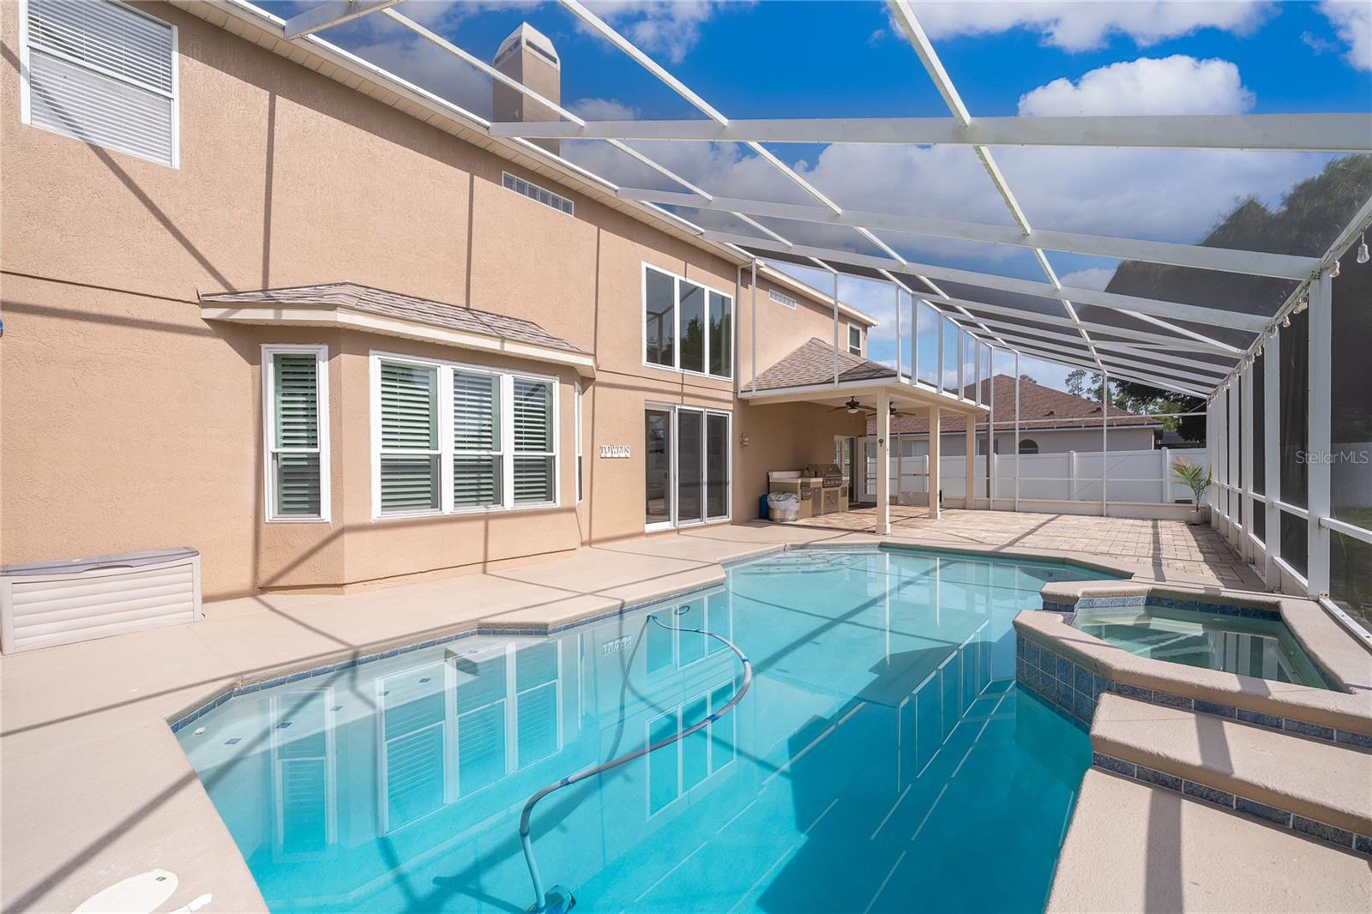
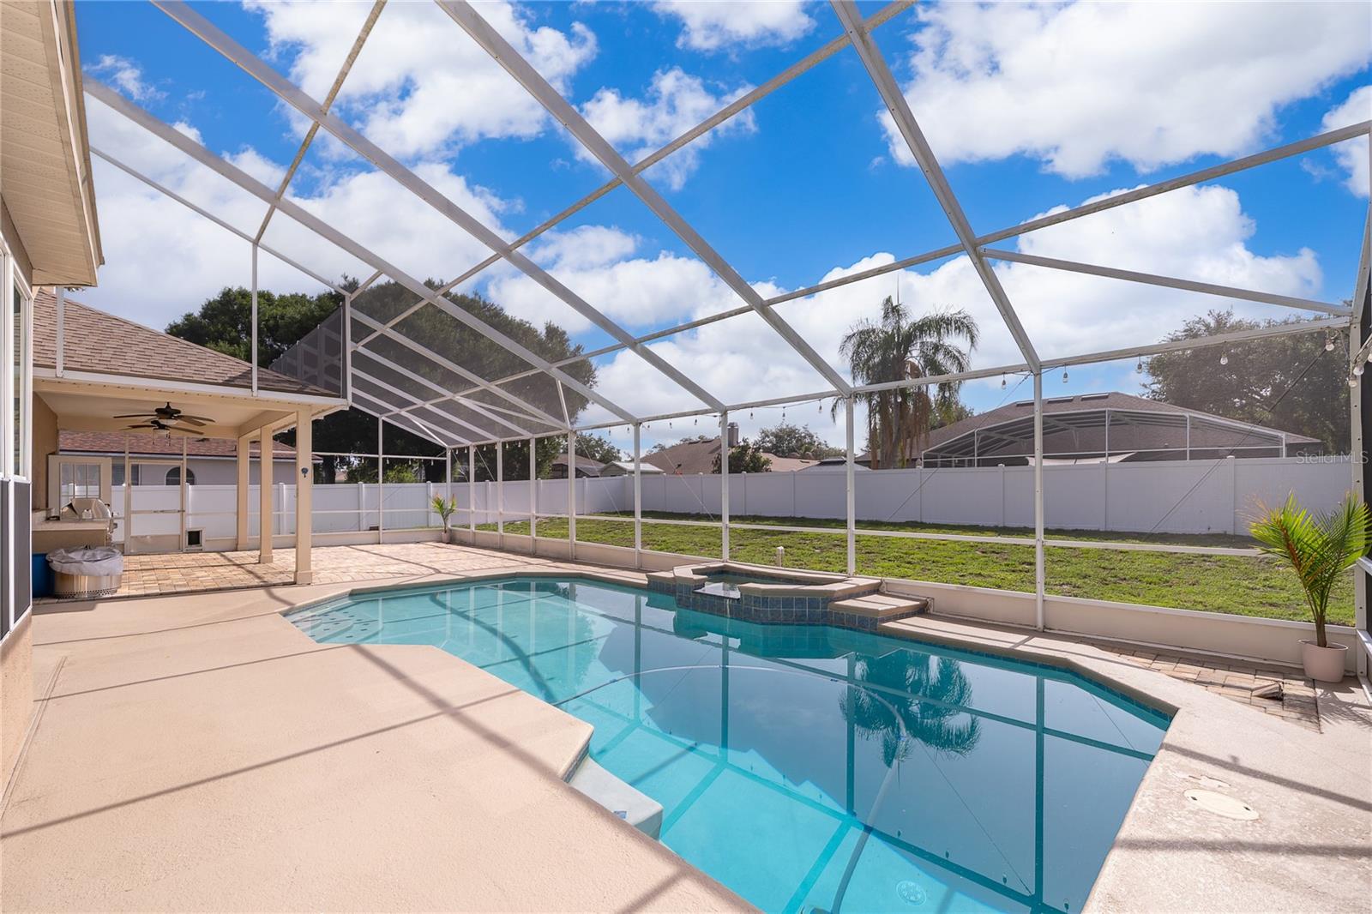
    Outdoor Grill, Private Yard

  • Parking

    Attached

  • Pool

    Yes

  • Pool Features

    In Ground, Private

  • Waterfront YN

    NO

Area & Lot

  • Lot Size(acres)

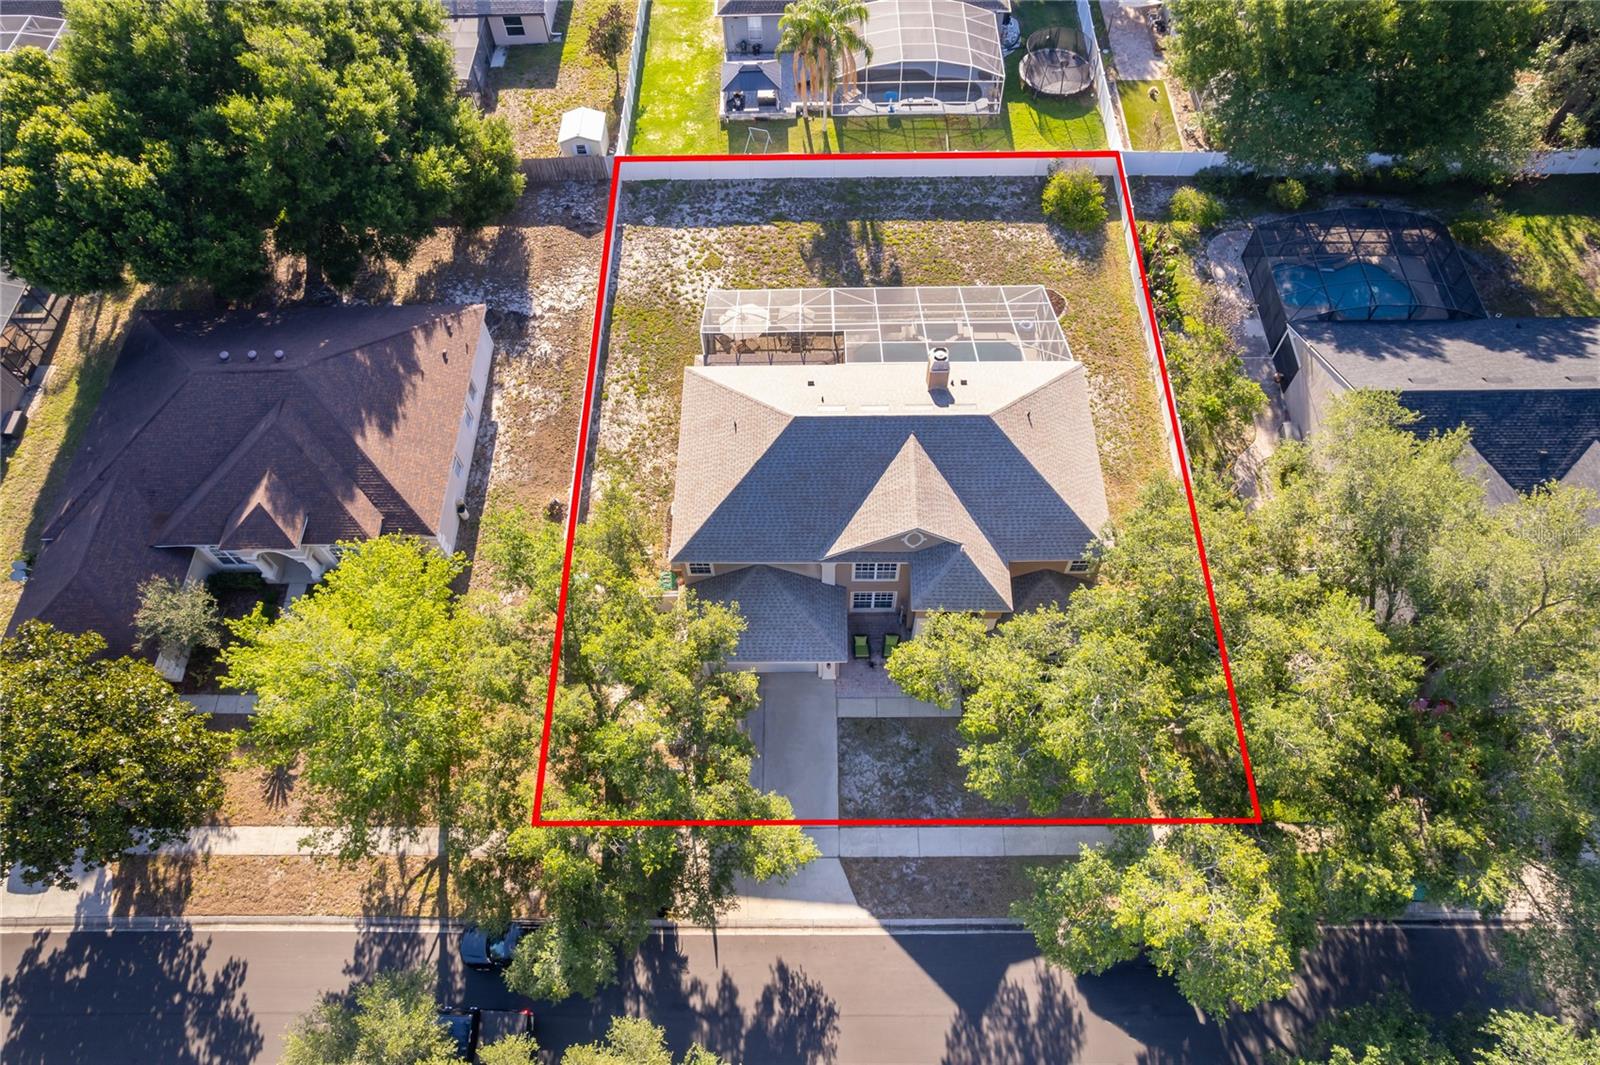
    0.29

  • Lot Size(square feet)

    12,534

  • Property Type

    Residential

  • Property Sub Type

    Single Family Residence

Price

  • Sales Price

    $839,000

  • Tax Amount

    $10,134.33

  • Sq. Footage

    3,371

  • Price/SqFt

    $248

HOA

  • Association

    YES

  • Association Fee

    $640

  • Association Fee Frequency

    Quarterly

  • Association Fee Includes

    N/A

  • Total Monthly Fees

    $213.33

School District

  • Elementary School

    Thornebrooke Elem

  • Middle School

    Gotha Middle

  • High School

    Olympia High

Property Features

  • Stories

    2

  • New Construction

    NO

  • Foundation Details

    Slab

  • Ownership

    Fee Simple

  • Senior Community YN

    NO

  • Sewer

    Public Sewer

  • Tax Lot

    82

  • Water Source

    None

Schedule a Showing

Showing scheduled successfully.

<
>
IN PERSON
VIA CHAT

What is 3 + 4 ?


Change time

Mortgage calculator
Estimate your monthly mortgage payment, including the principal and interest, property taxes, and HOA. Adjust the values to generate a more accurate rate.

Your payment

Principal and Interest:

$

Property taxes:

$

HOA fees:

$

Total loan payment:

$

Total interest amount:

$

Location

County

Orange

Elementary School

Thornebrooke Elem

Middle School

Gotha Middle

High School

Olympia High

Listing Courtesy of Mohamed Inshan , ELEVATE REAL ESTATE BROKERS

RealHub Information is provided exclusively for consumers' personal, non-commercial use, and it may not be used for any purpose other than to identify prospective properties consumers may be interested in purchasing. All information deemed reliable but not guaranteed and should be independently verified. All properties are subject to prior sale, change or withdrawal. RealHub website owner shall not be responsible for any typographical errors, misinformation, misprints and shall be held totally harmless.

Agent Michael Graf

Business Coach | Executive Sales Associate | Realtor®

Michael Graf

Call Michael today to schedule a private showing.


* Listings on this website come from the FMLS IDX Compilation and may be held by brokerage firms other than the owner of this website. The listing brokerage is identified in any listing details. Information is deemed reliable but is not guaranteed. If you believe any FMLS listing contains material that infringes your copyrighted work please click here to review our DMCA policy and learn how to submit a takedown request.© 2024 FMLS.
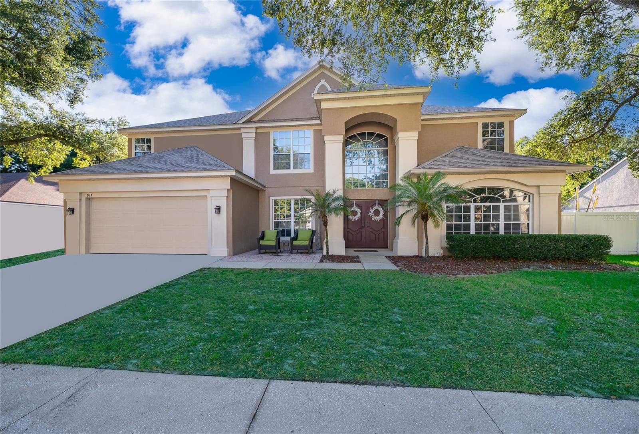
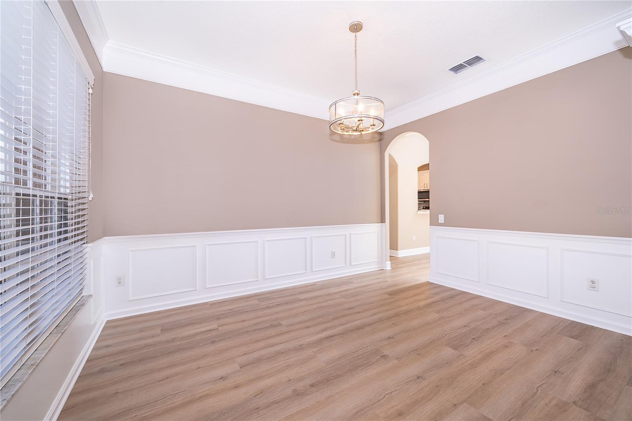
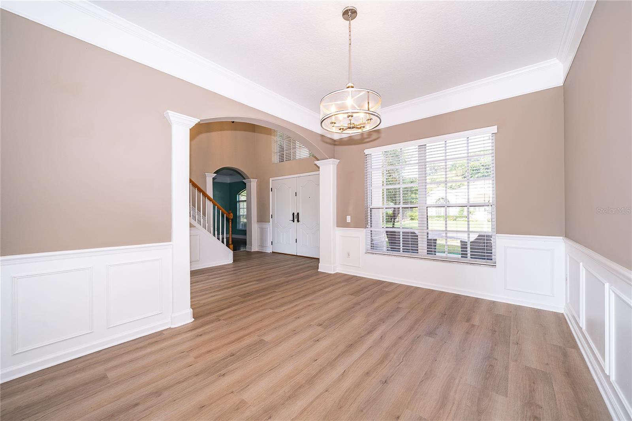
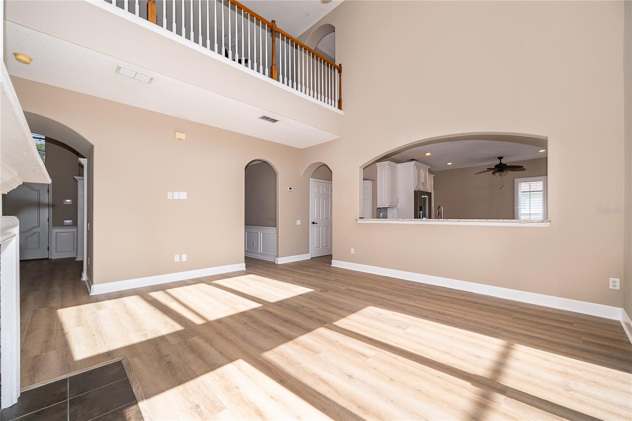
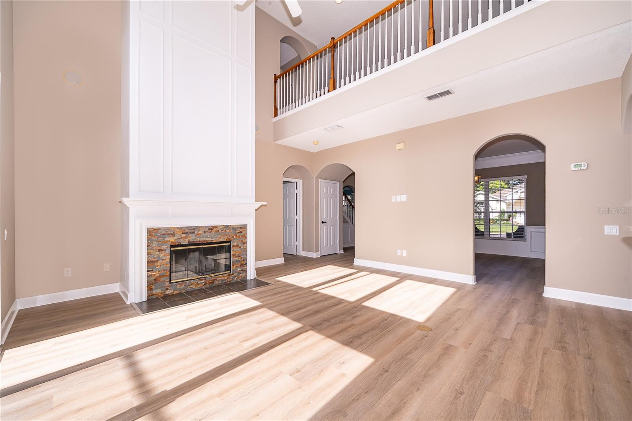
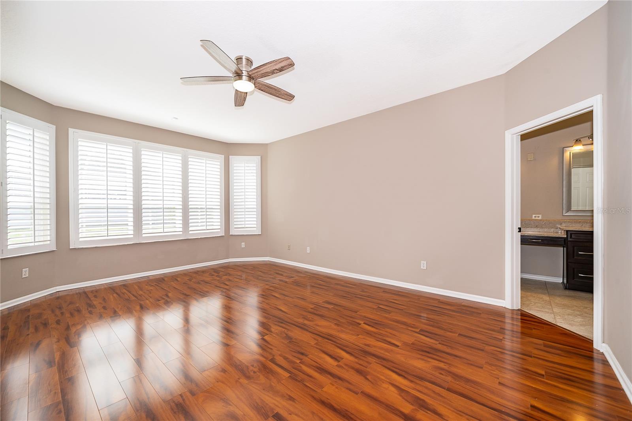
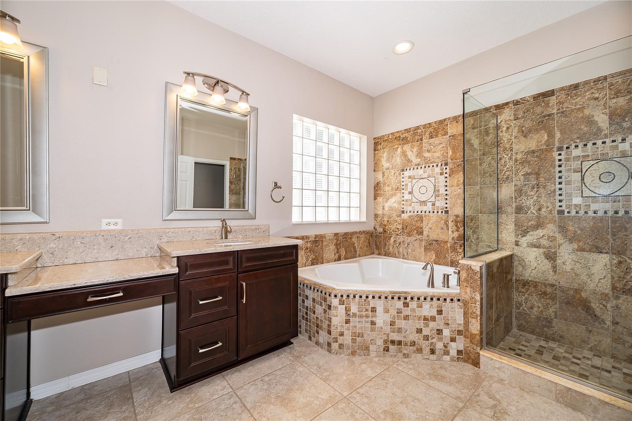
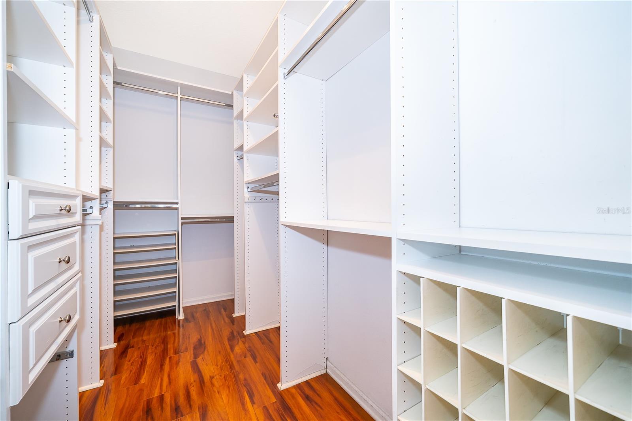
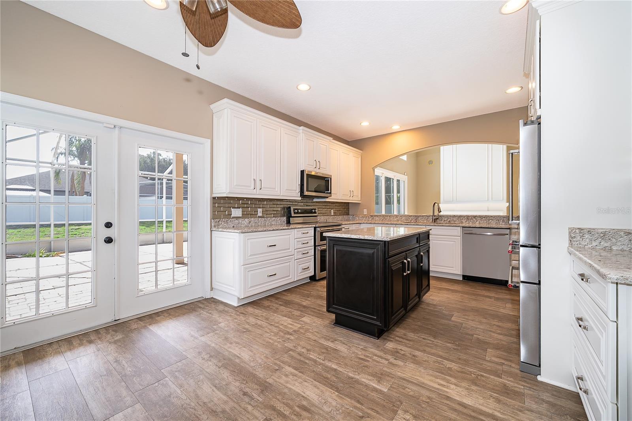
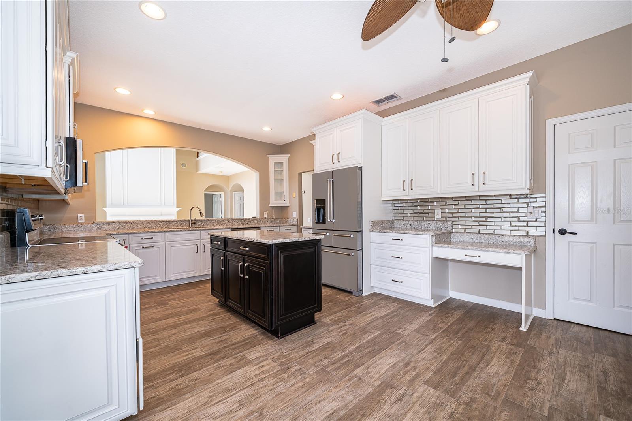
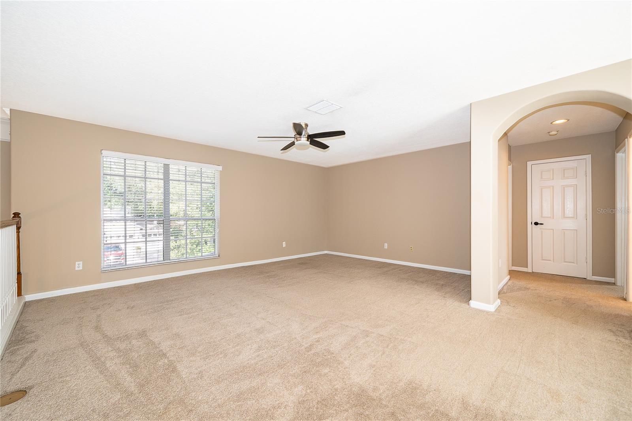
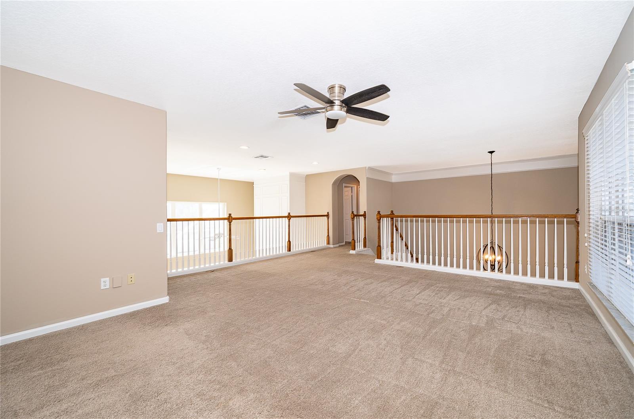
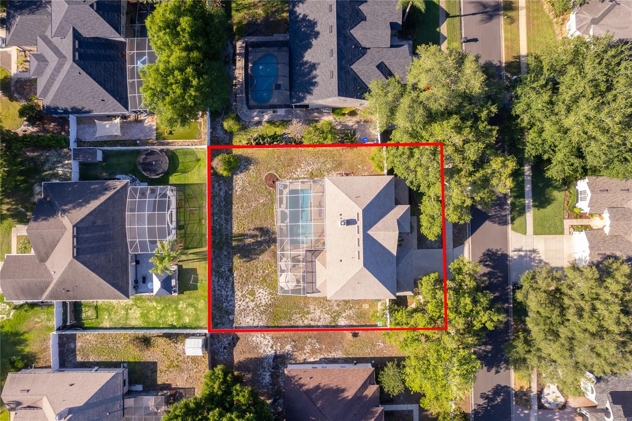
EXCITING OPPORTUNITY IN THE GATED COMMUNITY OF WINDERMERE CHASE! Welcome to 817 Huntsville Road, a beautifully FULLY REMODELED 5-bedroom, 3.5-bath pool home offering 3,371 square feet of living space on a generous 0.29-acre homesite. Located in a highly sought-after A-rated school district for the elementary, middle, and high schools, this move-in-ready home has undergone an extensive transformation with over $150,000 invested in renovations and improvements.
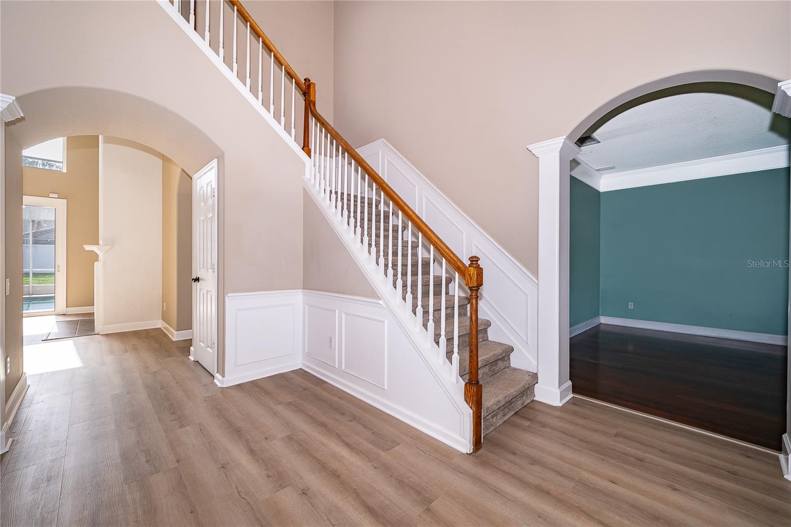
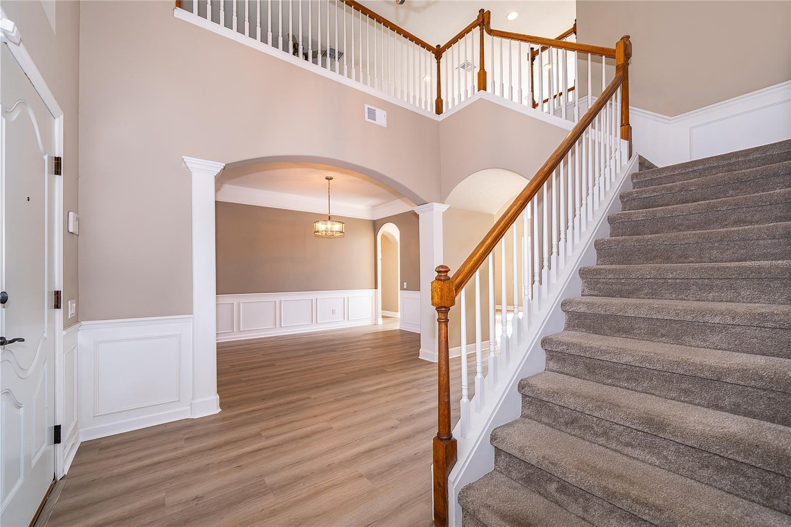
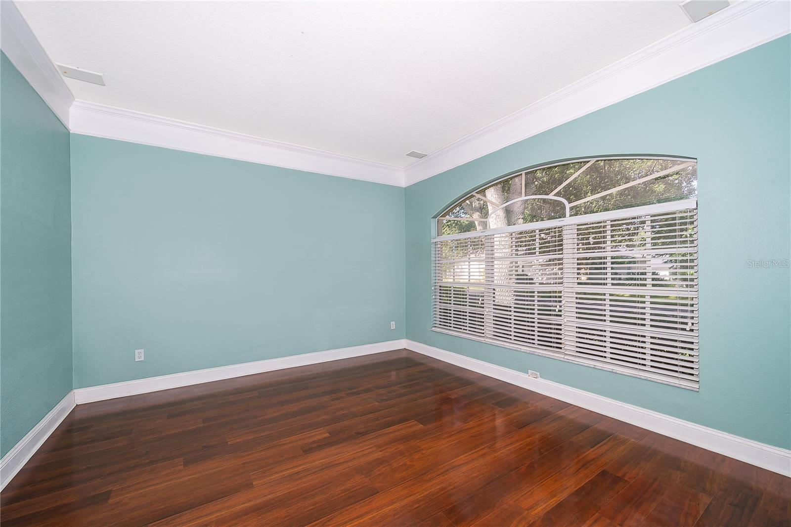
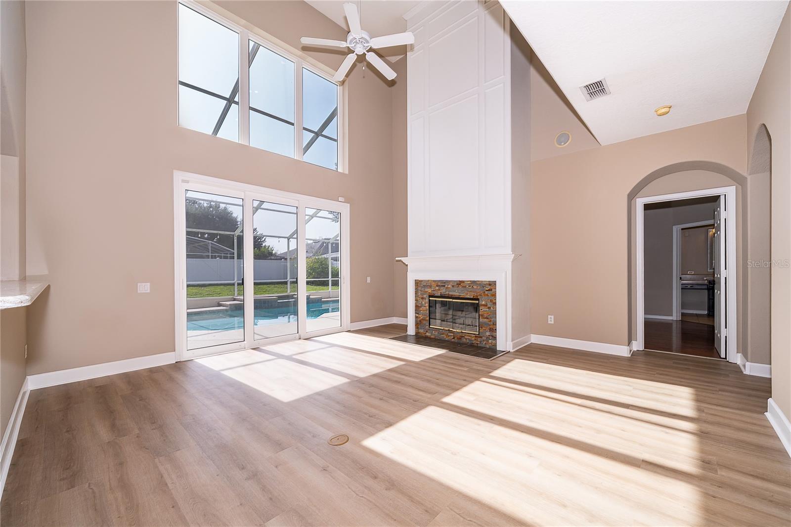
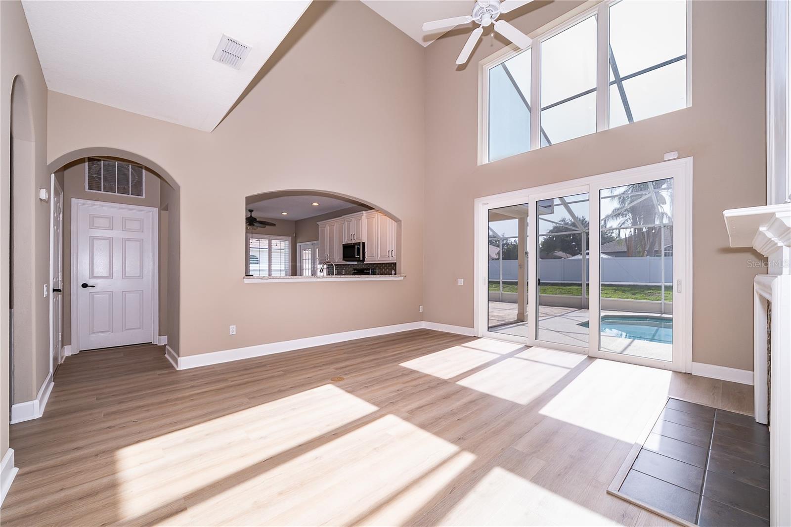
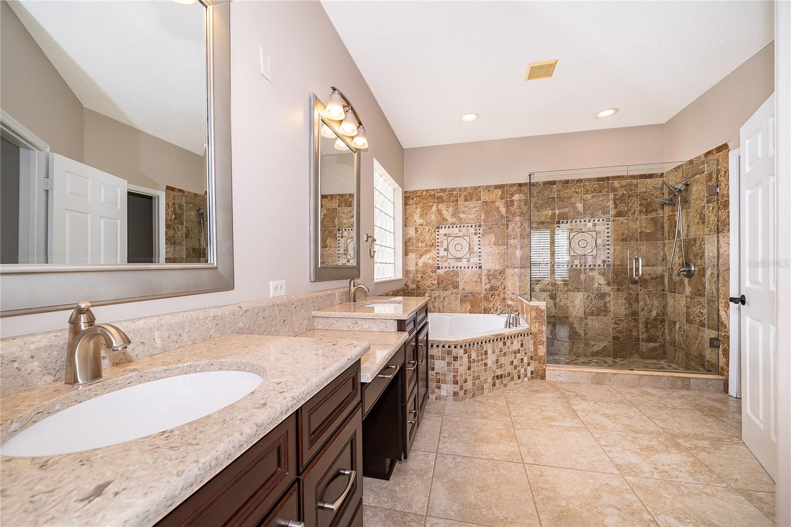
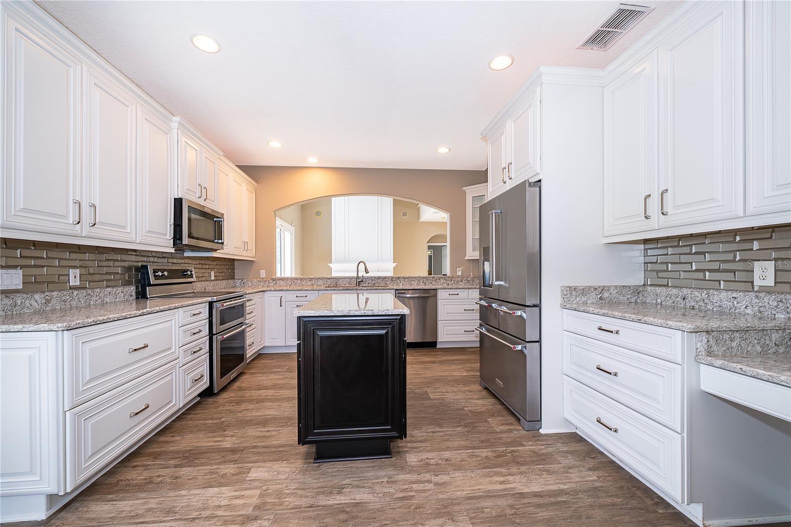
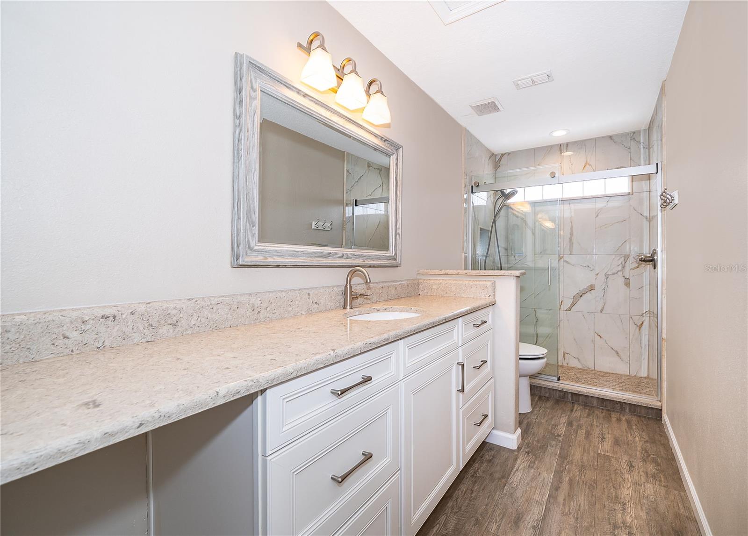
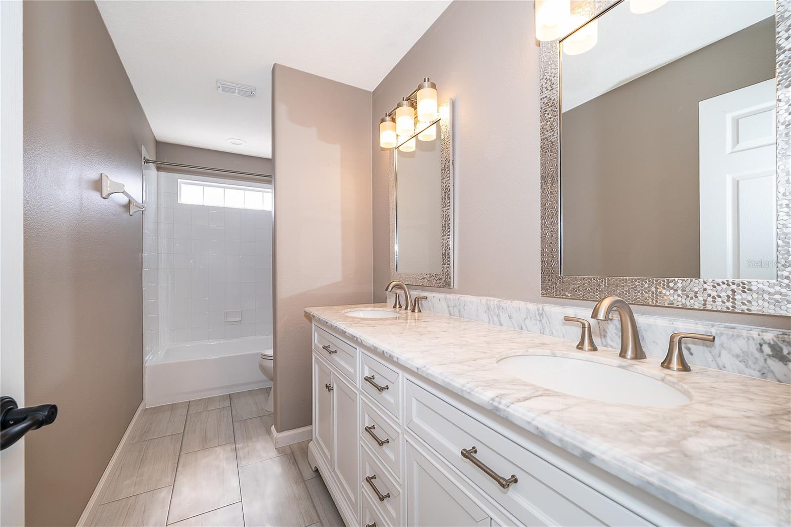
Major updates include a NEW ROOF installed in 2024, a NEW WATER HEATER in 2025, and upgraded double-pane windows along the rear exterior of the home in 2024 for improved energy efficiency. Inside, the completely remodeled kitchen features granite countertops, upgraded soft-close cabinetry, stainless steel appliances, and a brand-new dishwasher. All 3.5 bathrooms have been fully remodeled, while updated laminate flooring enhances the main living areas downstairs. Fresh interior paint adds to the home’s bright, clean, move-in-ready feel.
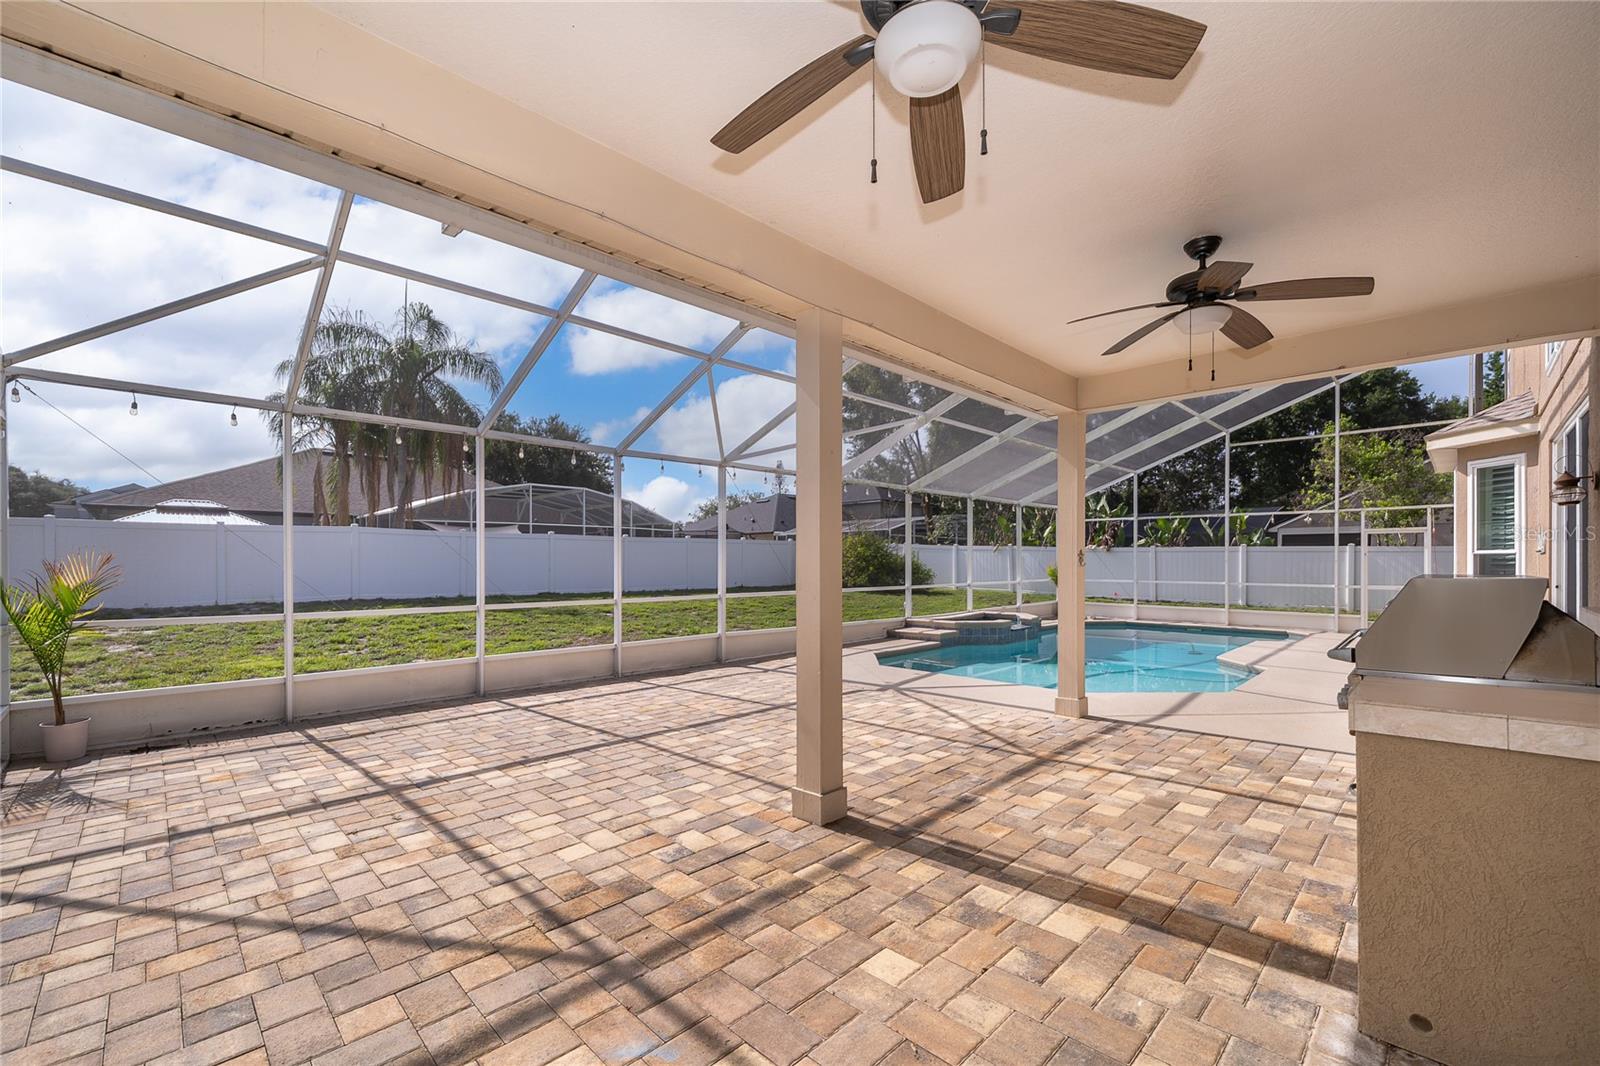
The outdoor living space has also undergone an impressive renovation. The pool has been professionally resurfaced and reinforced and features a brand-new pool pump. A large, screened enclosure creates the perfect setting for year-round Florida living, entertaining, and relaxing by the pool, while the built-in outdoor barbecue grill makes hosting family and friends effortless.
Additional exterior enhancements include new sod in the front yard and a termite bond that will transfer with the home through the end of the year. Ideally located less than five miles from the shopping, dining, and entertainment of Winter Garden Village, this extensively renovated home offers the rare combination of space, upgrades, a private pool, a gated community, and access to highly rated schools. With over $150,000 invested in renovations and improvements, the work has already been done—just move in and enjoy!

817 HUNTSVILLE ROAD

Message successfully sent.

What would you like to know?

What is 3 + 4 ?

I agree to receive email communication and understand I can unsubscribe at any time.

I agree to be contacted by The Graf Group of Coldwell Banker via call, email, and text for real estate services. To opt out, you can reply 'stop' at any time or reply 'help' for assistance. You can also click the unsubscribe link in the emails. Message and data rates may apply. Message frequency may vary. Privacy Policy

Related Properties

New on site 4 days ago
Fully Renovated Gotha Retreat in Windermere Chase
718 Little Hampton Lane, Gotha, FL 34734 5 BR | 3 BA | Fully Upgraded | Oversized Lot

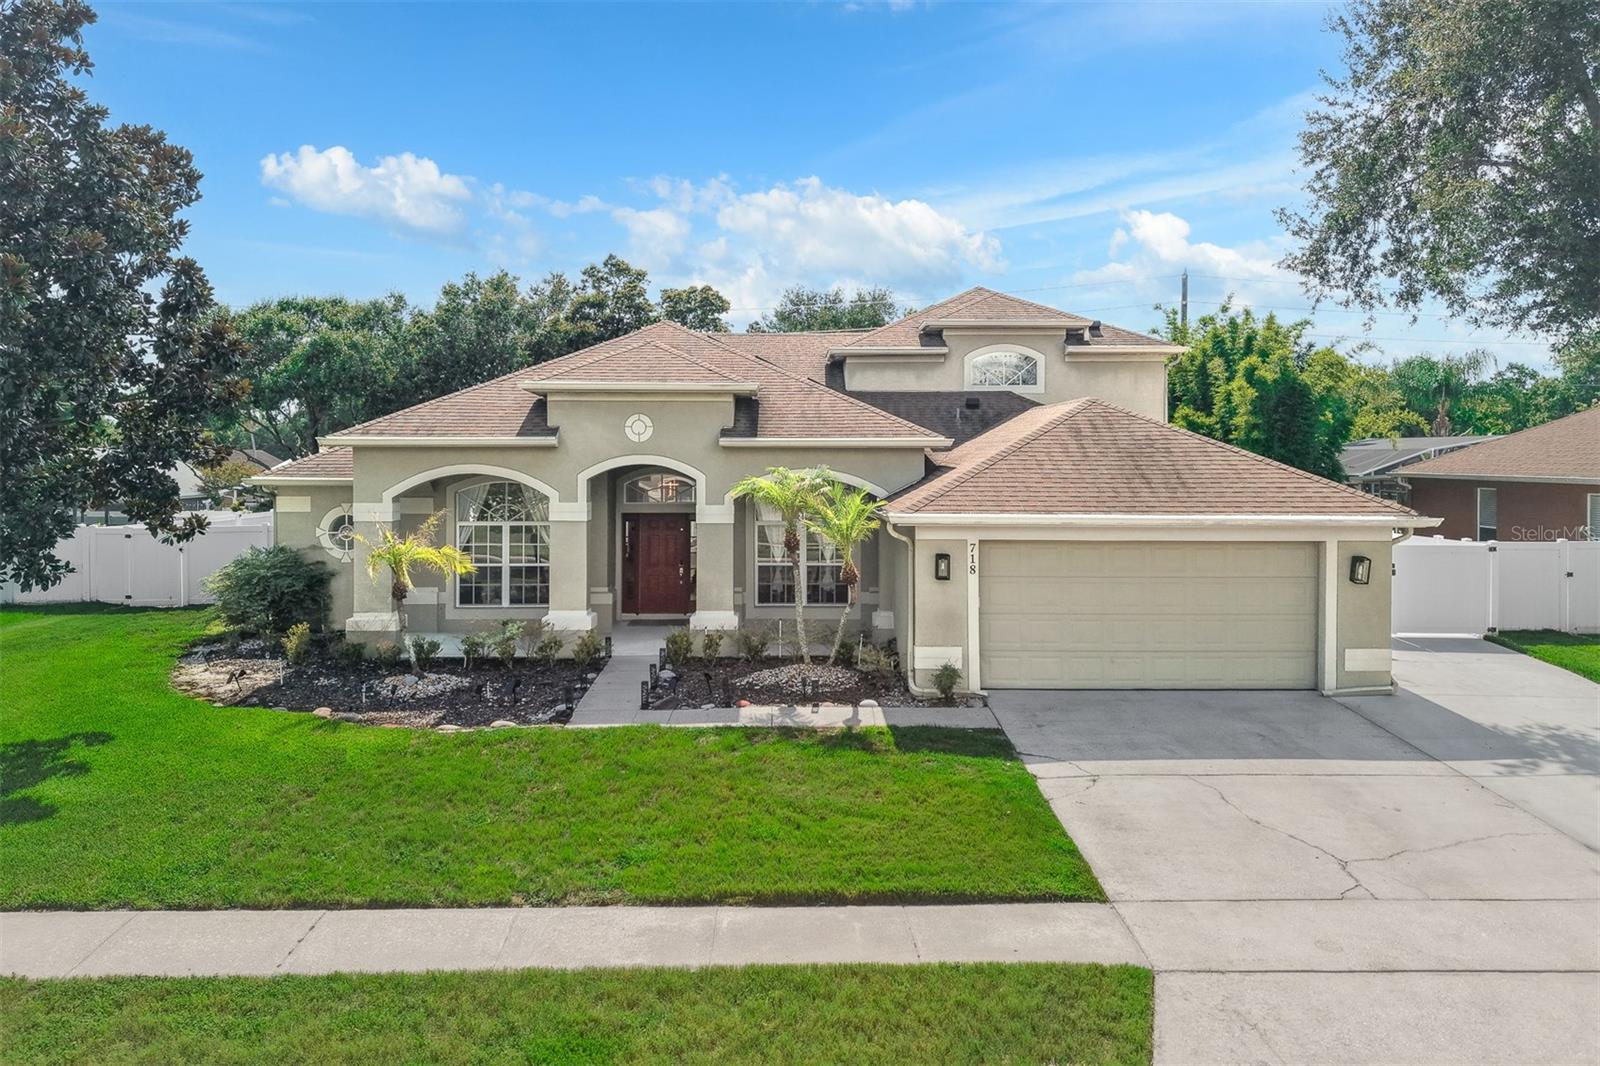
Welcome home to this stunning, fully renovated two-story estate located in the highly sought-after, quiet enclave of Windermere Chase in Gotha. Blending timeless Florida charm with high-end modern upgrades, this rare 5-bedroom, 3-bathroom masterpiece sits on an expansive lot, offering unparalleled comfort, style, and peace of mind.

The Heart of the Home: Custom Gourmet Kitchen & Living
Step inside to find gorgeous luxury vinyl plank flooring flowing seamlessly throughout the main living areas, complemented by pristine porcelain and ceramic tile in the bathrooms. The custom-built chef’s kitchen is an absolute showstopper, featuring:

Premium Cambria Quartz countertops (also featured in the fully upgraded laundry room).

Sleek stainless steel appliances, including an LG refrigerator with a built-in Craft Ice maker.

A brand-new range to be installed prior to closing.

Thoughtfully designed cabinetry with fronts that can easily be swapped for a fresh look in the future.

Energy-efficient LED lighting illuminating the entire home.

Exceptional Layout & Dual Retreats
Designed with maximum flexibility, the floor plan easily accommodates multi-generational living, a growing family, or remote professionals.

Main Floor Primary Suite: A massive, private sanctuary boasting an oversized walk-in closet and a dedicated attached sitting room—perfect for a private home office, nursery, or reading nook.

Upstairs Retreat & Living Area: The second floor features a massive, open living/landing area ideal for a game room or second family room. It includes a spacious bedroom with an attached bathroom, an additional sitting/office workspace, and another generous walk-in closet.

An Outdoor Entertainer’s Paradise
The interior effortlessly transitions to your private outdoor oasis. Designed for epic weekend barbecues or peaceful Florida evenings, the backyard boasts:

A sparkling in-ground pool paired with a pool pump that is only 2 years old.

A massive, beautifully paved entertaining patio complete with a freestanding gazebo and a cozy fire pit.

An extended driveway providing plenty of parking for guests.

Bonus Access: A private access road in the back features double gates, offering the perfect setup to pull in a boat, jet skis, or small trailer if needed.

Major Infrastructure & Mechanical Upgrades
Buy with ultimate confidence knowing all big-ticket items have been meticulously updated and maintained:

Roof: Installed in 2018.

Water Heater: Only 3 years old.

HVAC System 1 (Main): Features a 2016 air handler and a brand-new 2025 condenser.

HVAC System 2 (Upstairs): Installed in 2014.

Note: Both AC units have been professionally serviced and maintained every 6 months.

Location & Premium Local Amenities
Gotha offers a distinct, peaceful "small-town" feel with moss-draped oaks while keeping you mere minutes from Central Florida's best lifestyle features:
Dining & Shopping: Just 5 minutes to Plantation Grove (Publix) and under 10 minutes to Winter Garden Village (Target, Lowe's, dining). Enjoy proximity to historic Downtown Winter Garden, Plant Street Market, and Gotha’s legendary local favorite, Yellow Dog Eats.
Connectivity: Immediate access to the 408 (East-West Expressway), Florida’s Turnpike, and I-4 makes commuting to downtown Orlando and the airport a breeze.
#O6423805

GOTHA

718 LITTLE HAMPTON LANE

5 Beds

3 Baths

3,232 Sq.Ft.

$829,900

MLS#: O6423805
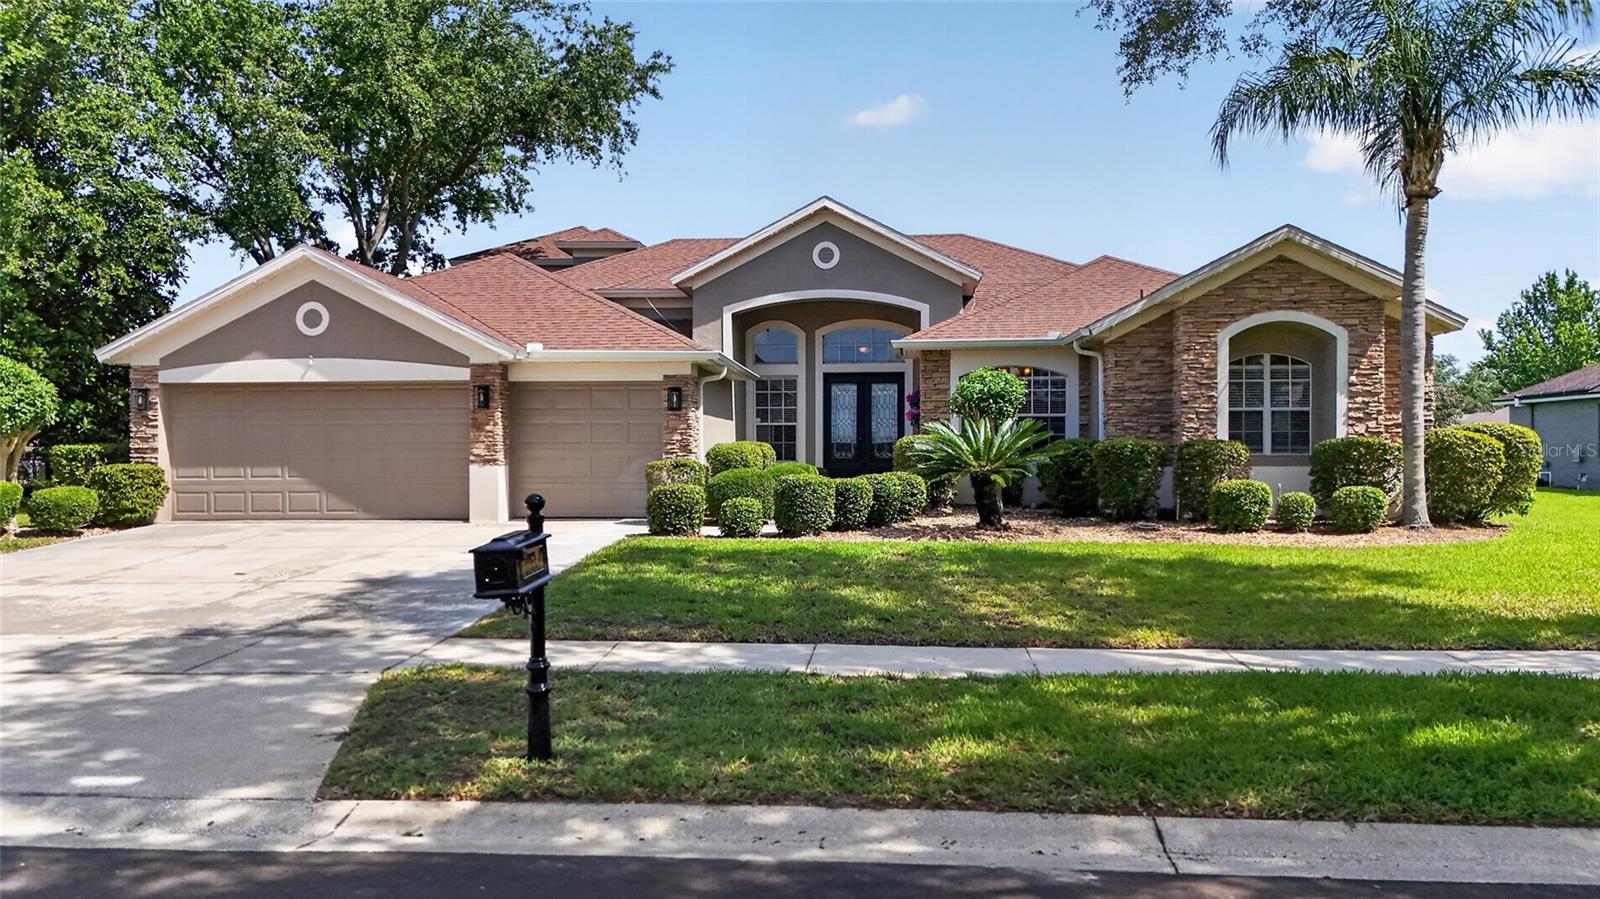
Price reduced
Welcome to your own private retreat in one of Gotha's sought-after gated communities. This exceptional 5-bedroom, 4-bath pool home offers an ideal combination of elegant living spaces, modern functionality, and an unbeatable Central Florida location. Nestled on a peaceful homesite with tranquil pond views, this home is just minutes from Winter Garden Village, major highways, top-rated schools, dining, shopping, and area attractions. Designed with both everyday living and entertaining in mind, the spacious split-bedroom floor plan features formal living and dining rooms accented with crown molding and plantation shutters. At the center of the home is an expansive chef-inspired kitchen complete with a large center island, breakfast bar, solid surface countertops, stainless steel appliances, closet pantry, and a bright breakfast nook. The kitchen opens seamlessly to the spacious family room and overlooks the covered lanai, sparkling pool, and spa creating the perfect indoor-outdoor lifestyle Florida is known for. The luxurious primary suite offers a peaceful escape with elegant coffered ceilings, dual walk-in closets, and French doors leading directly to the lanai. The spa-like primary bath features dual vanities, a soaking garden tub, and a separate walk-in shower. Two secondary bedrooms share a convenient Jack-and-Jill bathroom, while the upstairs bonus room includes its own full bath, making it an ideal guest suite, media room, game room, or home office. Step outside and enjoy your own backyard paradise. The screened-in paver pool and spa, covered lanai, dedicated pool bath, and serene pond backdrop provide the perfect setting for relaxing evenings or weekend gatherings with family and friends. Additional features include ceramic tile and laminate flooring throughout, a spacious 3-car garage, a fully equipped laundry room, permanent roofline lighting, and attractive Florida-friendly landscaping. If you're searching for a home that offers generous living space, timeless finishes, exceptional outdoor living, and a prime Gotha location, this is an opportunity you won't want to miss. Schedule your private showing today and experience everything this beautiful home has to offer.
#O6404503

GOTHA

10354 OAKVIEW POINTE TERRACE

5 Beds

4 Baths

3,412 Sq.Ft.

$899,000

MLS#: O6404503
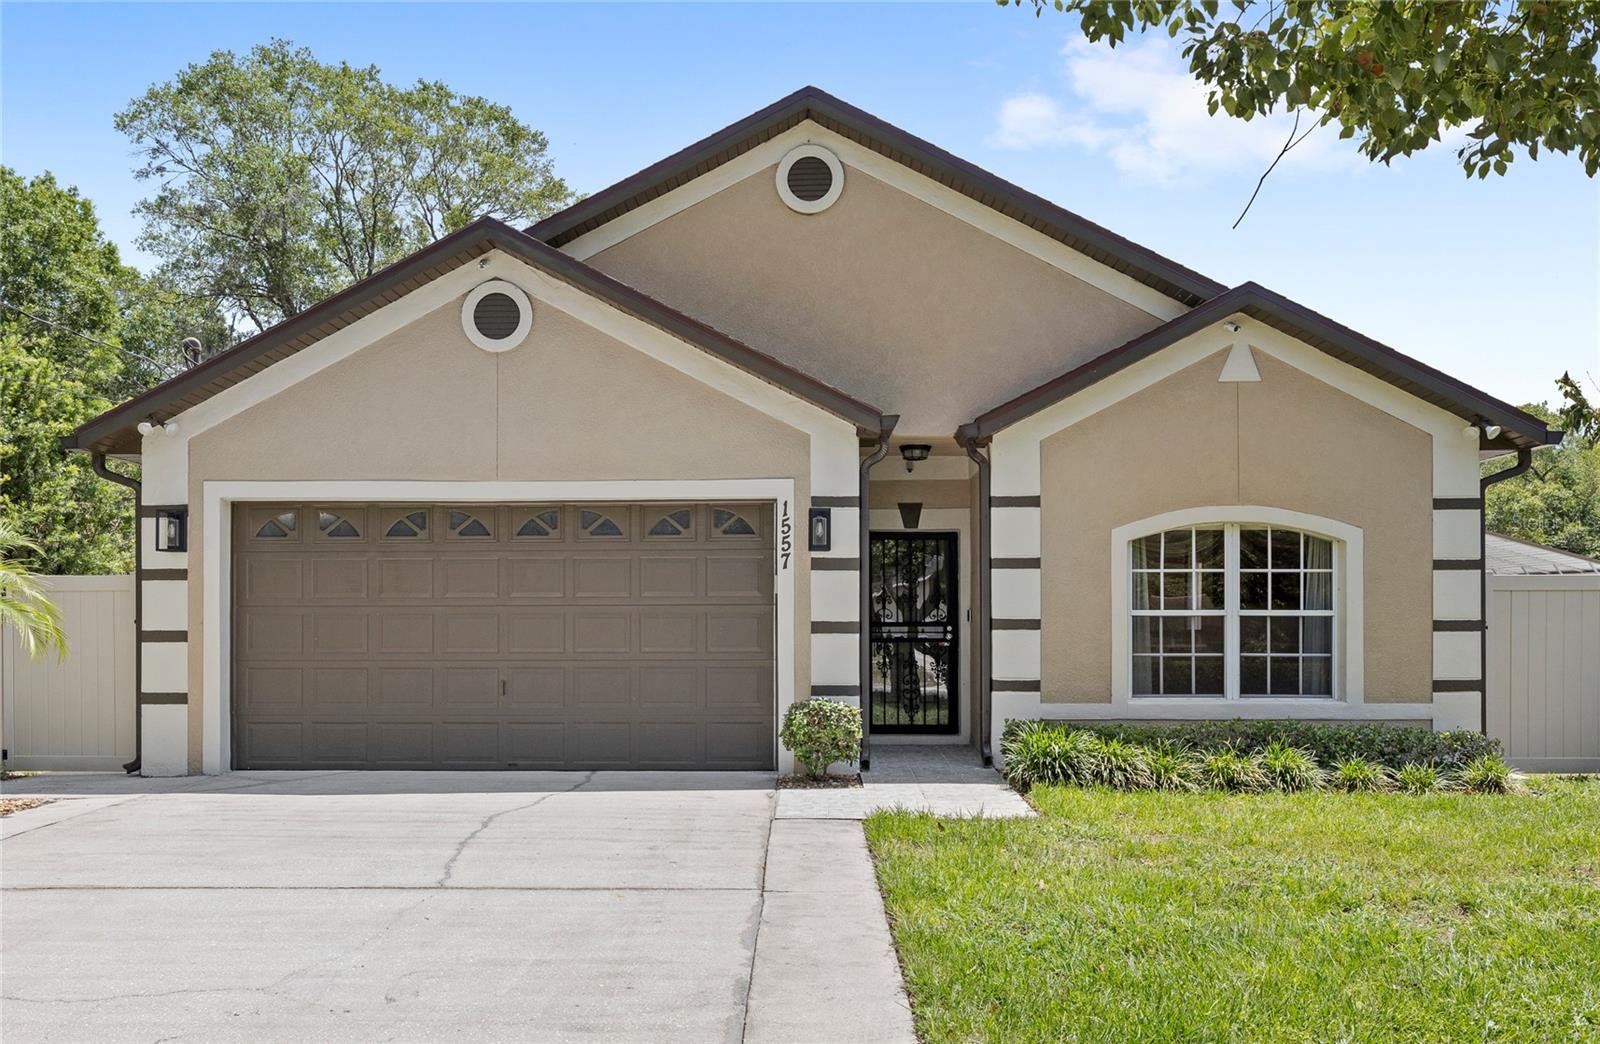
Some properties check the boxes. This one rewrites the list entirely. Sitting on nearly AN ACRE with NO HOA, this 4-bed, 2-bath Gotha home comes with a 990 sq ft air-conditioned workshop — power, water, EV charging, and room to actually work. It's not a shed. It's the reason to write an offer. Add RV hookups, covered parking for a boat and golf cart, and a whole-house generator, and this property is built for people who use their home.
Inside, the updated kitchen anchors a comfortable layout, and the 900 sq ft Florida room with AC is the gathering space — game days, holidays, the Saturday evening that becomes Sunday morning.
New roof and AC in 2024. Minutes to AdventHealth and the theme parks. Far enough to breathe, close enough to matter.
Properties like this don't sit. Come see it before someone else does.
#O6403595

GOTHA

1557 BLACKWOOD AVENUE

4 Beds

2 Baths

2,215 Sq.Ft.

$700,000

MLS#: O6403595
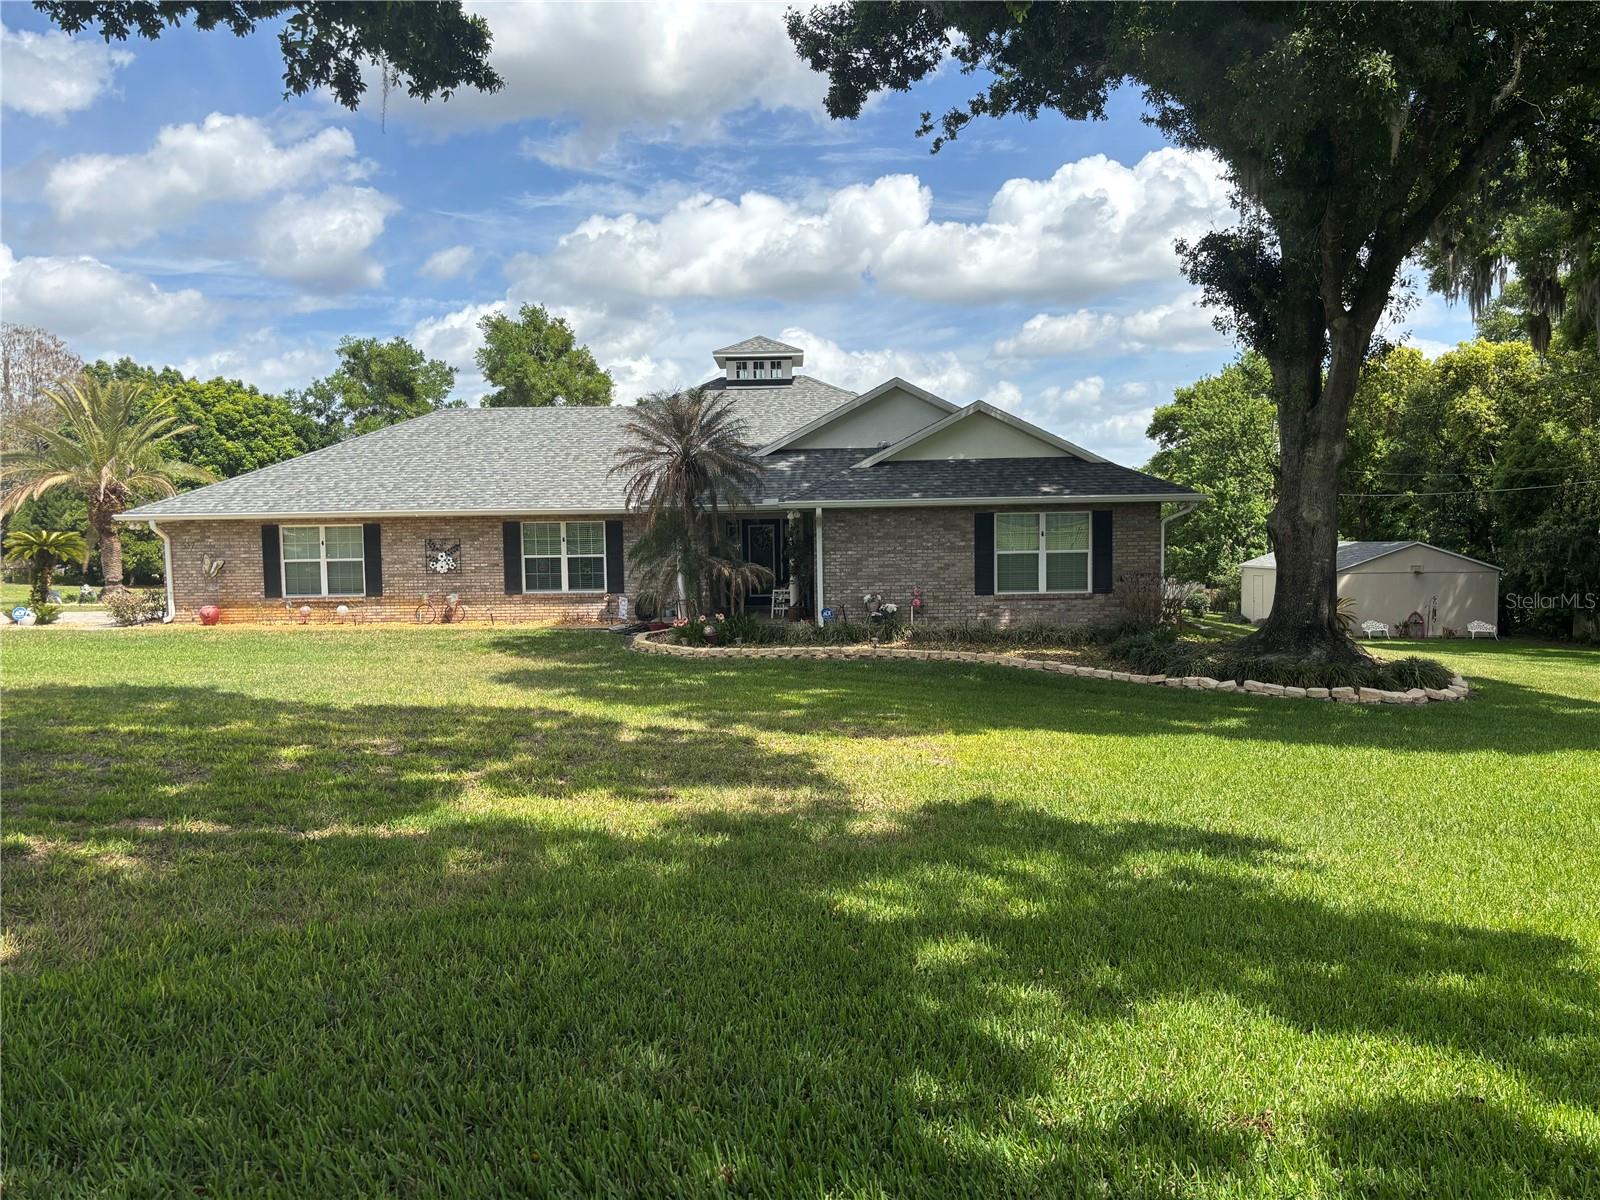
Price reduced
A relaxing way of life is waiting for you to discover in this beautifully maintained & spacious 3-bedroom, 2.5 bath, executive pool/spa home. Sitting pretty on .87 acres of land with views of Lake Rose, this peaceful oasis that is hard to match features an oversize 2 car side entry garage, a 20 x 30 accessory structure with electricity, and ample outside space that offers many possibilities. If expansion is desired or maybe you’re an avid gardener, the options are yours to discover! Let’s step inside & tour this upgraded, well-appointed home that offers views of the lake from many of the rooms. Features include a split bedroom floor plan, a spacious kitchen with island, & oversized breakfast bar that overlooks the living room, family sunroom, and dining room, easily making the kitchen the heart of the home as well as making this home perfect for entertaining and everyday living. The primary suite is spacious & offers a tray ceiling, walk-in closet & an en-suite featuring dual sinks, separate shower, and jetted soaking tub. The home features engineered wood flooring throughout as well as custom wood cabinetry, solid surface counter tops, crown molding, 5” baseboards, double pane windows & high vaulted ceilings. In the center of the home is the cupola that allows for extra natural lighting & features a beautiful chandelier to offer an ambiance that again is hard to beat. Additional features and updates include:  NO HOA, freshly painted inside and out, well and septic have been recently serviced and updated, a new roof, new a/c, new water heater, and a water treatment system. You can move in without any concerns. Step out back to the screened in pool and spa with waterfalls that offer peaceful views of Lake Rose and allow you to enjoy the sounds of silence all while just a short distance from downtown Orlando. This excellent location gives you a perfect view of the east coast rocket launches with night launches offering some particularly spectacular sights.

Gotha is located in Central Florida, you are within 30 minutes of the area attractions, shopping, fine dining, and approximately 1 hour to the east coast beaches of Cocoa or New Smyrna or 2 hours to the west coast beaches. If you are looking for a 4th bedroom or office, the dining room has a closet and can be converted to suit your needs. The seller uses Choice Home Warranty and will transfer the warranty to the new buyer.

This truly is a special place to call home.
#O6368398

GOTHA

537 WOODLAWN CEMETERY ROAD

3 Beds

2 Baths

2,506 Sq.Ft.

$739,900

MLS#: O6368398
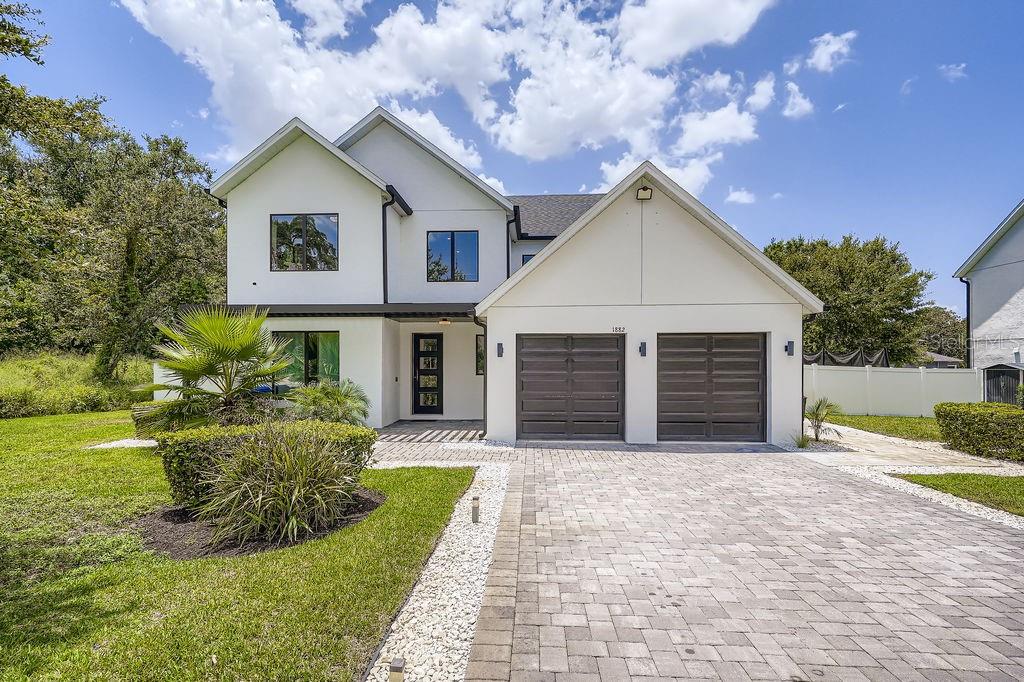
Absolutely Stunning Modern Home with No HOA on Nearly Half an Acre! Welcome to 1882 Lake Pearl Dr in the charming town of Gotha, an exquisite 4-bedroom, 3.5-bath single-family home that perfectly blends modern design with comfortable living. Built in 2021, this property has been meticulously maintained by its original owners and sits at the end of a quiet dead-end street with no through traffic, offering the ultimate in privacy. Inside, you’ll find beautiful fully upgraded flooring, unique wall panels, and a chef-inspired kitchen with elegant custom cabinetry, Quartz Countertops, and a beautiful wine cellar. The open layout is bright and inviting, designed to seamlessly accommodate both daily living and entertaining. The home features four spacious bedrooms and three full bathrooms, along with a convenient half bath, providing plenty of space for family and guests. Step outside to enjoy the absolutely gorgeous pool and an expansive lot of nearly half an acre. Only half of the property is cleared, offering endless potential for expansion, gardening, or creating your dream outdoor oasis. With no HOA, elegant curb appeal, and a modern architectural design, this property is truly a rare find.
#O6331316

GOTHA

1882 LAKE PEARL DRIVE

4 Beds

3 Baths

2,469 Sq.Ft.

$799,990

MLS#: O6331316

 - property

Send a message

Message successfully sent.

Your message

What is 3 + 4 ?

Reason for contacting?

I agree to receive email communication and understand I can unsubscribe at any time.

I agree to be contacted by The Graf Group of Coldwell Banker via call, email, and text for real estate services. To opt out, you can reply 'stop' at any time or reply 'help' for assistance. You can also click the unsubscribe link in the emails. Message and data rates may apply. Message frequency may vary. Privacy Policy

Sign Out

Virtual Assistant

Would you like to take the next step with this property? We can help you schedule a showing or virtual tour, or send you more details.

Yes, I would like more information.

Thank You for Your Reply, One of Our Agents will contact you as soon as possible

No, maybe later.

Thank you, you can always contact me via email, phone number or through the contact form.

Realhub AI

Lucy - Your AI-Powered Realtor

Update Your Temporary Password

Personalize your search

Enter your email and we'll notify you immediately when new listings match what you're looking for.

or enter email address

Already have an account ? Login here

Continue your home search

I agree to receive communications and understand I can unsubscribe at any time.

I agree to be contacted by The Graf Group of Coldwell Banker via call, email, and text for real estate services. To opt out, you can reply 'stop' at any time or reply 'help' for assistance. You can also click the unsubscribe link in the emails. Message and data rates may apply. Message frequency may vary. Privacy Policy

Already have an account ? Login here

We use cookies

We use cookies primarily for analytics to enhance your experience. By accepting, you agree to our use of these cookies. You can manage your preferences or learn more about our cookies policy.