Features & Amenities

Interior

  • Other Interior Features

    Built-in Features, Crown Molding, High Ceilings, In-Law Floorplan

  • Total Bedrooms

    6

  • Bathrooms

    5

  • Cooling YN

    YES

  • Cooling

    Central Air, Zoned

  • Fireplace YN

    YES

  • Heating YN

    YES

  • Heating

    Central, Heat Pump, Zoned

  • Pet friendly

    Yes

Exterior

  • Garage

    Yes

  • Garage spaces

    2

  • Construction Materials

    Frame

  • Other Exterior Features

    Storage

  • Parking

    Oversized, RV Access/Parking

  • Patio and Porch Features

    Deck, Rear Porch

  • Pool

    Yes

  • Pool Features

    In Ground, Other, Private

  • Waterfront YN

    NO

  • View

    Garden, Pool

Area & Lot

  • Lot Features

    Cleared, Level, Paved

  • Lot Size(acres)

    0.91

  • Lot Size(square feet)

    39,696

  • Property Type

    Residential

  • Property Sub Type

    Single Family Residence

  • Architectural Style

    Traditional

Price

  • Sales Price

    $597,500

  • Tax Amount

    $3,446.53

  • Sq. Footage

    4,760

  • Price/SqFt

    $125

HOA

  • Association

    No

School District

  • Elementary School

    Bartow Elem Academy

  • Middle School

    Bartow Middle

  • High School

    Bartow High

Property Features

  • Stories

    2

  • New Construction

    NO

  • Ownership

    Fee Simple

  • Senior Community YN

    NO

  • Sewer

    Public Sewer, Septic Tank

  • Tax Lot

    2

  • Water Source

    Public

Schedule a Showing

Showing scheduled successfully.

<
>
IN PERSON
VIA CHAT

What is 3 + 4 ?


Change time

Mortgage calculator

Estimate your monthly mortgage payment, including the principal and interest, property taxes, and HOA. Adjust the values to generate a more accurate rate.

Your payment

Principal and Interest:

$

Property taxes:

$

HOA fees:

$

Total loan payment:

$

Total interest amount:

$

Location

County

Polk

Elementary School

Bartow Elem Academy

Middle School

Bartow Middle

High School

Bartow High

Listing Courtesy of Jeri Thom , PREMIER REALTY NETWORK, INC

RealHub Information is provided exclusively for consumers' personal, non-commercial use, and it may not be used for any purpose other than to identify prospective properties consumers may be interested in purchasing. All information deemed reliable but not guaranteed and should be independently verified. All properties are subject to prior sale, change or withdrawal. RealHub website owner shall not be responsible for any typographical errors, misinformation, misprints and shall be held totally harmless.

Agent Michael Graf

Business Coach | Executive Sales Associate | Realtor®

Michael Graf

Call Michael today to schedule a private showing.


* Listings on this website come from the FMLS IDX Compilation and may be held by brokerage firms other than the owner of this website. The listing brokerage is identified in any listing details. Information is deemed reliable but is not guaranteed. If you believe any FMLS listing contains material that infringes your copyrighted work please click here to review our DMCA policy and learn how to submit a takedown request.© 2024 FMLS.
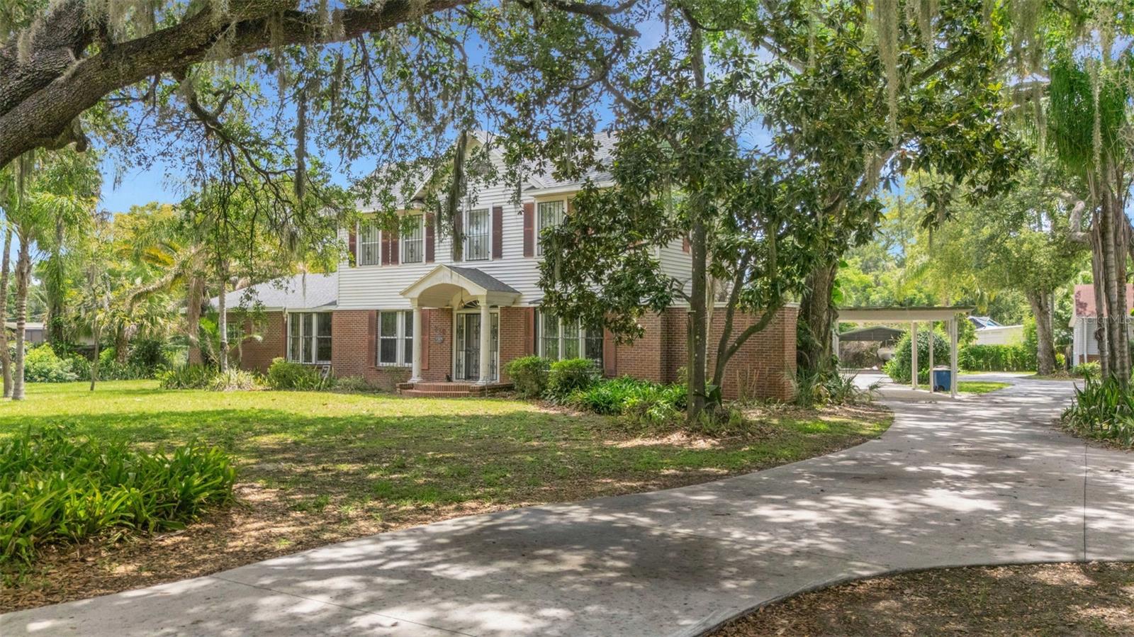
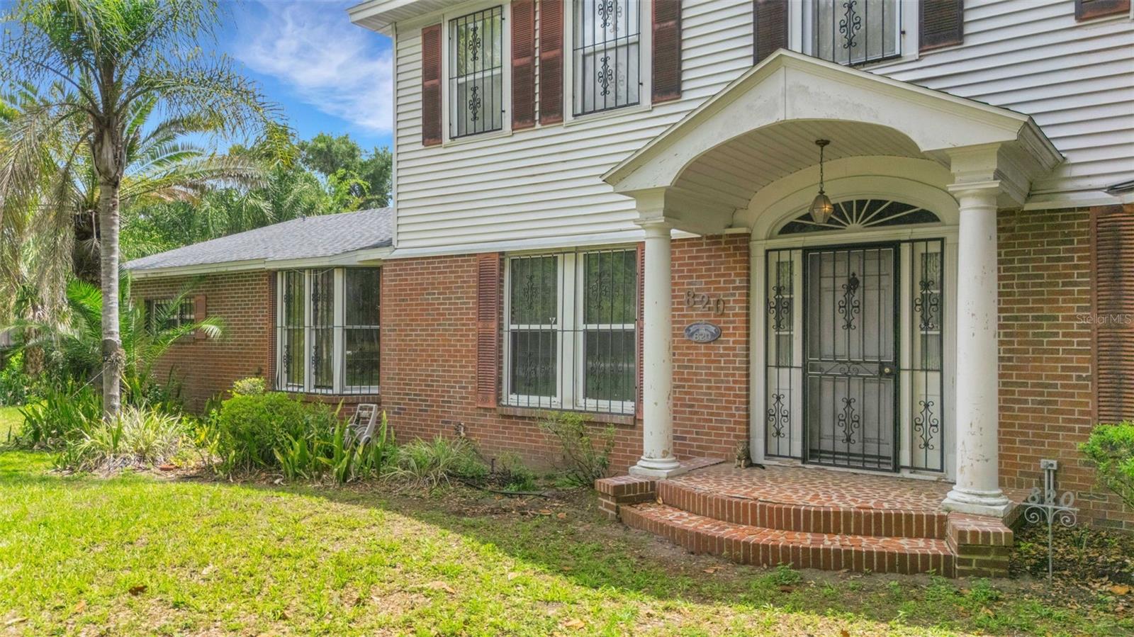
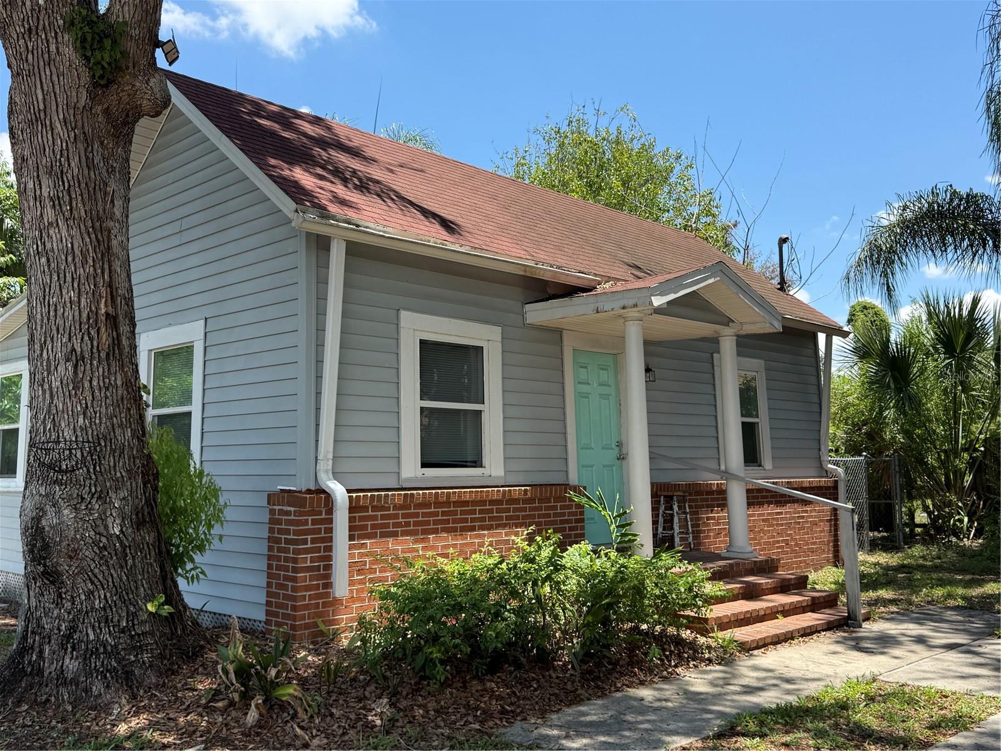
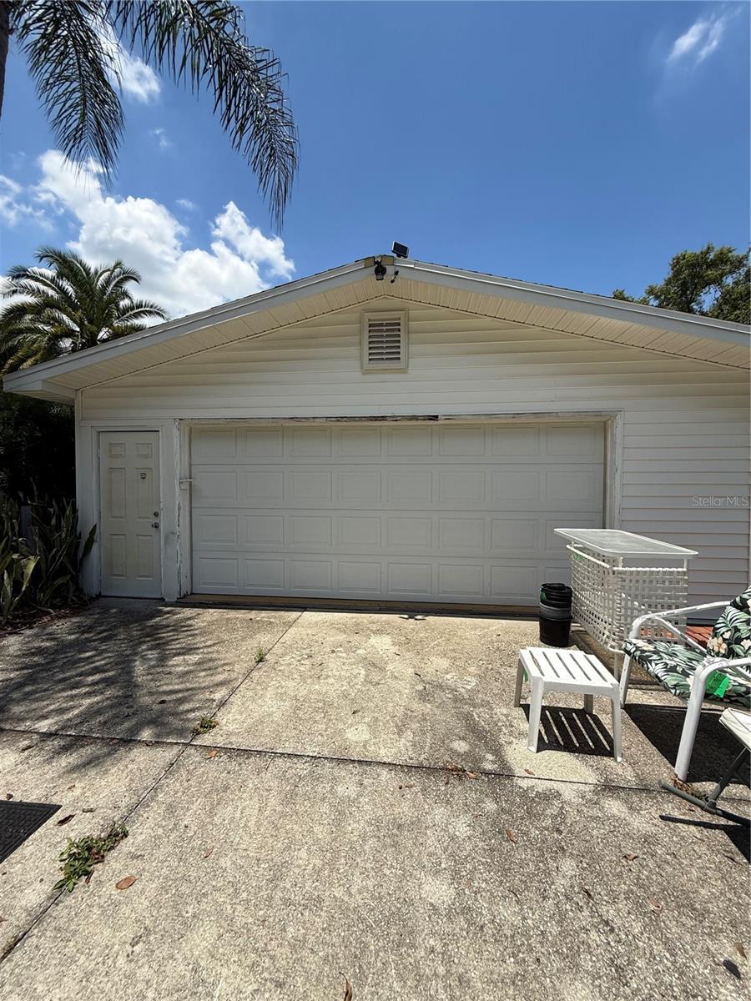
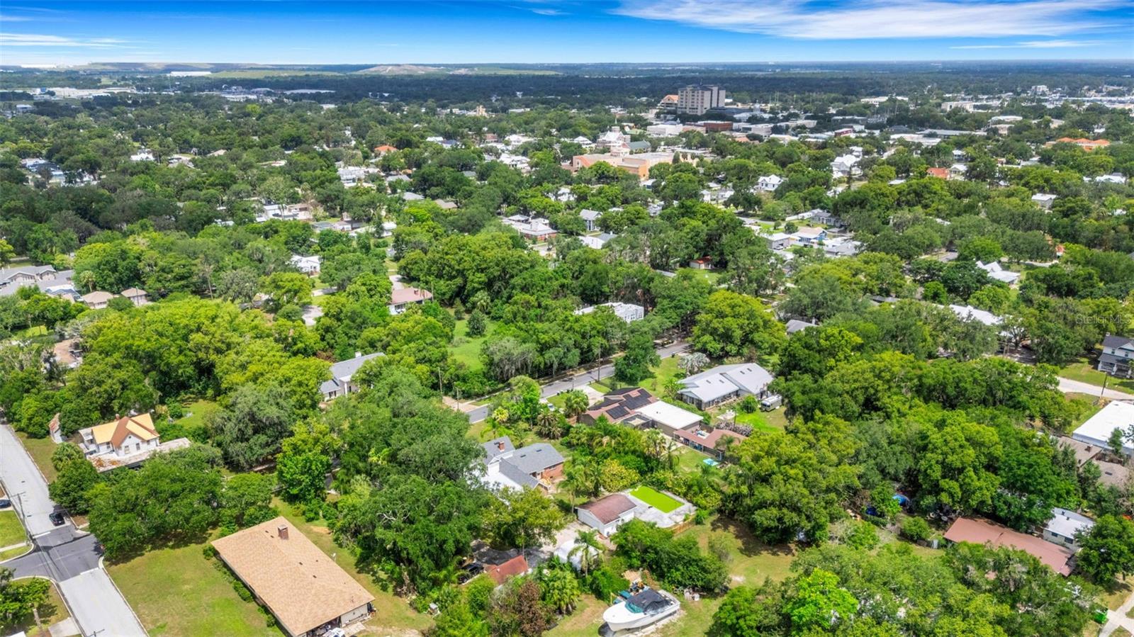
STEP BACK IN TIME . . . . own a part of Bartow’s history is steeped into every room of this 1910 home situated on nearly a full acre in the heart of Bartow’s residential area just a few blocks east of the courthouse and south of Main Street.  This sprawling 5-bedroom, 4-bath main home features spacious rooms throughout, a dedicated office, formal living and dining rooms, family room, and a Florida room complete with Terrazzo flooring and REAL cypress paneled walls and built-in bookcase.  There are a multitude of built-in features throughout the home, storage space galore (every inch was utilized!), a non-working fireplace (it was capped years ago), PLUS a 1-bedroom / 1-bath cottage/guest house with kitchen and living area that was completely updated in 2022.  There is also a detached 2-car garage with workshop space, half-bath, two storage sheds and a covered space for boat/RV parking.  The inground pool is situated away from the main residence and cottage.  Shingle roof replaced in 2022, tented in 2022 and comes with the balance of Orkin’s 5-Year Warranty.  Main sewer line replaced in 2020.  Please do not rely on public records for SF figures as a recent appraisal determined the Main house is approximately 4067 SF of living area and detached Cottage/Guest House is approximately 693 SF of living area.  Interior photos will not be available until after the conclusion of the estate sale and the home has been cleared of unsold items and professionally cleaned - approximately Aug 5th..

820 S OAK AVENUE

Message successfully sent.

What would you like to know?

What is 3 + 4 ?

I agree to receive email communication and understand I can unsubscribe at any time.

I agree to be contacted by The Graf Group of Coldwell Banker via call, email, and text for real estate services. To opt out, you can reply 'stop' at any time or reply 'help' for assistance. You can also click the unsubscribe link in the emails. Message and data rates may apply. Message frequency may vary. Privacy Policy

Related Properties

Under Construction. Brand new, energy-efficient home available Oct 2026! Enjoy relaxing on The Zander's covered lanai or hosting a game night in the upstairs game room. The primary suite boasts two walk-in closets and dual sinks. Use the downstairs flex space as a formal dining room or home office. The Grove at Stuart Crossing Signature Series offers single-family homes with open-concept floorplans in Bartow, FL. Convenient to several major highways, this community is ideal for those who commute to Lakeland, Tampa and Orlando. Residents will enjoy amazing amenities that include a resort-style pool, clubhouse, fitness center, pickleball courts, playground, dog park, and trails in a beautiful "old Florida" setting.  Each of our homes is built with innovative, energy-efficient features designed to help you enjoy more savings, better health, real comfort and peace of mind.
#TB8538852

BARTOW

3377 ORCHARD LOOP

5 Beds

4 Baths

3,805 Sq.Ft.

$515,490

MLS#: TB8538852

Welcome to 2120 Hurley Drive, Bartow, FL 33830, a private, tranquil exceptional oasis boasting 4 bedrooms with a flex room/office/mudroom or 5th bedroom space, 2 bathroom lakefront property offering privacy, space, extensive upgrades, and the Florida lifestyle on a beautiful 1.09-acre homesite with approximately 153 feet of frontage on Star Lake. Star Lake is a private lake with no public boat ramp, providing a peaceful setting with lake access reserved for owners living along the shoreline. The property features a private gated entry, enhancing security and exclusivity, along with an additional private driveway that provides secondary access to the property, currently fenced off for added privacy and flexibility. Enjoy sweeping water views from throughout the home, your private dock, or the screened-in swimming pool and expansive outdoor living area.

This spacious home has been thoughtfully improved with major upgrades including a new 4-ton HVAC system with new ductwork and insulation, new pool equipment, pool piping and pool heater, new flooring, new windows throughout with tint, updated electrical wiring for generator capability, and a rewired well pump. The kitchen features white cabinetry, granite countertops, stainless-steel appliances and beautiful lake views, while the oversized living area offers a dramatic fireplace and an abundance of natural light.
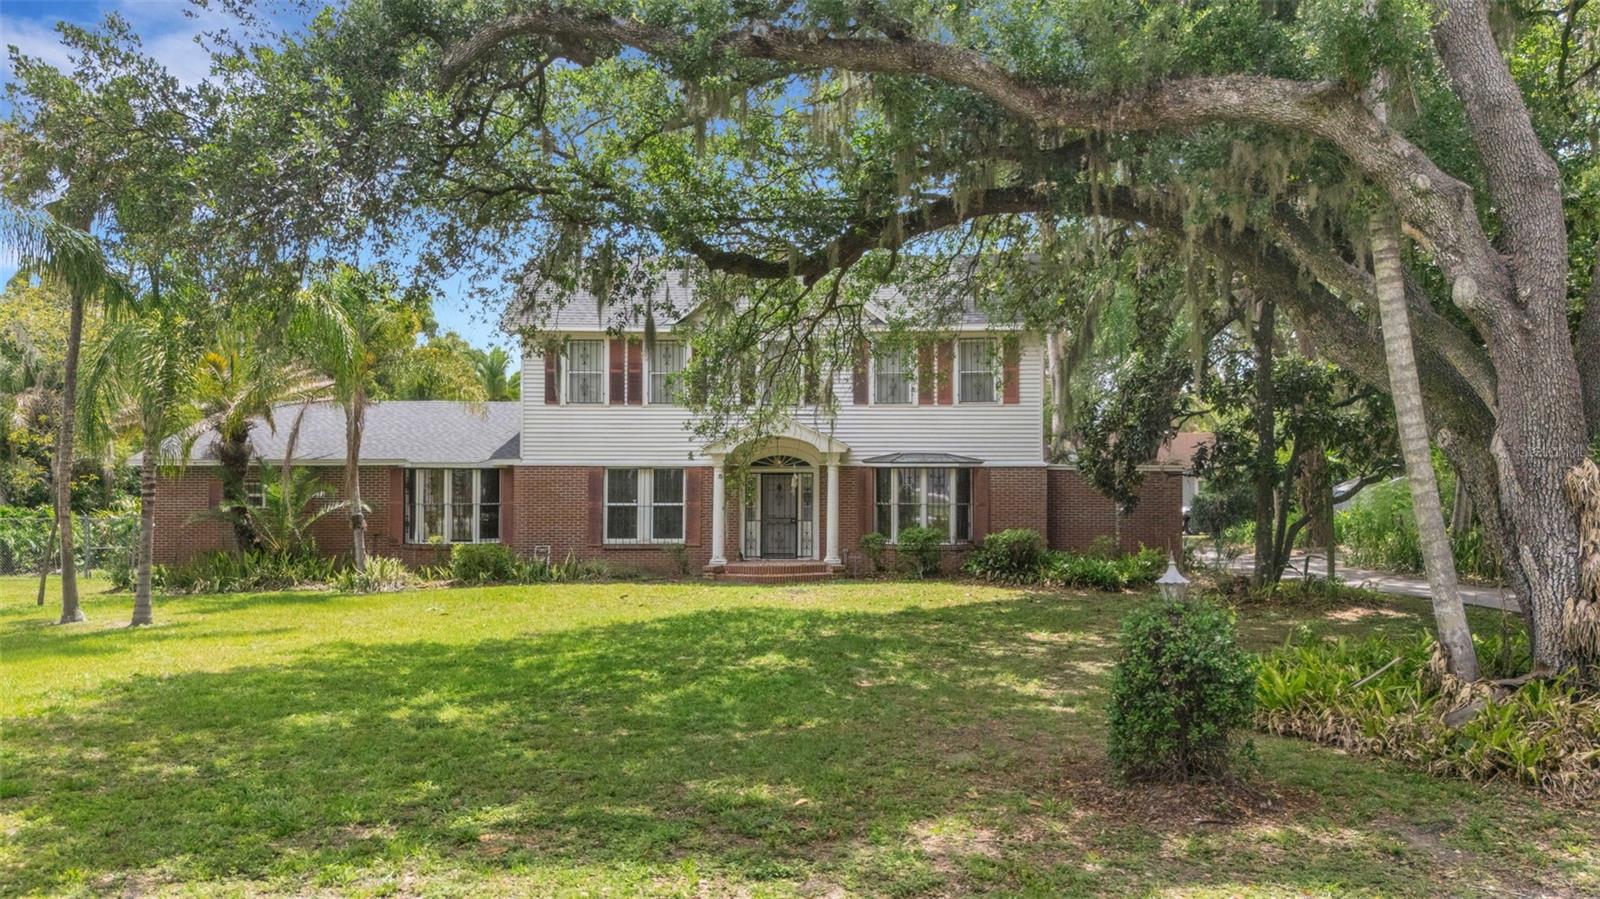
The entire upstairs has been transformed into a private primary suite retreat, featuring a spacious renovated bedroom and bath along with an impressive custom-designed walk-in closet with extensive built-in cabinetry, shelving and storage. The home's flexible floor plan provides multiple additional bedrooms, generous living and dining spaces, and room that can accommodate a home office, exercise space or other lifestyle needs.

Outside, the fenced 1.09-acre property provides plenty of room to enjoy the outdoors while overlooking Star Lake. Relax poolside, entertain inside the screened enclosure, enjoy evenings by the water, or launch from your own lakefront area and experience the privacy of one of Bartow's unique residential lakes.

With extensive mechanical and cosmetic improvements already completed, beautiful lake frontage, a private pool, oversized homesite and an impressive primary suite, 2120 Hurley Drive offers a rare combination of waterfront living, privacy and convenience in Bartow. Select furnishings currently in the home may also be available through separate negotiation, offering buyers an opportunity for a more turnkey transition.
#B4902336

BARTOW

2120 HURLEY DRIVE

4 Beds

2 Baths

2,706 Sq.Ft.

$499,900

MLS#: B4902336

Welcome to James Farms, a new Southern Homes’ community located in Bartow, FL. Homeowners are sure to enjoy this amenity-rich community that will boast a cabana, pool, pickleball and basketball courts, dog park, playground, putting green, dock, and walking trail. With easy access to nearby attractions, residents can also explore the scenic trails and natural beauty of nearby Circle B Bar Reserve, ideal for hiking and wildlife watching. Additionally, downtown Bartow is just around the corner, and is filled with local shops and dining options. James Farms is a wonderful place to live, offering a blend of comfort, convenience, and community spirit. No CDD fees!
#R4911814

BARTOW

3108 EVELYN LANE

4 Beds

3 Baths

2,612 Sq.Ft.

$508,900

MLS#: R4911814

Looking for a move-in-ready home with a pool, nearly half an acre, a private guest suite, and incredible space for entertaining inside and out? This may be the one!
Beautifully maintained and reflecting pride of ownership throughout, 1939 Griffin Trail is an impressive Southern Homes Lexington model located in a desirable gated community with low HOA fees and no CDD.
Even the arrival makes an impression. The home’s unique L-shaped design and garage placement create a spacious front courtyard, an oversized garage, and a long driveway with plenty of parking. Step through the elegant double doors and you are immediately greeted by soaring 12-foot ceilings and a true wow factor.

The heart of the home is the spacious chef’s kitchen, featuring a gas range and seemingly endless countertop space. It opens to a huge family gathering room and dining nook, creating a warm and inviting setting for cooking, entertaining, and everyday living.

The thoughtfully designed triple-split floor plan offers 4 bedrooms, 3 bathrooms, a private office, an oversized laundry room, and a dining area that can also serve as a den or flex space. One side of the home features a bedroom with its own en-suite bathroom, creating a private and comfortable retreat for guests or extended stays. The massive primary suite provides plenty of room to unwind, along with a spacious private bathroom.
Just when you think you’ve seen it all, step outside into your own Florida retreat! The expansive outdoor space features a large swimming pool, a covered cookout and entertaining area, and a spacious fully fenced backyard. There is plenty of room for summer barbecues, pool parties, outdoor activities, or simply relaxing in the Florida sunshine.
Conveniently located near shopping, restaurants, and major highways, this home offers easy access to both Orlando and Tampa. Come experience everything this beautiful property has to offer—schedule your private showing before it’s too late!
#L4963649

BARTOW

1939 GRIFFIN TRAIL

4 Beds

3 Baths

3,061 Sq.Ft.

$639,000

MLS#: L4963649

Price reduced
Welcome home to this beautifully maintained 3-bedroom, 2-bathroom ranch on 7.54 M/L acres of picturesque, fully fenced land!
From the moment you arrive, this home makes an impression — a welcoming front porch with white railing, a cheerful teal front door, and mature landscaping with palms and shade trees set the tone. Inside, you’ll find a bright, open floor plan where the kitchen, dining, and living areas flow effortlessly together. The updated kitchen features crisp quartz-style countertops, freshly painted cabinetry, and a large wraparound breakfast bar with seating — perfect for entertaining or casual family meals. The spacious living room is filled with natural light from sliding glass doors that open to a screened lanai, where you can relax and take in sweeping views of your own green pastures and majestic oaks. The oversized primary suite is a true retreat, offering room for a sitting area, built-in shelving, and beautiful wood-look flooring. Two additional bedrooms and a second full bath provide comfortable space for family or guests. 
Now for the horse lover’s dream:
Step outside to your very own equestrian setup! The property boasts a 5-stall wood stable with a classic green metal roof, covered walkway, and a fully powered tack room for all your gear. Above, a two-story hay loft offers generous storage for feed, hay, and supplies. Board fencing and cross-fenced pastures surround the property, giving your horses safe room to roam and graze under the shade of mature oaks. A detached outbuilding provides even more storage or workshop potential. All of this in a peaceful country setting, just minutes from Bartow’s shops and dining, with easy access to Lakeland, Winter Haven, and the greater Central Florida area. Turnkey equestrian properties like this don’t come along often — schedule your private showing today!
#K4903648

BARTOW

5015 TWIN LAKES LANE

3 Beds

2 Baths

1,917 Sq.Ft.

$599,000

MLS#: K4903648

Price reduced
Welcome to 437 Gandy Cemetery Road, where an improved 2021 Bartow home meets the kind of property setup buyers rarely find in one package. Set on just under an acre in Dean Ranch, this 4-bedroom, 2-bath custom ranch offers 2,427 heated square feet, a one-story layout, an office, high ceilings, stone counters, generous living space, and a more open, functional feel created through thoughtful seller upgrades.
The real difference is outside. The property is fully fenced with a gated keypad entry featuring two-way intercom, extra concrete parking, motorhome/RV parking, boat parking, guest parking, and room to spread out. The shop/garage setup is a major standout, with insulated walls and doors, three 10-foot doors, air lines for tools and electrical throughout, and a 4-post car lift — ideal for vehicles, equipment, storage, hobbies, or anyone who needs serious usable space. The property is equipped with a generator capable of powering the home and shop if needed, adding another layer of comfort and peace of mind during Florida storm season or power interruptions.
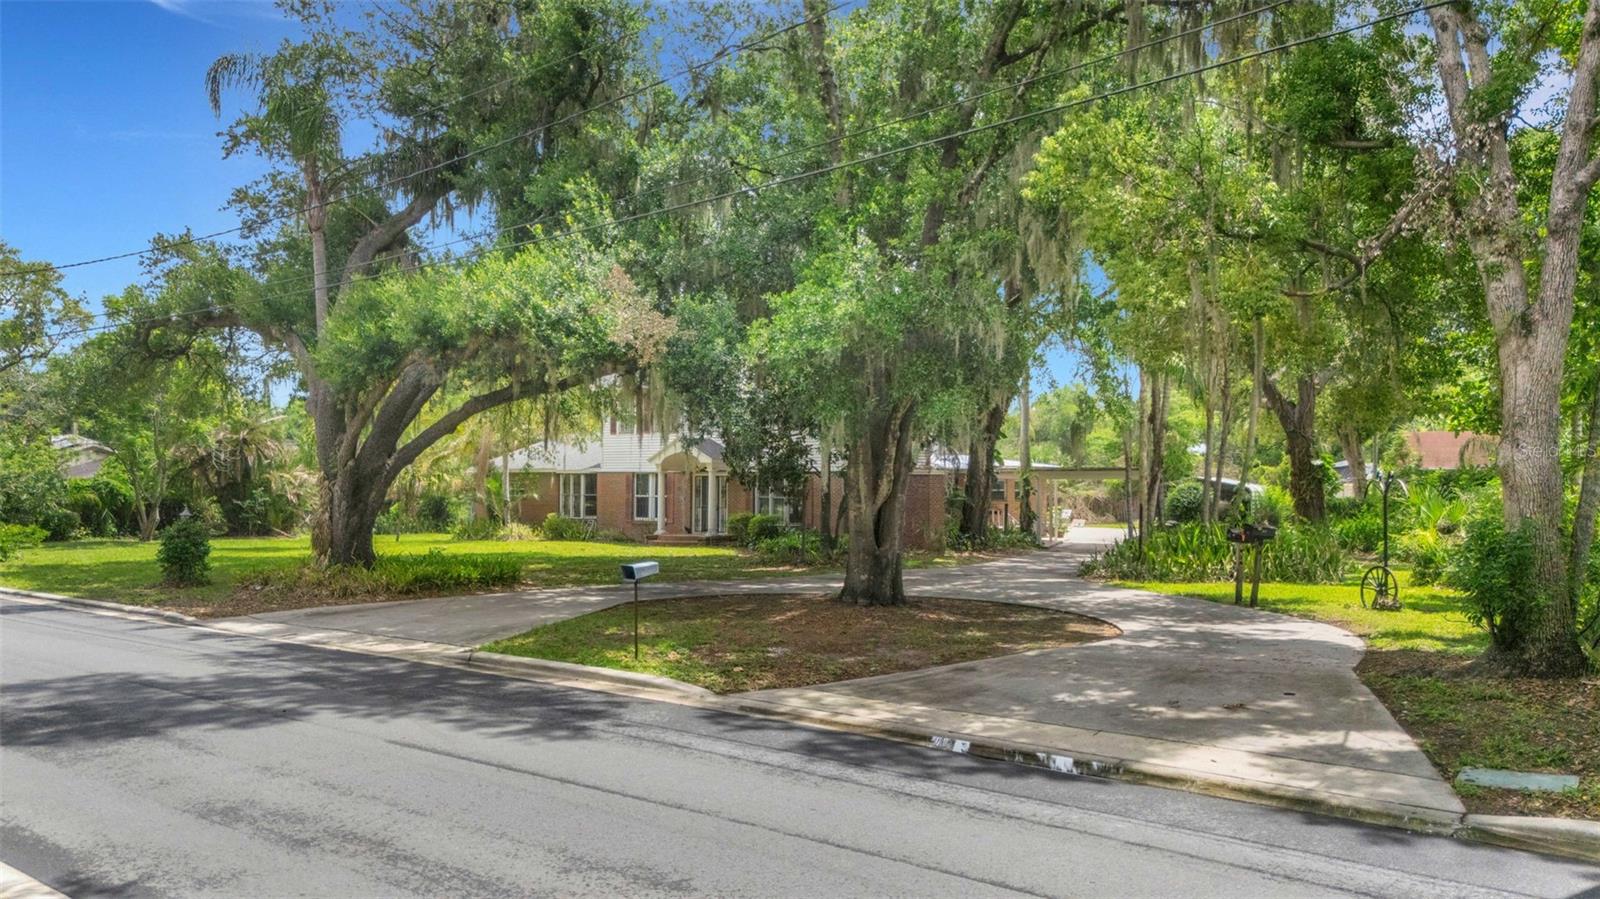
Enjoy Florida outdoor living with a covered patio, screened room, and a true outdoor kitchen with dishwasher, making the property just as functional for entertaining as it is for everyday living. Additional features include irrigation, gutters, public water, septic, no HOA, no CDD, and a convenient location off Hwy 60 with access to Bartow, Lakeland, Winter Haven, and major Central Florida routes. This is not just a house — it is a move-in-ready property with space, security, upgrades, parking, and functionality that are hard to duplicate.
#TB8527383

BARTOW

437 GANDY CEMETERY ROAD

4 Beds

2 Baths

2,427 Sq.Ft.

$639,999

MLS#: TB8527383

Virtually Staged. Custom Ernie White Built Home | Gated Community of Square Lake | Bartow, FL
Crafted by award-winning Ernie White Construction — a Polk County builder with 45+ years of craftsmanship and 3,000+ homes to his name — 905 Square Lake Dr is a cherished, custom home in the private gated community of Square Lake. Offering 2,711 sq ft of refined living, 3 bedrooms, 2.5 baths, a side-entry 3-Car Garage, and a spectacular Screened Lanai, this home delivers both gracious entertaining and genuine everyday comfort.
A grand Foyer with soaring ceilings sets an elegant tone, opening to formal living and dining rooms finished in stunning hardwood floors. The Kitchen features custom Wellborn wood cabinetry, granite counters, a center island, breakfast bar, walk-in pantry, breakfast nook, and quality stainless steel appliances. In the spacious Family Room, a built-in granite Bar with wine chiller, ice maker, and lighted cabinetry elevates entertaining to an art form.
The Primary Suite is a true retreat — complete with a private reading nook, Lanai access, and generous his-and-her walk-in closets with built-in shelving. The spa-like en suite bath features a walk-in shower, garden soaking tub, and dual granite vanities. Two additional spacious bedrooms share a well-appointed second bath, while a convenient half bath serves guests just off the Family Room. The Laundry Room provides a utility sink, counter, and abundant cabinetry for added storage.
Interior craftsmanship shines throughout: crown molding in living areas and Primary Suite, hardwood floors across all living spaces, plantation shutters, ceiling fans, and French doors. Step outside to the spectacular 33x36 Screened Lanai with pavers and a waterfall feature — perfect for morning coffee or al fresco evenings. Outdoor highlights include a fenced backyard, mature landscaping with palm trees, a timed irrigation system, and rain gutters.
Square Lake is a deed-restricted, gated community featuring private roads and sidewalks — ideal for evening strolls and biking. Low HOA of just $850/year. Minutes to Bartow's charming historic district, BayCare Regional Medical Center, shopping, dining, and the Fort Fraser Trail. The Polk Parkway and Hwy 60 connect you easily to Lakeland (20 min), Tampa (40 min), and Orlando (55 min). Zoned for Bartow schools, including the nationally recognized International Baccalaureate program at Bartow High School.
#TB8518981

BARTOW

905 SQUARE LAKE DRIVE

3 Beds

2 Baths

2,711 Sq.Ft.

$639,900

MLS#: TB8518981

MOTIVATED SELLERS! This 3-bedroom, 2-bath home situated on a spacious 0.72-acre lot with no HOA in the desirable Waterwood subdivision. A long, welcoming front porch invites you inside to a bright split floor plan featuring vaulted ceilings, an open living area with a fireplace, and a separate dining room. The kitchen provides ample cabinet storage along with a cozy breakfast nook. Outdoor living shines with a large back patio, vinyl-fenced backyard, and a screened porch off the primary bedroom—perfect for morning coffee or unwinding in the evening. The home is connected to a separate well for irrigation, keeping lawn care easy and utility costs low. Bonus space alert! The property features a 2-car garage, with one side currently enclosed and under A/C, being used as a flexible 4th bedroom. This area is not counted in the heated square footage but offers great versatility and can be converted back to a full 2-car garage if desired. There's plenty of parking with an oversized circular driveway. Conveniently located near the Polk Parkway, Fort Fraser Trail, schools, shopping, and a nearby public boat ramp.
#L4963187

BARTOW

5108 WATERWOOD DRIVE

3 Beds

2 Baths

2,126 Sq.Ft.

$479,900

MLS#: L4963187

Welcome to Walker Lake Estates, a Southern Homes community nestled in Alturas, FL, situated off of Alturas Babson Park Cut-Off Rd and Walker Lake Rd. Lots 6-11 provide exclusive lake access, offering residents the opportunity to enjoy the tranquil waters of Lake Walker. Surrounding the community are acres of farmland and natural beauty, perfect for those seeking a peaceful retreat. Outdoor enthusiasts will have the benefit of being nearby Lake Wales Ridge State Forest, offering miles of hiking and biking trails to enjoy. With its prime location and access to amenities, Walker Lake Estates offers residents the perfect blend of rural charm and modern comfort in Alturas.
#R4909580

BARTOW

3887 WALKER LAKE ROAD

4 Beds

3 Baths

2,612 Sq.Ft.

$632,158

MLS#: R4909580

 - property

Send a message

Message successfully sent.

Your message

What is 3 + 4 ?

Reason for contacting?

I agree to receive email communication and understand I can unsubscribe at any time.

I agree to be contacted by The Graf Group of Coldwell Banker via call, email, and text for real estate services. To opt out, you can reply 'stop' at any time or reply 'help' for assistance. You can also click the unsubscribe link in the emails. Message and data rates may apply. Message frequency may vary. Privacy Policy

Sign Out

Virtual Assistant

Would you like to take the next step with this property? We can help you schedule a showing or virtual tour, or send you more details.

Yes, I would like more information.

Thank You for Your Reply, One of Our Agents will contact you as soon as possible

No, maybe later.

Thank you, you can always contact me via email, phone number or through the contact form.

Realhub AI

Lucy - Your AI-Powered Realtor

Update Your Temporary Password

Personalize your search

Enter your email and we'll notify you immediately when new listings match what you're looking for.

or enter email address

Already have an account ? Login here

Continue your home search

I agree to receive communications and understand I can unsubscribe at any time.

I agree to be contacted by The Graf Group of Coldwell Banker via call, email, and text for real estate services. To opt out, you can reply 'stop' at any time or reply 'help' for assistance. You can also click the unsubscribe link in the emails. Message and data rates may apply. Message frequency may vary. Privacy Policy

Already have an account ? Login here

We use cookies

We use cookies primarily for analytics to enhance your experience. By accepting, you agree to our use of these cookies. You can manage your preferences or learn more about our cookies policy.