Features & Amenities

Interior

  • Other Interior Features

    Cathedral Ceiling(s), Open Floorplan, Walk-In Closet(s), In-Law Floorplan

  • Total Bedrooms

    5

  • Bathrooms

    3

  • Cooling YN

    YES

  • Cooling

    Central Air

  • Fireplace YN

    NO

  • Heating YN

    YES

  • Heating

    Central, Electric

  • Pet friendly

    Yes

Exterior

  • Garage

    Yes

  • Garage spaces

    4

  • Construction Materials

    Block, Stucco

  • Other Exterior Features

    Fire Pit, Lighting, Rain Gutters

  • Parking

    Covered, Driveway, Garage Door Opener

  • Patio and Porch Features

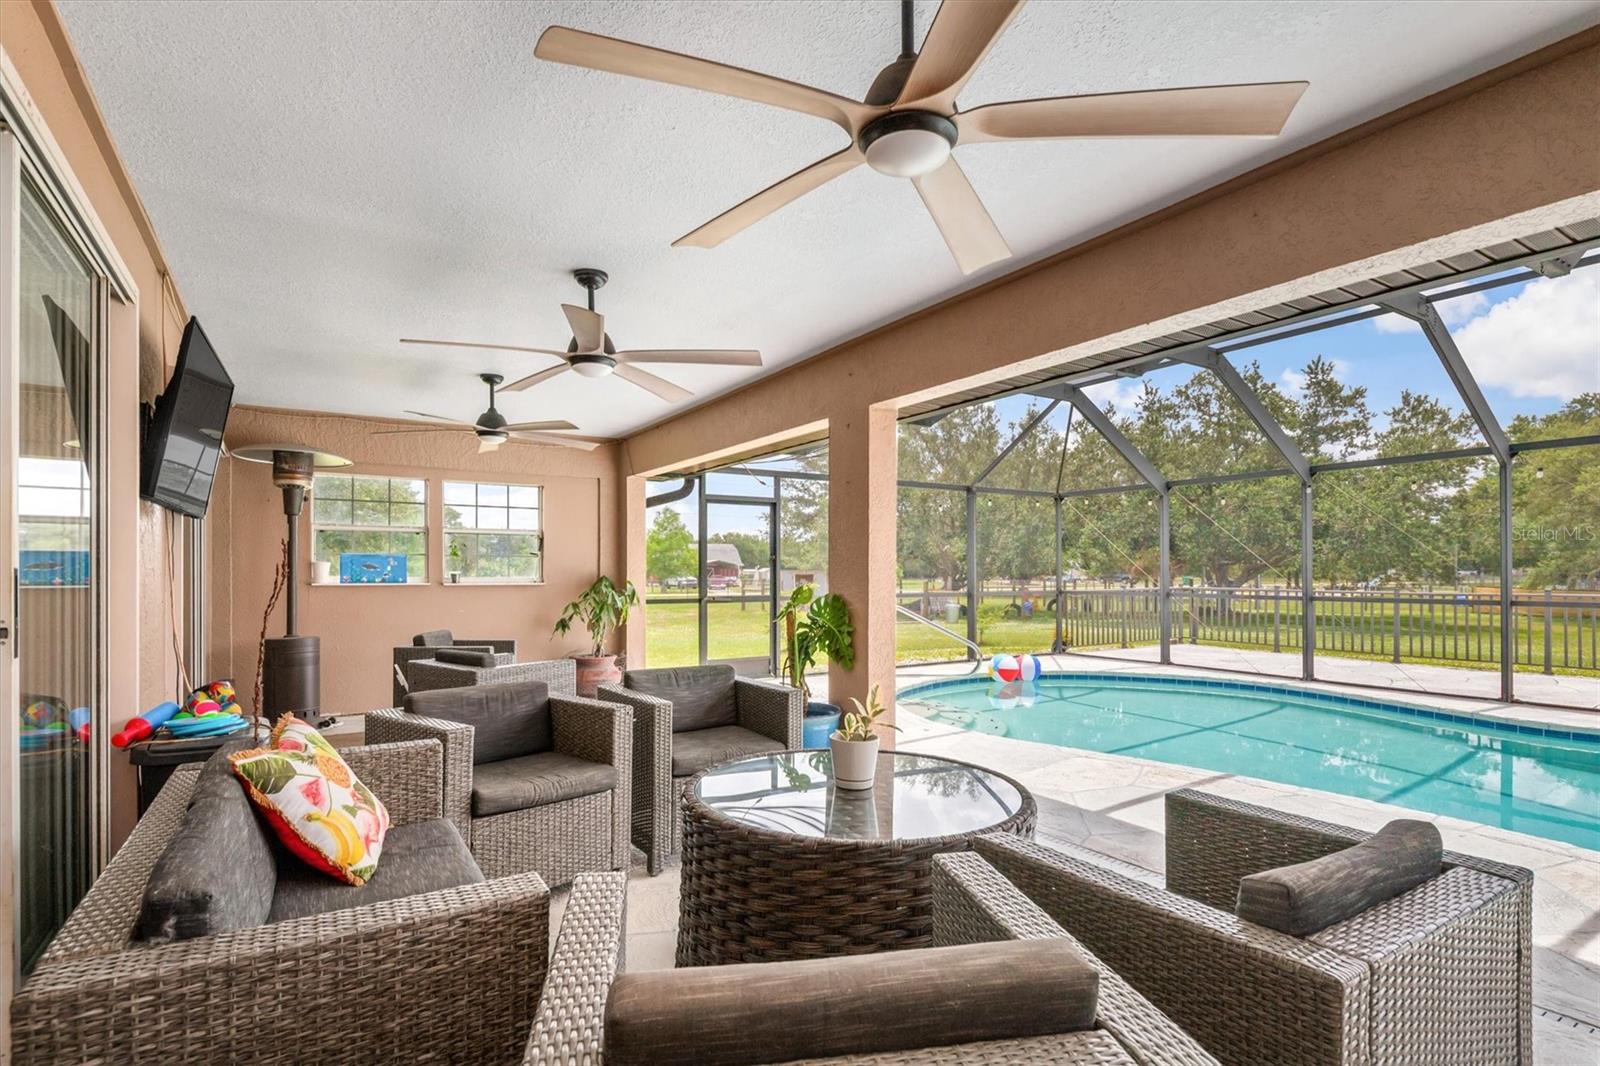
    Covered, Front Porch, Rear Porch, Screened

  • Pool

    Yes

  • Pool Features

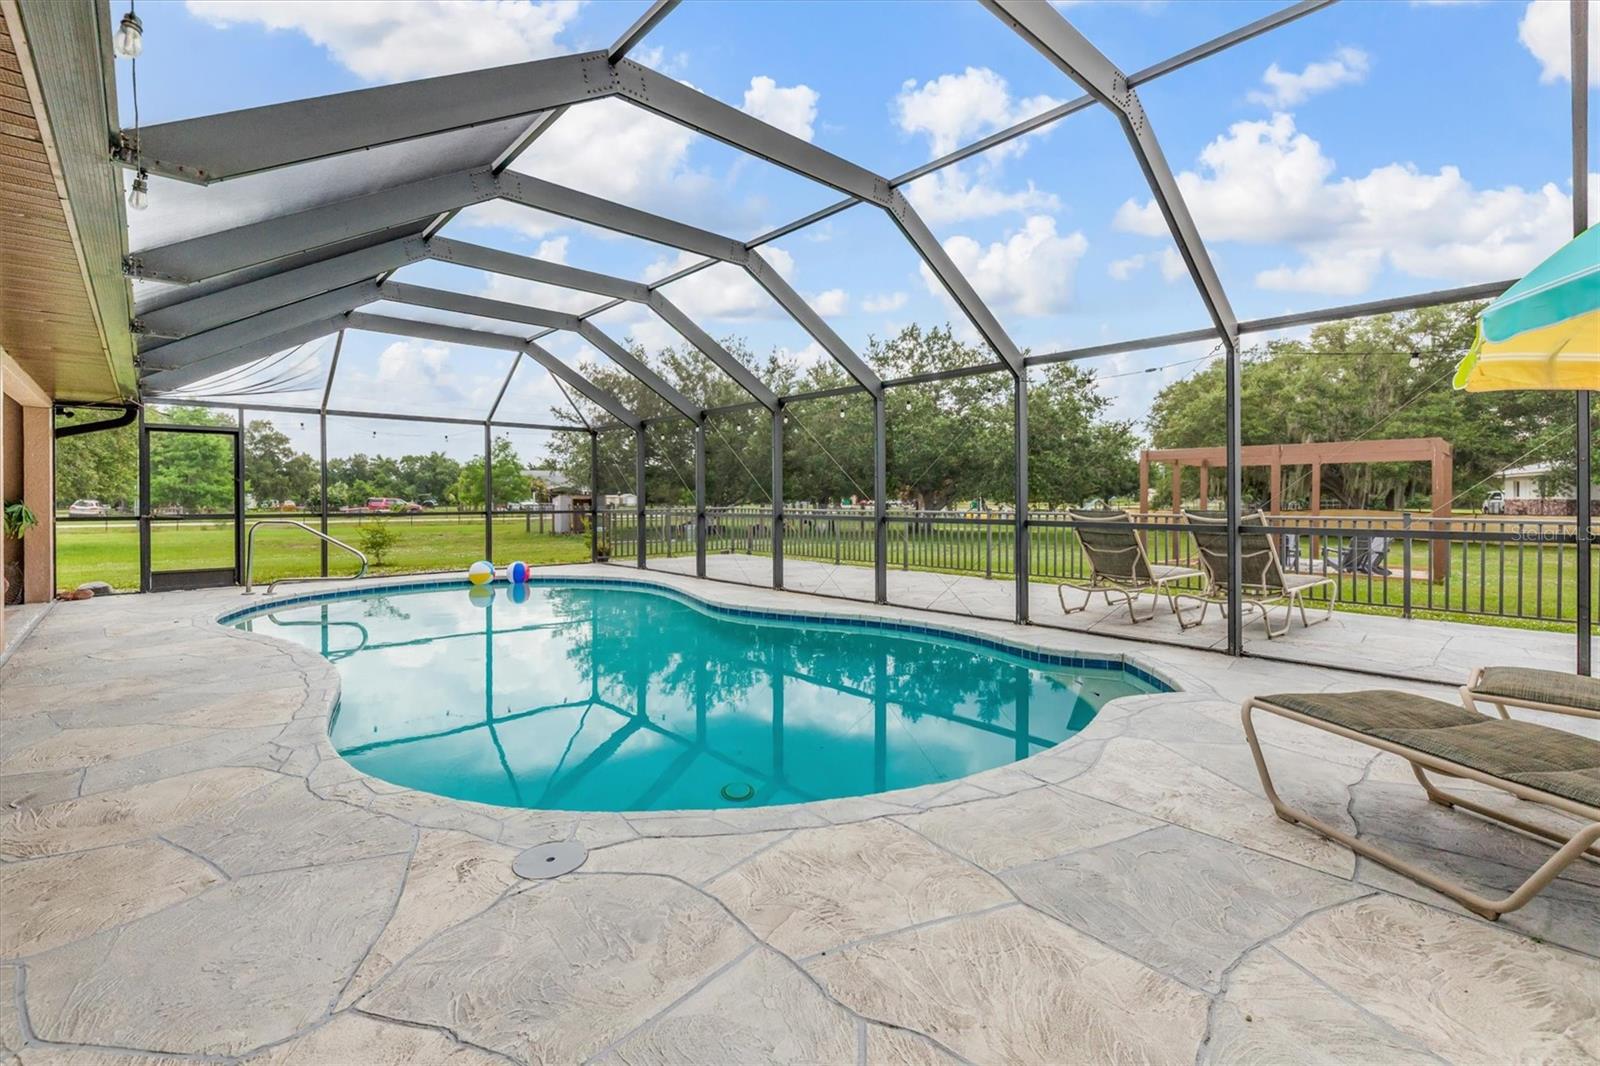
    Gunite, Heated, In Ground, Salt Water, Screen Enclosure, Private

  • Waterfront YN

    NO

  • View

    Pool

Area & Lot

  • Lot Features

    Paved

  • Lot Size(acres)

    4.5

  • Lot Size(square feet)

    196020.0

  • Property Type

    Residential

  • Property Sub Type

    Single Family Residence

  • Architectural Style

    Custom, Florida, Ranch

Price

  • Sales Price

    $925,000

  • Tax Amount

    $9,324.29

  • Sq. Footage

    3, 430

  • Price/SqFt

    $269

HOA

  • Association

    No

School District

  • Elementary School

    East Elementary

  • Middle School

    Punta Gorda Middle

  • High School

    Charlotte High

Property Features

  • Stories

    1

  • New Construction

    NO

  • Foundation Details

    Slab

  • Ownership

    Fee Simple

  • Senior Community YN

    NO

  • Sewer

    Septic Tank

  • Tax Lot

    138

  • Water Source

    Private, Well

Schedule a Showing

Showing scheduled successfully.

<
>
IN PERSON
VIA CHAT

What is 3 + 4 ?


Change time

Mortgage calculator
Estimate your monthly mortgage payment, including the principal and interest, property taxes, and HOA. Adjust the values to generate a more accurate rate.

Your payment

Principal and Interest:

$

Property taxes:

$

HOA fees:

$

Total loan payment:

$

Total interest amount:

$

Location

County

Charlotte

Elementary School

East Elementary

Middle School

Punta Gorda Middle

High School

Charlotte High

Listing Courtesy of Daniel Hughes , BAYPORT PROPERTY GROUP

RealHub Information is provided exclusively for consumers' personal, non-commercial use, and it may not be used for any purpose other than to identify prospective properties consumers may be interested in purchasing. All information deemed reliable but not guaranteed and should be independently verified. All properties are subject to prior sale, change or withdrawal. RealHub website owner shall not be responsible for any typographical errors, misinformation, misprints and shall be held totally harmless.

Agent Emil Garinga

Executive Assistant

Emil Garinga

Call Emil today to schedule a private showing.


* Listings on this website come from the FMLS IDX Compilation and may be held by brokerage firms other than the owner of this website. The listing brokerage is identified in any listing details. Information is deemed reliable but is not guaranteed. If you believe any FMLS listing contains material that infringes your copyrighted work please click here to review our DMCA policy and learn how to submit a takedown request.© 2024 FMLS.
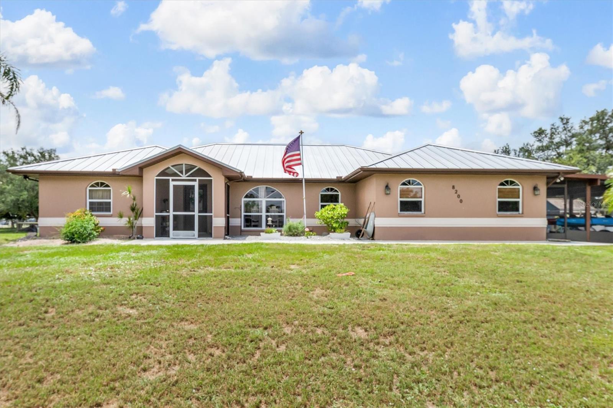
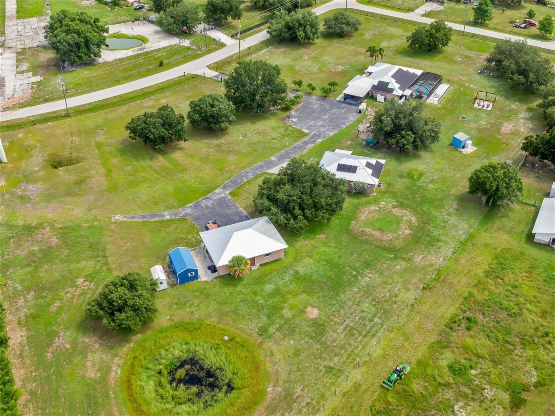
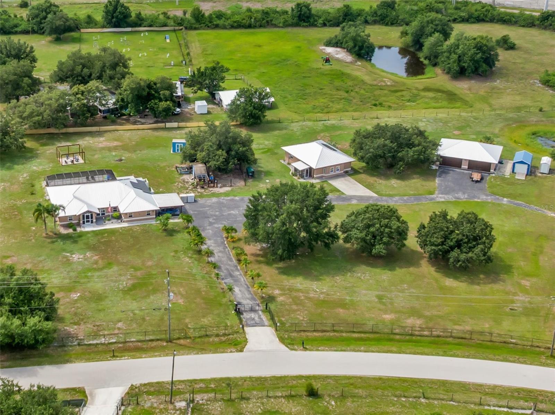
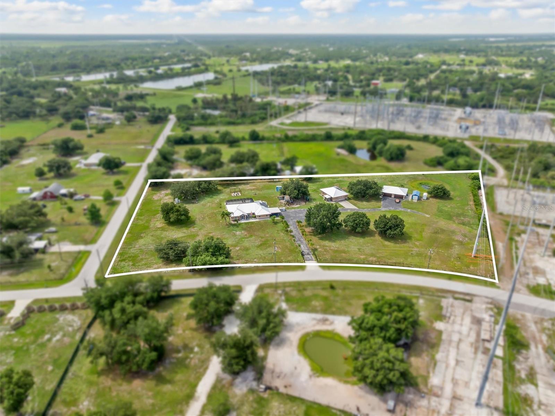
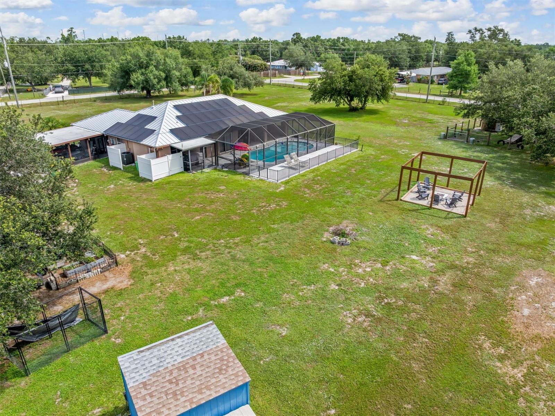
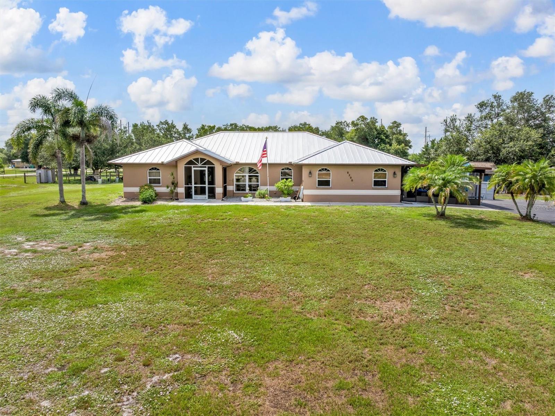
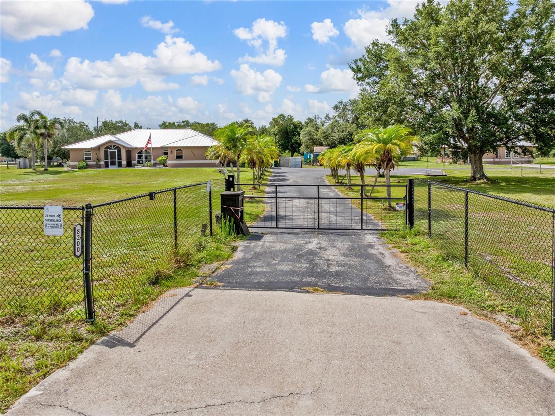
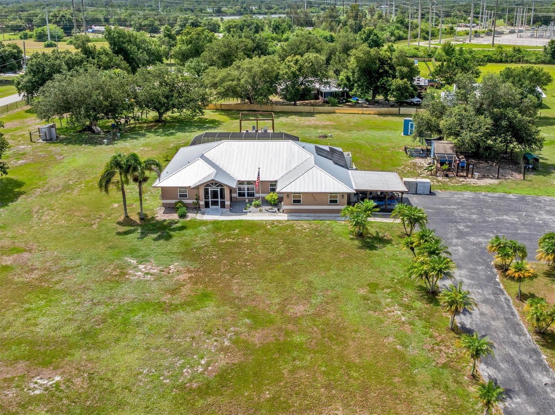
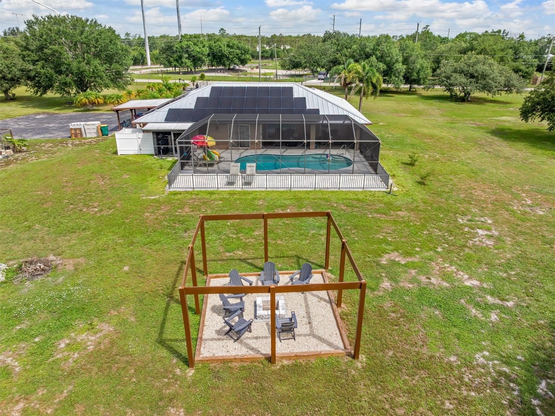
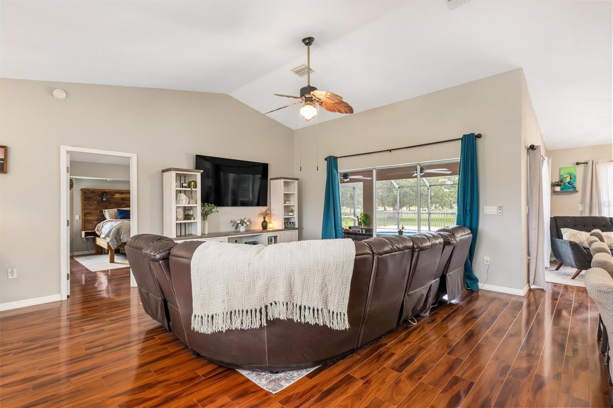
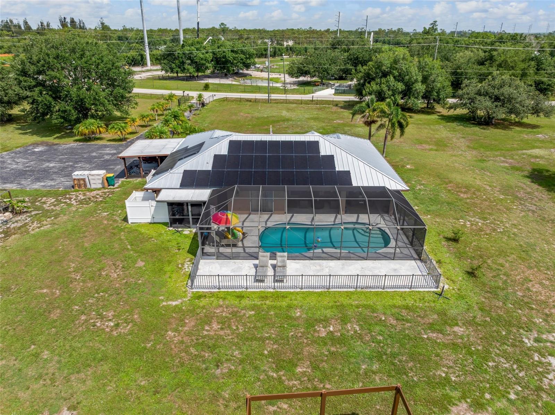
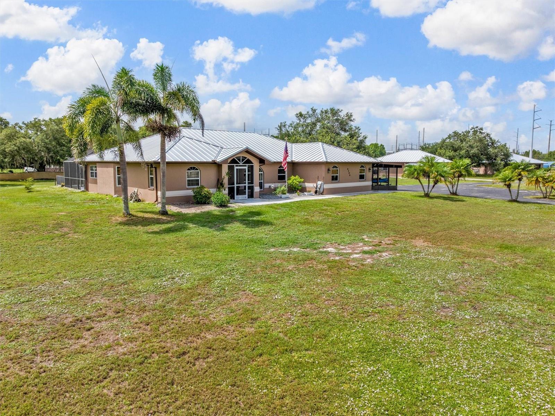
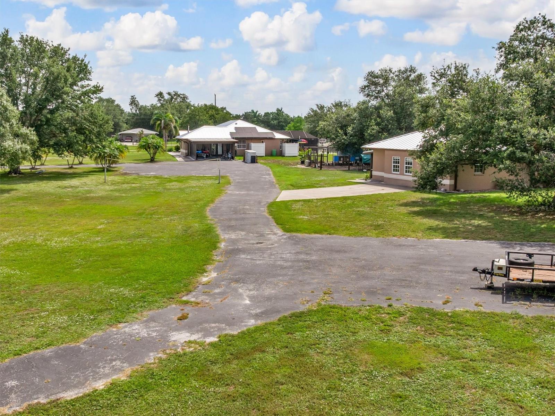
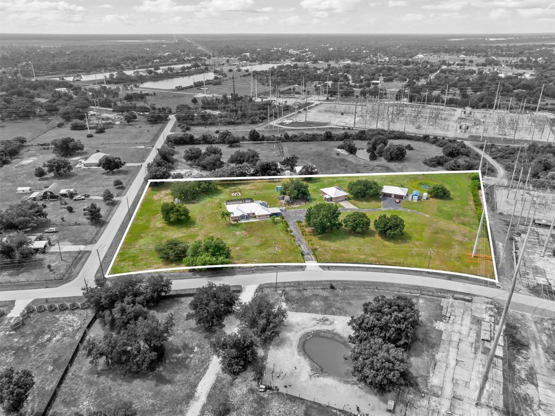
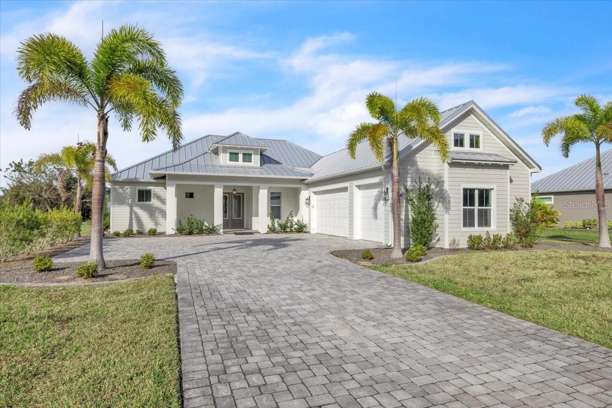
Two homes. 4.5 fully fenced acres. A saltwater pool, four-car garage, solar power, and a ready-to-use homestead setup—all in Punta Gorda. This unique property delivers the space, flexibility, and privacy buyers are searching for, while keeping downtown, I-75, Charlotte Harbor, and the Peace River within easy reach.

PROPERTY HIGHLIGHTS:

• 4.5 fully fenced acres with gated entrance
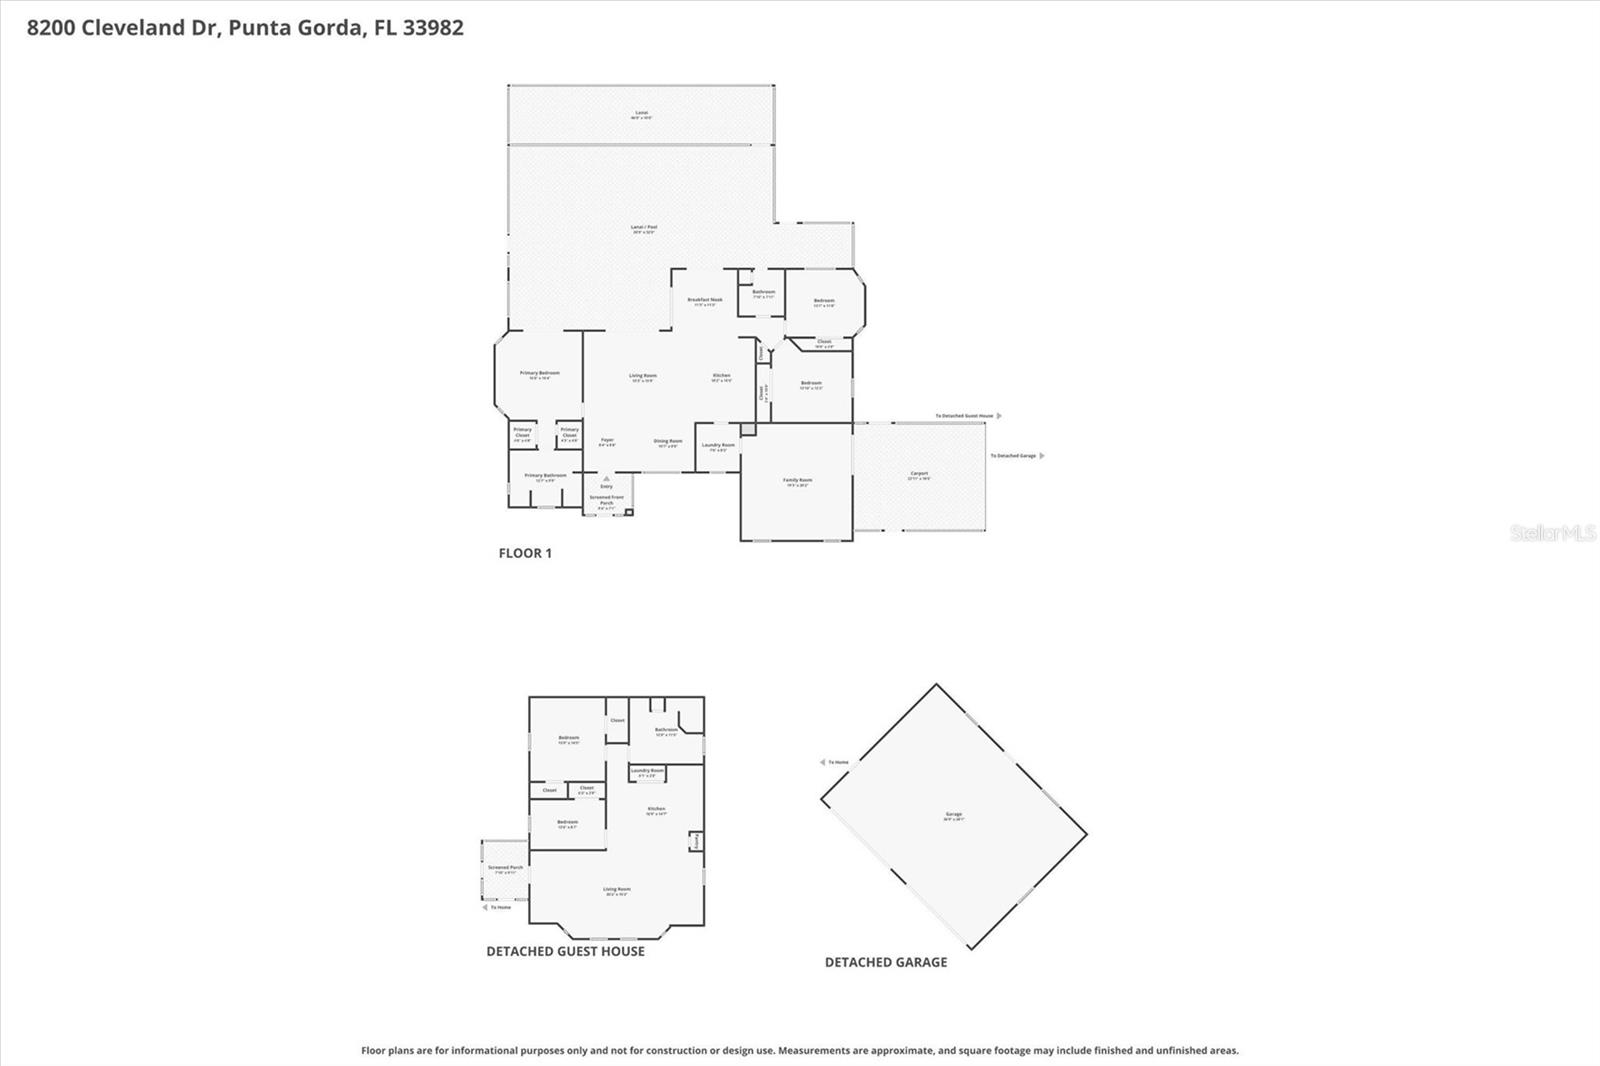
• Two separate residences totaling approximately 3,430 square feet
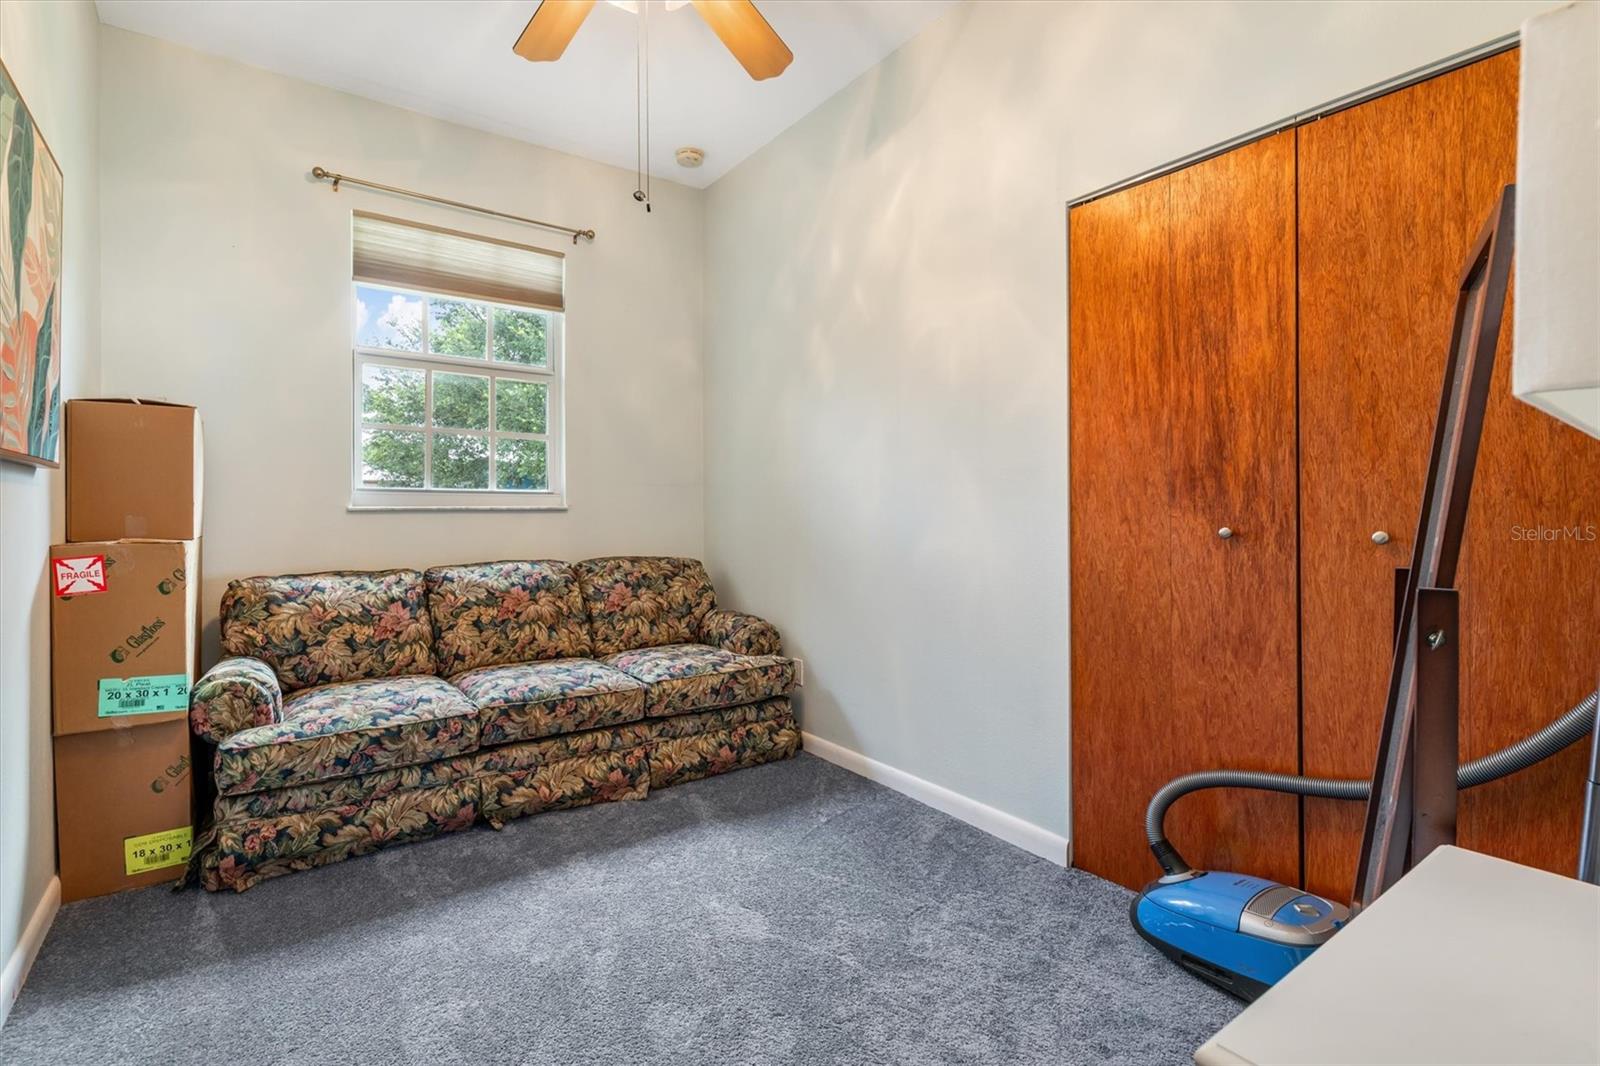
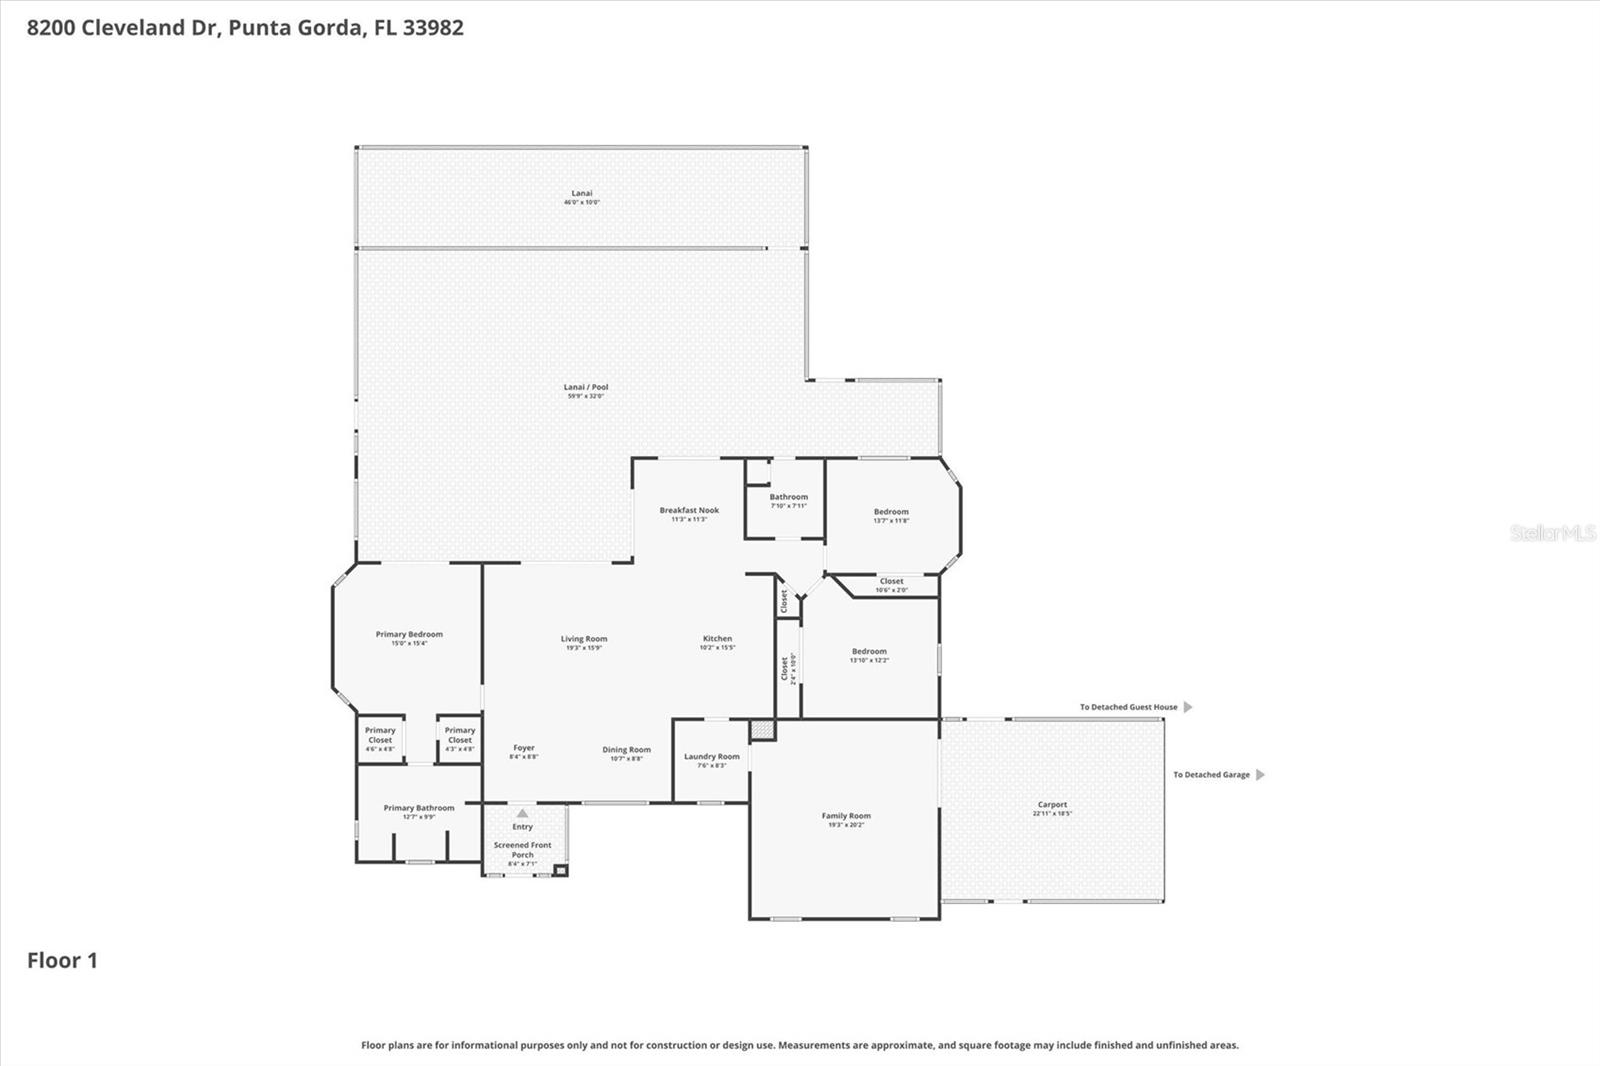
• Main home: 2,198 square feet, three bedrooms, two bathrooms, plus bonus room
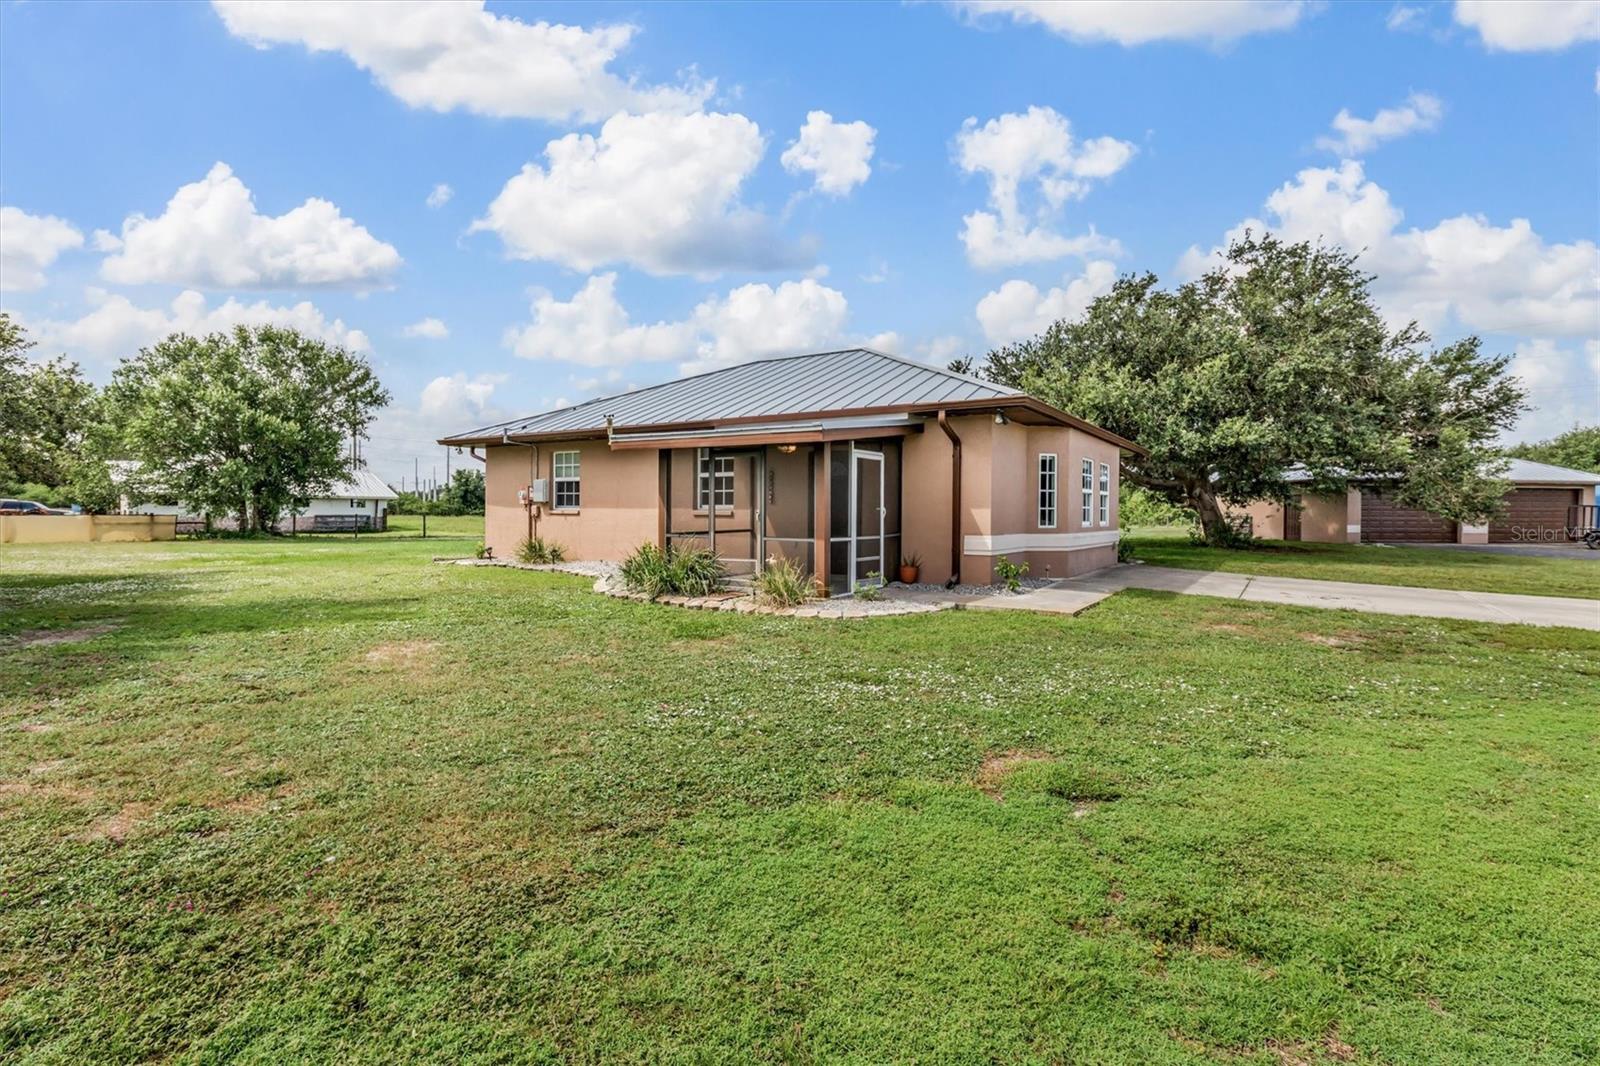
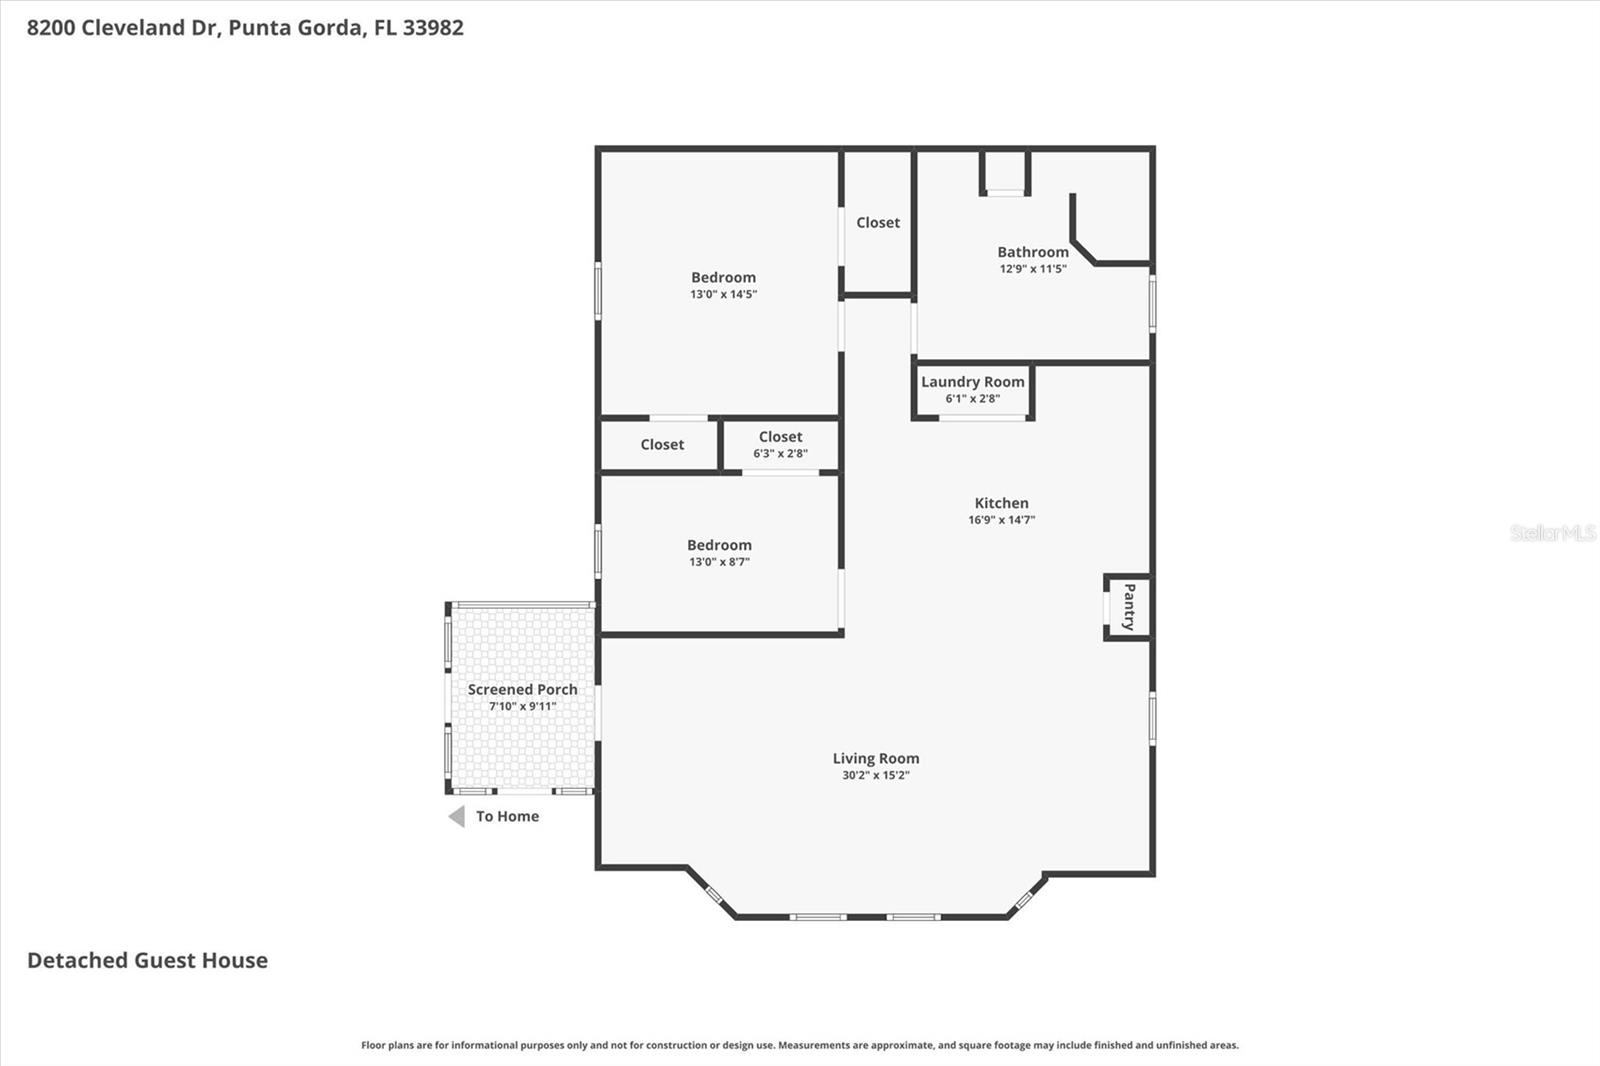
• Second home: approximately 1,232 square feet, two bedrooms and one bathroom
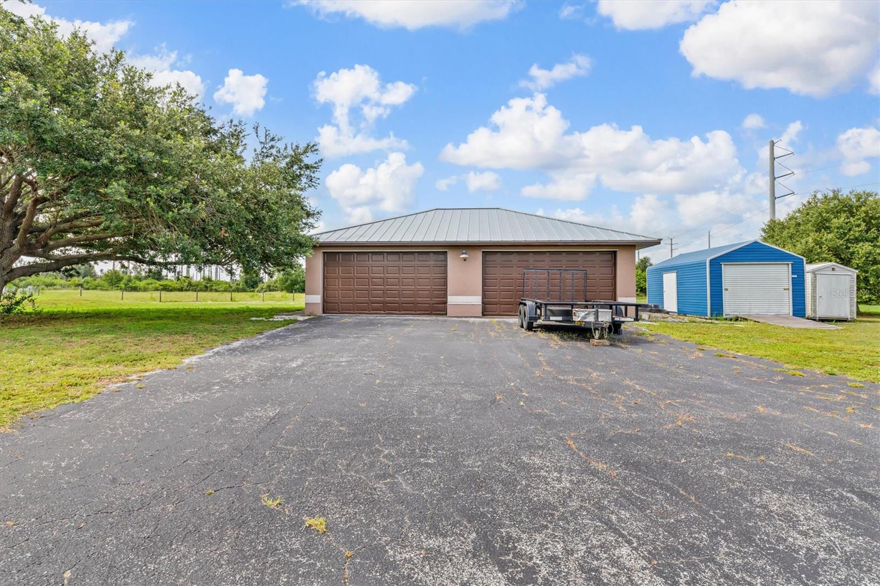
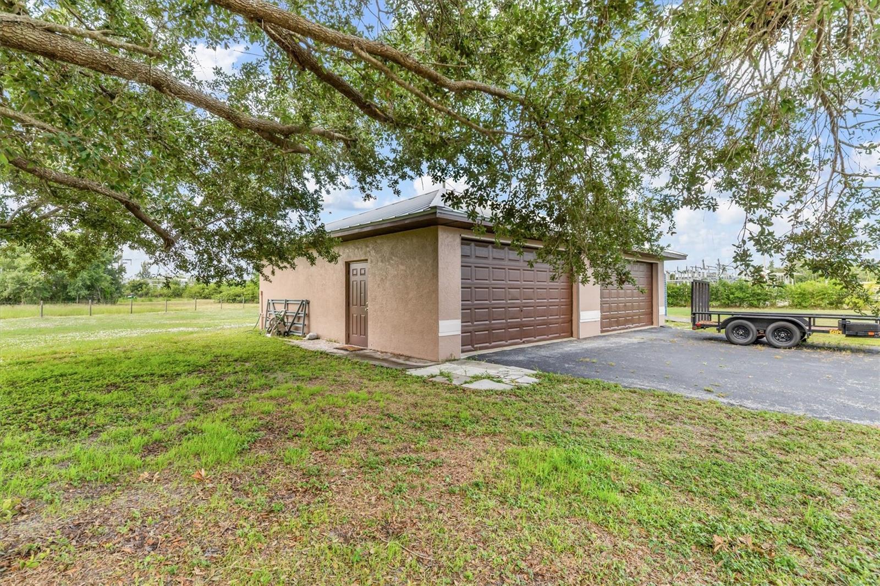
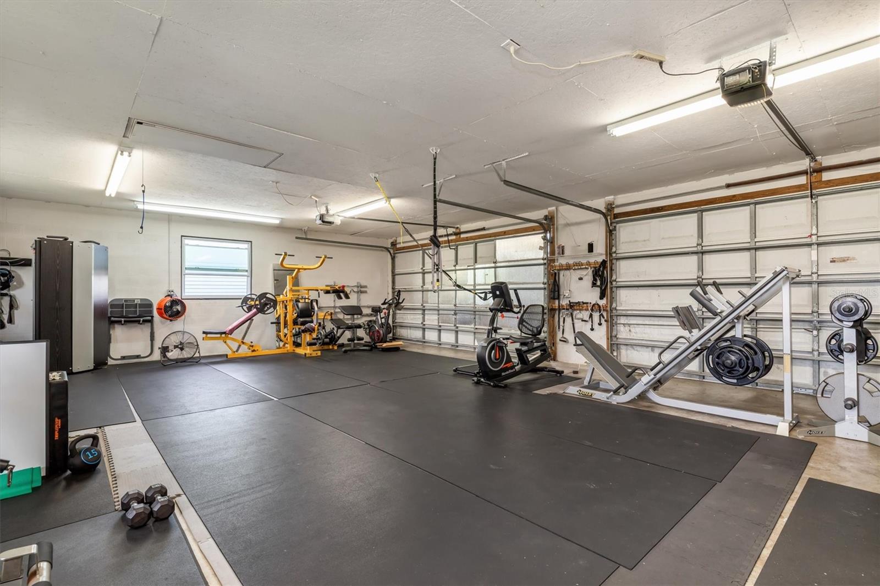
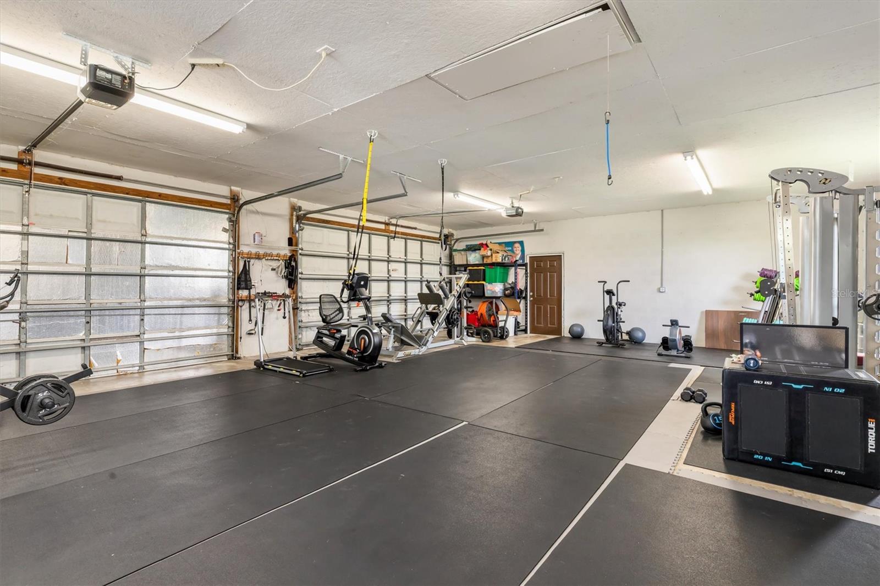
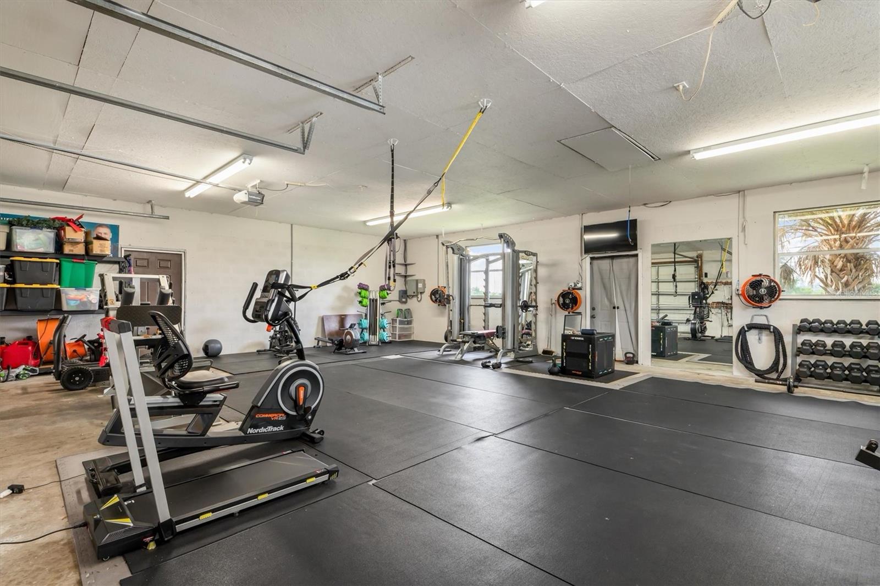
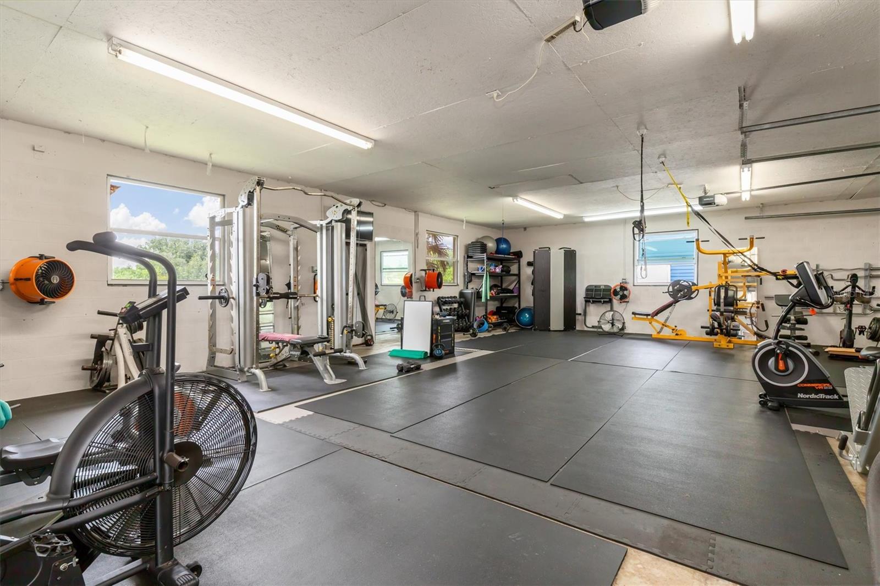
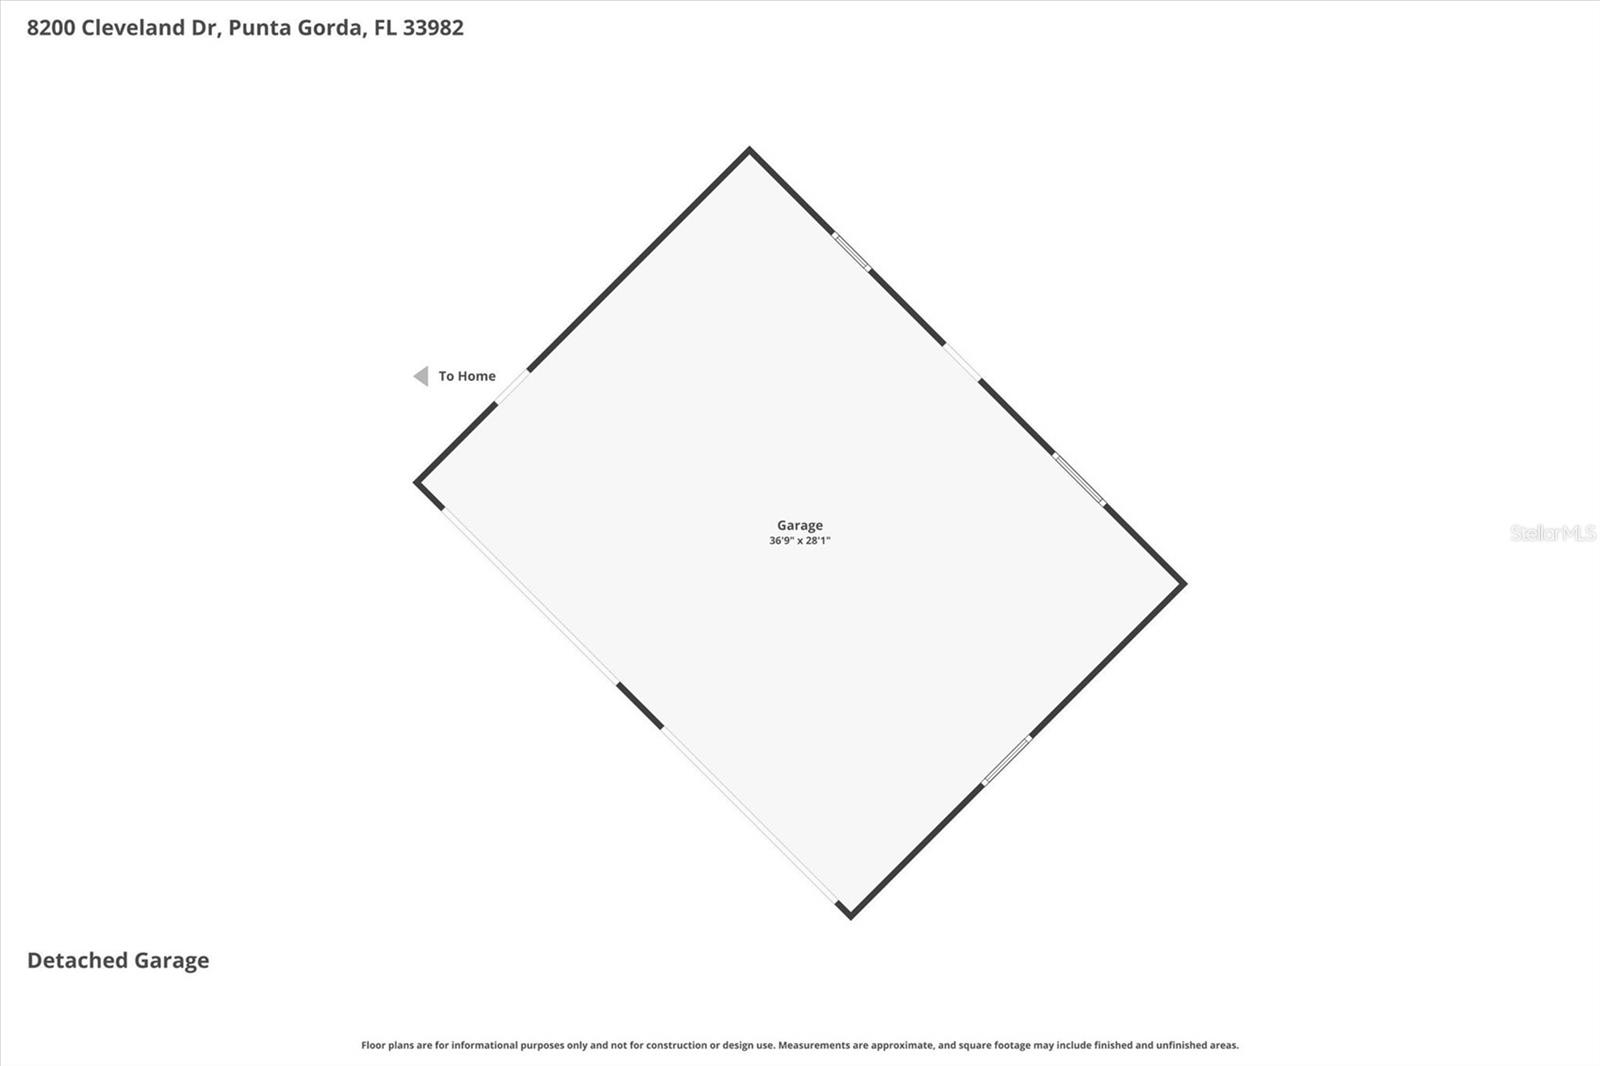
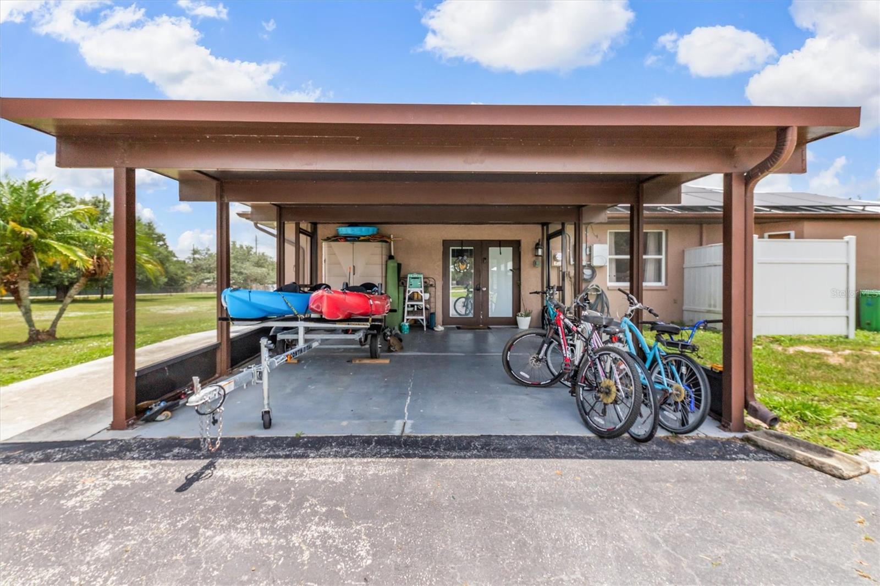
• Detached four-car garage and large covered carport
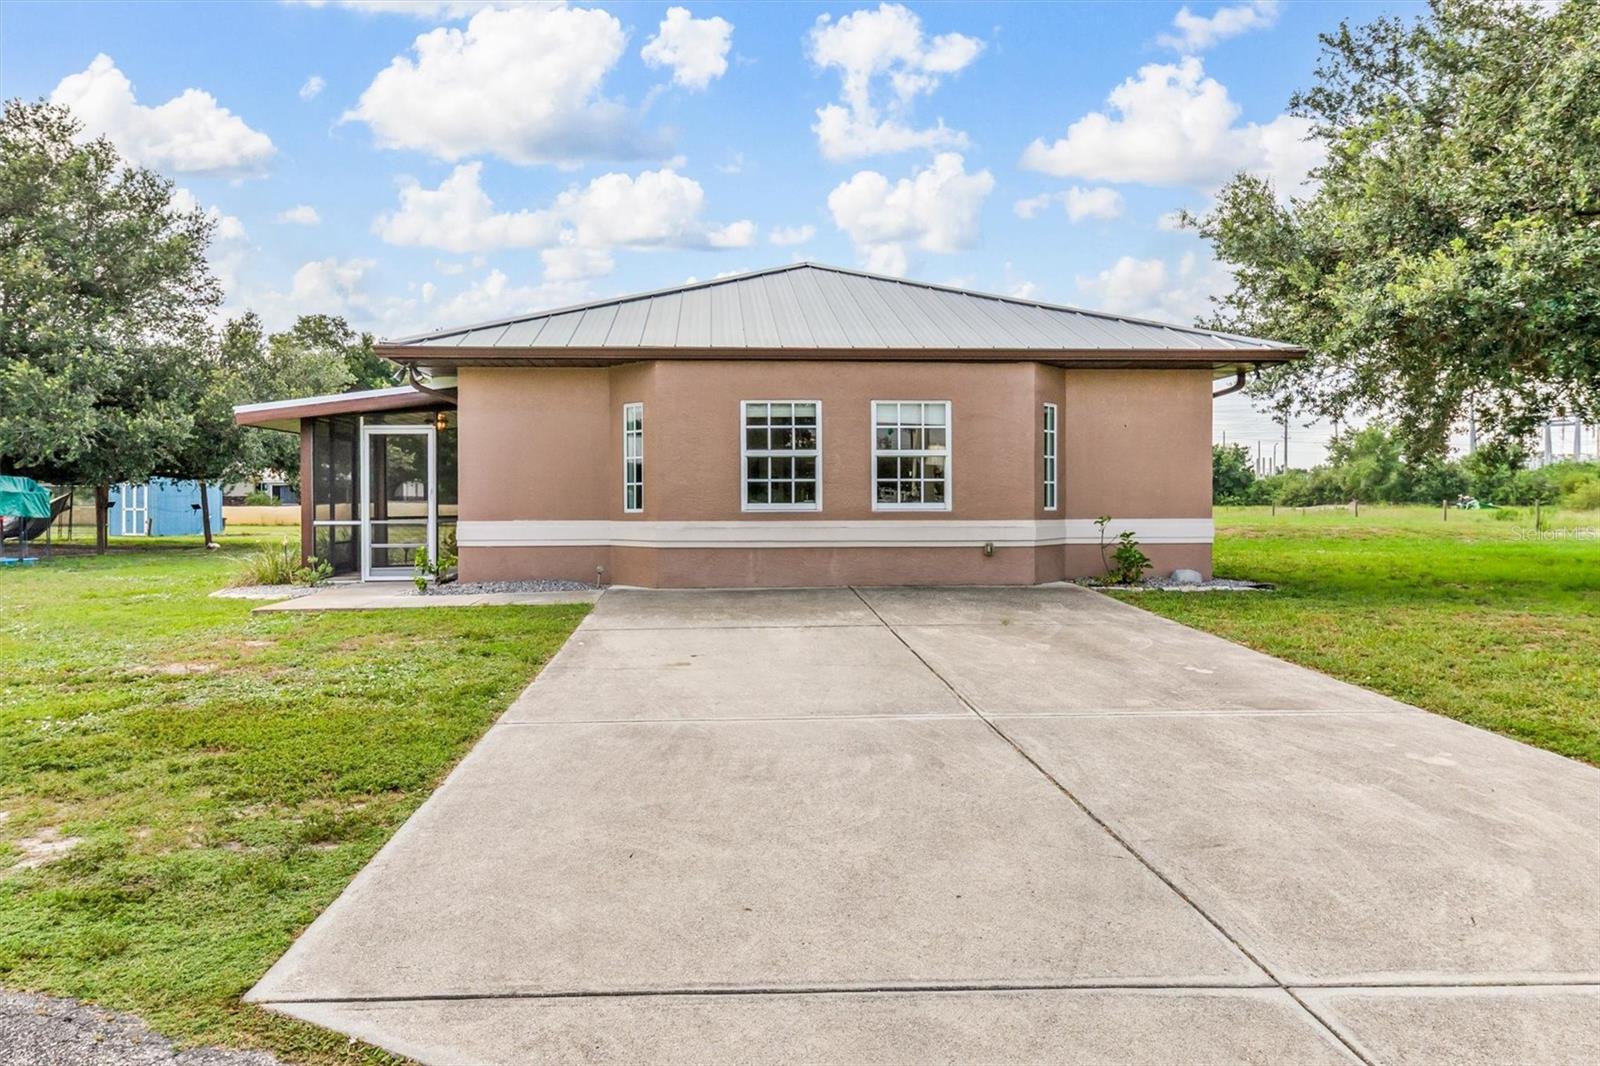
• Newer standing-seam metal roofs on all buildings
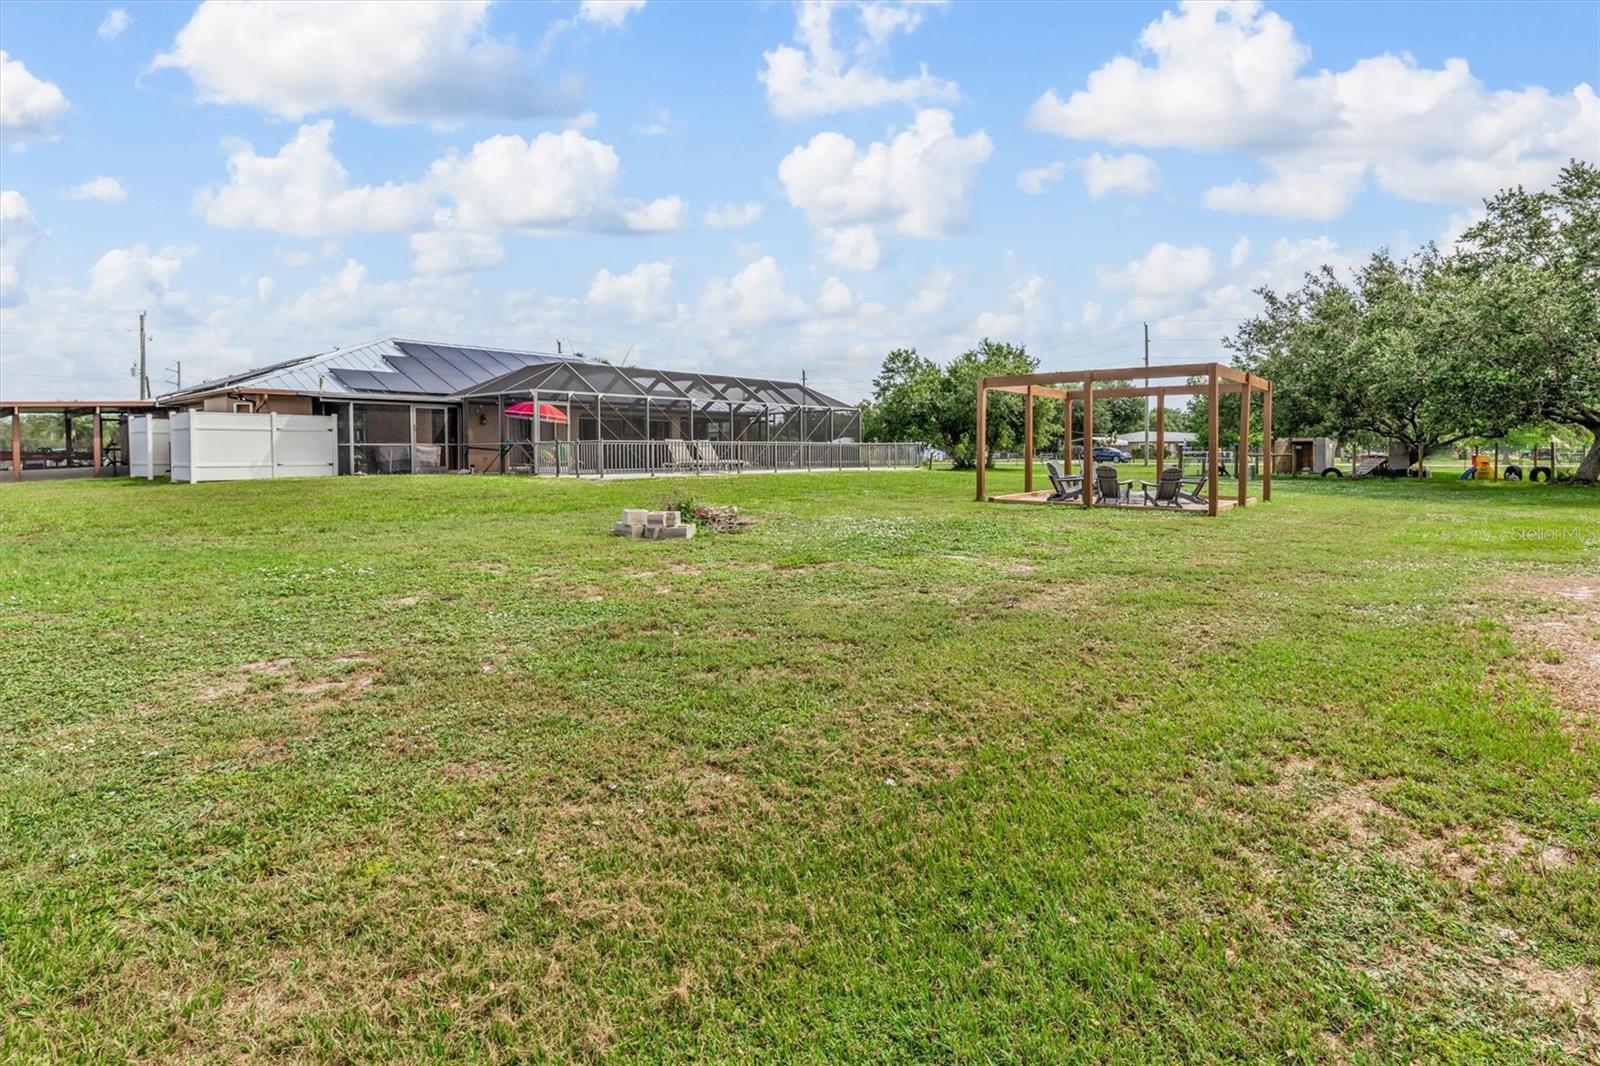
• Solar power serving both homes
• Flood Zone X, where flood insurance is generally not required by lenders
• New 2026 air-conditioning system and air handler in the main home
• Saltwater pool with newer pump and heat pump
• More than $190,000 in improvements completed within the past five years

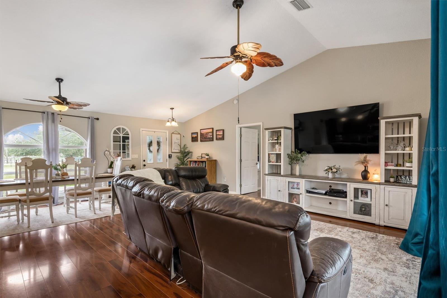
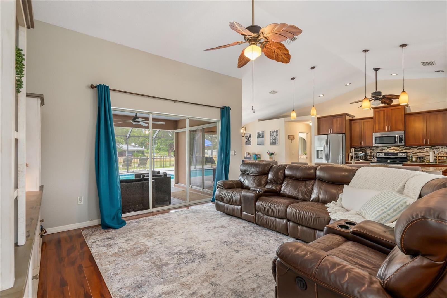
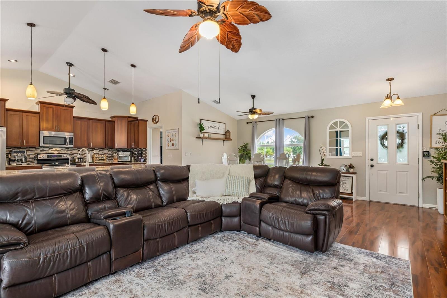
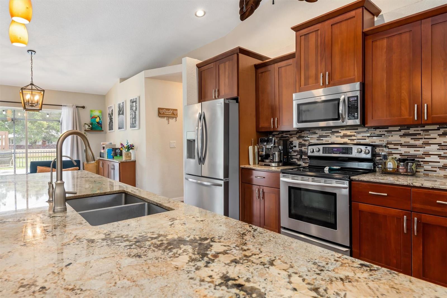
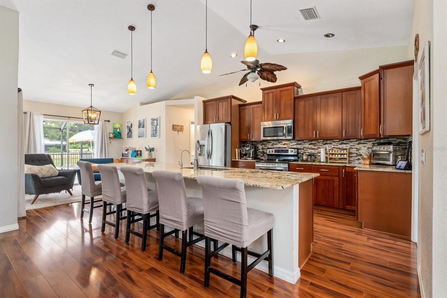
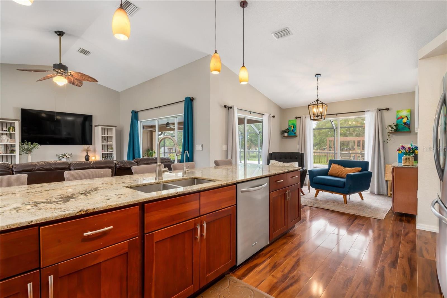
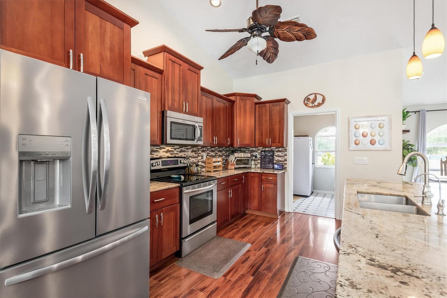
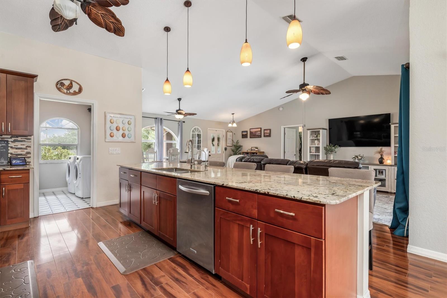
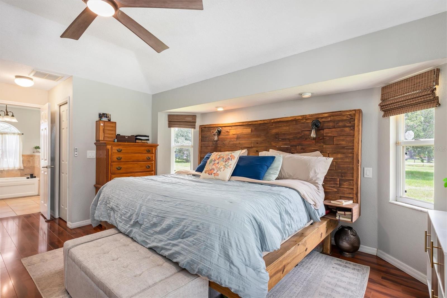
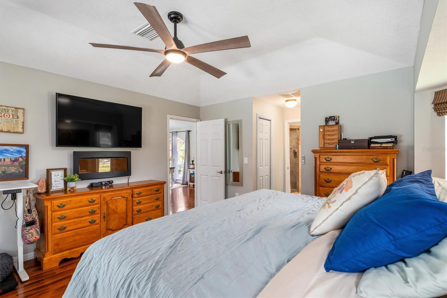
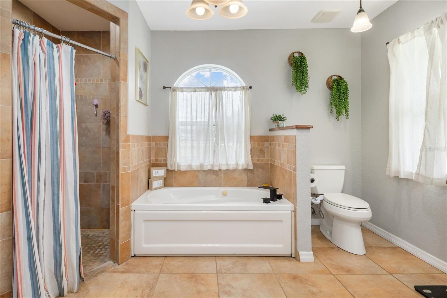
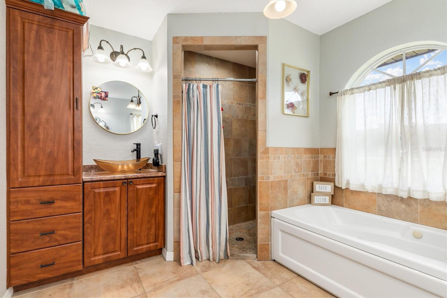
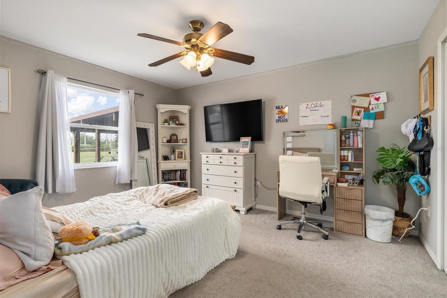
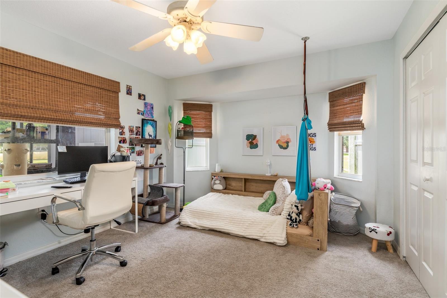
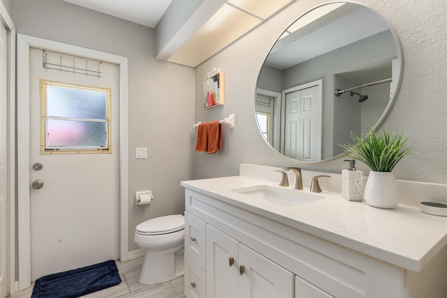
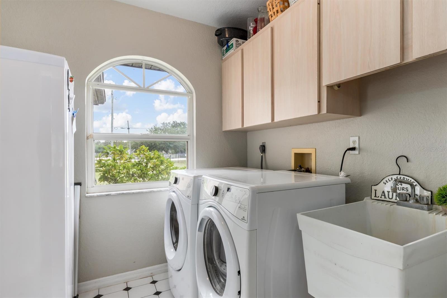
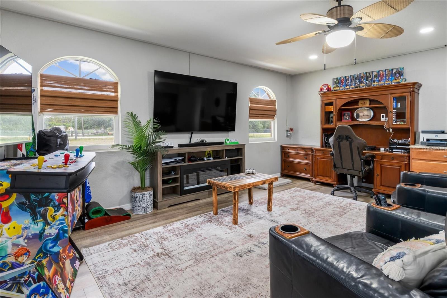
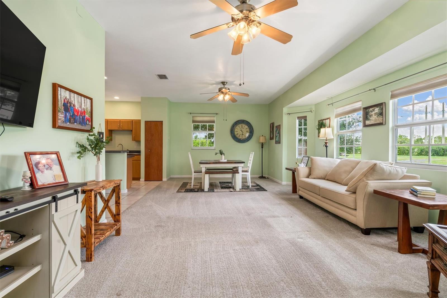
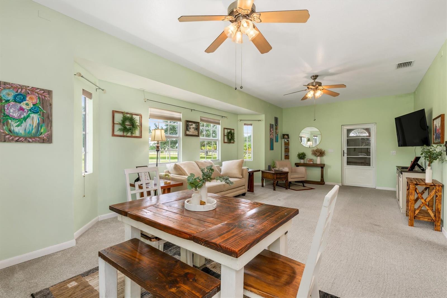
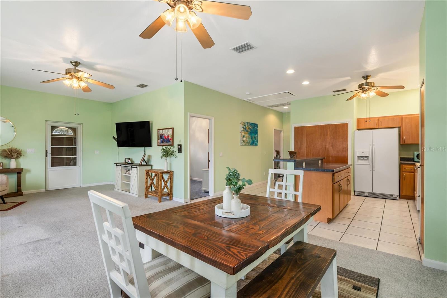
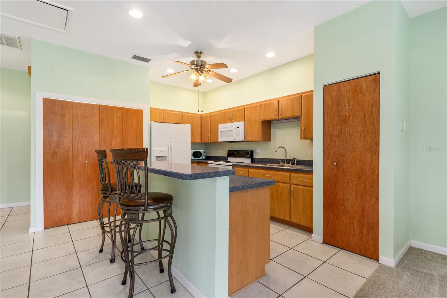
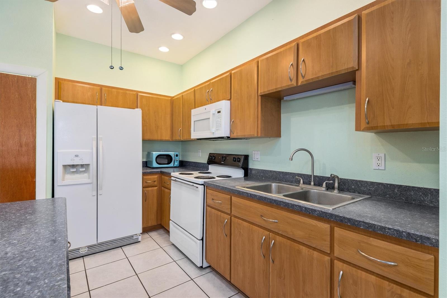
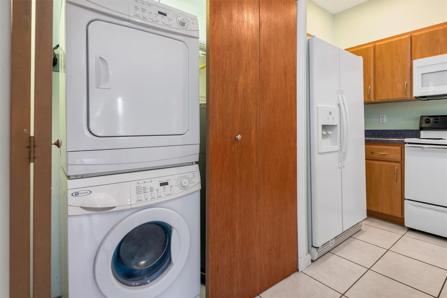
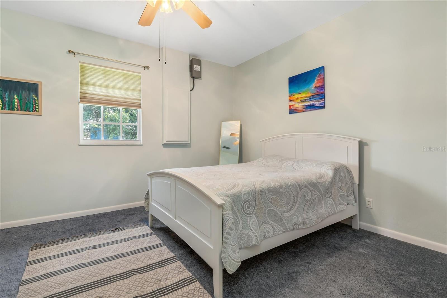
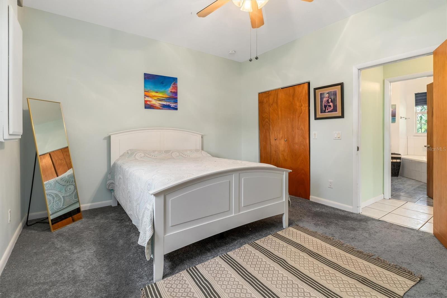
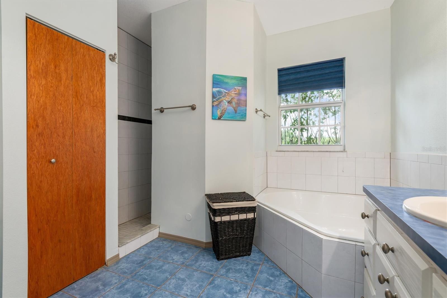
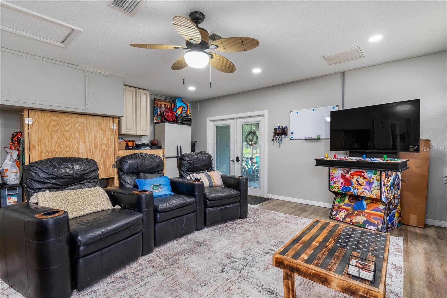
The main residence features an open great-room design and a spacious kitchen with granite countertops, breakfast-bar seating, finished wood cabinetry, double sink, and an under-sink reverse-osmosis system. The owner’s suite includes dual sinks, a walk-in shower, and a separate soaking tub. Two additional bedrooms share a bathroom that also serves the pool area, while the bonus room provides space for an office, den, playroom, or game room. Interior laundry and a large covered carport add everyday convenience.

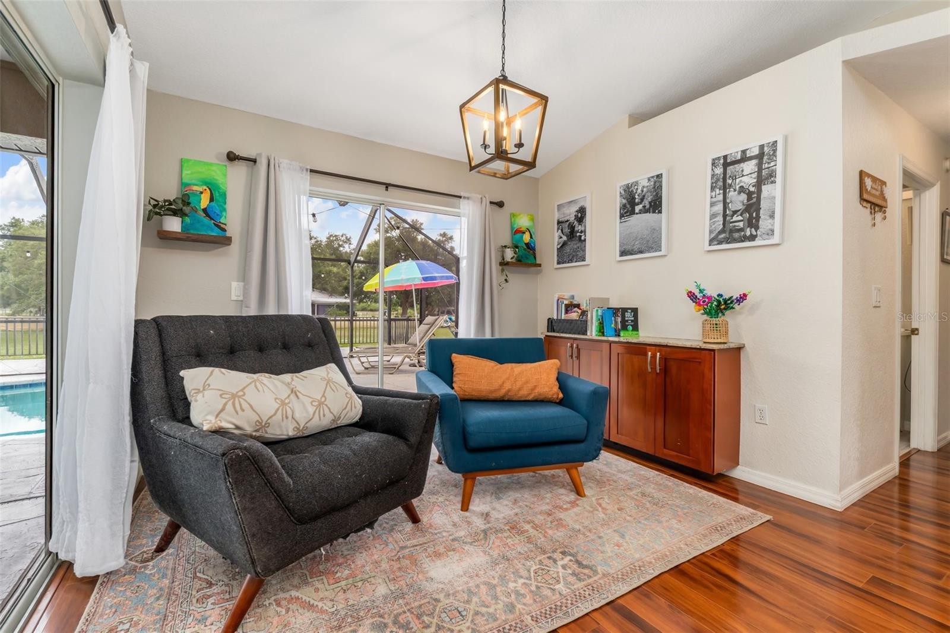
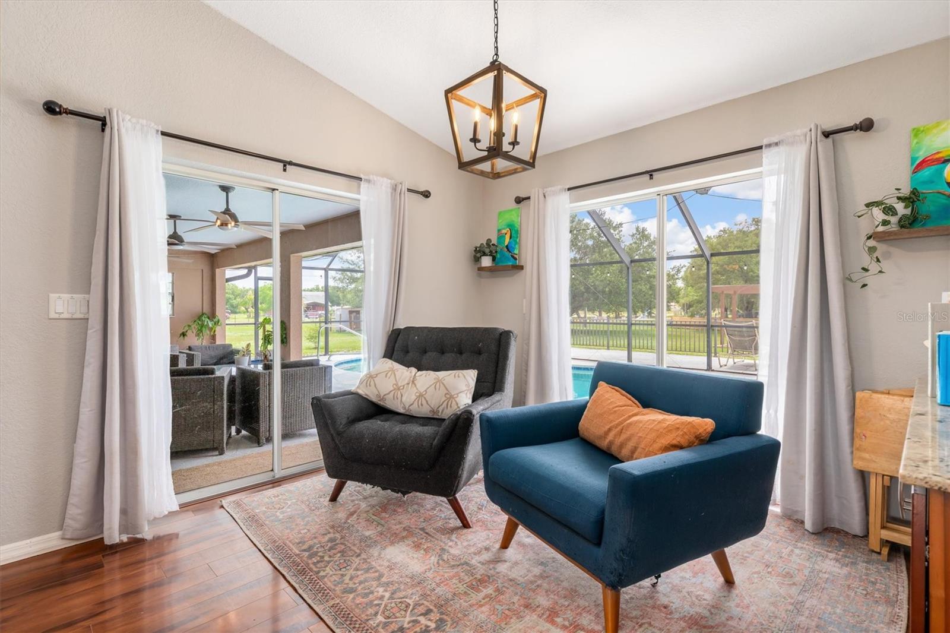
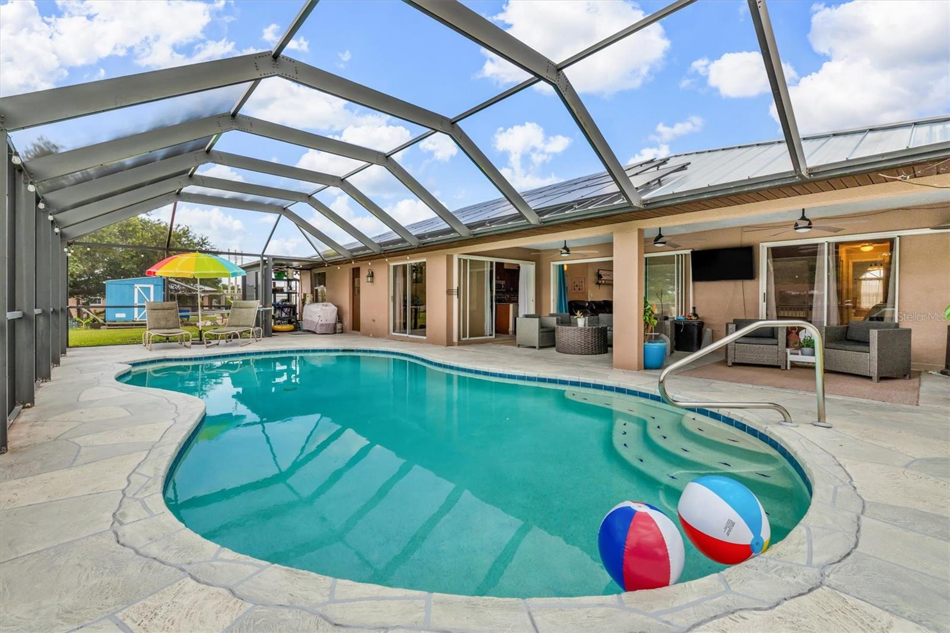
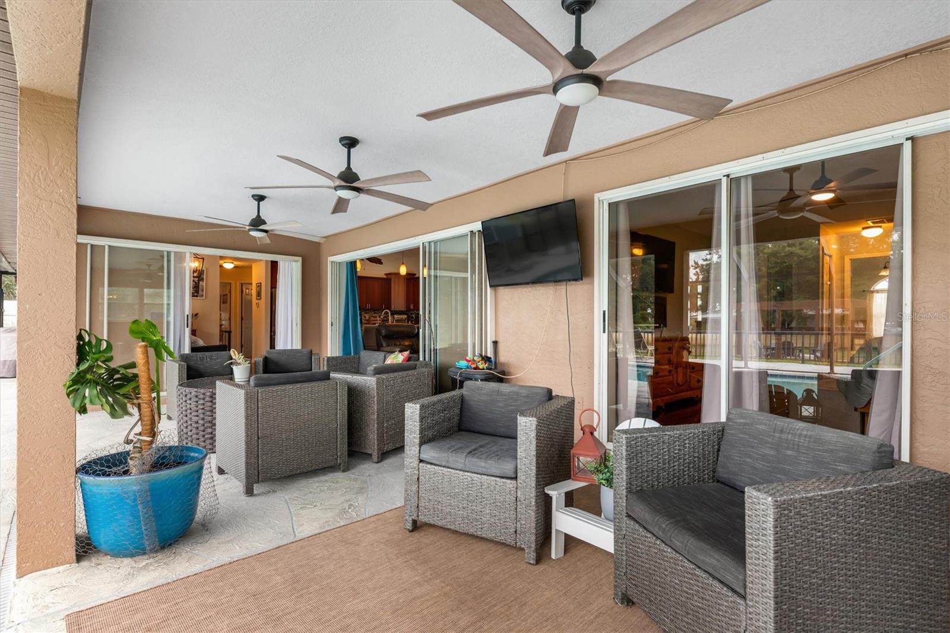
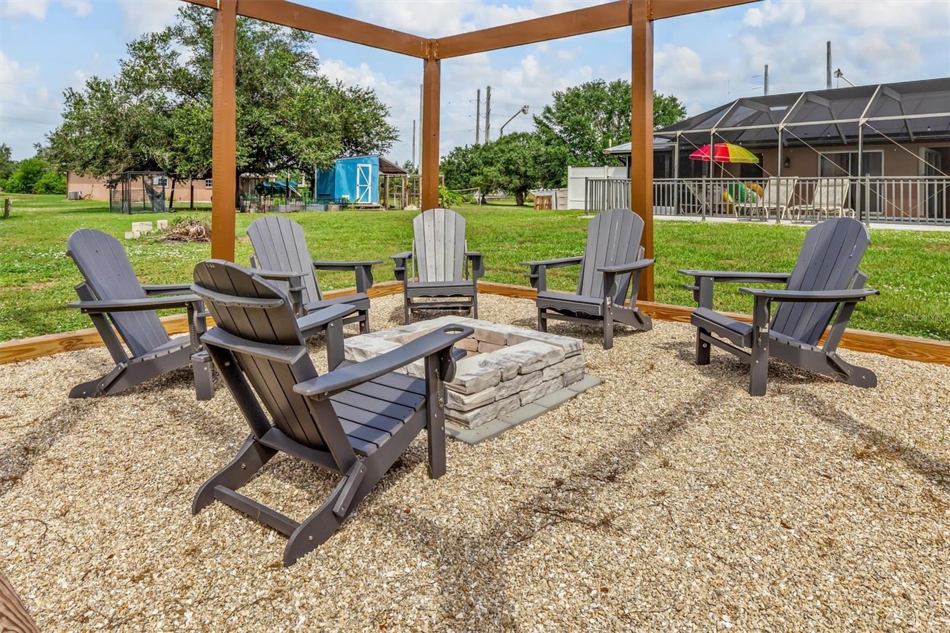
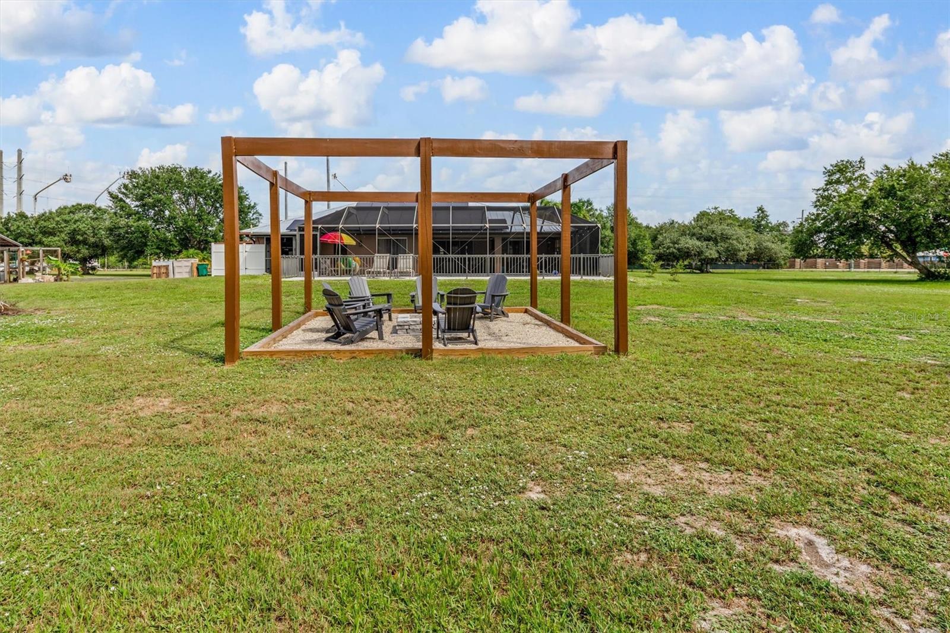
The screened lanai opens to a saltwater pool that has recently been drilled, releveled, sealed, and resurfaced. A newer pool pump and heat pump help extend the swimming season. The outdoor area also includes generous patio space and a 16-by-16-foot fire-pit area.

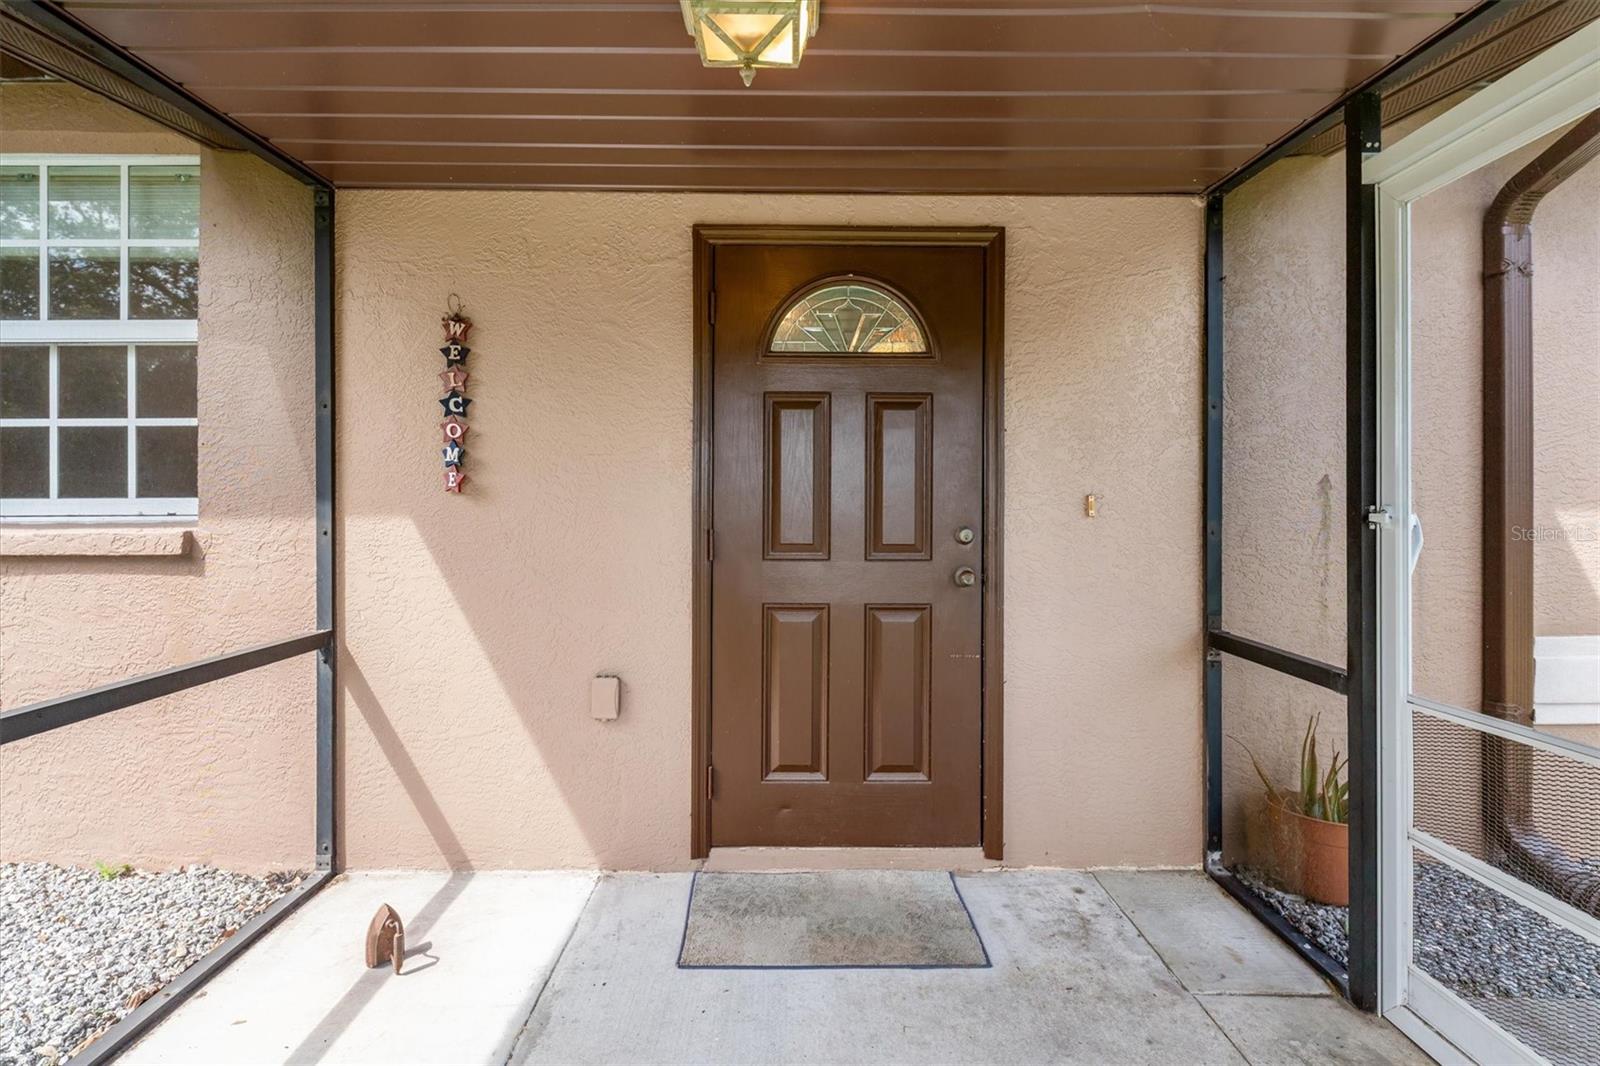
The independent second residence offers its own living room, dining area, kitchen, two bedrooms, one bathroom, enclosed front porch, and separate septic system. It is well suited for extended family, guests, a private office, or potential rental use, subject to applicable regulations.

Additional improvements include an updated well system, new well house, whole-home generator hookup, RV hookup, Eleos EMF boxes for surge protection and EMF reduction, fresh interior paint, new carpet, recessed lighting, updated electrical components, and a newer refrigerator.
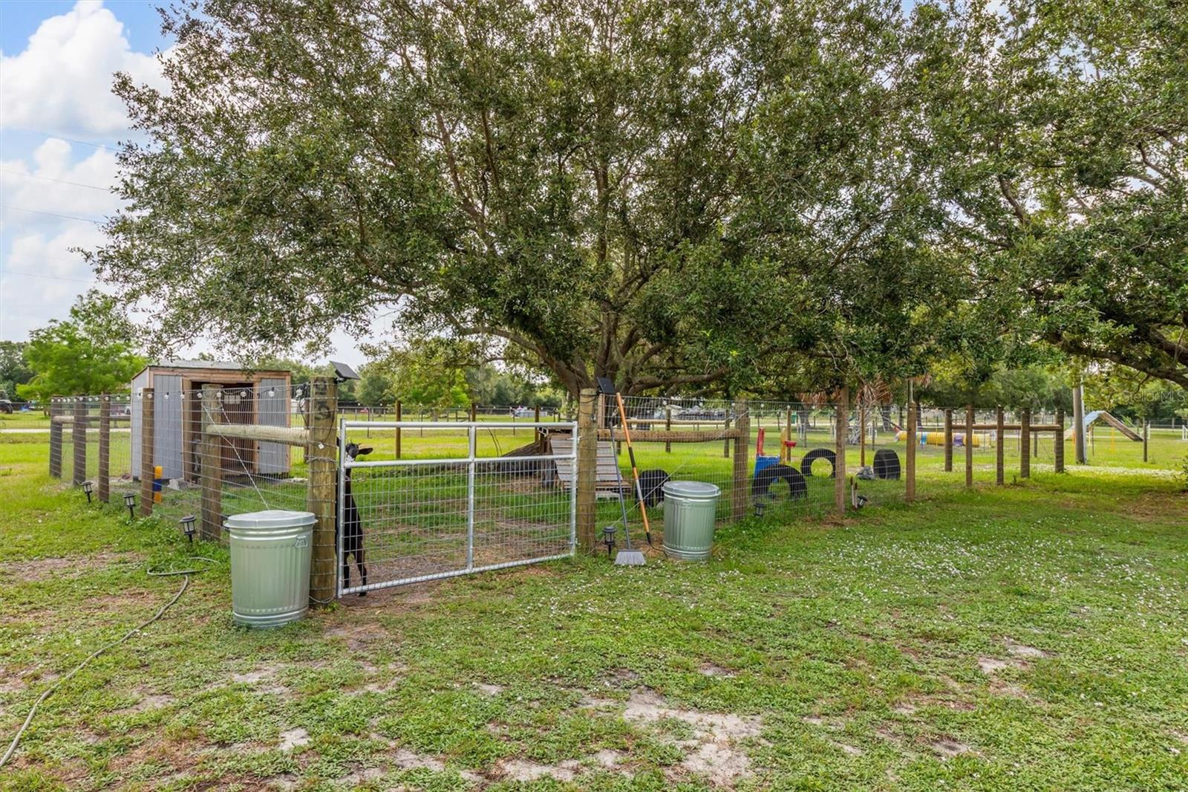
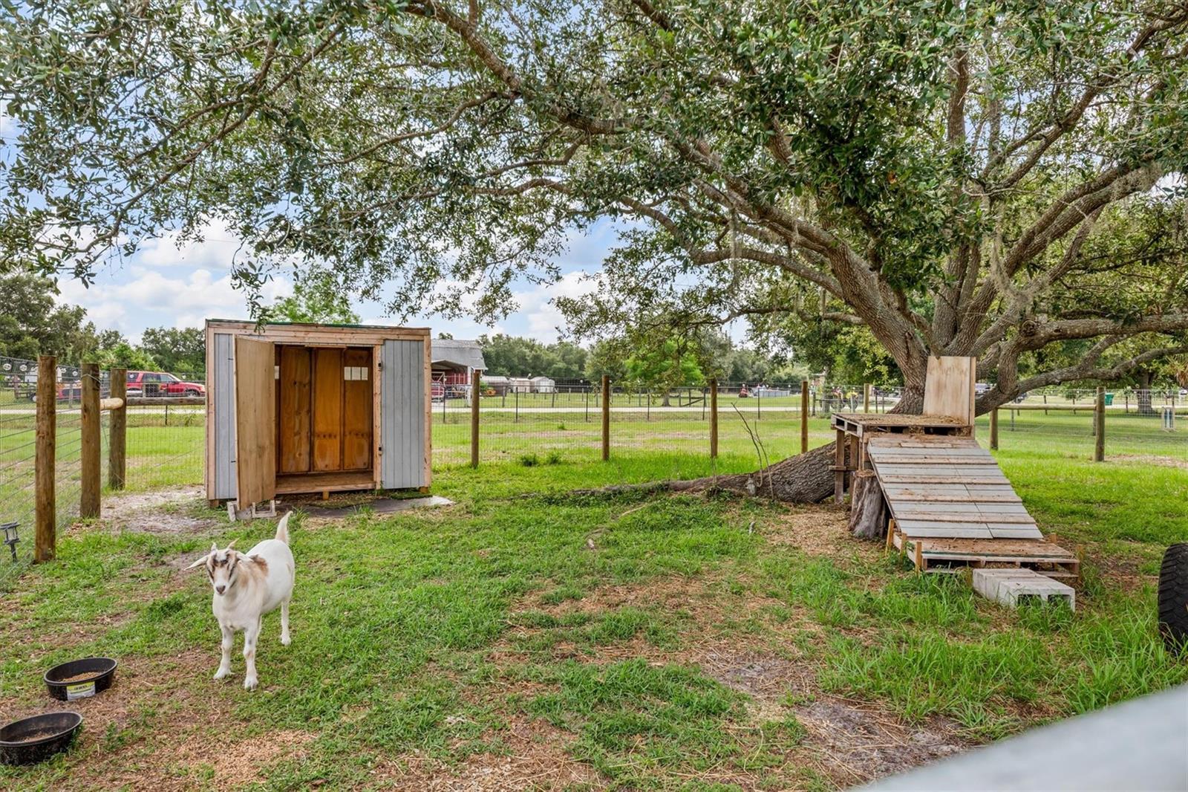
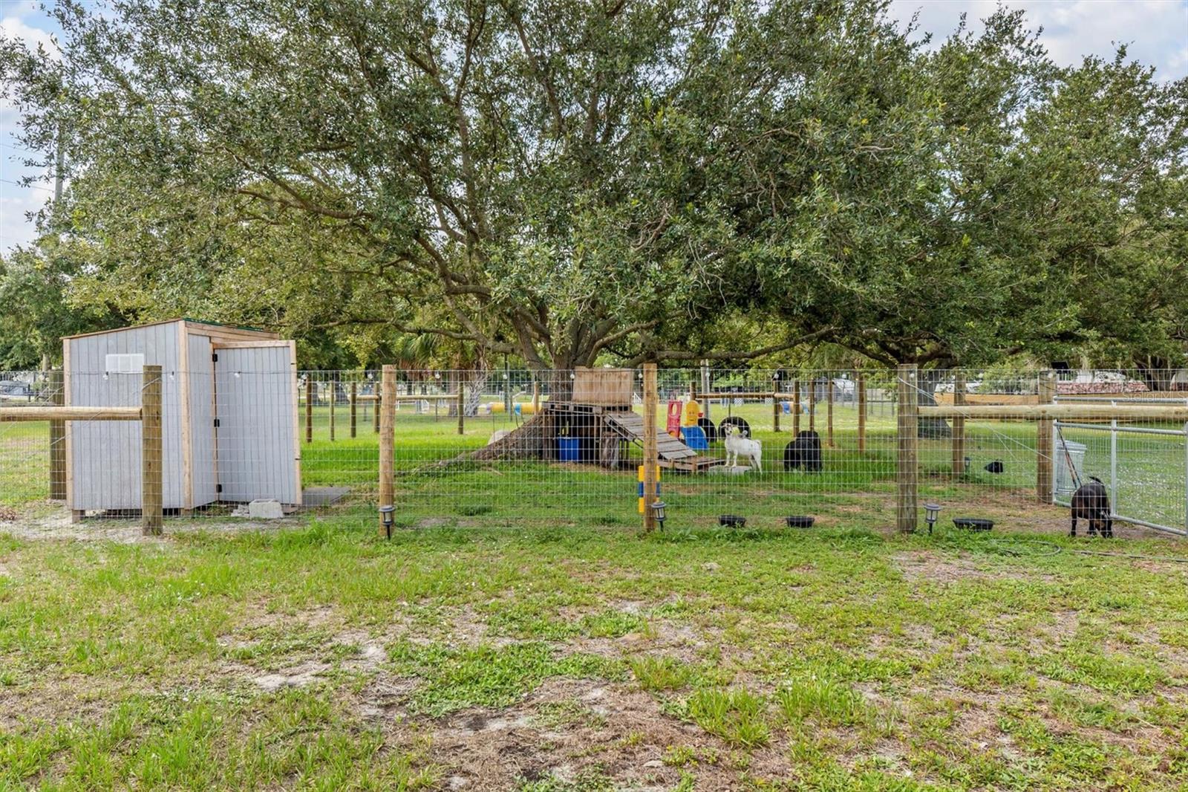
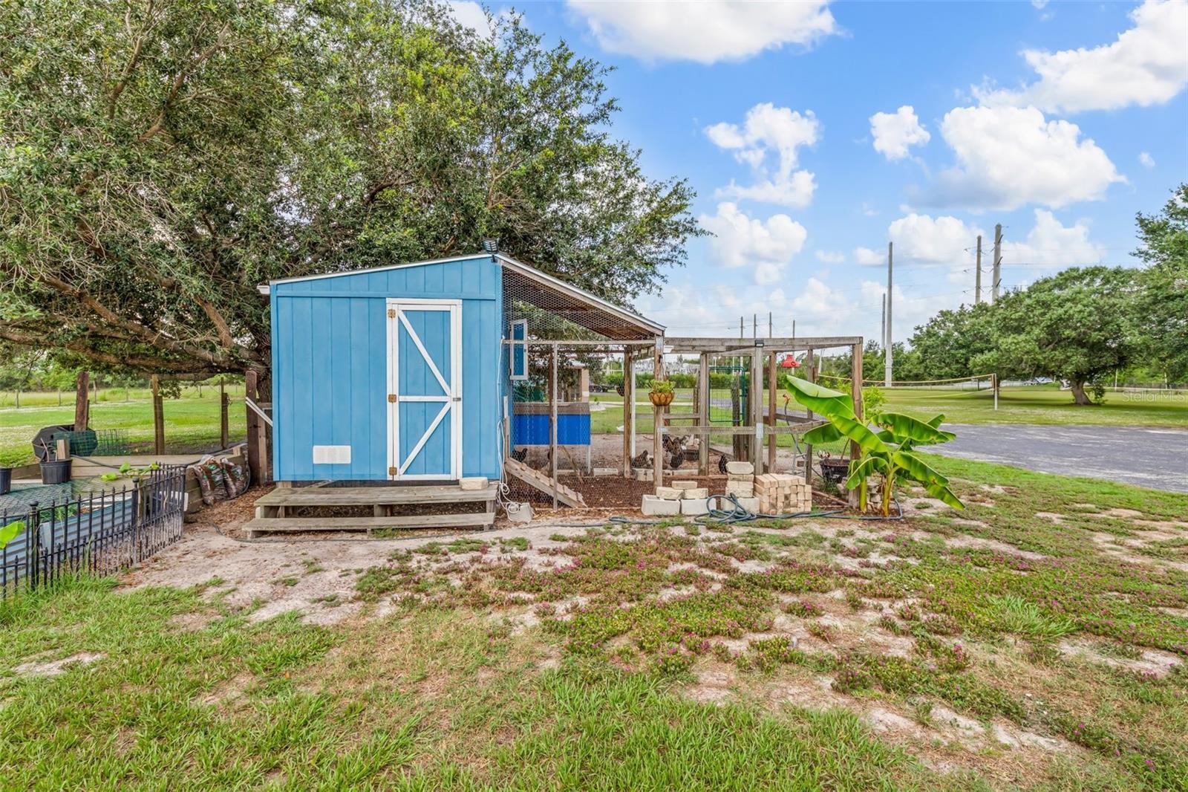
The property is already equipped for animals and homestead living, with a 40-by-60-foot goat pen, an 8-by-8-by-12-foot chicken coop, an enclosed run, and a 30-by-35-foot outdoor run. The remaining acreage provides room for horses, gardens, recreational vehicles, equipment, and outdoor hobbies.

With two independent homes, 4.5 acres, extensive upgrades, solar power, a pool, substantial garage space, and an established animal setup, this Punta Gorda property offers a rare combination of versatility, self-reliance, and Southwest Florida living.

Sheds do not convey.

8200 CLEVELAND DRIVE

Message successfully sent.

What would you like to know?

What is 3 + 4 ?

I agree to receive email communication and understand I can unsubscribe at any time.

I agree to be contacted by The Graf Group of Coldwell Banker via call, email, and text for real estate services. To opt out, you can reply 'stop' at any time or reply 'help' for assistance. You can also click the unsubscribe link in the emails. Message and data rates may apply. Message frequency may vary. Privacy Policy

Related Properties

New on site 3 days ago
Virtually Staged. Experience elevated coastal-inspired living in this exquisite 3-bedroom, 3-bath residence nestled within the gated Estates on Peace River boasting WATERFRONT ACCESS. This neighborhood is where luxury, privacy, and waterfront access blend seamlessly. Enjoy an ASSIGNED BOAT SLIP, a private community boat launch, and tiki hut pavilion. This thoughtfully designed home with a modern neutral palette, the home welcomes you with soaring ceilings, crown molding, beautiful 8-foot single-panel doors, 5-inch baseboard trim, and a blend of LVP and 48 inch porcelain tile throughout. At the heart of the home, the designer kitchen impresses with its oversized island, quartz countertops accented by a stylish backsplash, premium stainless steel appliances, and solid wood soft-close cabinetry adorned with stylish hardware. Enjoy a private walk in butler’s pantry for added space and convenience. Whether entertaining or enjoying everyday living, this space is as inviting as it is refined. An added WHOLE-HOUSE REVERSE OSMOSIS SYSTEM enhances comfort and convenience throughout. The primary retreat is a serene sanctuary, offering generous space and a spa-like en-suite bathroom with an expansive frameless walk-in shower, dual vanities, and a spacious walk-in closet with custom-built cabinets and wood shelving. Two additional bedrooms and baths provide comfort and privacy for guests, while a spacious laundry room with cabinetry and storage adds everyday ease. Don't miss the additional DEN flex space, perfect for an office, play room, or entertainment zone. Step outside to the covered back patio and expansive backyard, set on an almost 1 acre lot, that invites outdoor living and future possibilities. Additional notable features include a NEW WELL AND PUMP SYSTEM (2024), impact windows, a tankless water heater, irrigation system, starlink satellite, and 25 gauge metal roof, further elevating the home’s value and peace of mind. The Estates on Peace River is a rare, master-planned enclave of 28.9+ acre parcels. Ideally positioned, this home offers convenient access to boating, fishing, and kayaking along the Peace River, with easy passage to Charlotte Harbor and the Gulf of Mexico. Nearby historic downtown Punta Gorda provides vibrant waterfront dining, easy access to the PG AIRPORT, boutique shopping, golf courses, parks, and marinas, while Southwest Florida’s renowned beaches, and cultural attractions are all within reach. This is luxury living close to the water—where tranquility, elegance, and an exceptional location come together beautifully. Don’t wait to make this one yours!
#A4693519

PUNTA GORDA

28960 GIN LANE

3 Beds

3 Baths

2,321 Sq.Ft.

$750,000

MLS#: A4693519

New on site 4 days ago
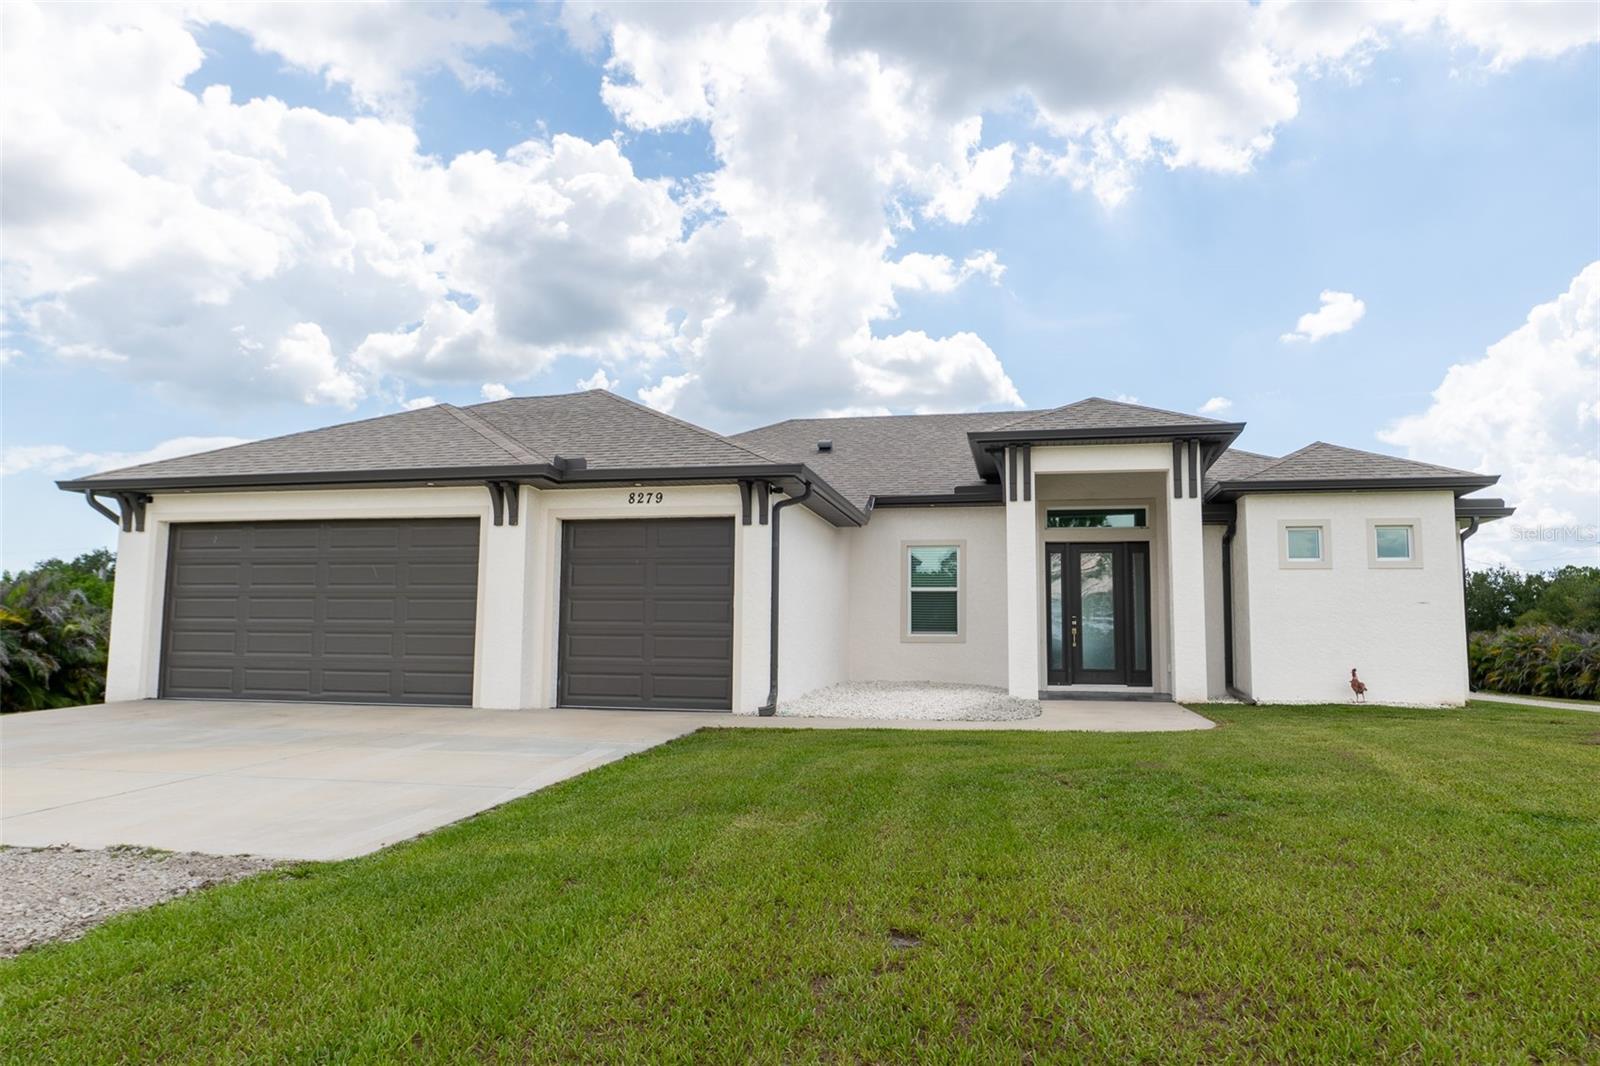
Luxury Meets Ultimate Utility: Your Private 1.25-Acre Compound
8279 Alfred Blvd, Punta Gorda, FL
Welcome to an estate that doesn’t just check boxes—it creates an entirely new standard for Florida living. Completed in late 2021, this stunning 3-bedroom, 2-bathroom home seamlessly blends high-end luxury with the ultimate setup for toy collectors, hobbyists, and outdoor enthusiasts.
The Lifestyle: Freedom, Privacy, & Income Potential
Pass through the sleek, three-board fencing as the Ghost Automated Gated Entry smoothly unlocks. A 380-foot crushed concrete driveway leads you into a private oasis lined with 6-foot Areca palms on a drip irrigation system.
Engineered for absolute peace of mind, the entire 1.25 acres is professionally crowned. The lowest elevation sits above road height, ensuring the property sheds water perfectly and stays bone-dry all year.
• Private 100-Yard Shooting Range: Features steel targets in a secure catch box.
• Income Opportunity: A separate 200-amp T-pole in the back with dedicated RV hookups—perfect for hosting guests or generating immediate rental income.
The Main Residence & Backyard Resort
Inside, the home commands attention with a 13-foot entryway ceiling, 11-foot coffer ceilings with crown molding, and soaring 8-foot doors.
• Gourmet Kitchen: Premium stainless steel appliances, quartz countertops, and soft-close shaker cabinets.
• High-End Accents: Matching tile plank floors with an insulated membrane run throughout. Tray ceilings feature dramatic tongue-and-groove wood details.
• Owner's Sanctuary: The master bath boasts a massive custom-tiled walk-in dual shower and a modern freestanding soaking tub.
• Outdoor Oasis: Step out to a modern 12x24 heated pool and spa with a sun shelf, powered by both solar and electric heaters, and surrounded by 1,400+ sqft of reinforced paver decking. Both the front and rear lanais feature elegant tongue-and-groove wood ceilings, with a motorized roll-down hurricane/shade shutter out back.
Unmatched Garage & Workshop Configurations
Whether you have a fleet of lifted trucks, a classic car collection, or a commercial-grade workshop, this property is completely unrivaled.
• Attached 3-Car Garage (25.7’x30’x8’): Deep and tall enough to easily fit full-sized lifted trucks. It is fully climate-controlled with a mini-split A/C, finished with premium epoxy/rubber flooring, and illuminated by ultra-modern LED hexagon ceiling grids.
• Mega Enclosed Pole Barn (30x48x16): Built with heavy-duty 26-gauge metal and a 6” concrete slab. Fully insulated with closed-cell spray foam to keep it cool. Features two 14x14 wind-rated garage doors, two steel man doors, and a massive 14x48 lean-to for boats or trailers.
Fortress Tech & Security
• Dedicated Fiber Internet: A $6,000 infrastructure investment brings a dedicated Comcast Business Fiber line straight to the home for blazing-fast, commercial-grade speeds.
• Built to Last: Full PGT Impact doors and windows, full-home door/window security, and an app-enabled 12-camera 4K HD CCTV system.
• Extra Comforts: Soffit lighting all around the exterior and an in-wall pest control vein system.
Properties of this caliber, offering this exact blend of luxury, freedom, and industrial-grade utility, are incredibly rare. Schedule your private tour today!
#C7527777

PUNTA GORDA

8279 ALFRED BOULEVARD

3 Beds

2 Baths

1,850 Sq.Ft.

$799,000

MLS#: C7527777

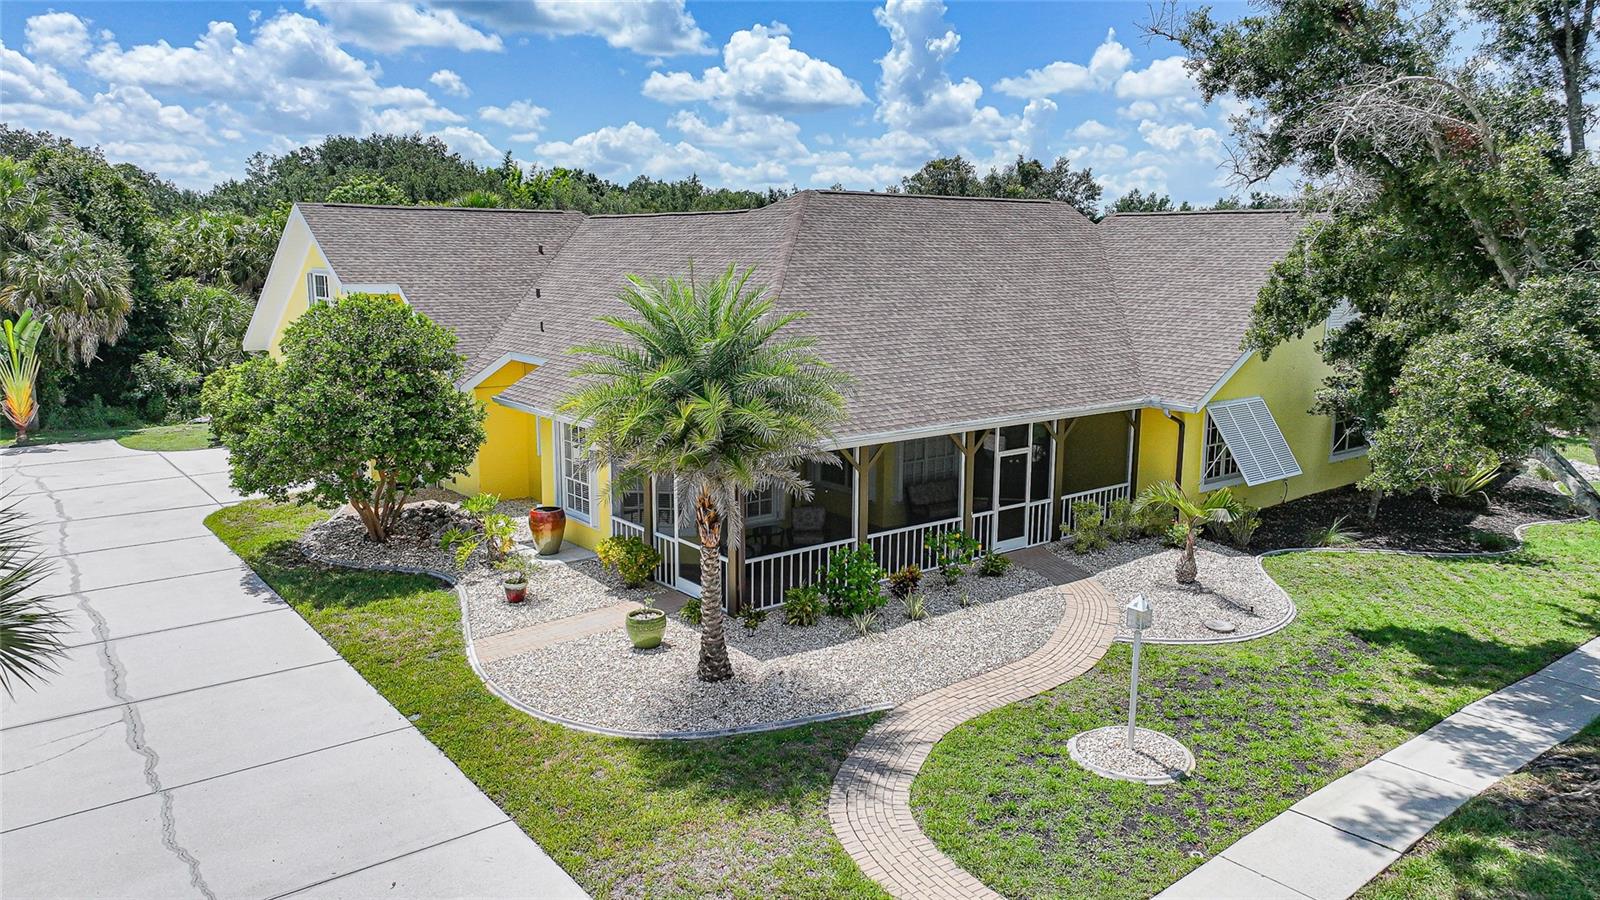
Experience the incredible savings of FULLY PAID-OFF SOLAR PANELS, along with a BRAND NEW ROOF, NEW EXTERIOR PAINT, NEW LVP FLOORING, NEW CARPET, NEW CEILING FANS, NEW WASHER & DRYER, and so much more! This impressive 5-bedroom, 3.5-bath, 3-car garage pool home offers nearly 4,000 square feet of living space in the gated community of Harbour Oaks, combining exceptional upgrades, energy efficiency, and room to spread out.
Situated on an oversized lot not in a Flood Zone, with underground utilities, the home welcomes you with a charming screened front porch, mature landscaping, and an extended driveway. Inside, soaring 10-foot ceilings, expansive living spaces, and walls of sliding glass doors create a bright, open floor plan designed for both everyday living and effortless entertaining.
The heart of the home is the beautifully appointed kitchen featuring stone countertops, an oversized island with cooktop, built-in oven and microwave, walk-in pantry, abundant white Shaker cabinetry, and a spacious breakfast nook overlooking the main living areas. Whether hosting holiday gatherings, game days, or large dinner parties, this home offers the space and flow you've been looking for.
The owner's suite is a private retreat with direct access to the pool and lanai, an oversized walk-in closet with custom built-ins, and a spacious ensuite bath featuring dual vanities, a garden tub, and separate walk-in shower. On the opposite side of the home, two guest bedrooms share a Jack-and-Jill bath and each enjoy direct pool access. A dedicated office provides outstanding flexibility and can easily function as an additional bedroom, hobby room, or workspace.
One of the standout features of this home is the expansive upstairs bonus room complete with a closet, half bath, and NEW CARPET. Whether you need an oversized fifth bedroom, guest suite, game room, media room, fitness space, homeschool room, or multi-purpose flex space, this room offers endless possibilities while providing additional privacy from the main living areas.
Step outside and enjoy your own private outdoor retreat featuring a screened saltwater pool with waterfall, spacious covered lanai, and renovated pool bath. The generous outdoor living areas make this home ideal for entertaining year-round or simply enjoying Florida's outdoor lifestyle.
Additional features include a central vacuum system, reverse osmosis system, outdoor water softener/filtration system, hurricane-rated front entry doors, hurricane shutters, a spacious laundry room with NEW WASHER & DRYER, and a three-car garage with ample room for storage, hobbies, or a workshop.
Harbour Oaks residents enjoy gated entry along with community amenities including tennis courts, pickleball courts, basketball court, and playground, all with a low HOA fee.
With MAJOR SYSTEMS already updated, FULLY PAID-OFF SOLAR PANELS providing exceptional energy savings, fresh updates throughout, and an incredibly versatile floor plan offering space for entertaining, multi-generational living, hobbies, or working from home, this move-in ready property is a rare opportunity that truly stands apart.
#C7527940

PUNTA GORDA

1064 HARBOUR WAY PLACE

5 Beds

3 Baths

3,890 Sq.Ft.

$790,000

MLS#: C7527940

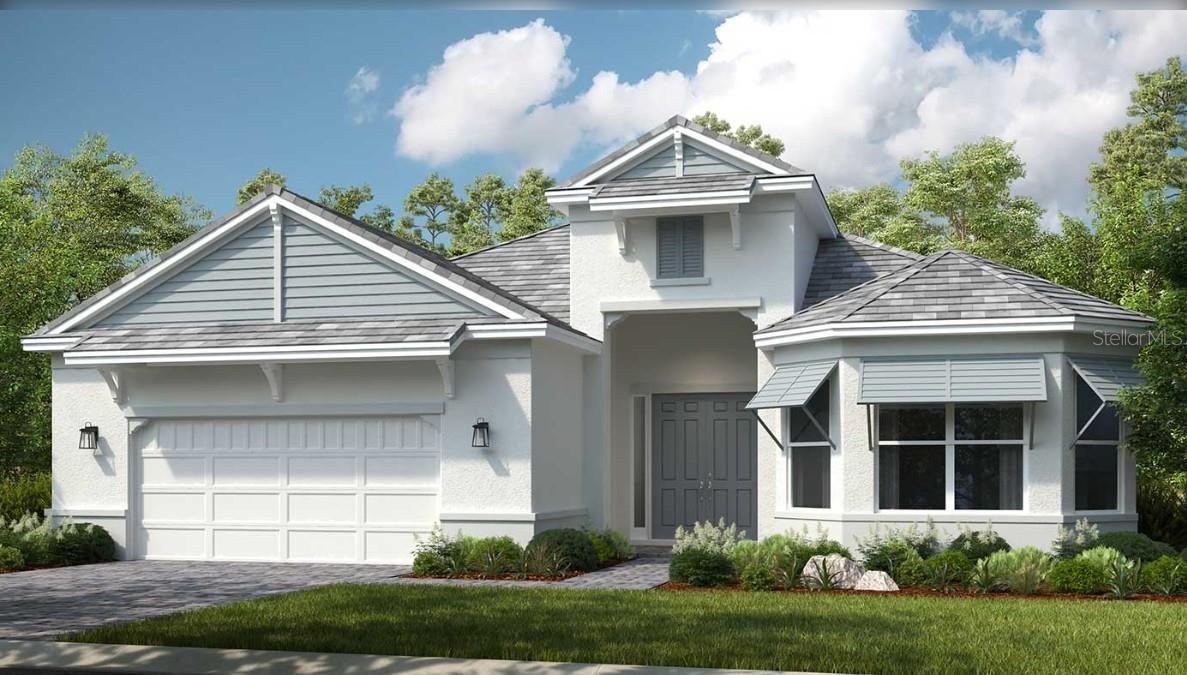
Under Construction. What's Special: Water View | Close to Amenities | Flex Room | Extended Patio. New Construction - July Completion! Built by America's Most Trusted Home Builder. Welcome to the Pallazio at 26789 Victoria Place in Esplanade at Starling! Step inside this thoughtfully designed single-story home where comfort and connection take center stage. A welcoming foyer opens to a bright great room that flows effortlessly into the casual dining area and stylish kitchen, complete with a generous island perfect for gathering. The private primary suite offers a peaceful retreat with a spacious bath and serene separation from the secondary bedrooms. A versatile flex space provides room for a home office, lounge, or creative studio. Enjoy indoor-outdoor living with the extended covered lanai, ideal for relaxing evenings or weekend entertaining. With a two-car garage, dedicated laundry room, and smart layout throughout, this home blends beauty and everyday ease. Additional Highlights Include: tray ceiling package, 4' extended garage, gourmet kitchen, 8 interior doors, covered extended lanai, outdoor kitchen with vent hood, bay window added to the primary suite, impact windows throughout the whole house, window blinds throughout the whole house, and pool with spa. MLS#O6421194 - Experience a new level of resort-style living at the gated community of Esplanade at Starling in Punta Gorda! Every day feels like a getaway with incredible amenities, including a resort-style pool, poolside cabanas, and a Bahama bar. Take advantage of concierge services and wellness programs designed to invigorate the mind, body, and spirit. Stay active with a friendly game of tennis, pickleball, or bocce, or unwind at the fitness center, spa, and even the bark park with your furry friend. Esplanade at Starling is where relaxation meets adventure—come discover it today!
#O6421194

PUNTA GORDA

26789 VICTORIA PLACE

3 Beds

3 Baths

3,004 Sq.Ft.

$828,990

MLS#: O6421194

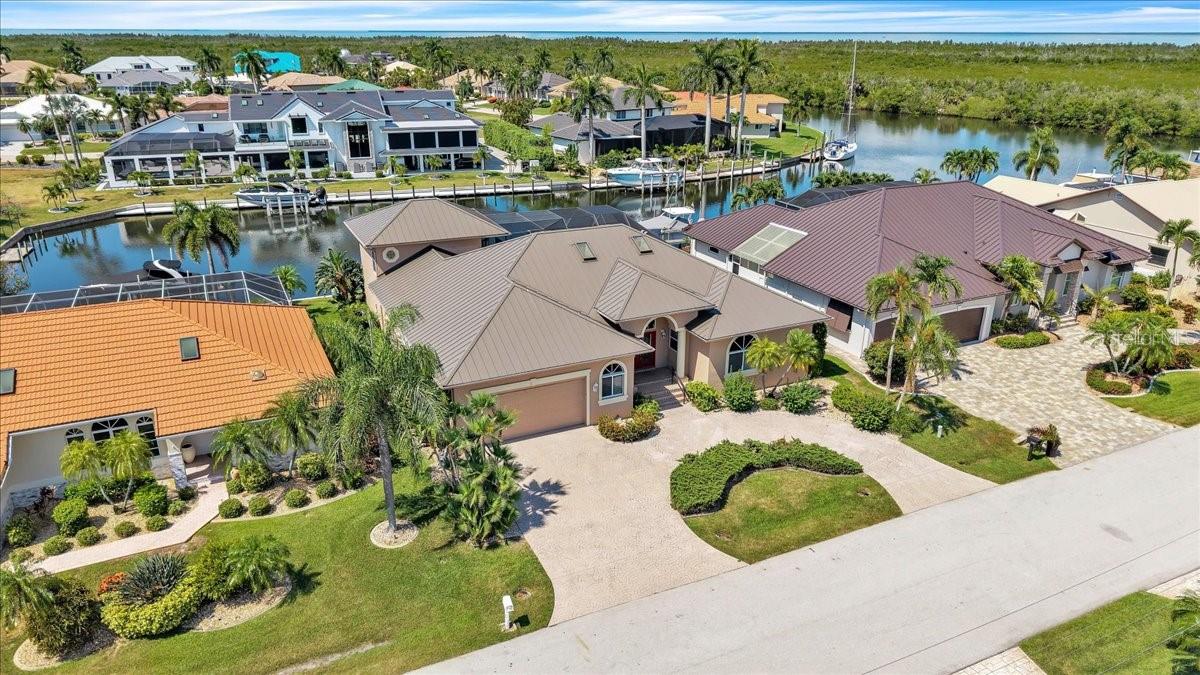
Perfectly positioned on an 80-foot stretch of deep-water, sailboat-access canal with no bridges to Charlotte Harbor, this impressive 4-bedroom, 3-bath residence offers more than 3,000 square feet of living space in one of Punta Gorda Isles' premier boating locations. Just minutes from the harbor, you'll enjoy effortless access to world-class fishing, sailing, and the Gulf waters beyond.

Designed with generous proportions and a timeless floor plan, the home features expansive living areas, spacious bedrooms, and an inviting layout ideal for entertaining or everyday living. One of the bedrooms is upstairs with its own ensuite and private balcony overlooking the heated pool and spa, with sweeping views of the picturesque perimeter canal leading directly to the harbor, all while protected by the 2-story lanai cage.  Imagine total privacy for guests, hobby room, or an art studio!  

Outside, the screened lanai, heated pool, and spa create a private waterfront retreat where you'll enjoy the best of Florida's indoor-outdoor lifestyle. With 80 feet of seawall and deep-water sailboat access, and a 10,000lb boat lift, this property is perfectly suited for serious boaters.

While the home is ready for a fresh vision and modern updates, its exceptional location, expansive floor plan, and premier waterfront setting create the perfect canvas for a spectacular custom renovation. Major improvements, including new plumbing, a newer A/C system, and a durable metal roof, provide a solid foundation for your transformation. Opportunities to own more than 3,000 square feet on sailboat-access water, just minutes from Charlotte Harbor, are becoming increasingly rare, making this an exceptional opportunity to create your dream waterfront retreat.
Bring your imagination and transform this exceptional property into the waterfront masterpiece you've always envisioned.
#C7527780

PUNTA GORDA

3651 ARUBA COURT

4 Beds

3 Baths

3,021 Sq.Ft.

$849,000

MLS#: C7527780

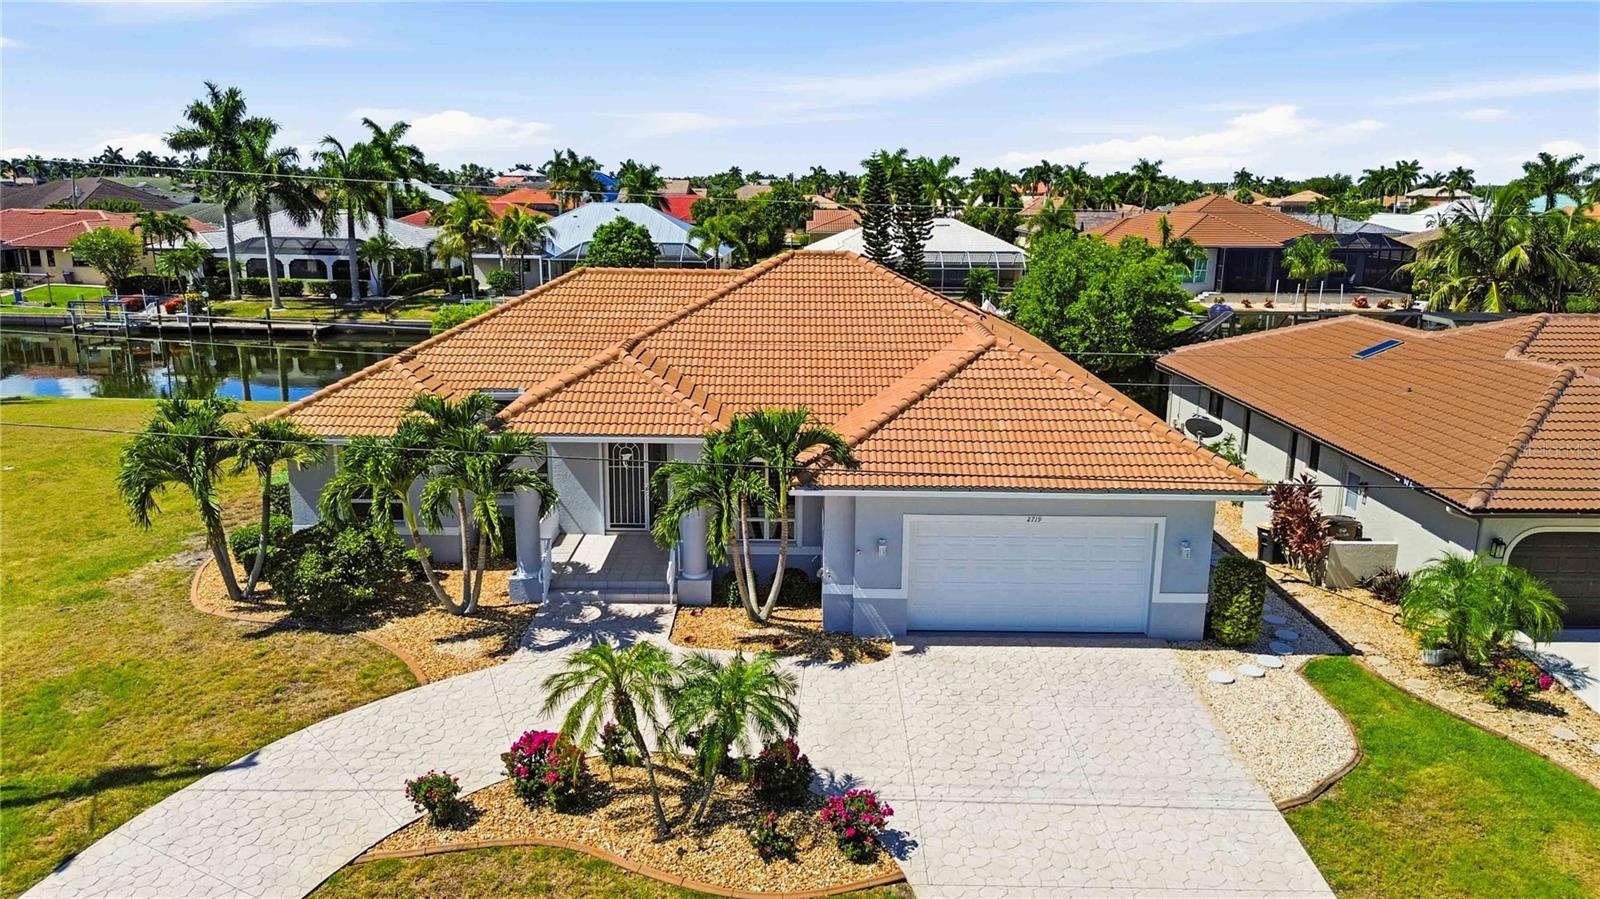
BOATING WATERFRONT, NO BRIDGES TO CHARLOTTE HARBOR, INTRACOASTAL WATERWAY, GULF AND BEYOND: Immaculate and spacious 3-bedroom, 2.5-bath pool home offering canal views in the highly desirable deed-restricted community of Punta Gorda Isles with QUICK sailboat access minutes to Charlotte Harbor and beyond. This one-of-a-kind home boasts elegance both inside and out with luscious landscaping encompassing the entire property and a circular, stamped-concrete driveway that leads to the covered, tiled front entry accented by columns and an 8-foot door with a transom window above. With a myriad of elegant features including 14' cathedral ceilings, neutral tile flooring throughout, a built-in electric fireplace, and a 4-panel pocketing sliding glass door that fills the home with an abundance of natural light. This home offers an open floor plan with a large eat-in kitchen featuring wood cabinetry, quality appliances with an induction cooktop and double ovens one of which is convection, plus a center island offering additional storage. Additional kitchen highlights include under-cabinet lighting, a breakfast bar, and an aquarium window in the dinette area overlooking the pool. The sizable family room offers a "wall" of windows providing unobstructed views of the sparkling pool and boat dock, with four pocketing 8-foot sliding glass doors allowing you to seamlessly expand your living space into your private Florida oasis. This incredible outdoor living space includes a recently resurfaced pool with a Mini-Pebble Tec finish, a freshly painted pool deck, a heated pool and spa, an outdoor pool bath, and a storage closet—all complemented by tranquil canal views. For boating enthusiasts, the private dock features a 10,000-pound boat lift with water and electric service, providing access to open water within minutes. Back inside, the primary suite is spacious with new tile flooring and triple 8-foot sliding glass doors leading to the lanai. The spa-like ensuite bath offers dual sinks, a makeup vanity, private water closet, linen closet, walk-in shower, and a separate soaking tub. A pocket door provides direct access to the laundry room, complete with a utility sink, ample storage, and convenient flow back to the kitchen. On the opposite side of the home are two generously sized guest bedrooms, both featuring new tile flooring, roomy closets, and ceiling fans. The spacious guest bath offers a linen closet, tiled shower, and private water closet. The rear guest bedroom also features double 8-foot sliding glass doors with direct access to the pool area. Additional upgrades include a complete interior and exterior repaint (2025), roof (2022), HVAC (2020), custom draperies on all sliding glass doors and dinette windows, new gravel and stepping stones on the west side of the home (2026), whole house hurricane protection, electric roll-down shutters on the front entry and three front windows, and accordion shutters on all remaining openings. Enjoy the freedom of no mandatory HOA, with optional membership to the Punta Gorda Isles Civic Association offering social clubs and community events. Minutes to St. Andrews South Golf Club, Fishermen's Village, marinas, waterfront dining, Gulf beaches, world-class fishing, farmers markets, and quick boating access to Charlotte Harbor, the Intracoastal Waterway, and the Gulf. Convenient to Punta Gorda, Fort Myers, and Sarasota airports. Don't wait, schedule your private showing today!
#D6147859

PUNTA GORDA

2719 MAYAGUANA COURT

3 Beds

2 Baths

2,441 Sq.Ft.

$799,900

MLS#: D6147859

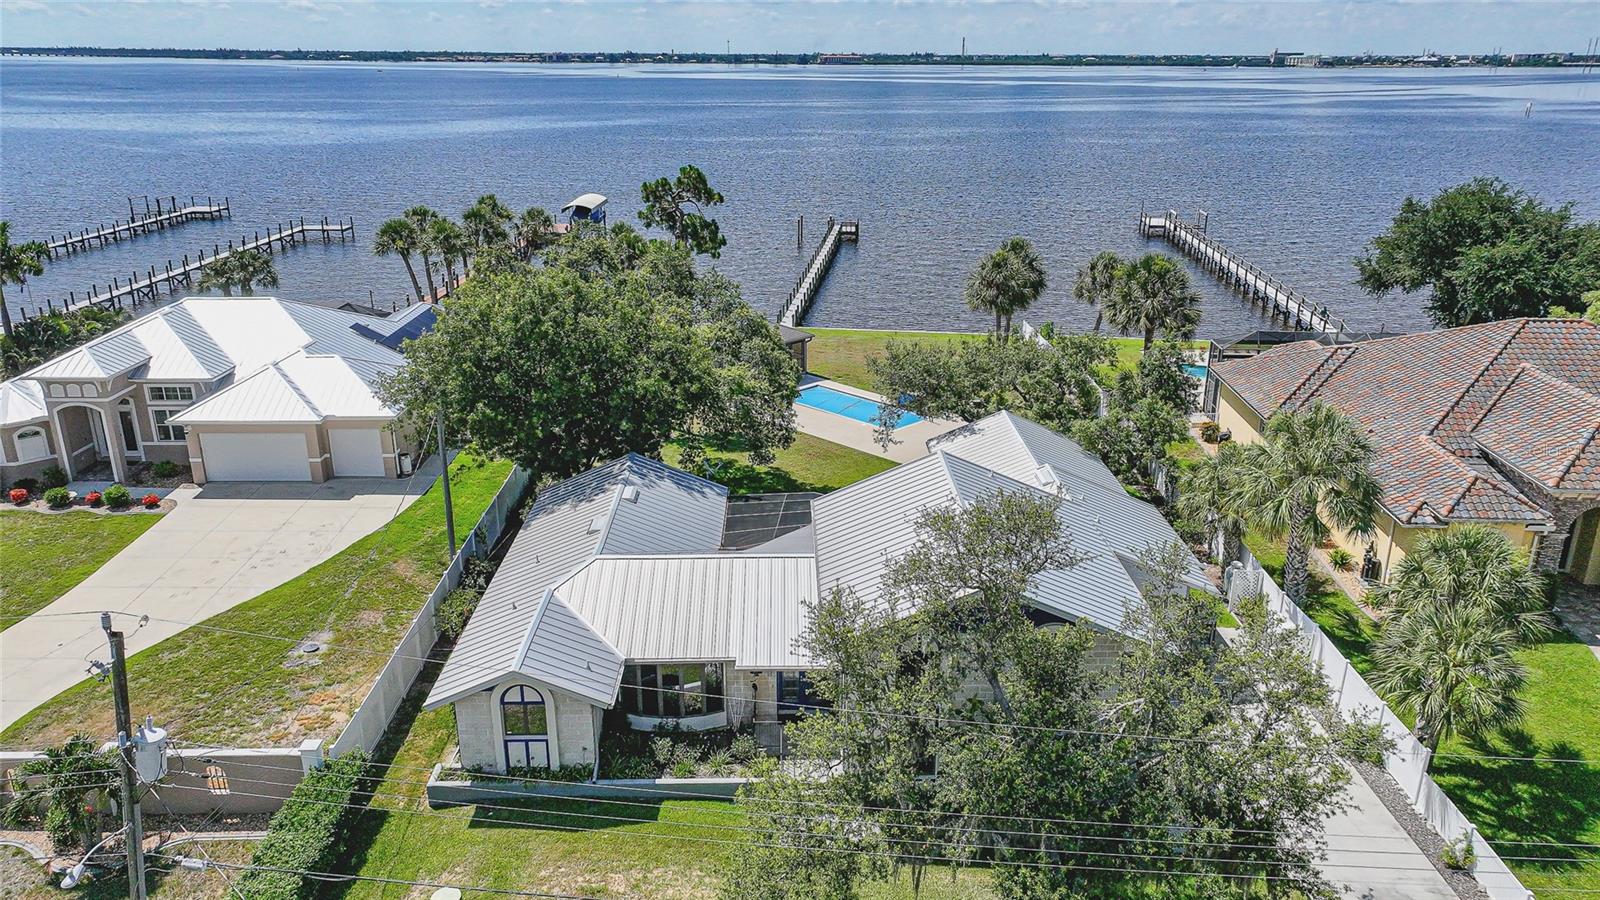
Virtually Staged. Experience exceptional waterfront living in this stunning Peace River Estate, offering 100 feet of direct waterfront frontage, breathtaking panoramic views of the Peace River and Charlotte Harbor, and a brand-new dock with electric and water service. Situated on nearly half an acre in the desirable Charlotte Shores community, this two-story residence combines luxury, comfort, and an unparalleled coastal lifestyle. 
Boasting over 3,000 square feet of living space, this meticulously maintained home features 3 bedrooms, 3 bathrooms, a 2-car garage, formal living and dining rooms, and a spacious family room designed to maximize the spectacular water views. Large windows and sliding glass doors throughout fill the home with natural light while showcasing the ever-changing waterfront scenery. 
The gourmet kitchen is a chef's dream, offering granite countertops, solid wood cabinetry, stainless steel appliances, a built-in oven, gas range with indoor grill, tile backsplash, center island with storage, breakfast bar, closet pantry, and a wet bar complete with a wine refrigerator—perfect for entertaining family and friends. 
Privately located on the second floor, the expansive primary suite encompasses over 500 square feet and serves as a true retreat. Enjoy stunning water views, dual walk-in closets, and a luxurious ensuite bath featuring dual vanities, a makeup station, bidet, private water closet, and an oversized walk-in shower with built-in seating. Two generously sized guest suites on the main floor each feature their own private bathrooms, ensuring comfort and privacy for visitors. 
Designed for year-round enjoyment, the outdoor living spaces are equally impressive. Relax on the screened lanai, take a swim in the heated saltwater pool, or unwind in the charming, screened poolside cabana. The fully fenced backyard provides privacy while offering endless opportunities to enjoy the Florida sunshine, launch a kayak or a boat, fish from your private dock, or simply take in the tranquil waterfront setting. 
Additional features include a 2022 metal roof, 2024 dock, whole-house water filtration system, 23KW whole-house generator with propane tanks, two gas fireplaces, 3-zone air conditioning, pool auto-fill and cover system, separate water meter for irrigation, dock and pool use, vinyl fencing, elegant tile and parquet flooring, and an irrigation system for easy maintenance. 
Ideally located just minutes from downtown Punta Gorda, Fishermen's Village, waterfront parks, walking and biking trails, shopping, dining, entertainment, and easy access to US-41 and I-75, this rare waterfront offering delivers the ultimate Southwest Florida lifestyle. Welcome home to your private coastal sanctuary.
#C7527143

PUNTA GORDA

4460 NORTHSHORE DRIVE

3 Beds

3 Baths

3,133 Sq.Ft.

$995,000

MLS#: C7527143
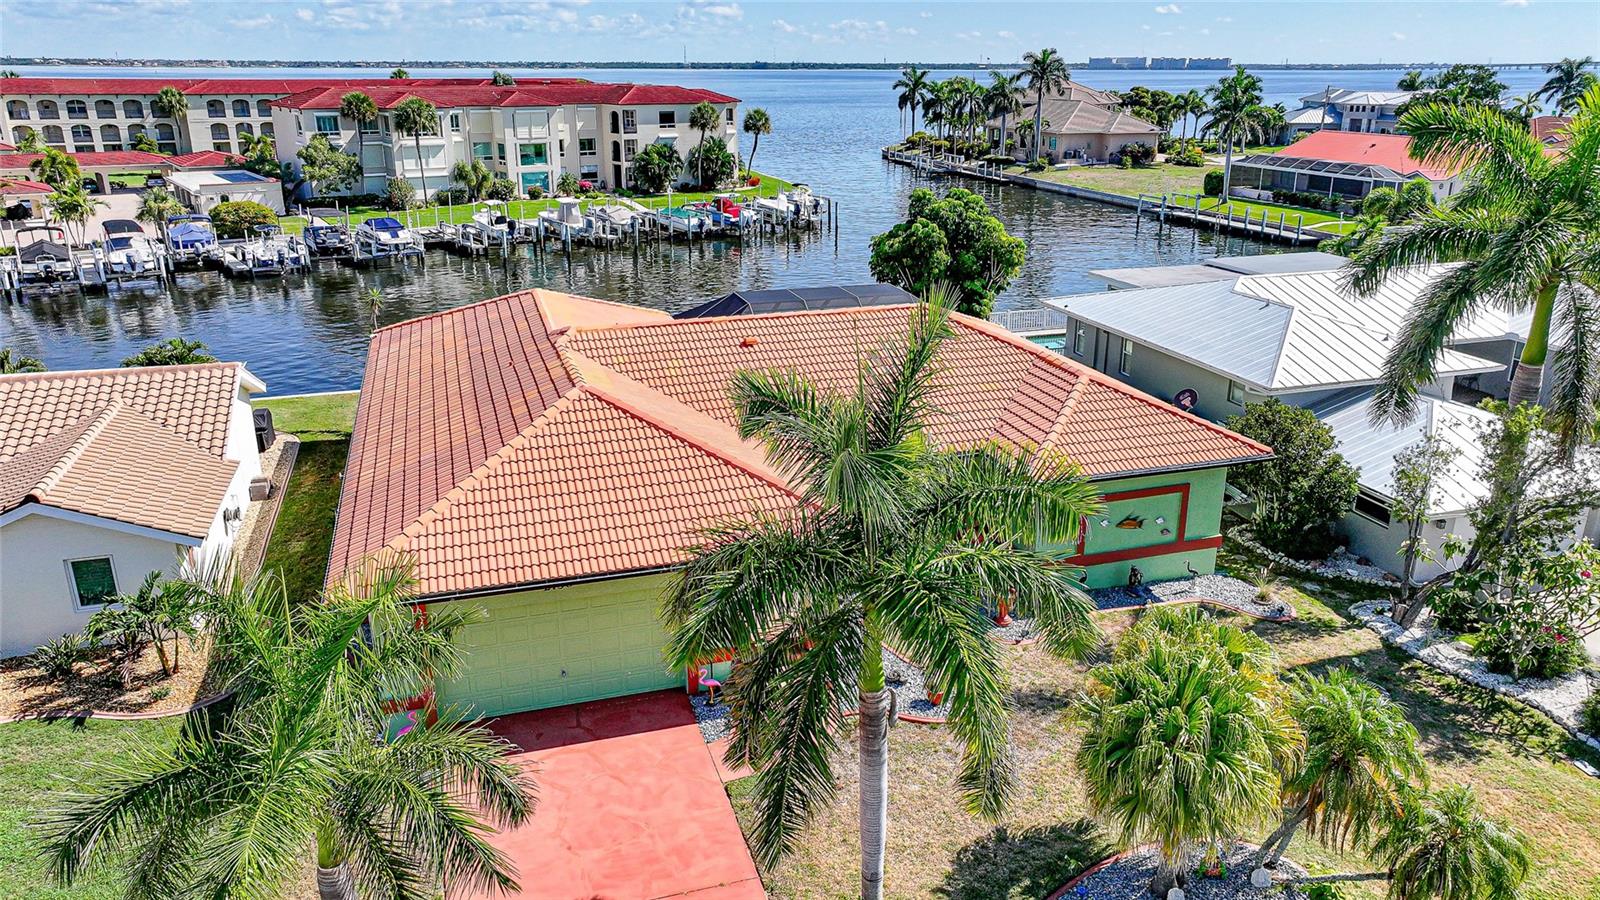
Unbelievable location in Punta Gorda Isles with an amazing view and direct access to Charlotte Harbor!!! Experience the best of waterfront living in this exceptional sailboat-access home, perfectly positioned on a prime canal with breathtaking views and direct access to Charlotte Harbor. With approximately 80 feet of city-maintained concrete seawall, replaced by the city in 2016, this property is a boater’s dream, offering quick access to open water in less than a minute.
This turnkey furnished residence features 3 bedrooms, 2 bathrooms, and a 2-car garage, along with a 33-foot concrete dock installed in 2023 and a heated swimming pool, (heat pump 2023) creating the ideal setting for enjoying Southwest Florida’s waterfront lifestyle. The spacious floor plan includes a formal living room, formal dining room, and a separate family room, providing ample space for both entertaining and everyday living.
The kitchen has granite countertops, updated appliances, including washer and dryer installed in 2023, and views overlooking the lanai and pool area. The primary suite serves as a private retreat with sliding glass doors to the lanai, dual walk-in closets, double vanities, a soaking tub, separate shower, and private water closet toilet. Two guest bedrooms provide comfortable accommodations, including one with direct lanai access, while the guest bathroom doubles as a convenient pool bath.
Additional features and updates include tile flooring throughout most of the home, an electric fireplace with customizable color-changing features for ambiance, a new pool cage screen (2024), new electrical panel (2023), pool heat pump (2019), A/C system (2020).
Offered completely furnished, including lanai furniture, grill, and smoker. This move-in-ready waterfront retreat allows you to immediately begin enjoying the Florida lifestyle. Bring your boat, yacht, sailboat, or jet skis and take advantage of one of Punta Gorda’s most desirable boating locations, where world-class fishing, cruising, and waterfront dining are just moments away.
A rare opportunity to own a true waterfront paradise with spectacular views, and outstanding boating access.
Location doesn’t get much better than this!
#C7527402

PUNTA GORDA

2750 AQUA COURT

3 Beds

2 Baths

2,226 Sq.Ft.

$849,900

MLS#: C7527402
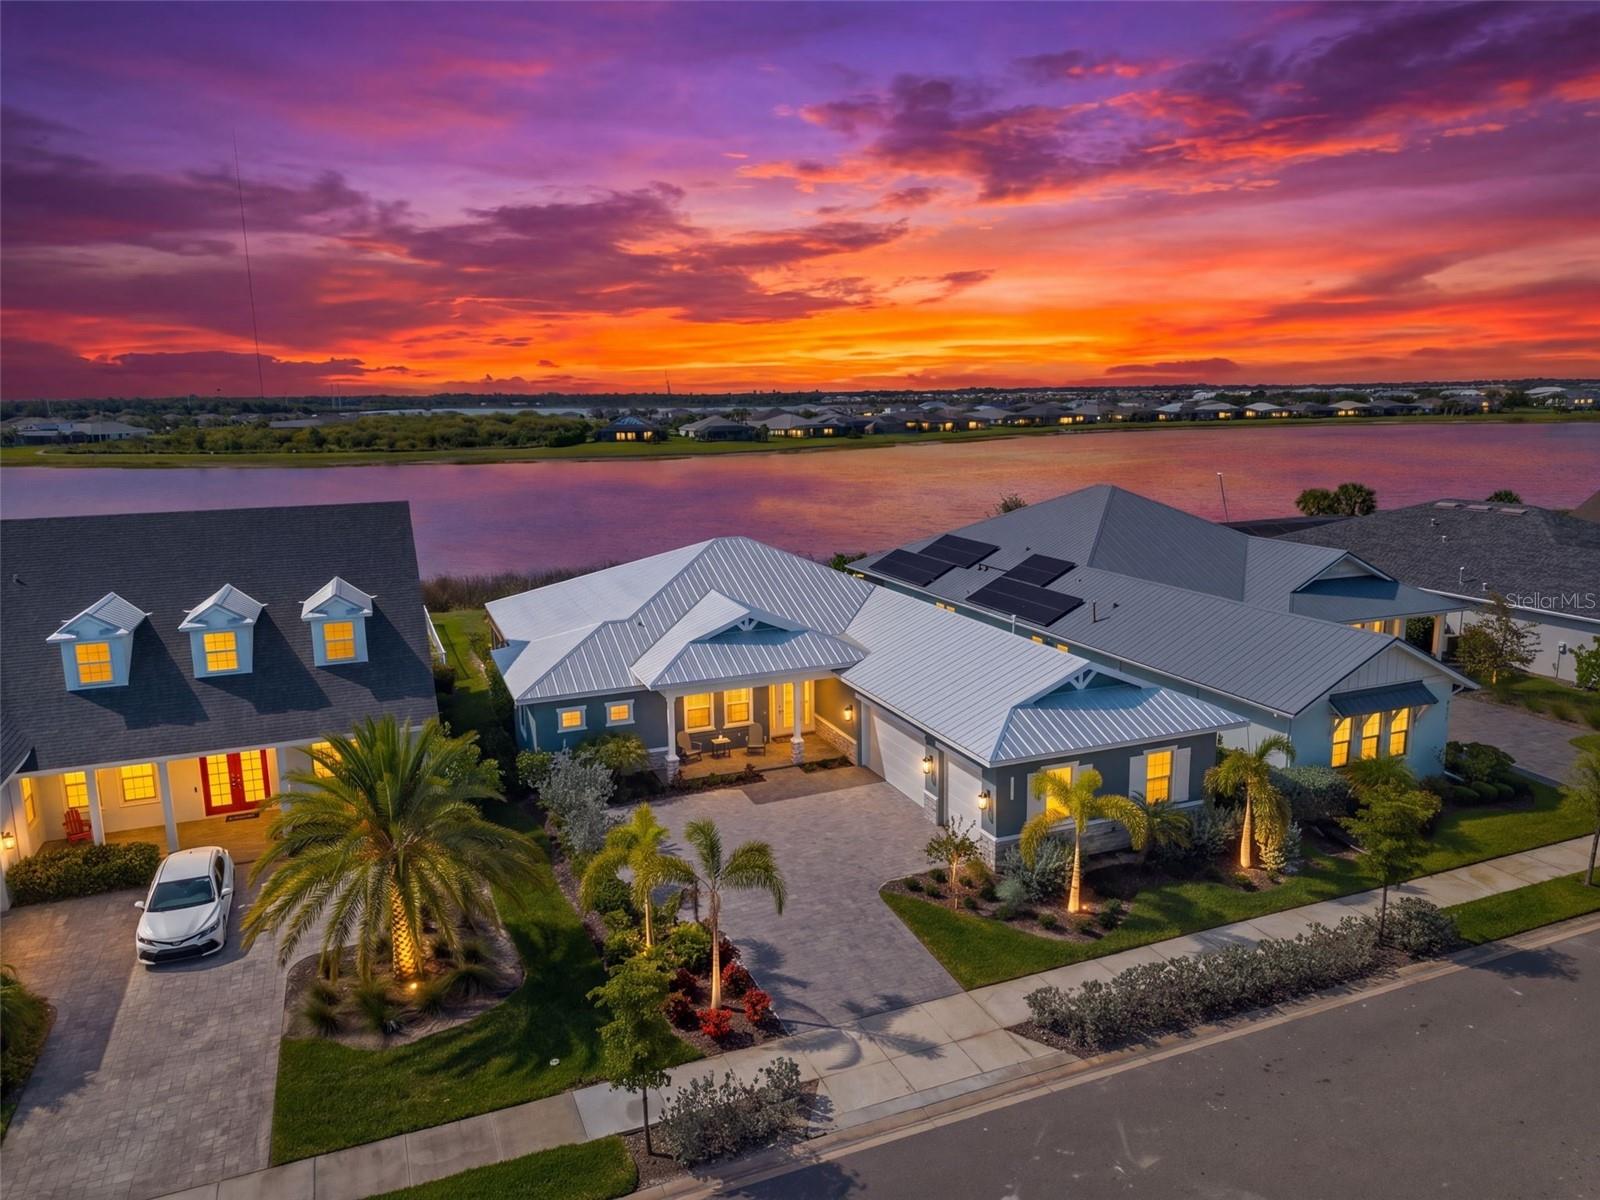
One of one. This custom Sophie by Florida Lifestyle Homes was built once and will never be replicated — a move-in-ready, lakefront pool home in Lake Timber, the founding neighborhood of Babcock Ranch, America's first solar-powered town. A true split floor plan delivers 4 bedrooms, 3 full baths, and 2,640 sq ft of living space anchored by a great room with soaring cathedral ceilings and a striking real wood beam. A wall of impact glass frames uninterrupted lake views and opens to an expansive 463 sq ft lanai, a sparkling pool, and a summer kitchen already plumbed and ready for your build-out. The kitchen showcases an oversized island, generous cabinetry, and a walk-in pantry flowing to a dedicated dining room. The private owner's retreat offers direct lanai access, dual walk-in closets, and a spa bath with soaking tub, walk-in shower, and dual vanities. A separate guest wing includes a second bedroom with adjacent full bath, an additional bedroom, and a flexible study/4th bedroom — ideal for remote work or visiting guests. Additional highlights: 3-car garage (23'x32'), mudroom, dedicated utility room, and impact glass throughout. Minutes from Founder's Square, lakeside dining, farmers markets, and miles of trails. Homes like this don't come back.
#C7527198

PUNTA GORDA

42231 LAKE TIMBER DRIVE

3 Beds

3 Baths

2,640 Sq.Ft.

$945,000

MLS#: C7527198

 - property

Send a message

Message successfully sent.

Your message

What is 3 + 4 ?

Reason for contacting?

I agree to receive email communication and understand I can unsubscribe at any time.

I agree to be contacted by The Graf Group of Coldwell Banker via call, email, and text for real estate services. To opt out, you can reply 'stop' at any time or reply 'help' for assistance. You can also click the unsubscribe link in the emails. Message and data rates may apply. Message frequency may vary. Privacy Policy

Sign Out

Virtual Assistant

Would you like to take the next step with this property? We can help you schedule a showing or virtual tour, or send you more details.

Yes, I would like more information.

Thank You for Your Reply, One of Our Agents will contact you as soon as possible

No, maybe later.

Thank you, you can always contact me via email, phone number or through the contact form.

Realhub AI

Lucy - Your AI-Powered Realtor

Update Your Temporary Password

Personalize your search

Enter your email and we'll notify you immediately when new listings match what you're looking for.

or enter email address

Already have an account ? Login here

Continue your home search

I agree to receive communications and understand I can unsubscribe at any time.

I agree to be contacted by The Graf Group of Coldwell Banker via call, email, and text for real estate services. To opt out, you can reply 'stop' at any time or reply 'help' for assistance. You can also click the unsubscribe link in the emails. Message and data rates may apply. Message frequency may vary. Privacy Policy

Already have an account ? Login here

We use cookies

We use cookies primarily for analytics to enhance your experience. By accepting, you agree to our use of these cookies. You can manage your preferences or learn more about our cookies policy.