.webp?size=346x80)
- Properties
- Meet our agents
- Communities
- Market Report
- Home Value
- Calculator
Property
Beds
4
Full Baths
2
1/2 Baths
None
Year Built
2018
Sq.Footage
1,846
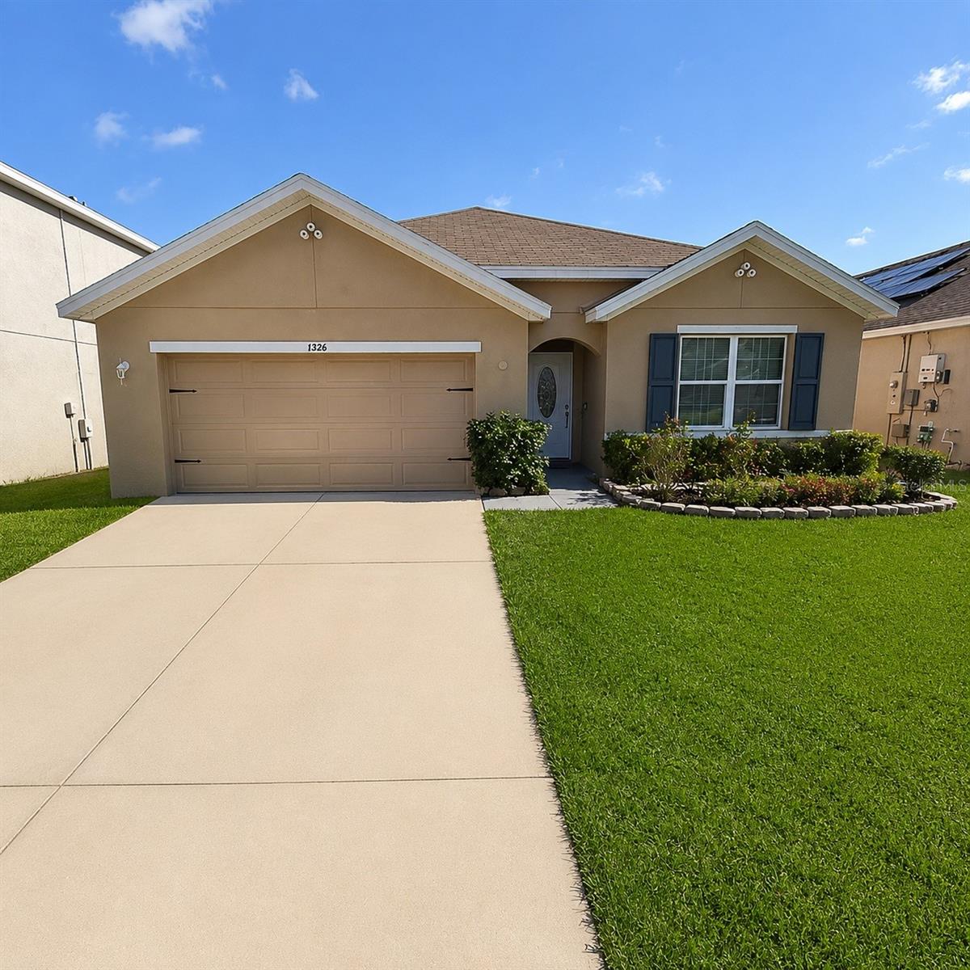
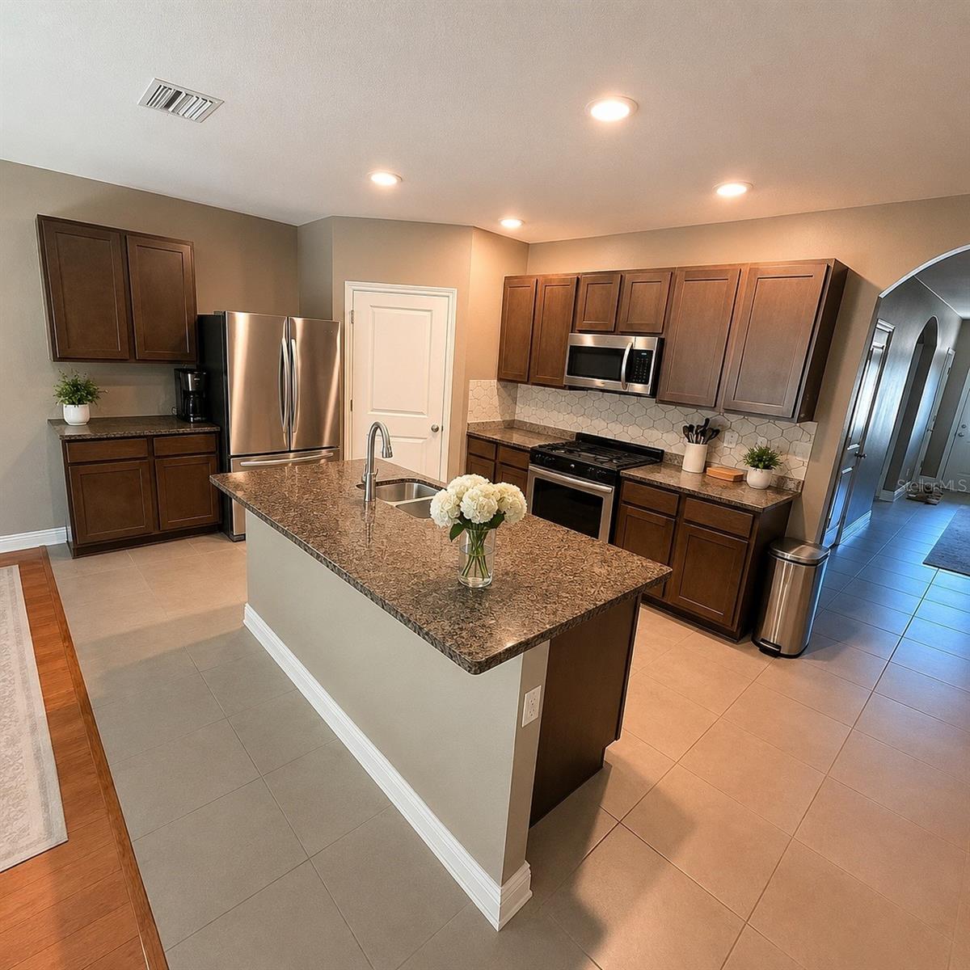
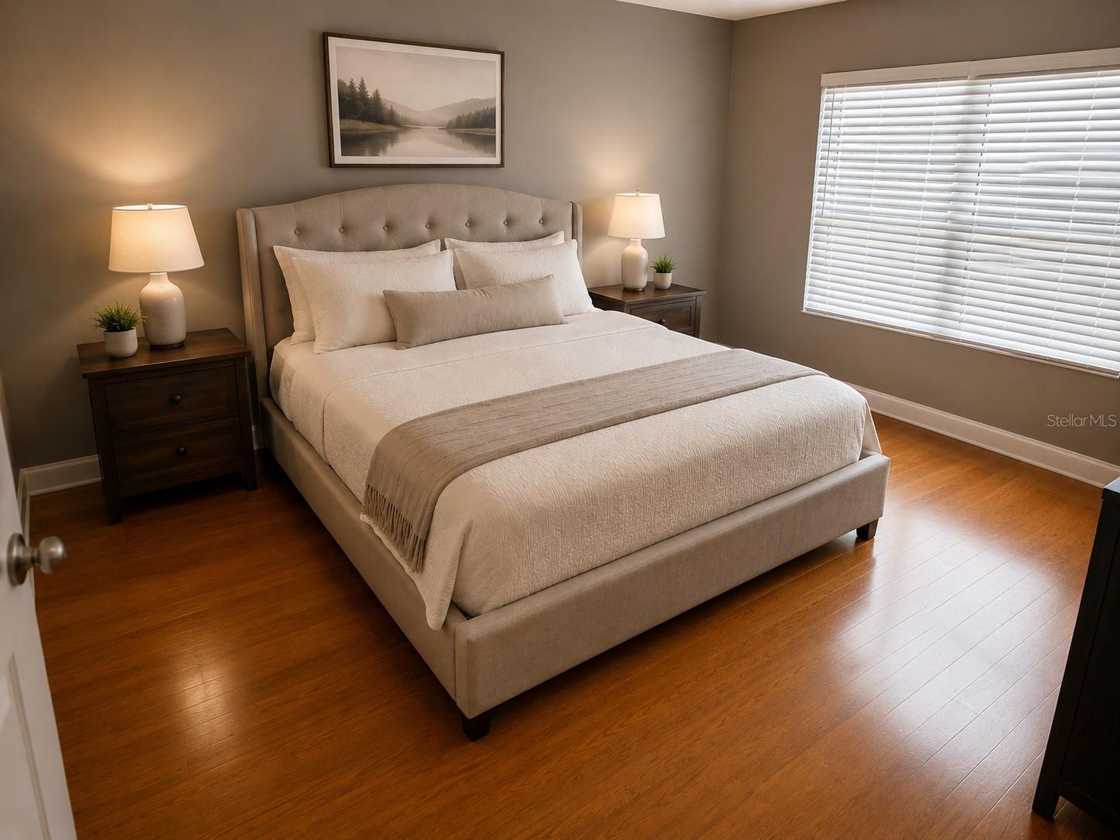
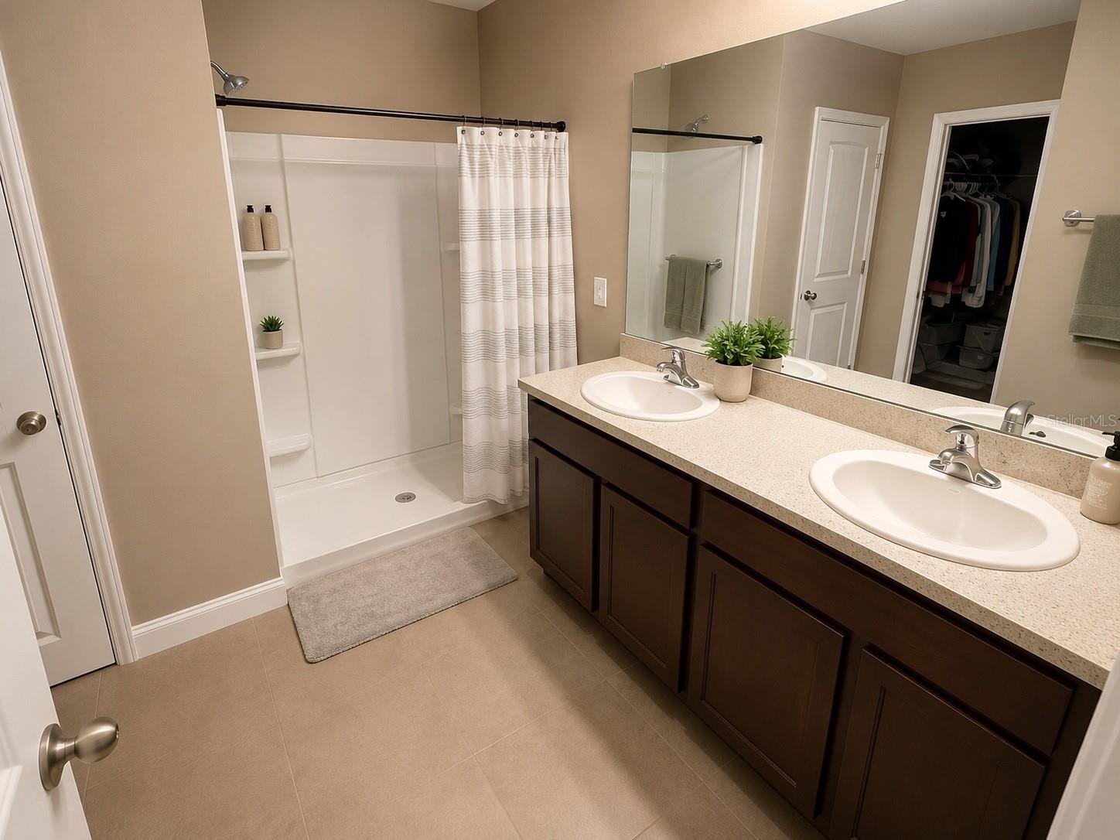
Virtually Staged. Welcome to 8208 Harwich Port Lane, a beautifully maintained single-story home in the highly desirable Carriage Pointe community of Gibsonton. Built in 2018, this move-in-ready residence offers 4 bedrooms, 2 bathrooms, a 2-car garage, and 1,846 square feet of thoughtfully designed living space. From the moment you arrive, you'll appreciate the pride of ownership and numerous upgrades throughout. The open-concept floor plan features upgraded wood flooring, elegant lighting fixtures, fresh interior paint, and modern baseboards that create a bright, welcoming atmosphere. The spacious kitchen is a standout, showcasing brand-new stainless steel appliances, ample cabinetry, and generous counter space—perfect for everyday living and entertaining. Step outside to your private backyard retreat, complete with durable vinyl fencing for added privacy and a detached storage shed that provides convenient space for tools, lawn equipment, and seasonal items. Residents of Carriage Pointe enjoy exceptional resort-style amenities with a remarkably low annual HOA fee, including a clubhouse, fitness center, community pool, tennis courts, basketball courts, and a playground. Conveniently located with quick access to I-75, this home offers an easy commute to downtown Tampa, shopping, dining, local parks and nature preserves, and the beautiful Gulf Coast beaches. This is the perfect combination of comfort, style, and location—ready for you to call home.
Features & Amenities
Interior
-
Other Interior Features
Eat-in Kitchen
-
Total Bedrooms
4
-
Bathrooms
2
-
Cooling YN
YES
-
Cooling
Central Air
-
Fireplace YN
NO
-
Heating YN
YES
-
Heating
Electric
-
Pet friendly
Cats OK, Dogs OK
Exterior
-
Garage
Yes
-
Garage spaces
2
-
Construction Materials
Stucco
-
Parking
Driveway, Attached
-
Pool
No
-
Waterfront YN
NO
Area & Lot
-
Lot Size(acres)
0.13
-
Lot Size(square feet)
5,610
-
Property Type
Residential
-
Property Sub Type
Single Family Residence
Price
-
Sales Price
$365,000
-
Tax Amount
$6,620.41
-
Sq. Footage
1,846
-
Price/SqFt
$197
HOA
-
Association
YES
-
Association Fee
$132
-
Association Fee Frequency
Annually
-
Association Fee Includes
N/A
-
Total Monthly Fees
$11
School District
-
Elementary School
N/A
-
Middle School
N/A
-
High School
N/A
Property Features
-
Stories
1
-
New Construction
NO
-
Association Amenities
Basketball Court, Clubhouse, Fitness Center, Playground, Pool, Tennis Court(s)
-
Foundation Details
Slab
-
Ownership
Fee Simple
-
Senior Community YN
NO
-
Sewer
Public Sewer
-
Tax Lot
48
-
Water Source
Public
Schedule a Showing
Showing scheduled successfully.
Mortgage calculator
Estimate your monthly mortgage payment, including the principal and interest, property taxes, and HOA. Adjust the values to generate a more accurate rate.
Your payment
Principal and Interest:
$
Property taxes:
$
HOA fees:
$
Total loan payment:
$
Total interest amount:
$
Location
County
Hillsborough
Elementary School
Middle School
High School
Listing Courtesy of Danielle Baber , REALTY HUB
RealHub Information is provided exclusively for consumers' personal, non-commercial use, and it may not be used for any purpose other than to identify prospective properties consumers may be interested in purchasing. All information deemed reliable but not guaranteed and should be independently verified. All properties are subject to prior sale, change or withdrawal. RealHub website owner shall not be responsible for any typographical errors, misinformation, misprints and shall be held totally harmless.

Executive Assistant
Emil Garinga
Call Emil today to schedule a private showing.

* Listings on this website come from the FMLS IDX Compilation and may be held by brokerage firms other than the owner of this website. The listing brokerage is identified in any listing details. Information is deemed reliable but is not guaranteed. If you believe any FMLS listing contains material that infringes your copyrighted work please click here to review our DMCA policy and learn how to submit a takedown request.© 2024 FMLS.
Related Properties
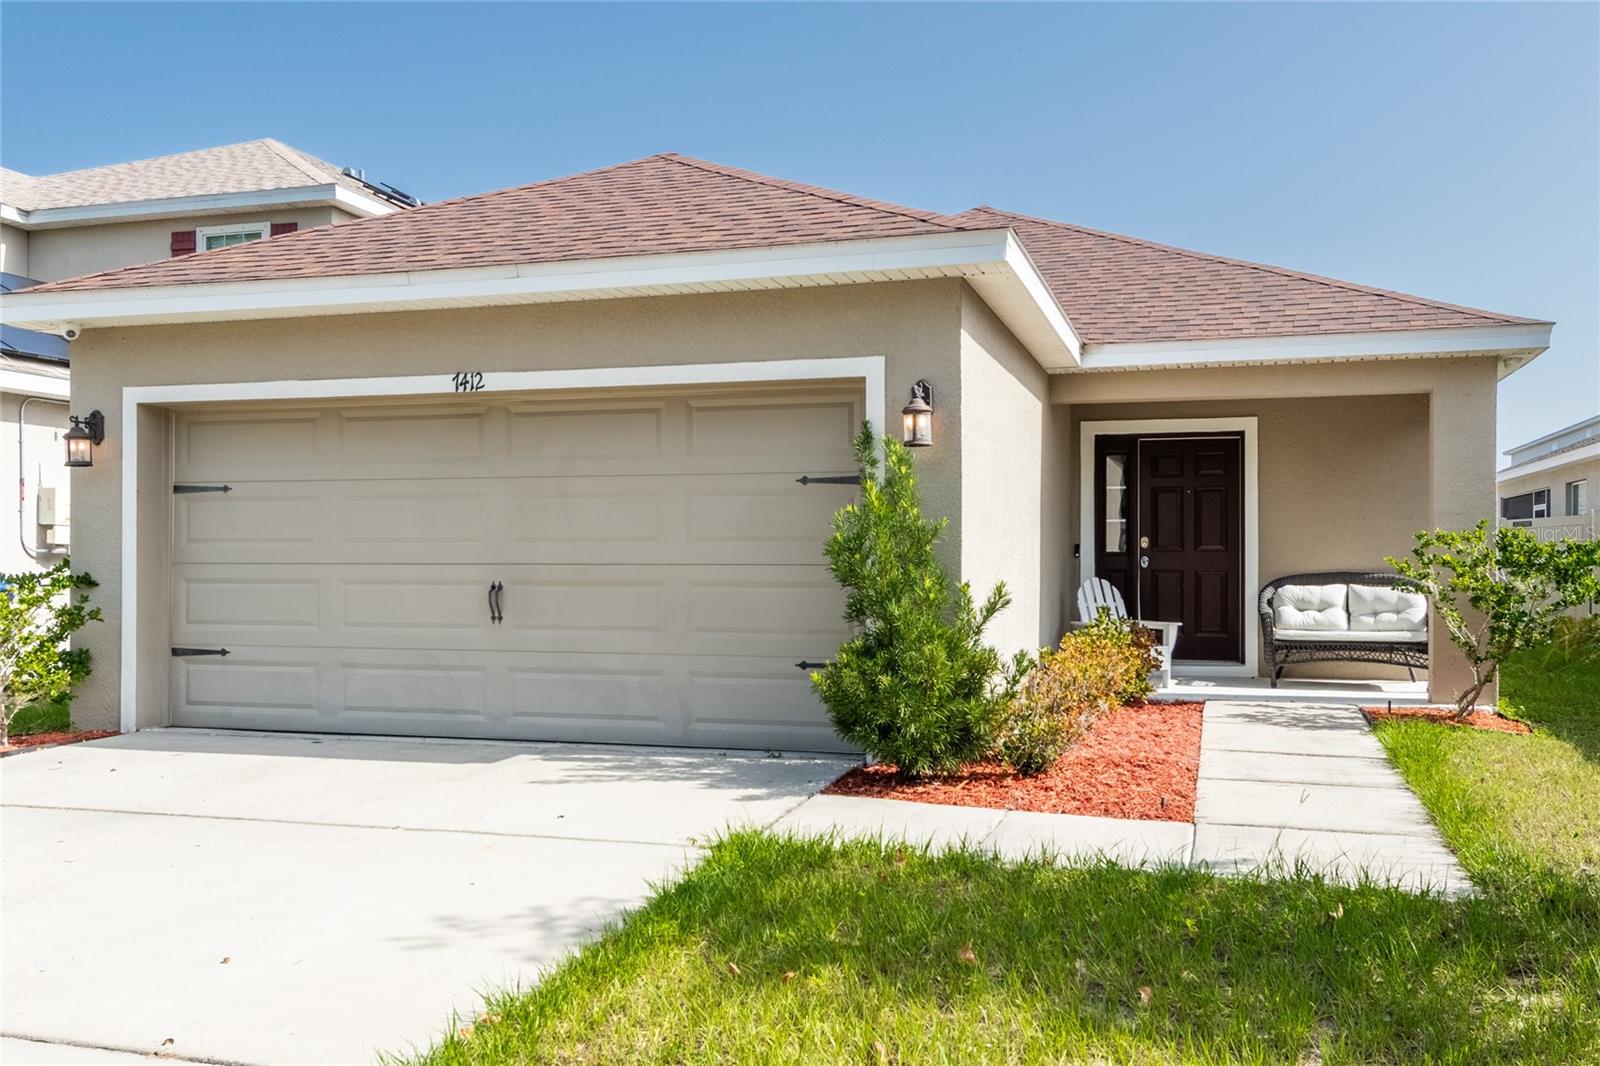
GIBSONTON
7412 INDIGO OASIS COURT
3 Beds
2 Baths
1,486 Sq.Ft.
$315,000
MLS#: TB8527824
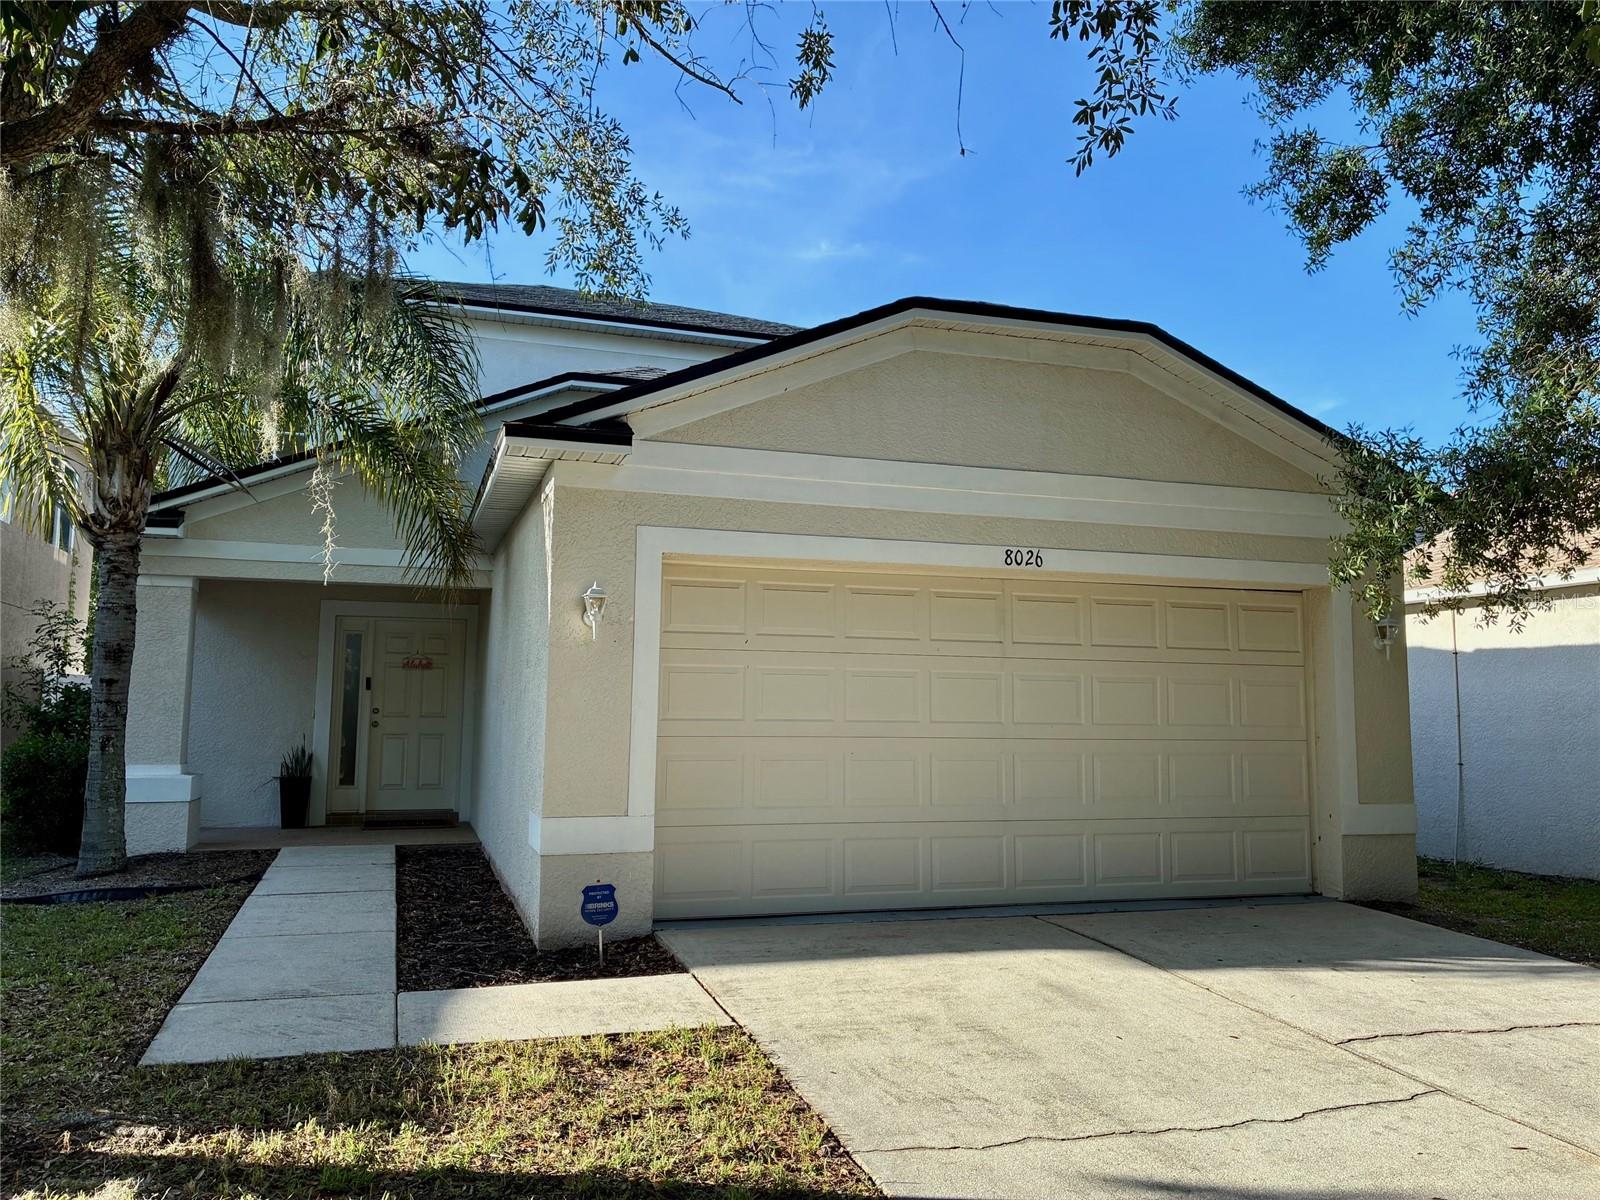
GIBSONTON
8026 CARRIAGE POINTE DRIVE
3 Beds
2 Baths
1,796 Sq.Ft.
$325,000
MLS#: TB8524600
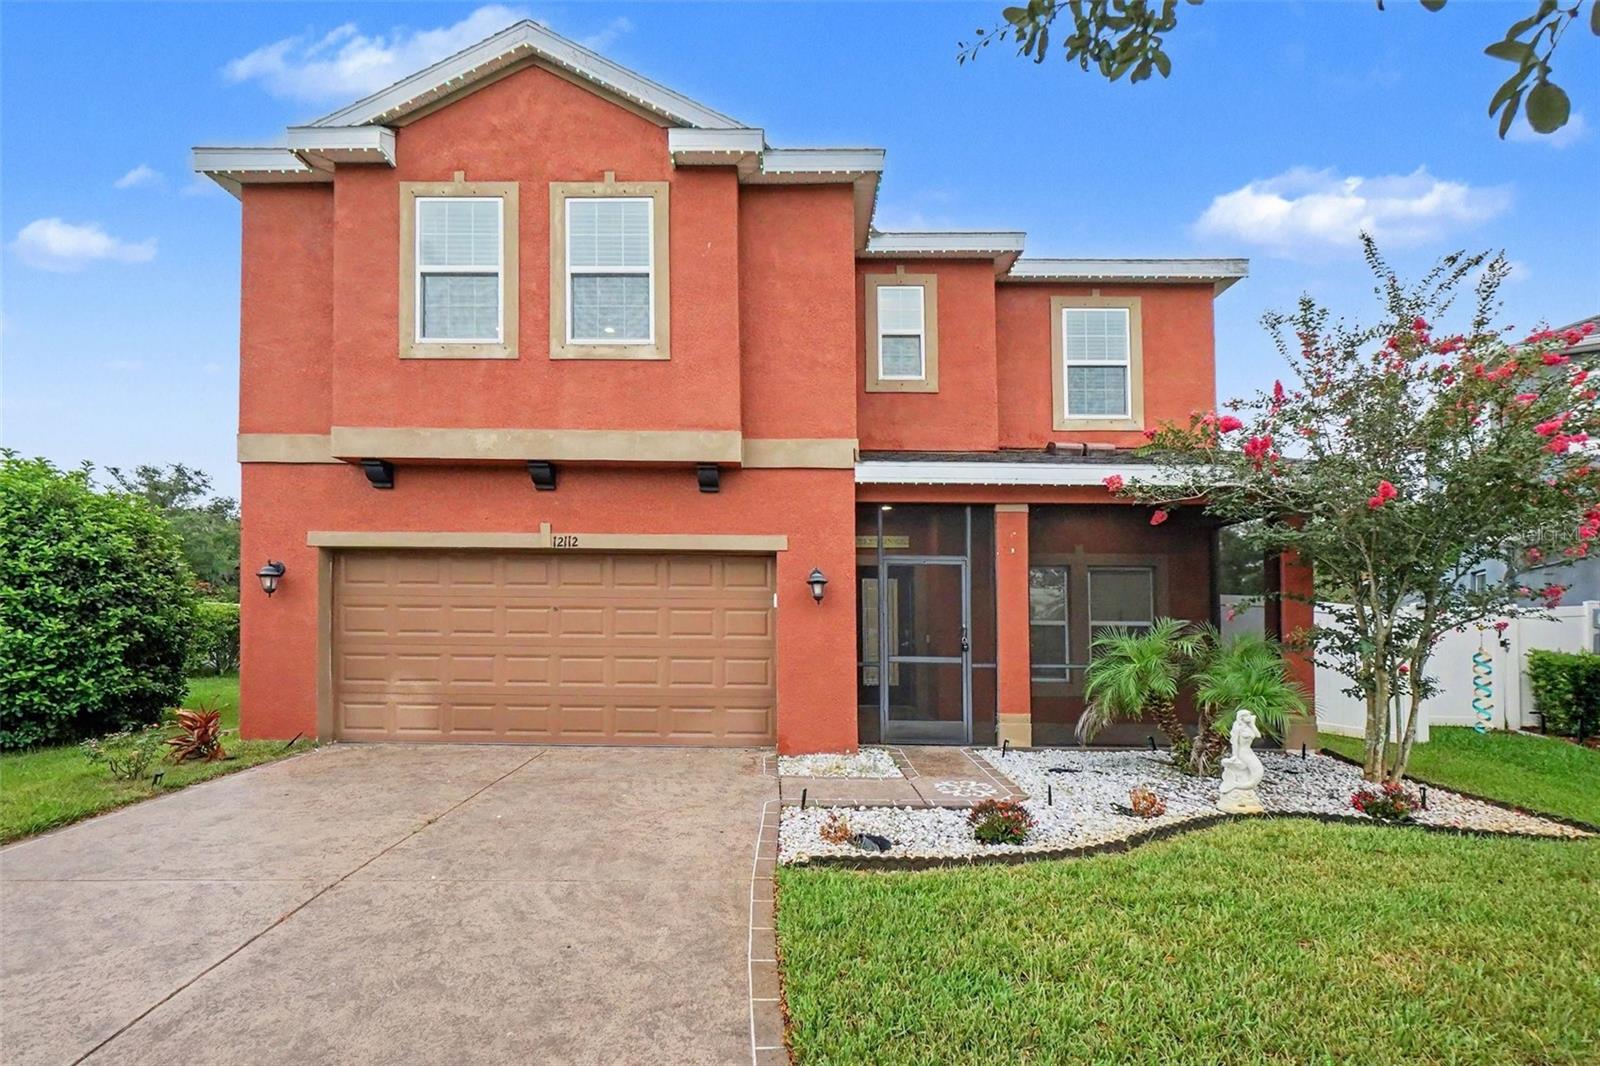
GIBSONTON
12112 LEDBURY COMMONS DRIVE
4 Beds
3 Baths
2,606 Sq.Ft.
$410,000
MLS#: O6421849
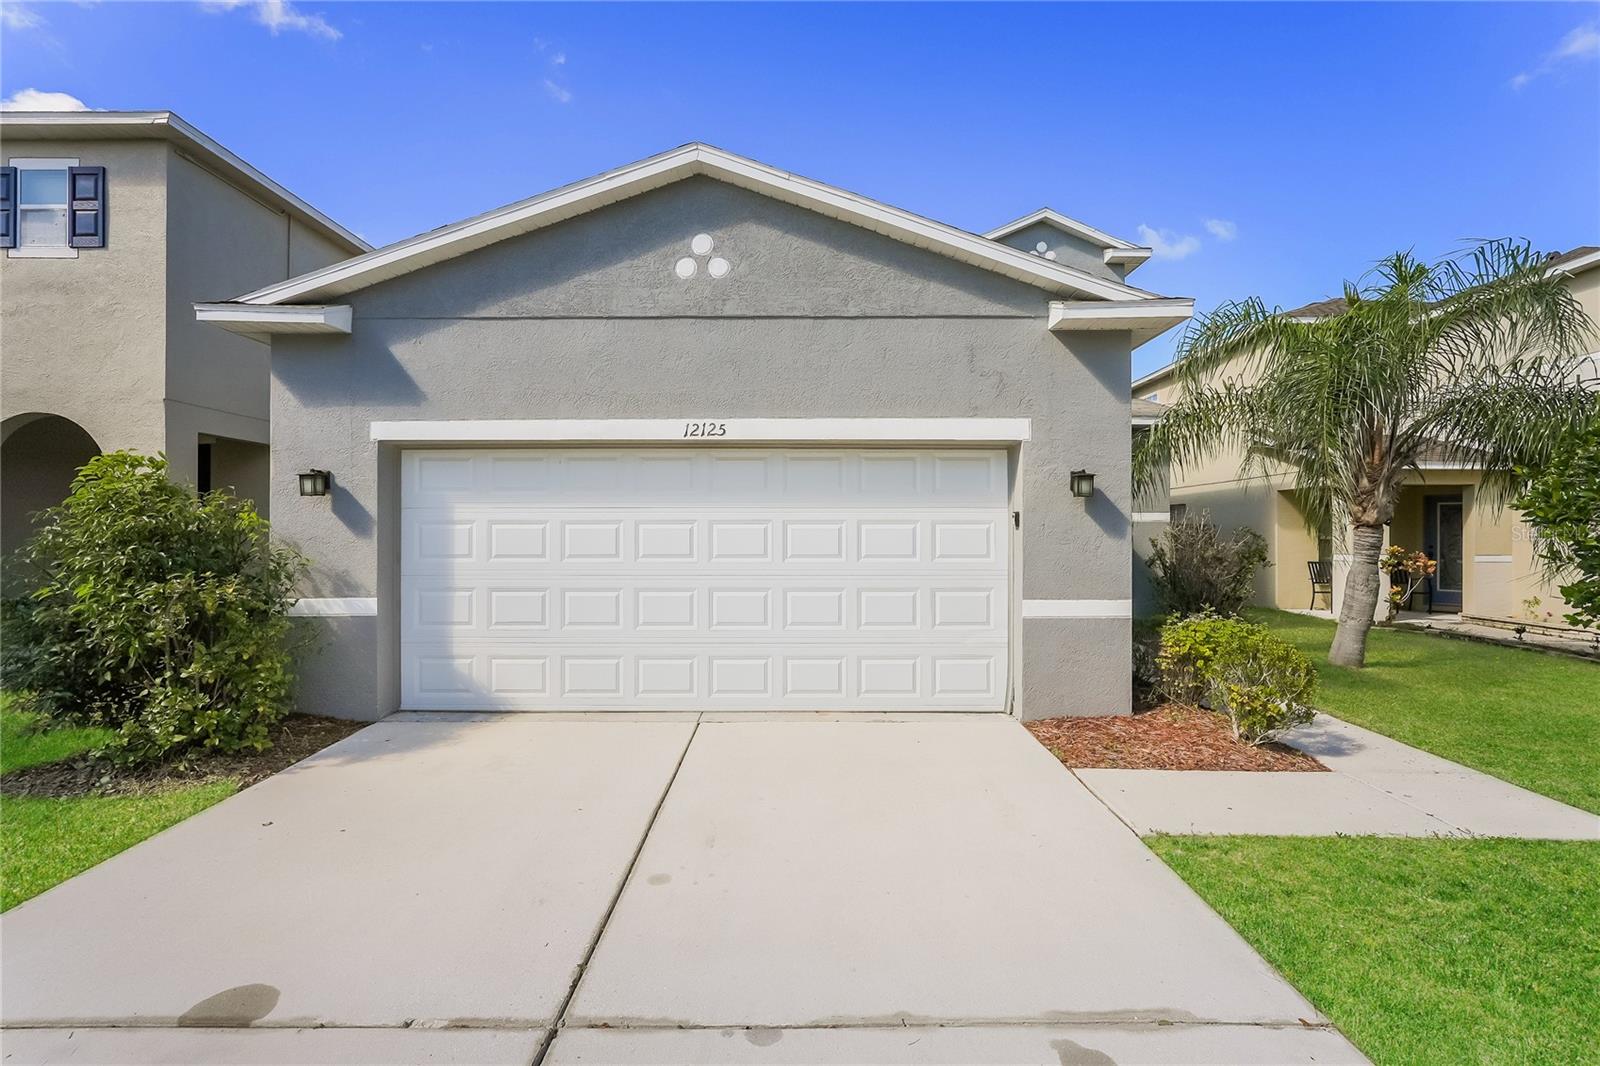
GIBSONTON
12125 FOX BLOOM AVENUE
4 Beds
2 Baths
2,537 Sq.Ft.
$385,000
MLS#: C7527986
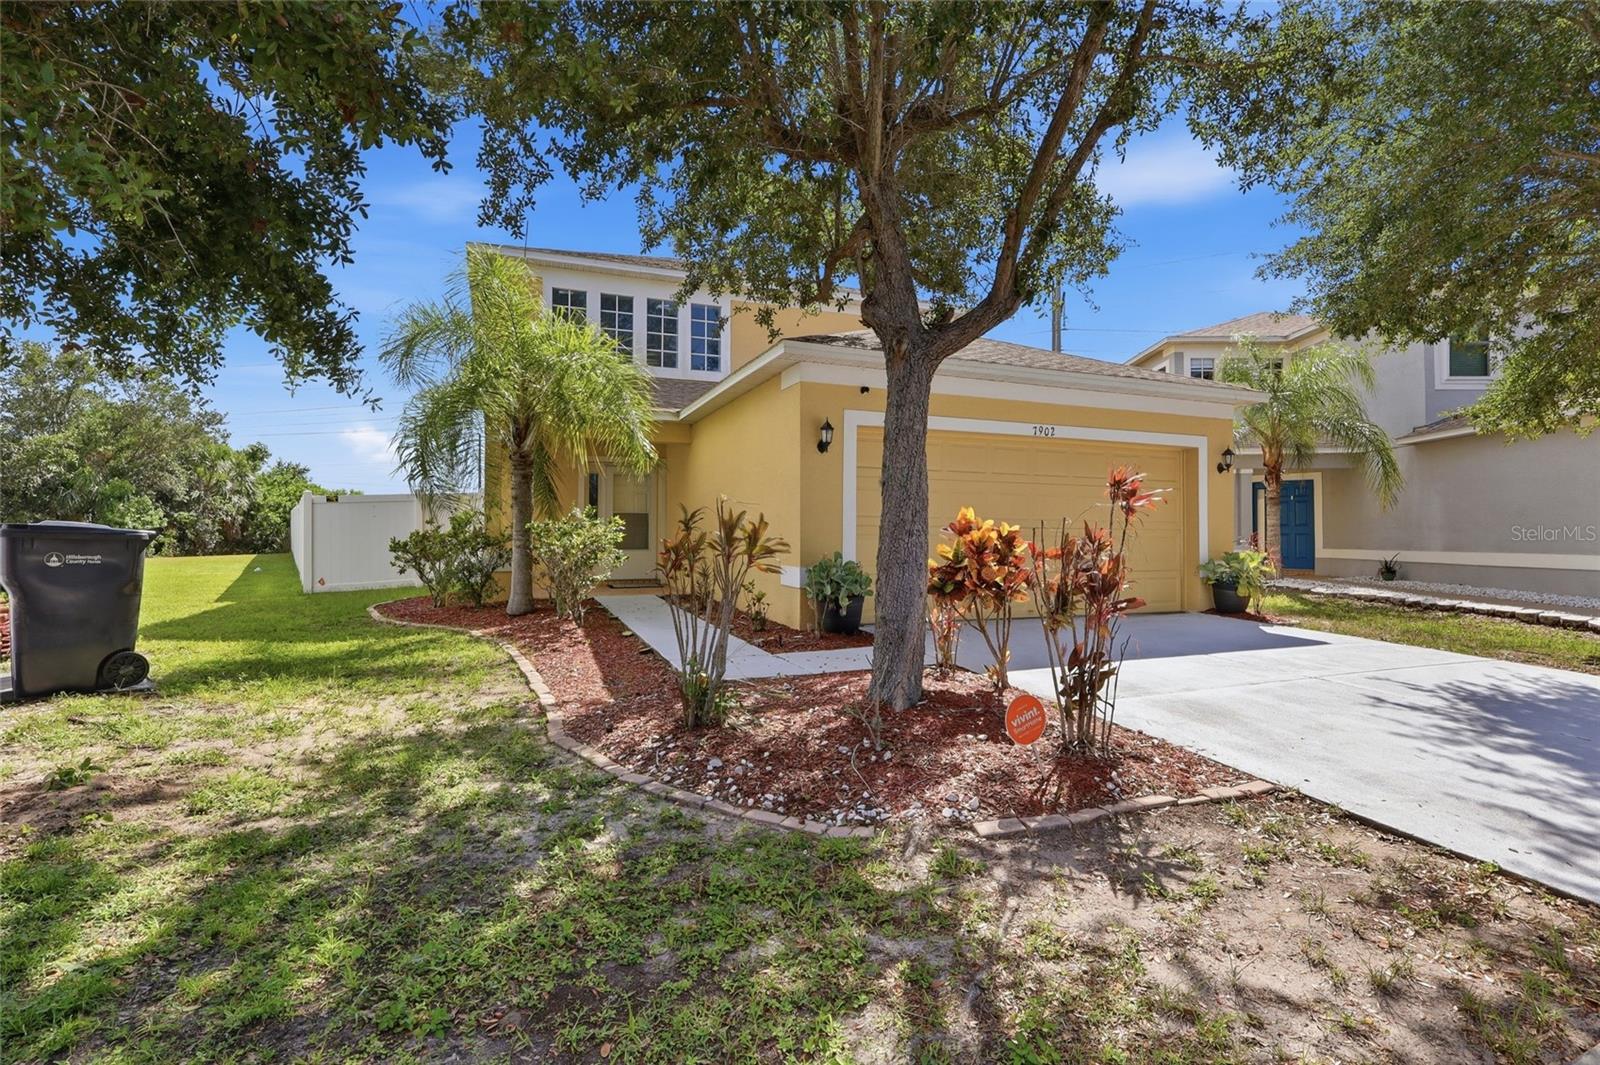
GIBSONTON
7902 CARRIAGE POINTE DR
3 Beds
2 Baths
1,808 Sq.Ft.
$347,000
MLS#: TB8523872
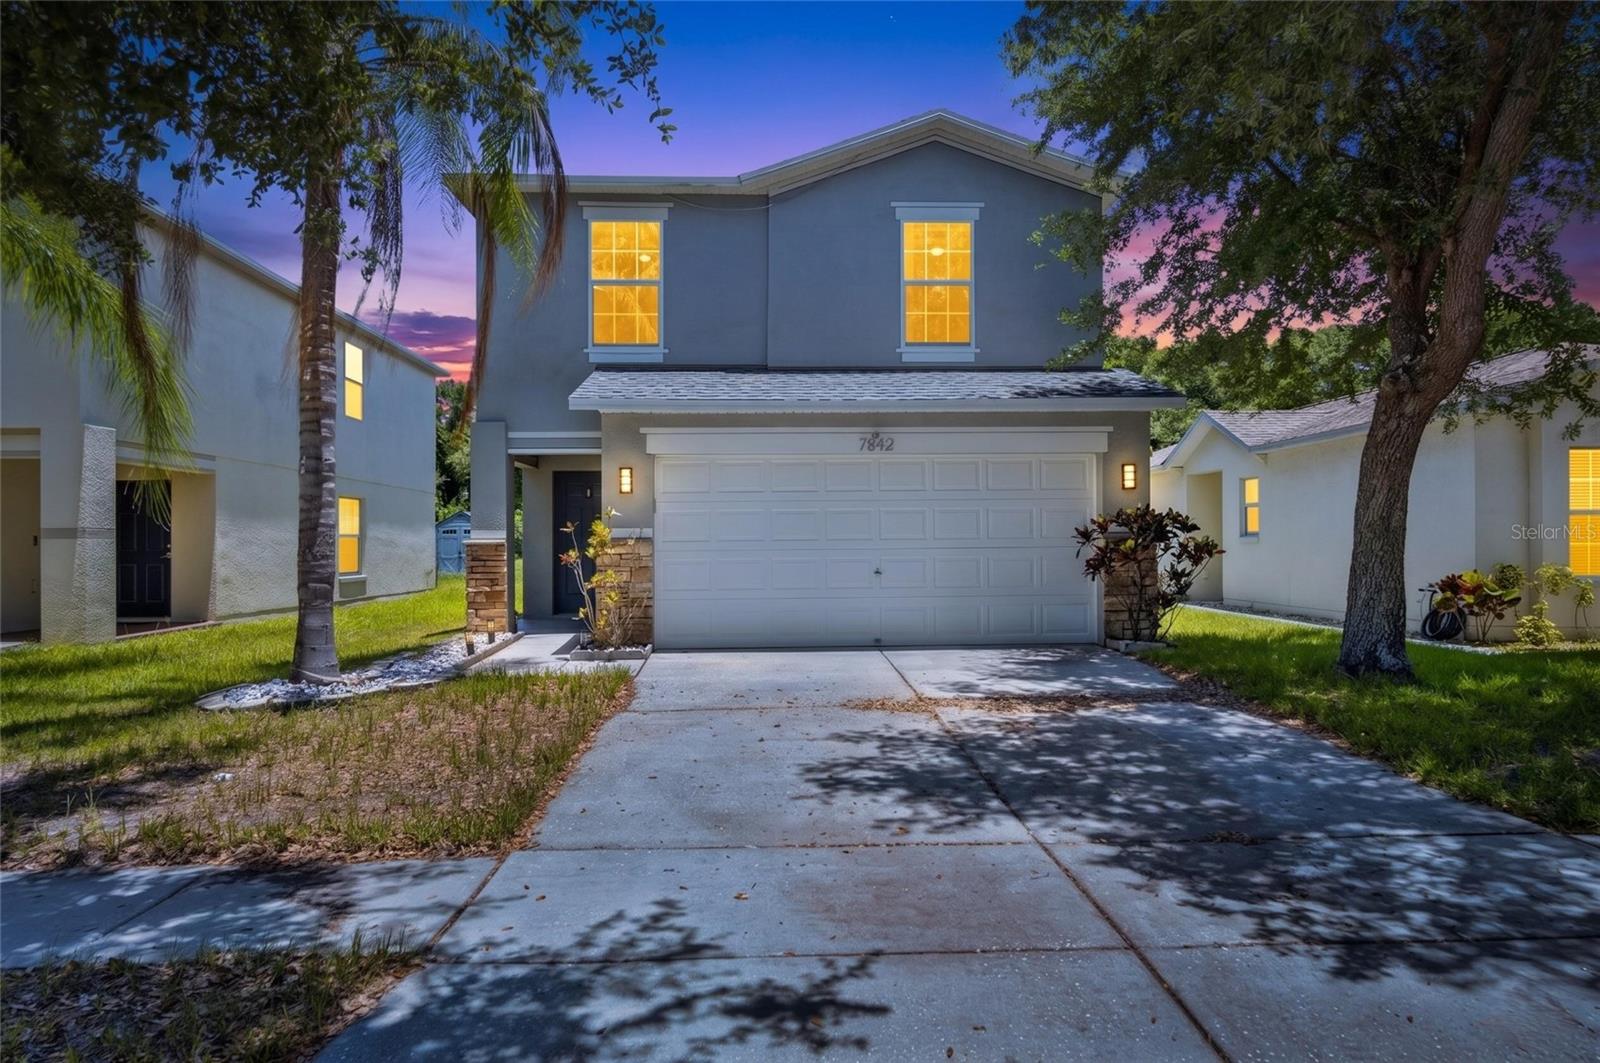
GIBSONTON
7842 CARRIAGE POINTE DRIVE
4 Beds
2 Baths
2,050 Sq.Ft.
$330,000
MLS#: TB8519777
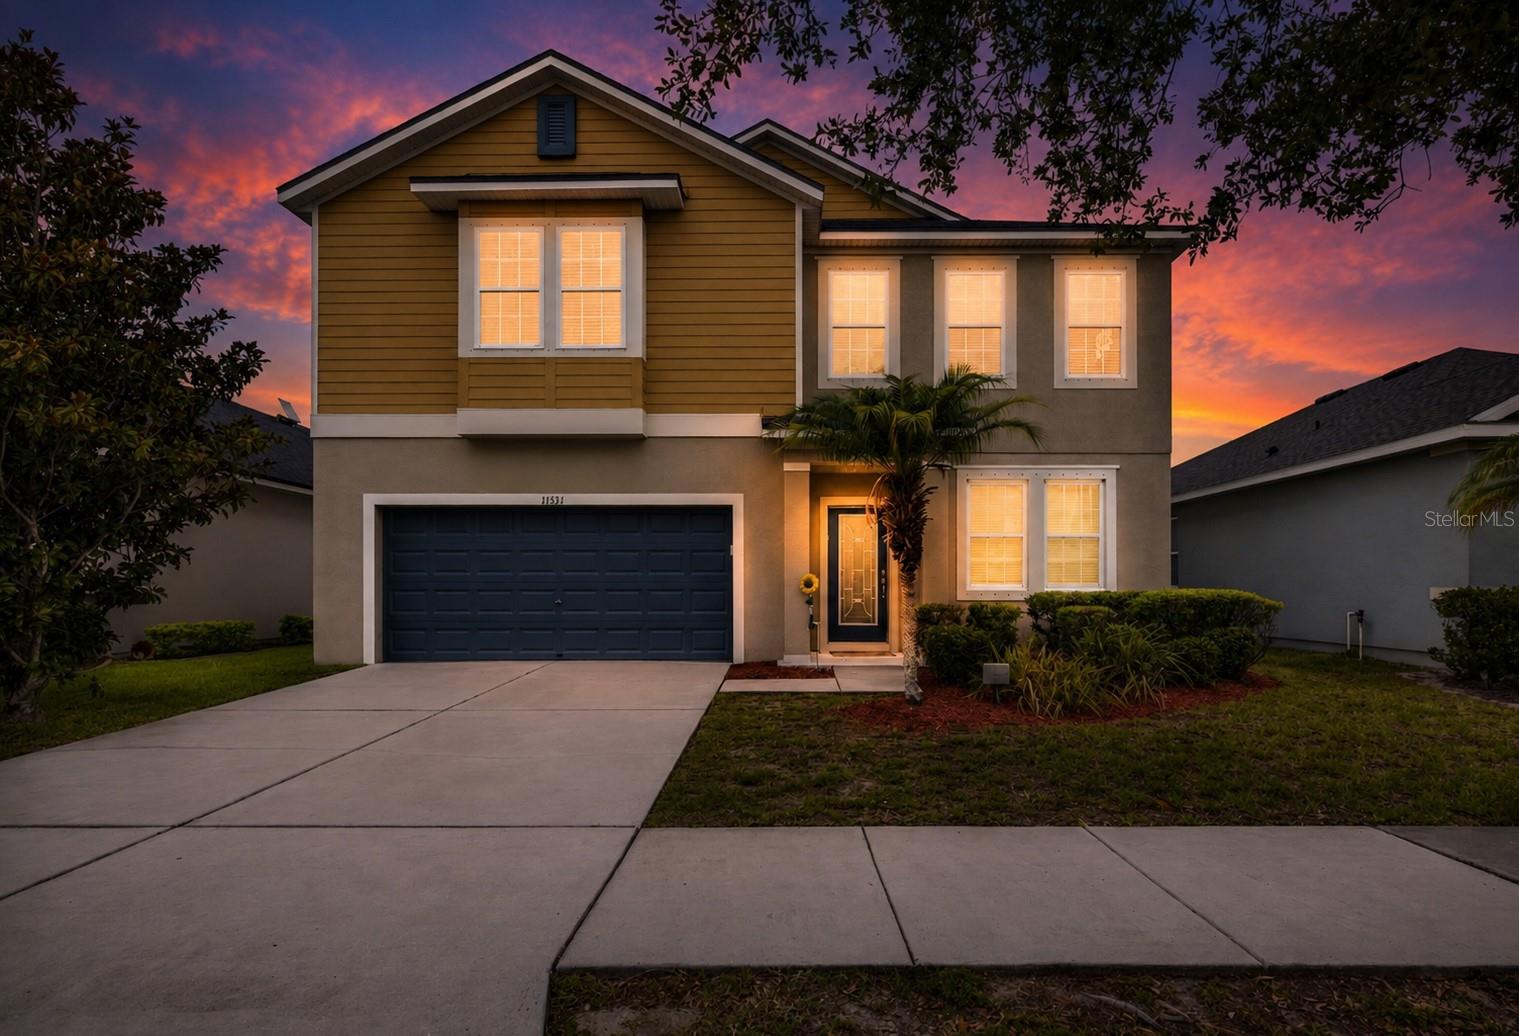
GIBSONTON
11531 TANGLE BRANCH LANE
4 Beds
3 Baths
3,152 Sq.Ft.
$435,000
MLS#: TB8516962
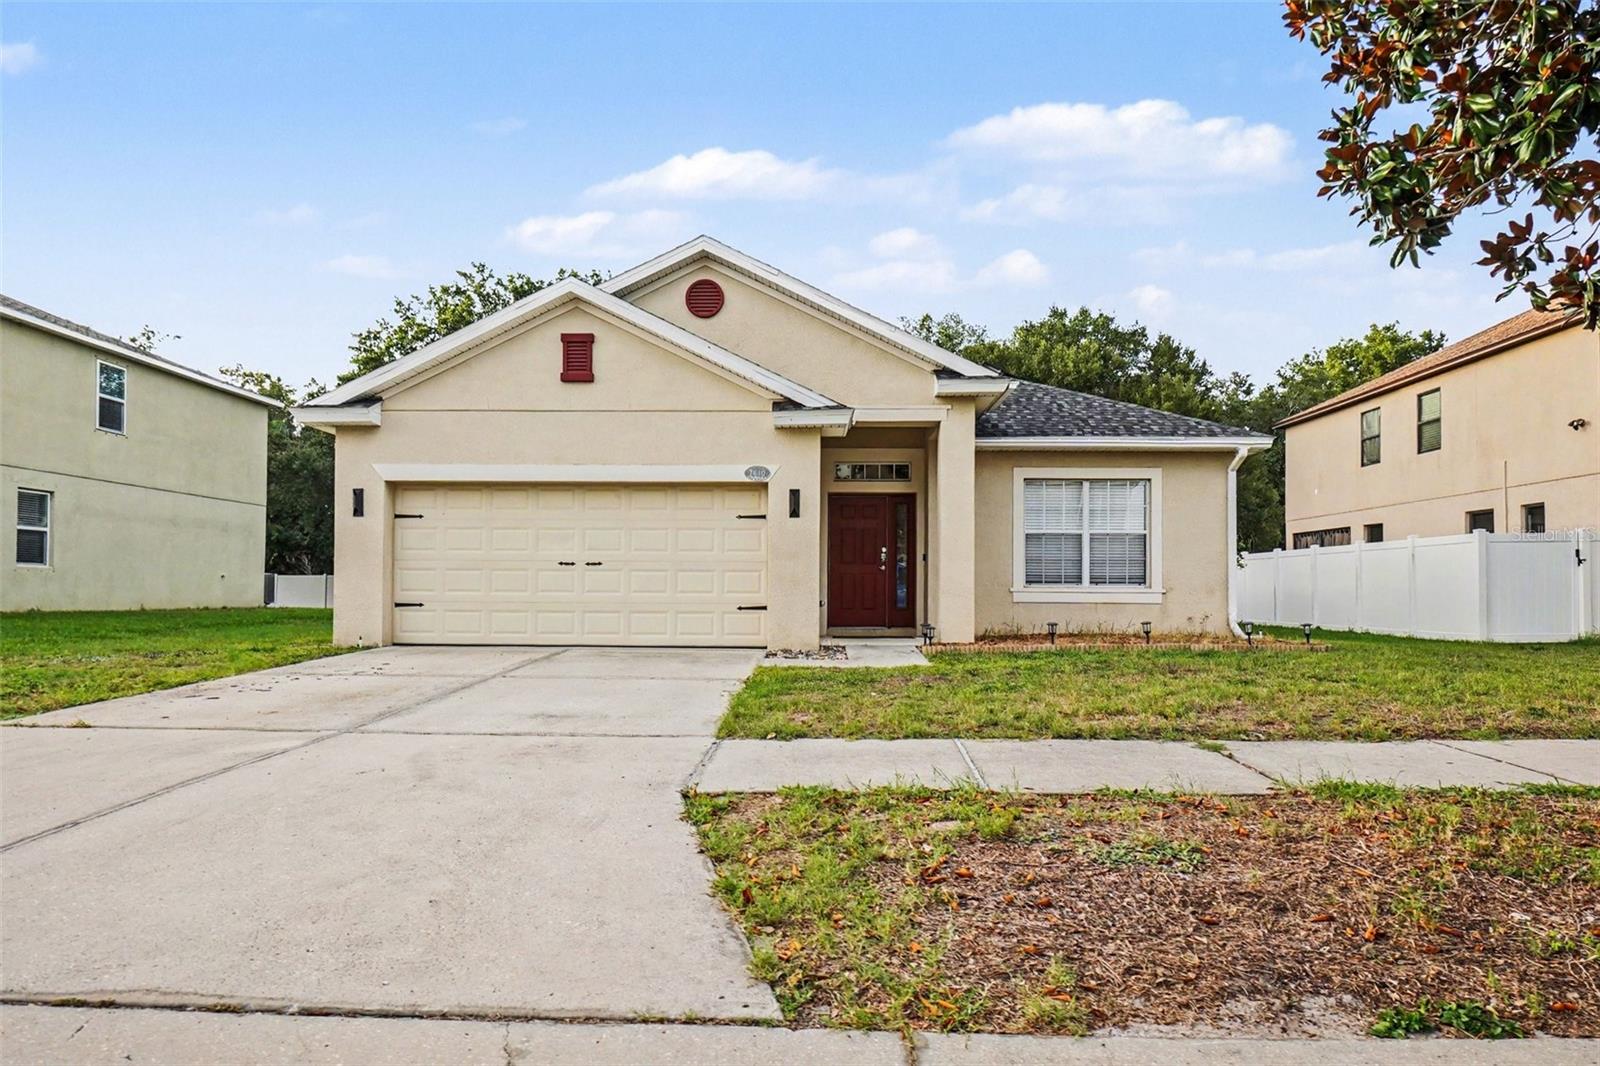
GIBSONTON
7610 TANGLE BROOK BOULEVARD
3 Beds
2 Baths
2,048 Sq.Ft.
$419,000
MLS#: TB8517450
GIBSONTON
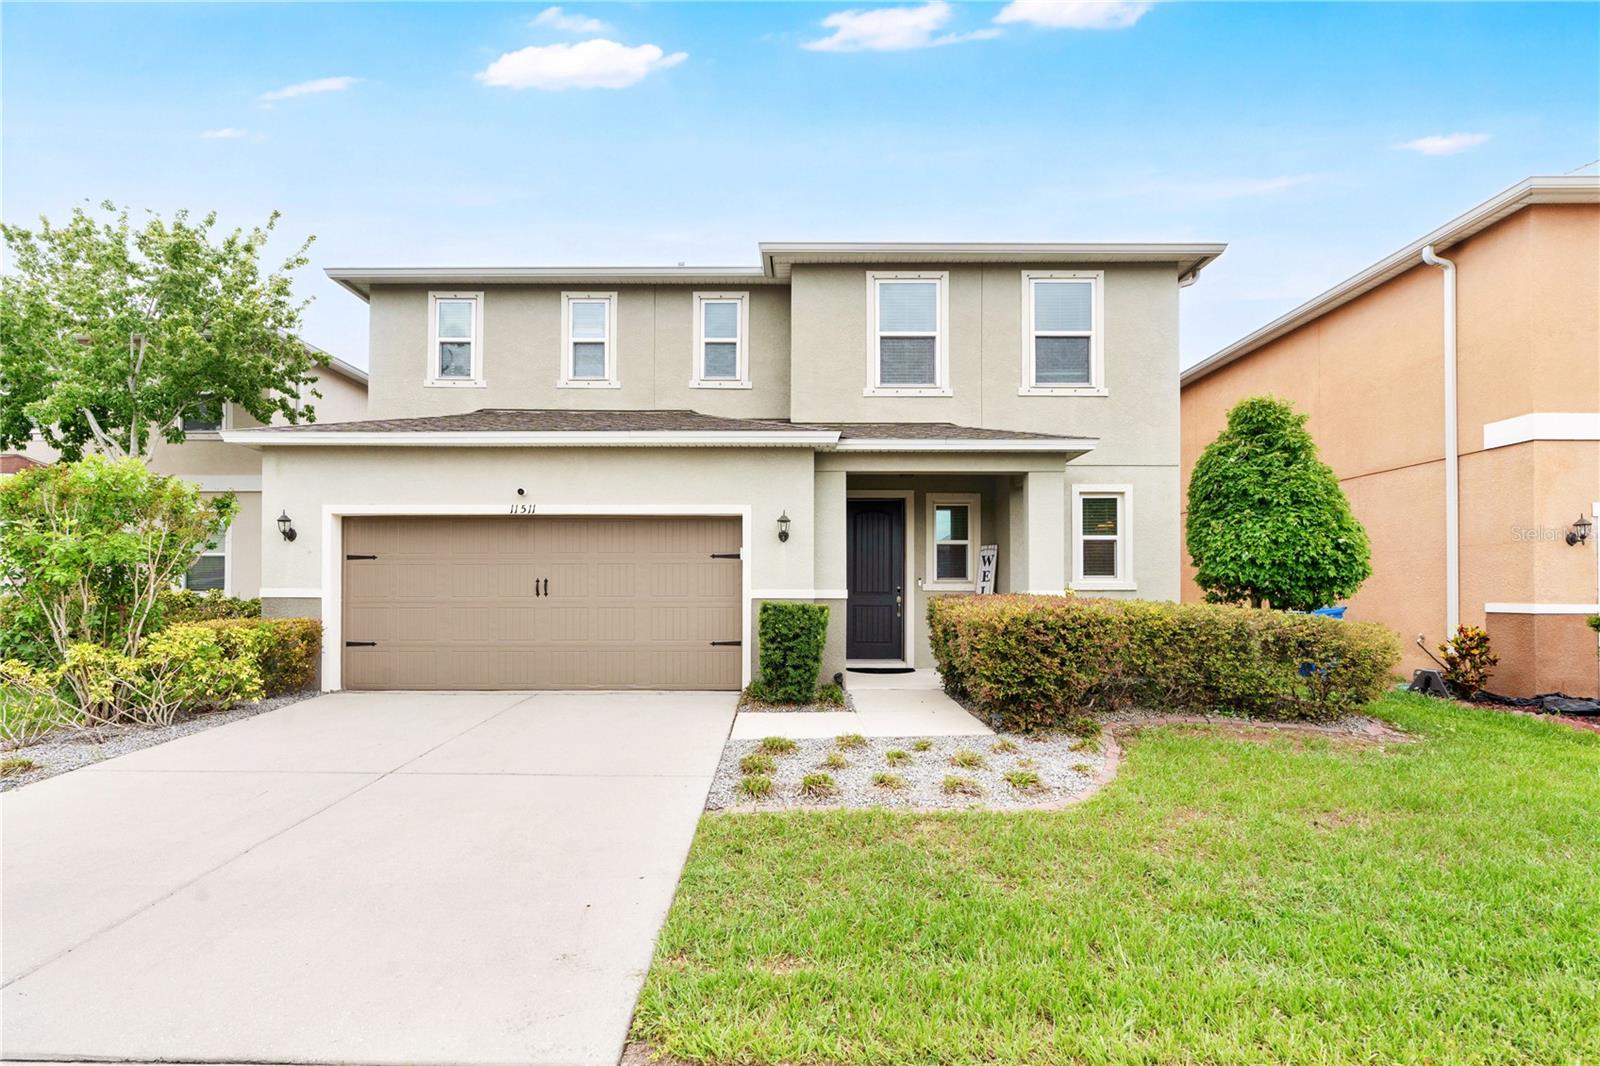
11511 SOUTHERN CREEK DRIVE
4 Beds
2 Baths
2,329 Sq.Ft.
$385,000
MLS#: S5151202
