Features & Amenities

Interior

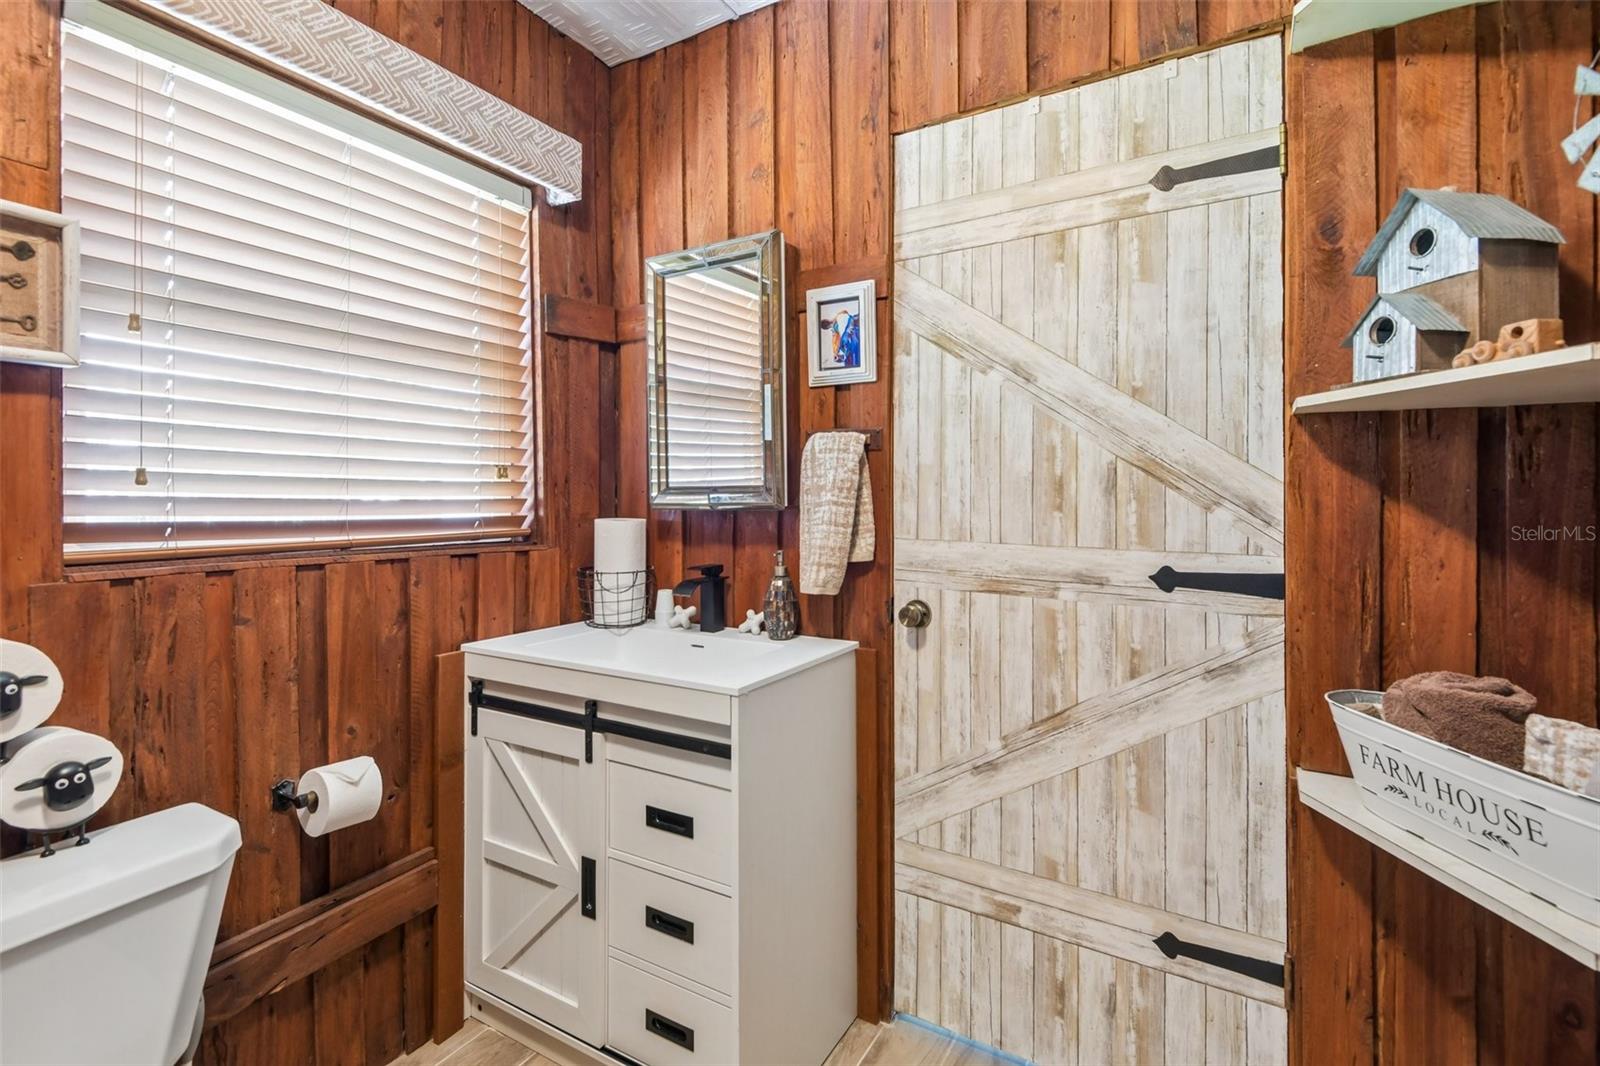
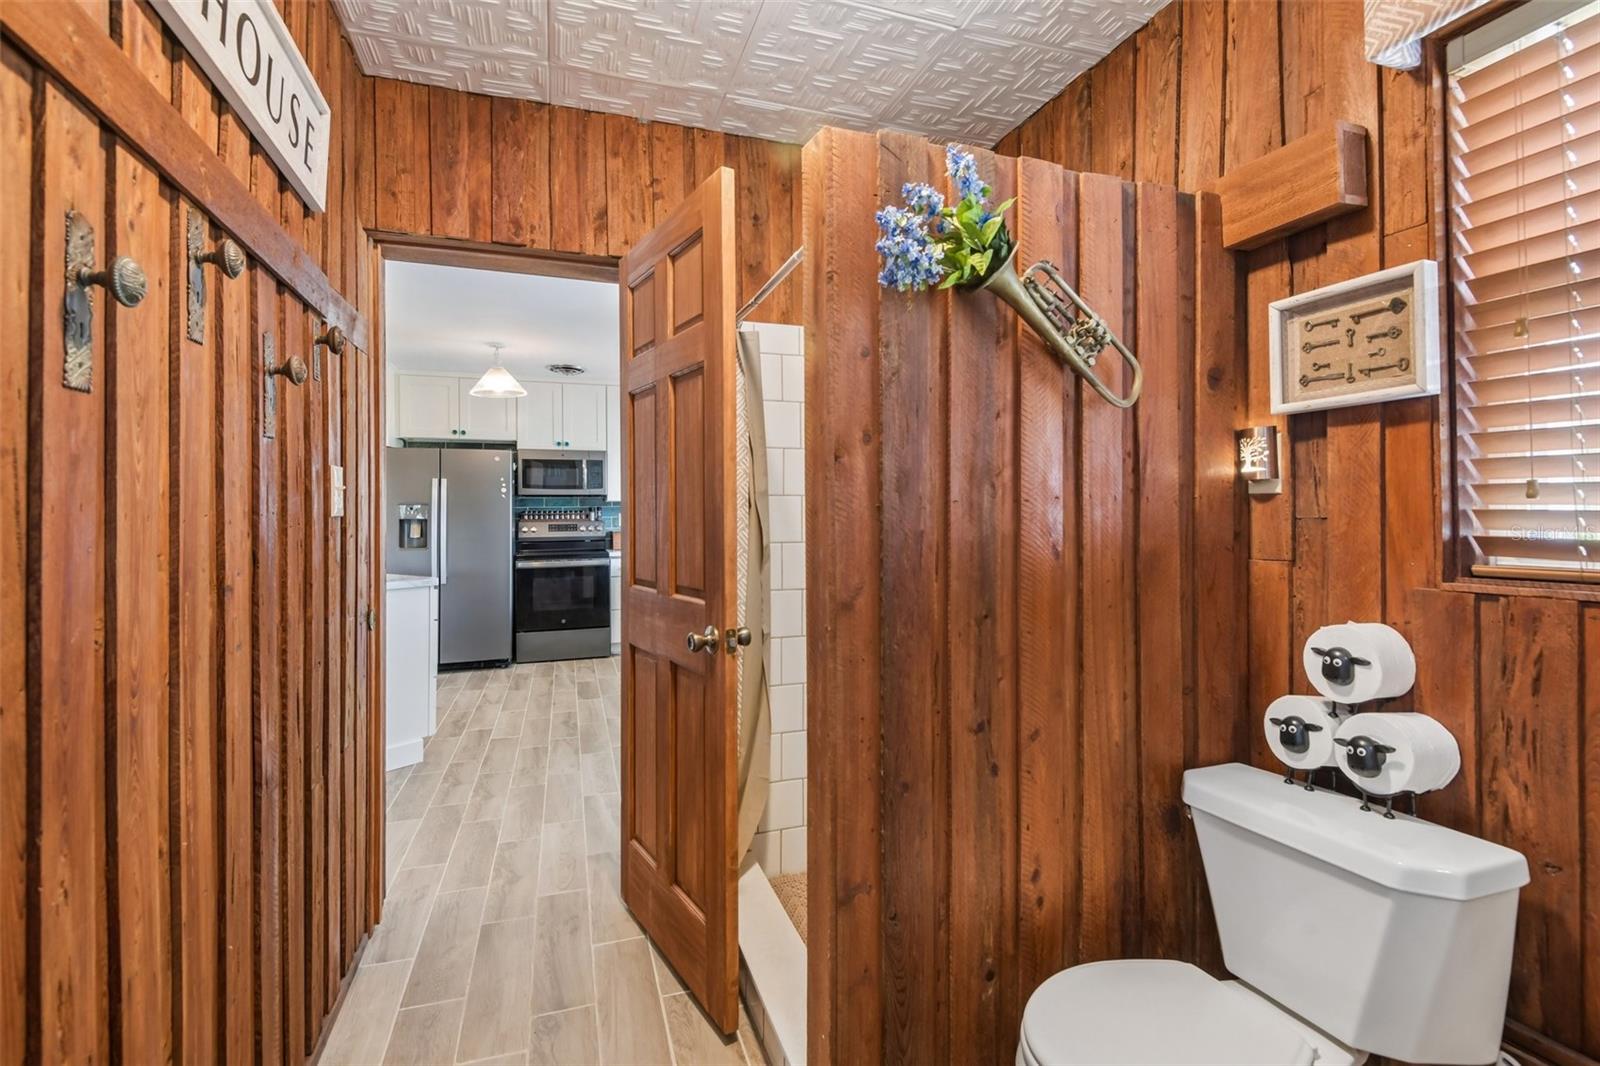
  • Other Interior Features

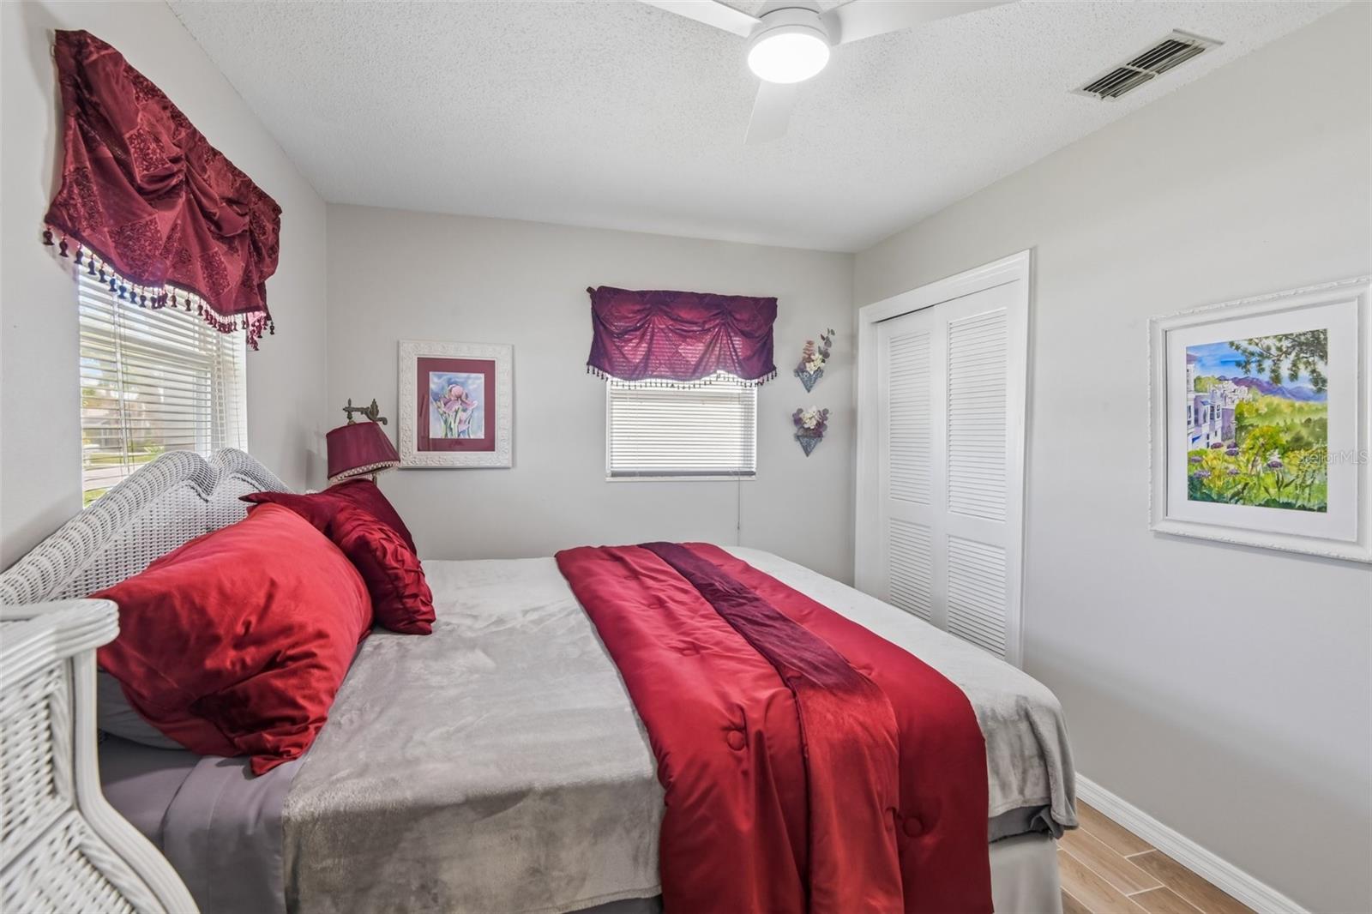
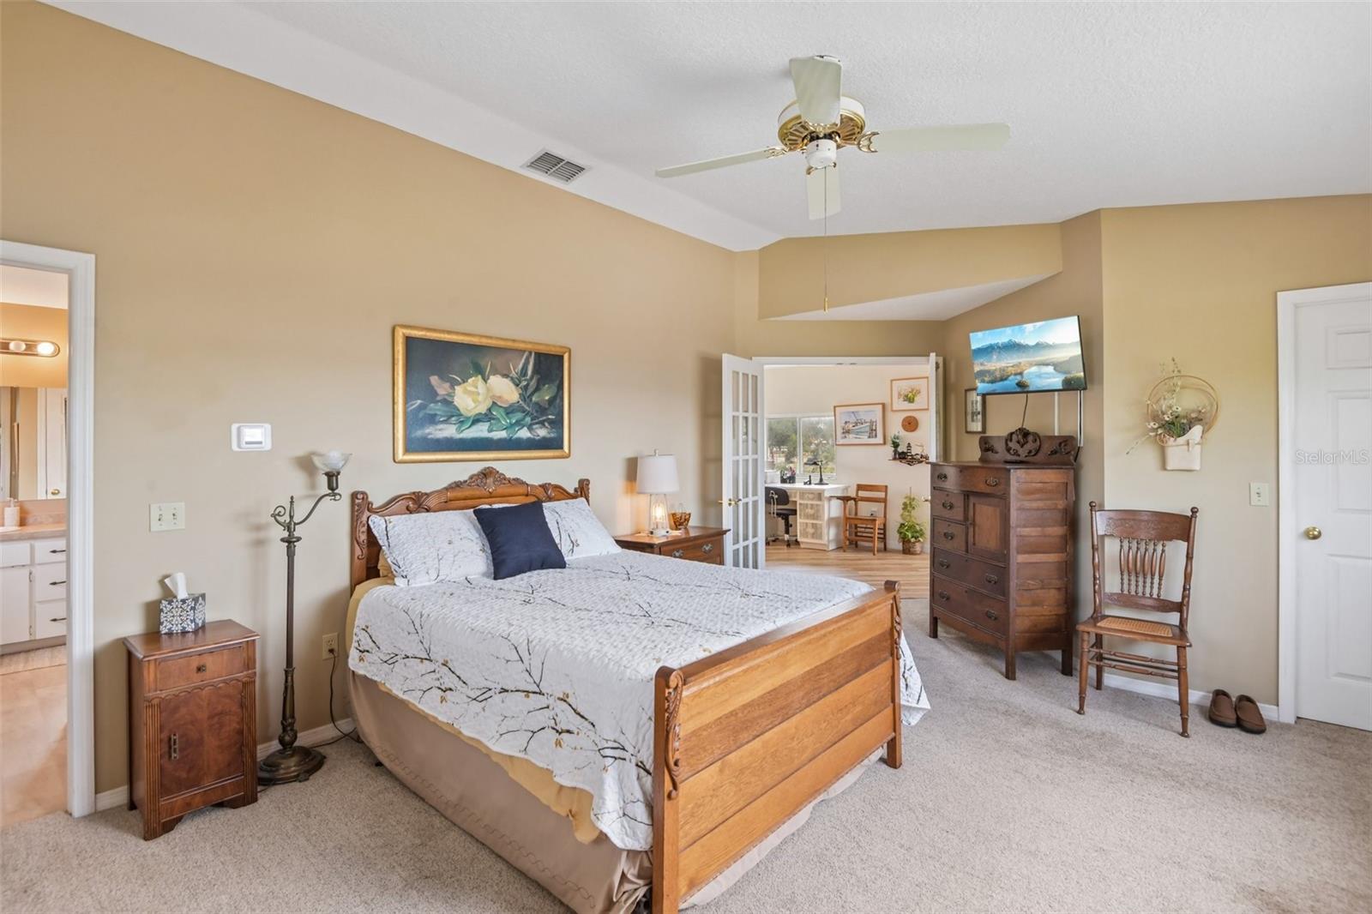
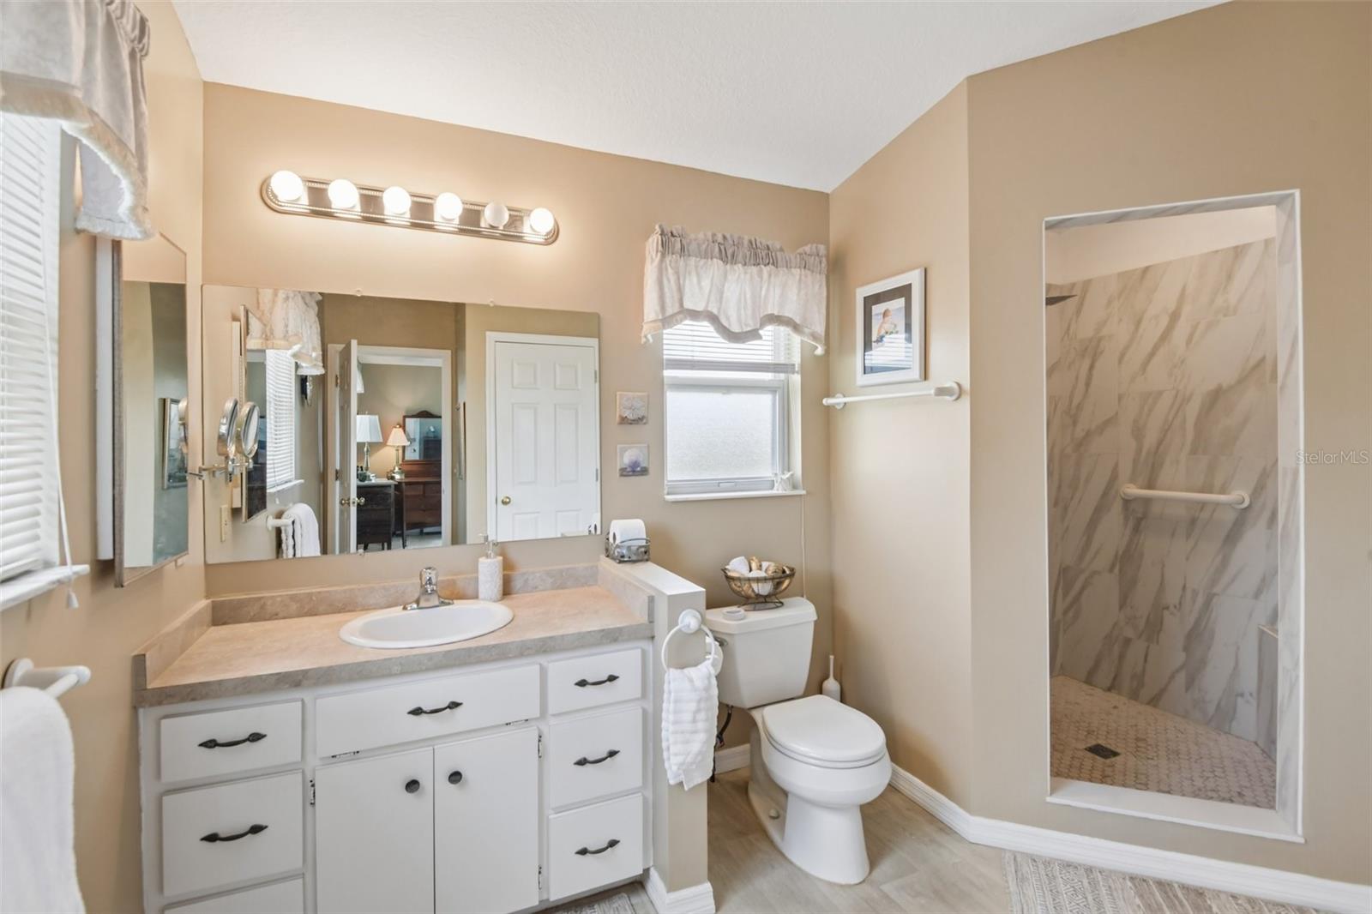
    High Ceilings, Walk-In Closet(s), In-Law Floorplan

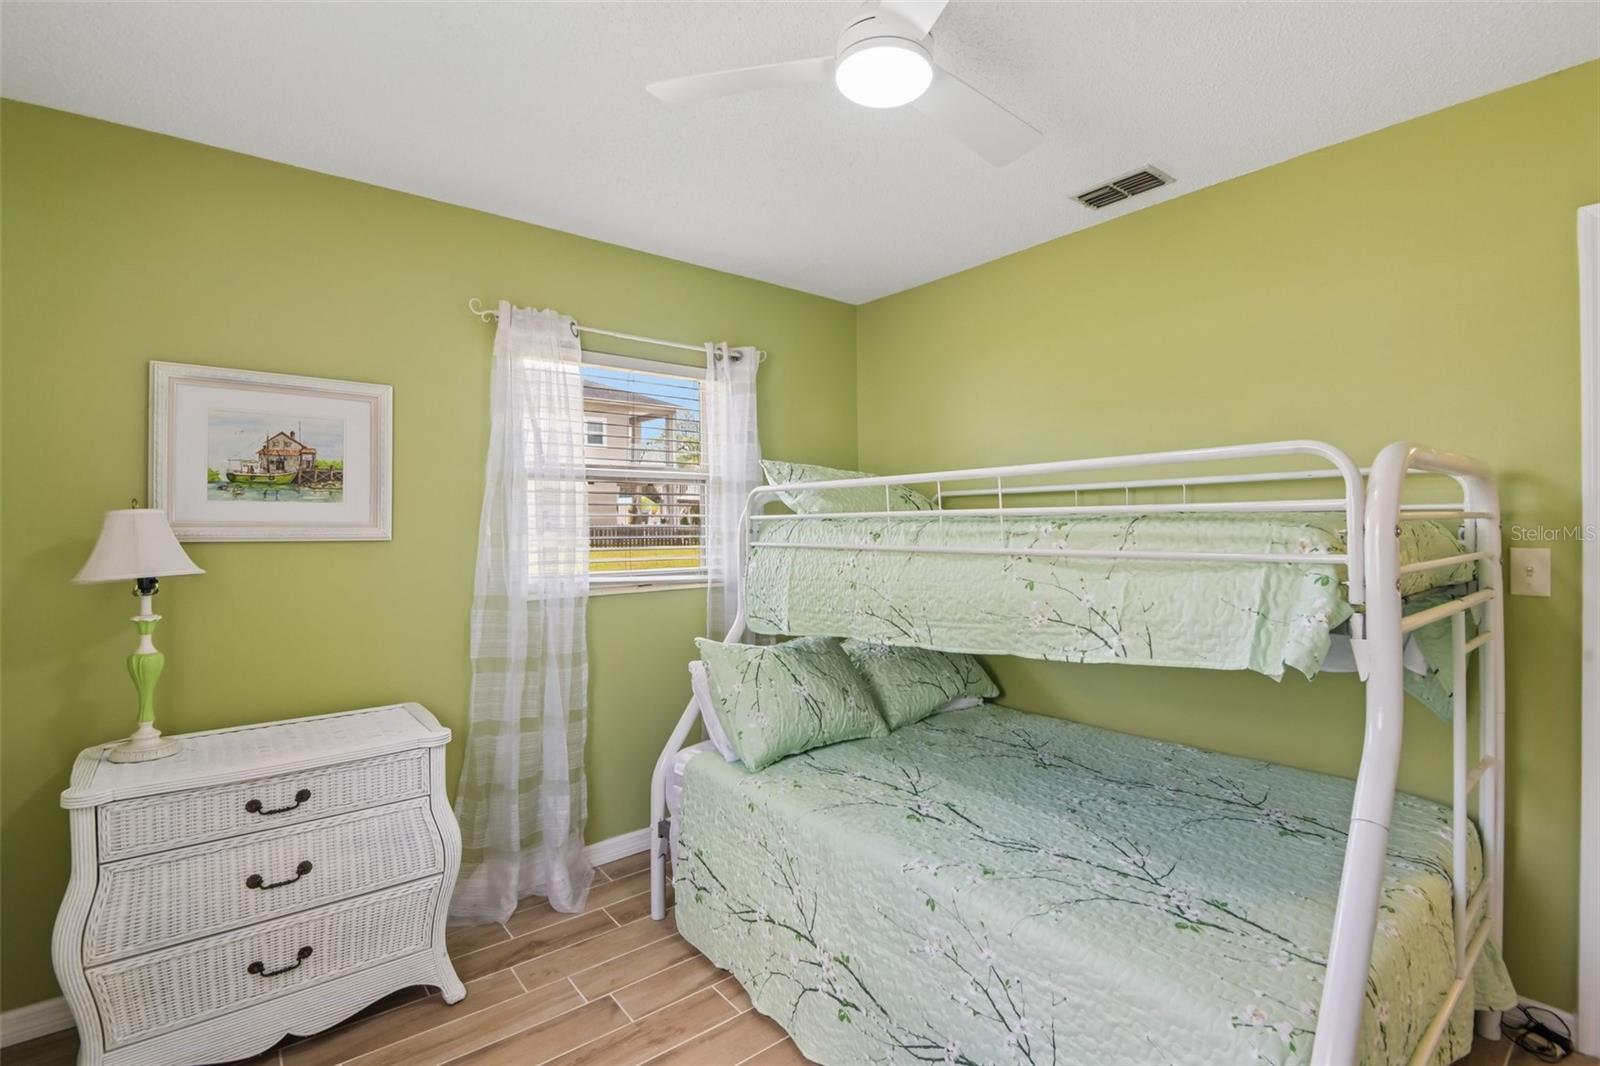
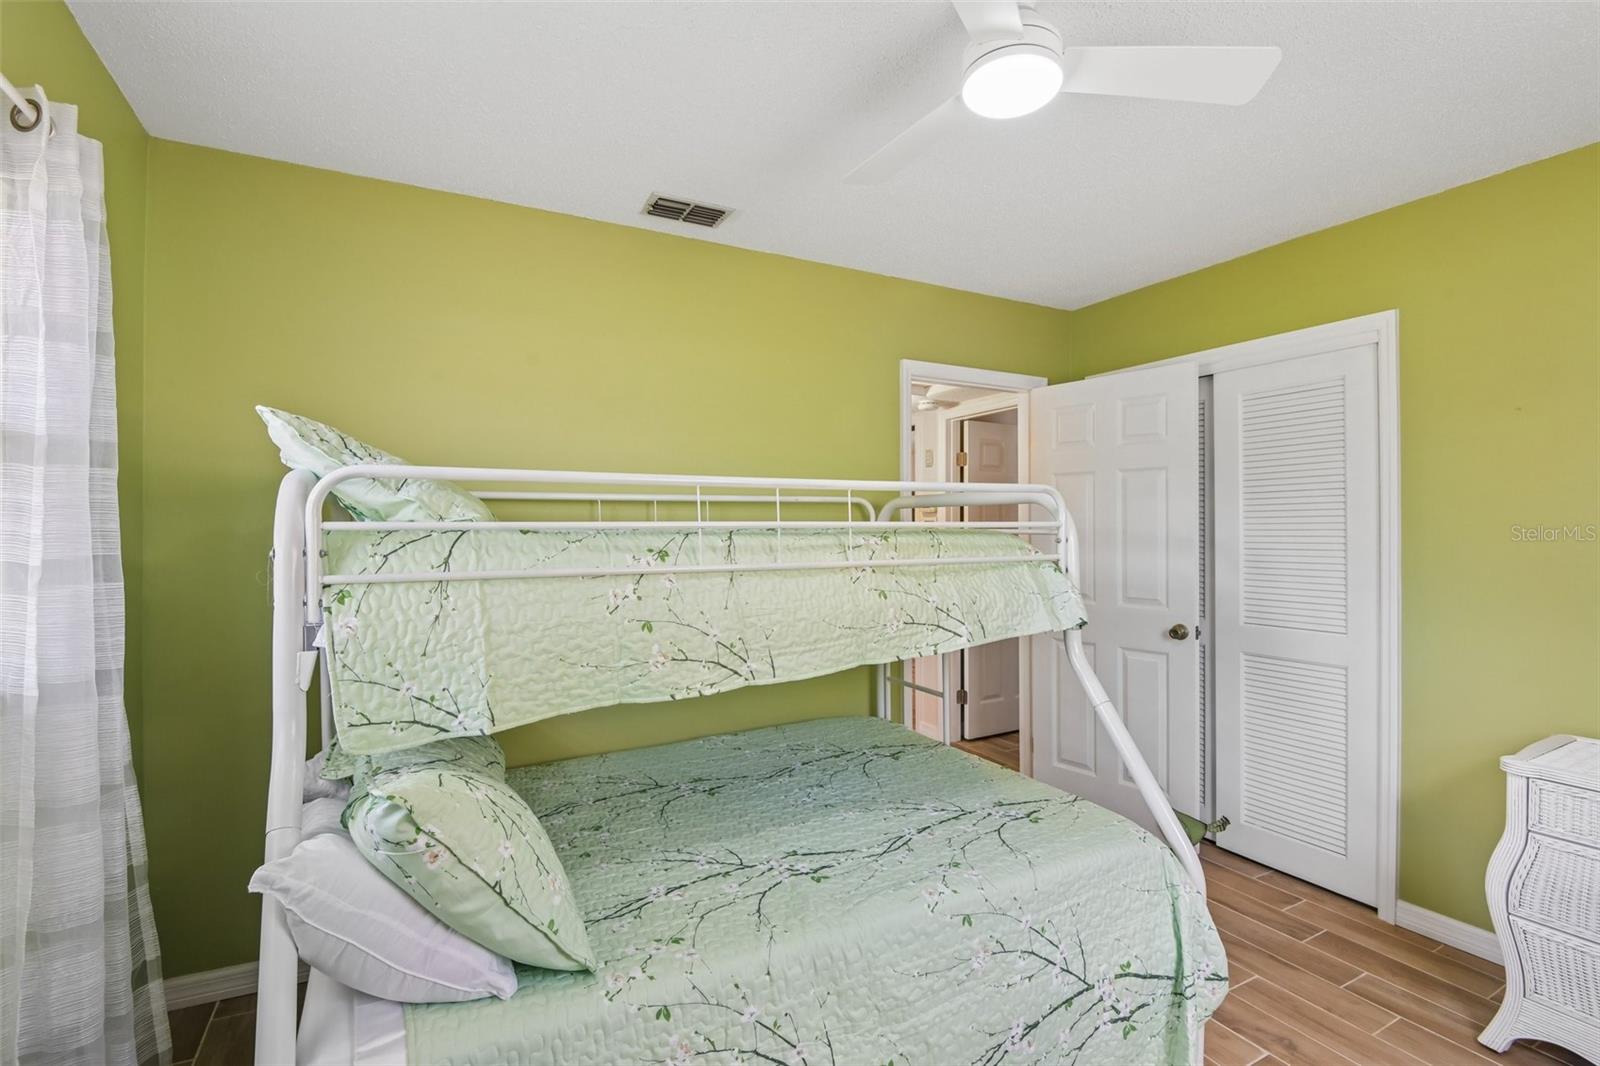
  • Total Bedrooms

    3

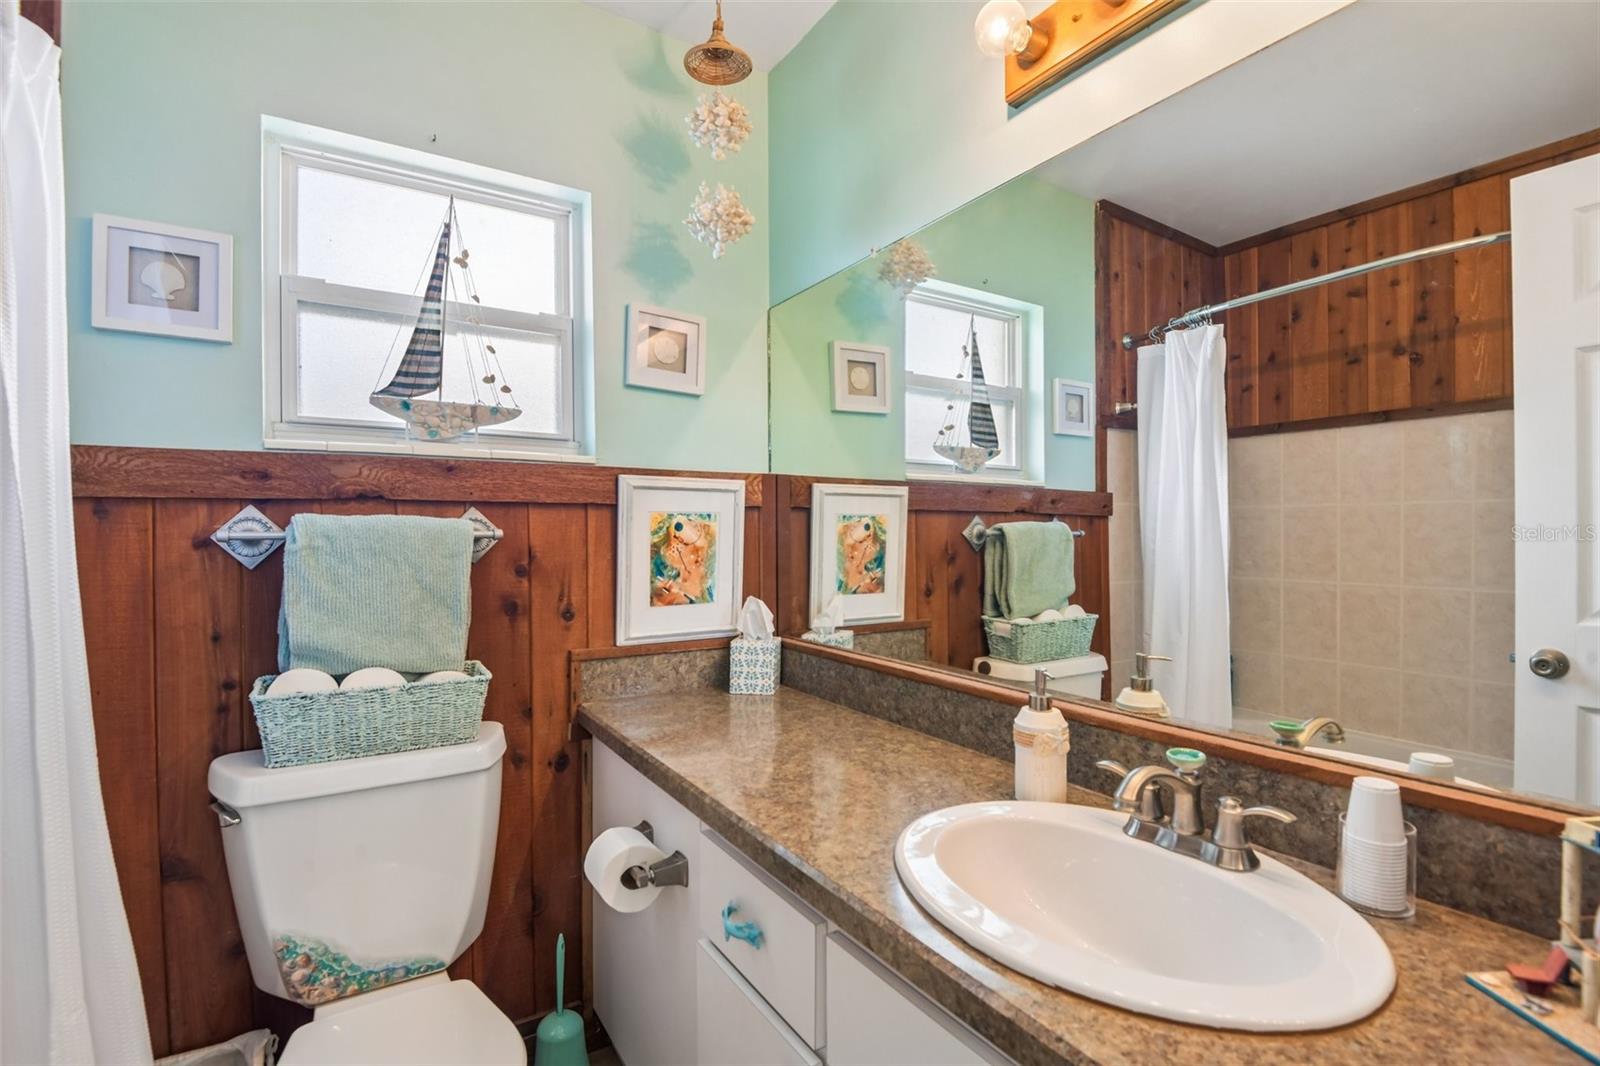
  • Bathrooms

    3

  • Cooling YN

    YES

  • Cooling

    Central Air, Zoned

  • Fireplace YN

    YES

  • Heating YN

    YES

  • Heating

    Central, Electric, Heat Pump

  • Pet friendly

    N/A

Exterior

  • Garage

    Yes

  • Garage spaces

    2

  • Construction Materials

    Block, Concrete

  • Other Exterior Features

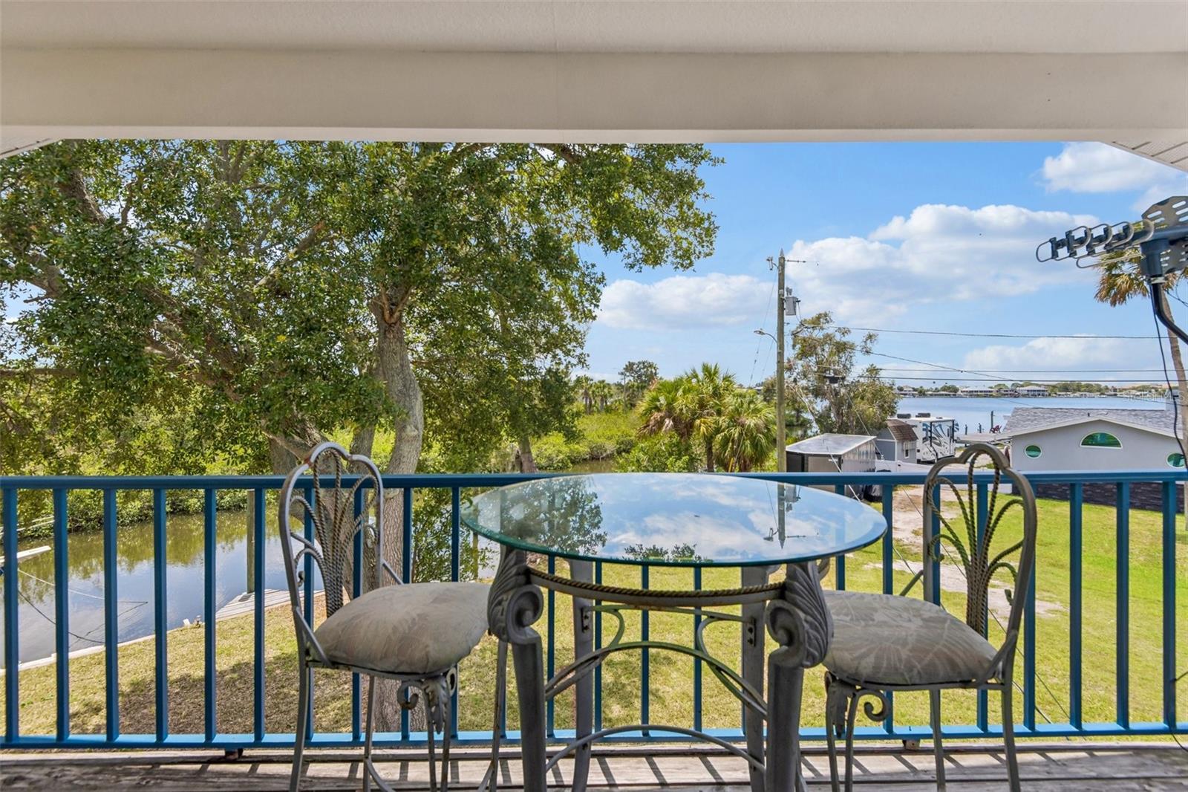
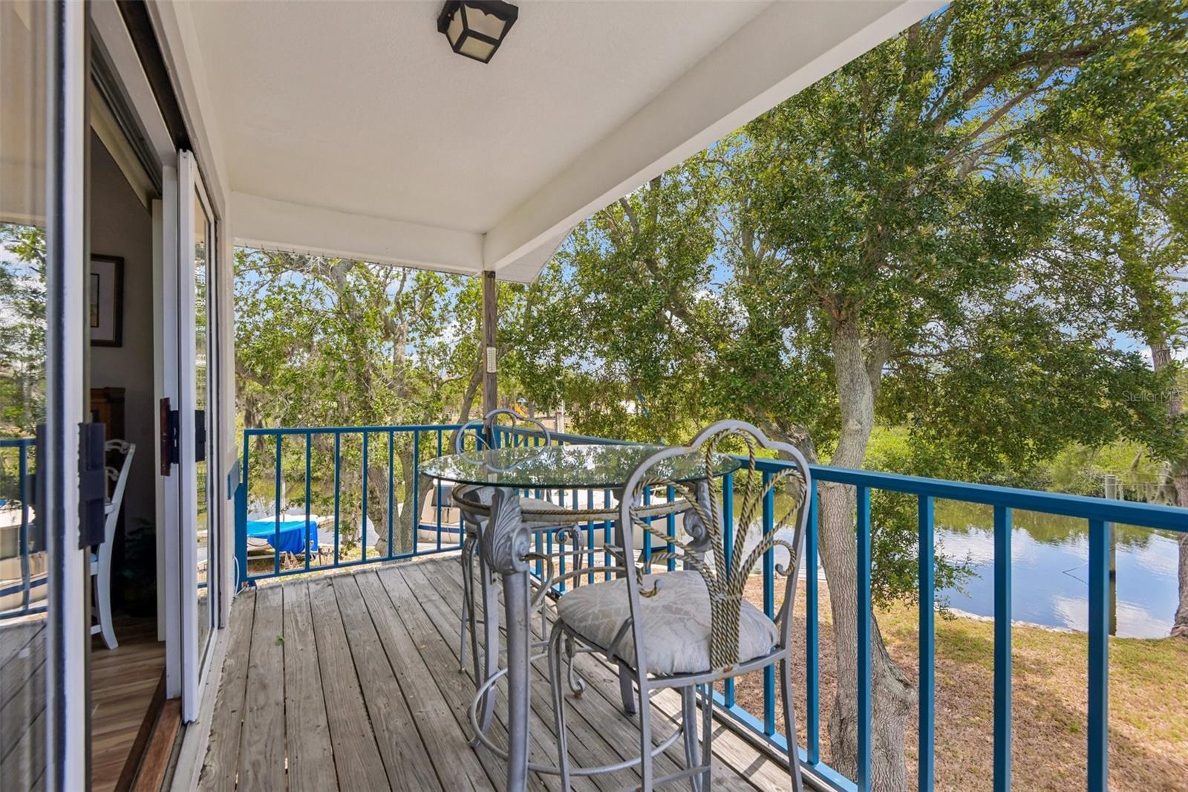
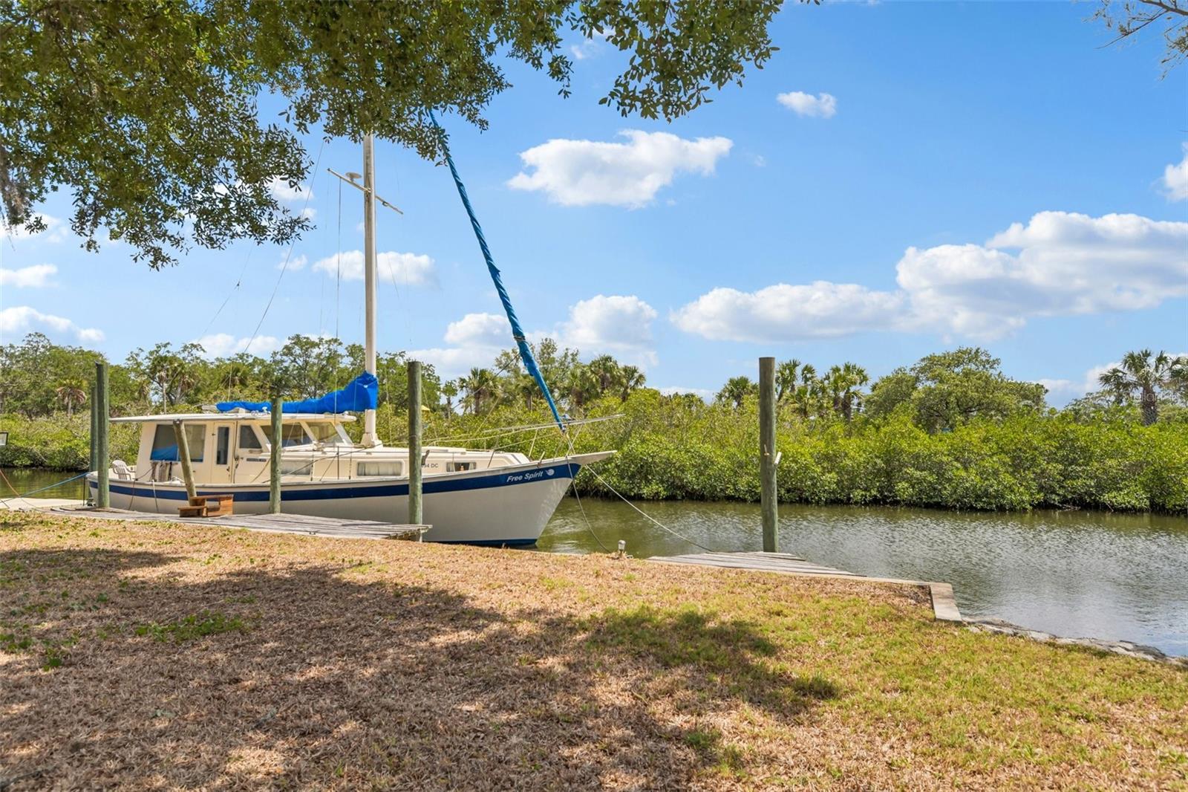
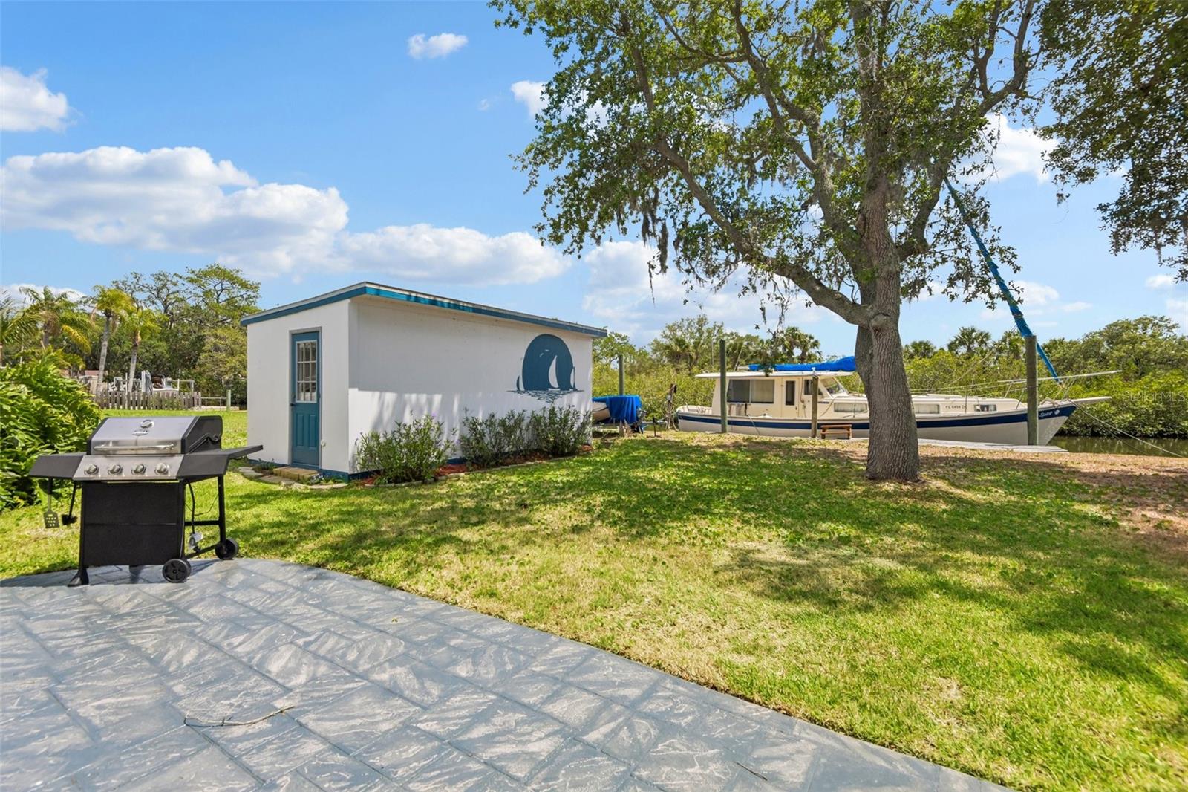
    Awning(s), Balcony, Private Yard, Dock

  • Parking

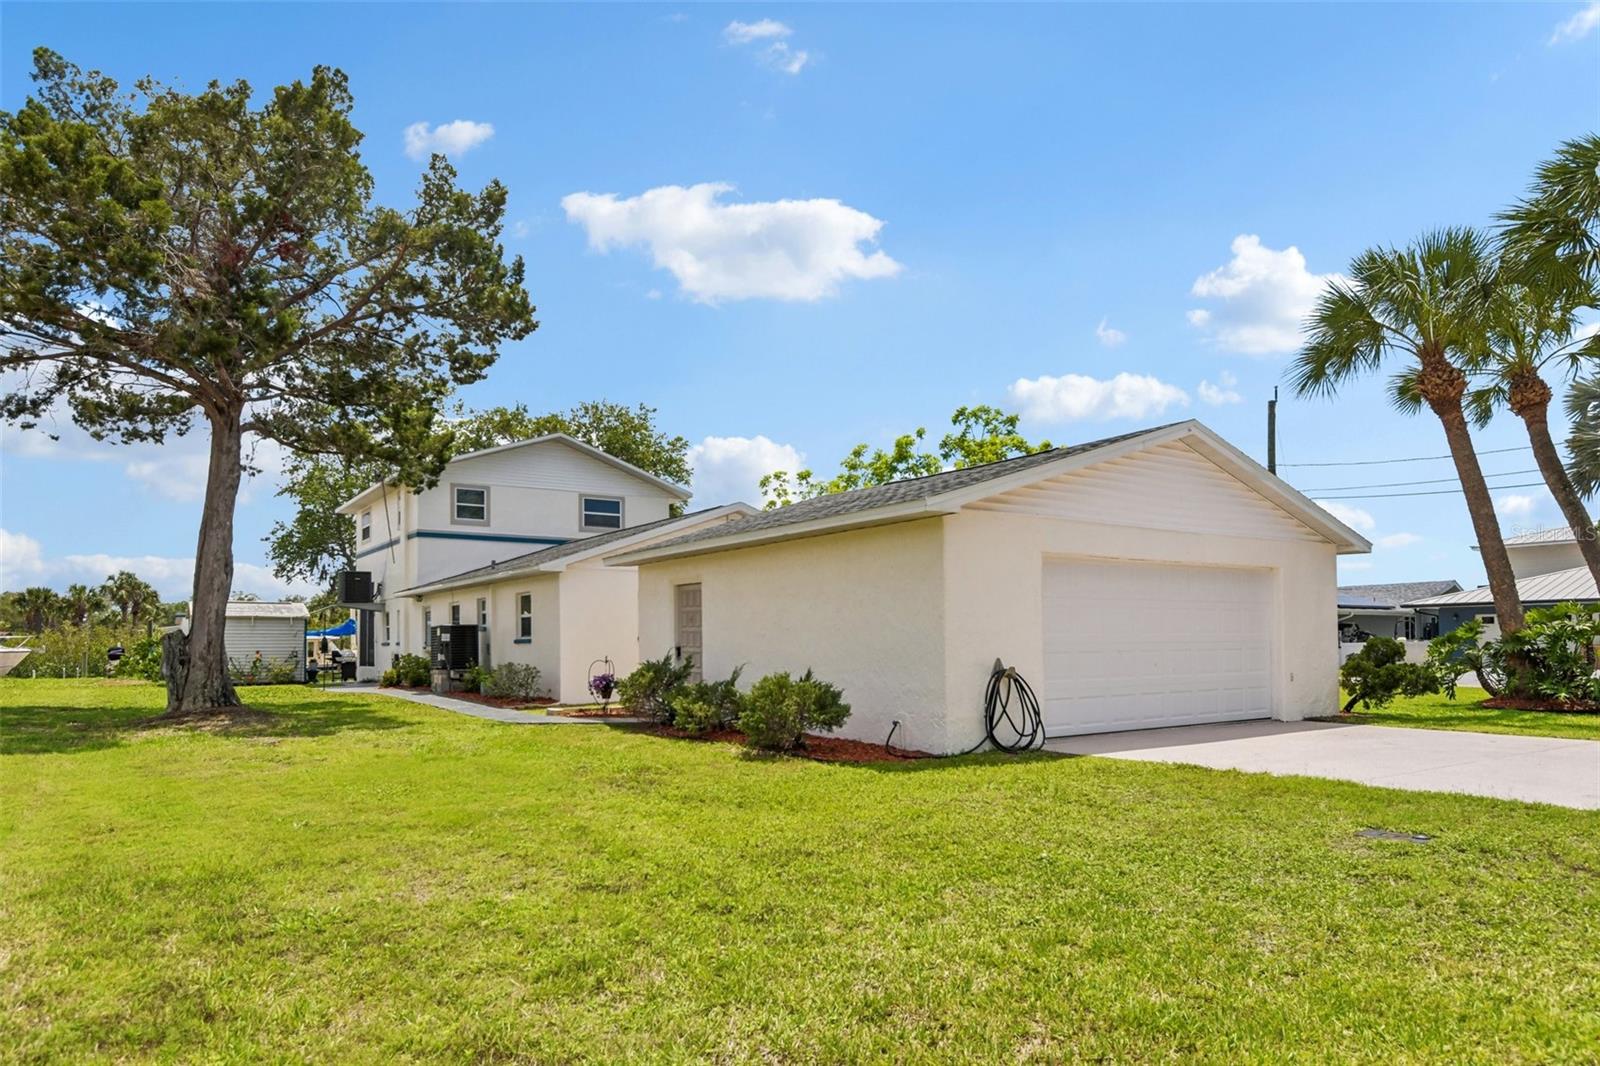
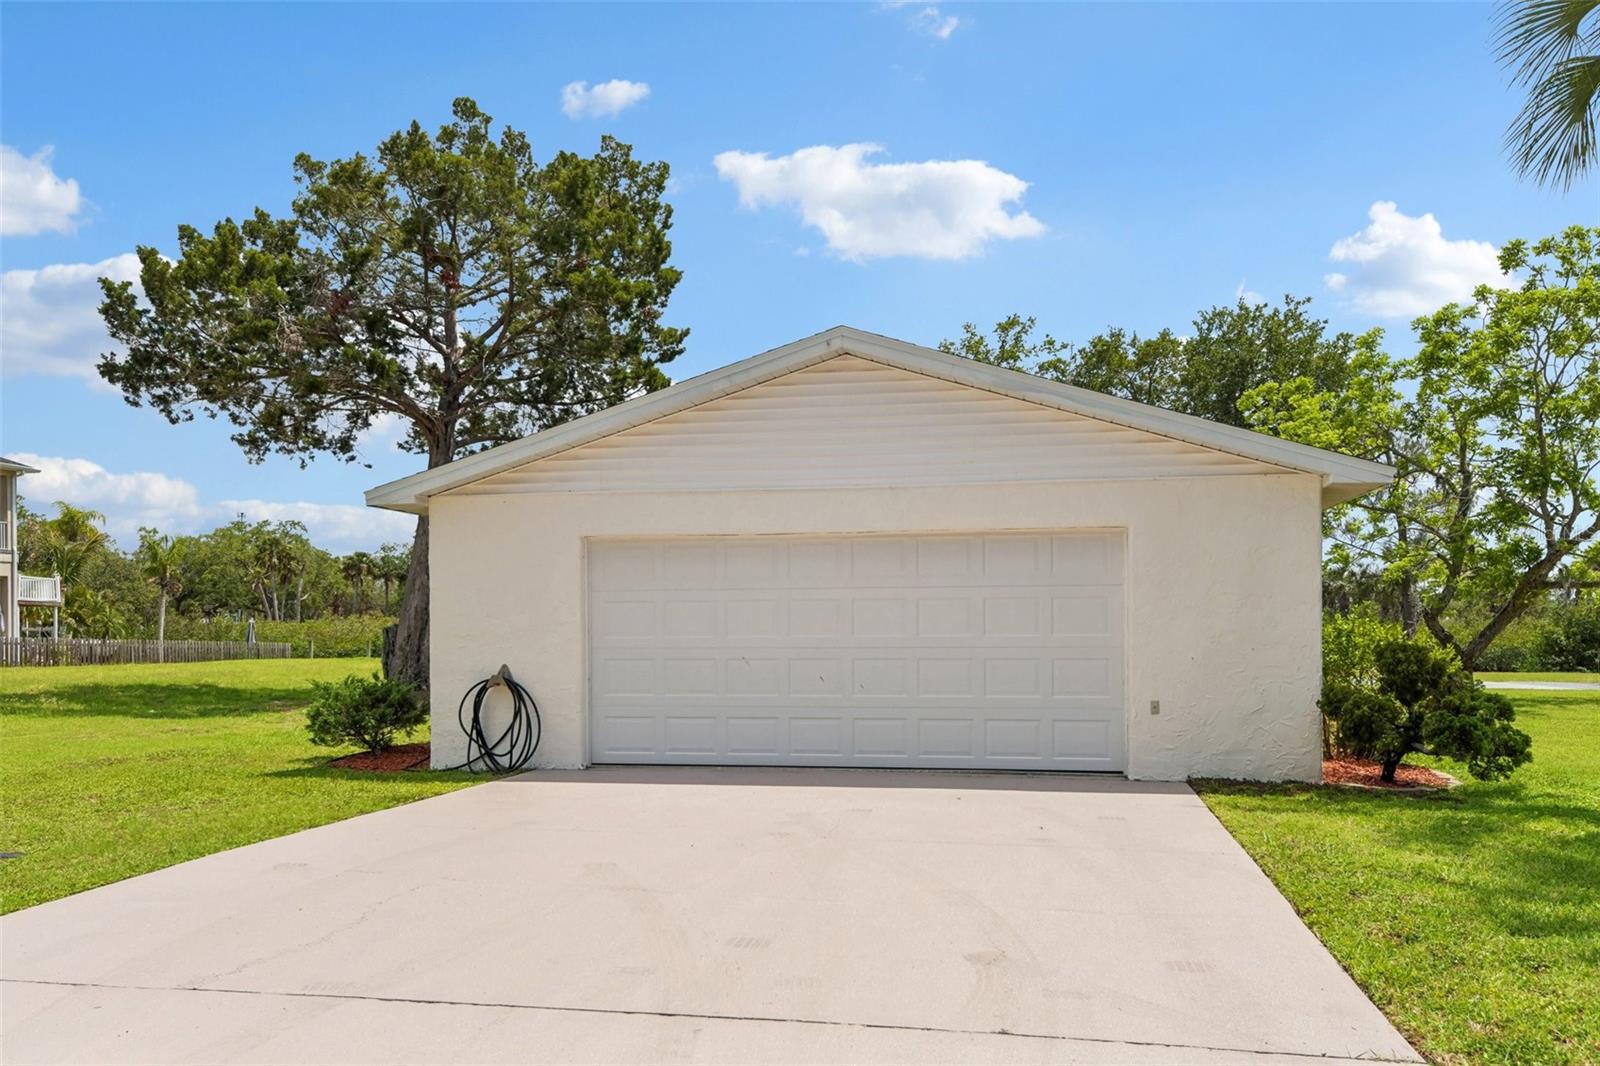
    Boat, Covered, Golf Cart Garage, Guest, RV Carport, RV Garage, Workshop in Garage

  • Patio and Porch Features

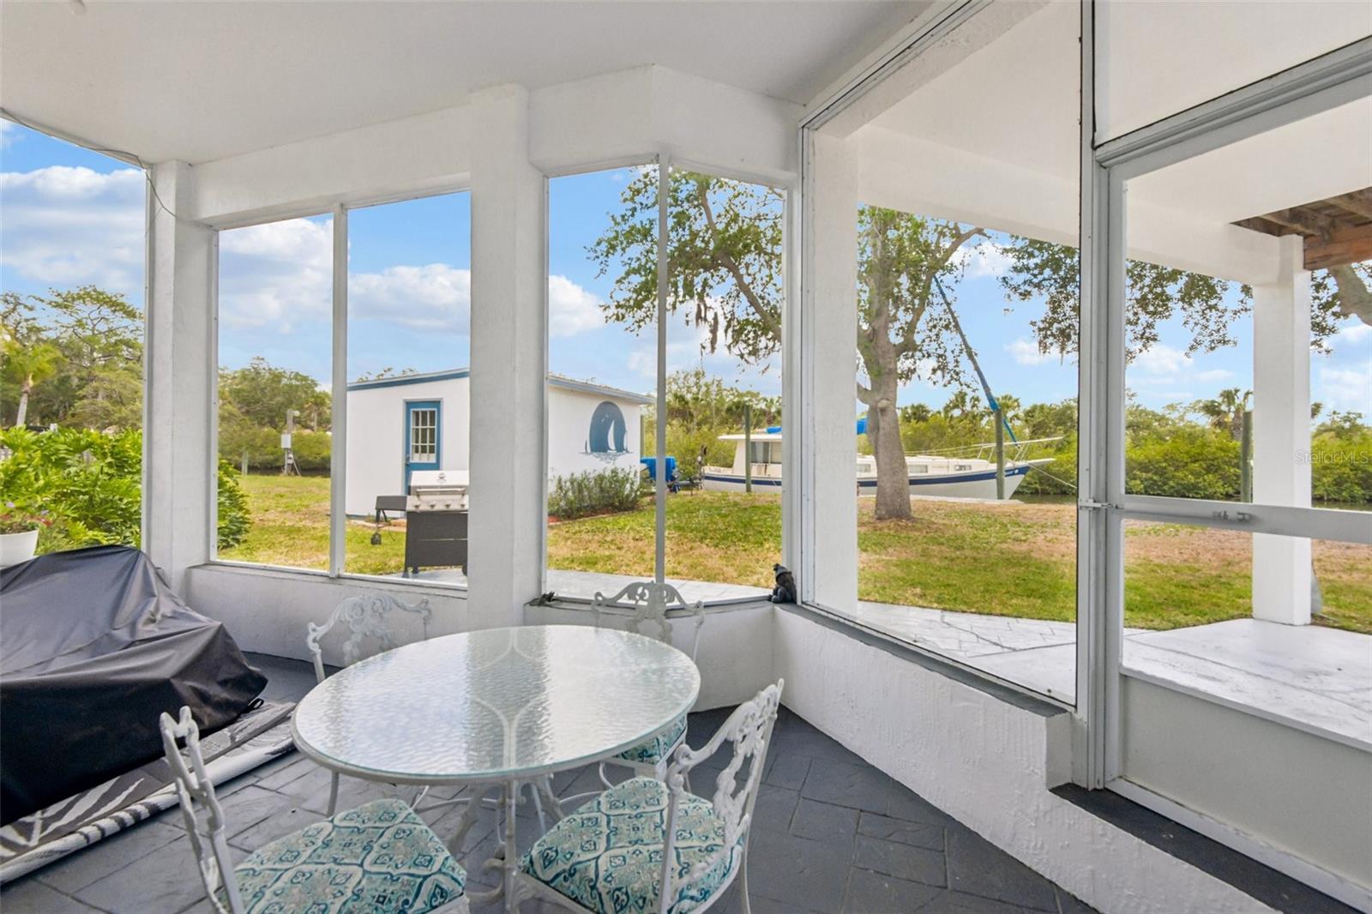
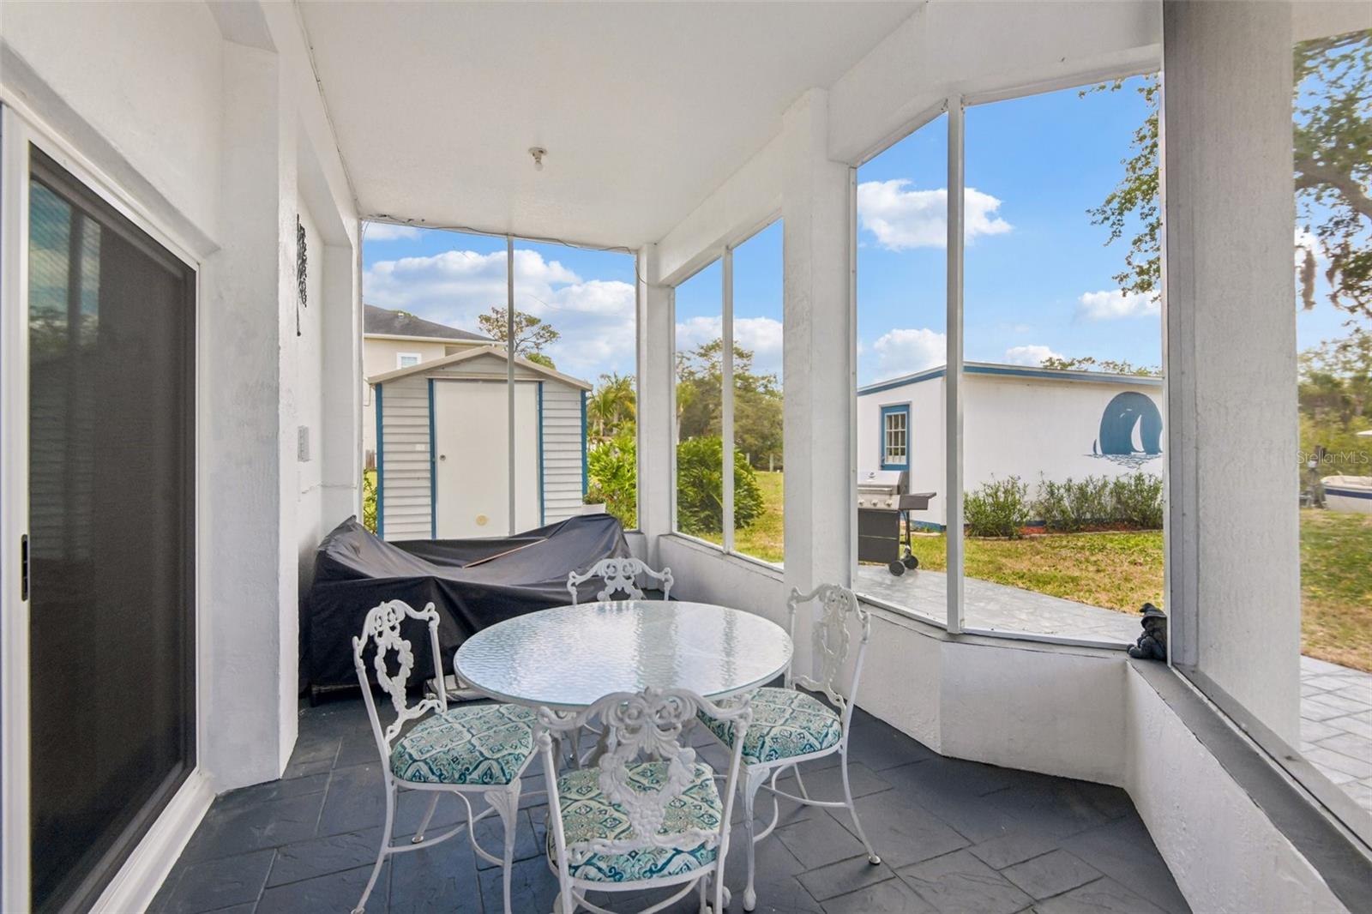
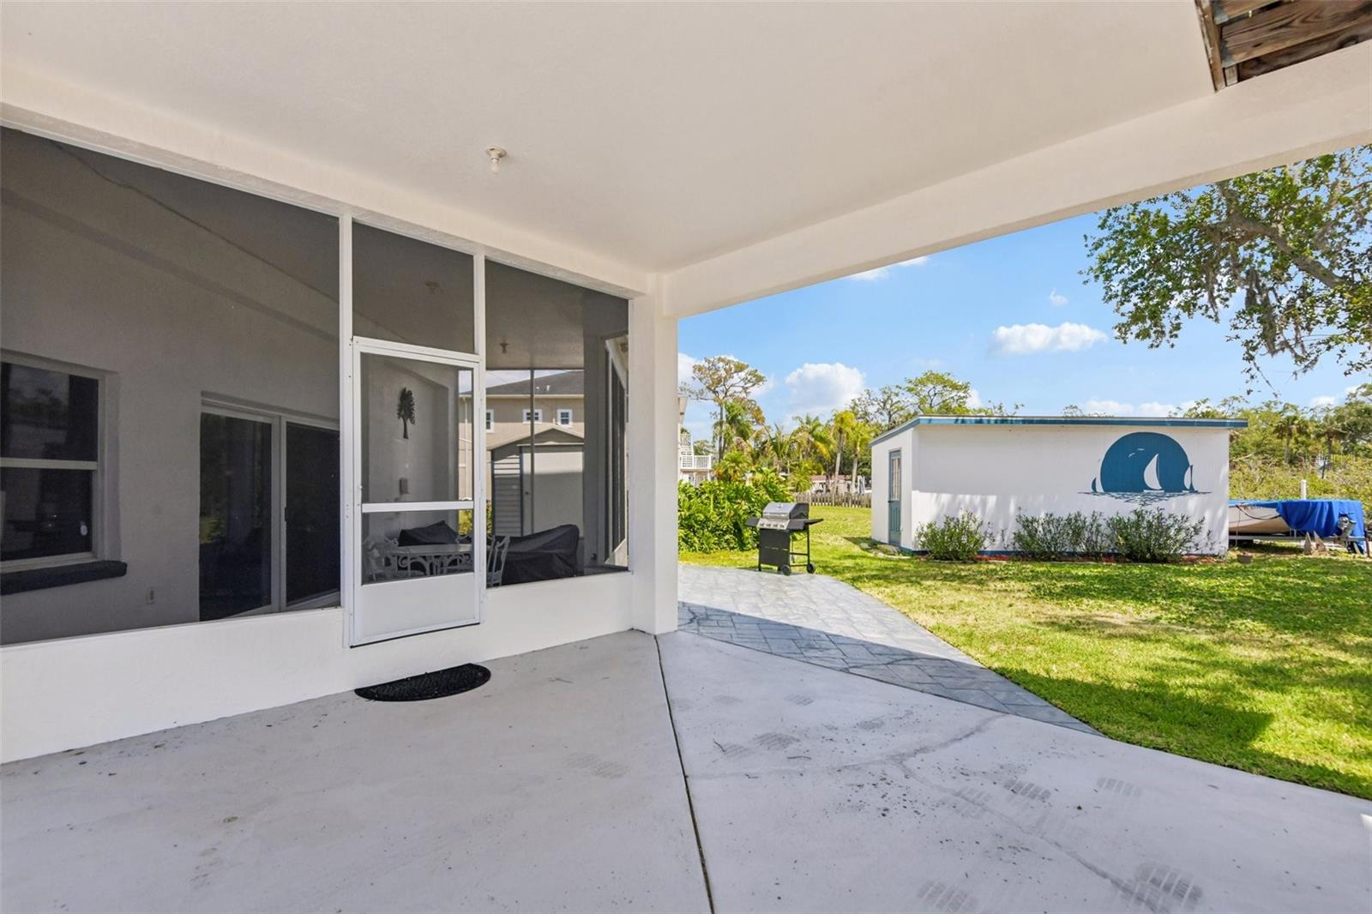
    Covered, Patio, Porch, Screened

  • Pool

    No

  • Waterfront YN

    YES

  • View

    Water

Area & Lot

  • Lot Features

    Corner Lot, Cul-De-Sac, Irregular Lot, Landscaped, Level, Paved, Waterfront

  • Lot Size(acres)

    0.28

  • Lot Size(square feet)

    12,375

  • Property Type

    Residential

  • Property Sub Type

    Single Family Residence

Price

  • Sales Price

    $685,000

  • Tax Amount

    $1,820

  • Sq. Footage

    2,186

  • Price/SqFt

    $313

HOA

  • Association

    No

School District

  • Elementary School

    N/A

  • Middle School

    N/A

  • High School

    N/A

Property Features

  • Stories

    2

  • New Construction

    NO

  • Accessibility Features

    Accessible Entrance, Accessible Bedroom, Accessible Central Living Area, Accessible Stairway

  • Foundation Details

    Block, Slab

  • Ownership

    Fee Simple

  • Senior Community YN

    NO

  • Sewer

    Public Sewer

  • Tax Lot

    5

  • Water Source

    Public

Schedule a Showing

Showing scheduled successfully.

<
>
IN PERSON
VIA CHAT

What is 3 + 4 ?


Change time

Mortgage calculator
Estimate your monthly mortgage payment, including the principal and interest, property taxes, and HOA. Adjust the values to generate a more accurate rate.

Your payment

Principal and Interest:

$

Property taxes:

$

HOA fees:

$

Total loan payment:

$

Total interest amount:

$

Location

County

Pasco

Elementary School

Middle School

High School

Listing Courtesy of Matthew Abbott , RE/MAX ALLIANCE GROUP

RealHub Information is provided exclusively for consumers' personal, non-commercial use, and it may not be used for any purpose other than to identify prospective properties consumers may be interested in purchasing. All information deemed reliable but not guaranteed and should be independently verified. All properties are subject to prior sale, change or withdrawal. RealHub website owner shall not be responsible for any typographical errors, misinformation, misprints and shall be held totally harmless.

Agent Michael Graf

Business Coach | Executive Sales Associate | Realtor®

Michael Graf

Call Michael today to schedule a private showing.


* Listings on this website come from the FMLS IDX Compilation and may be held by brokerage firms other than the owner of this website. The listing brokerage is identified in any listing details. Information is deemed reliable but is not guaranteed. If you believe any FMLS listing contains material that infringes your copyrighted work please click here to review our DMCA policy and learn how to submit a takedown request.© 2024 FMLS.
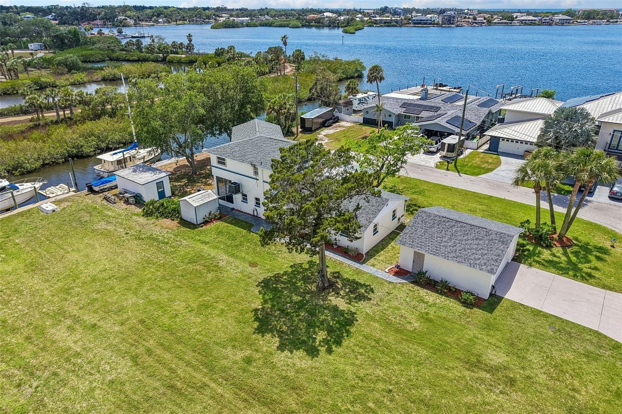
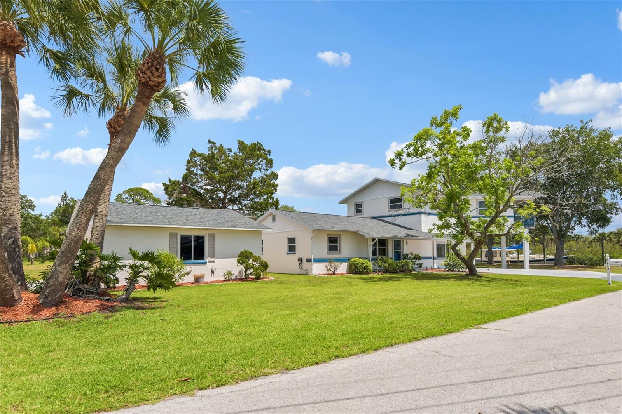
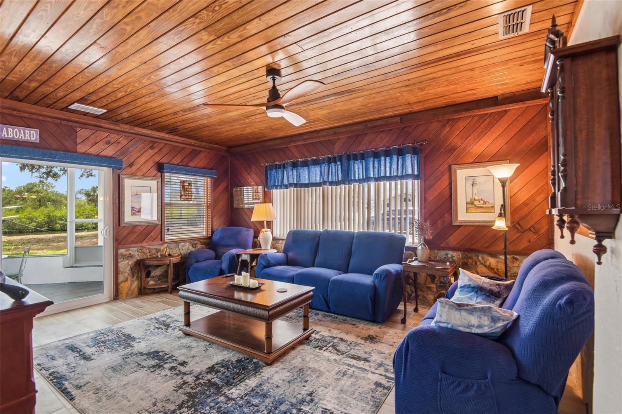
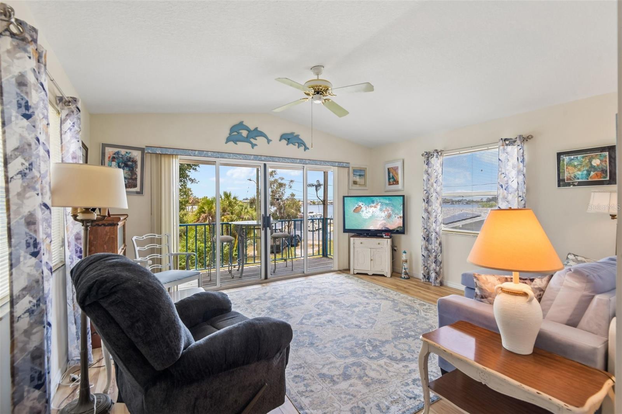
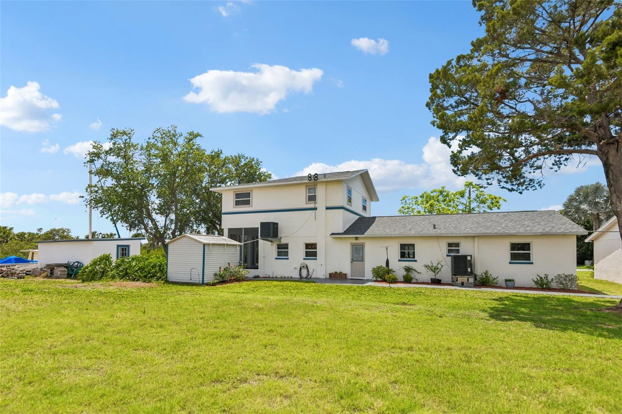
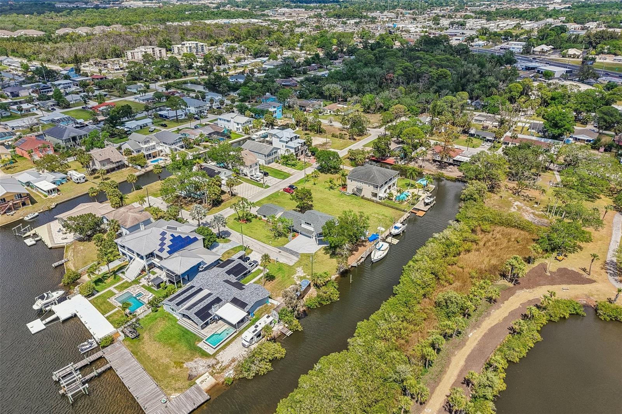
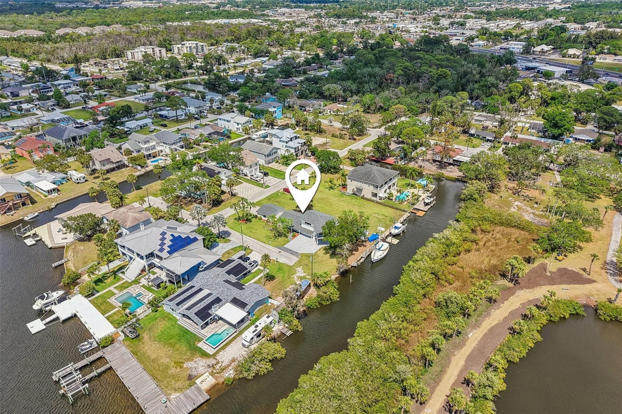
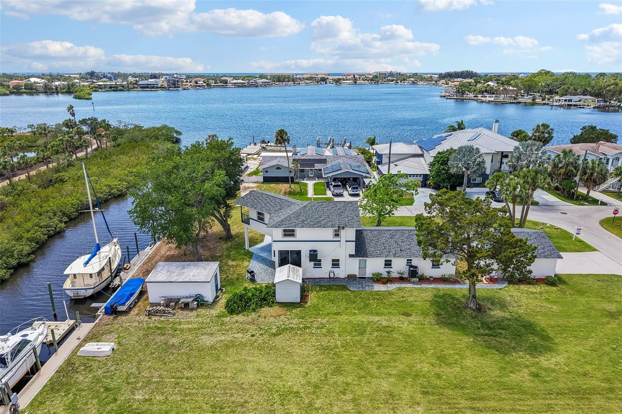
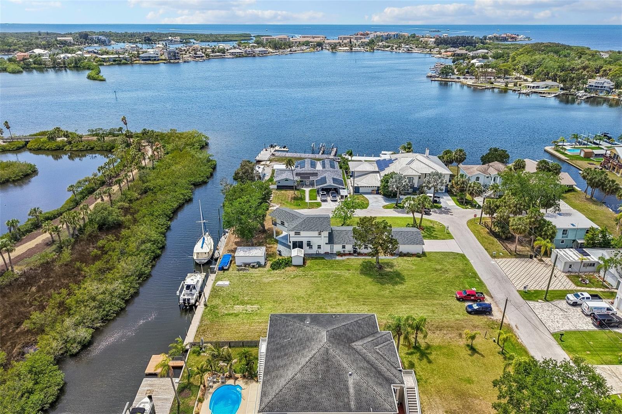
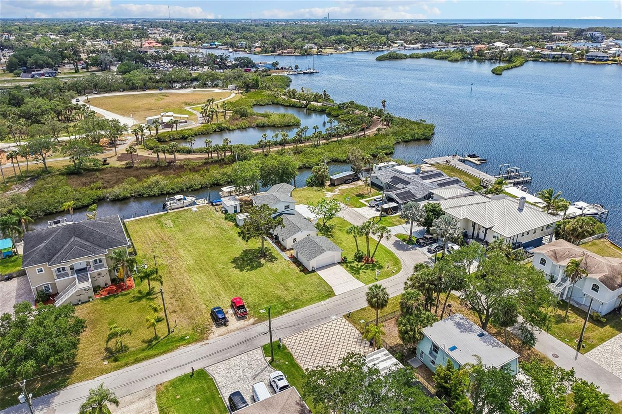
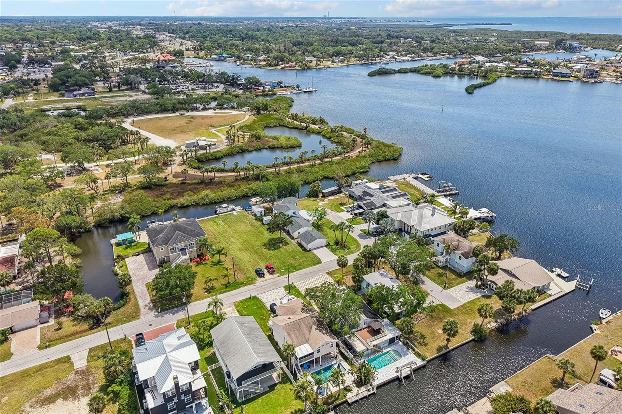
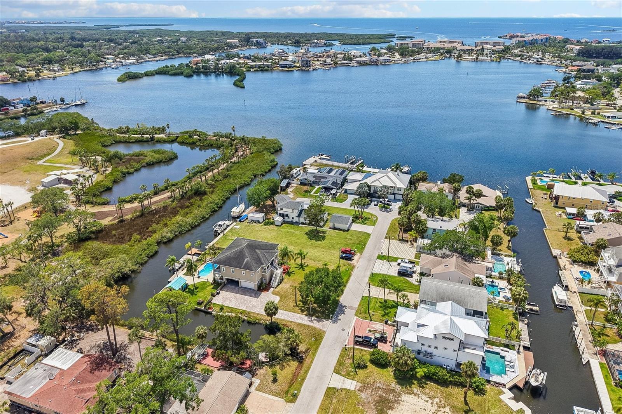
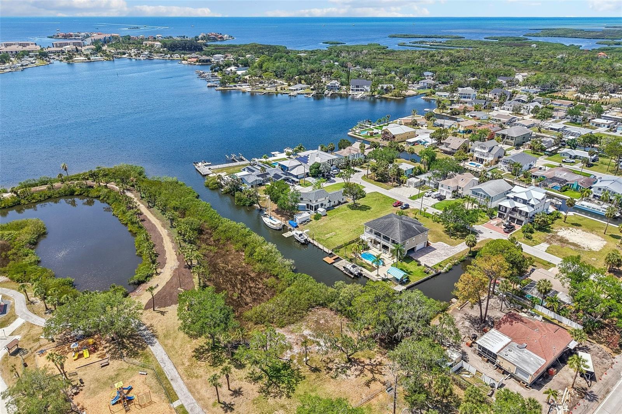
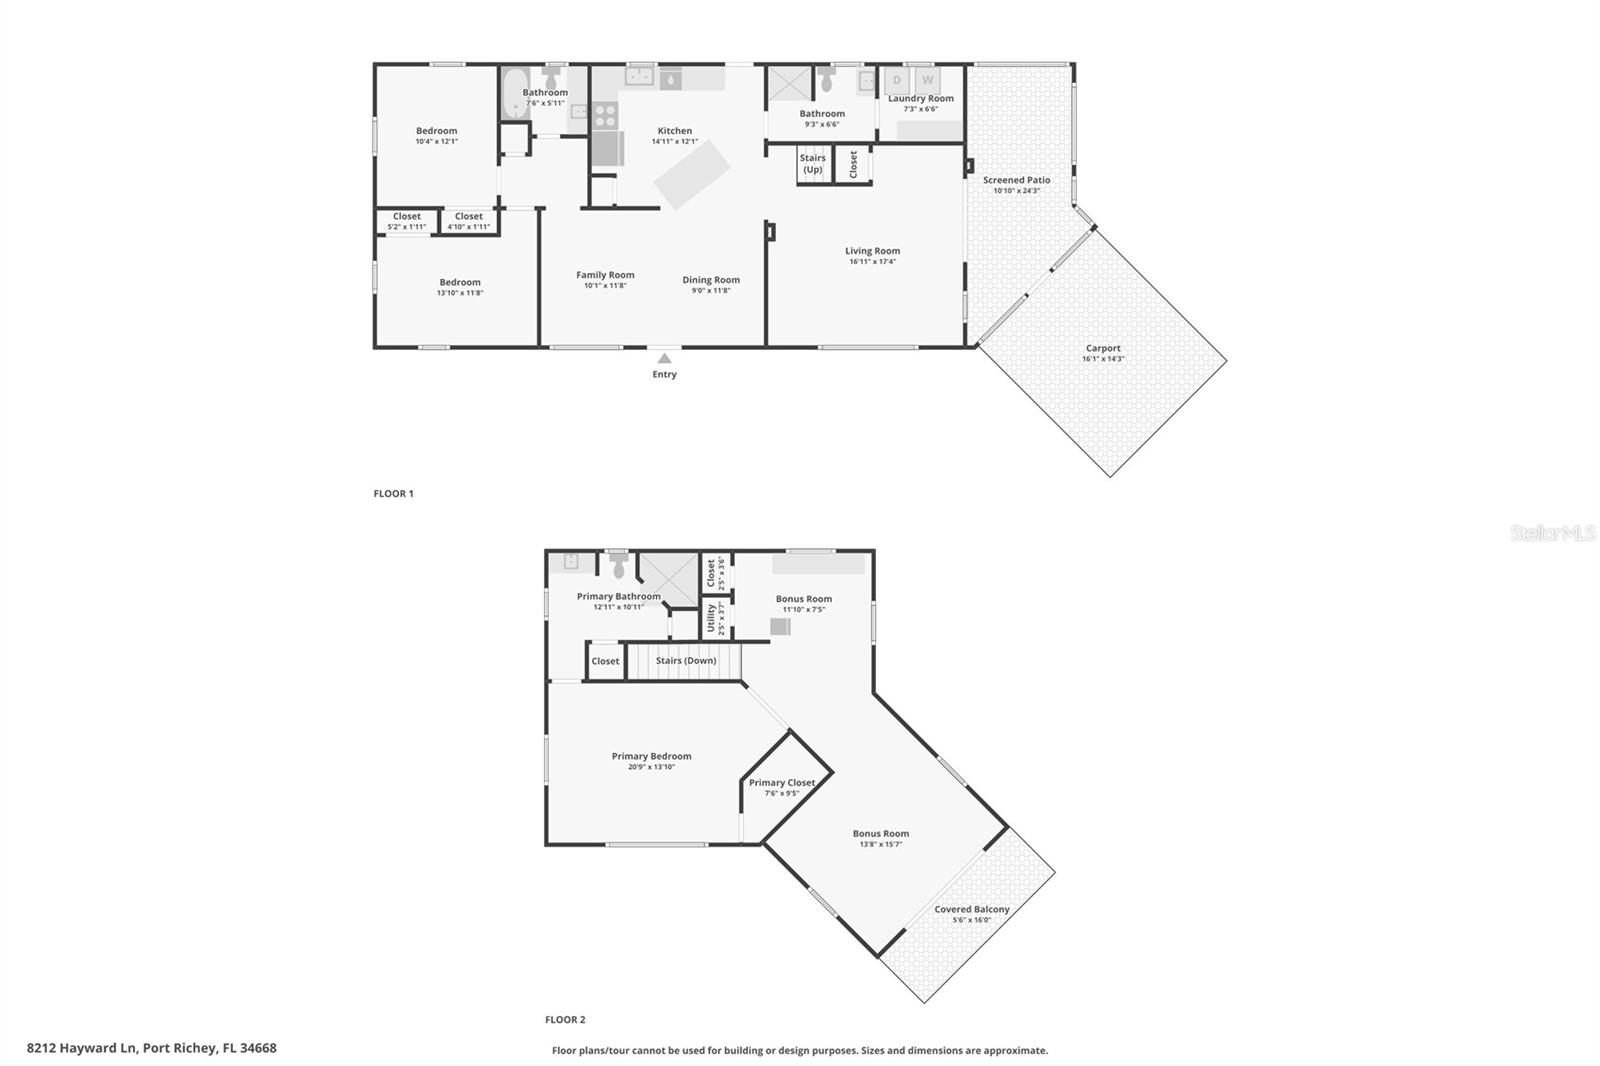
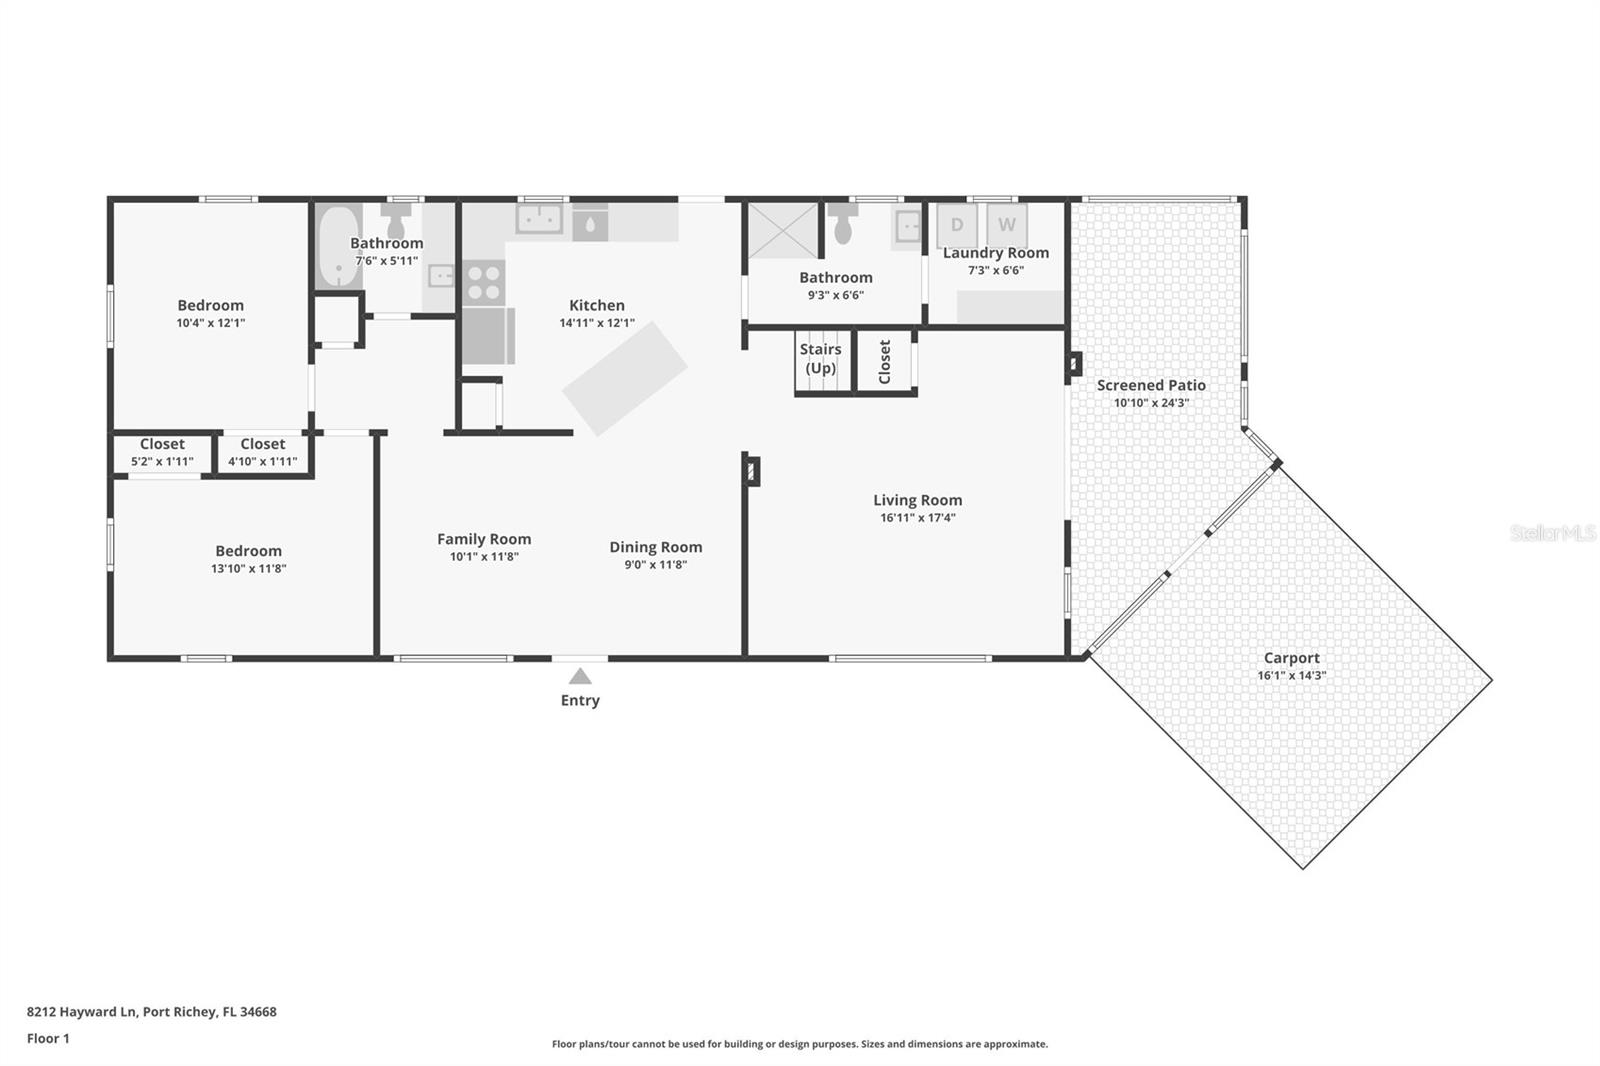
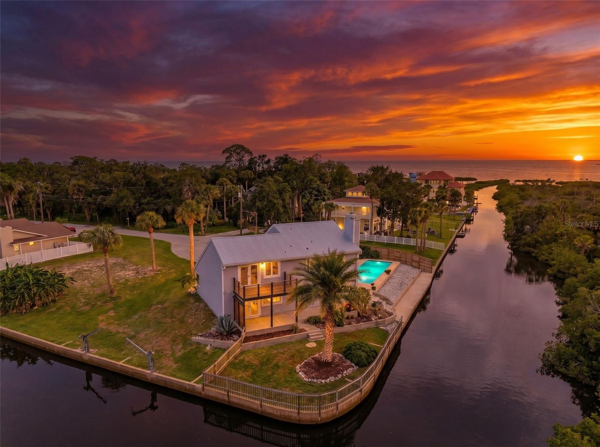
Waterfront - Gulf access, Experience the ultimate Florida waterfront lifestyle in this exceptional 3-bedroom, 3-bath residence nestled along the protected waters of Miller’s Bayou. Situated on an oversized 1.5-lot homesite with a city park bordering the south side, this property offers a combination of privacy, space, and boating convenience rarely found in today’s market.
Designed for those who appreciate life on the water, the protected harbor and private dockage can accommodate vessels of almost any size while providing the security and calm waters  boaters desire. Spend your days fishing, cruising  the Gulf, or even water-skiing right from your own backyard in beautiful Port Richey, Florida.

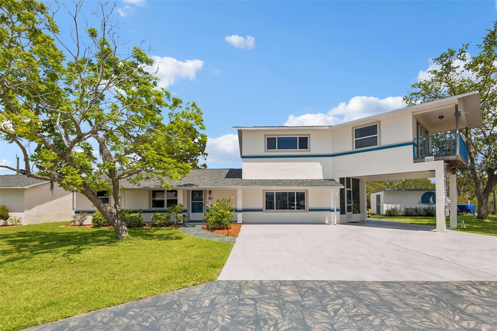
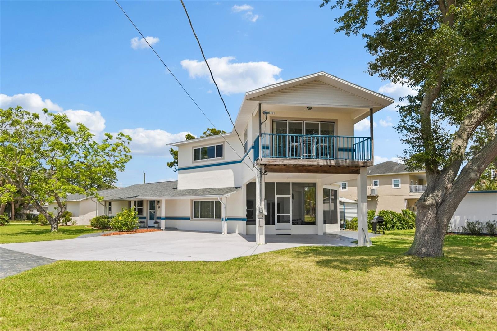
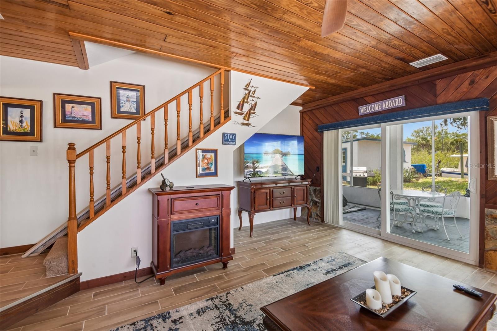
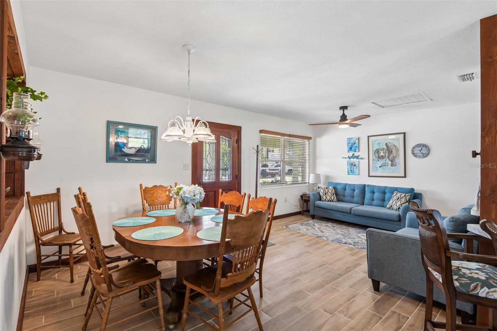
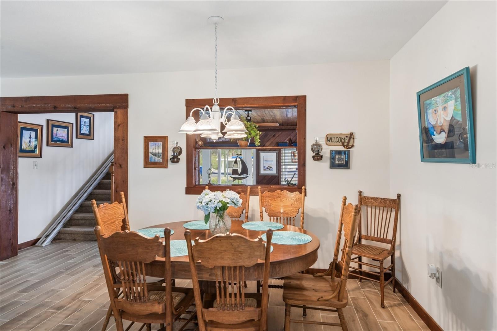
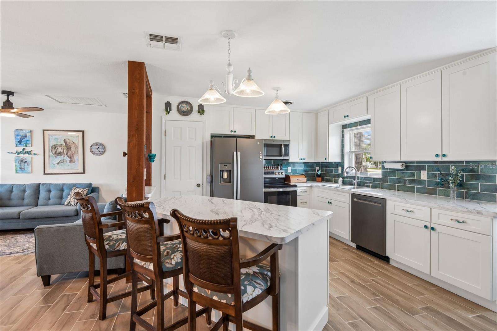
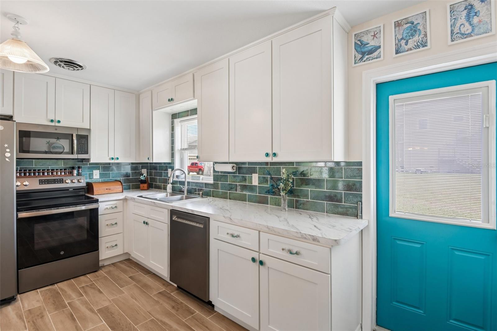
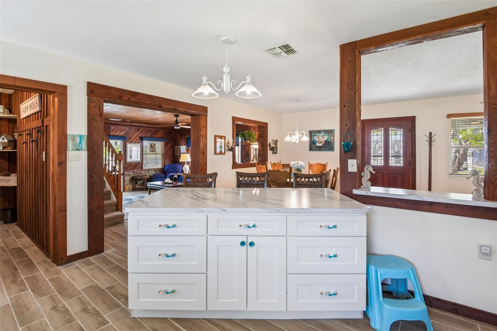
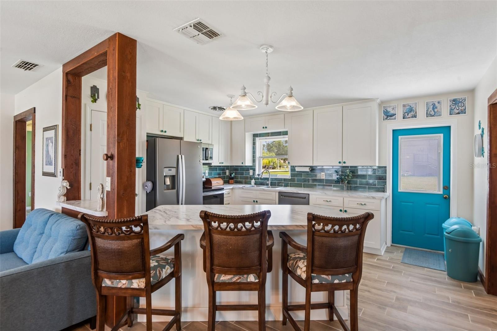
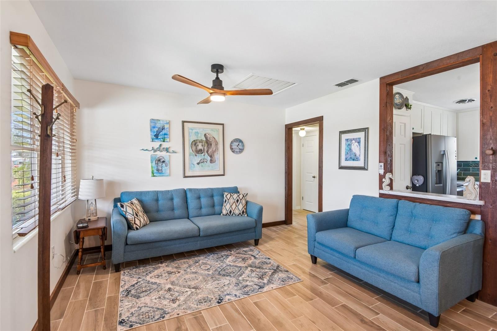
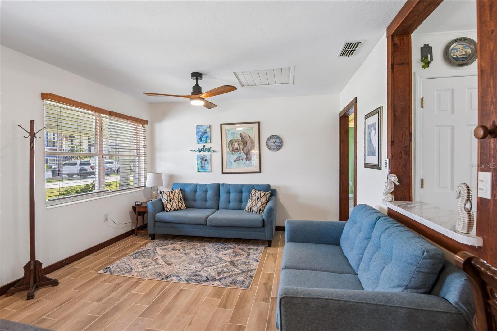
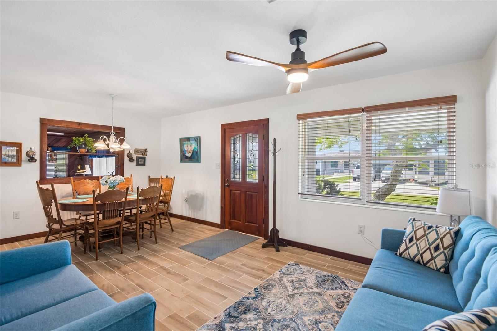
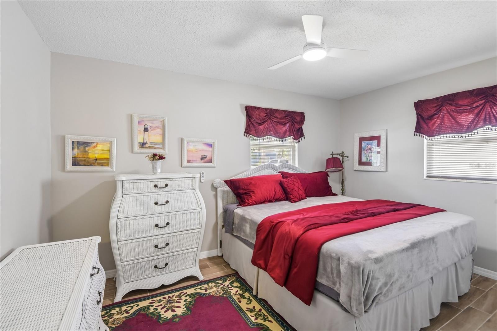
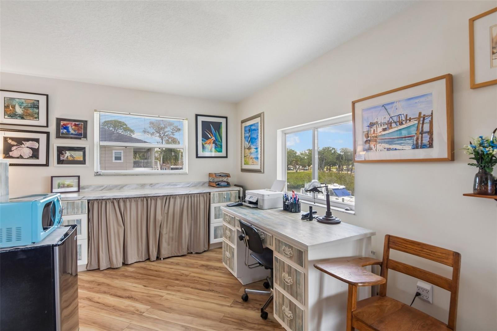
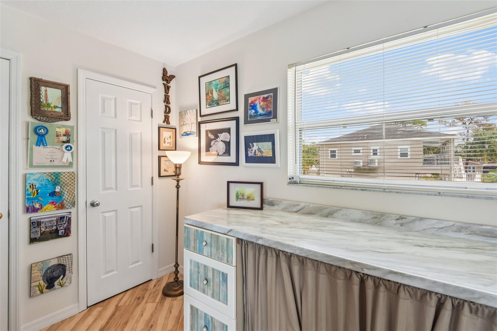
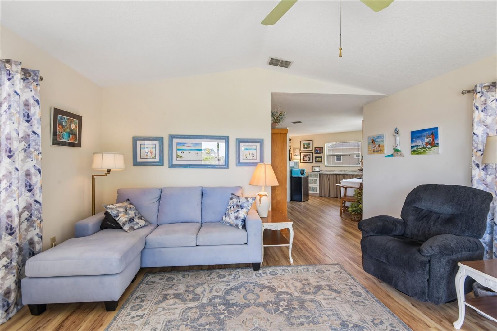
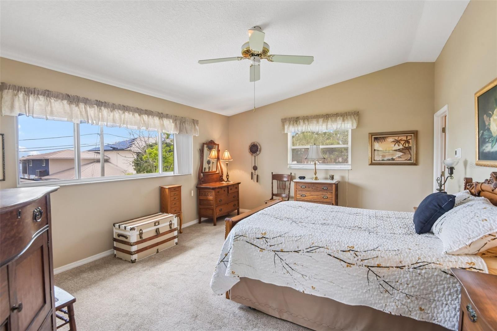
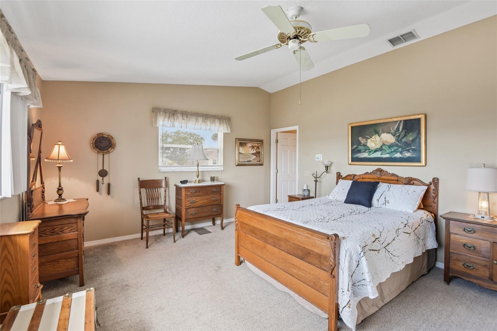
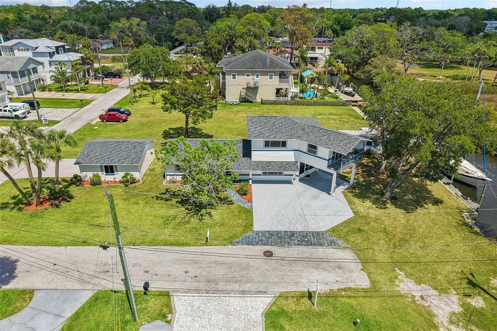
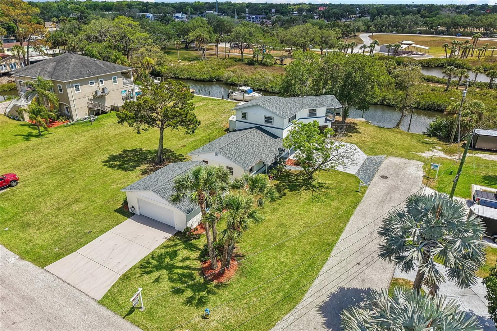
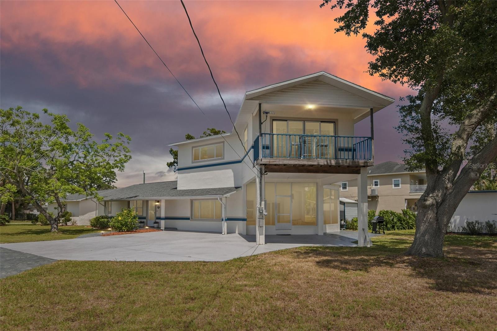
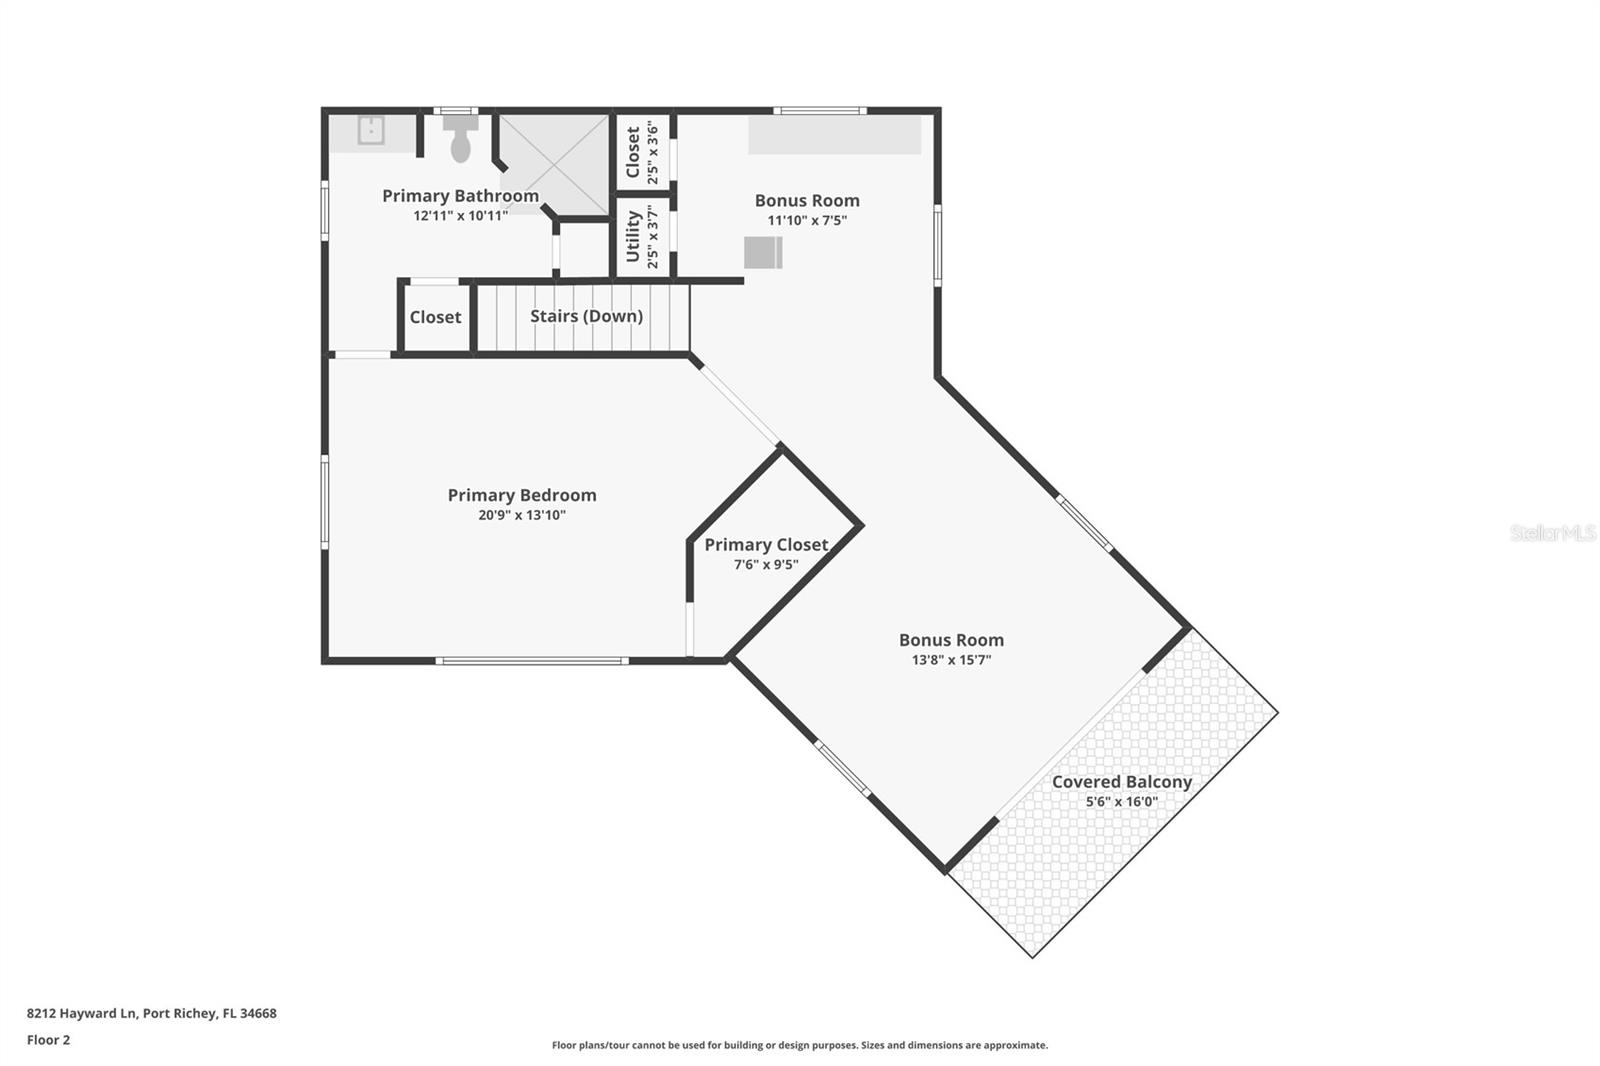
Inside, the home has been thoughtfully updated with a new roof and air cond in 2025, along with recently installed kitchen cabinetry, new appliances, and fresh interior and exterior paint. The spacious second floor overlooks the bayou and Gulf waters beyond, featuring a large bedroom, private bath, bonus room, and balcony that could easily serve as an in-law suite or private guest retreat.

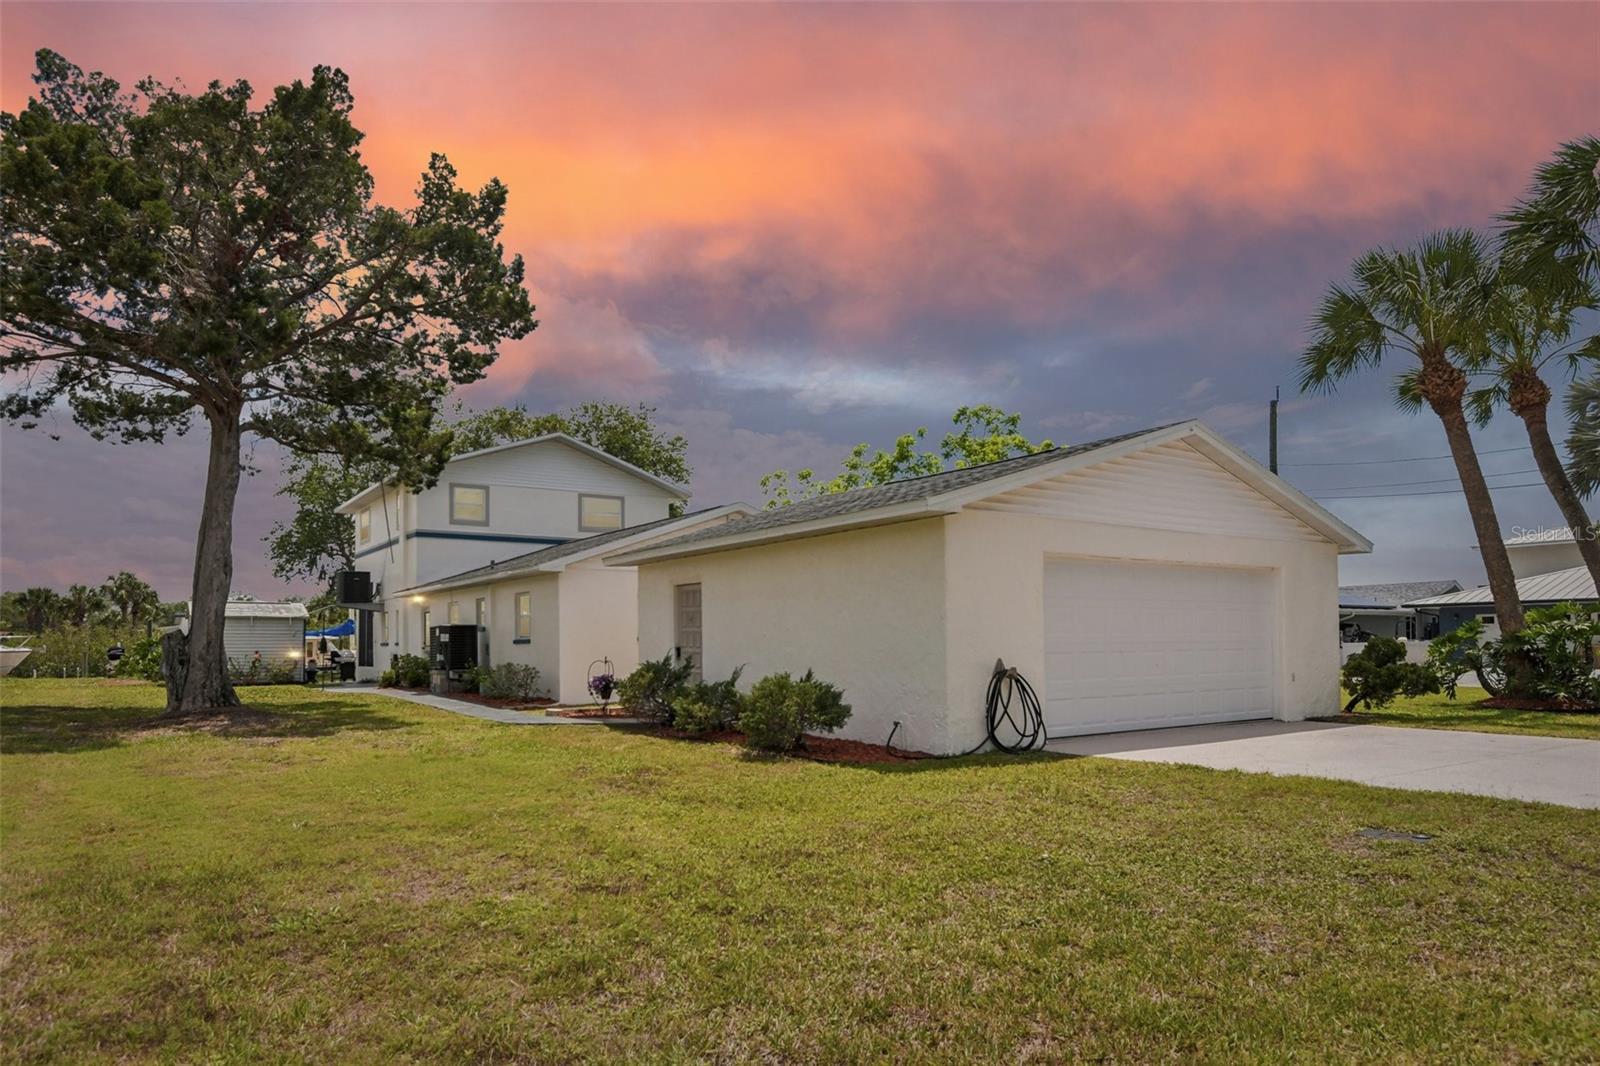
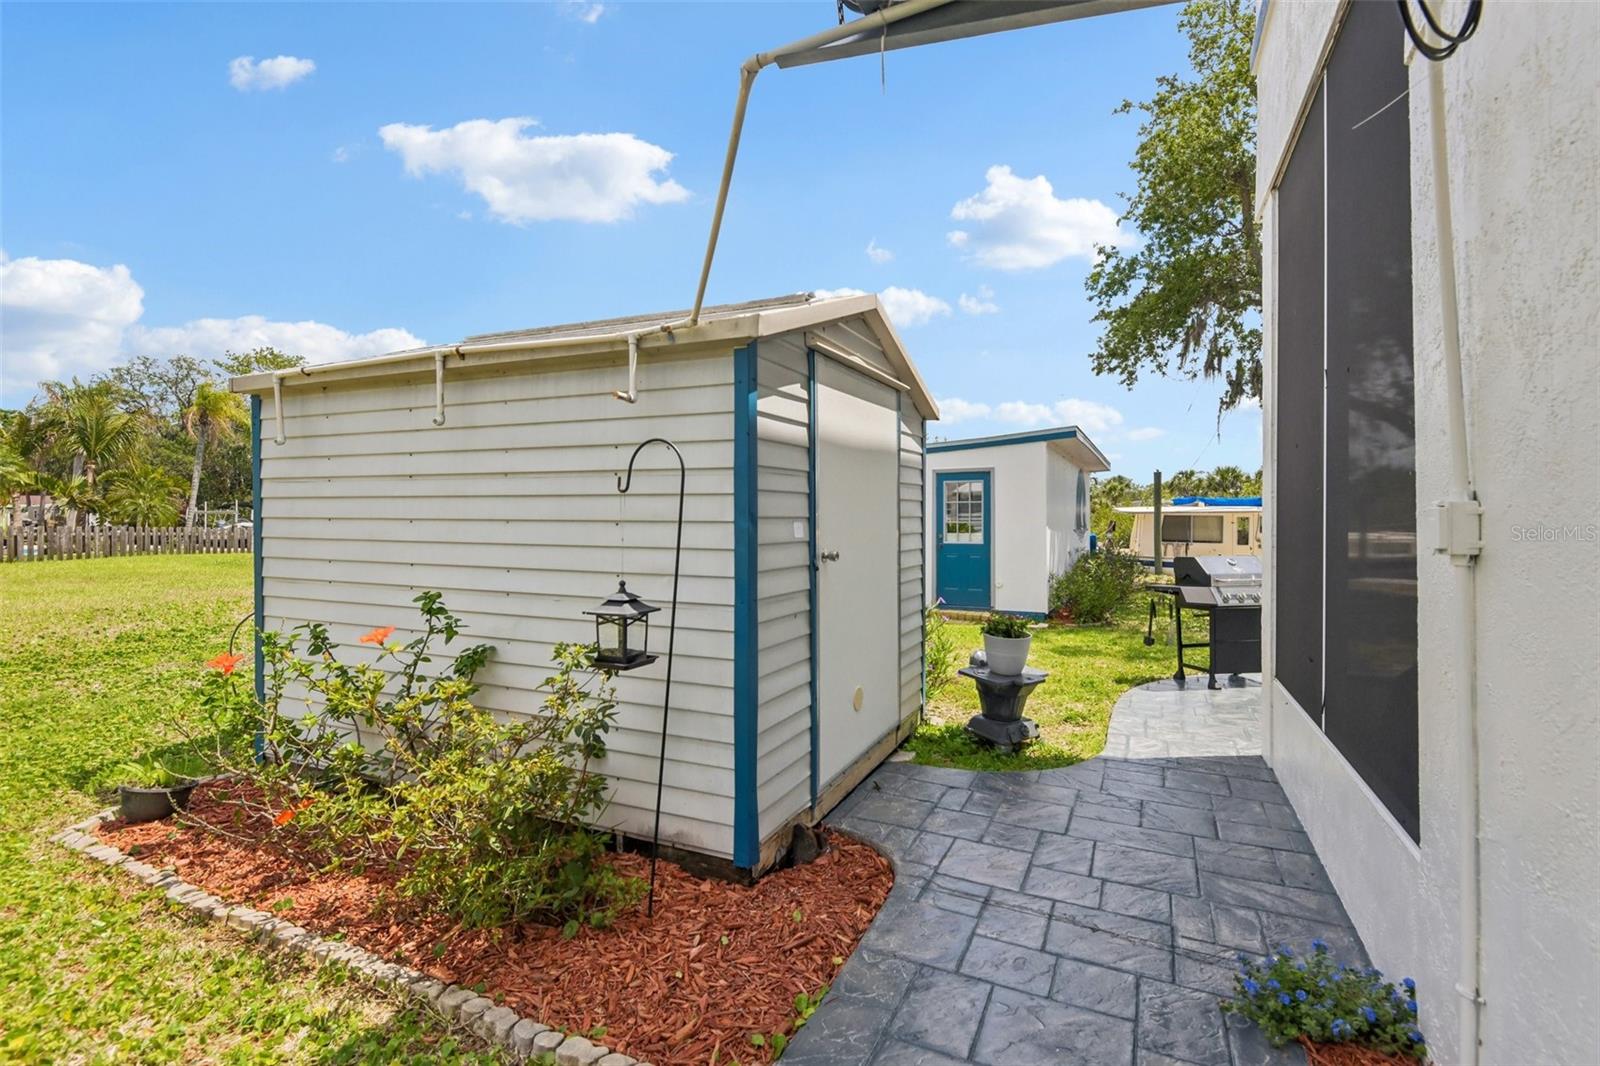
Outdoor living and storage possibilities abound with a detached garage, workshop area, additional marina storage shed, golf cart parking, and room for multiple vehicles. A covered two-car carport plus detached garage space provide ample room for cars, recreational vehicles, boats, golf carts, or even RV storage right at home in this golf-cart-friendly community. The balcony looks west for those great sunsets nightly.  View the great white egrets fishing and the mullet jumping in this old Florida setting.

Located just a few blocks from popular waterfront dining, shopping, entertainment, and endless outdoor recreation, this one-of-a-kind bayou property delivers the true essence of upscale coastal living. Bring your boats, toys, and sense of adventure — this is a special waterfront retreat where every day is a vacation day.

8212 HAYWARD LANE

Message successfully sent.

What would you like to know?

What is 3 + 4 ?

I agree to receive email communication and understand I can unsubscribe at any time.

I agree to be contacted by The Graf Group of Coldwell Banker via call, email, and text for real estate services. To opt out, you can reply 'stop' at any time or reply 'help' for assistance. You can also click the unsubscribe link in the emails. Message and data rates may apply. Message frequency may vary. Privacy Policy

Related Properties

NO HOA.. GULF ACCESS WATERFRONT HOME w/POOL, PRIVATE BEACH, DOCK, and RAMP!!! The pictures alone don't do this serene, beautiful and tastefully appointed home, justice. Renovated from top to bottom, this beautiful home sits on .3 acres of waterfront property with direct access to the Gulf of America! The open floorplan offers 4 bedrooms, 3 full baths, 2 living areas, a dedicated dining room, an indoor laundry room, and a beautiful kitchen overlooking the pool, private beach, and lagoon! The kitchen offers quartz counters, stainless steel appliances, solid wood cabinets, and huge windows where you can watch nature. Imagine looking out your window, sipping your coffee while you watch nature at its best.  On occassion you might get to see dolphins and/or manatees frolicking in your back yard! French doors with encased mini blinds adorn both living areas and overlook the pool, beach, and lagoon. The spacious master suite also looks over the backyard and water, and offers a large spa-like ensuite with a large shower, double sink vanity, and a walk-in closet. Outside, you will find a 2 car garage accented with a newly finished, oversized 3-car driveway plus an additional RV/Boat storage pad for all the toys, along with a storage shed for the tools and equipment.  Additionally the home has a spacious pool and a large screened lanai with panoramic screens, as well as an outdoor gazebo/entertaining area. This home was fully renovated in 2019/20 to include a new roof, new windows and doors, and tile throughout. The home was then used as a vacation rental for ~ 2 years, generating nearly $159k in gross revenue!! The owners moved into the home in 2022. A second renovation was accomplished in 2024 due to "historic/100-Year" storm surge from Helene. All renovations were permitted and inspected to meet code. Both HVAC units have been replaced along with an updated electrical panel.  As a bonus, the flood insurance is paid through 2027 as part of the National Flood Insurance Program. 
If you are looking to live the Florida Dream and own waterfront property, you will be hard pressed to find a better value than in this home!
#TB8524705

PORT RICHEY

5717 SEABREEZE DRIVE

4 Beds

3 Baths

2,283 Sq.Ft.

$658,000

MLS#: TB8524705

This must-see, one-of-a-kind waterfront pool home tastefully blends coastal-cottage features with creature comforts rivaling the newest construction. Located at the end of a very private cul-de-sac, this beautiful residence has canal frontage on two sides. Also, included is the waterfront lot adjacent to the south of the home. The canal frontage totals 327 feet! The two properties comprise .41 acres – you would own nearly the entire cul-de-sac - keep both or sell the 2nd lot. BRAND NEW in 2026: AC system with 10-yr warranty, wood-look porcelain tile floors throughout the first floor; sparkling clean, large country kitchen with white, shaker style cabinets, quartz counters, & strategic spot-lighting; interior doors & hardware, crown molding, wood trim, swimming pool pump, clothes dryer; entire 1st floor bath - vanity, cultured marble counter, fixtures, shower & toilet; fresh interior paint throughout. NEW 2023 to 2025: all kitchen appliances, exterior paint, dbl pane impact windows in living room and baths, 3 dbl pane impact French doors, plantation shutters; interior electric switches & outlets updated to code, water heater main circuit panel wired for generator (2023 portable generator included); 2nd floor bath – vanity plumbing updated; cypress wood privacy fence, exterior lighting. The original cedar siding & trim was replaced with Hardie Board in 2008. Complete list of recent improvements available upon request. The boat ride to the open waters of the Gulf of America is a ½ mile straight shot out the main canal behind the home. Enjoy the beautiful mangroves and watch for manatees! The privacy and beautiful views are wonderful! The oversize swimming pool measures a tremendous 40’x12’ - play pool design: 4’ depth at each end and 5’ at the center. The master bedroom with wood burning FIREPLACE is on the first floor with views through the French doors of tropical plantings and the main canal. There’s also a wood-burning FIREPLACE in the living room where the vaulted ceiling soars to 17 feet! Up the stairs (behind the chalkboard wall) is where the country-cottage vibe really kicks in. The stairs open to a huge 21’x14’ loft which overlooks the living room. The flooring on the entire 2nd floor is hardwood  (tile in the bathroom). One bedroom is a generous 14’x12’ and the other is 17’x13’ – that’s a huge room with two built in beds  (see photos) perfect room for sharing by siblings - plenty of room for other furniture. More than ample storage is another fantastic feature of this unique home. The large upstairs bedroom has a “regular” closet which measures 10’x3.5’ AND a 2nd closet which is 21’ long with built-in shelves! The master bedroom also has a large walk-in with built-in shelves, and there is a large, lighted closet under the stairs.
#W7886023

PORT RICHEY

8720 BETTY STREET

3 Beds

2 Baths

1,578 Sq.Ft.

$699,999

MLS#: W7886023
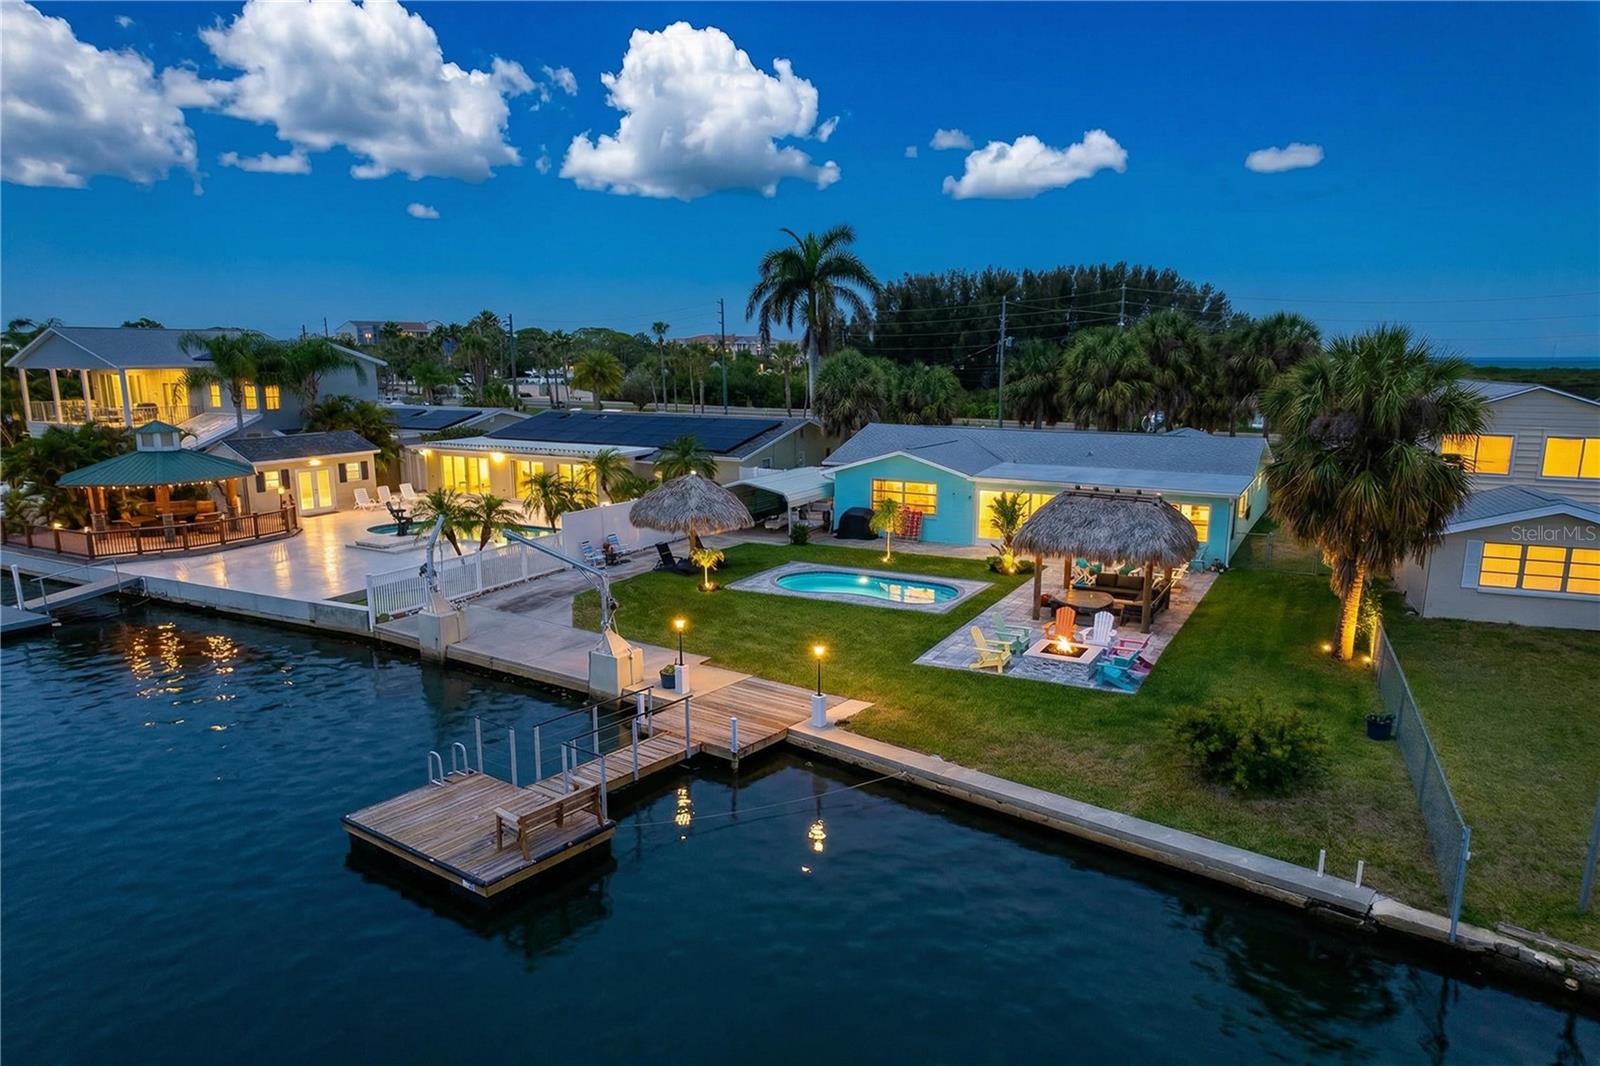
Experience the coastal lifestyle in this exquisitely upgraded waterfront residence, ideally positioned within the highly sought-after Harbor Isles community. Offering direct Gulf access with no bridges, this exceptional property is a boater’s dream -navigation from your private dock to open waters in just minutes. Currently configured as a spacious 3-bedroom, 3-bath home, this residence offers the flexibility to easily function as a 4-bedroom layout, making it ideal for hosting guests or maximizing investment potential. From the moment you enter, you’re greeted by an abundance of natural light and sweeping, unobstructed views of Millers Bayou. This home is far removed from typical canal homes. Here, you’ll enjoy expansive, tranquil waterfront vistas that create a sense of privacy and serenity rarely found. The interior showcases refined finishes throughout, including wood-look tile flooring and a designer kitchen featuring stone countertops, stainless steel appliances, a marble backsplash, and an oversized island with bar seating—perfect for both everyday living and entertaining. The open-concept design seamlessly connects the kitchen, dining, and living areas, all thoughtfully oriented to capture breathtaking water and sunset views. A striking beam-accented ceiling adds architectural character to the main living space.
A stunning bonus room lined with wall-to-wall windows is currently utilized as a luxurious primary suite, offering a front-row seat to peaceful sunrises over the water. Two additional bedrooms feature private en-suite baths, a rare and desirable feature that enhances both comfort and functionality. Step outside to your private resort-style oasis, where a beautifully designed paver patio, tiki hut, and firepit area overlook the sparkling pool and scenic bayou. Whether enjoying morning coffee as boats drift by or unwinding with vibrant Gulf Coast sunsets, this outdoor space is designed to impress and inspire. Additional highlights include a newer roof, AC system, tankless water heater, updated electrical panel, and plumbing as well as an indoor laundry area for added convenience. Your private dock with built-in bench seating invites fishing, boating, or simply relaxing by the water. From here, cruise effortlessly to the Gulf or explore nearby destinations like Anclote Island, known for its pristine beaches and turquoise waters. Waterfront dining is just minutes away by boat or golf cart with popular destinations such as Hooters, Whiskey Joe’s, and Catches all within easy reach. Harbor Isles is a charming, golf cart-friendly waterfront community featuring a picturesque park with fountain, walking paths, and green space just across the street. Conveniently located near shopping, dining, entertainment, and major routes for access to the greater Tampa Bay area, this home offers both luxury and lifestyle. Whether you’re seeking a full-time residence, vacation retreat, or income-producing property, this remarkable waterfront home delivers the very best of Florida living with endless possibilities.
#W7884906

PORT RICHEY

4930 BAY PARK DRIVE

3 Beds

3 Baths

2,120 Sq.Ft.

$743,000

MLS#: W7884906

 - property

Send a message

Message successfully sent.

Your message

What is 3 + 4 ?

Reason for contacting?

I agree to receive email communication and understand I can unsubscribe at any time.

I agree to be contacted by The Graf Group of Coldwell Banker via call, email, and text for real estate services. To opt out, you can reply 'stop' at any time or reply 'help' for assistance. You can also click the unsubscribe link in the emails. Message and data rates may apply. Message frequency may vary. Privacy Policy

Sign Out

Virtual Assistant

Would you like to take the next step with this property? We can help you schedule a showing or virtual tour, or send you more details.

Yes, I would like more information.

Thank You for Your Reply, One of Our Agents will contact you as soon as possible

No, maybe later.

Thank you, you can always contact me via email, phone number or through the contact form.

Realhub AI

Lucy - Your AI-Powered Realtor

Update Your Temporary Password

Personalize your search

Enter your email and we'll notify you immediately when new listings match what you're looking for.

or enter email address

Already have an account ? Login here

Continue your home search

I agree to receive communications and understand I can unsubscribe at any time.

I agree to be contacted by The Graf Group of Coldwell Banker via call, email, and text for real estate services. To opt out, you can reply 'stop' at any time or reply 'help' for assistance. You can also click the unsubscribe link in the emails. Message and data rates may apply. Message frequency may vary. Privacy Policy

Already have an account ? Login here

We use cookies

We use cookies primarily for analytics to enhance your experience. By accepting, you agree to our use of these cookies. You can manage your preferences or learn more about our cookies policy.