.webp?size=346x80)
- Properties
- Meet our agents
- Communities
- Market Report
- Home Value
- Calculator


Property
Beds
4
Full Baths
4
1/2 Baths
None
Year Built
2002
Sq.Footage
3,912
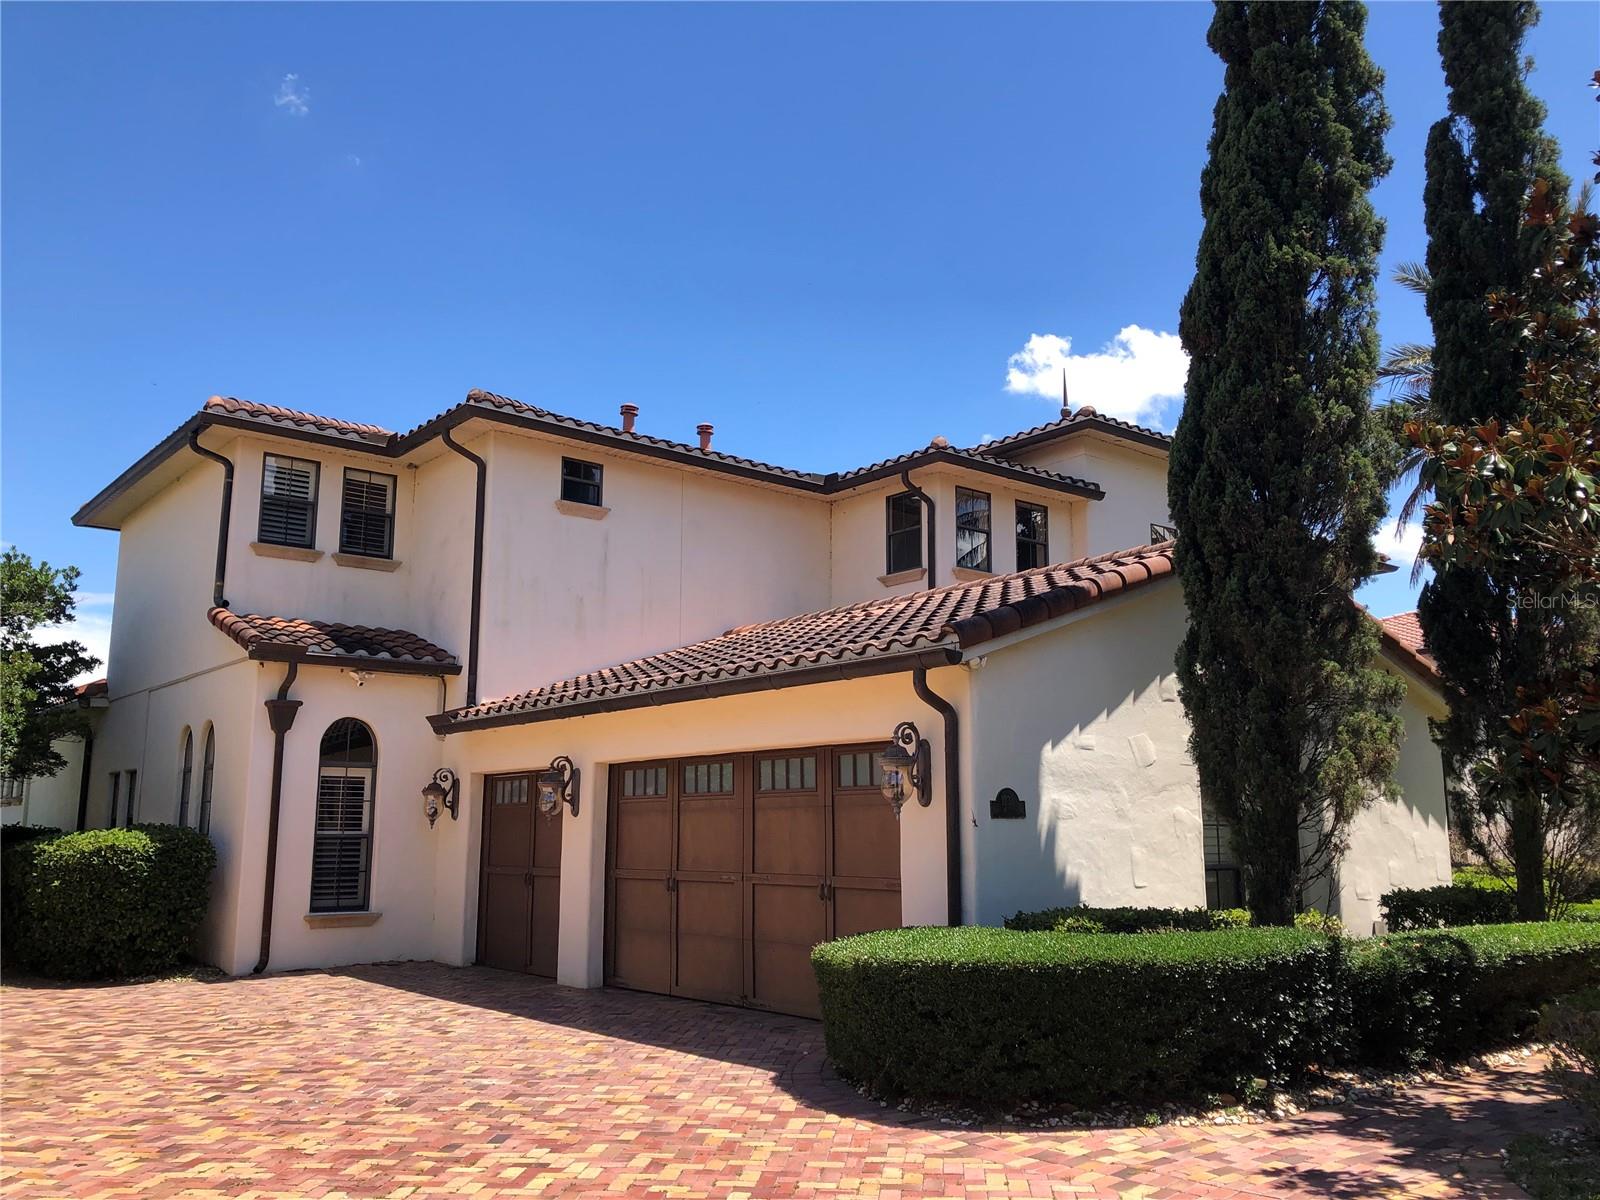
Gracious Golf-Course Living in Keene’s Pointe . Welcome to an exceptional retreat in the prestigious, 24-hour guard-gated community where refined interiors, resort-style outdoor living and the coveted Windermere lifestyle come together beautifully. Perfectly positioned on 0.35 acres overlooking the 8th fairway of The Golden Bear Club’s Jack Nicklaus Signature golf course, this extensively updated 4-bedroom, 4-bath residence offers 3,912 square feet of living space designed for both elegant entertaining and comfortable everyday living. From the moment you enter, thoughtful upgrades and sophisticated finishes set the tone. Rich wood floors, designer lighting, custom window treatments and beautifully renovated living spaces flow into the heart of the home: a show-stopping gourmet kitchen featuring quartz countertops, an impressive 9-foot island, six-burner gas cooktop, wine refrigerator and stand-alone ice maker. Whether hosting a celebration or enjoying a quiet evening at home, this kitchen was made to gather around. The home's flexible floor plan is one of its greatest luxuries. Three bedrooms and three full baths are conveniently located on the first floor, including an expansive primary suite with a spa-inspired bath, oversized walk-in jetted shower and spectacular 12x14 ft. closet. A generously sized secondary primary bedroom features its own en-suite bath, while a dedicated home office with French doors provides a private and polished work-from-home environment. Upstairs becomes a retreat of its own, with a spacious bonus/gathering room, full bath and large bedroom accommodating two queen beds—an ideal arrangement for extended family, older children, visiting guests or a private second living area. Then step outside to your own Florida resort. The screen-enclosed Gunite pool has been completely resurfaced with new inset tile and is complemented by a new pool heater, pump and motor. A covered outdoor kitchen and bar invite year-round entertaining, the perfect setting for evenings under the stars—all framed by peaceful views across the golf course. And the improvements go far beyond what you can see. Recent investments include a new Carrier HVAC system with Wi-Fi-enabled Ecobee smart thermostats and UV systems, a refurbished whole-house Briggs & Stratton generator, enhanced landscape lighting, whole-house water purification, automated electric blinds in the primary suite, an EV charging outlet and overhead garage storage. Country Club living at its membership opportunities at The Golden Bear Club offer golf, tennis, fitness, swimming, dining, clubhouse amenities and an active social lifestyle. This is more than a beautifully renovated home. It is a thoughtfully designed sanctuary offering the space to gather, the privacy to retreat, and an extraordinary setting in which to enjoy the very best of Windermere living. Turnkey luxury. Golf-course views. Resort-style outdoor living. Welcome home to Keene’s Pointe.
Features & Amenities
Interior
-
Other Interior Features
Built-in Features, Crown Molding, Eat-in Kitchen, Open Floorplan, Stone Counters, Walk-In Closet(s), In-Law Floorplan
-
Total Bedrooms
4
-
Bathrooms
4
-
Cooling YN
YES
-
Cooling
Central Air
-
Fireplace YN
NO
-
Heating YN
YES
-
Heating
Central, Heat Pump, Natural Gas
-
Pet friendly
Yes
Exterior
-
Garage
No
-
Construction Materials
HardiPlank Type
-
Other Exterior Features
Lighting, Outdoor Kitchen, Rain Gutters
-
Parking
Driveway, Garage Door Opener, Attached
-
Patio and Porch Features
Covered, Front Porch, Patio, Rear Porch, Screened
-
Pool
Yes
-
Pool Features
In Ground, Gunite, Heated, Pool Sweep, Screen Enclosure, Private
-
Waterfront YN
NO
-
View
Golf Course
Area & Lot
-
Lot Features
Landscaped, On Golf Course
-
Lot Size(acres)
0.35
-
Lot Size(square feet)
15,273
-
Property Type
Residential
-
Property Sub Type
Single Family Residence
-
Architectural Style
Traditional
Price
-
Sales Price
$1,999,000
-
Tax Amount
$20,381
-
Sq. Footage
3,912
-
Price/SqFt
$510
HOA
-
Association
YES
-
Association Fee
$3,578
-
Association Fee Frequency
Annually
-
Association Fee Includes
N/A
-
Total Monthly Fees
$298.17
School District
-
Elementary School
Windermere Elem
-
Middle School
Bridgewater Middle
-
High School
Windermere High School
Property Features
-
Stories
2
-
New Construction
NO
-
Association Amenities
Basketball Court, Gated, Park, Playground, Recreation Facilities, RV/Boat Storage, Storage
-
Foundation Details
Slab
-
Ownership
Fee Simple
-
Senior Community YN
NO
-
Sewer
Septic Tank
-
Tax Lot
526
-
Water Source
Public
Schedule a Showing
Showing scheduled successfully.
Mortgage calculator
Estimate your monthly mortgage payment, including the principal and interest, property taxes, and HOA. Adjust the values to generate a more accurate rate.
Your payment
Principal and Interest:
$
Property taxes:
$
HOA fees:
$
Total loan payment:
$
Total interest amount:
$
Location
County
Orange
Elementary School
Windermere Elem
Middle School
Bridgewater Middle
High School
Windermere High School
Listing Courtesy of Teresa Stewart, SOUTHERN REALTY GROUP LLC
RealHub Information is provided exclusively for consumers' personal, non-commercial use, and it may not be used for any purpose other than to identify prospective properties consumers may be interested in purchasing. All information deemed reliable but not guaranteed and should be independently verified. All properties are subject to prior sale, change or withdrawal. RealHub website owner shall not be responsible for any typographical errors, misinformation, misprints and shall be held totally harmless.

Executive Assistant
Emil Garinga
Call Emil today to schedule a private showing.

* Listings on this website come from the FMLS IDX Compilation and may be held by brokerage firms other than the owner of this website. The listing brokerage is identified in any listing details. Information is deemed reliable but is not guaranteed. If you believe any FMLS listing contains material that infringes your copyrighted work please click here to review our DMCA policy and learn how to submit a takedown request.© 2024 FMLS.
Related Properties

WINDERMERE
11532 WATERSTONE LOOP DRIVE
4 Beds
4 Baths
4,169 Sq.Ft.
$2,350,000
MLS#: O6444548

WINDERMERE
1480 HEMPEL AVENUE
5 Beds
4 Baths
4,219 Sq.Ft.
$1,695,000
MLS#: S5156040

WINDERMERE
6102 S HAMPSHIRE CT
4 Beds
5 Baths
4,812 Sq.Ft.
$2,240,000
MLS#: O6434011

WINDERMERE
11113 LAKE BUTLER BOULEVARD
5 Beds
5 Baths
4,094 Sq.Ft.
$2,299,000
MLS#: O6434392

WINDERMERE
7467 LAKE ALBERT DRIVE
6 Beds
6 Baths
5,140 Sq.Ft.
$1,870,000
MLS#: O6432932

WINDERMERE
4282 MCKINNON ROAD
6 Beds
6 Baths
5,869 Sq.Ft.
$1,895,000
MLS#: O6432910

WINDERMERE
8241 TIBET BUTLER DRIVE
4 Beds
3 Baths
3,680 Sq.Ft.
$1,740,000
MLS#: O6431500

WINDERMERE
9904 BRENTFORD COURT
5 Beds
4 Baths
4,504 Sq.Ft.
$2,250,000
MLS#: O6428604
WINDERMERE
1238 LAKE WHITNEY DRIVE
4 Beds
5 Baths
5,515 Sq.Ft.
$1,900,000
MLS#: O6421211
