Features & Amenities

Interior

  • Other Interior Features

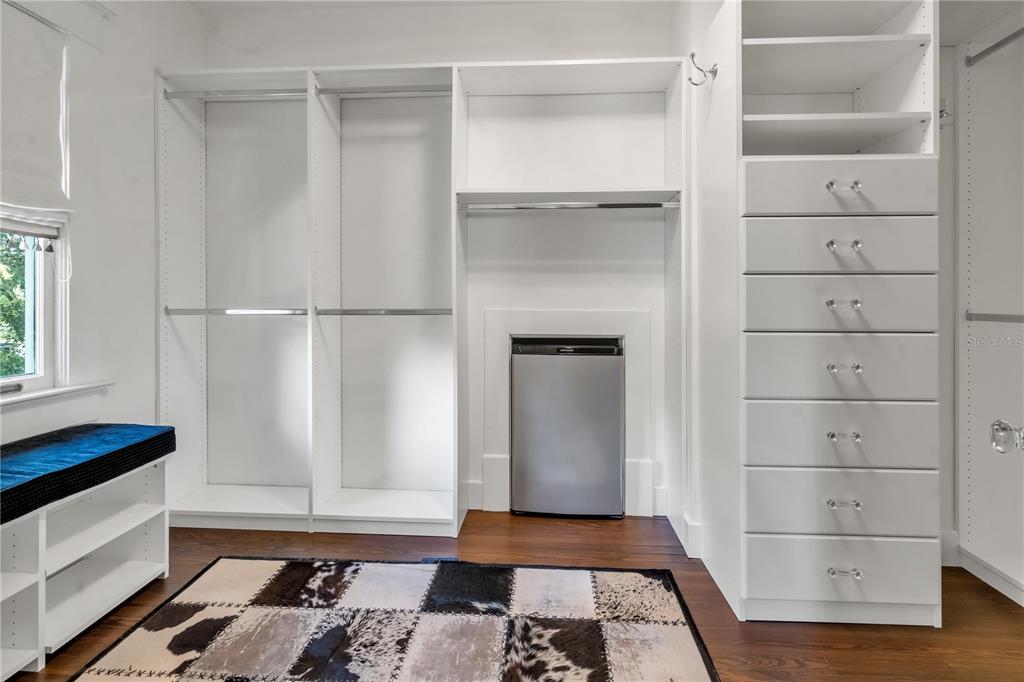
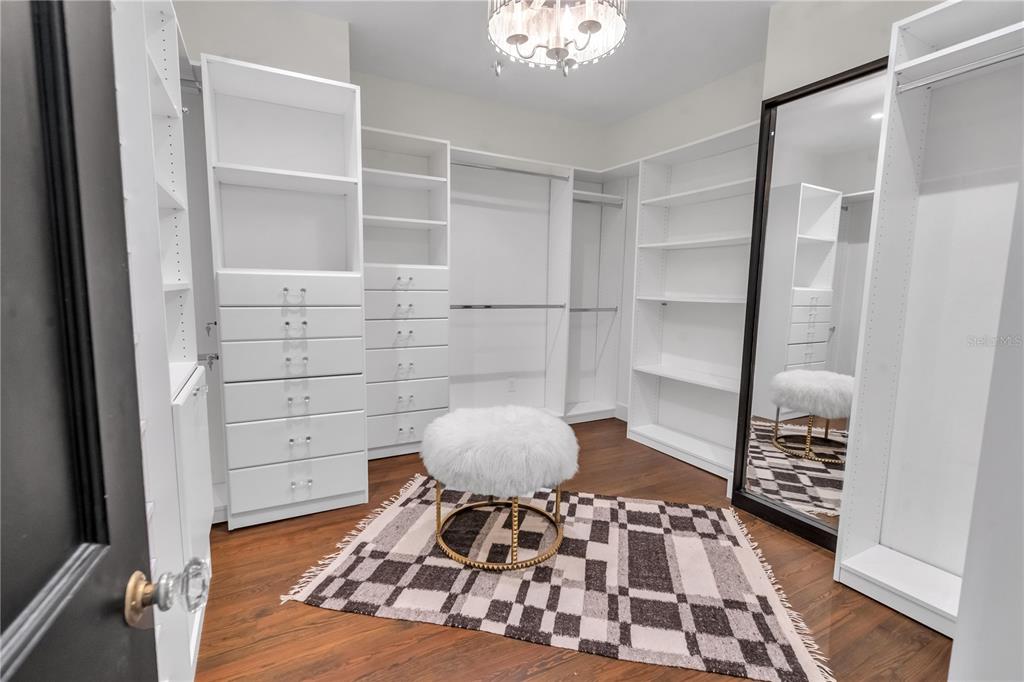
    Built-in Features, Crown Molding, Stone Counters, Walk-In Closet(s)

  • Total Bedrooms

    3

  • Bathrooms

    4

  • 1/2 Bathrooms

    1

  • Cooling YN

    YES

  • Cooling

    Central Air

  • Fireplace YN

    YES

  • Heating YN

    YES

  • Heating

    Central, Electric

  • Pet friendly

    N/A

Exterior

  • Garage

    Yes

  • Garage spaces

    2

  • Construction Materials

    Brick, Stucco

  • Other Exterior Features

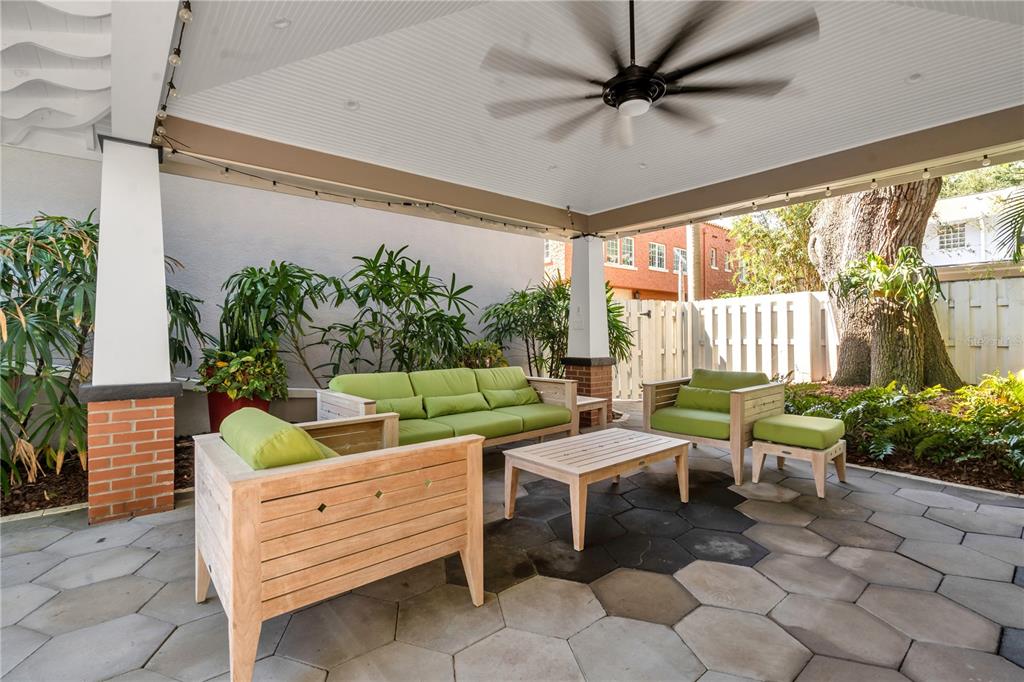
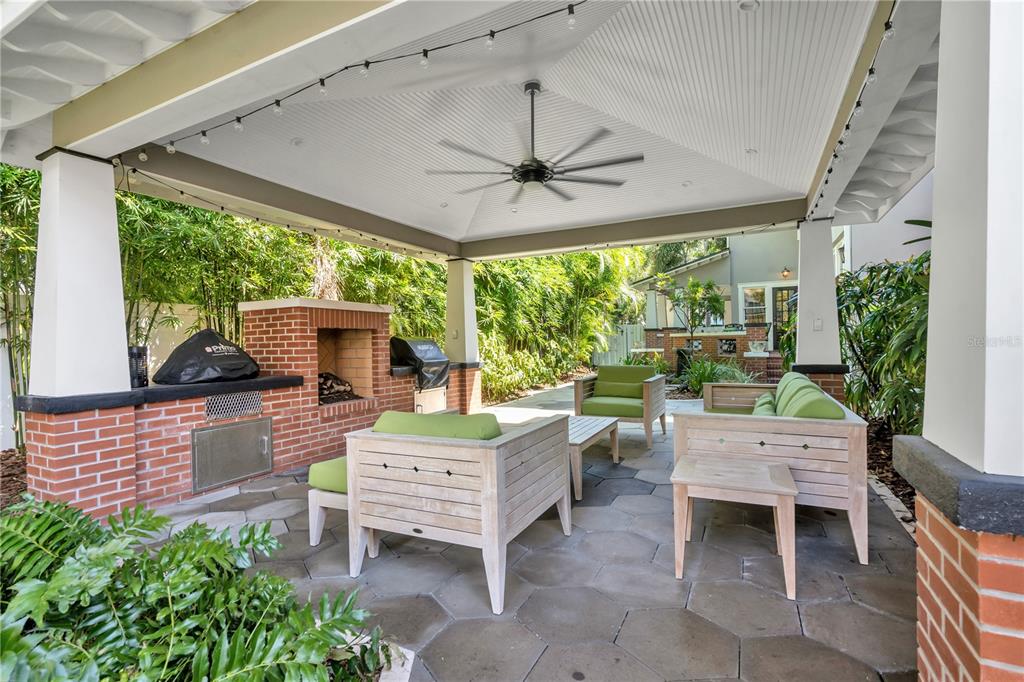
    Lighting, Outdoor Grill, Rain Gutters

  • Parking

    Alley Access, Garage Door Opener, Garage Faces Rear

  • Patio and Porch Features

    Covered, Front Porch, Patio, Porch, Rear Porch, Side Porch, Wrap Around

  • Pool

    No

  • Waterfront YN

    NO

  • View

    Water, City

Area & Lot

  • Lot Features

    Near Public Transit

  • Lot Size(acres)

    0.15

  • Lot Size(square feet)

    6,551

  • Property Type

    Residential

  • Property Sub Type

    Single Family Residence

  • Architectural Style

    Craftsman, Historic

Price

  • Sales Price

    $2,500,000

  • Tax Amount

    $7,418

  • Sq. Footage

    3,446

  • Price/SqFt

    $725

HOA

  • Association

    No

School District

  • Elementary School

    N/A

  • Middle School

    N/A

  • High School

    N/A

Property Features

  • New Construction

    NO

  • Ownership

    Fee Simple

  • Senior Community YN

    NO

  • Sewer

    Public Sewer

  • Tax Lot

    9

  • Water Source

    Public

Schedule a Showing

Showing scheduled successfully.

<
>
IN PERSON
VIA CHAT

What is 3 + 4 ?


Change time

Mortgage calculator
Estimate your monthly mortgage payment, including the principal and interest, property taxes, and HOA. Adjust the values to generate a more accurate rate.

Your payment

Principal and Interest:

$

Property taxes:

$

HOA fees:

$

Total loan payment:

$

Total interest amount:

$

Location

County

Pinellas

Elementary School

Middle School

High School

Listing Courtesy of Julie Larsen , CORCORAN DWELLINGS

RealHub Information is provided exclusively for consumers' personal, non-commercial use, and it may not be used for any purpose other than to identify prospective properties consumers may be interested in purchasing. All information deemed reliable but not guaranteed and should be independently verified. All properties are subject to prior sale, change or withdrawal. RealHub website owner shall not be responsible for any typographical errors, misinformation, misprints and shall be held totally harmless.

Agent Michael Graf

Business Coach | Executive Sales Associate | Realtor®

Michael Graf

Call Michael today to schedule a private showing.


* Listings on this website come from the FMLS IDX Compilation and may be held by brokerage firms other than the owner of this website. The listing brokerage is identified in any listing details. Information is deemed reliable but is not guaranteed. If you believe any FMLS listing contains material that infringes your copyrighted work please click here to review our DMCA policy and learn how to submit a takedown request.© 2024 FMLS.
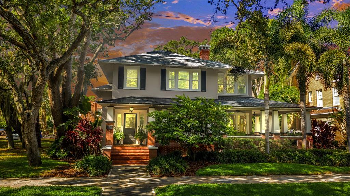
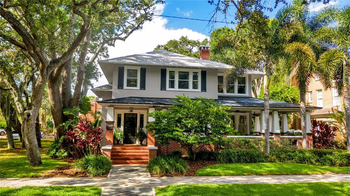
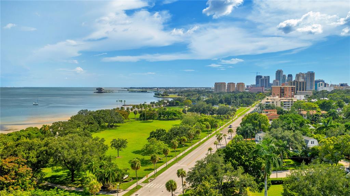
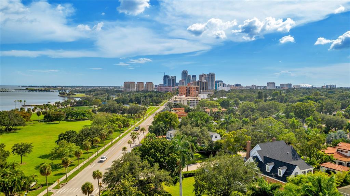
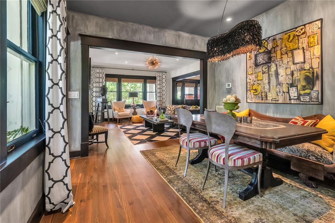
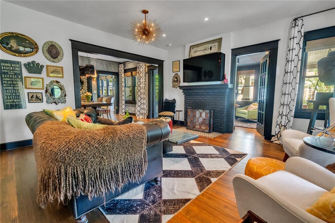
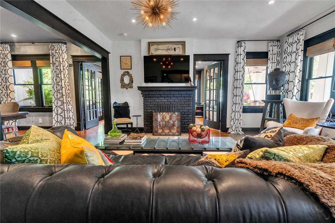
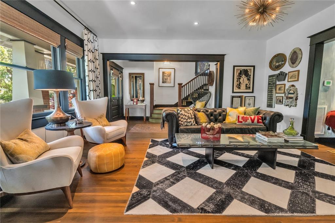
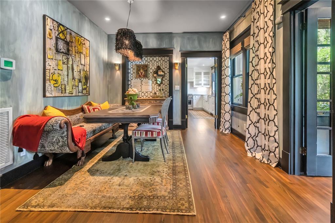
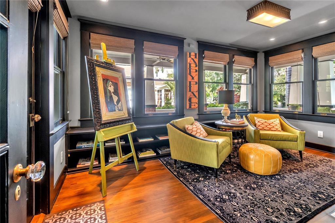
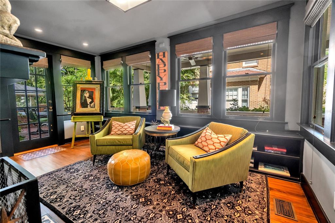
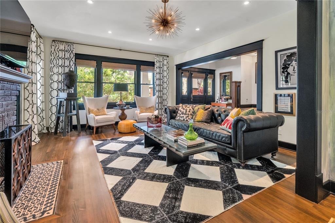
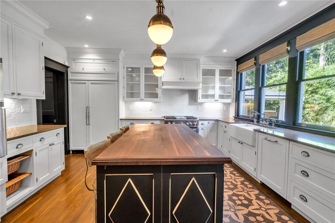
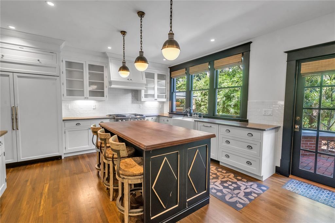
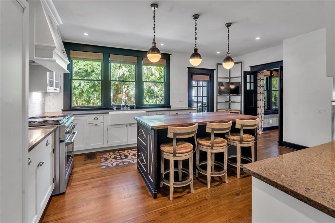
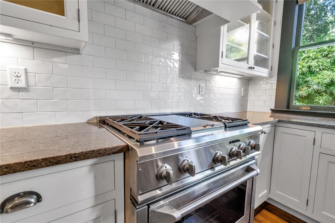
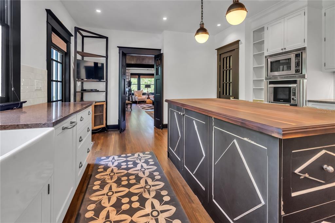
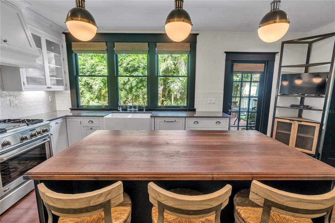
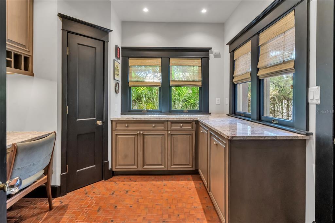
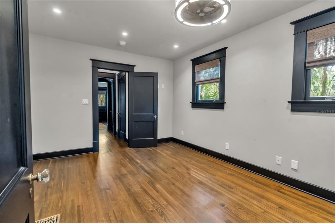
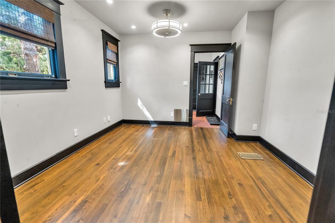
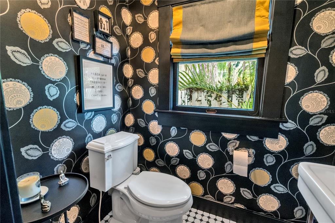
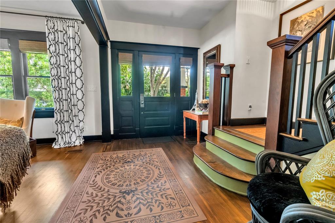
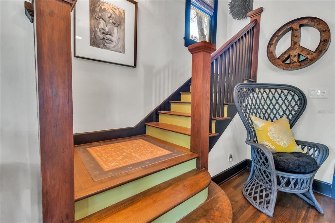
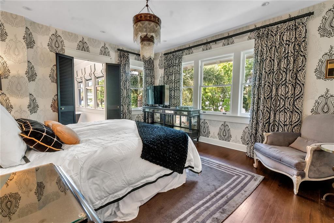
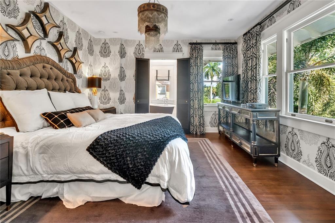
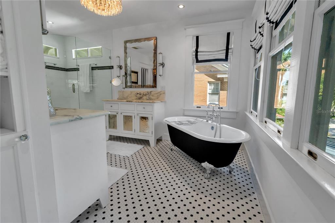
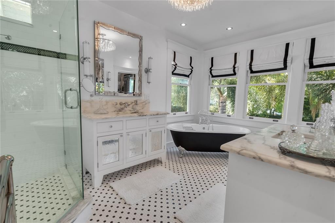
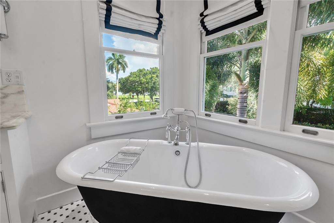
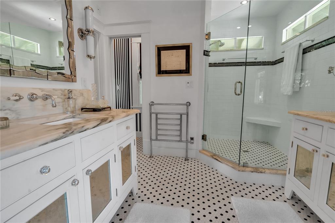
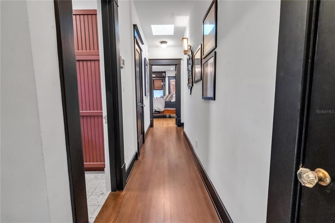
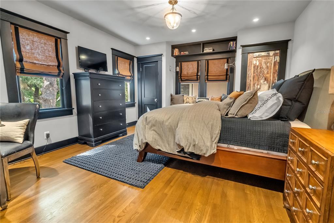
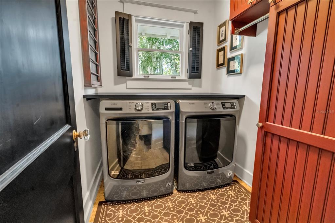
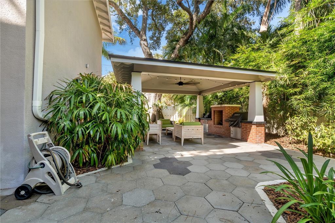
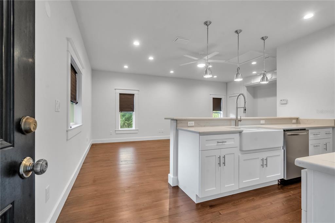
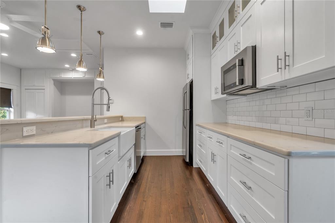
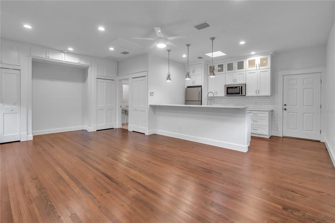
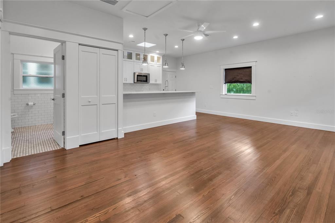
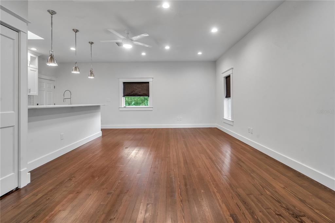
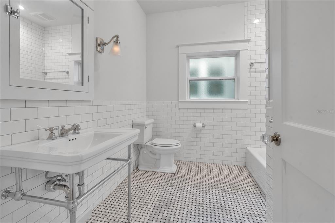
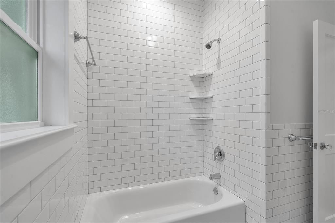
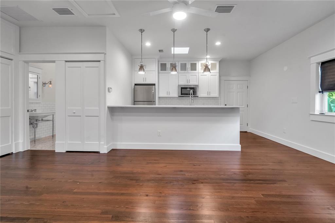
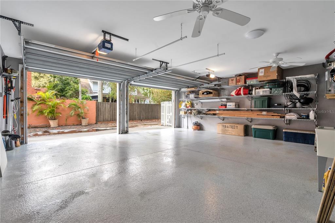
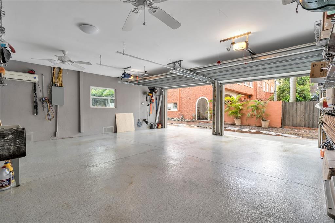
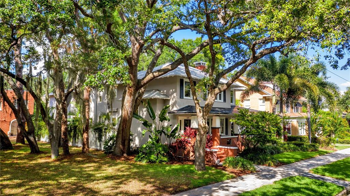
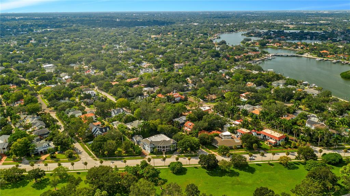
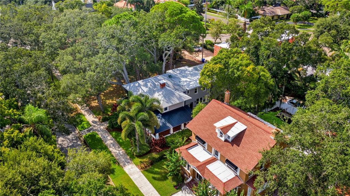
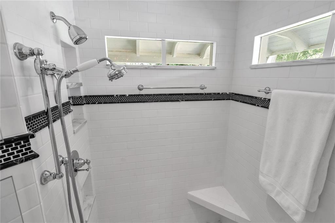
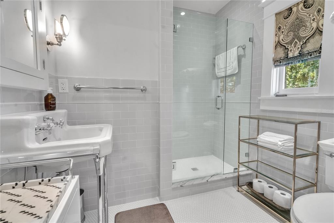
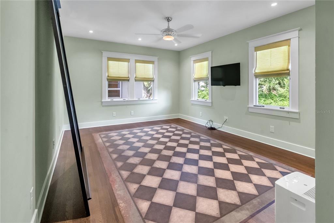
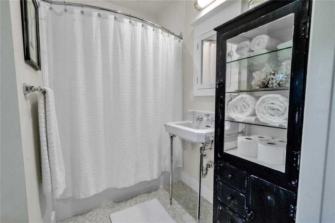
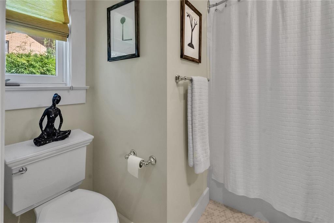
Once you see it, you'll fall in love – come see why this property is one of the most sought-after in town.  A true testament of a Historic Old Northeast home that could fill the pages of Architectural Digest.  The charm starts well before even entering the home. With a wrap around, covered porch you can take in the relaxing views of the water across the park and calmness off the tree lined street. Upon entering you come into the stylish living room with formal dining room. Dividing the rooms sits a gas fireplace with a quaint conversation room on the other side. The kitchen is designed with function and style with luxurious streamlined fixtures, cabinetry and appliances. On the main floor you will also find a bonus room with a half bath and storage closet.  Whether it be used as an additional bedroom, home office or playroom, the opportunities for this space are endless. Upstairs, the expansive master bedroom offers a chic and modern feel with two oversized closets, gorgeous master bath with walk in shower and soaking tub and water views. Additionally on the second level is the laundry room and the two guest bedrooms both with ensuite, generous in size and closet space. Enjoy the outdoors under the custom built gazebo with fireplace, smoker and grill surrounded by lush mature landscaping. Accessible via the alley is a newly built, climate-controlled two-stall garage with epoxy floor and ample storage. Sitting above the garage with its own entrance is a 600 square foot studio with full bath and kitchen, This is a dream work from home space, in-law/college apt or offers income potential. The attention to detail and quality of the home simply cannot be described it must be seen. The location is second to none, sitting between N Shore and Beach Drive you are steps away from the fabulous waterfront Flora Wylie Park and minutes to vibrant downtown. It is a special property that doesn't come along often. Call today to schedule your private showing.

825 16TH AVENUE NE

Message successfully sent.

What would you like to know?

What is 3 + 4 ?

I agree to receive email communication and understand I can unsubscribe at any time.

I agree to be contacted by The Graf Group of Coldwell Banker via call, email, and text for real estate services. To opt out, you can reply 'stop' at any time or reply 'help' for assistance. You can also click the unsubscribe link in the emails. Message and data rates may apply. Message frequency may vary. Privacy Policy

Related Properties

New on site 4 days ago
Under Construction. Introducing 4416 10th St N, now under construction in Allendale — one of St. Petersburg's most sought-after neighborhoods — on a rare 82x100 corner lot. The Belmont by Canopy Builders delivers 2,871 square feet across two floors, featuring 5 bedrooms, 4 full bathrooms, a half bath, and a loft, with an attached two-car garage. Above the garage, a 616-square-foot accessory dwelling unit includes a full kitchen, one bedroom, one bathroom, a walk-in closet, and laundry hook ups — for a combined 3,487 square feet.  A covered front porch with Canopy's signature gas pendant, custom front door, and decorative shutters set the tone from the curb. Inside, chevron-patterned engineered hardwood in the entry makes an immediate impression. The first floor is defined by distinct, purposeful spaces — a private study that can also serve as a first-floor bedroom suite, formal dining room, generous great room, and chef's kitchen, each with its own character and flow. The kitchen is anchored by a custom AGA range, cream perimeter cabinetry, a white oak island, marble countertops and hood band, pot filler, and a walk-in pantry. The dining room extends the entertaining experience with a custom drybar featuring soapstone countertops, a beverage fridge, custom cabinetry, and designer lighting. The mudroom offers a built-in bench seat and cabinetry, for everyday convenience and functionality. The powder bath doubles as a pool bath with direct access to the back porch — perfectly positioned for the pool-ready backyard.   Upstairs, the loft creates a natural second living space. The laundry room is outfitted with cabinetry, counter workspace, and a sink. The primary suite is a true retreat with dual walk-in closets and a luxurious en suite bath featuring a reeded custom vanity, dual sinks, wall-mounted faucets, marble countertops, soaking tub, walk-in shower, and a private water closet — finished throughout in polished brass. Above the garage, the accessory living unit continues the home's elevated aesthetic with a one bedroom, one bathroom, a walk-in closet, and laundry — ideal for guests, extended family, or rental income.  An oversized covered back porch and outdoor kitchen overlook the pool-ready backyard — with a pool plan and design ready to share. Built with quality in mind: Hardie Board plank siding, impact-resistant windows, engineered hardwood flooring throughout, a tankless gas water heater, dual digital thermostats, 10' main-level ceilings, 9' upper-level ceilings, and 8' interior doors. Located in Allendale, minutes from downtown St. Petersburg, Vinoy Park, and award-winning Gulf beaches. Targeted for completion April 2027 — a rare opportunity on one of St. Pete's most desirable corners.
#TB8540351

ST PETERSBURG

4416 10TH STREET N

5 Beds

4 Baths

3,487 Sq.Ft.

$2,395,000

MLS#: TB8540351

Virtually Staged. Welcome to Residence 1902 at Art House, where expansive corner unit views, thoughtful upgrades and flexible living space come together in the heart of Downtown St. Petersburg. From the 19th floor, full walls of glass frame partial water views along with Downtown St. Petersburg and the city’s waterfront, creating especially beautiful sunrise views over the Bay that stretch to Downtown Tampa.

This sophisticated residence features 2 bedrooms, 2.5 baths plus a fully enclosed den that dramatically expands the versatility of the floor plan. With its own adjacent half bath and direct access to the terrace, the den is equally suited for a private office, media room or comfortable guest retreat. Porcelain tile flows throughout the residence, creating a clean, cohesive look from room to room. 

At the center of the home, the white-on-white kitchen features European-style cabinetry, quartz countertops, Jenn-Air appliances, an upgraded induction cooktop and a pantry enhanced with convenient rollout drawers. The open kitchen and great room transition seamlessly to the nearly 40' long 10' deep terrace, extending the living and entertaining space outdoors while taking in the surrounding city and water views. The primary suite offers two walk-in closets and a spa-inspired bath, while the guest bedroom enjoys the privacy of its own ensuite bath and separate terrace. Throughout the home enjoy custom electronically controlled three layer blackout drapes that also reduce sound. Two assigned parking spaces on the 4th floor add another valuable convenience. 

Art House delivers more than 36,000 square feet of thoughtfully designed amenities centered around the Cloud Nine amenity level, with a resort-style pool and spa, cabanas, firepit and outdoor entertaining areas; expansive fitness center with private training space, yoga and spin room, steam room, sauna and treatment room; club room with catering kitchen and private dining space; theater, game and billiards spaces; two furnished guest suites; dog park; conference room and resident co-working spaces; plus valet and front desk concierge service.

Step outside, and Downtown St. Petersburg unfolds before you — acclaimed restaurants, galleries, museums, waterfront parks, a marina, and the energy of Central Avenue, all within easy reach. Residence 1902 offers the combination buyers seek in downtown living: beautiful Tampa Bay and skyline views, a highly functional floor plan, extensive upgrades, generous outdoor space and the amenities of one of St. Petersburg’s newest luxury towers.
#TB8536931

ST PETERSBURG

275 1ST AVENUE S 1902

2 Beds

2 Baths

2,371 Sq.Ft.

$2,175,000

MLS#: TB8536931

Located in one of Tampa Bay's most premier boating communities with close proximity to highly rated schools. Come experience one the finest residences in Venetian Isles. Easy, no bridge, direct water access to Tampa Bay in seconds. Incredible floor plan with spacious open kitchen, large living room, plus a bonus flex space that can be used as a playroom, den, or office. Double primary options. Original primary is downstairs with beautiful waterviews and en-suite updated bathroom and walk-in closet. Upstairs primary option also features en-suite bathroom and walk-in closet with bonus of a private balcony and views of the Sunshine Skyway. The home was designed with entertaining in mind. Centrally located kitchen. i Entire rear of the home opens up to the water and spacious patio/pool area. Seawall has been replaced, newer custom dock, 13k lb boat lift, new 6k jet ski lift. Recent renovations include the 3rd garage bay extending the entire climate controlled garage to accommodate multiple car lifts if desired. Another addition to the home is the new utility room and a half bathroom that also serves as a pool bath. New main house HVAC Condenser and Air Handler Bosch SEER 20 (Ashmore Air). Come watch the dolphin play in your backyard daily or relax in your heated swimming pool and spa. Fenced in yard with optional dog run. Quick cruise in your golf cart to vibrant downtown St. Petersburg. Easy commute to Tampa International Airport. Less than 25 min to our World famous Beaches. Come see why life in Venetian Isles is so desirable. All room sizes are approximate. Virtual video tour and matterport is available. Venetian isles Homeowners Association is optional. Deed restrictions are mandatory.
#TB8537945

ST PETERSBURG

1946 ILLINOIS AVENUE NE

4 Beds

3 Baths

3,198 Sq.Ft.

$2,500,000

MLS#: TB8537945

Welcome to an extraordinary waterfront retreat in the highly sought-after Causeway Isles of St. Petersburg. Perfectly positioned on a premier point lot with over 122 feet of waterfront, this completely reimagined single-story residence offers breathtaking open water views, effortless indoor-outdoor living, and the rare combination of luxury, comfort, and exceptional boating access. From the moment you step inside, soaring volume ceilings and walls of glass create an unforgettable first impression, framing spectacular water views that immediately capture your attention. The thoughtfully designed open floor plan is enhanced by wide-plank European white oak flooring, creating a warm yet sophisticated backdrop for everyday living and entertaining. At the heart of the home, the chef's kitchen blends timeless craftsmanship with today's technology, featuring custom cherry cabinetry, stunning granite countertops, a premium smart appliance package, Jenn-Air wine refrigerator, built-in Miele coffee center, and generous workspace for gathering with family and friends. The expansive split-bedroom floor plan offers exceptional privacy, highlighted by an oversized primary retreat with its own sitting area, dual walk-in closets, and a spa-inspired bath featuring Restoration Hardware vanities, Cambria quartz countertops, Kohler Anthem smart shower system, steam shower, cedar sauna, and luxury finishes throughout. The guest bath has also been beautifully renovated with premium Kohler digital shower controls and designer appointments. Designed for today's lifestyle, the home offers extensive smart home technology, including smart lighting, dual high-efficiency 18-SEER HVAC systems, hybrid smart water heater, updated plumbing and electrical systems, Rain Bird smart irrigation, and MyQ smart garage doors, providing peace of mind and exceptional efficiency. Outside, enjoy the very best of Florida waterfront living. A newer dock features a 13,000-pound boat lift thoughtfully positioned along the side of the property, preserving uninterrupted panoramic water views while providing convenient boating access to Tampa Bay and the Gulf of Mexico. Whether relaxing poolside, entertaining on the waterfront, or setting out for a sunset cruise, every day feels like a vacation. Located just minutes from award-winning Gulf beaches, downtown St. Petersburg, waterfront dining, and vibrant shopping, this exceptional waterfront home offers the perfect blend of luxury, boating lifestyle, and move-in-ready convenience in one of St. Petersburg's most desirable waterfront neighborhoods.
#TB8534319

ST PETERSBURG

661 79TH CIRCLE S

3 Beds

3 Baths

2,482 Sq.Ft.

$2,100,000

MLS#: TB8534319

Rediscover the Florencia; a luxury condominium built by JMC Communities, a highly respected builder in the St. Petersburg area. This residence is uniquely positioned as the only condo on the third floor, offering exceptional privacy and soaring 12-foot ceilings. The spacious 3-bedroom, 2.5-bathroom residence offers approximately 2,500 square feet of living space and an expansive 4,000+ square foot private terrace. Thoughtfully updated with modern finishes and custom details, the residence features new luxury vinyl plank flooring throughout the main living areas, complementing the contemporary design, along with plush carpeting in the bedrooms. Hunter Douglas electric window treatments provide added convenience and privacy. The remodeled kitchen features an oversized peninsula, Café slide-in convection oven, induction cooktop, KitchenAid trash compactor, Bosch dishwasher, and a seamlessly integrated Sub-Zero refrigerator that blends with the custom cabinetry. Cambria quartz countertops, under-cabinet lighting, a walk-in pantry, and a built-in desk nook with custom cabinetry complete the space. The living room features a custom media wall with a built-in beverage refrigerator, Hoshizaki ice maker, wine storage, and wet bar. Designer lighting, recessed lighting, and an accent tile wall add warmth and character throughout the main living area. The spacious primary suite offers a sitting area, direct terrace access, and a custom-designed closet complete with built-ins, two safes, and a locking jewelry drawer. The updated primary bathroom includes custom cabinetry, Cambria quartz countertops, a remodeled shower, Toto washlet, smart faucets, and illuminated mirrors. The guest bathroom and powder room have also been tastefully updated with quartz countertops and modern finishes, while the guest bath includes a walk-in shower and smart faucet. Additional highlights include two premium parking spaces, two storage units, crown molding throughout the foyer and great room, and an updated laundry room with custom cabinetry and Electrolux appliances. Residents of The Florencia enjoy access to exceptional amenities, including 24-hour concierge service, a heated pool and spa, steam rooms, saunas, fitness center, and the Park Room, which offers gathering spaces with a kitchen, bar, fireplace, billiards, and televisions for resident events and entertaining. This is a prime location on Beach Drive in downtown St. Petersburg, Florida, close to waterfront parks, museums, galleries, theaters, shopping, dining, and sports venues, offering convenient access to everything the St Petersburg has to offer. You will love it! Call for a showing today!
#TB8512252

ST PETERSBURG

100 BEACH DRIVE NE 301

3 Beds

2 Baths

2,500 Sq.Ft.

$2,395,000

MLS#: TB8512252

Welcome to waterfront living designed for boating, entertaining, and everyday enjoyment. Located on a protected canal with direct access to Tampa Bay, this completely renovated 4-bedroom, 3-bath residence offers the perfect blend of luxury, function, and lifestyle.
Arrive to impressive curb appeal with all-new landscaping, a new paver driveway, updated stucco, hurricane-impact windows and doors throughout, a new flat tile roof, and the added peace of mind of a whole-house generator. A diamond-pattern paver courtyard with turf creates a welcoming entrance before stepping inside.
The heart of the home is a thoughtfully designed open floor plan centered around a gourmet kitchen featuring a 9-foot quartz island with matching backsplash, Sub-Zero refrigerator, Viking range and hood, and a large picture window overlooking the backyard. The split-bedroom layout offers privacy while creating seamless flow for everyday living and entertaining.
Step outside and discover what makes this property truly special. The backyard was designed to enjoy Florida living year-round with a saltwater pool, app-controlled spa, expansive covered lanai, putting green, and low-maintenance turf throughout. The outdoor kitchen is fully equipped with a built-in grill, sink, and two beverage refrigerators, making hosting effortless. A convenient pool bath provides direct access from the outdoor living area.
For boating enthusiasts, the waterfront amenities are exceptional. A 20,000-pound boat lift, dual PWC lift, paddleboard and kayak storage, and an oversized dock create the ultimate setup for life on the water. The dock extends over the canal and offers plenty of space for dining, relaxing, or gathering around the gas fire pit after a day on the boat.
Every detail of this home has been thoughtfully updated, allowing you to move in and immediately enjoy the waterfront lifestyle. Whether it’s mornings on the water, afternoons by the pool, or evenings entertaining family and friends, this is a home designed to make every day feel like a vacation.
Move in today and start enjoying the waterfront lifestyle tomorrow.
#TB8532876

ST PETERSBURG

2022 HAWAII AVENUE NE

4 Beds

3 Baths

2,276 Sq.Ft.

$2,100,000

MLS#: TB8532876

Price reduced
Major Price Improvement! Welcome to 126 Ricardo Way NE, a brand-new, move-in-ready luxury residence on the coveted Snell Isle in St. Petersburg. High and dry with no flood concerns, this exceptional new construction home delivers peace of mind along with refined design and superior craftsmanship. The “Coastal Course Collection” model is one of only two custom homes overlooking the picturesque fairways of the Vinoy Golf Club and is thoughtfully designed for those who desire the privacy of single-family living with the convenience of walking or biking to vibrant downtown St. Petersburg. Offering approximately 3,850 square feet of air-conditioned living space and over 5,300 square feet of total area, the open-concept floor plan includes four bedrooms, three-and-a-half baths, and a flexible first-floor bonus space with an en-suite bath, custom wet bar, and wine cellar—ideal for guests, a media room, or private office. The great room features a fireplace and flows seamlessly to a covered lanai with a fully equipped outdoor kitchen overlooking the pool, spa, tropical landscaping, and the 18th-hole fairway, creating effortless indoor-outdoor Florida living. Floor-to-ceiling accordion-style windows invite natural light and coastal breezes. The chef’s kitchen showcases a handcrafted custom backsplash, custom wood cabinetry, quartz countertops, high-end stainless-steel appliances, and an oversized island built for entertaining. Upstairs, the luxurious primary suite offers a fireplace, two walk-in closets, and custom glass doors opening to a private balcony with sweeping golf course views, complemented by a spa-inspired bath with a soaking tub, expansive walk-in shower, dual vanities, and designer finishes. A second-floor gathering space, two additional bedrooms, and a beautifully appointed Jack-and-Jill bath complete the upper level. Architectural highlights include soaring ceilings, hurricane-impact windows and doors, hand-scraped white oak hardwood flooring throughout, tray ceilings, custom railings, designer lighting, a gas tankless water heater, privacy walls, and a two-car garage, all designed for a sophisticated “lock-and-go” lifestyle. Also coming soon at 128 Ricardo Way NE is the “Mediterranean Course Collection” model, offering another exceptional new construction opportunity along the prestigious Vinoy Golf Course. Now offering a $35,000 Builder Incentive Credit! Buyer may use the incentive toward a rate buy-down, furniture/furnishings, or builder credit.
#TB8528097

ST PETERSBURG

126 RICARDO WAY NE

4 Beds

3 Baths

3,850 Sq.Ft.

$2,295,000

MLS#: TB8528097

Enjoy the downtown life and beautiful views from your balcony at the elegant Vinoy Place Condo.  This tower 1 unit is on the east side of the building it has 2 parking spaces just outside the lobby level elevator as well as 2 deeded storage units.  You will enjoy the security of the Gated community with 24/7 manned guardhouse.  The amenities include Two heated pools, fitness center, concierge, club rooms and catering kitchen.
#TB8534586

ST PETERSBURG

555 5TH AVENUE NE 521

3 Beds

2 Baths

3,000 Sq.Ft.

$2,300,000

MLS#: TB8534586

EXPERIENCE ELEVATED WATERFRONT LIVING AT 113 7TH STREET E IN TIERRA VERDE, WHERE DEEP WATER, ZERO FIXED BRIDGES, AND THOUGHTFULLY CURATED UPGRADES CREATE AN EXCEPTIONAL FLORIDA LIFESTYLE. Spanning more than 4,300 square feet, this beautifully maintained four bedroom, four and one half bathroom waterfront residence offers an open, light filled floor plan designed for both everyday living and effortless entertaining. Expansive windows frame picturesque water views while generous living spaces flow seamlessly to multiple outdoor entertaining areas. The spacious primary suite is a true waterfront retreat featuring beautiful water views, a walk in closet, and a private ensuite bath. An additional guest suite also enjoys its own ensuite bathroom, walk in closet, and waterfront views, providing exceptional comfort and privacy for family or visitors. An operational elevator provides convenient access to all three levels of the home. Designed with boating enthusiasts in mind, the recently constructed composite dock is equipped with lighting and water service and features two boat lifts rated at approximately 13,000 pounds and 8,000 pounds. Positioned on a deep water canal with zero fixed bridges, this property offers quick access to Tampa Bay and the Gulf of America. The outdoor living spaces have been thoughtfully enhanced with custom waterfront decking, balconies on every level, a covered lanai perfect for entertaining, a home gym, or additional storage, and a newly installed black metal fence that preserves the beautiful waterfront views. The salt monitored pool showcases striking blue water and has been updated with a new pump motor along with a 2025 pool heater and chiller. Travertine surrounds the pool area, while a custom outdoor grilling station and a private volleyball court complete the backyard experience. A convenient pool bath adds even more functionality. Extensive improvements throughout the home include a new roof installed in 2023, double pane impact windows, motorized storm shutters across the rear of the home, four HVAC systems replaced in 2020, two new water heaters installed in 2026, five new garage door openers, and a 24 kilowatt whole home generator for year round peace of mind. Car enthusiasts and boating families alike will appreciate the oversized five car garage, offering abundant room for vehicles, golf carts, boating equipment, and additional storage. Located on the island of Tierra Verde, this home places you just moments from Fort De Soto Park, award winning Gulf beaches, marinas, waterfront dining, shopping, biking and walking trails, and easy access to downtown St. Petersburg. Tierra Verde continues to be one of Tampa Bay's premier waterfront communities for those seeking boating access, luxury homes, and an active coastal lifestyle. If you've been searching for a move in ready waterfront home with exceptional boating access, quality improvements, and timeless appeal, 113 7th Street E delivers an outstanding opportunity to enjoy the very best of Tierra Verde living. Schedule your private showing today.
#TB8531097

ST PETERSBURG

113 7TH STREET E

4 Beds

4 Baths

4,350 Sq.Ft.

$2,495,000

MLS#: TB8531097

Welcome to Residence 3906 at Art House, one of downtown St. Petersburg's most sought after luxury condominium addresses. Perched on the 39th floor, this exceptional fully furnished residence offers 2,167 square feet of thoughtfully designed living space with three bedrooms, three-and-a-half baths, and breathtaking panoramic views stretching from Tampa Bay to the Gulf of Mexico. Begin each morning watching the sunrise over Tampa Bay while enjoying your coffee from the private balcony off the owner's suite, then end the day on the expansive west-facing balcony as spectacular sunsets paint the sky over the Gulf. Designed with sophisticated contemporary finishes and numerous custom upgrades, this residence features floor-to-ceiling glass that floods the home with natural light while showcasing the ever-changing city skyline and water views. The open-concept great room flows seamlessly into the gourmet kitchen, where an upgraded designer backsplash, custom lighting, premium appliances, and an oversized island create an elegant space for everyday living and entertaining. Custom electronic blinds throughout the residence provide effortless privacy and light control at the touch of a button, while the spacious living area opens to the expansive west-facing balcony, creating the perfect setting to relax, dine outdoors, and take in sweeping vistas of downtown St. Petersburg, Tampa Bay, and the Gulf beyond. The luxurious owner's suite has been thoughtfully enhanced with a custom built-in bed and features a spa-inspired bath, generous walk-in closets, and a private balcony overlooking Tampa Bay—an ideal retreat to begin each day with peaceful waterfront views. Two additional bedrooms, each with their own en-suite bath, provide exceptional comfort and privacy for family and guests, while the powder bath offers added convenience for entertaining. Offered fully furnished, Residence 3906 includes an exceptional collection of custom furnishings thoughtfully selected to complement its sophisticated interiors. Included in the sale are a custom TV lift cabinet, the custom built-in bed in the owner's suite, bedroom furnishings including a Murphy bed, a designer sectional sofa, custom living room area rug, designer bar stools, a dining table with seating for eight, and custom accent pillows. This beautifully appointed residence allows the next owner to move in with ease while adding their own personal artwork and decorative accessories to make the home their own. The residence also includes two premium assigned parking spaces, a highly desirable feature in the heart of downtown. Residents of Art House enjoy an extraordinary collection of resort-style amenities centered around the spectacular ninth-floor Cloud 9 amenity deck. Amenities include a resort-style pool with private cabanas, spa, outdoor kitchens, fire pit lounge, state-of-the-art fitness center, yoga and spin studios, sauna, steam room, golf simulators, theater, social lounges, guest suites, pet park, and The Hub, an exclusive co-working center. Perfectly positioned just steps from Beach Drive, the St. Pete Pier, waterfront parks, award-winning restaurants, museums, galleries, shopping, and entertainment, Residence 3906 offers an exceptional opportunity to enjoy luxury high-rise living in one of Florida's most vibrant waterfront cities.
#TB8532910

ST PETERSBURG

275 1ST AVENUE S 3906

3 Beds

3 Baths

2,167 Sq.Ft.

$2,800,000

MLS#: TB8532910

 - property

Send a message

Message successfully sent.

Your message

What is 3 + 4 ?

Reason for contacting?

I agree to receive email communication and understand I can unsubscribe at any time.

I agree to be contacted by The Graf Group of Coldwell Banker via call, email, and text for real estate services. To opt out, you can reply 'stop' at any time or reply 'help' for assistance. You can also click the unsubscribe link in the emails. Message and data rates may apply. Message frequency may vary. Privacy Policy

Sign Out

Virtual Assistant

Would you like to take the next step with this property? We can help you schedule a showing or virtual tour, or send you more details.

Yes, I would like more information.

Thank You for Your Reply, One of Our Agents will contact you as soon as possible

No, maybe later.

Thank you, you can always contact me via email, phone number or through the contact form.

Realhub AI

Lucy - Your AI-Powered Realtor

Update Your Temporary Password

Personalize your search

Enter your email and we'll notify you immediately when new listings match what you're looking for.

or enter email address

Already have an account ? Login here

Continue your home search

I agree to receive communications and understand I can unsubscribe at any time.

I agree to be contacted by The Graf Group of Coldwell Banker via call, email, and text for real estate services. To opt out, you can reply 'stop' at any time or reply 'help' for assistance. You can also click the unsubscribe link in the emails. Message and data rates may apply. Message frequency may vary. Privacy Policy

Already have an account ? Login here

We use cookies

We use cookies primarily for analytics to enhance your experience. By accepting, you agree to our use of these cookies. You can manage your preferences or learn more about our cookies policy.