.webp?size=346x80)
- Properties
- Meet our agents
- Communities
- Market Report
- Home Value
- Calculator






Property
Beds
4
Full Baths
3
1/2 Baths
1
Year Built
2022
Sq.Footage
3,033
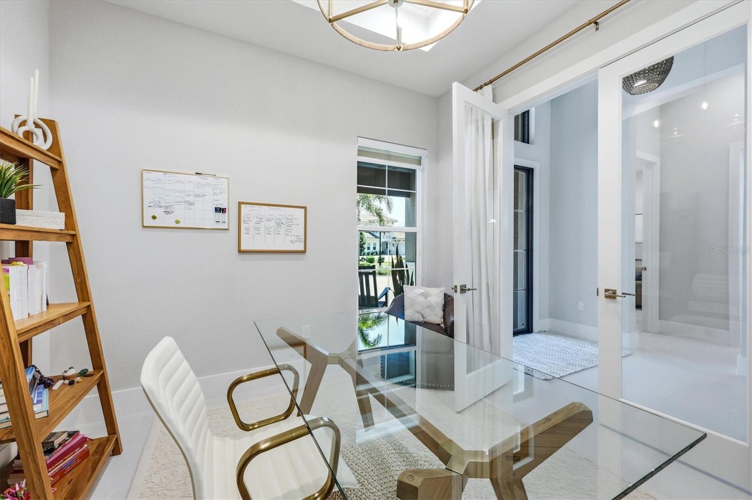
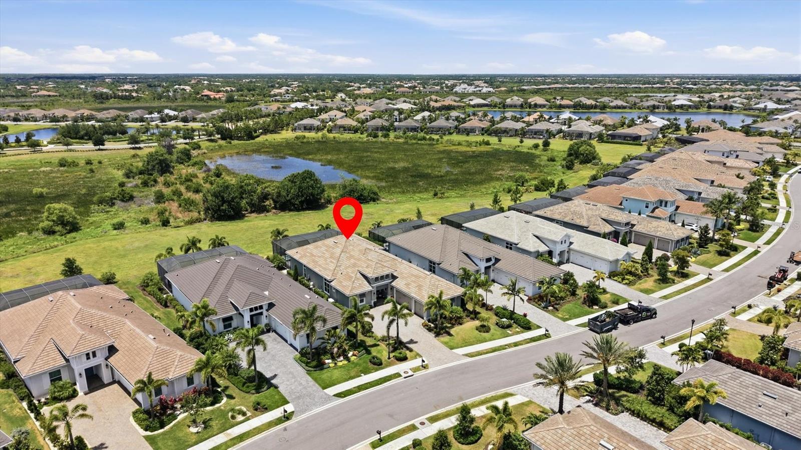
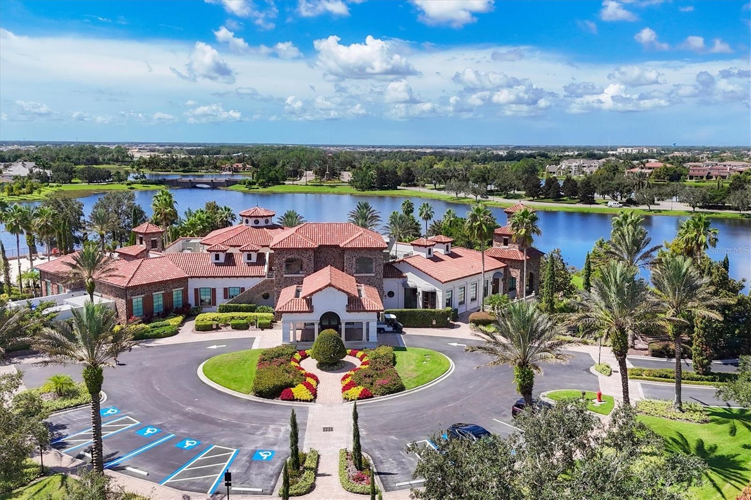
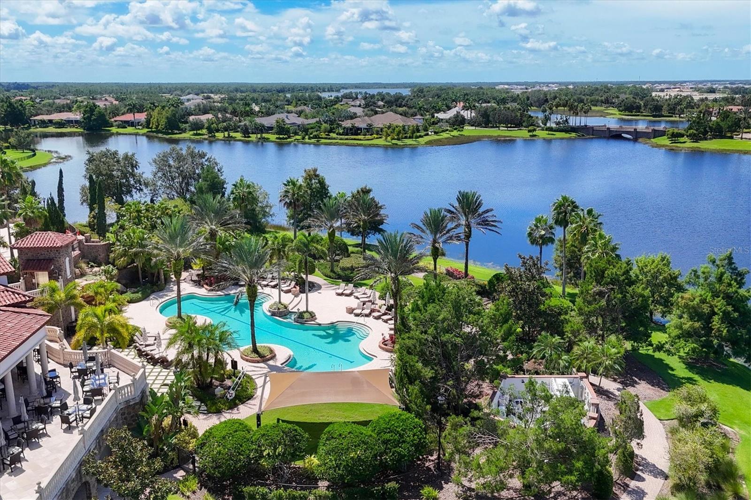
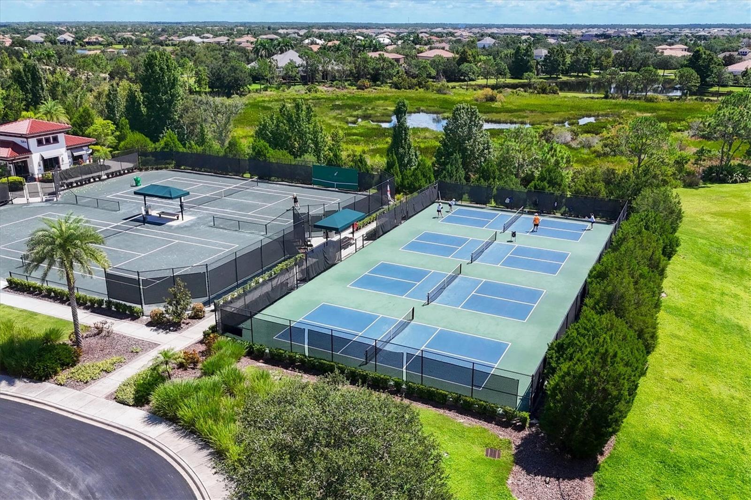
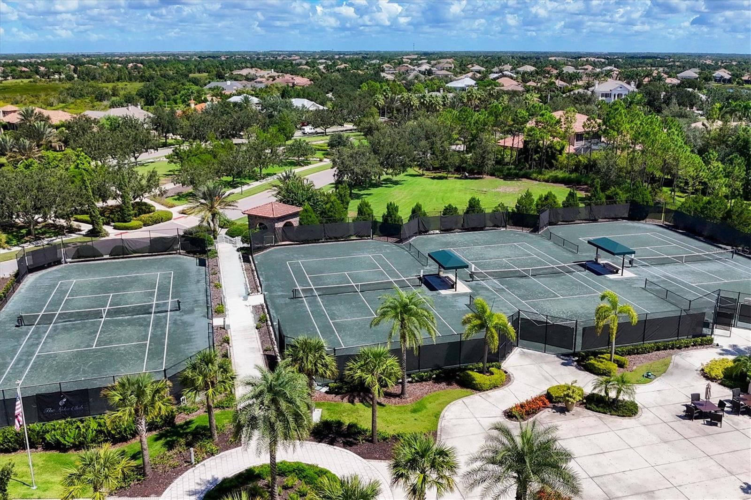
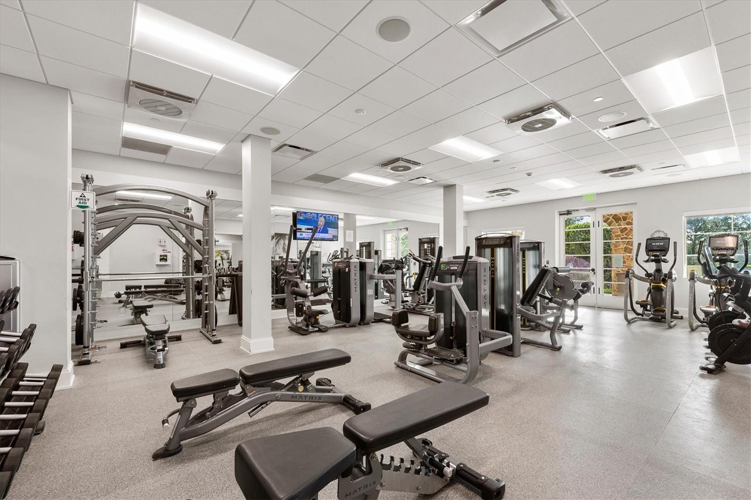
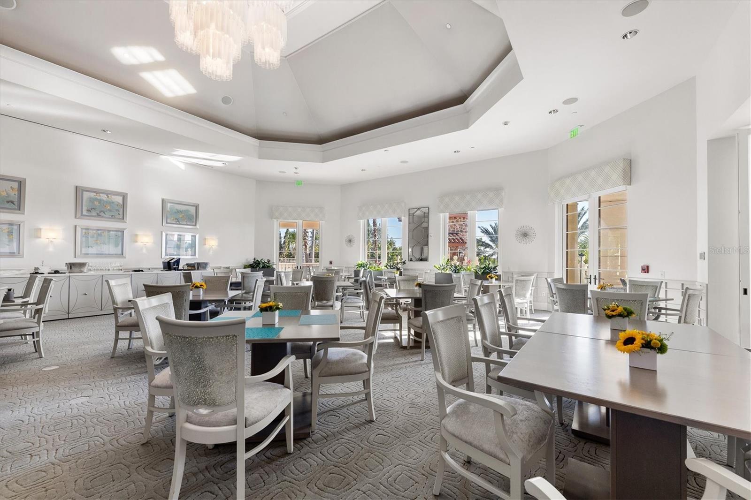
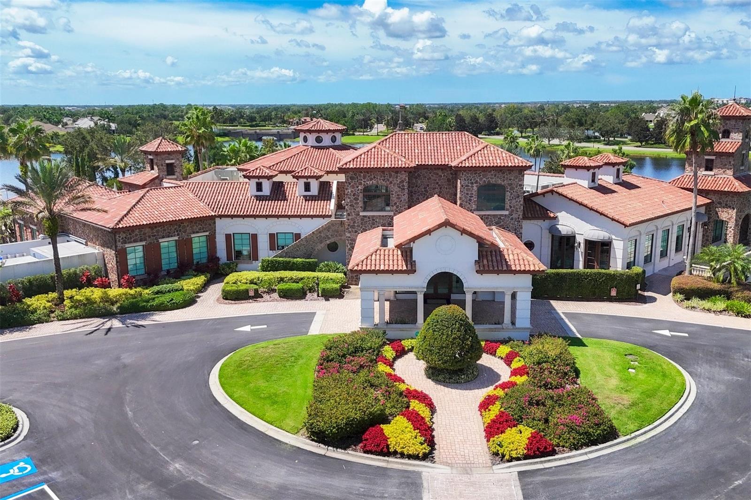
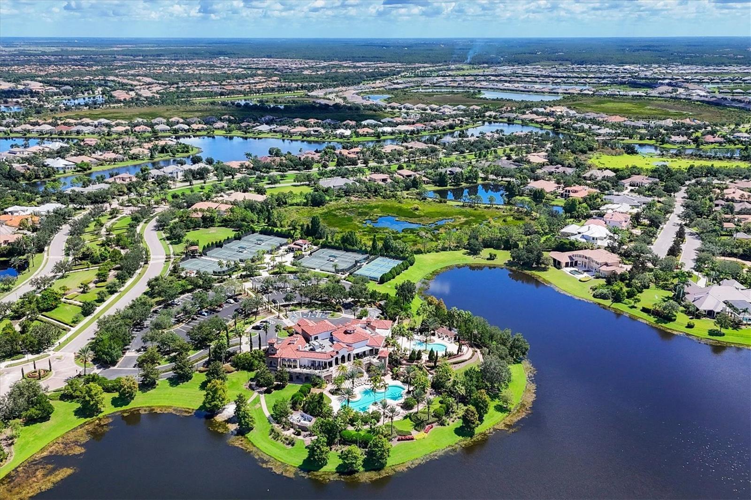
Breathtaking sunsets nightly in the exclusive gated community of The Lake Club from this open one-story customized Stock Home built in 2022 boasting expansive westerly views, stylishly planned indoor and outdoor spaces, accentuated volume ceilings, skillfully selected finishes and fixtures, and even a GENERATOR and all IMPACT windows/doors/sliders. The expansive outdoor retreat elevates the Florida living experience with a panoramic screened lanai, extensive open and under cover spaces, papered decking, ceiling with pecky cypress detailing, a full summer kitchen, and an invited PebbleTec heated saltwater pool/spa with sun shelf. The disappearing 10’ foot impact glass sliders seamlessly connect the outdoor oasis to a luxuriantly welcoming great room, dining area and gourmet kitchen with showstopper feature wall with fireplace, separate wet bar with sink and wine fridge, coffered ceilings, and designer light fixtures creating a sophisticated continuity of space. Meanwhile the kitchen further accentuates with wood cabinetry, sprawling quartz counters, stainless steel appliances and separate breakfast nook area. Rest and relaxation reigns in the owner’s quarters positioned on a private wing, offering tray ceilings with beam detailing, large scale windows, direct lanai access, plantation shutters, and two oversized walk-in customized closets, and a luxuriously appointed bath with separate vanity stations, an oversized shower, large soaking tub, and separate water closet. Overnight guests will appreciate three additional guest suites generous in size, two centered by a Jack-n-Jill ensuite full bath, while the third guest room is just off the home’s third full bath. The residence also offers an impressive office behind glass double doors just off the entry foyer. Other notable highlights of this all-encompassing four bedroom rresidence includes a stylish and conveniently located powder room, brilliantly finished laundry room with cabinetry and sink, upgraded ceiling treatment in the foyer, all impact windows and doors, water filtration system, Smarthome systems, landscape lighting, GENERATOR, and an oversized three car garage with thoughtfully improved with insulation, a mini-split air-conditioning system, and electric car charging station. Beckoning a lifestyle fulfilled and the pinnacle of luxury living, Lake Club residents enjoy access to a wealth of amenities, including two resort-style heated pools, Grande Clubhouse with fine dining and bar area, a fitness center, spa, tennis courts, pickleball, a playground, dog park, and services of a full-time concierge and activities director.
Features & Amenities
Interior
-
Other Interior Features
Coffered Ceiling(s), High Ceilings, Smart Home, Walk-In Closet(s), Wet Bar
-
Total Bedrooms
4
-
Bathrooms
3
-
1/2 Bathrooms
1
-
Cooling YN
YES
-
Cooling
Central Air
-
Fireplace YN
YES
-
Heating YN
YES
-
Heating
Heat Pump
-
Pet friendly
Yes
Exterior
-
Garage
Yes
-
Garage spaces
3
-
Construction Materials
Block, Stucco
-
Other Exterior Features
Lighting, Outdoor Kitchen
-
Parking
Garage Door Opener, Garage Faces Side, Attached
-
Patio and Porch Features
Covered, Rear Porch, Screened
-
Pool
Yes
-
Pool Features
Heated, Salt Water, Private
-
Waterfront YN
NO
-
View
Pool, Trees/Woods
Area & Lot
-
Lot Features
Private, Paved
-
Lot Size(acres)
0.27
-
Lot Size(square feet)
11,556
-
Property Type
Residential
-
Property Sub Type
Single Family Residence
-
Architectural Style
Coastal
Price
-
Sales Price
$2,150,000
-
Tax Amount
$18,948
-
Sq. Footage
3,033
-
Price/SqFt
$708
HOA
-
Association
YES
-
Association Fee
$8,770
-
Association Fee Frequency
Annually
-
Association Fee Includes
N/A
-
Total Monthly Fees
$730.83
School District
-
Elementary School
Robert E Willis Elementary
-
Middle School
Nolan Middle
-
High School
Lakewood Ranch High
Property Features
-
New Construction
NO
-
Association Amenities
Basketball Court, Clubhouse, Fitness Center, Gated, Maintenance, Park, Pool, Security, Tennis Court(s)
-
Foundation Details
Slab
-
Ownership
Fee Simple
-
Senior Community YN
NO
-
Sewer
Public Sewer
-
Tax Lot
115
-
Water Source
Public
Schedule a Showing
Showing scheduled successfully.
Mortgage calculator
Estimate your monthly mortgage payment, including the principal and interest, property taxes, and HOA. Adjust the values to generate a more accurate rate.
Your payment
Principal and Interest:
$
Property taxes:
$
HOA fees:
$
Total loan payment:
$
Total interest amount:
$
Location
County
Manatee
Elementary School
Robert E Willis Elementary
Middle School
Nolan Middle
High School
Lakewood Ranch High
Listing Courtesy of Mark Boehmig, MICHAEL SAUNDERS & COMPANY
RealHub Information is provided exclusively for consumers' personal, non-commercial use, and it may not be used for any purpose other than to identify prospective properties consumers may be interested in purchasing. All information deemed reliable but not guaranteed and should be independently verified. All properties are subject to prior sale, change or withdrawal. RealHub website owner shall not be responsible for any typographical errors, misinformation, misprints and shall be held totally harmless.

Business Coach | Executive Sales Associate | Realtor®
Michael Graf
Call Michael today to schedule a private showing.

* Listings on this website come from the FMLS IDX Compilation and may be held by brokerage firms other than the owner of this website. The listing brokerage is identified in any listing details. Information is deemed reliable but is not guaranteed. If you believe any FMLS listing contains material that infringes your copyrighted work please click here to review our DMCA policy and learn how to submit a takedown request.© 2024 FMLS.
Related Properties

LAKEWOOD RANCH
15281 CONTENTA LOOP
4 Beds
3 Baths
3,318 Sq.Ft.
$1,750,000
MLS#: A4707742

LAKEWOOD RANCH
7819 ROSEHALL COVE
3 Beds
3 Baths
4,178 Sq.Ft.
$1,895,000
MLS#: A4707666

LAKEWOOD RANCH
16903 VERONA PLACE
4 Beds
3 Baths
3,084 Sq.Ft.
$2,125,000
MLS#: A4707039

LAKEWOOD RANCH
7997 GRANDE SHORES DRIVE
5 Beds
4 Baths
4,453 Sq.Ft.
$2,290,000
MLS#: A4705704

LAKEWOOD RANCH
8207 NEVIS RUN
4 Beds
5 Baths
4,134 Sq.Ft.
$1,799,000
MLS#: A4702239

LAKEWOOD RANCH
8129 NEVIS RUN
4 Beds
5 Baths
5,069 Sq.Ft.
$1,895,000
MLS#: A4701838

LAKEWOOD RANCH
8444 CANE BAY COURT
5 Beds
6 Baths
4,255 Sq.Ft.
$2,075,000
MLS#: A4702233

LAKEWOOD RANCH
15114 LINN PARK TERRACE
4 Beds
3 Baths
3,393 Sq.Ft.
$2,399,000
MLS#: A4700906
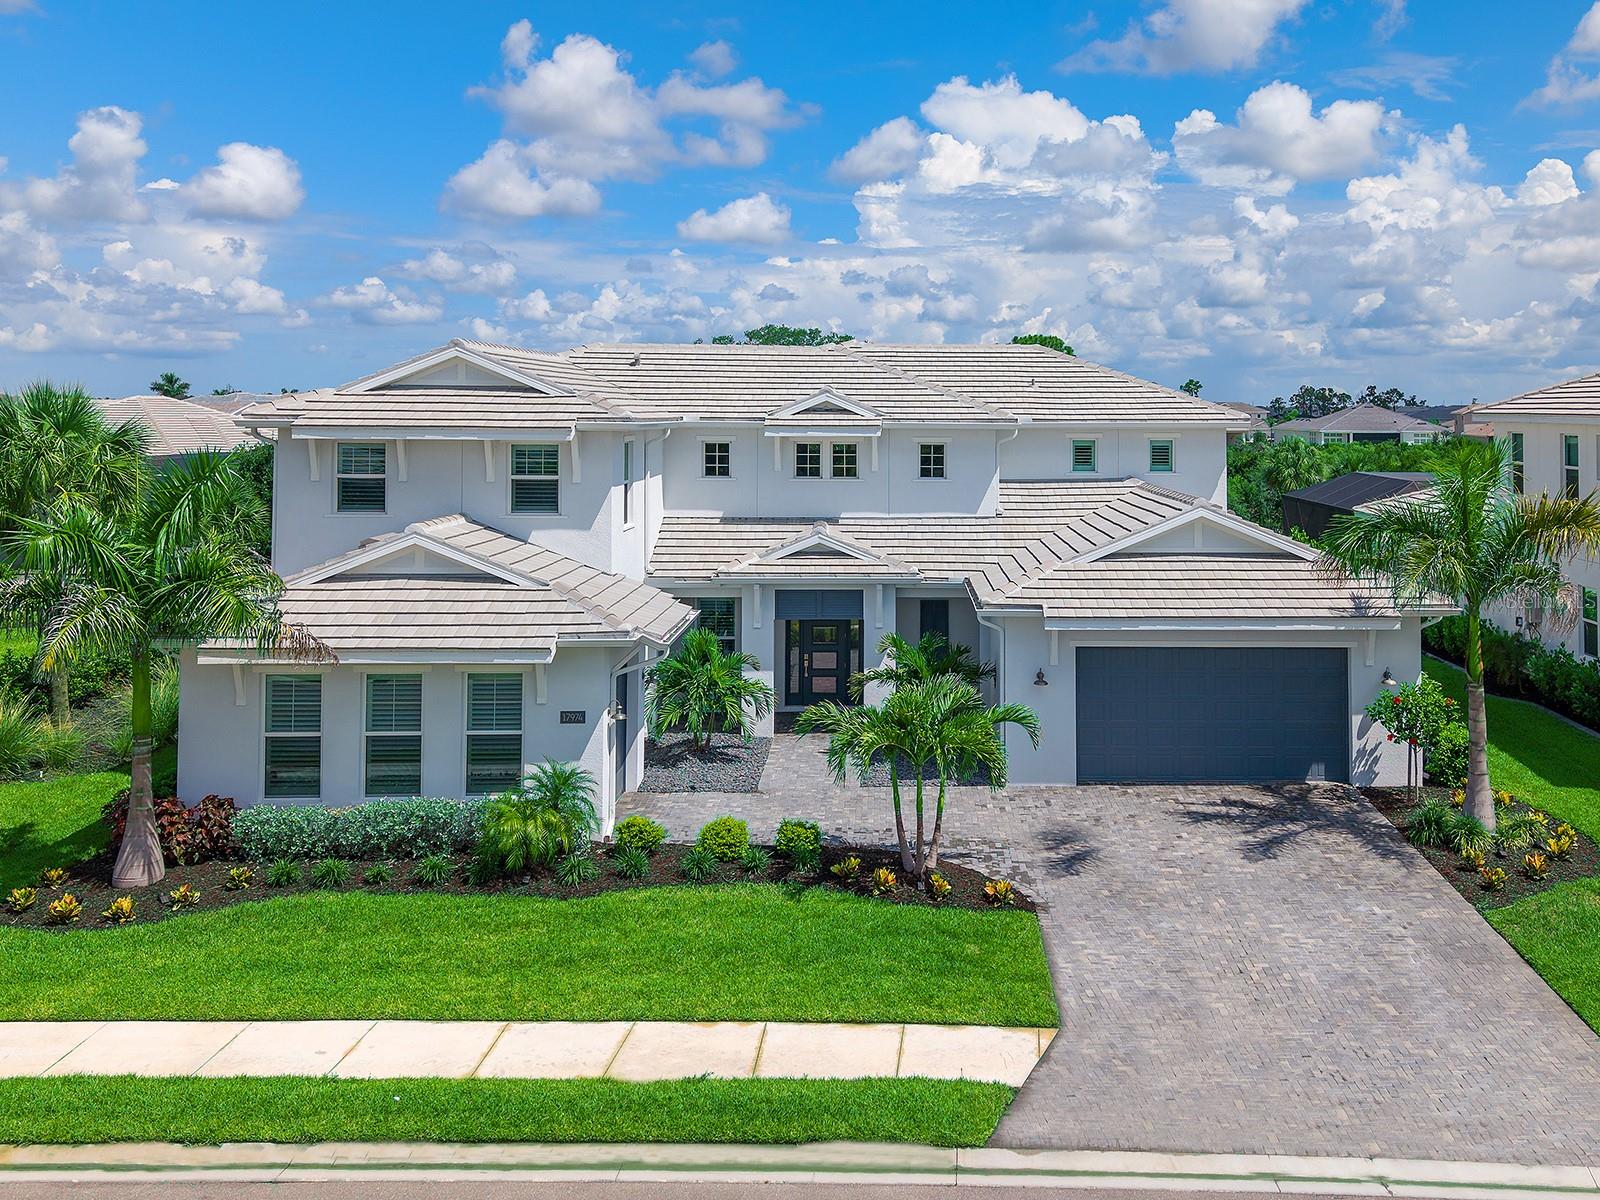
LAKEWOOD RANCH
17974 PALMISTE DRIVE
4 Beds
5 Baths
4,803 Sq.Ft.
$2,100,000
MLS#: A4698117
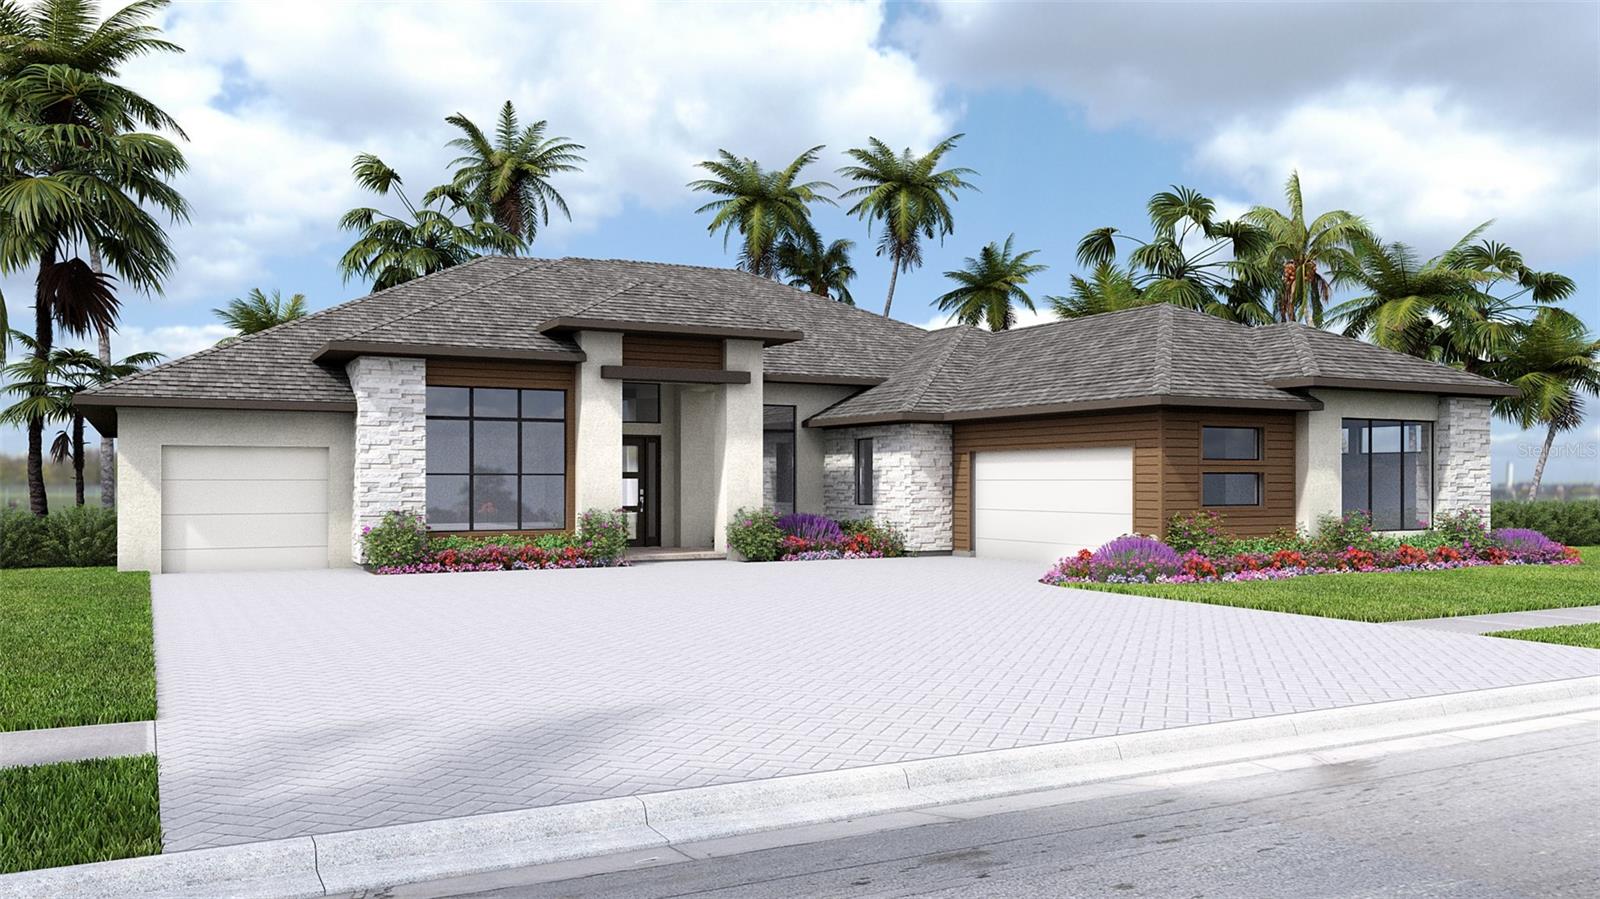
LAKEWOOD RANCH
3912 BUTTE TRAIL
4 Beds
4 Baths
3,702 Sq.Ft.
$1,859,900
MLS#: TB8520285
