Features & Amenities

Interior

  • Other Interior Features

    In-Law Floorplan

  • Total Bedrooms

    4

  • Bathrooms

    3

  • Cooling YN

    YES

  • Cooling

    Central Air

  • Fireplace YN

    NO

  • Heating YN

    YES

  • Heating

    Central, Electric

  • Pet friendly

    Yes

Exterior

  • Garage

    Yes

  • Garage spaces

    2

  • Construction Materials

    HardiPlank Type, Other, Frame

  • Parking

    Driveway, Garage Door Opener, Attached

  • Pool

    No

  • Waterfront YN

    NO

Area & Lot

  • Lot Features

    Paved, Private

  • Lot Size(acres)

    0.14

  • Lot Size(square feet)

    6,098

  • Property Type

    Residential

  • Property Sub Type

    Single Family Residence

Price

  • Sales Price

    $464,990

  • Sq. Footage

    2,366

  • Price/SqFt

    $196

HOA

  • Association

    YES

  • Association Fee

    $110

  • Association Fee Frequency

    Monthly

  • Association Fee Includes

    N/A

  • Total Monthly Fees

    $110

School District

  • Elementary School

    Clermont Elem

  • Middle School

    Windy Hill Middle

  • High School

    South Lake High

Property Features

  • New Construction

    YES

  • Association Amenities

    Trail(s)

  • Foundation Details

    Slab

  • Ownership

    Fee Simple

  • Senior Community YN

    NO

  • Sewer

    Public Sewer

  • Tax Lot

    26

  • Water Source

    Public

Schedule a Showing

Showing scheduled successfully.

<
>
IN PERSON
VIA CHAT

What is 3 + 4 ?


Change time

Mortgage calculator

Estimate your monthly mortgage payment, including the principal and interest, property taxes, and HOA. Adjust the values to generate a more accurate rate.

Your payment

Principal and Interest:

$

Property taxes:

$

HOA fees:

$

Total loan payment:

$

Total interest amount:

$

Location

County

Lake

Elementary School

Clermont Elem

Middle School

Windy Hill Middle

High School

South Lake High

Listing Courtesy of Ben Goldstein , LENNAR REALTY

RealHub Information is provided exclusively for consumers' personal, non-commercial use, and it may not be used for any purpose other than to identify prospective properties consumers may be interested in purchasing. All information deemed reliable but not guaranteed and should be independently verified. All properties are subject to prior sale, change or withdrawal. RealHub website owner shall not be responsible for any typographical errors, misinformation, misprints and shall be held totally harmless.

Agent Emil Garinga

Executive Assistant

Emil Garinga

Call Emil today to schedule a private showing.


* Listings on this website come from the FMLS IDX Compilation and may be held by brokerage firms other than the owner of this website. The listing brokerage is identified in any listing details. Information is deemed reliable but is not guaranteed. If you believe any FMLS listing contains material that infringes your copyrighted work please click here to review our DMCA policy and learn how to submit a takedown request.© 2024 FMLS.
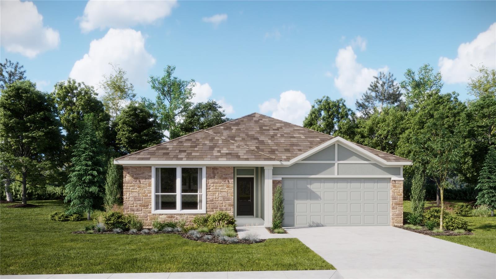
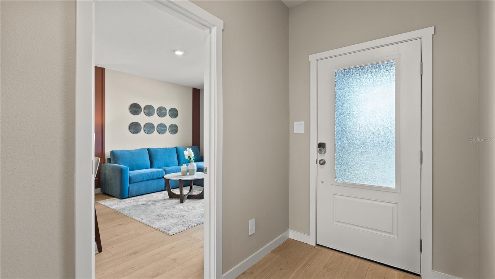
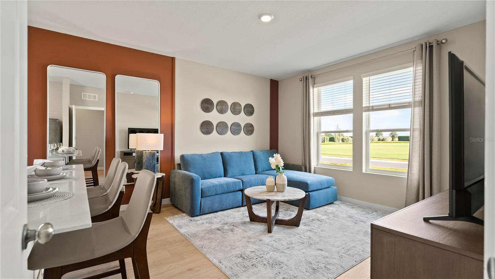
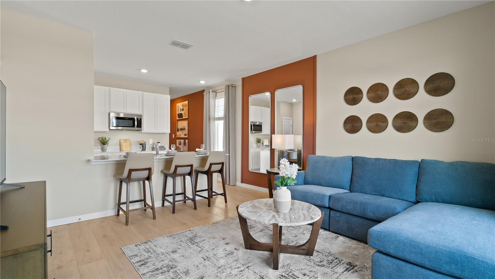
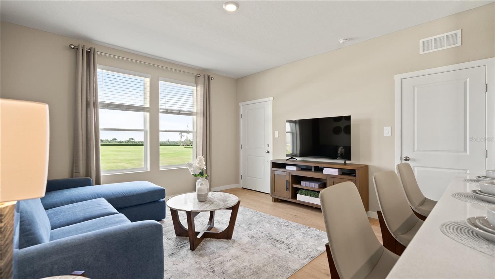
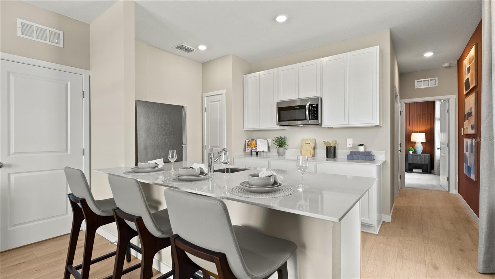
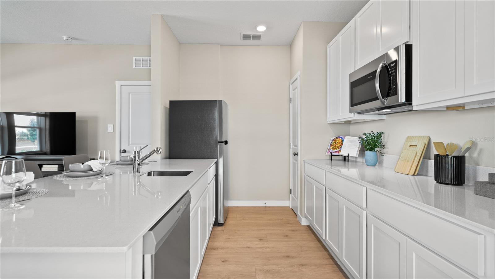
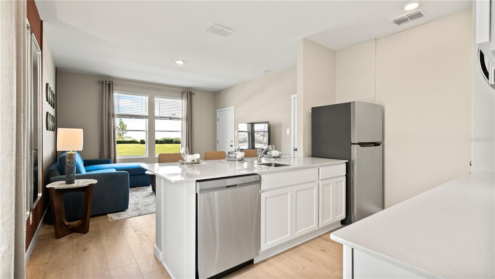
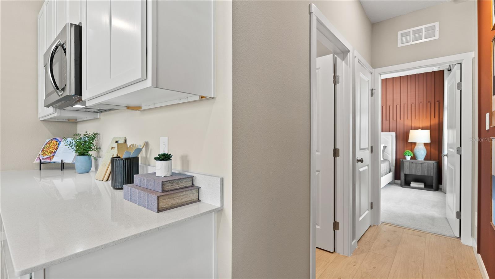
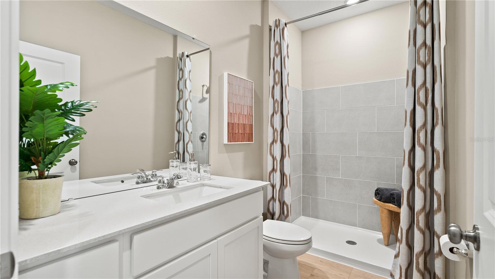
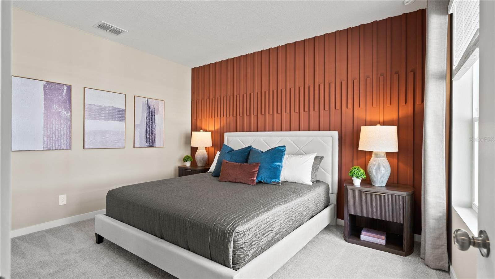
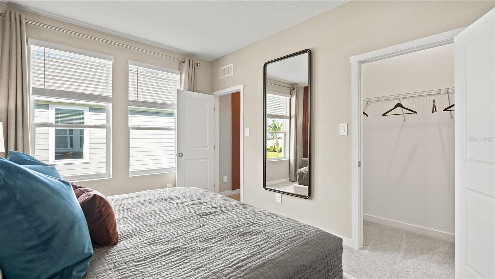
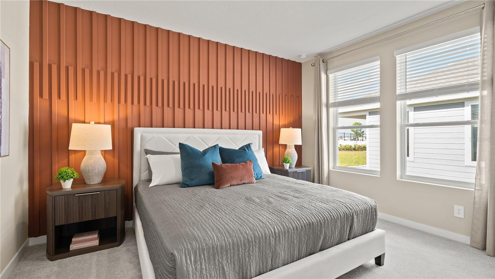
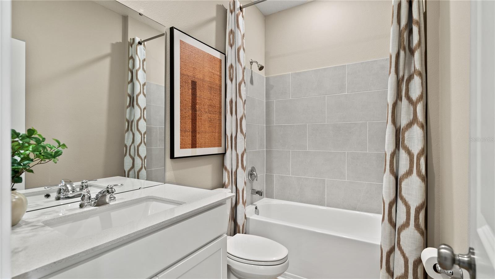
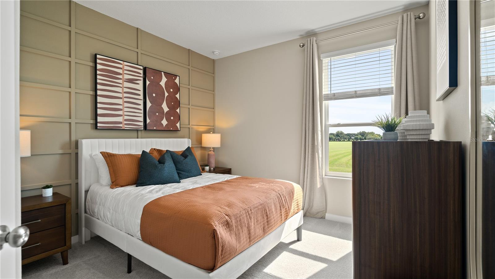
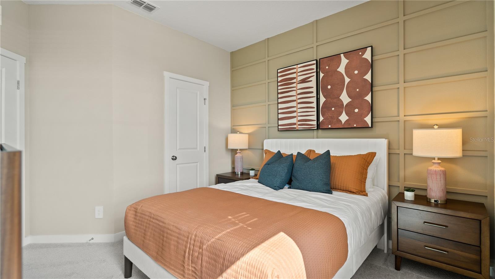
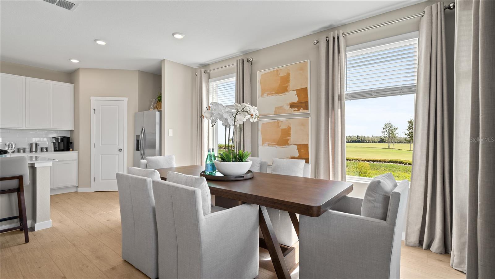
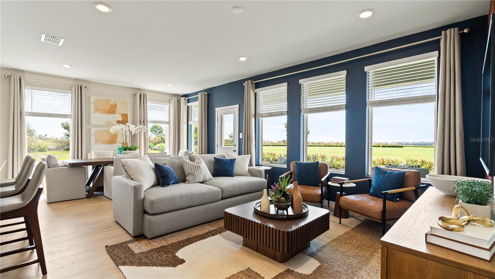
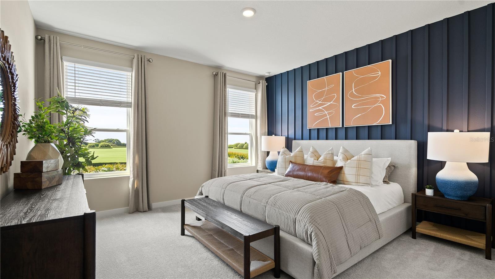
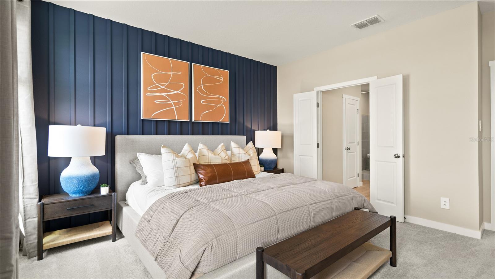
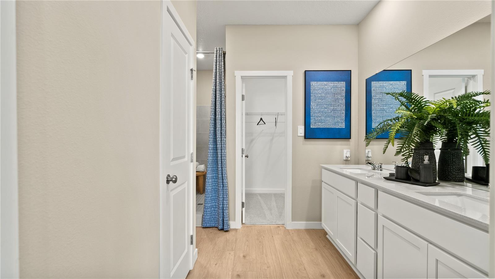
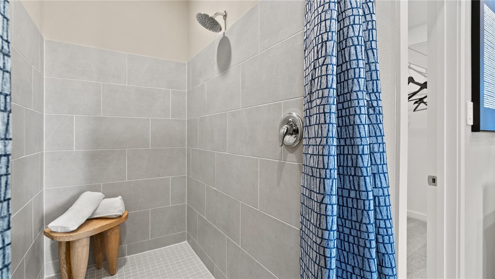
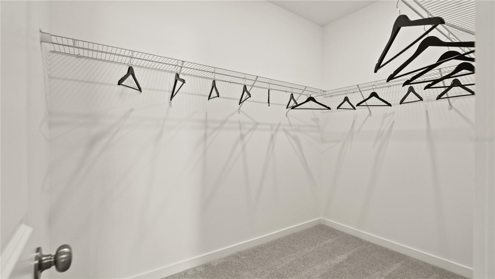
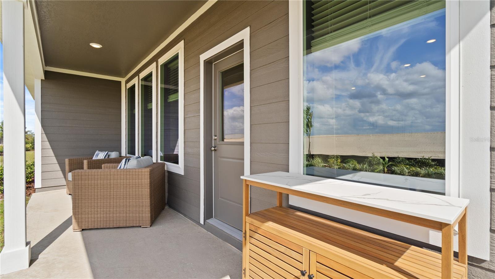
Under Construction. The new single-story McCartney Next Gen® home features a private suite with its own entrance, living area, kitchenette, bedroom, bathroom and laundry, perfect for multigenerational households. The main home is host to an inviting open-concept layout with easy access to a covered patio for seamless indoor-outdoor living. Two secondary bedrooms are located off the foyer, and a lavish owner’s suite is tucked into a private rear corner, complete with a full bathroom and walk-in closet. With “Everything’s Included”, luxury and value go hand in hand. Enjoy connectivity, green building features, plus new energy conscious appliances. Welcome to Meadow Pointe Hidden Ridge!  This area features beautiful natural landscapes with plenty of options for outdoor recreation, with several parks and lakes located nearby. Strategically located close to Orlando and theme parks, it is known for its picturesque hills and pristine lakes. Schedule your appointment today!

829 TUNDRA LOOP

Message successfully sent.

What would you like to know?

What is 3 + 4 ?

I agree to receive email communication and understand I can unsubscribe at any time.

I agree to be contacted by The Graf Group of Coldwell Banker via call, email, and text for real estate services. To opt out, you can reply 'stop' at any time or reply 'help' for assistance. You can also click the unsubscribe link in the emails. Message and data rates may apply. Message frequency may vary. Privacy Policy

Related Properties

New on site today
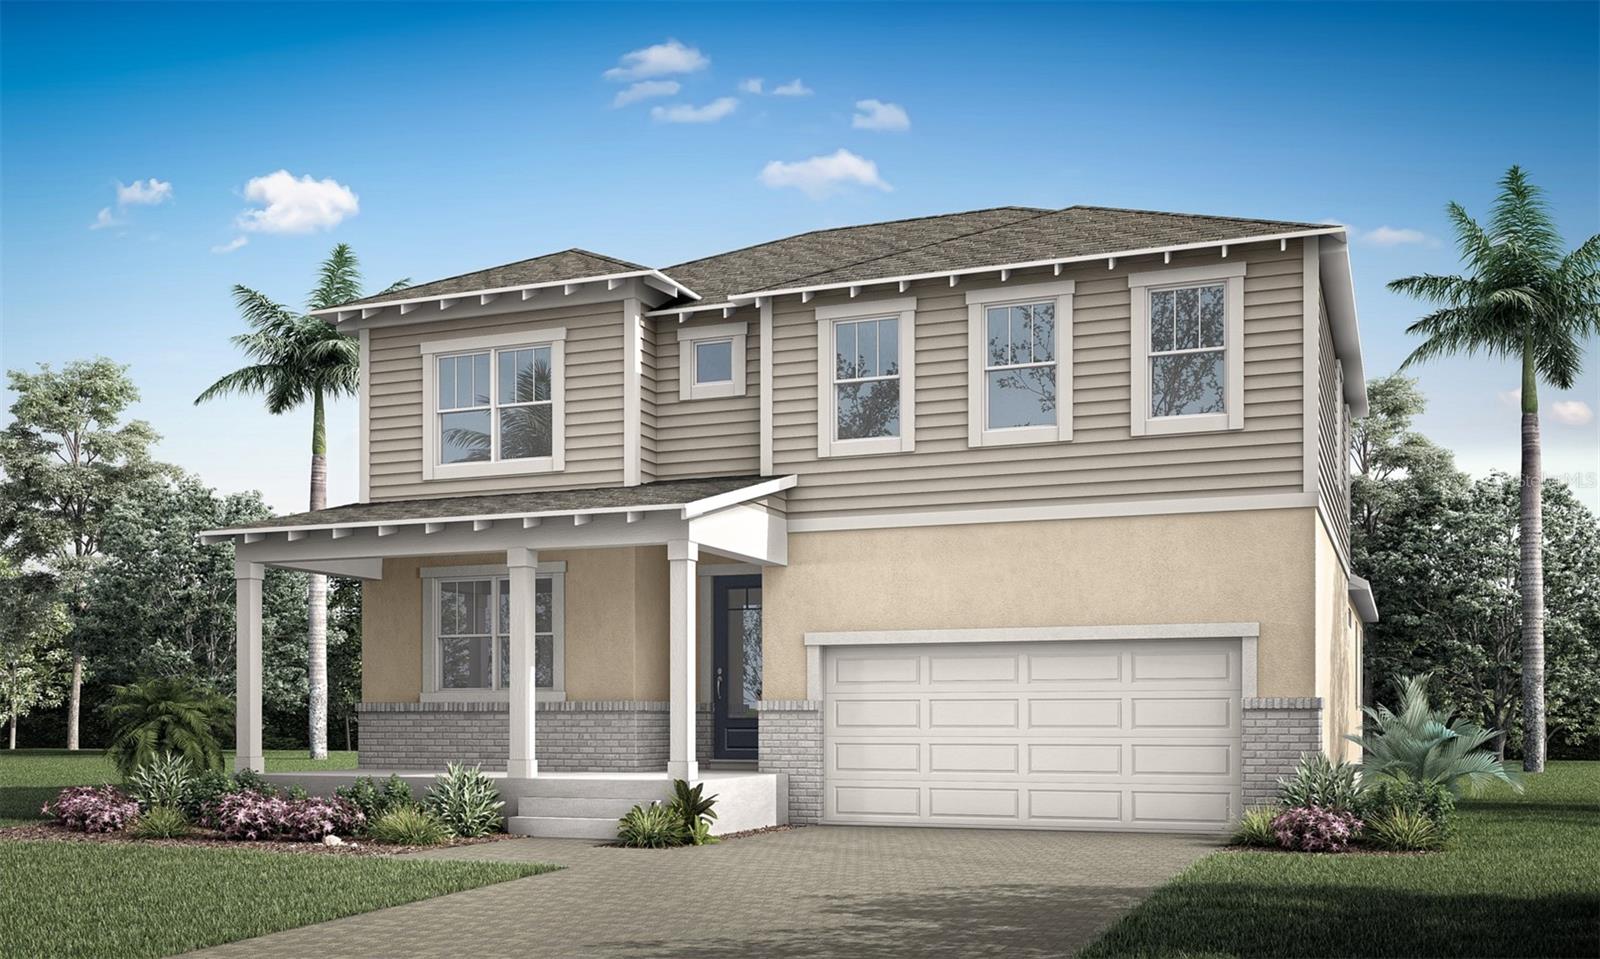
Under Construction. The 3,067 sq. ft. Olympic floorplan offers vast living space that’s thoughtfully planned to complement your lifestyle. From the foyer, a spacious and inspiring living area is revealed — with the kitchen, breakfast bar, dining area and Great Room offering a huge area in which to cook, eat, entertain or relax. Gathering space extends to the patio, which can optionally be upgraded to a covered lanai of two different sizes. Upstairs, an impressive loft area can be used for alternate family gatherings, such as a home theatre or personal arcade. The options are endless! A full bath and 3 bedrooms complete the second level, with bedrooms 2 and 3 each boasting walk-in closets.
#O6425386

GROVELAND

213 LONG WAVE WAY

4 Beds

2 Baths

3,067 Sq.Ft.

$532,990

MLS#: O6425386
New on site today
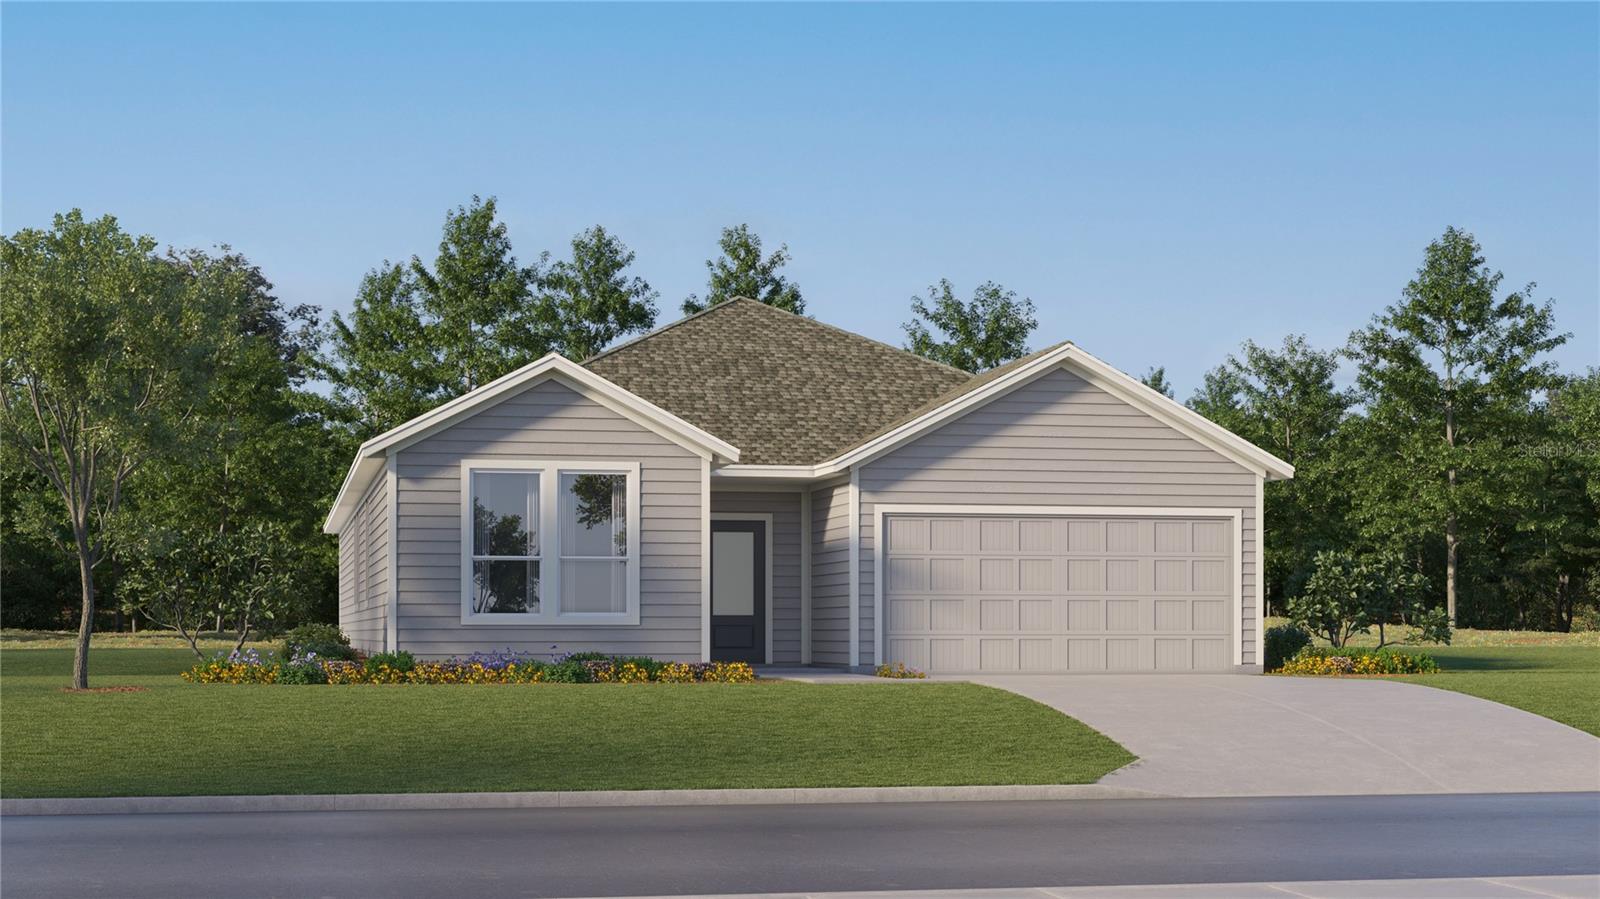
Virtually Staged. Under Construction. This new four-bedroom Hendrix offers convenient single-story living. Three secondary bedrooms are located near the front of the home off the foyer, near a versatile flex space ready to be used as an office or studio. An open-concept floorplan blends the kitchen, living and dining areas with easy access to a covered patio, while a luxe owner’s suite is nestled into a private rear corner, providing direct access to a full bathroom with dual sinks and a walk-in closet. With “Everything’s Included”, luxury and value go hand in hand. Enjoy connectivity, green building features, plus new energy conscious appliances. Welcome to Meadow Pointe Hidden Ridge!  This area features beautiful natural landscapes with plenty of options for outdoor recreation, with several parks and lakes located nearby. Strategically located close to Orlando and theme parks, it is known for its picturesque hills and pristine lakes. Schedule your appointment today!
#O6425745

GROVELAND

922 TUNDRA LOOP

4 Beds

3 Baths

2,175 Sq.Ft.

$434,990

MLS#: O6425745
New on site today
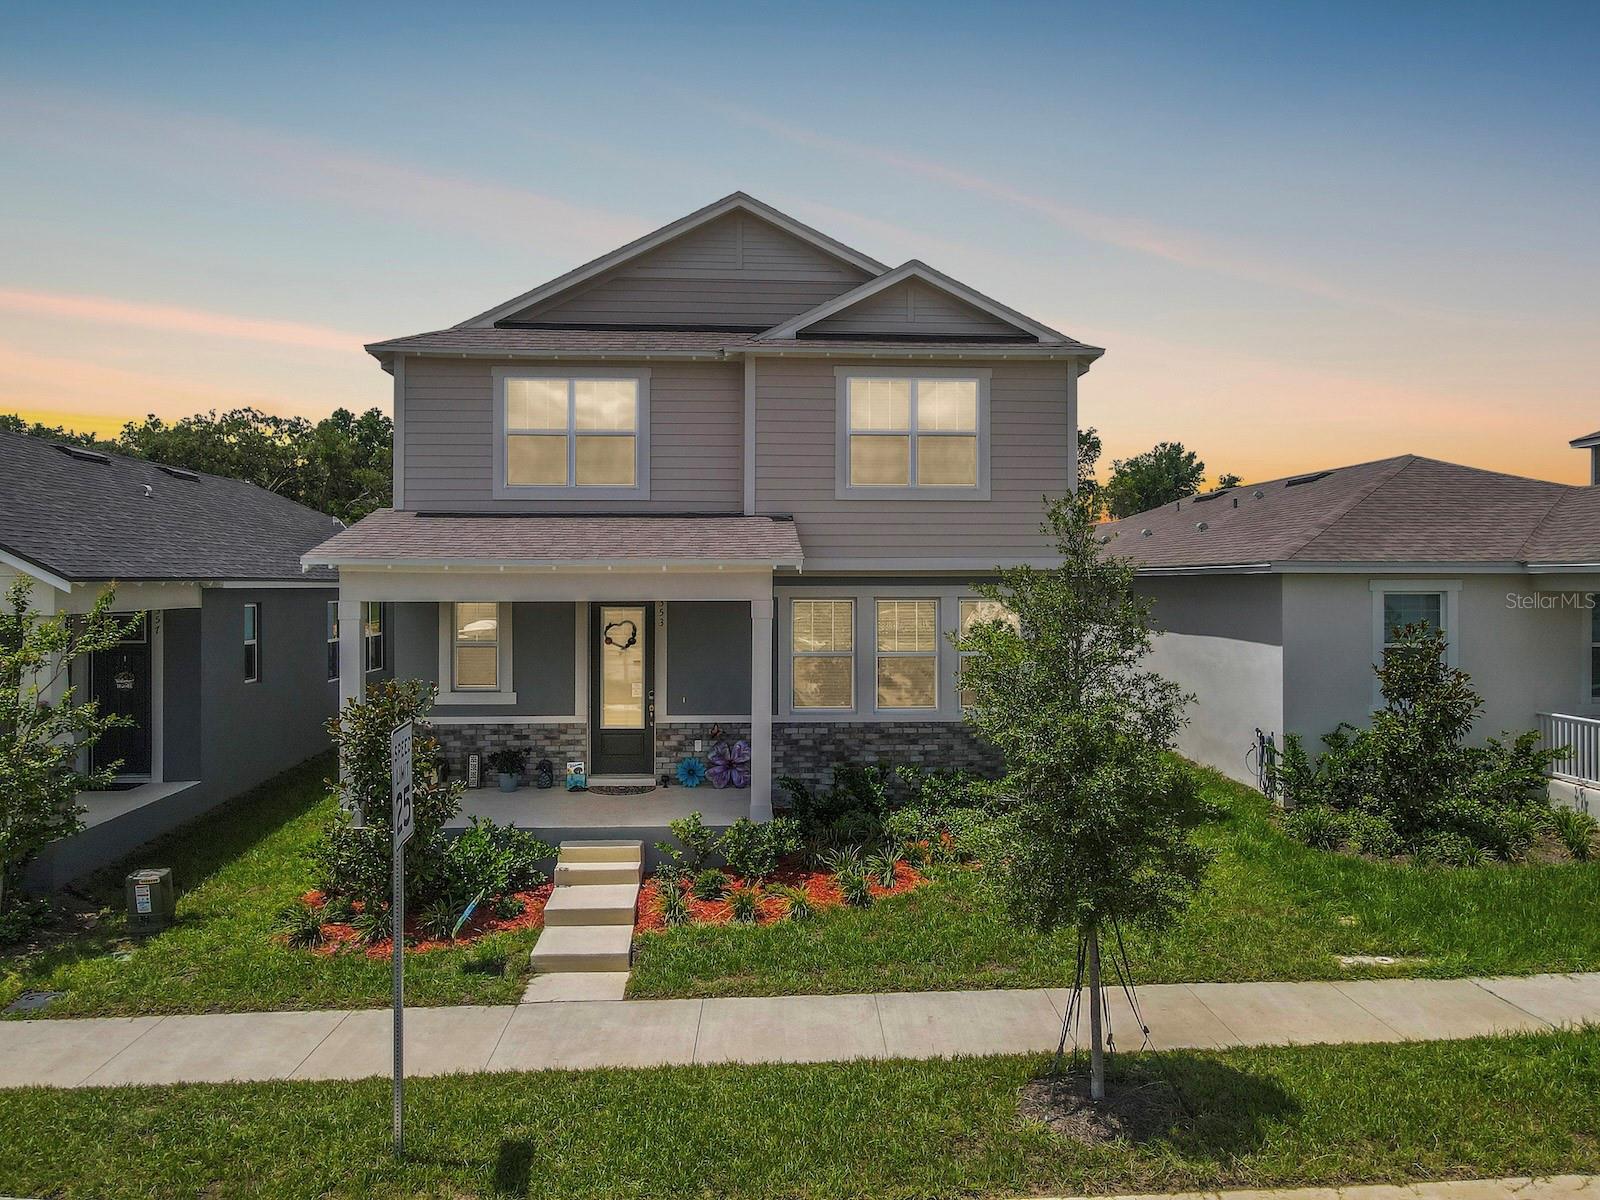
Welcome to this beautifully designed Talquin floor plan by Mattamy Homes, located in the sought-after Rainwood community in Groveland. Offering over 2,300 square feet of thoughtfully designed living space, this modern two-story home features 3 spacious bedrooms, 2.5 bathrooms, a versatile loft, and a 2-car garage with 4 parking spaces on the driveway, combining style, comfort, and functionality. Step inside to an open-concept layout that's perfect for both everyday living and entertaining. The heart of the home is the kitchen, complete with granite countertops, 42-inch cabinetry, a large center island, abundant storage, and a seamless flow into the spacious Great Room and dining area. Upstairs, you'll find a generous owner's suite with 2 walk-in closets and private bath, along with two additional bedrooms, a full bathroom, convenient upstairs laundry, and a flexible loft that can serve as a home office, media room, fitness area, or playroom. Built with today's homeowner in mind, this energy-efficient home offers modern construction, smart-home features, and lower maintenance than older resale properties. Rainwood is a beautifully planned Mattamy Homes community featuring scenic sidewalks, green spaces, Pool, playground, Fitness Equipment, and a central park with walking trails, designed to encourage an active, connected lifestyle. Ideally located just minutes from Downtown Clermont and Downtown Groveland, with convenient access to US-27 and the Florida Turnpike, you'll enjoy an easy commute to Orlando while being close to shopping, dining, medical facilities, lakes, parks, and outdoor recreation.
#S5153814

GROVELAND

353 FREE RANGE DRIVE

3 Beds

2 Baths

2,032 Sq.Ft.

$474,900

MLS#: S5153814
New on site 2 days ago
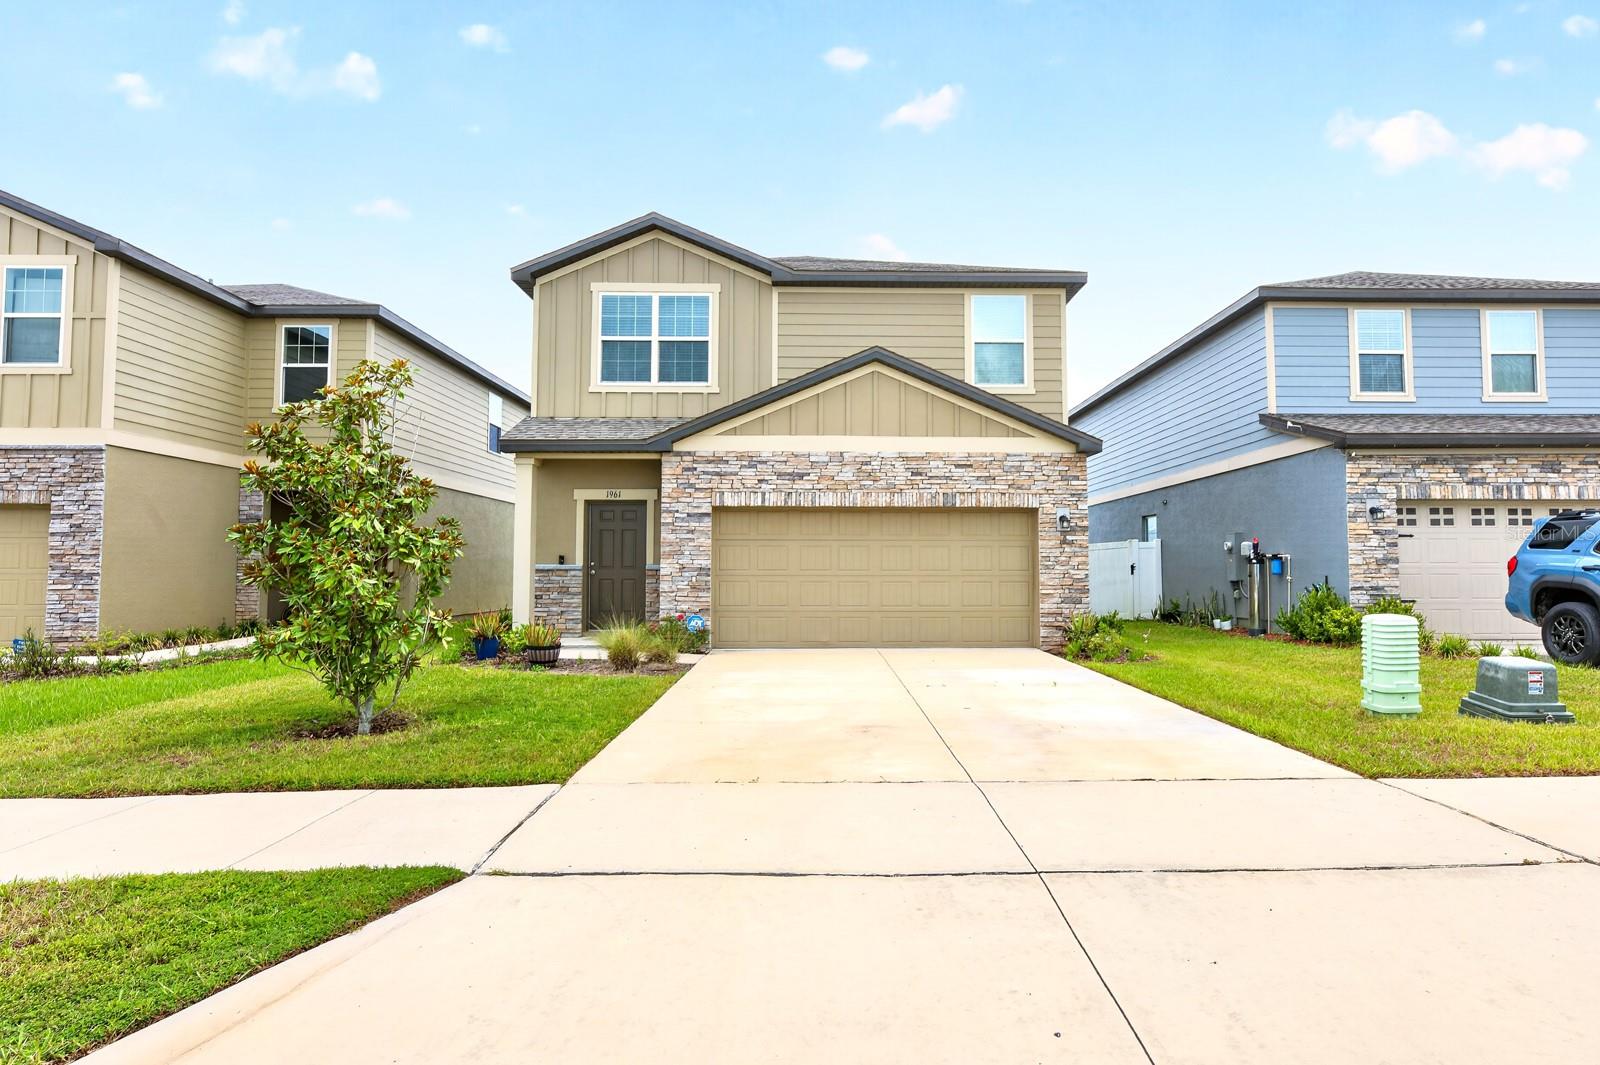
Discover modern comfort and carefree living in this BEAUTIFULLY MAINTAINED 3-bedroom, 2.5-bath home in the peaceful community of Phillips Landing in Groveland. Built in 2023, this MOVE-IN READY residence offers all the benefits of new construction—without the wait! Backing to NO REAR NEIGHBORS, you'll enjoy added privacy, tranquil views, and BREATHTAKING FLORIDA SUNSETS from your own backyard. From the moment you arrive, the home's ATTRACTIVE CURB APPEAL stands out with stone accents surrounding the garage and front exterior, creating a warm and welcoming first impression. Inside, the thoughtfully designed OPEN-CONCEPT FLOOR PLAN seamlessly connects the Living Room and Kitchen, making it ideal for both everyday living and entertaining. The bright, modern Kitchen is the heart of the home, featuring crisp white cabinetry, GRANITE COUNTERTOPS, stainless steel appliances, a stylish tile backsplash, recessed lighting, a convenient closet pantry, and a SPACIOUS EAT-IN DINING AREA, perfect for casual family meals or gathering with friends. Step out to the backyard, where you'll find a patio overlooking the expansive, partially fenced yard complete with a STORAGE SHED. Whether you're relaxing after a long day, gardening, or enjoying the SPECTACULAR SUNSET VIEWS, this outdoor space offers endless possibilities. Upstairs, all three bedrooms provide a comfortable retreat with PLUSH CARPETING and generous closet space. The spacious Primary Suite features a huge walk-in closet and a PRIVATE EN SUITE BATH, designed for comfort and convenience. Two additional bedrooms, each with their own WALK-IN CLOSETS, share a full Bathroom, while the upstairs Laundry Room includes the washer, dryer, and BUILT-IN SHELVING to keep everything organized. Located in a quiet, growing area of Groveland, you'll enjoy CONVENIENT ACCESS to Lake David Park, the charming shops and restaurants of DOWNTOWN CLERMONT, and the scenic LAKE LOUISA STATE PARK, where hiking, kayaking, camping, and horseback riding await. Nearby CHERRY LAKE PARK offers additional outdoor recreation, while shopping, dining, medical facilities, and everyday conveniences are just minutes away. With EASY ACCESS to the Florida Turnpike, commuting to Orlando, major employment centers, and Central Florida's WORLD-FAMOUS ATTRACTIONS is simple and convenient. Offering modern finishes, PEACEFUL SURROUNDINGS, and a location that perfectly balances tranquility with accessibility, this exceptional Phillips Landing home is ready to welcome its next owners. Don't miss your opportunity to MAKE IT YOURS! Call and schedule your tour today!
#O6425153

GROVELAND

1961 HEMINGWAY CIRCLE

3 Beds

2 Baths

1,676 Sq.Ft.

$375,000

MLS#: O6425153
New on site 1 day ago
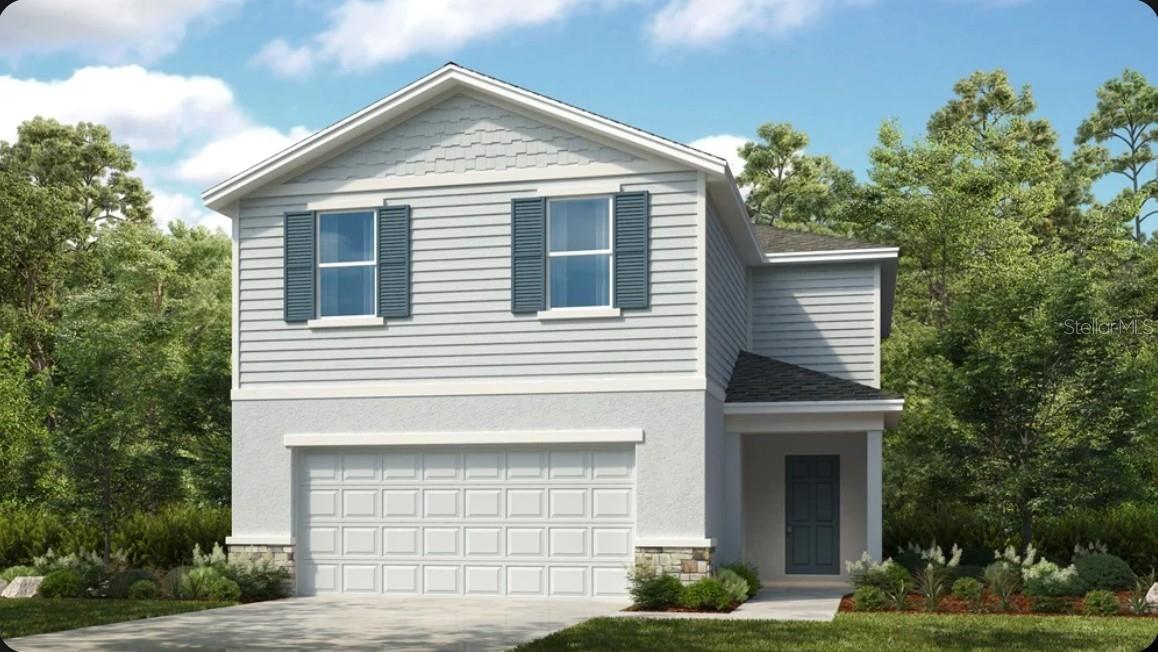
Under Construction. What's Special: Loft | Deep Backyard | 1st Floor Guest Suite. New Construction - August Completion! Built by America's Most Trusted Home Builder. Welcome to the Falcon at 382 Cornerstone Drive in Waterstone! This beautifully crafted new home features the main level centering around a spacious great room that flows into the dining area and kitchen, which shines with quartz countertops. The covered patio extends your living space outdoors for relaxed enjoyment, while a secondary bedroom suite is perfect for guests. Upstairs, the primary suite offers a peaceful retreat with a well-appointed bath and generous closet space, while three additional bedrooms provide flexibility. A versatile loft adds even more room to unwind or customize to your lifestyle. Spanning 400+ acres, Waterstone blends seamlessly into Groveland’s natural landscape just minutes from Clermont. Surrounded by Lake County’s rolling hills and nearby lakes, the community offers easy access to the Western Beltway, Florida’s Turnpike, and SR-50. Enjoy planned amenities including a pool, cabana, dog park, Nature Play Space, and Monarch Butterfly Gardens. Additional Highlights Include: GE refrigerator, top load laundry pkg, extended LVP flooring at 1st floor, whole house blinds, and vertical blinds at sliding doors. MLS#O6425265
#O6425265

GROVELAND

382 CORNERSTONE DRIVE

5 Beds

3 Baths

2,471 Sq.Ft.

$403,829

MLS#: O6425265
New on site 2 days ago
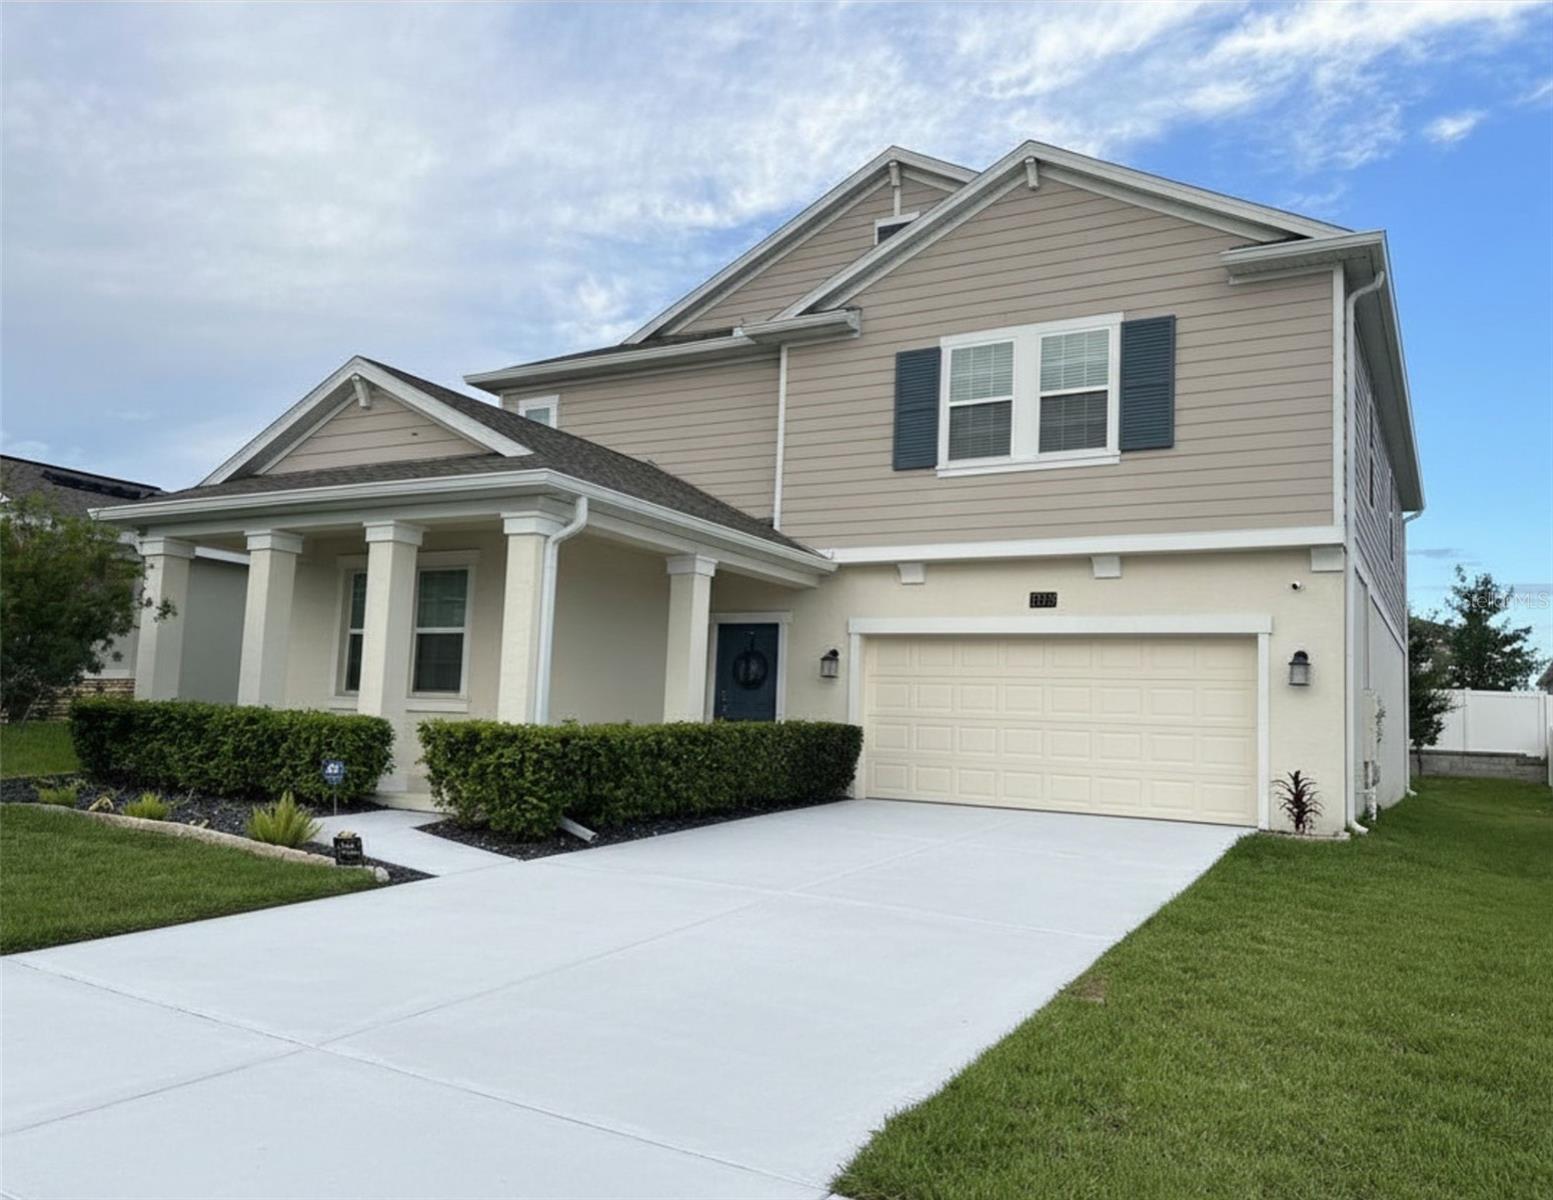
Better Than New Construction! Welcome to Trinity Lakes Community in Groveland, FL, where luxury, comfort, and thoughtful upgrades come together in this exceptional 5-bedroom, 3-bathroom home.
Step inside to discover a beautifully appointed gourmet kitchen featuring premium appliances, upgraded finishes, and an open layout that flows seamlessly into the expansive family room—perfect for everyday living and entertaining. A convenient first-floor tech/flex area provides the ideal workspace.
The spacious primary suite shows a relaxing retreat with a spa-like bathroom featuring a soaking tub, oversized mirror, and generous space to unwind. A first-floor guest suite, or optional fifth bedroom, is paired with a full bathroom, providing privacy and convenience for guests or multigenerational living. Upstairs, a large loft and game room with endless possibilities for recreation, relaxation, or additional living space.
Additional upgrades include a Ring doorbell, two air conditioning systems for year-round comfort, and an oversized 3-car tandem garage providing ample room for vehicles, storage, or hobbies.
Trinity Lakes has outstanding community amenities, including a resort-style pool with a splash zone and shaded lounge areas, an amenity center with a fitness room and event space, a dog park, two playgrounds, and scenic sidewalks throughout the neighborhood.
Conveniently located with easy access to the Florida Turnpike, this home is just a short drive to Walt Disney World, Universal Orlando Resort, Orlando International Airport, shopping, dining, and all that Central Florida has to enjoy.
Don't miss this incredible opportunity to own a truly move-in-ready home that's even better than new construction!
#O6424440

GROVELAND

1919 PERCH HAMMOCK LOOP

5 Beds

3 Baths

3,300 Sq.Ft.

$553,000

MLS#: O6424440
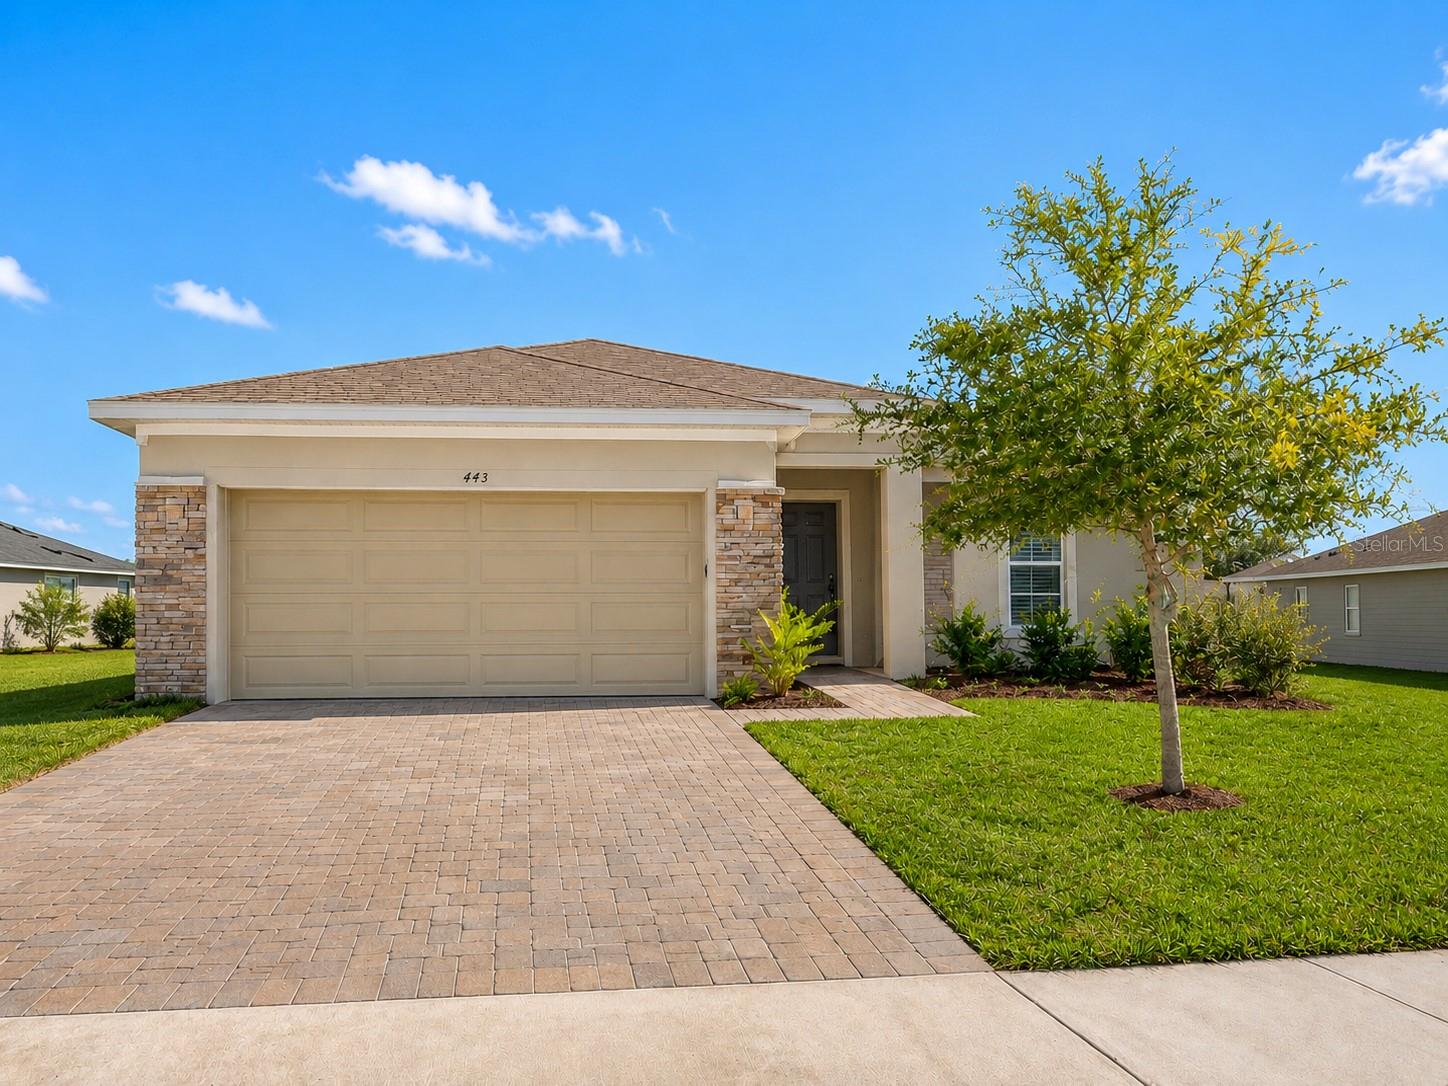
Virtually Staged. Welcome to this beautifully maintained 3-bedroom, 2-bath home in the highly desirable Cypress Oaks community of Groveland. Perfectly positioned on one of the largest lots in the neighborhood, this property offers exceptional outdoor living, added privacy, and plenty of space to enjoy Florida living at its finest.The backyard is truly the highlight of the home, featuring a spacious enclosed lanai, a covered pergola, and a private jacuzzi,creating the perfect setting for relaxing after a long day or entertaining family and friends. The oversized yard provides endless possibilities, including room for pets, outdoor games, gardening, or even the future addition of a custom pool.
Inside, you'll find a bright and inviting living area, a separate dining room, and a well-designed kitchen with abundant cabinet and counter space. The split-bedroom floor plan offers added privacy, while the spacious primary suite includes a walk-in closet and an ensuite bathroom.
Residents enjoy outstanding community amenities, including a community swimming pool, playground, and beautifully maintained common areas. Conveniently located near shopping, restaurants, schools, major highways, and just a short drive to Orlando's world-famous attractions, this home offers the perfect blend of comfort, convenience, and lifestyle.
#PR9122388

GROVELAND

443 IRONSIDE TRAIL DRIVE

3 Beds

2 Baths

1,683 Sq.Ft.

$380,000

MLS#: PR9122388
New on site 4 days ago
Short Sale. Welcome to this spacious two-story home located in the desirable Marina Del Rey community in Groveland, Florida. Conveniently situated near schools, shopping, and medical facilities, this well-designed residence offers four bedrooms, three full bathrooms, and one half bath with a floor plan ideal for everyday living and entertaining.
Upon entering, you'll be greeted by a welcoming foyer with a staircase leading to the upper-level bedrooms and versatile loft area. To the left, a formal living room and separate dining room provide inviting spaces for hosting gatherings or special occasions. Continuing through the home, you'll find access to the attached garage, an under-stair storage closet, and a convenient half bath for guests.
The heart of the home features a bright breakfast area adjoining a well-appointed chef's kitchen complete with a center prep island, offering generous workspace and storage. The kitchen opens to a comfortable family room, creating a seamless flow for relaxing or entertaining.
Step outside through the sliding glass doors to your private outdoor retreat, where an in-ground swimming pool is enclosed by a screened birdcage and complemented by a covered lanai. A child safety gate around the pool provides an added safety feature.
If you're looking for generous living space, functional design, and an excellent location in Groveland, this home is ready to welcome its next owner.
**Showing Requirements:** Proof of a buyer's qualification to purchase is required prior to scheduling any showing appointments. Please contact the listing agent for additional details and showing instructions.
#G5114957

GROVELAND

218 TRES REYES LANE

4 Beds

3 Baths

3,160 Sq.Ft.

$535,000

MLS#: G5114957
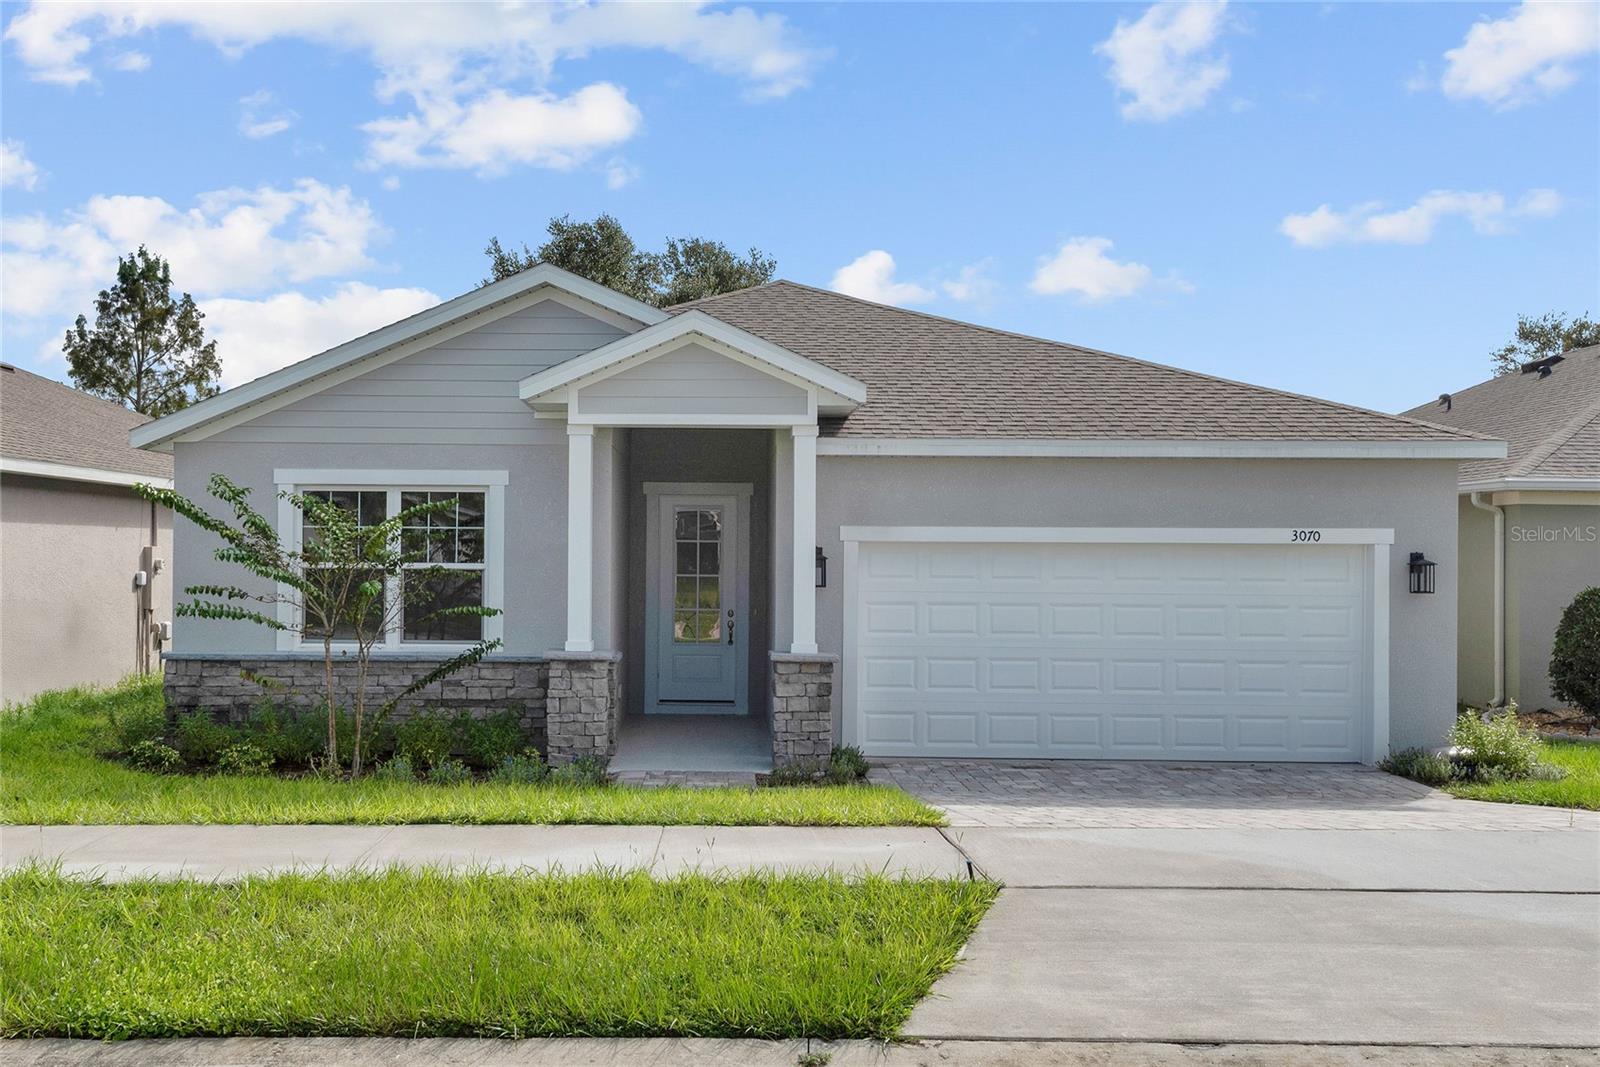
Seller will pay $12K towards buyers closing cost! No CDD! New construction home, Move In Ready! This stunning new residence features 4 spacious bedrooms, 2 beautifully appointed bathrooms, and 2,073 square feet of thoughtfully designed living space — all with no rear neighbors for added peace and privacy. From the moment you step inside, you’ll be greeted by elegant trey ceilings in the foyer, setting a tone of refined craftsmanship. The luxury vinyl plank flooring throughout the living areas and bedrooms provides both durability and style, while the bathrooms shine with porcelain tile flooring for a sleek, polished finish. No Carpet! The heart of the home is the kitchen, which boasts a custom-designed island, abundant storage, soft-close cabinets and drawers, a spacious walk-in pantry, and pots and pan drawers. Enjoy entertaining with ease, thanks to the French door refrigerator and open-concept layout that flows seamlessly into the sunlit family room (with trey ceiling) and dining area. Retreat to the expansive primary suite, featuring another trey ceiling and a spa-like en suite bathroom with a large walk-in shower tiled to the ceiling. The home is bathed in natural light from PGT double-pane low-E white vinyl windows and sliding glass doors that lead to a peaceful covered lanai — perfect for morning coffee or relaxing evenings. Additional highlights include: • Recessed air handler in the garage for extra storage and parking space • Beautiful stone and lap siding exterior for impressive curb appeal • Privacy glass entry door for style and privacy • Covered lanai overlooking wide open space with no rear neighbors • Located near a neighborhood playground, perfect for families Whether you're looking to grow, entertain, or simply enjoy a peaceful retreat, this home offers the perfect balance of comfort, functionality, and style — all nestled within a welcoming community just minutes from everything Groveland and Clermont has to offer. Listing agent is related to the seller.
#G5114824

GROVELAND

3070 SUNSCAPE TERRACE

4 Beds

2 Baths

2,073 Sq.Ft.

$389,900

MLS#: G5114824

 - property

Send a message

Message successfully sent.

Your message

What is 3 + 4 ?

Reason for contacting?

I agree to receive email communication and understand I can unsubscribe at any time.

I agree to be contacted by The Graf Group of Coldwell Banker via call, email, and text for real estate services. To opt out, you can reply 'stop' at any time or reply 'help' for assistance. You can also click the unsubscribe link in the emails. Message and data rates may apply. Message frequency may vary. Privacy Policy

Sign Out

Virtual Assistant

Would you like to take the next step with this property? We can help you schedule a showing or virtual tour, or send you more details.

Yes, I would like more information.

Thank You for Your Reply, One of Our Agents will contact you as soon as possible

No, maybe later.

Thank you, you can always contact me via email, phone number or through the contact form.

Realhub AI

Lucy - Your AI-Powered Realtor

Update Your Temporary Password

Personalize your search

Enter your email and we'll notify you immediately when new listings match what you're looking for.

or enter email address

Already have an account ? Login here

Continue your home search

I agree to receive communications and understand I can unsubscribe at any time.

I agree to be contacted by The Graf Group of Coldwell Banker via call, email, and text for real estate services. To opt out, you can reply 'stop' at any time or reply 'help' for assistance. You can also click the unsubscribe link in the emails. Message and data rates may apply. Message frequency may vary. Privacy Policy

Already have an account ? Login here

We use cookies

We use cookies primarily for analytics to enhance your experience. By accepting, you agree to our use of these cookies. You can manage your preferences or learn more about our cookies policy.