Features & Amenities

Interior

  • Total Bedrooms

    27

  • Bathrooms

    N/A

  • Cooling YN

    YES

  • Cooling

    Central Air

  • Fireplace YN

    NO

  • Heating YN

    YES

  • Heating

    Central

  • Pet friendly

    N/A

Exterior

  • Garage

    No

  • Construction Materials

    Block

  • Other Exterior Features

    Private Entrance, Private Yard

  • Pool

    No

  • Waterfront YN

    NO

Area & Lot

  • Lot Size(acres)

    0.11

  • Lot Size(square feet)

    5,000

  • Property Type

    Residential Income

Price

  • Sales Price

    $2,800,000

  • Tax Amount

    $3,846.5

  • Sq. Footage

    12,000

  • Price/SqFt

    $233

HOA

  • Association

    No

School District

  • Elementary School

    N/A

  • Middle School

    N/A

  • High School

    N/A

Property Features

  • New Construction

    NO

  • Foundation Details

    Slab

  • Ownership

    Fee Simple

  • Senior Community YN

    NO

  • Sewer

    Public Sewer

  • Tax Lot

    7

  • Water Source

    Public

Schedule a Showing

Showing scheduled successfully.

<
>
IN PERSON
VIA CHAT

What is 3 + 4 ?


Change time

Mortgage calculator

Estimate your monthly mortgage payment, including the principal and interest, property taxes, and HOA. Adjust the values to generate a more accurate rate.

Your payment

Principal and Interest:

$

Property taxes:

$

HOA fees:

$

Total loan payment:

$

Total interest amount:

$

Location

County

Hillsborough

Elementary School

Middle School

High School

Listing Courtesy of Vincent Bekiempis, Jr, HOME AMERICA REALTY INC

RealHub Information is provided exclusively for consumers' personal, non-commercial use, and it may not be used for any purpose other than to identify prospective properties consumers may be interested in purchasing. All information deemed reliable but not guaranteed and should be independently verified. All properties are subject to prior sale, change or withdrawal. RealHub website owner shall not be responsible for any typographical errors, misinformation, misprints and shall be held totally harmless.

Agent Emil Garinga

Executive Assistant

Emil Garinga

Call Emil today to schedule a private showing.


* Listings on this website come from the FMLS IDX Compilation and may be held by brokerage firms other than the owner of this website. The listing brokerage is identified in any listing details. Information is deemed reliable but is not guaranteed. If you believe any FMLS listing contains material that infringes your copyrighted work please click here to review our DMCA policy and learn how to submit a takedown request.© 2024 FMLS.
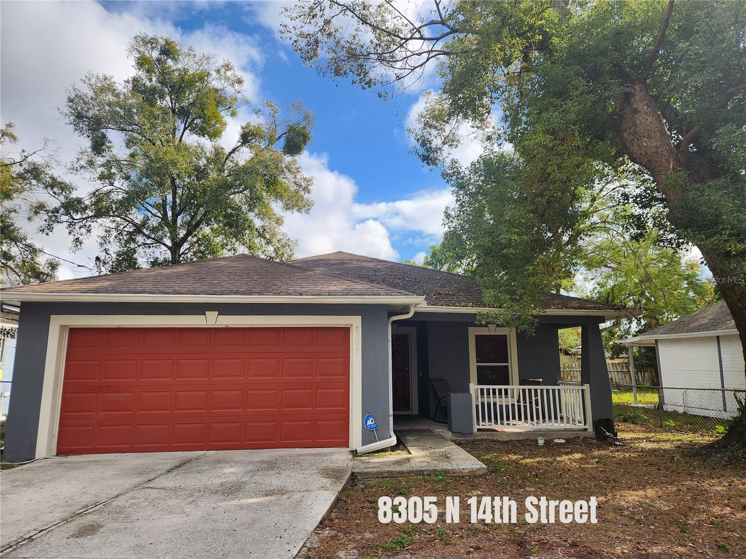
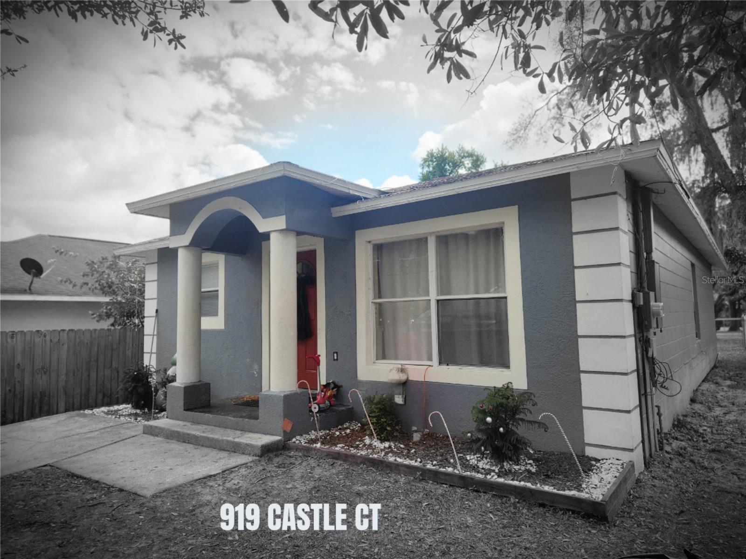
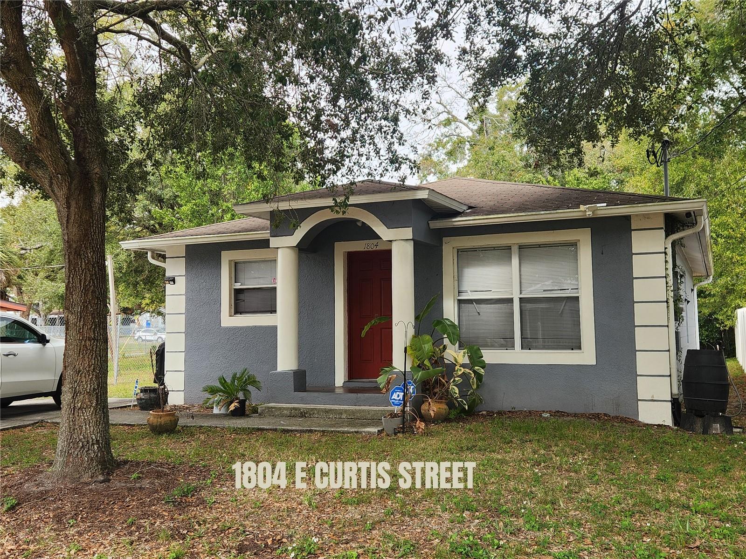
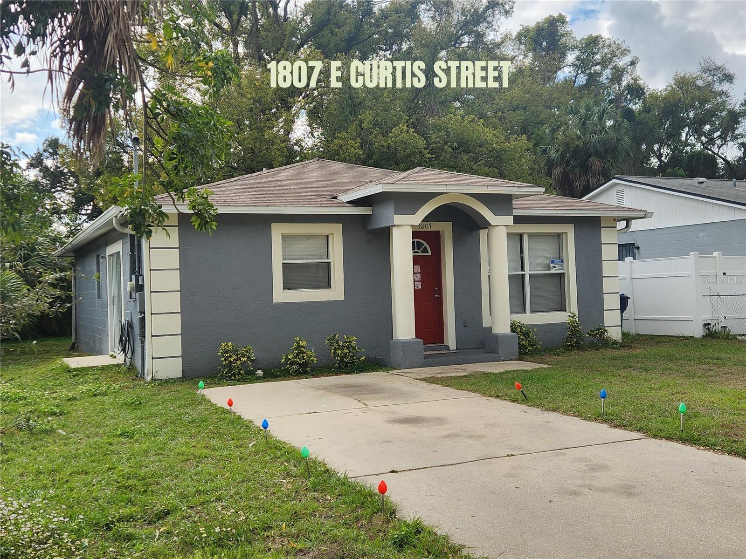
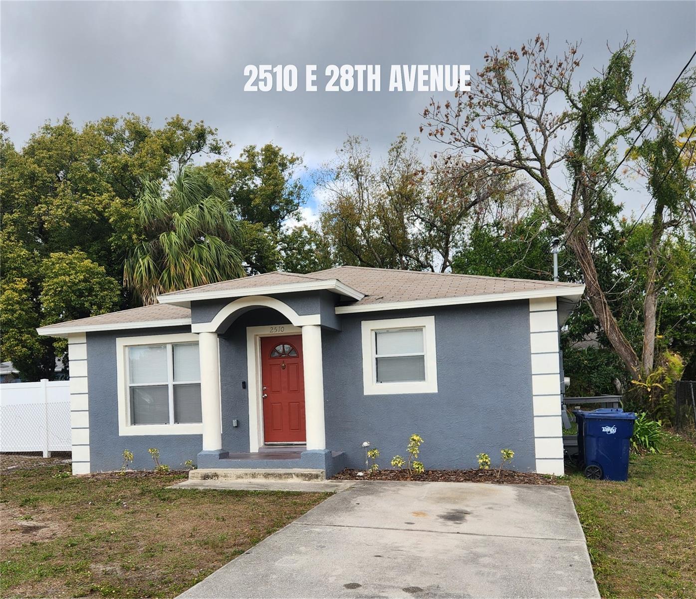
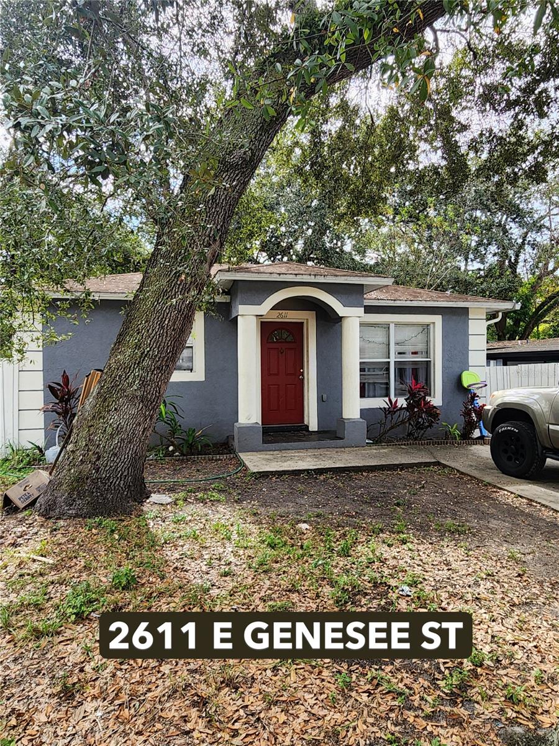
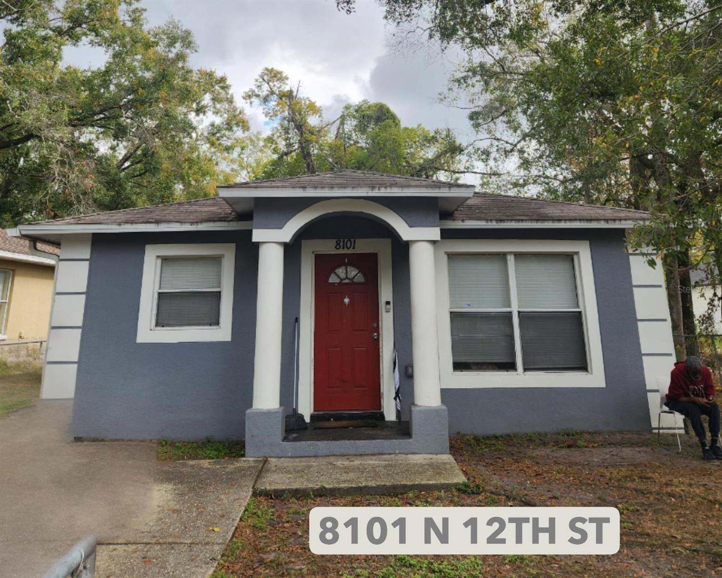
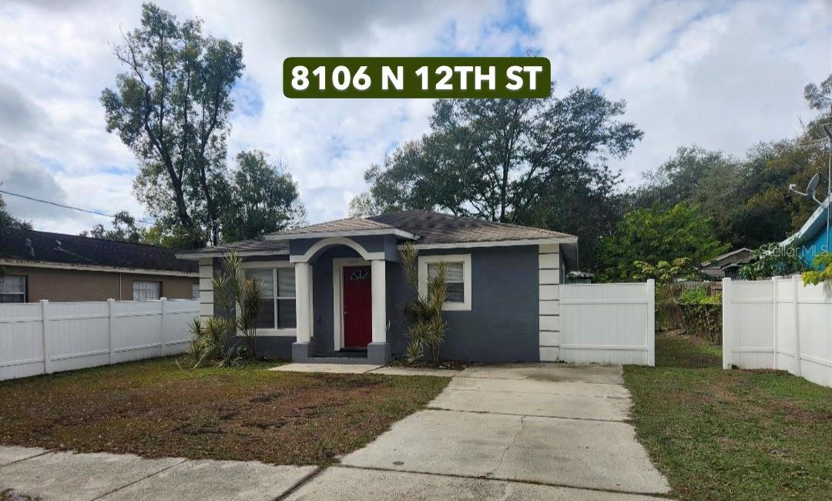
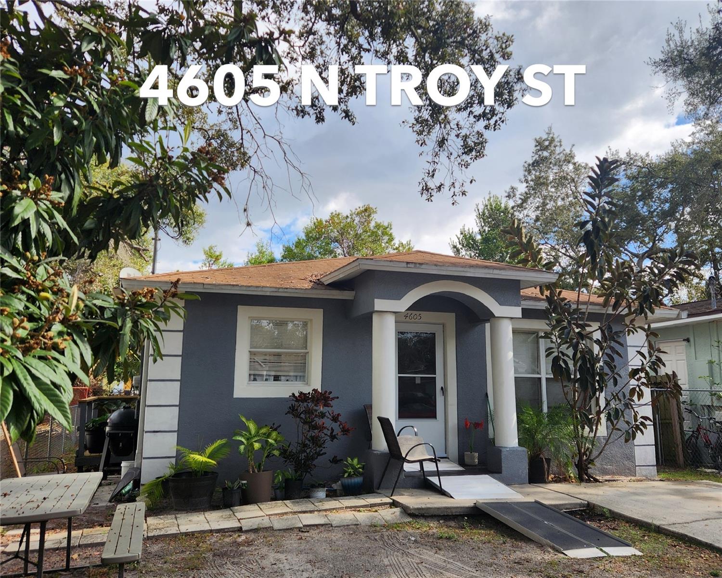
NINE Single Family RENTED HOMES,ALL BLOCK and Stucco. Professional Property management available
Rents average $2000 per month with l annual leases Tenants renew annually with 5% plus increase.

TENANTS pay ALL utilities.

Possible OWNER FINAMCING with 30% Down.

Rent roll and financials available.

8305 N 14TH STREET

Message successfully sent.

What would you like to know?

What is 3 + 4 ?

I agree to receive email communication and understand I can unsubscribe at any time.

I agree to be contacted by The Graf Group of Coldwell Banker via call, email, and text for real estate services. To opt out, you can reply 'stop' at any time or reply 'help' for assistance. You can also click the unsubscribe link in the emails. Message and data rates may apply. Message frequency may vary. Privacy Policy

Related Properties

Exceptional investment opportunity in the heart of highly desirable Hyde Park. 509 S Willow Avenue offers a rare and versatile property consisting of two spacious 4-bedroom, 3.5-bath residences, each configured as a 3-bedroom, 2.5-bath main townhouse with an additional approximately 500-square-foot 1-bedroom, 1-bath rear apartment. Each residence offers approximately 2,800 square feet of main living area and an oversized 2-car garage.

Quality construction and finishes are found throughout, including 12-foot ceilings on both floors, crown molding, travertine flooring throughout the main living areas, granite countertops, stainless steel appliances, raised-panel cabinetry and solid wood doors. Andersen double-pane windows and patio doors, masonry construction and numerous additional structural upgrades further distinguish these residences.

The commercial-grade TPO roof was replaced in 2017, and the owner carries a 20-year warranty through December 2037 that may be transferable for a $500 fee. Additional property and construction information is available upon request.

The property is currently leased and operated by a professional short-term rental management company, with an established rental history and reservations extending into 2027. Rental history and financial performance information are available to qualified buyers upon request.

For buyers interested in continuing the property's current use, the existing management company is willing to continue professionally managing the short-term rental operation. offering the potential for a seamless transition following closing. Continuation or transfer of existing reservations is subject to applicable agreements and arrangements between the parties.

The property is currently fully furnished and equipped for short-term rental use. Furnishings, electronics, fitness/gym equipment and other operational items are not included in the real estate offering price but may be available for purchase separately, creating the potential for a turnkey acquisition.

The flexible configuration offers numerous possibilities, including short-term or long-term rental use, multigenerational living, guest accommodations or owner occupancy, subject to applicable regulations and restrictions.

Ideally located near Hyde Park Village, Bayshore Boulevard, SoHo, Downtown Tampa and the University of Tampa, with convenient access to dining, shopping, entertainment and recreation. A distinctive opportunity to acquire two substantial residences with additional private living spaces in one of Tampa's most desirable neighborhoods.

Property is actively operated as a short-term rental and may be occupied by guests. Showings are by appointment only and must be coordinated with the listing agent. Please do not disturb occupants.
#TB8546389

TAMPA

509 S WILLOW AVENUE 1 & 2

8 Beds

None Baths

5,598 Sq.Ft.

$2,495,000

MLS#: TB8546389

 - property

Send a message

Message successfully sent.

Your message

What is 3 + 4 ?

Reason for contacting?

I agree to receive email communication and understand I can unsubscribe at any time.

I agree to be contacted by The Graf Group of Coldwell Banker via call, email, and text for real estate services. To opt out, you can reply 'stop' at any time or reply 'help' for assistance. You can also click the unsubscribe link in the emails. Message and data rates may apply. Message frequency may vary. Privacy Policy

Sign Out

Virtual Assistant

Would you like to take the next step with this property? We can help you schedule a showing or virtual tour, or send you more details.

Yes, I would like more information.

Thank You for Your Reply, One of Our Agents will contact you as soon as possible

No, maybe later.

Thank you, you can always contact me via email, phone number or through the contact form.

Realhub AI

Lucy - Your AI-Powered Realtor

Update Your Temporary Password

Personalize your search

Enter your email and we'll notify you immediately when new listings match what you're looking for.

or enter email address

Already have an account ? Login here

Continue your home search

I agree to receive communications and understand I can unsubscribe at any time.

I agree to be contacted by The Graf Group of Coldwell Banker via call, email, and text for real estate services. To opt out, you can reply 'stop' at any time or reply 'help' for assistance. You can also click the unsubscribe link in the emails. Message and data rates may apply. Message frequency may vary. Privacy Policy

Already have an account ? Login here

We use cookies

We use cookies primarily for analytics to enhance your experience. By accepting, you agree to our use of these cookies. You can manage your preferences or learn more about our cookies policy.