.webp?size=346x80)
- Properties
- Meet our agents
- Communities
- Market Report
- Home Value
- Calculator

Property
Beds
4
Full Baths
4
1/2 Baths
1
Year Built
2007
Sq.Footage
5,431
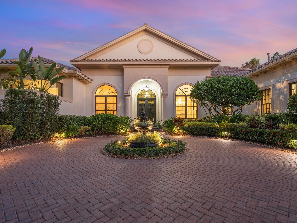
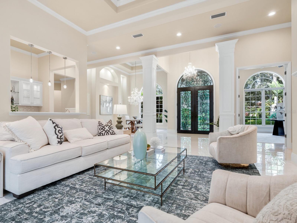
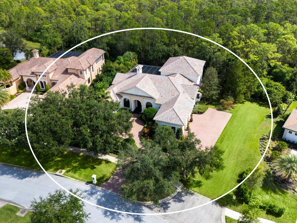
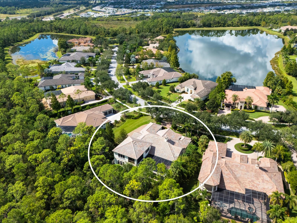
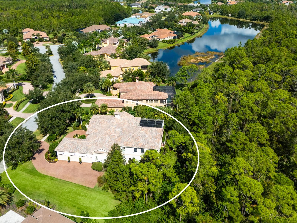
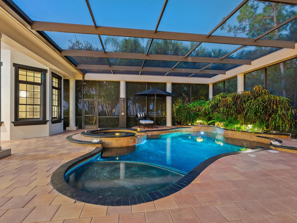
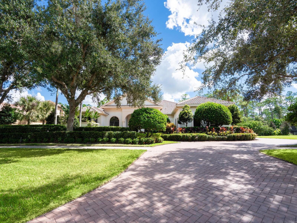
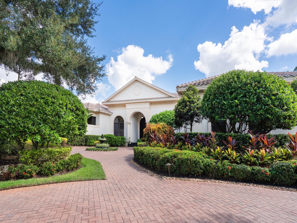
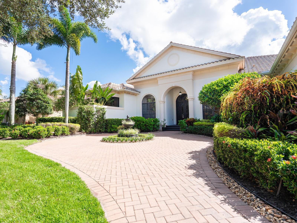
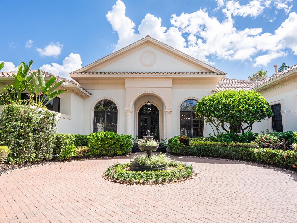
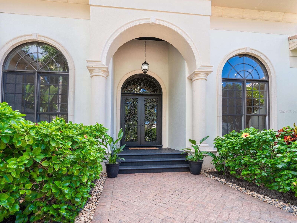
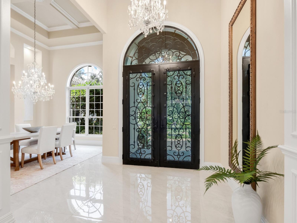
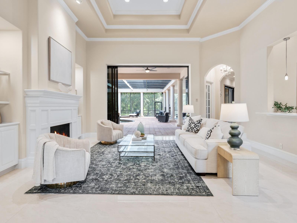
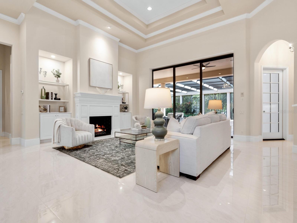
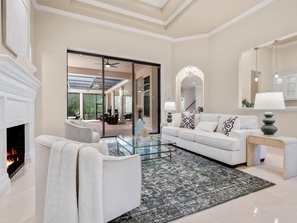
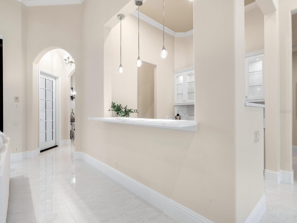
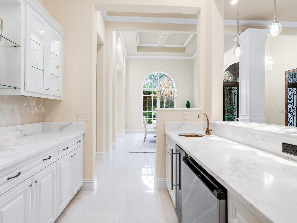
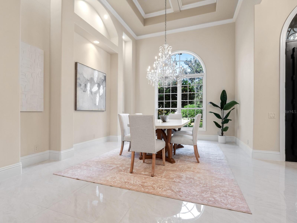
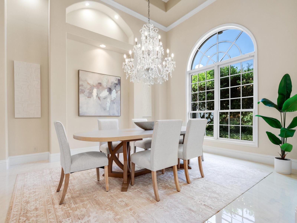
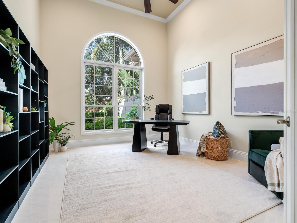
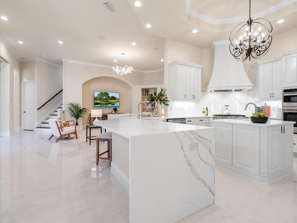
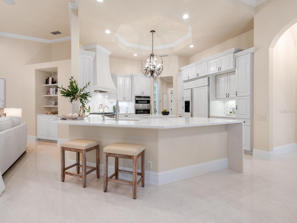
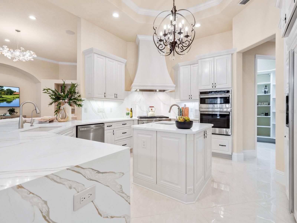
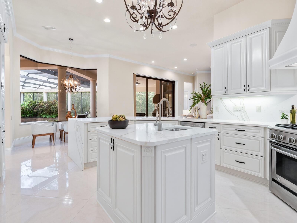
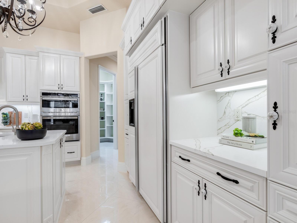
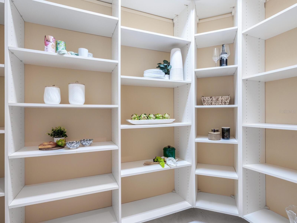
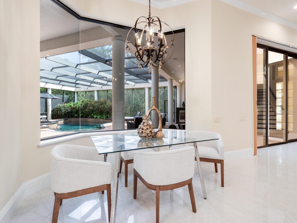
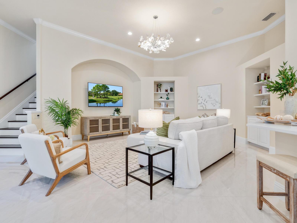
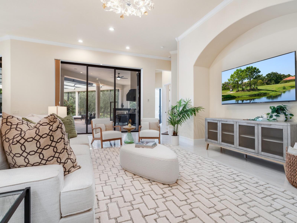
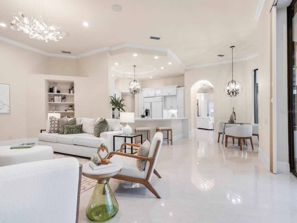
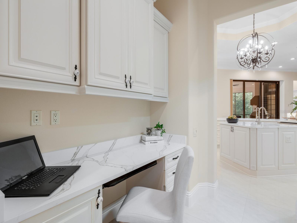
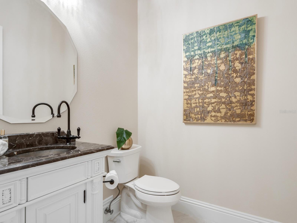
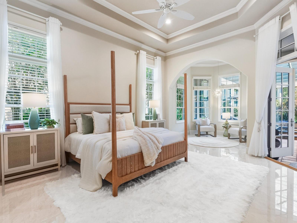
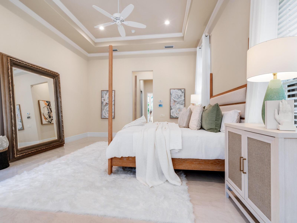
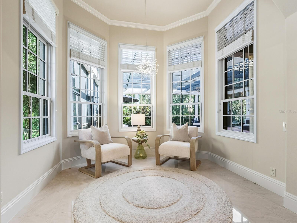
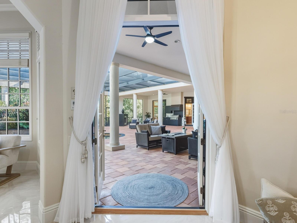
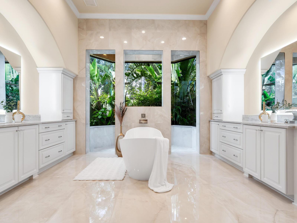
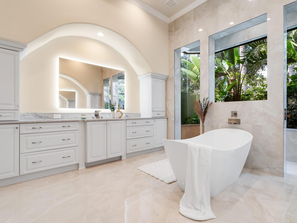
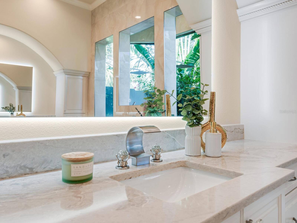
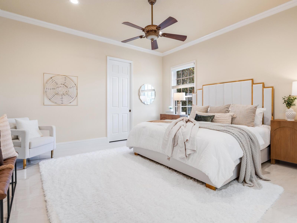
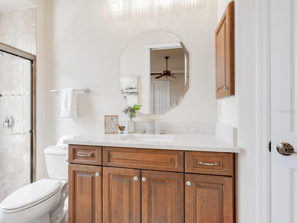
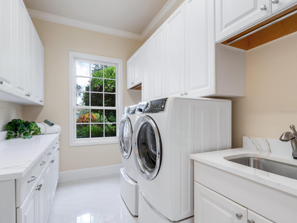
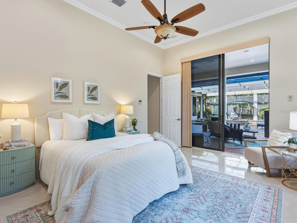
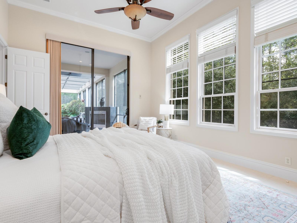
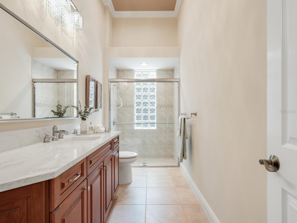
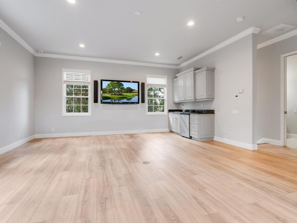
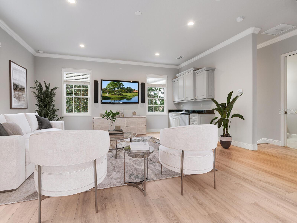
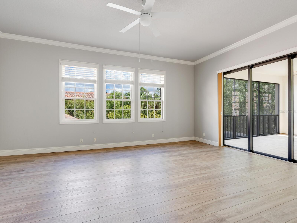
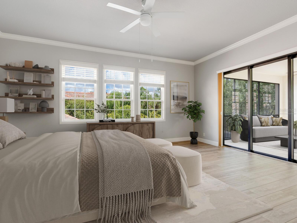
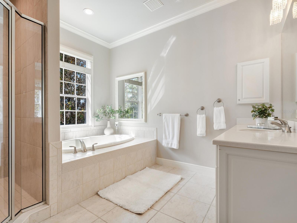
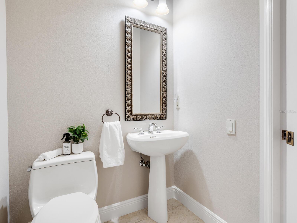
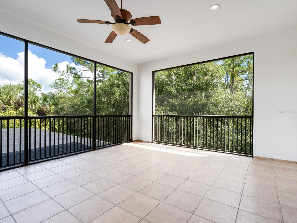
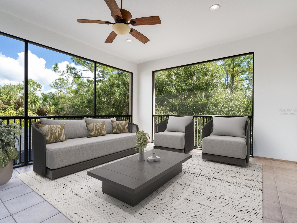
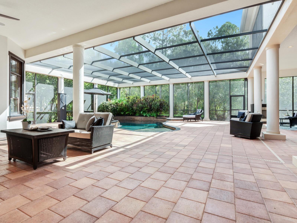
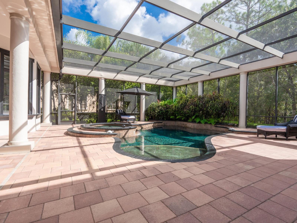
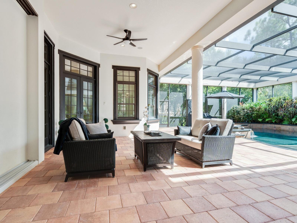
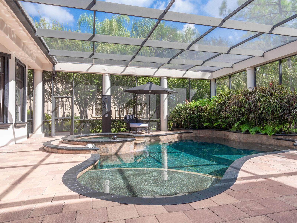
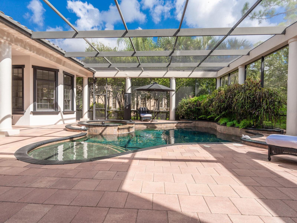
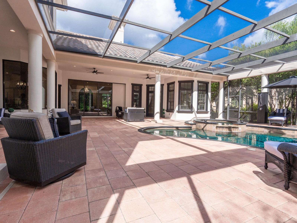
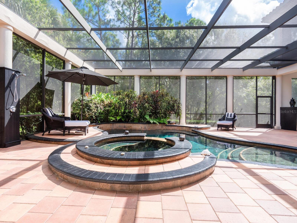
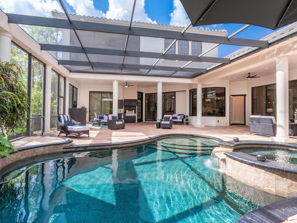
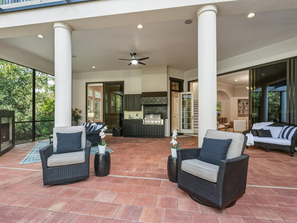
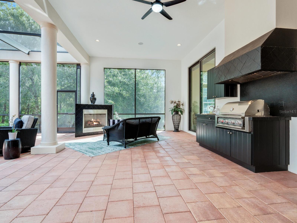
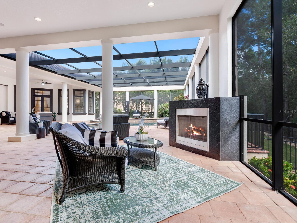
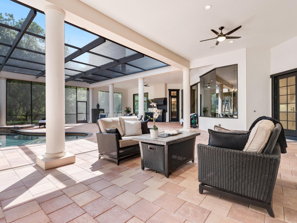
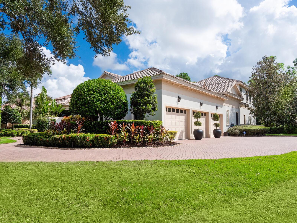
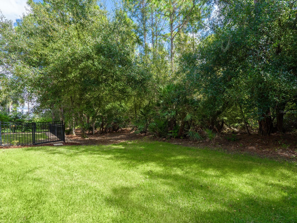
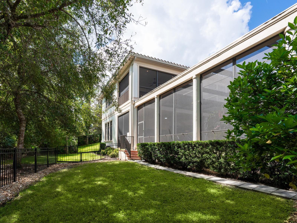
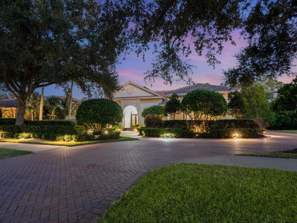
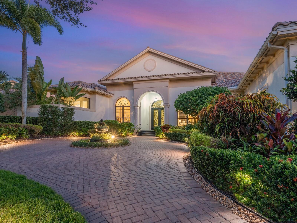
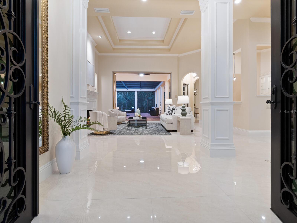
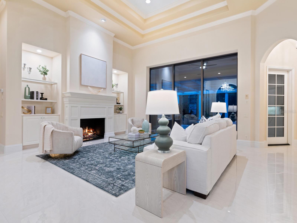
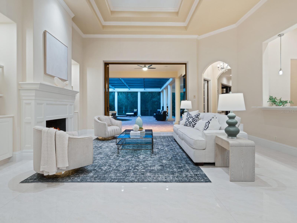
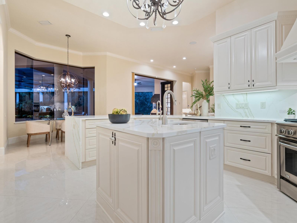
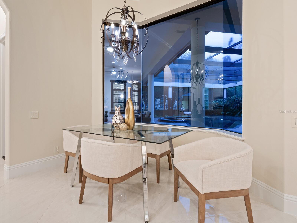
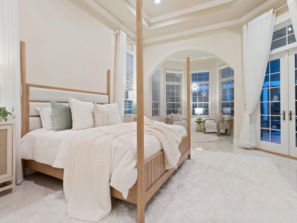
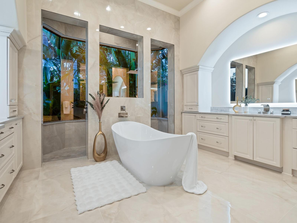
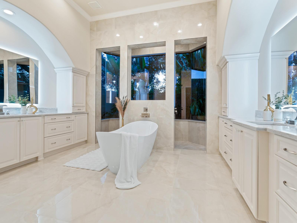
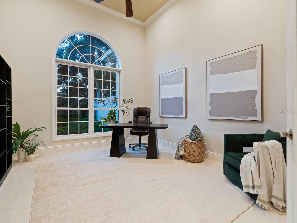
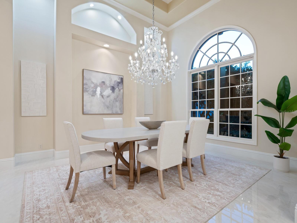
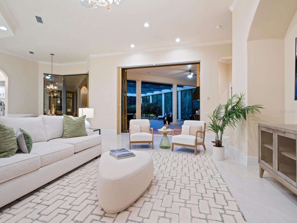
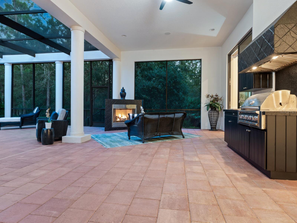
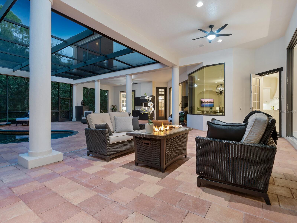
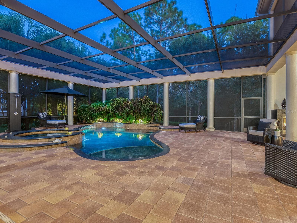
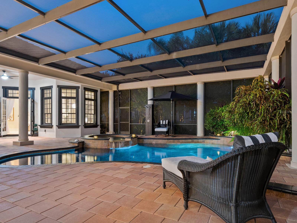
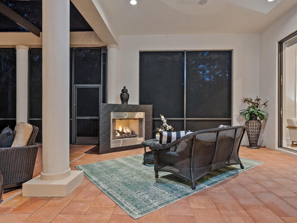
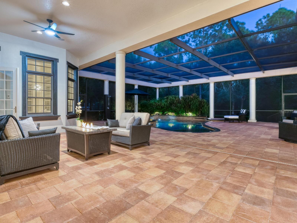
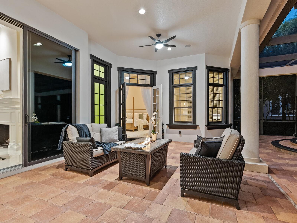
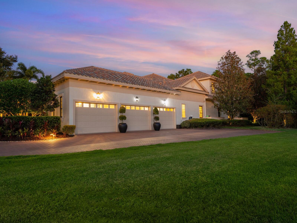
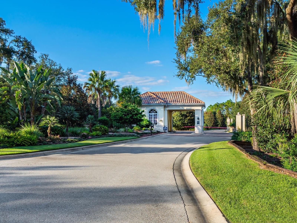
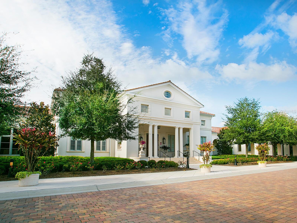
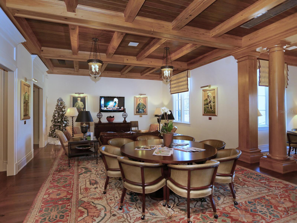
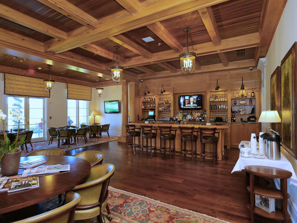
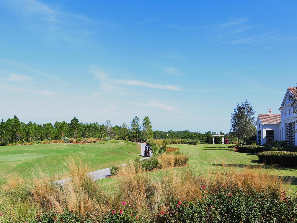
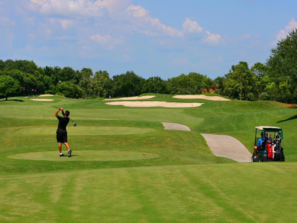
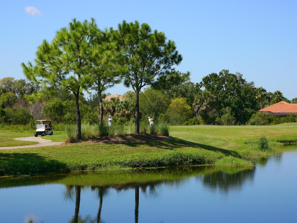
Virtually Staged. 4 Bedrooms | 4.5 Bathrooms | 5,431 SF | 3-Car Garage Located within the gates of The Concession on a private preserve homesite John Cannon–built estate with a newly renovated modern design. In 2025 this beautiful home had major renovations creating a brand new luxury modern home. featuring - brand new barrel tile roof, three new A/C units, Completely renovated kitchen, office, primary bathroom suite, home entertainment bar, upscale designer lighting throughout - porcelain floors and new guest powder room with fresh paint throughout, along with completely re-styled lush landscaping. This home features Soaring ceilings, and refined millwork. Gorgeously Renovated gourmet kitchen with custom cabinetry, quartz countertops, GE Profile stainless appliances, including a butler’s pantry and staff office. Enjoy this Open living space designed for effortless indoor-outdoor entertaining all year round. Primary suite with bay-window seating, dual custom closets, and spectacularly renovated upscale spa - inspired bathroom suite. Resort-style outdoor living with heated saltwater pool, spa, fireplace, and outdoor kitchen. Bonus Upper-level guest/mother in law/staff suite. Boasting a large surround sound media room with kitchenette. Luxury bath suite featuring a garden tub and large shower . One bedroom with outdoor lanai over looking the preserve. Set within the gates of The Concession, this exclusive enclave is celebrated for its grand estates, unspoiled natural preserves, and unmatched privacy. Residents may join the Concession Golf Club, home to the Jack Nicklaus and Tony Jacklin–designed championship course, elegant clubhouse, and fine dining. Just moments from Lakewood Ranch’s shops, dining, and cultural venues, this remarkable luxury home captures the essence of refined Gulf Coast living. This distinctive Gulf Coast property is also just minutes from Sarasota, renowned for its white-sand beaches, arts, and diverse cultural offerings.
Features & Amenities
Interior
-
Other Interior Features
Coffered Ceiling(s), Crown Molding, High Ceilings, Open Floorplan, Walk-In Closet(s), Wet Bar, In-Law Floorplan
-
Total Bedrooms
4
-
Bathrooms
4
-
1/2 Bathrooms
1
-
Cooling YN
YES
-
Cooling
Central Air, Zoned
-
Fireplace YN
YES
-
Heating YN
YES
-
Heating
Central, Electric
-
Pet friendly
Yes
Exterior
-
Garage
Yes
-
Garage spaces
3
-
Construction Materials
Block, Stucco
-
Other Exterior Features
Outdoor Kitchen, Outdoor Shower, Rain Gutters
-
Parking
Garage Door Opener, Garage Faces Side, Attached
-
Patio and Porch Features
Screened
-
Pool
Yes
-
Pool Features
Gunite, Heated, In Ground, Screen Enclosure, Tile, Private
-
Waterfront YN
NO
-
View
Trees/Woods
Area & Lot
-
Lot Features
Landscaped, Paved
-
Lot Size(acres)
0.52
-
Lot Size(square feet)
22,734
-
Property Type
Residential
-
Property Sub Type
Single Family Residence
-
Architectural Style
Custom
Price
-
Sales Price
$3,300,000
-
Tax Amount
$32,474
-
Sq. Footage
5,431
-
Price/SqFt
$607
HOA
-
Association
YES
-
Association Fee
$2,511.6
-
Association Fee Frequency
Quarterly
-
Association Fee Includes
N/A
-
Total Monthly Fees
$837.2
School District
-
Elementary School
Robert E Willis Elementary
-
Middle School
Nolan Middle
-
High School
Lakewood Ranch High
Property Features
-
New Construction
NO
-
Association Amenities
Gated, Golf Course
-
Foundation Details
Slab
-
Ownership
Fee Simple
-
Senior Community YN
NO
-
Sewer
Private Sewer
-
Tax Lot
3
-
Water Source
Public
Schedule a Showing
Showing scheduled successfully.
Mortgage calculator
Estimate your monthly mortgage payment, including the principal and interest, property taxes, and HOA. Adjust the values to generate a more accurate rate.
Your payment
Principal and Interest:
$
Property taxes:
$
HOA fees:
$
Total loan payment:
$
Total interest amount:
$
Location
County
Manatee
Elementary School
Robert E Willis Elementary
Middle School
Nolan Middle
High School
Lakewood Ranch High
Listing Courtesy of Deborah Angelo O'Mara, MICHAEL SAUNDERS & COMPANY
RealHub Information is provided exclusively for consumers' personal, non-commercial use, and it may not be used for any purpose other than to identify prospective properties consumers may be interested in purchasing. All information deemed reliable but not guaranteed and should be independently verified. All properties are subject to prior sale, change or withdrawal. RealHub website owner shall not be responsible for any typographical errors, misinformation, misprints and shall be held totally harmless.

Executive Assistant
Emil Garinga
Call Emil today to schedule a private showing.

* Listings on this website come from the FMLS IDX Compilation and may be held by brokerage firms other than the owner of this website. The listing brokerage is identified in any listing details. Information is deemed reliable but is not guaranteed. If you believe any FMLS listing contains material that infringes your copyrighted work please click here to review our DMCA policy and learn how to submit a takedown request.© 2024 FMLS.
Related Properties

BRADENTON
8435 LINDRICK LANE
3 Beds
3 Baths
4,819 Sq.Ft.
$3,200,000
MLS#: A4704204

BRADENTON
540 FORE DRIVE
4 Beds
4 Baths
4,711 Sq.Ft.
$2,650,000
MLS#: A4706120

BRADENTON
7310 201ST STREET E
5 Beds
4 Baths
3,685 Sq.Ft.
$2,695,000
MLS#: A4702863

BRADENTON
6264 CHAMPIONS ROW STREET
4 Beds
3 Baths
3,291 Sq.Ft.
$3,275,000
MLS#: A4703171

BRADENTON
5904 RIVERVIEW BOULEVARD
4 Beds
3 Baths
3,779 Sq.Ft.
$2,990,000
MLS#: A4702716
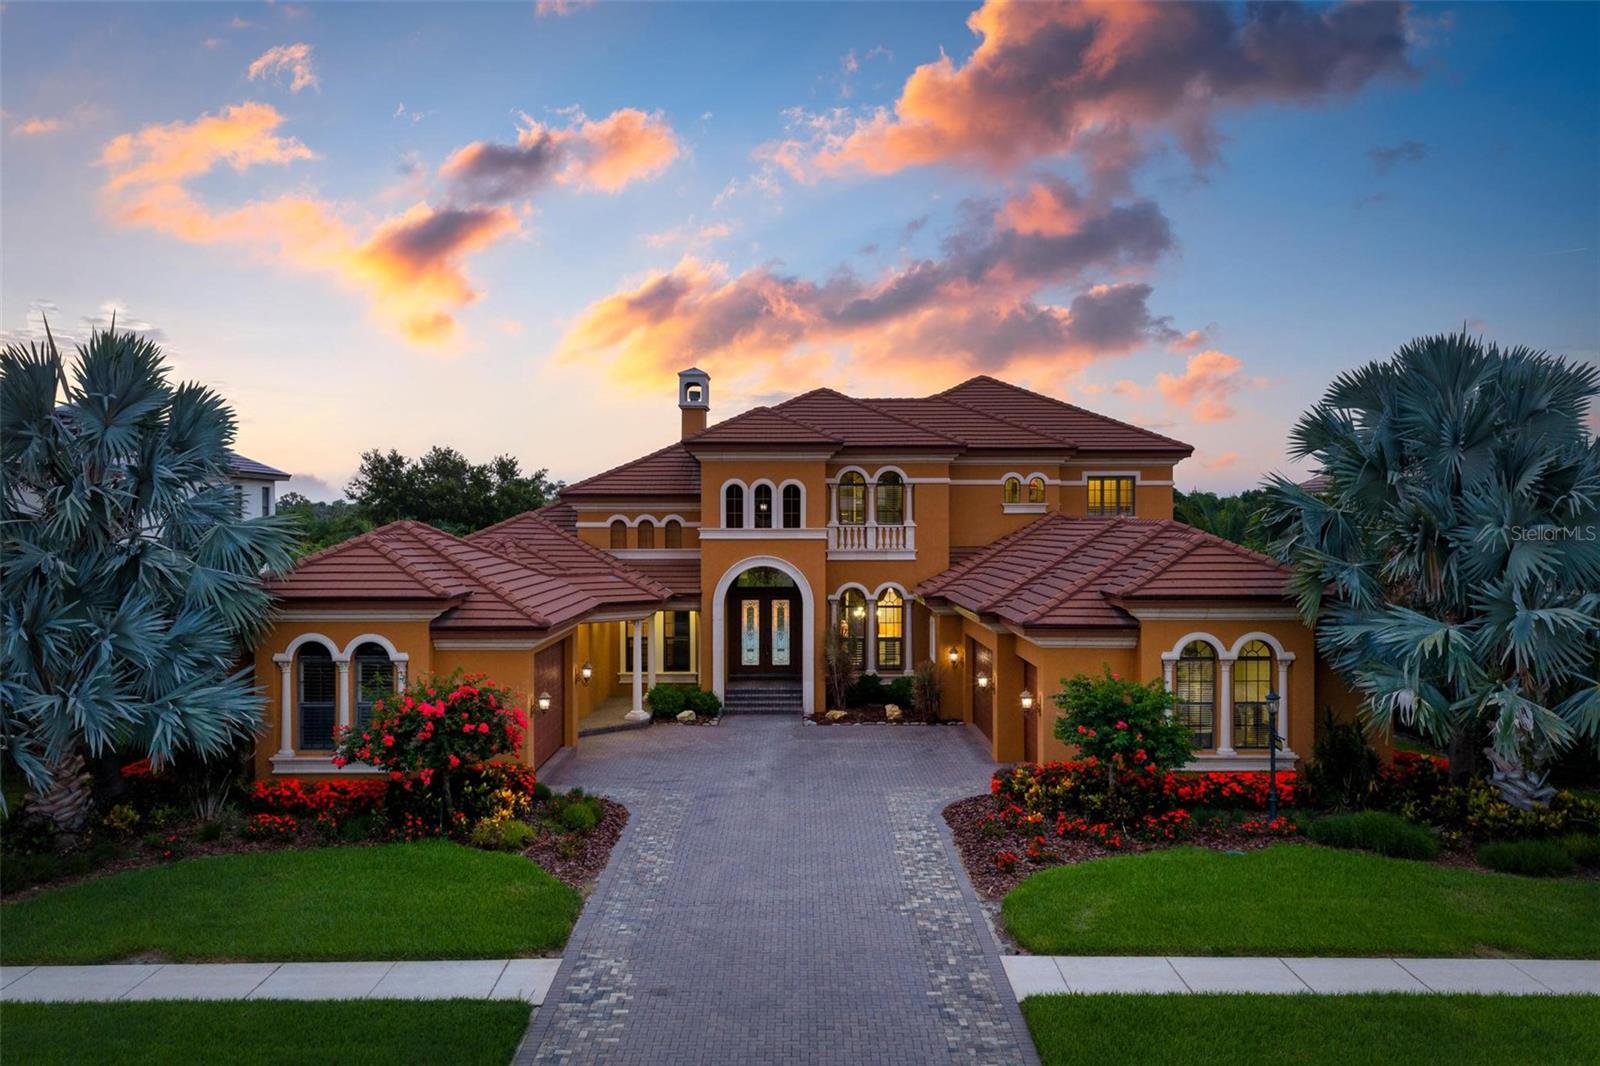
BRADENTON
14115 11TH TERRACE NE
4 Beds
5 Baths
5,574 Sq.Ft.
$2,875,000
MLS#: A4699519
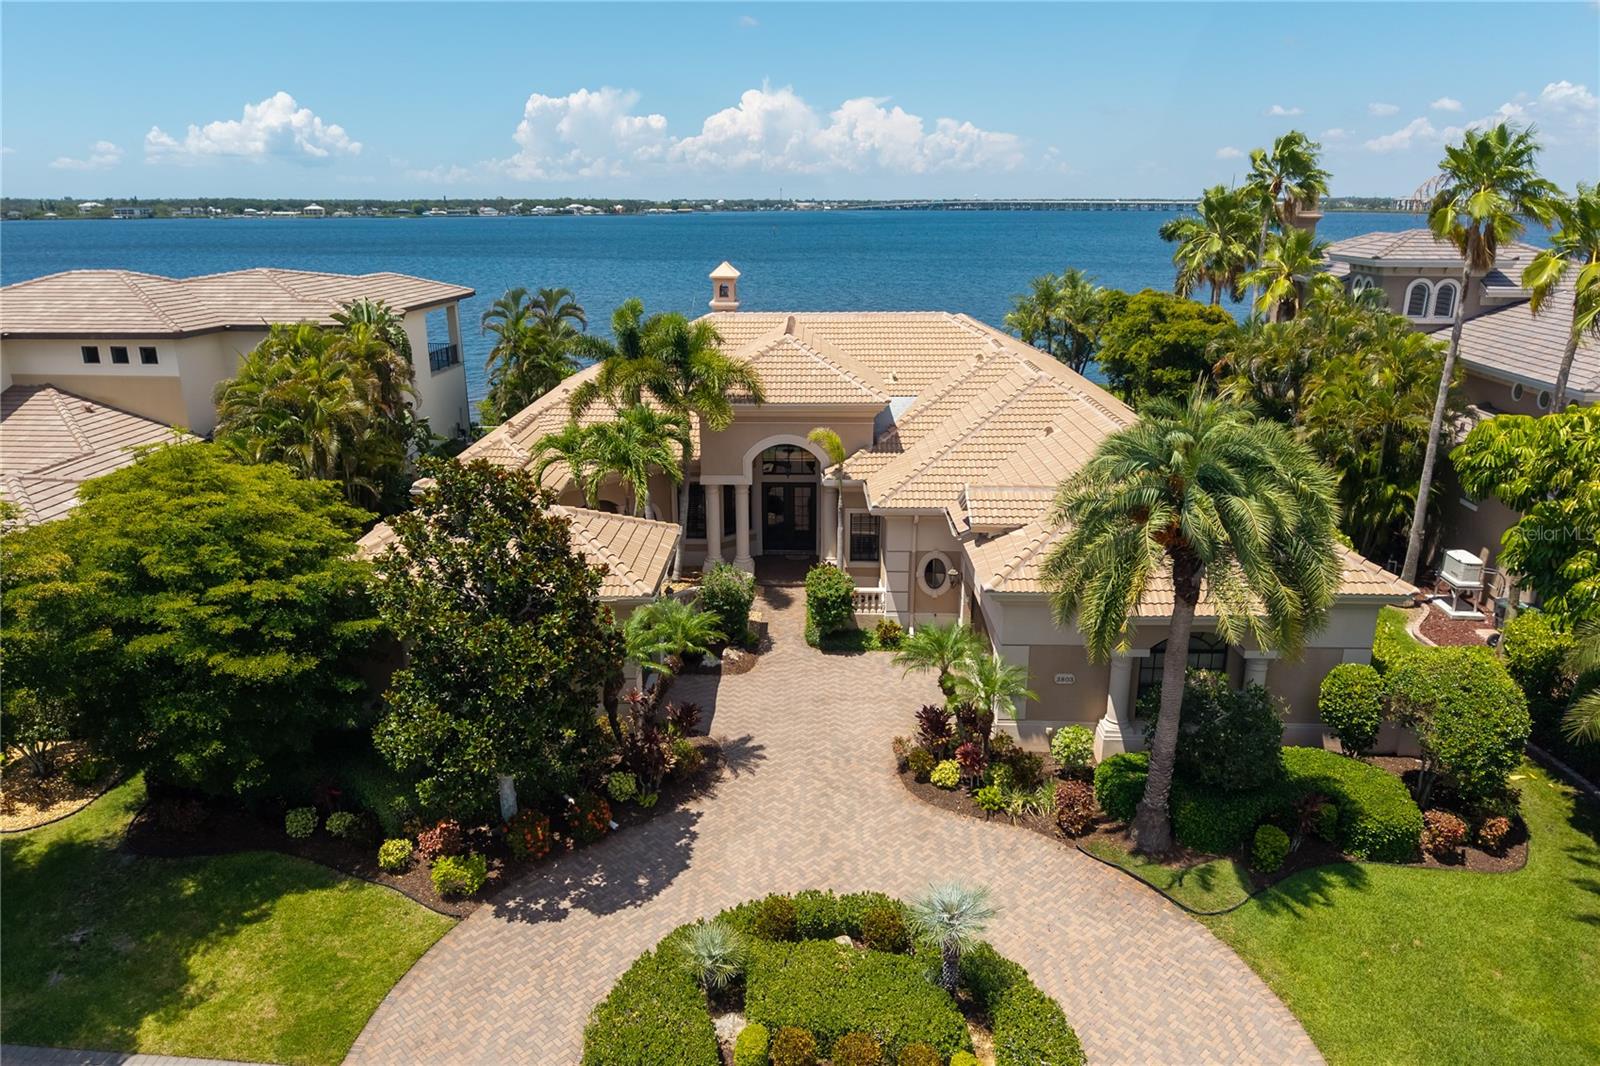
BRADENTON
3803 HAWK ISLAND DRIVE
4 Beds
4 Baths
4,414 Sq.Ft.
$2,850,000
MLS#: A4697779
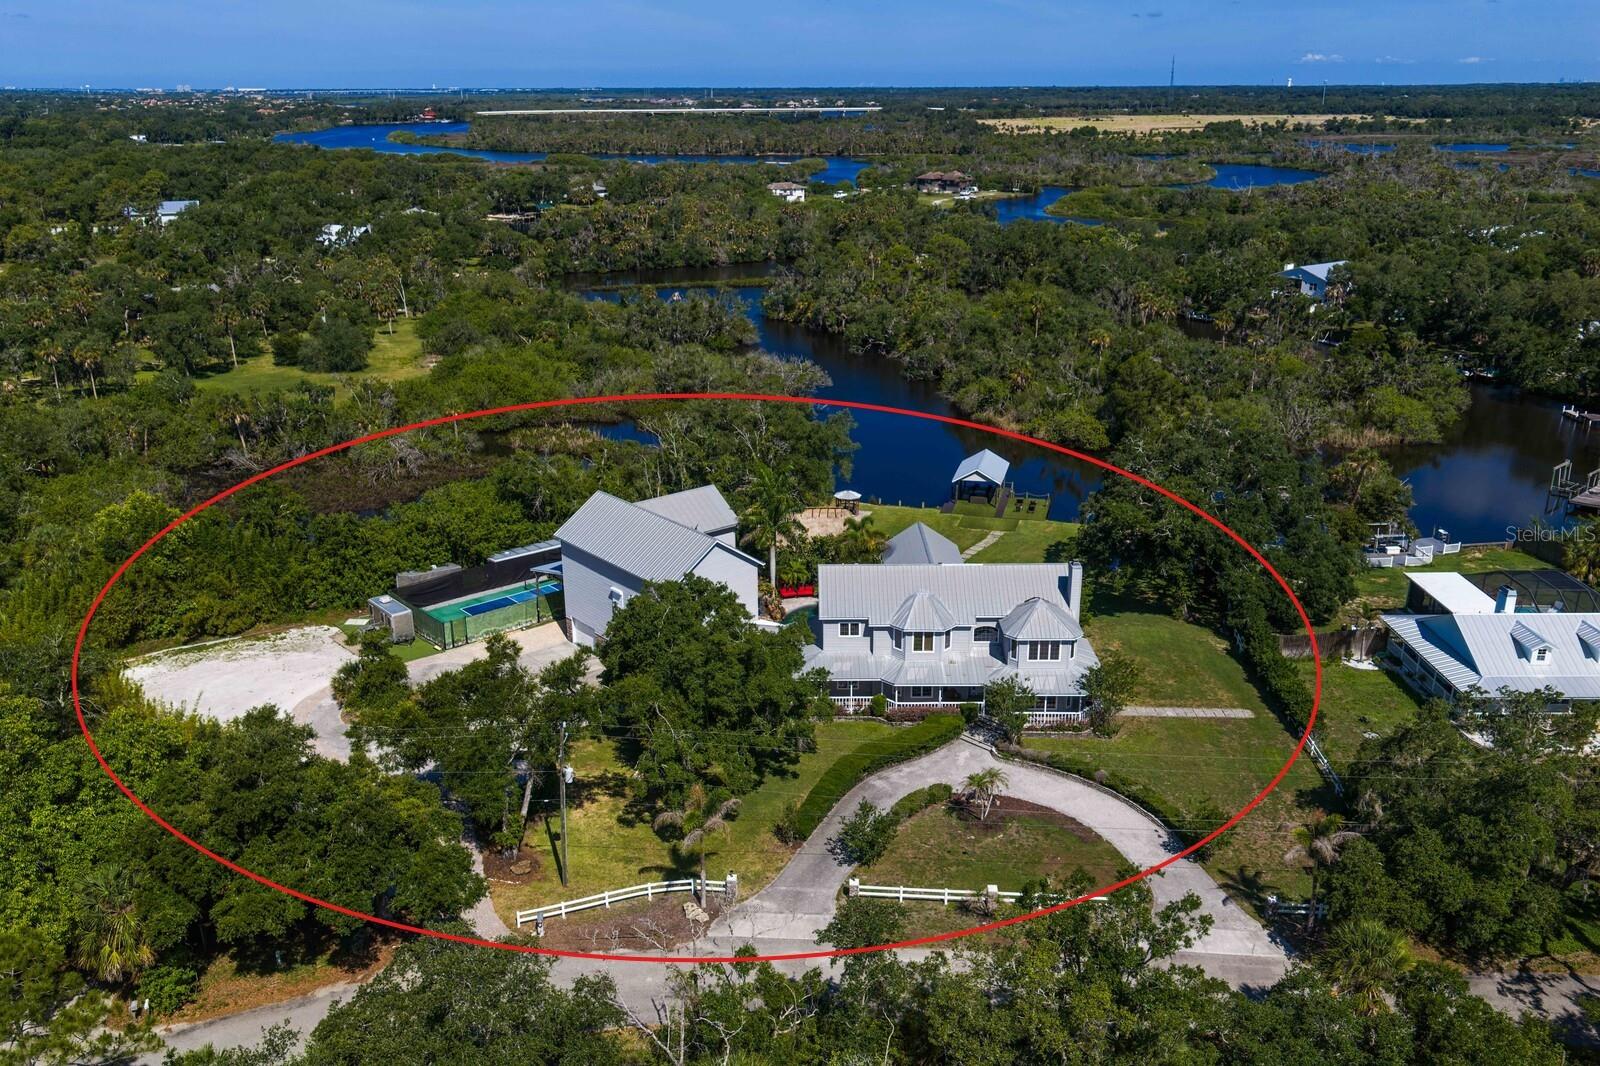
BRADENTON
1030 MILL CREEK ROAD
9 Beds
5 Baths
7,102 Sq.Ft.
$2,750,000
MLS#: A4696298
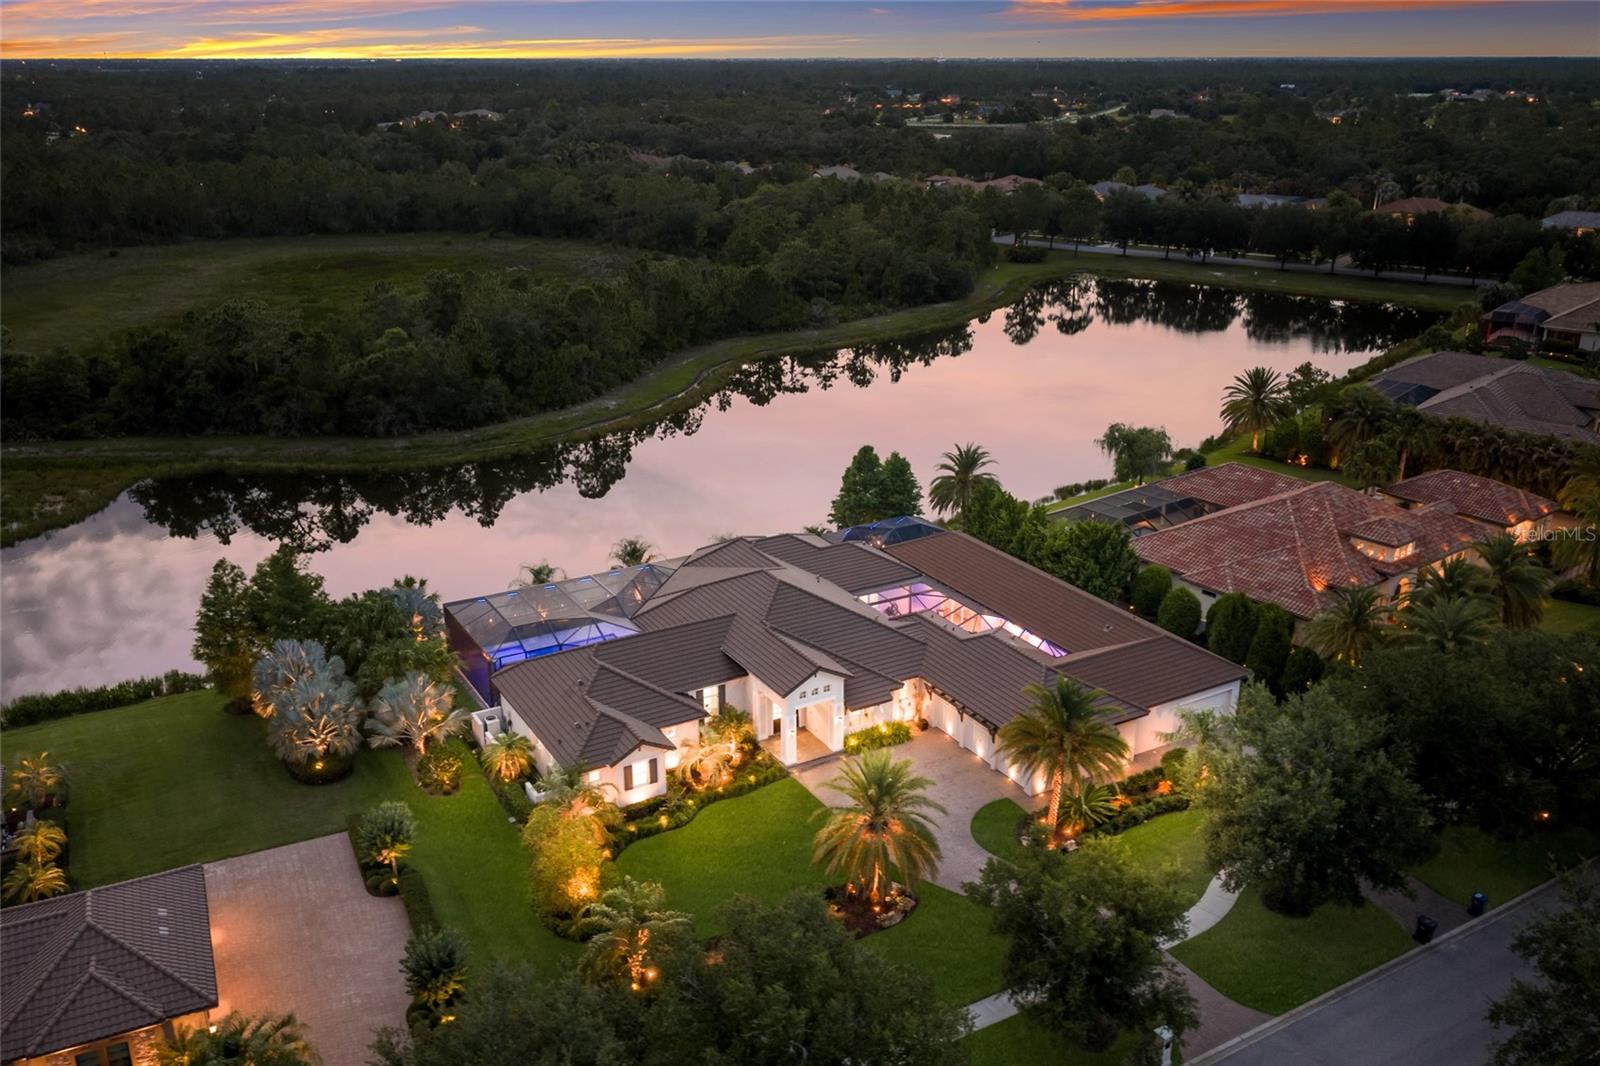
BRADENTON
19433 NEWLANE PLACE
5 Beds
5 Baths
5,912 Sq.Ft.
$3,950,000
MLS#: A4692747
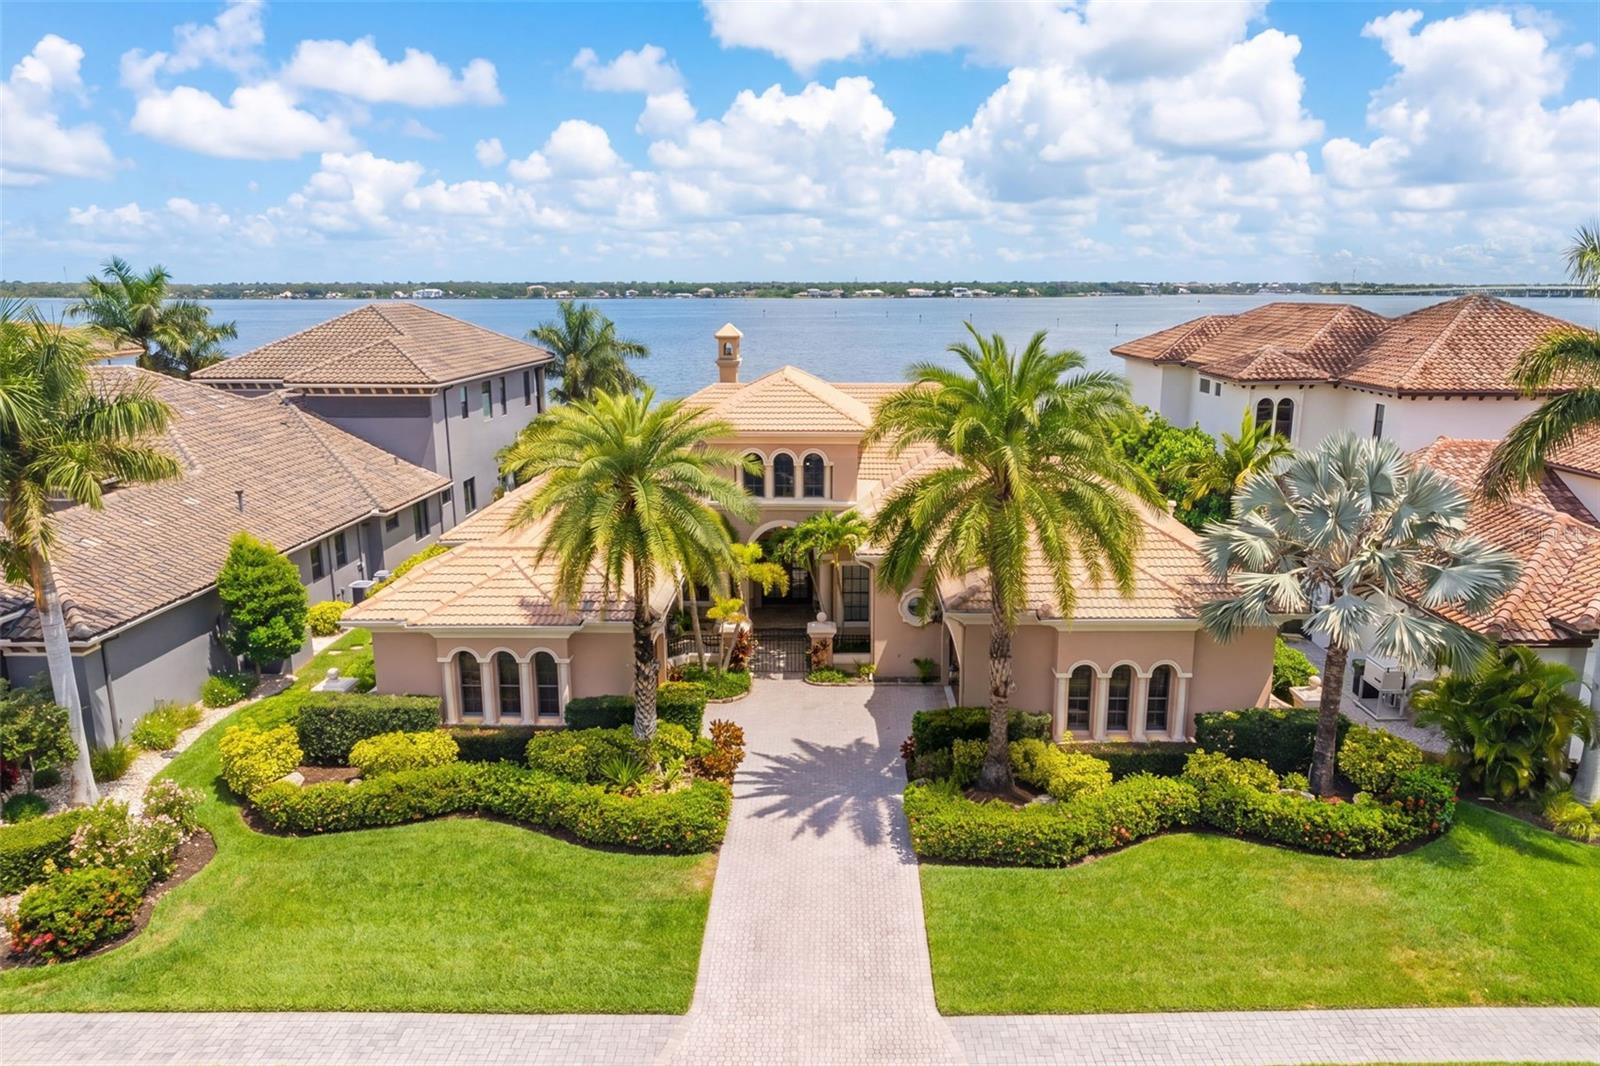
BRADENTON
4015 HAWK ISLAND DRIVE
4 Beds
4 Baths
4,623 Sq.Ft.
$2,775,000
MLS#: A4694493
