Features & Amenities

Interior

  • Other Interior Features

    Built-in Features, Eat-in Kitchen, High Ceilings, Open Floorplan, Stone Counters, Tray Ceiling(s), Walk-In Closet(s)

  • Total Bedrooms

    3

  • Bathrooms

    2

  • Cooling YN

    YES

  • Cooling

    Central Air

  • Fireplace YN

    NO

  • Heating YN

    YES

  • Heating

    Central, Heat Pump

  • Pet friendly

    Yes

Exterior

  • Garage

    Yes

  • Garage spaces

    2

  • Construction Materials

    Concrete, Stucco

  • Other Exterior Features

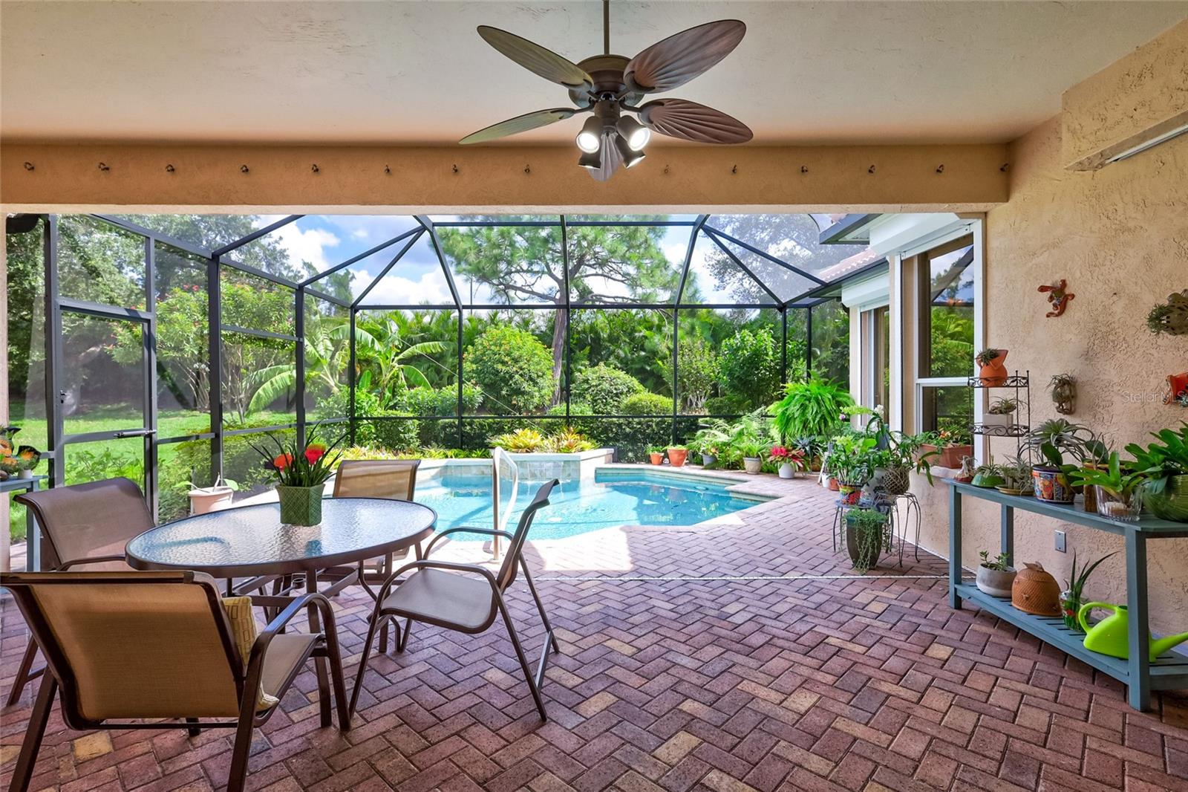
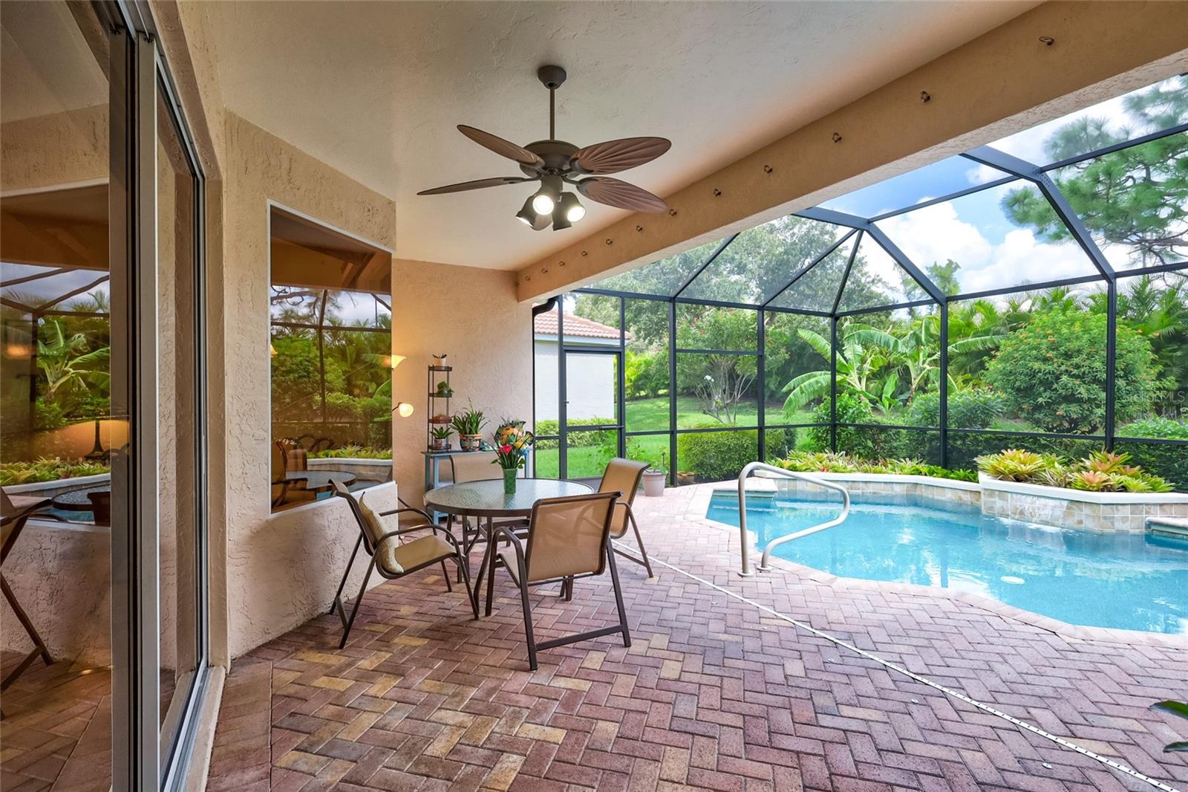
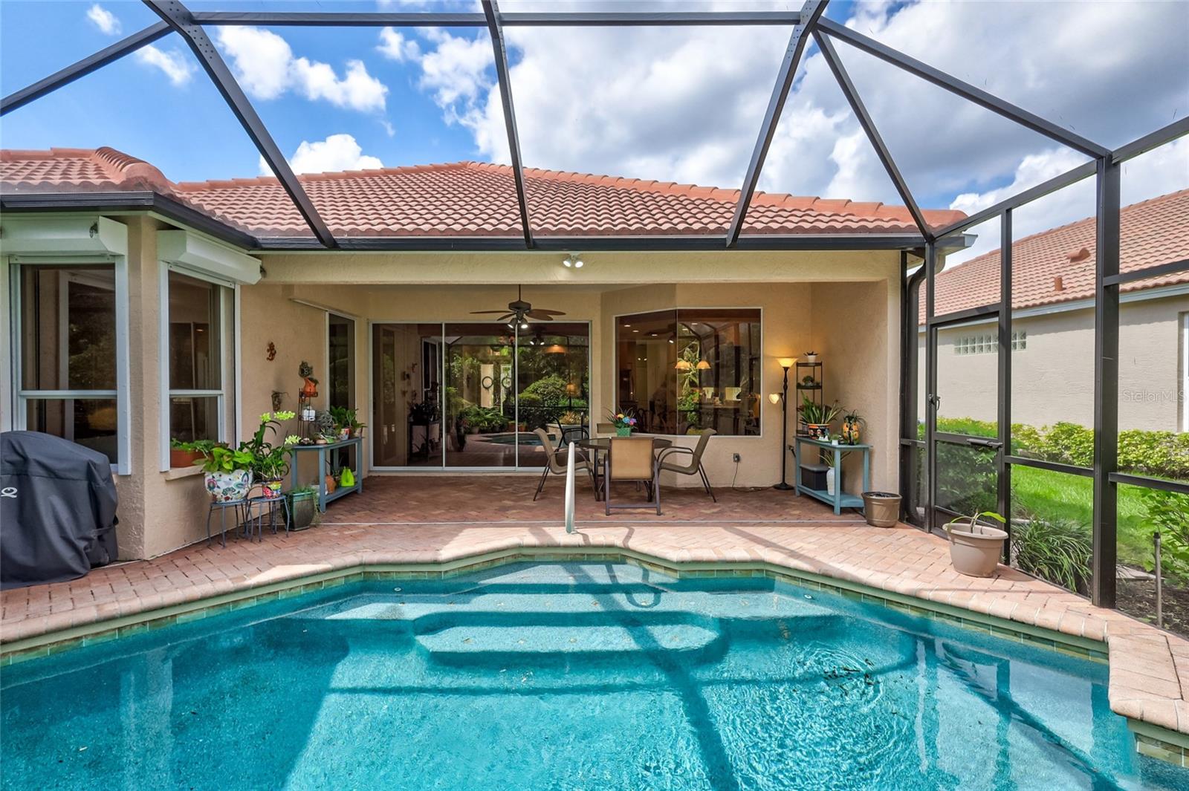
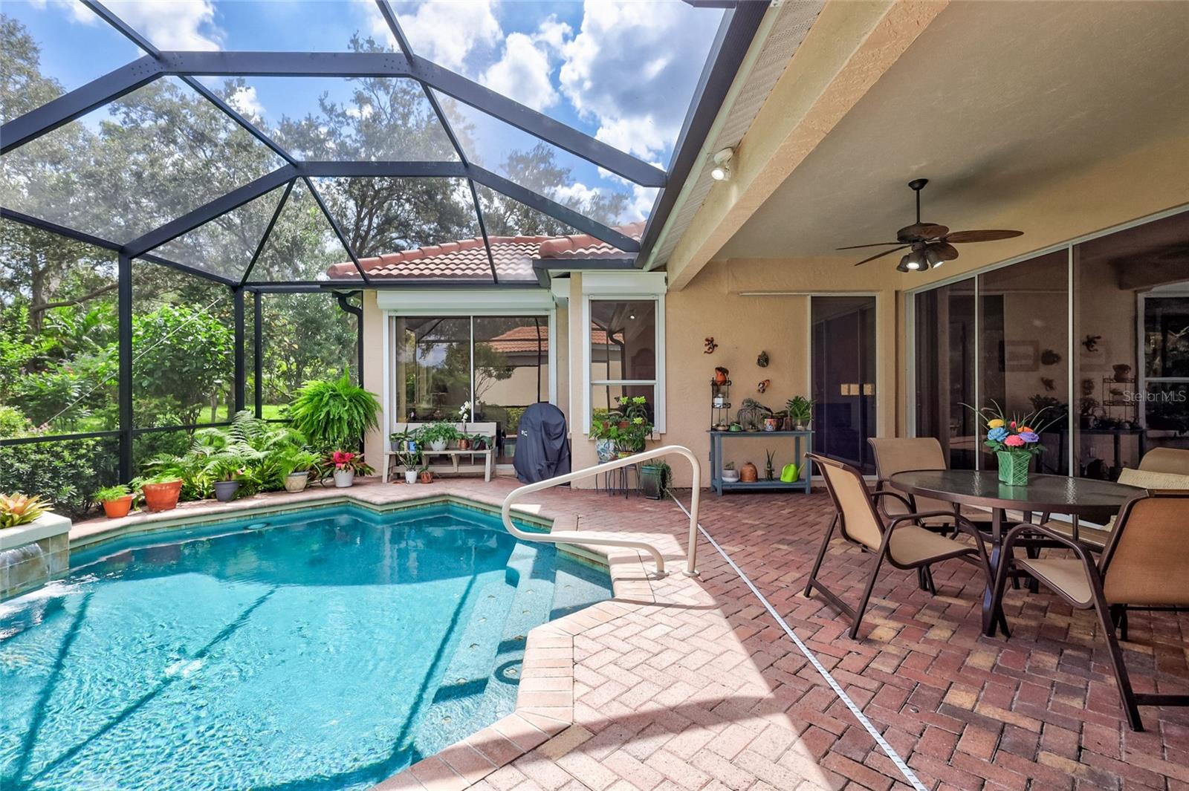
    Garden, Lighting, Outdoor Grill, Rain Gutters

  • Parking

    Garage Door Opener, Attached

  • Patio and Porch Features

    Covered, Enclosed, Rear Porch, Screened

  • Pool

    Yes

  • Pool Features

    Gunite, Heated, In Ground, Screen Enclosure, Private

  • Waterfront YN

    NO

  • View

    Garden, Pool

Area & Lot

  • Lot Features

    Landscaped, Near Golf Course, Paved, Private

  • Lot Size(acres)

    0.15

  • Lot Size(square feet)

    6,433

  • Property Type

    Residential

  • Property Sub Type

    Single Family Residence

  • Architectural Style

    Florida

Price

  • Sales Price

    $715,000

  • Tax Amount

    $3,555

  • Financing Options

    Cash, Conventional, FHA, VA Loan

  • Sq. Footage

    2,028

  • Price/SqFt

    $352

HOA

  • Association

    YES

  • Association Fee 2

    $175

  • Association Fee

    $615

  • Association Fee Frequency

    Quarterly

  • Association Fee 2 Frequency

    Annually

  • Association Fee Includes

    N/A

School District

  • Elementary School

    Ashton Elementary

  • Middle School

    Sarasota Middle

  • High School

    Riverview High

Property Features

  • New Construction

    NO

  • Association Amenities

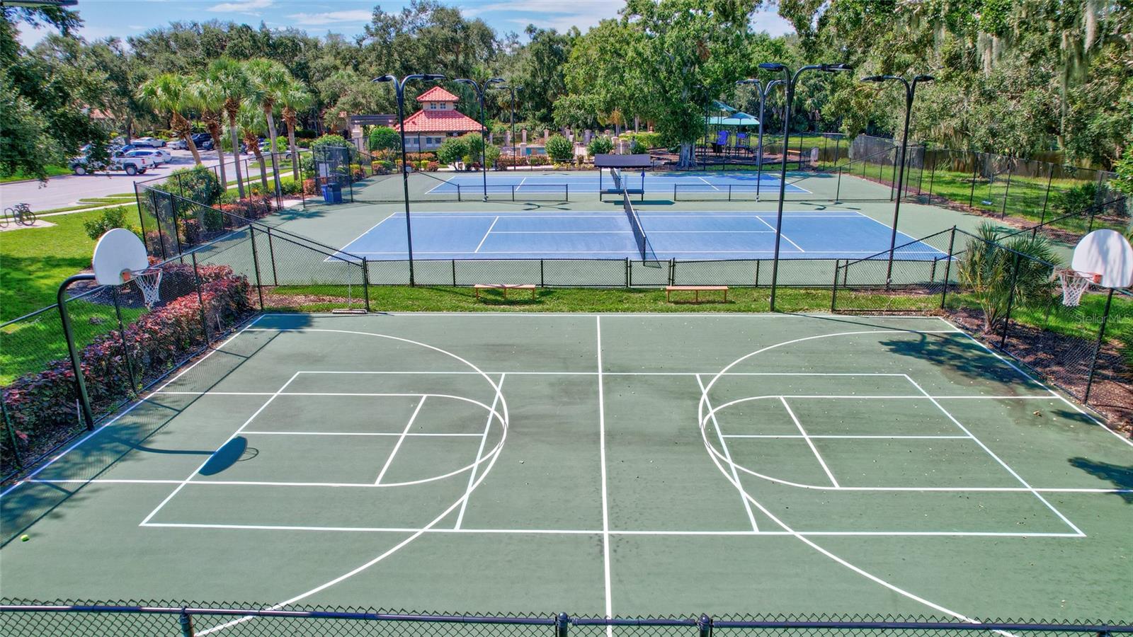
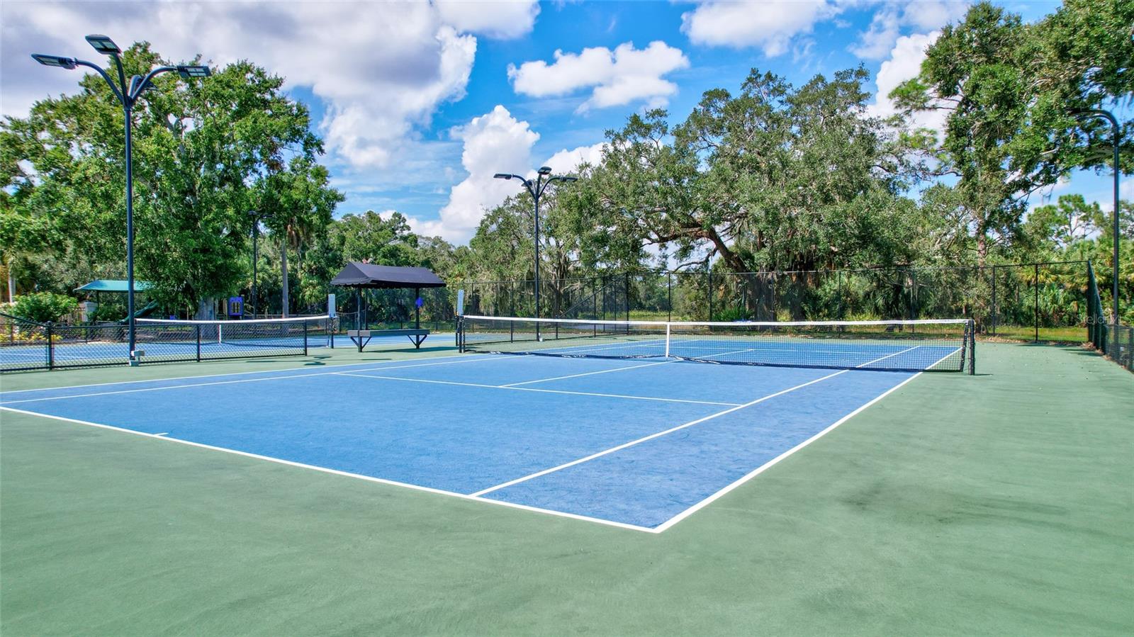
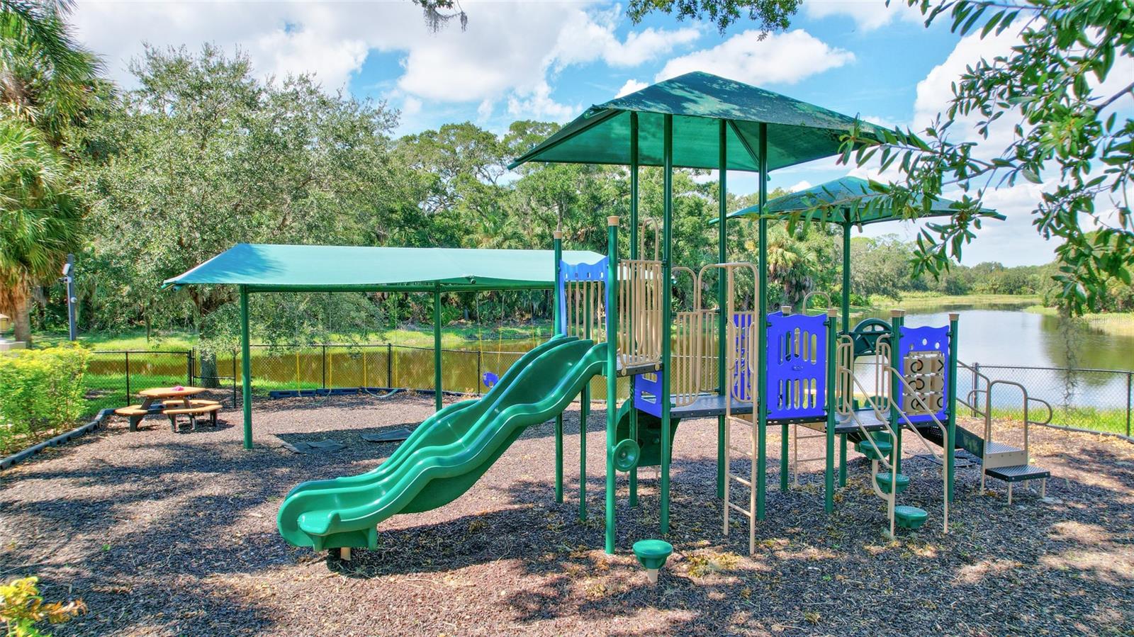
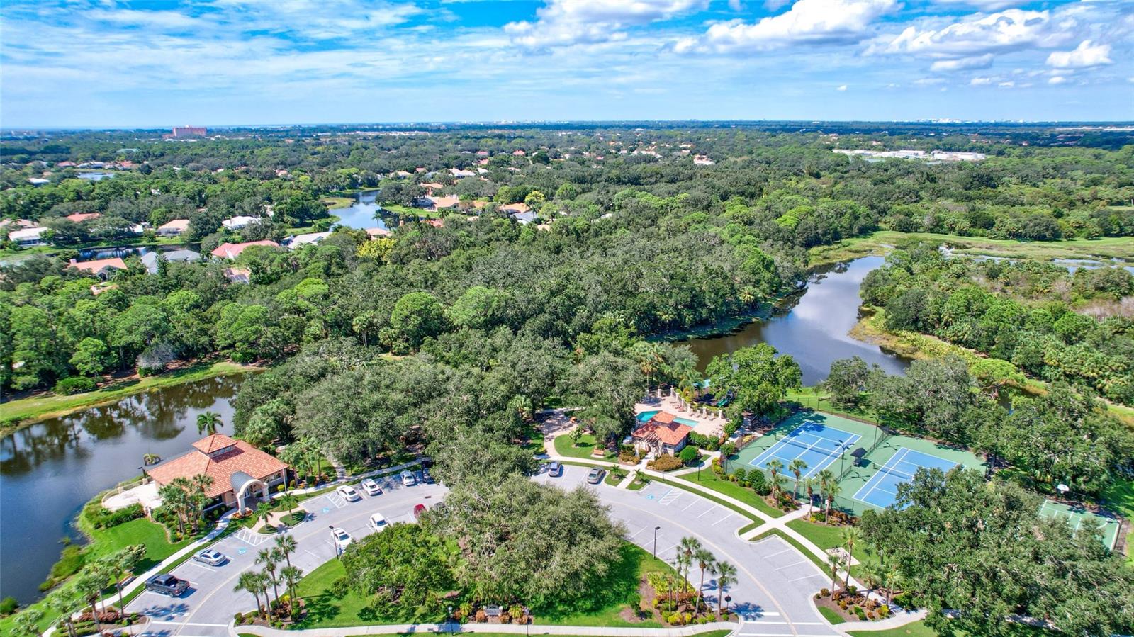
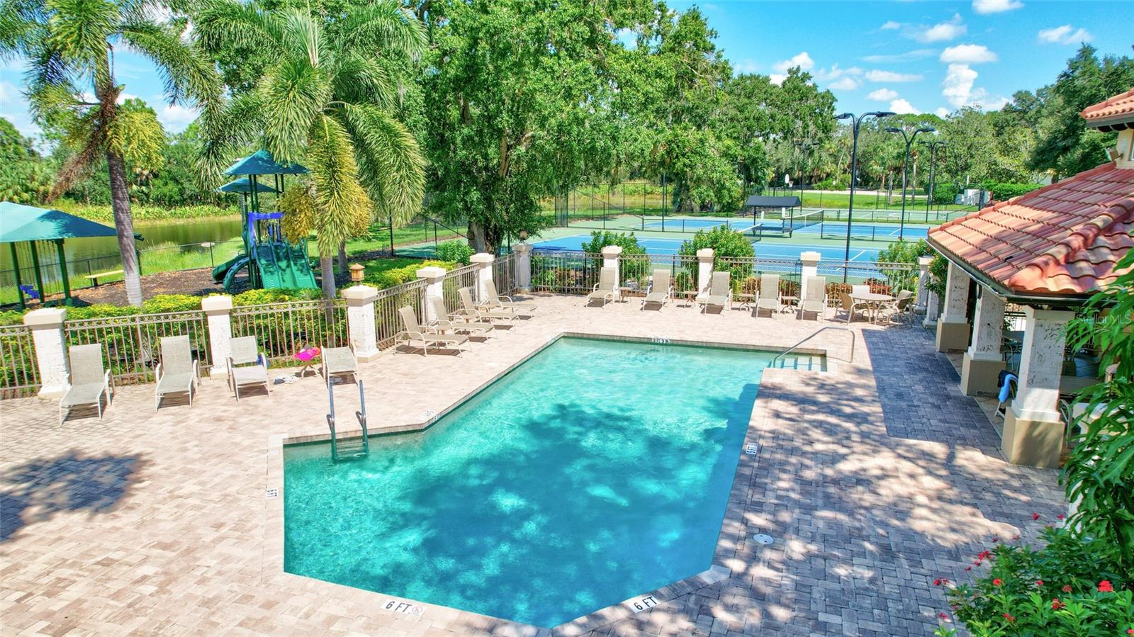
    Basketball Court, Clubhouse, Gated, Maintenance, Playground, Pool, Recreation Facilities, Security, Tennis Court(s), Trail(s)

  • Foundation Details

    Slab

  • Ownership

    Fee Simple

  • Sewer

    Public Sewer

Schedule a Showing

Showing scheduled successfully.

<
>
IN PERSON
VIA CHAT

What is 3 + 4 ?


Change time

Mortgage calculator
Estimate your monthly mortgage payment, including the principal and interest, property taxes, and HOA. Adjust the values to generate a more accurate rate.

Your payment

Principal and Interest:

$

Property taxes:

$

HOA fees:

$

Total loan payment:

$

Total interest amount:

$

Location

County

Sarasota

Elementary School

Ashton Elementary

Middle School

Sarasota Middle

High School

Riverview High

Listing Courtesy of Jennifer Putnam, COLDWELL BANKER SARASOTA CENT.

RealHub Information is provided exclusively for consumers' personal, non-commercial use, and it may not be used for any purpose other than to identify prospective properties consumers may be interested in purchasing. All information deemed reliable but not guaranteed and should be independently verified. All properties are subject to prior sale, change or withdrawal. RealHub website owner shall not be responsible for any typographical errors, misinformation, misprints and shall be held totally harmless.

Agent Michael Graf

Business Coach | Executive Sales Associate | Realtor®

Michael Graf

Call Michael today to schedule a private showing.


* Listings on this website come from the FMLS IDX Compilation and may be held by brokerage firms other than the owner of this website. The listing brokerage is identified in any listing details. Information is deemed reliable but is not guaranteed. If you believe any FMLS listing contains material that infringes your copyrighted work please click here to review our DMCA policy and learn how to submit a takedown request.© 2024 FMLS.
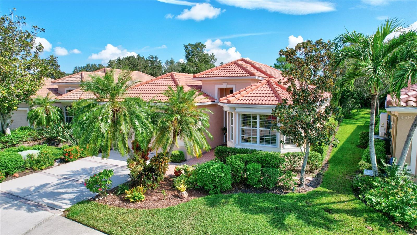
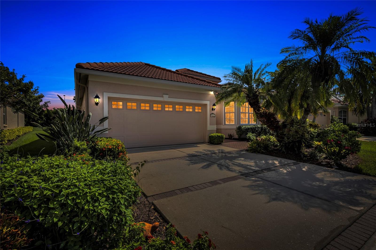
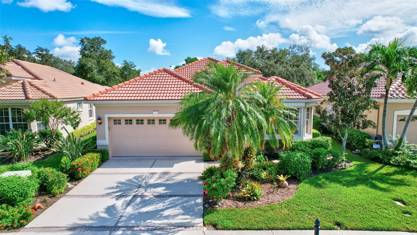
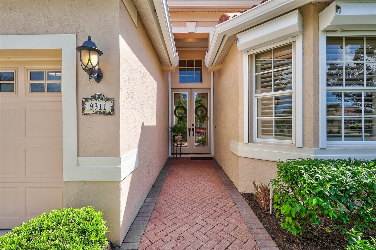
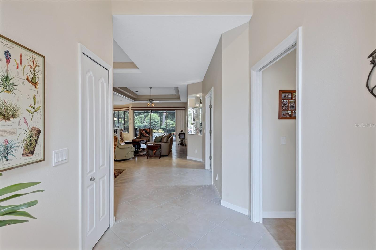
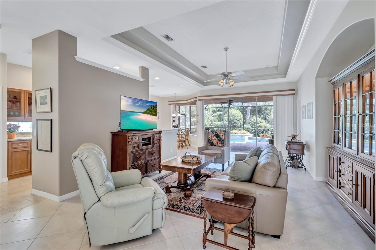
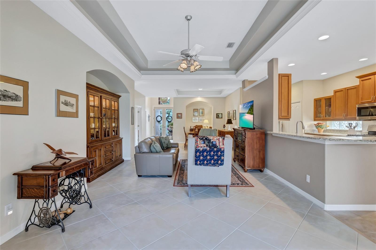
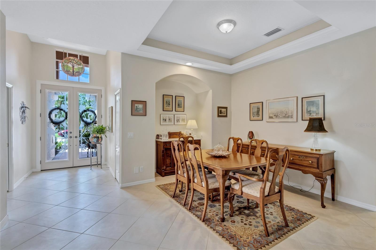
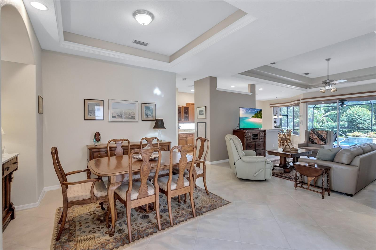
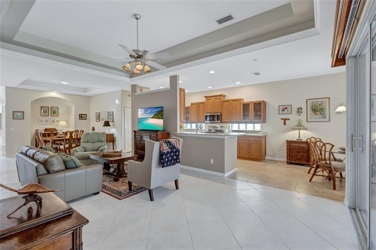
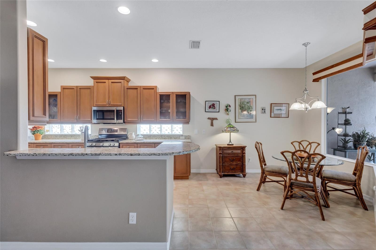
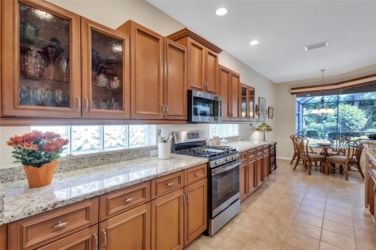
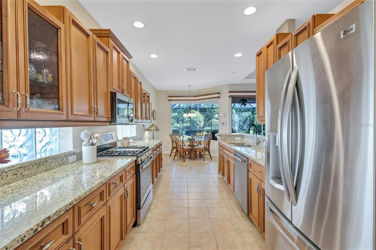
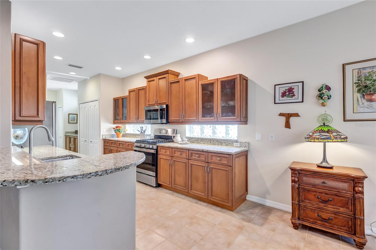
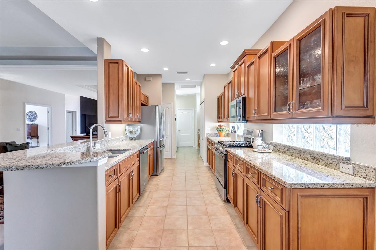
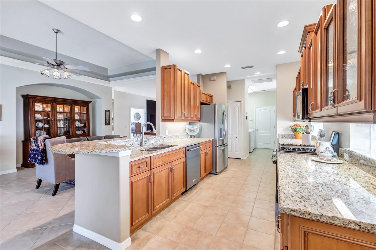
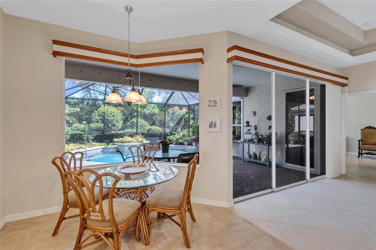
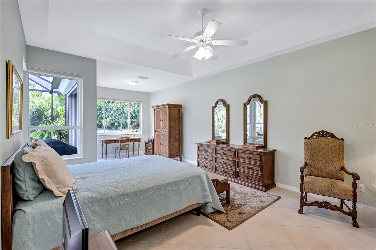
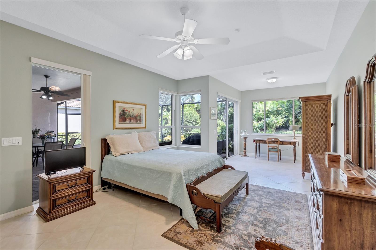
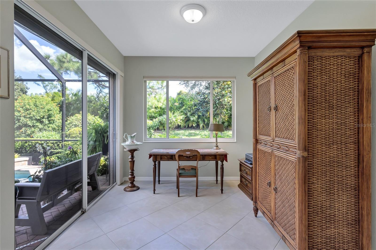
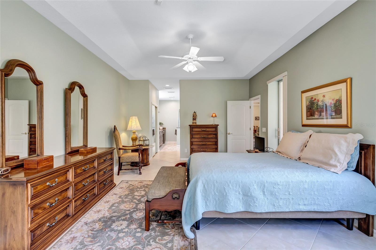
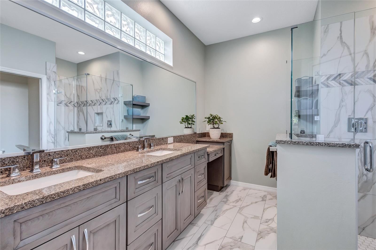
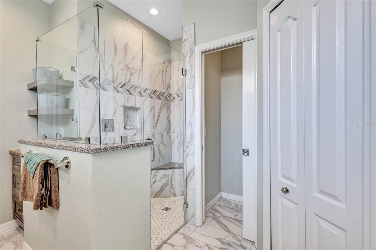
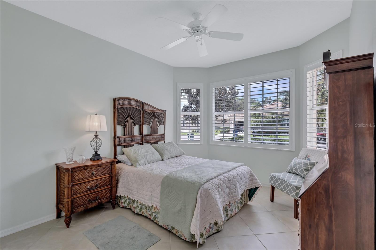
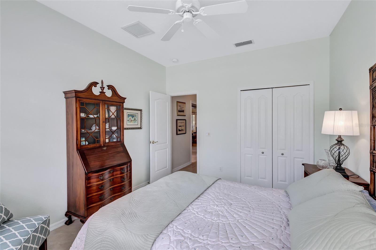
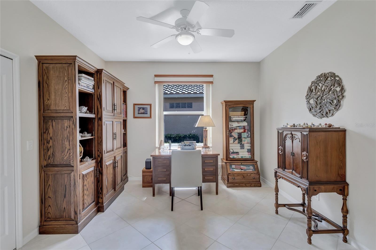
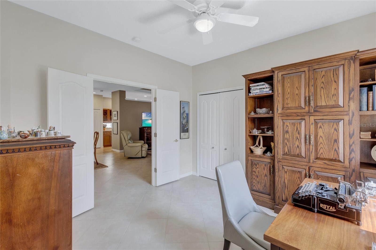
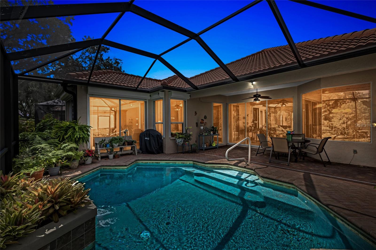
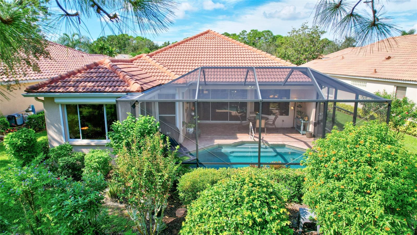
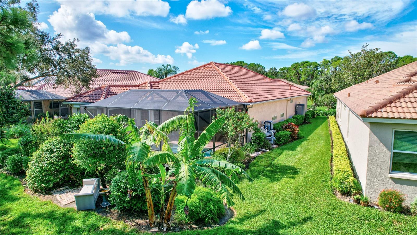
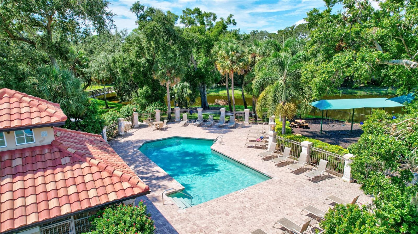
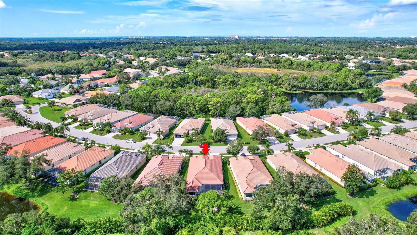
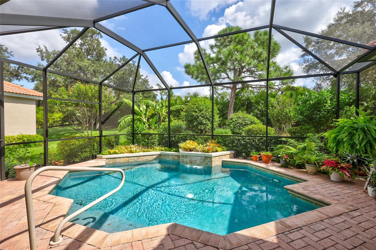
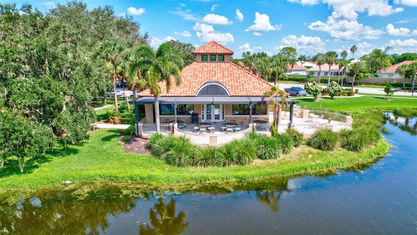
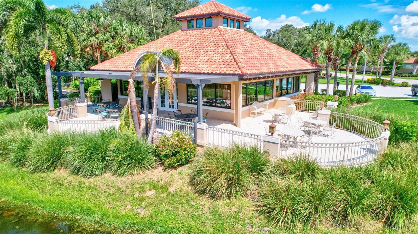
Discover this move-in ready Gem in the maintenance-free Somerset neighborhood within Turtle Rock on Palmer Ranch.  Pride of ownership is evident throughout this 3-bedroom, 2-bathroom  Lee Wetherington designed home which boasts an open-flow floorplan & efficient design. Light & bright interiors with 9-11 ft. ceilings & tiled flooring throughout provides both gracious living & easy maintenance.  The Heart of the Home beckons where the chef’s kitchen awaits, complete with solid-wood cabinetry, granite countertops and newer appliances. The bar top & café seating take advantage of the aquarium glass view of the spacious outdoor living area. The fully renovated primary ensuite offers spa-like convenience & comfort. Enjoy the versatility of the multi-purpose room with a glass slider to the screened lanai, connected to the primary suite, and a den/office/3rd bedroom with French doors & a dedicated closet. The outside living space is a true oasis, featuring a heated pool with a waterfall & al fresco dining all within a screened lanai & surrounded by sub-tropical custom landscaping that provides privacy and a lush environment. The home also includes a 2-car garage with a new hurricane door, hurricane shutters & lanai storm curtain. No CDD Fees & NOT located in a Flood Zone.  This meticulously maintained & continuously updated home by the original owners has built-in niches, glass block windows in several living spaces adding charm and functionality to this feature property.  The gated Turtle Rock Community offers overs 500 acres of mature natural Florida beauty & residents enjoy a range of amenities including a geothermal heated lap pool, pickleball & tennis courts, a basketball court, fenced playground, a 1.4 mile interior nature trail & community center.  Centrally located within Palmer Ranch, Turtle Rock is 20 minutes north to Cultural Downtown Sarasota or south to Downtown Venice, 15 minutes to several world-renowned Gulf Beaches & adjacent to the 20-mile Legacy Trail for walking/jogging/bicycling.  Embrace the outdoor Sarasota-Sunshine lifestyle & make this exceptional property your own!

8311 NICE WAY

Message successfully sent.

What would you like to know?

What is 3 + 4 ?

I agree to receive email communication and understand I can unsubscribe at any time.

I agree to be contacted by The Graf Group of Coldwell Banker via call, email, and text for real estate services. To opt out, you can reply 'stop' at any time or reply 'help' for assistance. You can also click the unsubscribe link in the emails. Message and data rates may apply. Message frequency may vary. Privacy Policy

Related Properties

Virtually Staged. Welcome to this comfortable and spacious 2023-built home in Promenade Estates, a desirable community in Palmer Ranch. Offering 3,633 square feet, five bedrooms, three-and-a-half bathrooms, and a flexible two-story floor plan, this home is designed for comfortable everyday living and entertaining. The heart of the home is the spacious kitchen and great room, both offering beautiful views of the lake and its gorgeous fountain. The kitchen features premium appliances, plenty of cabinet space, and a large island with a granite countertop. A sliding glass door opens from the kitchen to the patio, creating a wonderful space to enjoy the peaceful water views. The main level also features a fifth bedroom with its own en-suite bathroom, offering a great option for guests, a home office, den, or private suite. The formal dining area, conveniently located just off the foyer, provides additional flexibility and could easily be used as a large office or den. Upstairs, you will find the primary suite, three additional bedrooms, and a conveniently located laundry room. The spacious primary bedroom features two generous walk-in closets and an en-suite bathroom with dual vanities, walk-in shower, and a bathtub. All bathrooms include granite countertops. The 9'4" ceilings on the first floor add to the open and comfortable feel of the living spaces. Promenade Estates offers a wonderful selection of amenities, including a well-maintained clubhouse, resort-style pool, fitness center, dog parks, playground, splash pad, basketball court, and sand volleyball court. The community is also conveniently located near the Legacy Trail and has no CDD. Located in an A-rated school district and just minutes from Pine View School, this home is also close to shopping, dining, golf, downtown Sarasota, and the beautiful beaches of Siesta Key and Nokomis Beach. With its spacious floor plan, beautiful lake views, convenient location, and excellent community amenities, this home offers a wonderful opportunity to enjoy the Palmer Ranch lifestyle. Come see all that this comfortable and inviting home has to offer-don't miss your chance to make this beautiful home your own!
#A4708580

SARASOTA

5728 WOODLAND SAGE DRIVE

5 Beds

3 Baths

3,633 Sq.Ft.

$779,000

MLS#: A4708580

Tuscan style maintenance free home, Seller is painting interior to a neutral color. Expanded to nearly 2500 sq. ft. under air. This open great room floor plan features 3 bedrooms (one is used as an office). Tiled throughout the living area. Wood floors in master bedroom & second bedroom/office. AC has been updated, compressor in 2019 & air handler in 2022. Kitchen features wood cabinets, graneet counters & stainless appliances. Private pool with disappearing edge on water lot with preserve. Only The Vineyards homes have access to the amenities. Maintenance fee includes all landscaping & irrigation system maintenance. Located in the heart of Palmer Ranch adjacent to The Legacy Bike trail near shopping, restaurants & minutes to world famous Siesta Key Beach.
#A4694778

SARASOTA

5157 COTE DU RHONE WAY

3 Beds

2 Baths

2,489 Sq.Ft.

$749,900

MLS#: A4694778

Price reduced
Price improvement! Welcome to this beautiful residence perfectly positioned on a PREMIUM lakefront lot within the gated community of Sunrise Preserve at Palmer Ranch. Built by Mattamy Homes in 2022, this property was designed for comfort, style, and effortless living and blends elegant finishes blend with peaceful water views that greet you from the moment you enter.
The open great room is filled with natural light and enhanced by graceful tray ceilings, creating a warm and inviting atmosphere. The modern kitchen flows seamlessly into the living and dining areas and features upgraded cabinetry along with a built-in wet bar, a large pantry, ideal for entertaining or everyday convenience. Throughout the main living spaces, tile flooring adds both beauty and practicality, while the bedrooms offer soft carpeting for comfort. Plantation shutters throughout the home bring timeless charm and a polished, cohesive look.
With 3 bedrooms plus a den, the layout adapts easily to your lifestyle—whether you need a home office, hobby room, or guest space. The primary suite offers calming lake views and generous walk-in closets. The laundry room includes upgraded cabinetry, adding valuable storage and function.
Step out to the screened lanai and enjoy the tranquil lake setting with an east-facing exposure that brings gentle morning light and comfortable afternoons. Practical features elevate this home even further: a convenient 3-car garage, whole-house GENERATOR, HURRICANE SHUTTERS, and a whole-home water FILTRATION and SOFTENER system for added comfort and peace of mind.
Sunrise Preserve is known for its true easy lifestyle. The HOA covers landscaping, irrigation, and pest control, allowing you to enjoy Florida living without the worry of exterior maintenance and resort-style amenities, including a clubhouse, a fitness center, pickleball and tennis courts, a resort-style pool, and a full-time lifestyle director.....
All of these just minutes from Legacy Trail, Siesta Key Beach, shopping, dining, and everything Sarasota has to offer. A perfect blend of luxury, comfort, and low-maintenance living — this home invites you to enjoy the best of Florida living.
Schedule your private showing today!
#A4686023

SARASOTA

5745 LONG SHORE LOOP

3 Beds

3 Baths

2,483 Sq.Ft.

$835,000

MLS#: A4686023

Virtually Staged. PRIVATE OASIS IN COUNTRY LAKES at PALM AIRE
Discover the perfect blend of comfort, elegance, and Florida living in this beautifully renovated 3-bedroom, 2-bathroom split-plan home, situated on an expansive one-third-acre lot in the Country Lakes community of Palm-Aire.
Majestic oak trees, lush landscaping, and a welcoming walkway create a lasting first impression. Double-entry doors open to a gracious foyer light-filled interior featuring vaulted ceilings, luxury vinyl plank flooring throughout most of the home, and an open floor plan designed for both everyday living and effortless entertaining. A wall of sliding glass doors fills the living room with natural light while showcasing picturesque views of the private lanai, sparkling pool, and spa.
The formal dining area provides an elegant setting for memorable gatherings, while the beautifully appointed kitchen features granite countertops, a generous breakfast bar, abundant cabinetry, and a full suite of stainless steel appliances, including an NEW INDUCTION range, refrigerator, dishwasher, and microwave. Thoughtfully selected lighting, updated plumbing fixtures, and UPDATED finishes throughout the home create a fresh, contemporary ambiance. NOTE: SEE REALTOR FOR EXTENSIVE HOME IMPROVEMENTS LIST

Retreat to the generously sized primary suite, where sliding glass doors provide direct access to the pool and lanai, seamlessly connecting indoor and outdoor living. The beautifully renovated primary bathroom features updated cabinetry, countertops, and fixtures, along with a spacious walk-in shower. Privately situated on the opposite side of the home, two comfortable guest bedrooms share an updated bathroom featuring granite countertops and modern fixtures. A spacious laundry room offers additional convenience with ample cabinetry, counter space, and storage.

Step outside and experience your own private tropical retreat! The expansive lanai, heated swimming pool, and 6 PERSON spa provide an idyllic setting for relaxing, entertaining, or simply enjoying Florida's beautiful weather year-round. Lush landscaping and a PRIVACY FENCE create a peaceful, secluded atmosphere,  ROLL DOWN HURRICANE SHUTTERS PROVIDE ADDED PROTECTION FOR THE LANAI.

HIGHLIGHTS INCLDE A NEW ROOF 2022 , SOLAR PANELS, WINDOWS, POOL HEATER AND OVERSIZED GARAGE , NEW DOOR 2025,WITH GOLF CART DOOR

Enjoy the exceptional lifestyle offered by the Palm-Aire community, with access to  Palm-Aire Country Club, including two championship golf courses, tennis and pickleball courts, a fitness center, and clubhouse dining. QUICK ACCESS TO UTC MAll, SRQ AIRPORT, SARASOTA'S VIBRANT DOWNTOWN, The "BAY", RINGLING, SELBY GARDENS , NATHAN  BENDERSON PARK, SIESTA KEY. ADDITIONALLY THIS HOME OFFERS EASY TO SARASOTA'S GULF BEACHES,MEDICAL FACILITIES.

Beautifully updated, thoughtfully designed, and perfectly situated for enjoying the Florida lifestyle, this exceptional Palm-Aire residence is ready to welcome you home!

GREEN ENERGY SOLAR HOUSE
 SOLAR PANELS - INSTALLED .  TAX CREDIT - EXPIRED IN 2025.
Panels are updated  technology and installation systems with INPLACE contract to sell surplus to FPL. 
Electric bills are  averaging $30. month sending  surplus to FPL. 
SOLAR PANELS -  financed  Good Leap Financial. Terms: contract, ASSUMABLE with good credit.
Monthly PMT is $229.41.


P
#A4707415

SARASOTA

6993 COUNTRY LAKES CIRCLE

3 Beds

2 Baths

2,125 Sq.Ft.

$644,900

MLS#: A4707415

Enjoy space, privacy, and peaceful views in Oak Ford Golf Club. Situated on approximately 0.86 acre, this four-bedroom, three-bath pool home offers 2,720 square feet of living space with an inviting layout for everyday living and entertaining. An updated kitchen and bathrooms, along with a newer roof and HVAC system, add to the home?s appeal. Separate living and family rooms provide flexibility, while tray ceilings and a wood-burning fireplace bring warmth and character. The kitchen features granite countertops, a walk-in pantry, and a breakfast area overlooking the pool and natural surroundings. A split-bedroom floor plan includes a spacious primary suite with direct lanai access and a separate guest suite. Outside, the screened pool and generous covered lanai offer room to dine, relax, and enjoy the lake and preserve views. An oversized garage provides additional space for storage, hobbies, or a workshop. Discover a peaceful Sarasota setting with room to spread out, both indoors and out.
#A4707480

SARASOTA

1753 KINGSDOWN DRIVE

4 Beds

3 Baths

2,720 Sq.Ft.

$845,000

MLS#: A4707480

New on site 1 day ago
Expansive lake views and beautifully maintained interiors distinguish this end-unit villa in Esplanade by Siesta Key. Built in 2014, the single-story residence offers three bedrooms, two baths, a den, and an attached two-car garage. Eight-foot doors, plantation shutters, and ceramic tile flooring throughout complement the open layout. Tray ceilings add architectural detail to the den, dining room, living room, and primary bedroom. The kitchen features granite countertops, stainless steel appliances, and breakfast-bar seating that connects naturally to the great room, creating an inviting setting for everyday living and entertaining. The den provides flexible space for a home office or quiet retreat, while a separate laundry room with a built-in utility sink and cherry cabinetry adds storage and convenience. A new HVAC system installed in 2025 and an exterior freshly painted that same year further enhance the home’s appeal. An extended screened paver lanai makes the most of the broad lake outlook, offering a welcoming setting for morning coffee, outdoor dining, and unwinding beside the water. Esplanade by Siesta Key’s gated setting offers residents a clubhouse, fitness center, resort-style pool and spa, tennis and bocce courts, and a dog park. Nearby Siesta Key beaches, local dining, and shopping complete the opportunity to enjoy Sarasota’s coastal lifestyle.
#A4709851

SARASOTA

8227 VARENNA DRIVE

3 Beds

2 Baths

1,886 Sq.Ft.

$685,000

MLS#: A4709851

New on site 1 day ago
An exceptional opportunity to acquire approximately 0.63 acres (27,443 square feet) along one of Sarasota's primary east-west corridors. Ideally positioned on Fruitville Road, this property offers outstanding connectivity to Downtown Sarasota, Interstate 75, major business districts, shopping, dining, medical facilities, and the area's renowned Gulf Coast beaches. LOCATION, VISIBILTY, AND FUTURE POTENTIAL! Currently zoned RSF-E (Residential Single Family Estate), the property has a Community Office/Institutional Land Use designation under the City of Sarasota Comprehensive Plan, presenting and opportunity for buyers to explore potential office-oriented development through the appropriate rezoning and approval process. Potential uses worth investigating include professional offices, medical or dental practices, legal and financial services, consulting firms, boutique office buildings, and certain institutional facilities. The property's generous lot size and direct Fruitville Road frontage make it particularly appealing to investors, developers, and business owners seeking a strategically located site with long term potential. The property is also situated within Fruitville Gateway Corridor Overlay District, an established planning framework intended to enhance development standards and the visual talent of this important Sarasota corridor. Whether you are exploring a professional office location, an owner-occupied business facility, or a redevelopment investment, 4050 Fruitville Road presents an opportunity to secure a substantial parcel along of one of Sarasota's most substantial transportation corridors. OPPORTUNITIES LIKE THIS ARE RARE! Secure your place along one of Sarasota's most established corridor's and explore the possibilities this exceptional property has to offer. Schedule your private showing today and discover the potential of 4050 Fruitville Road!
#A4709788

SARASOTA

4050 FRUITVILLE ROAD

2 Beds

2 Baths

1,886 Sq.Ft.

$795,000

MLS#: A4709788

New on site 1 day ago
Welcome to 2524 Jefferson Circle, a spacious single-story home offering 3 bedrooms, 2.5 baths and 2,356 square feet of living space in Sarasota’s South Gate neighborhood.  The inviting interior features an open, comfortable layout accented by tray ceilings, crown molding, arched openings and abundant natural light. The generously sized kitchen offers extensive wood cabinetry, a large breakfast bar, center island, built-in double ovens, separate cooktop and decorative range hood, with a casual dining area nearby. A separate formal dining room with built-in cabinetry provides additional space for entertaining, while the dedicated office/den offers flexibility for working from home.
The primary suite features a tray ceiling and ceiling fan, while the primary bath includes dual vanities, a tiled walk-in shower and separate water closet. Additional living spaces include two guest bedrooms, a guest bath, powder room and interior laundry room with utility sink. Tile flooring extends throughout the main living areas, with carpet in the bedrooms. Sliding glass doors open to a spacious covered lanai and screened enclosure, creating an ideal extension of the living space for enjoying Florida’s indoor-outdoor lifestyle. The property also includes an attached garage and sits on approximately a 0.23-acre lot.
#A4708594

SARASOTA

2524 JEFFERSON CIRCLE

3 Beds

2 Baths

2,356 Sq.Ft.

$799,900

MLS#: A4708594

New on site 1 day ago
Rarely available in Treymore, one of Palm Aire's most desirable gated neighborhoods, this beautifully maintained Arthur Rutenberg home features a BRAND NEW BARREL TILE ROOF, fresh interior and exterior paint, updated LED lighting throughout, Sonos Surround Sound with whole home speakers, three bedrooms, three bathrooms, a private office, an exceptional covered outdoor living and dining area, plus an unusually spacious three-car garage. High ceilings, abundant natural light, and an open floor plan with floor to ceiling walls of glass create an immediate sense of space, connecting the living and dining areas with a generous family room and kitchen featuring cherry wood cabinetry, stainless steel appliances, a gas cooktop, and breakfast nook. A standout feature is the expansive covered lanai, offering an exceptional under cover outdoor living area that feels like an extension of the home. With ample room for dining, seating around the fire pit, an outdoor kitchen, and a sparkling pool and spa with cascading waterfall, it's ideal for entertaining or relaxing. Frameless sliding glass doors seamlessly connect indoors and out, overlooking the peaceful and private preserve. The split-bedroom floor plan provides privacy for family and guests. The primary suite enjoys direct pool access, a custom walk-in closet, and spacious en-suite bathroom with separate soaking tub and shower stall. A large private office with tranquil nature views could easily serve as a fourth bedroom. Additional highlights include a newer HVAC system, tankless water heater, and oversized three-car garage with epoxy flooring, extensive built-in cabinetry, an electric vehicle charger provides room for three cars or two vehicles and a golf cart. Treymore is a golf cart-friendly community with low HOA fees and optional golf and social memberships at Palm Aire Country Club. Conveniently located near UTC shopping and dining, Sarasota Bradenton International Airport, and downtown Sarasota.
#A4709572

SARASOTA

6914 TREYMORE COURT

3 Beds

3 Baths

2,495 Sq.Ft.

$842,000

MLS#: A4709572

New on site 1 day ago
Nestled behind the exclusive gates of prestigious TPC Prestancia, this meticulously maintained residence in Villa d' Este offers a masterclass in architectural character, sweeping living spaces, and effortless, maintenance-free sophistication. A brand-new roof, pristine skylights, and new gutters provide peace of mind, while lush, manicured tropical landscaping and a grand entry create an unforgettable first impression.

Inside, soaring ceilings and expansive windows flood the home with natural light, beautifully illuminating the brand-new European white oak floors. No expense has been spared, with high-end finishes gracing every corner, including substantial solid wood interior doors and exquisite, Amish custom-built wood cabinetry tailored throughout the entire home.

The sprawling living and dining salons offer an elegant, gallery-like setting for lavish entertaining, while the inviting family room and adjoining chef's kitchen serve as the sophisticated heart for everyday living. The masterfully designed floor plan features magnificent, oversized bedrooms that serve as private, sanctuary-like retreats, balancing grand proportions with elevated comfort.

Multiple sliding glass doors dissolve the boundaries between inside and out, opening to secluded open-air spaces enveloped by mature landscaping—a serene oasis for enjoying Florida's year-round climate in total privacy. Residents of Villa d' Este enjoy a maintenance-free lifestyle along with access to a private neighborhood pool and spa.

Situated within the rolling, beautifully landscaped grounds of Prestancia—home to the world-renowned TPC Prestancia Country Club—this residence represents a rare opportunity to acquire a premier lifestyle in one of Sarasota's most coveted and distinguished enclaves, just moments from upscale shopping, fine dining, Costco right outside the gates, a brand new Whole Foods and Trader Joe’s that are coming soon, and the region's celebrated white-sand beaches.
#A4709531

SARASOTA

4543 LAS BRISAS LANE

3 Beds

3 Baths

3,217 Sq.Ft.

$829,000

MLS#: A4709531

Send a message

Message successfully sent.

Your message

What is 3 + 4 ?

Reason for contacting?

I agree to receive email communication and understand I can unsubscribe at any time.

I agree to be contacted by The Graf Group of Coldwell Banker via call, email, and text for real estate services. To opt out, you can reply 'stop' at any time or reply 'help' for assistance. You can also click the unsubscribe link in the emails. Message and data rates may apply. Message frequency may vary. Privacy Policy

Sign Out

Virtual Assistant

Would you like to take the next step with this property? We can help you schedule a showing or virtual tour, or send you more details.

Yes, I would like more information.

Thank You for Your Reply, One of Our Agents will contact you as soon as possible

No, maybe later.

Thank you, you can always contact me via email, phone number or through the contact form.

Realhub AI

Lucy - Your AI-Powered Realtor
Update Your Temporary Password

Personalize your search

Enter your email and we'll notify you immediately when new listings match what you're looking for.

or enter email address
Already have an account ? Login here

Continue your home search

I agree to receive communications and understand I can unsubscribe at any time.

I agree to be contacted by The Graf Group of Coldwell Banker via call, email, and text for real estate services. To opt out, you can reply 'stop' at any time or reply 'help' for assistance. You can also click the unsubscribe link in the emails. Message and data rates may apply. Message frequency may vary. Privacy Policy

Already have an account ? Login here

We use cookies

We use cookies primarily for analytics to enhance your experience. By accepting, you agree to our use of these cookies. You can manage your preferences or learn more about our cookies policy.