Features & Amenities

Interior

  • Other Interior Features

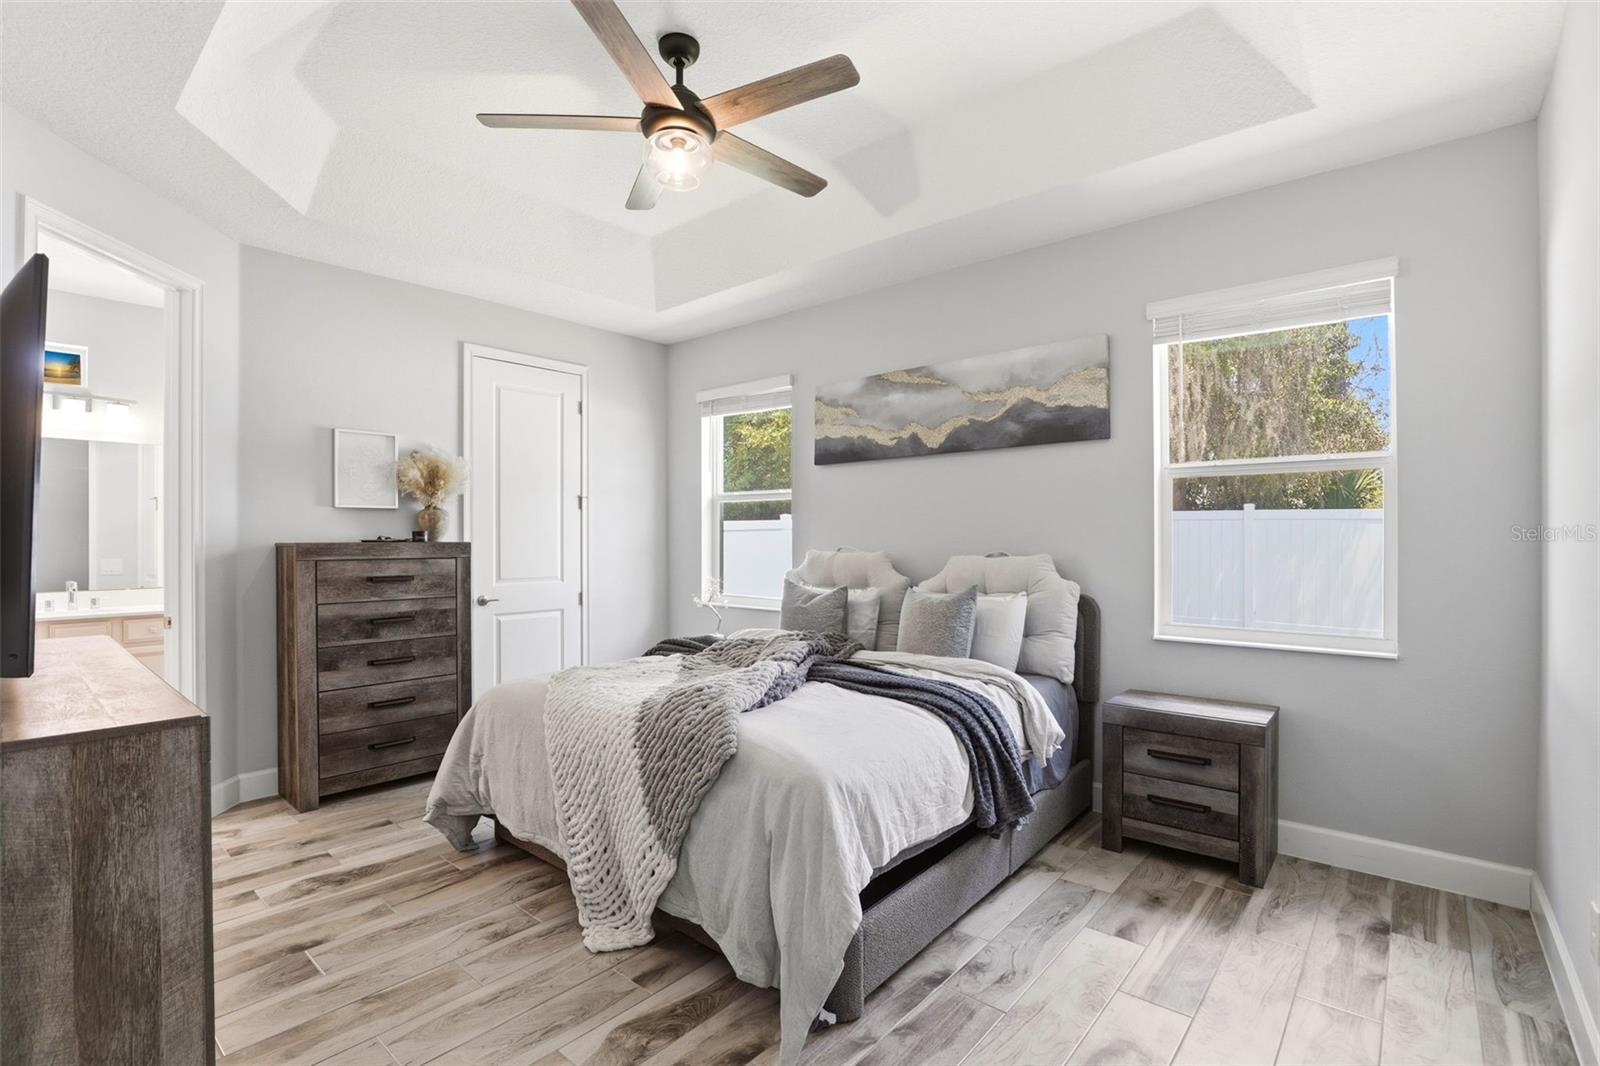
    Tray Ceiling(s), Walk-In Closet(s)

  • Total Bedrooms

    3

  • Bathrooms

    2

  • Cooling YN

    YES

  • Cooling

    Central Air

  • Fireplace YN

    NO

  • Heating YN

    YES

  • Heating

    Central

  • Pet friendly

    Yes

Exterior

  • Garage

    Yes

  • Garage spaces

    2

  • Construction Materials

    Block

  • Other Exterior Features

    Rain Gutters

  • Parking

    Attached

  • Patio and Porch Features

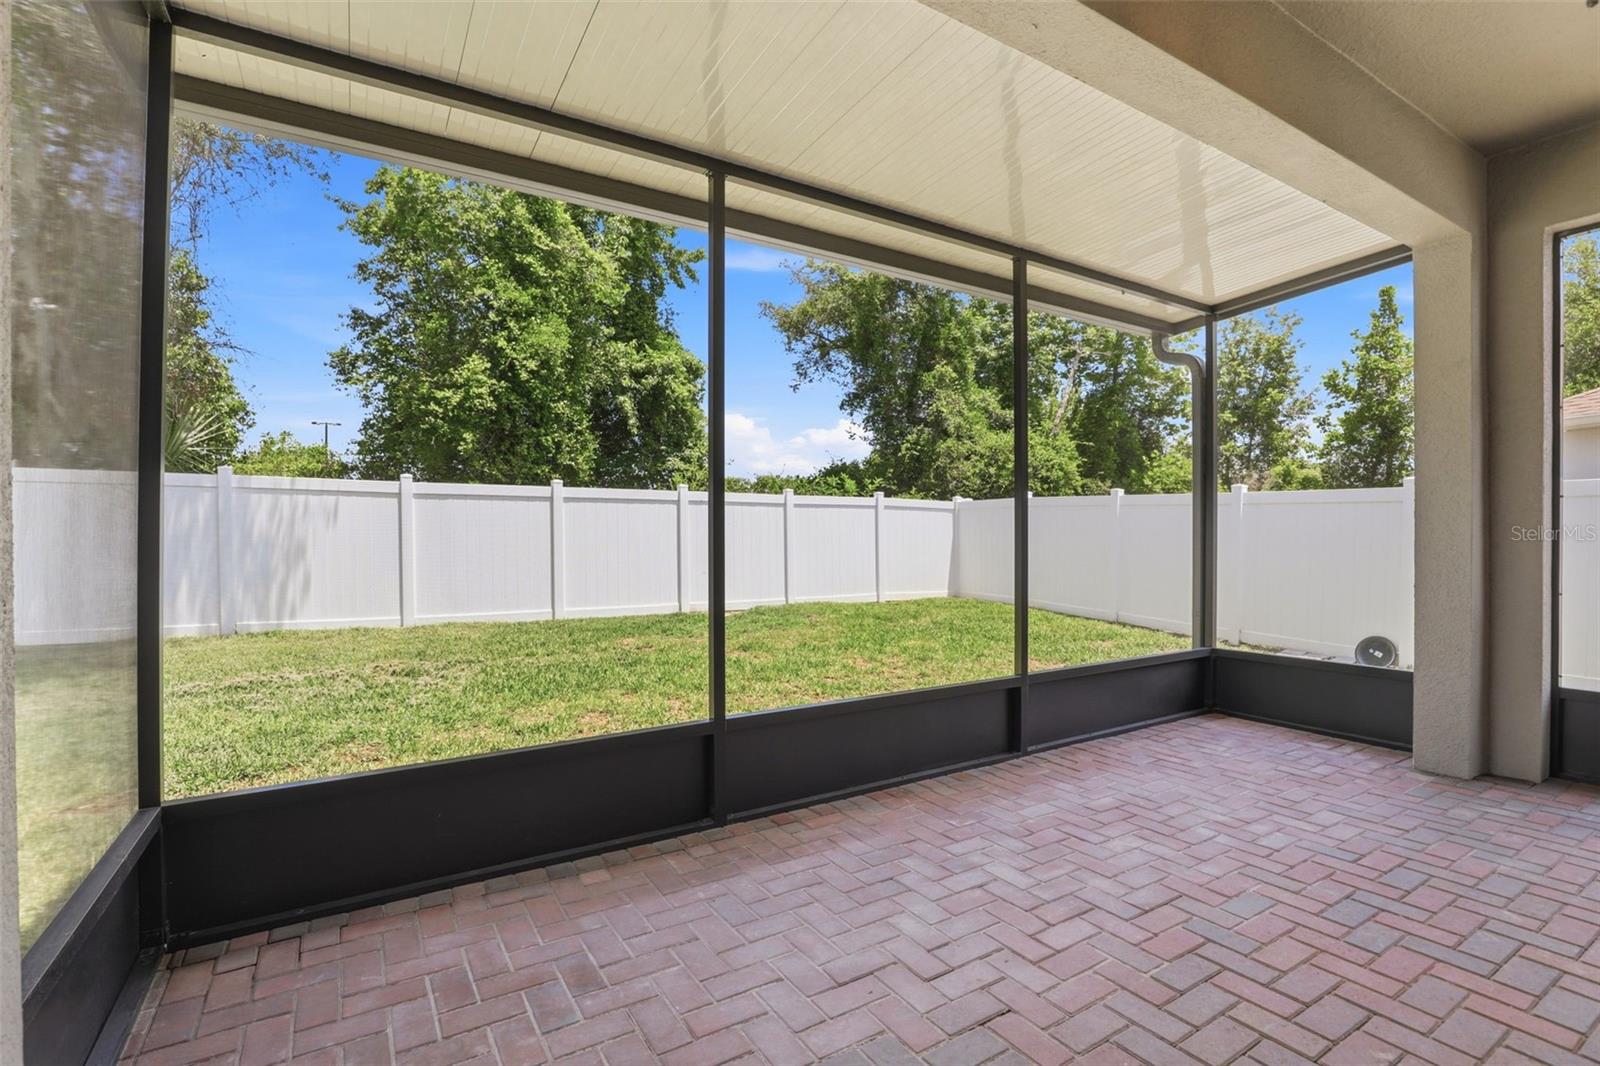
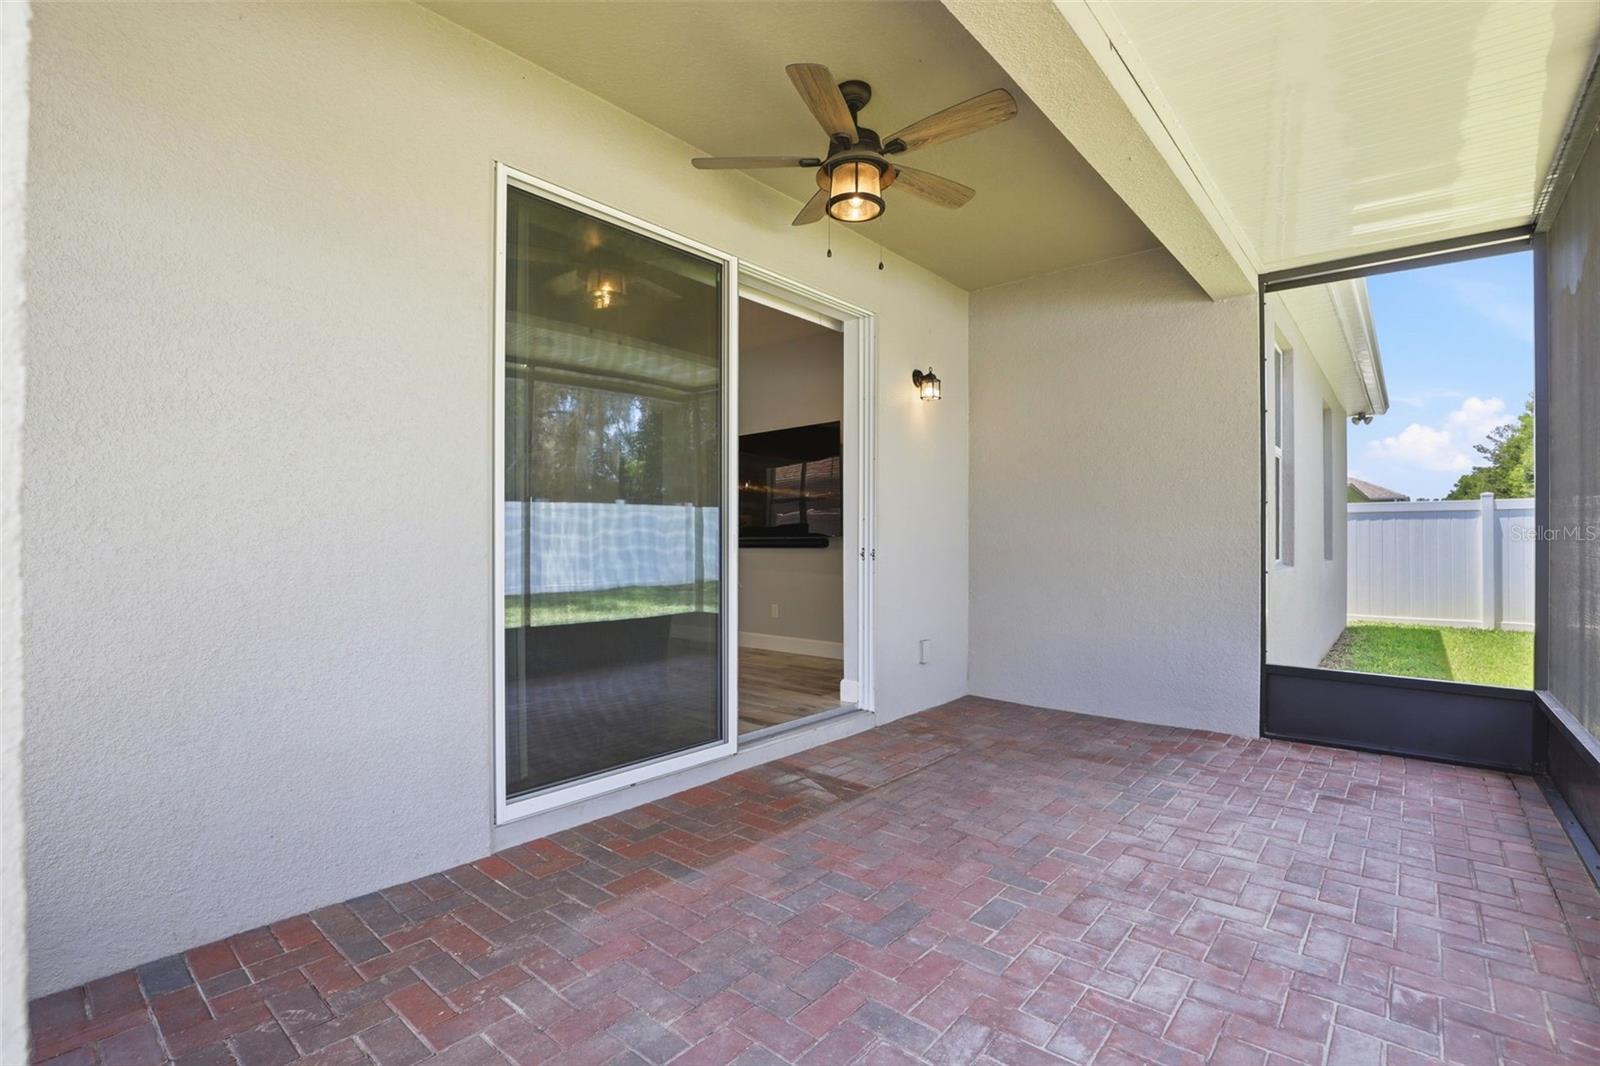
    Covered, Front Porch, Screened

  • Pool

    No

  • Waterfront YN

    NO

Area & Lot

  • Lot Size(acres)

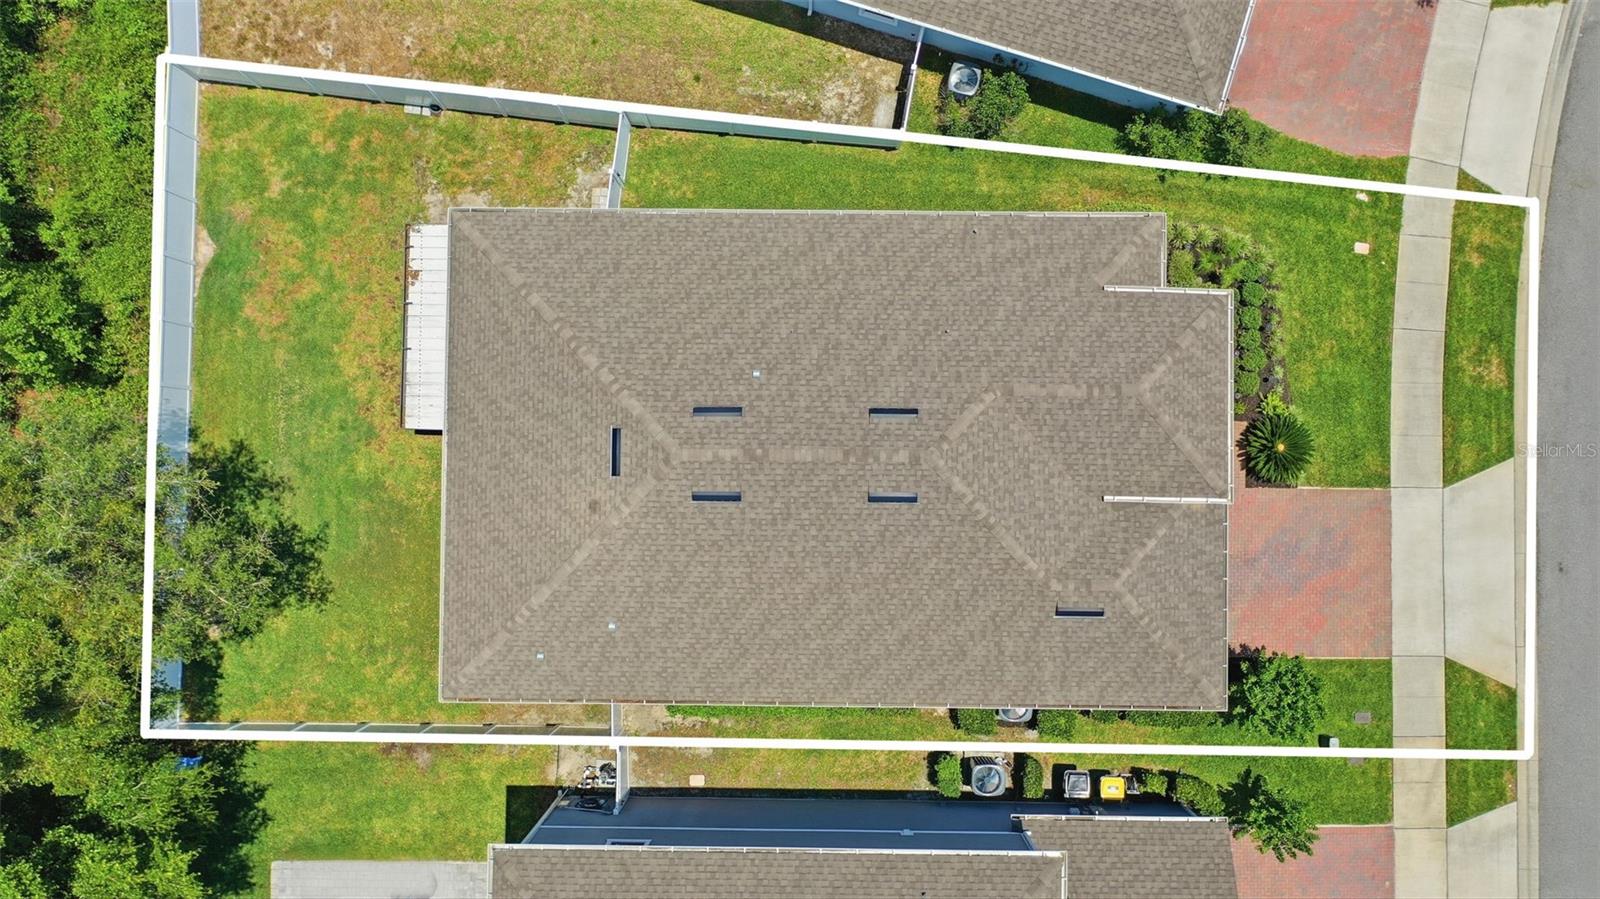
    0.15

  • Lot Size(square feet)

    6,460

  • Property Type

    Residential

  • Property Sub Type

    Single Family Residence

Price

  • Sales Price

    $410,000

  • Tax Amount

    $5,469

  • Sq. Footage

    1,988

  • Price/SqFt

    $206

HOA

  • Association

    YES

  • Association Fee

    $69

  • Association Fee Frequency

    Monthly

  • Association Fee Includes

    N/A

  • Total Monthly Fees

    $69

School District

  • Elementary School

    N/A

  • Middle School

    N/A

  • High School

    N/A

Property Features

  • New Construction

    NO

  • Association Amenities

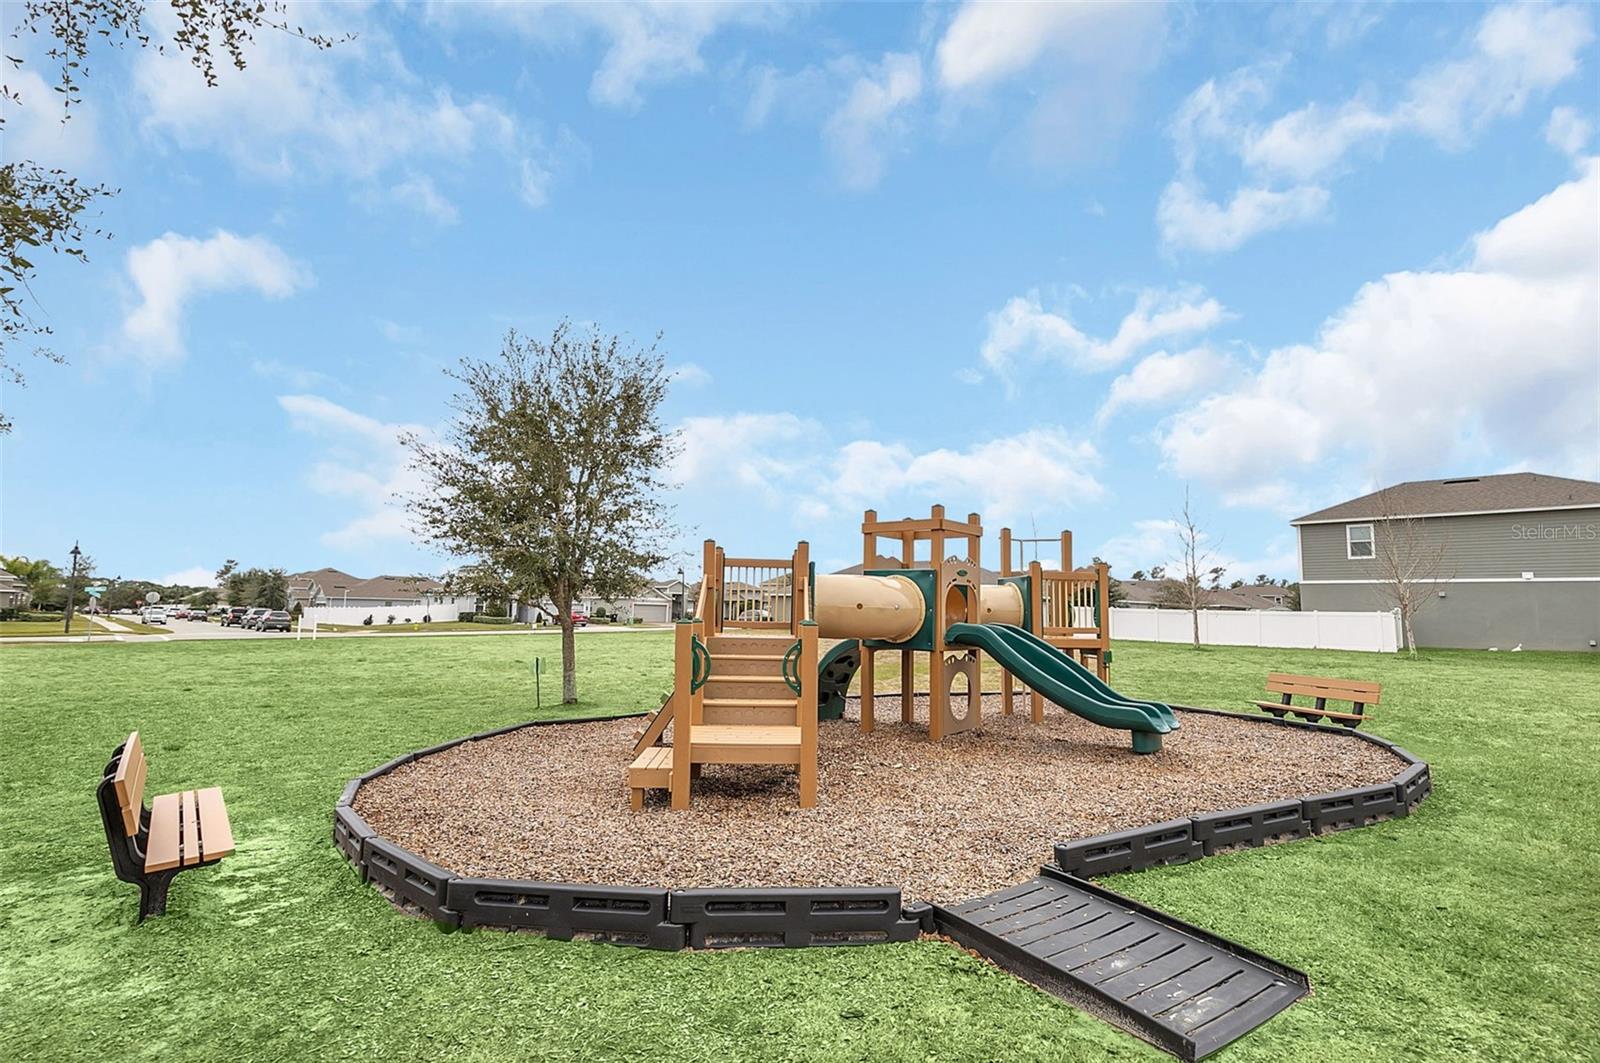
    Playground

  • Foundation Details

    Slab

  • Ownership

    Fee Simple

  • Senior Community YN

    NO

  • Sewer

    Public Sewer

  • Tax Lot

    0790

  • Water Source

    Public

Schedule a Showing

Showing scheduled successfully.

<
>
IN PERSON
VIA CHAT

What is 3 + 4 ?


Change time

Mortgage calculator
Estimate your monthly mortgage payment, including the principal and interest, property taxes, and HOA. Adjust the values to generate a more accurate rate.

Your payment

Principal and Interest:

$

Property taxes:

$

HOA fees:

$

Total loan payment:

$

Total interest amount:

$

Location

County

Volusia

Elementary School

Middle School

High School

Listing Courtesy of Deborah Moran , ERA GRIZZARD REAL ESTATE

RealHub Information is provided exclusively for consumers' personal, non-commercial use, and it may not be used for any purpose other than to identify prospective properties consumers may be interested in purchasing. All information deemed reliable but not guaranteed and should be independently verified. All properties are subject to prior sale, change or withdrawal. RealHub website owner shall not be responsible for any typographical errors, misinformation, misprints and shall be held totally harmless.

Agent Emil Garinga

Executive Assistant

Emil Garinga

Call Emil today to schedule a private showing.


* Listings on this website come from the FMLS IDX Compilation and may be held by brokerage firms other than the owner of this website. The listing brokerage is identified in any listing details. Information is deemed reliable but is not guaranteed. If you believe any FMLS listing contains material that infringes your copyrighted work please click here to review our DMCA policy and learn how to submit a takedown request.© 2024 FMLS.
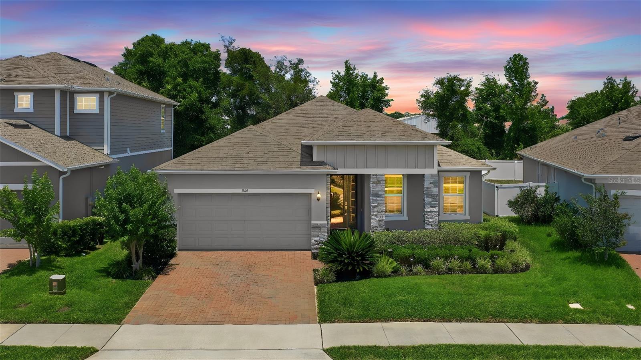
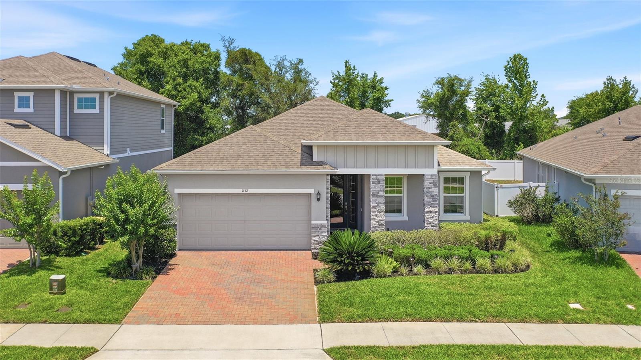
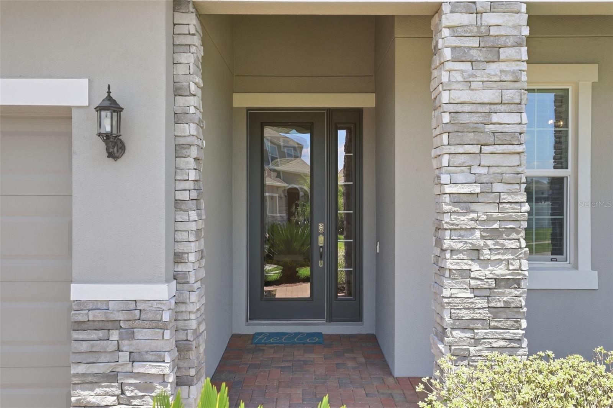
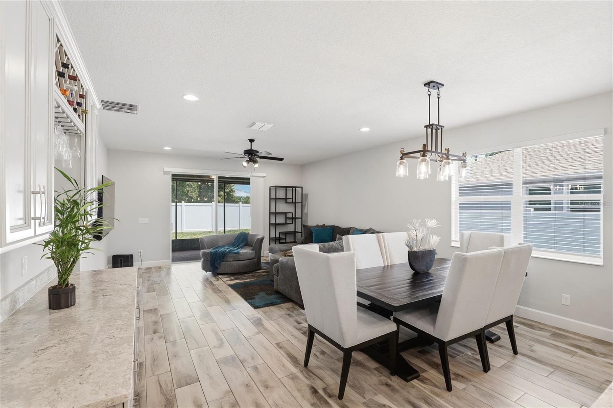
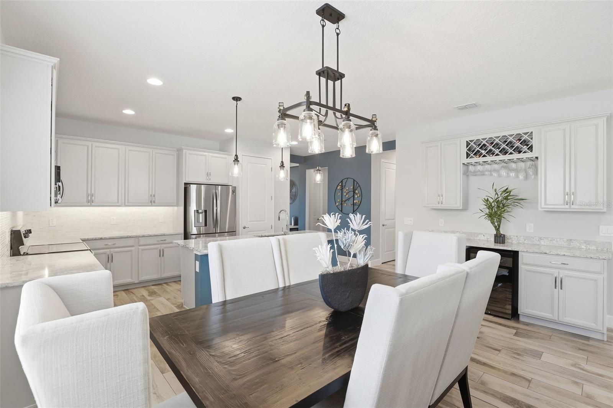
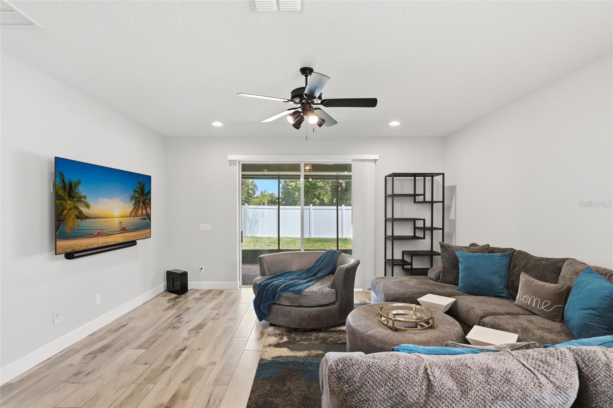
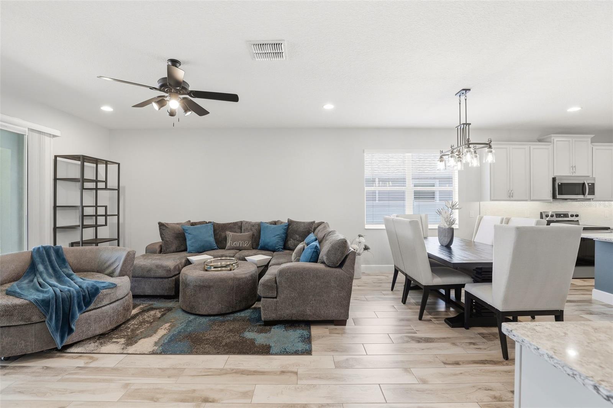
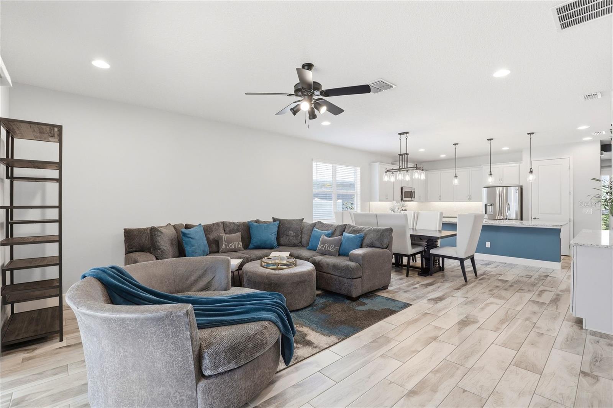
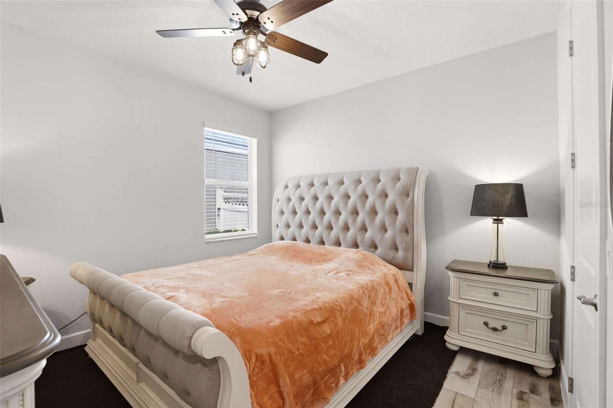
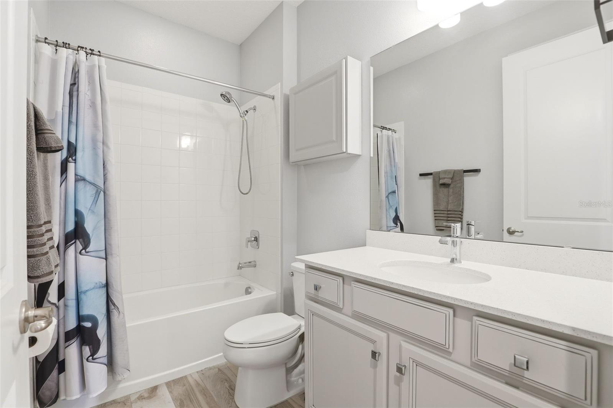
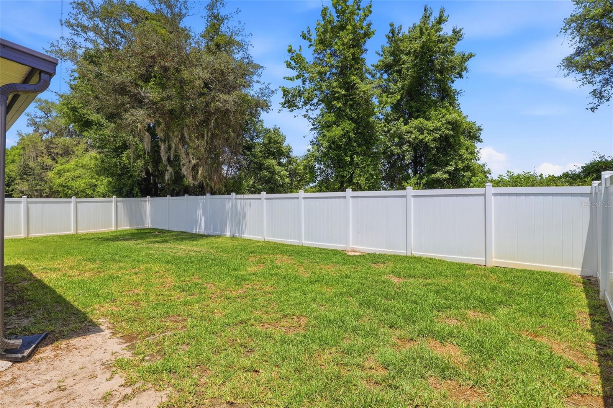
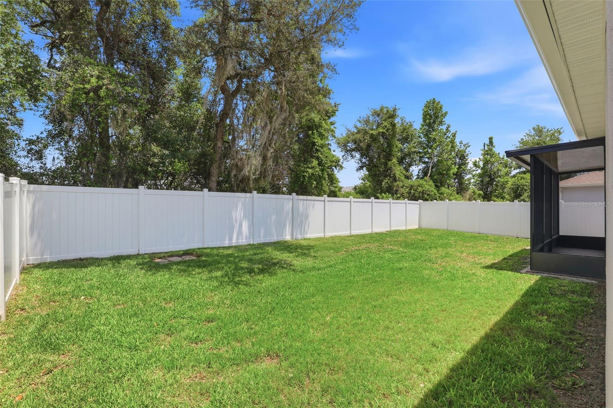
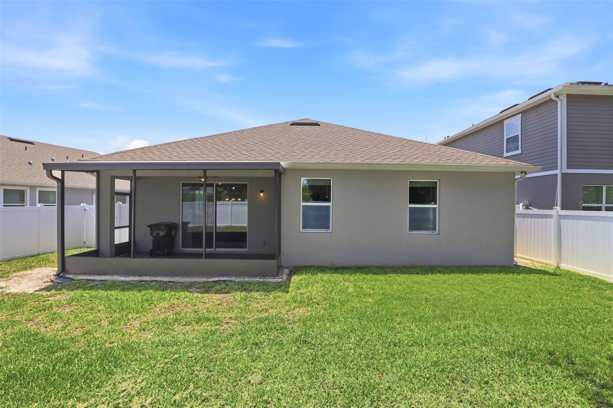
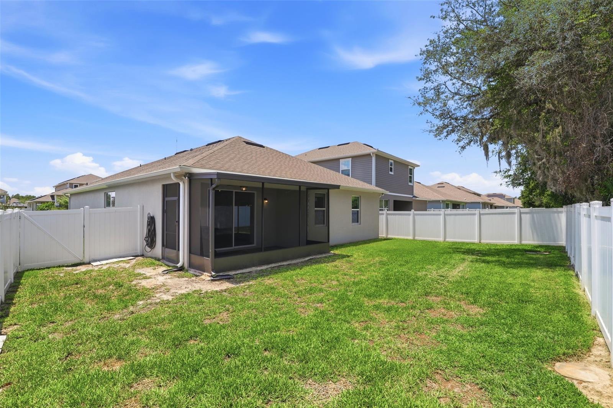
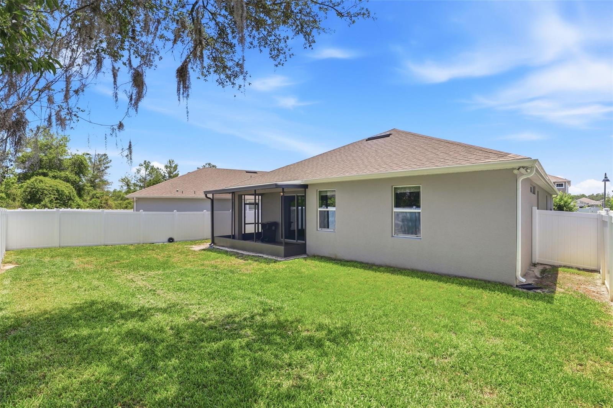
Aesthetically pleasing original-owner home offering numerous custom upgrades throughout. The sellers spared no expense in creating a home that combines style, comfort, and functionality.

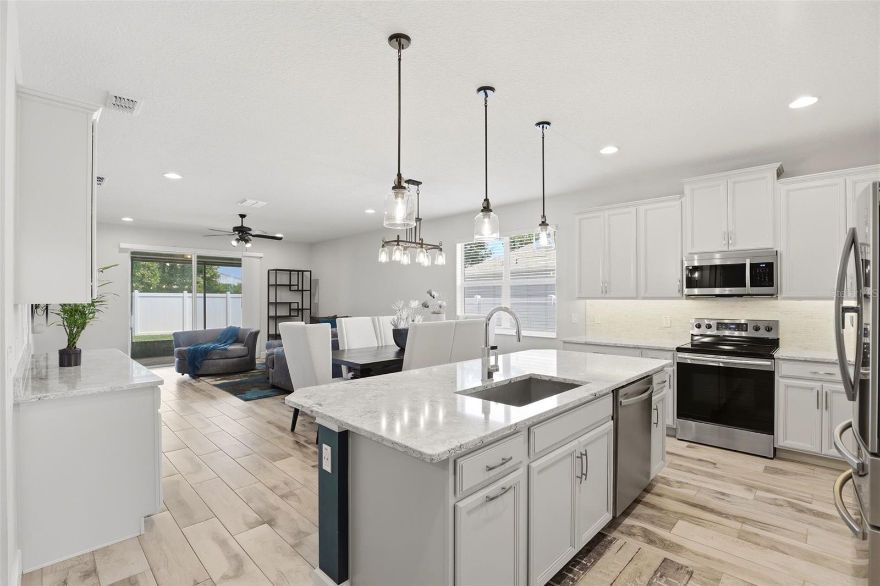
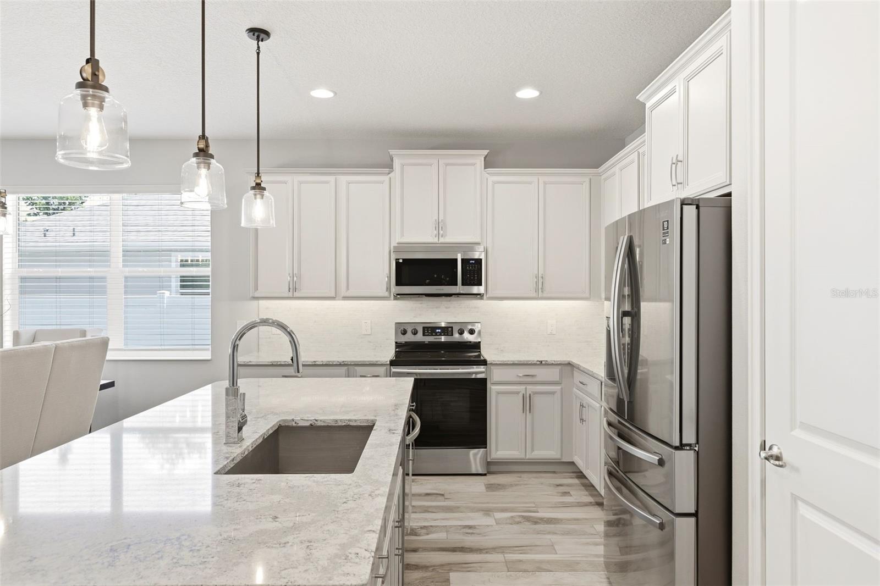
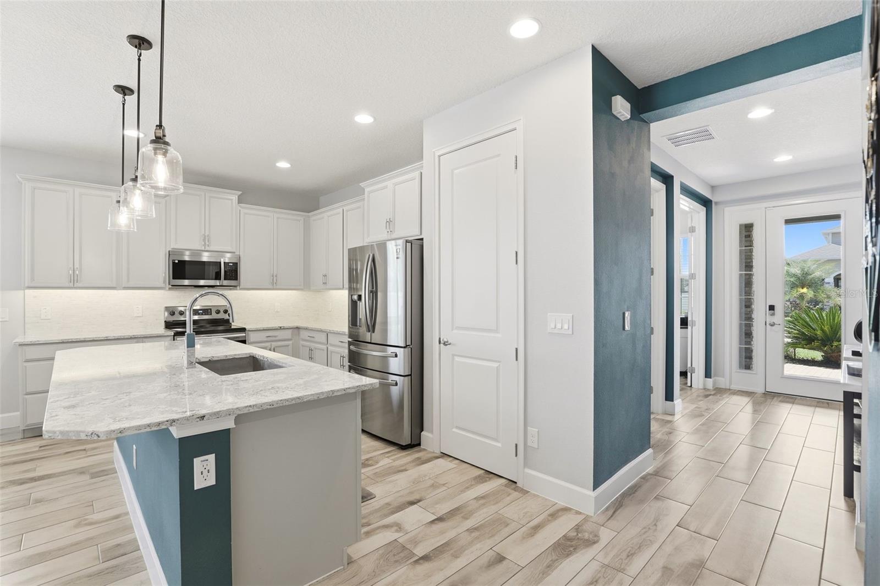
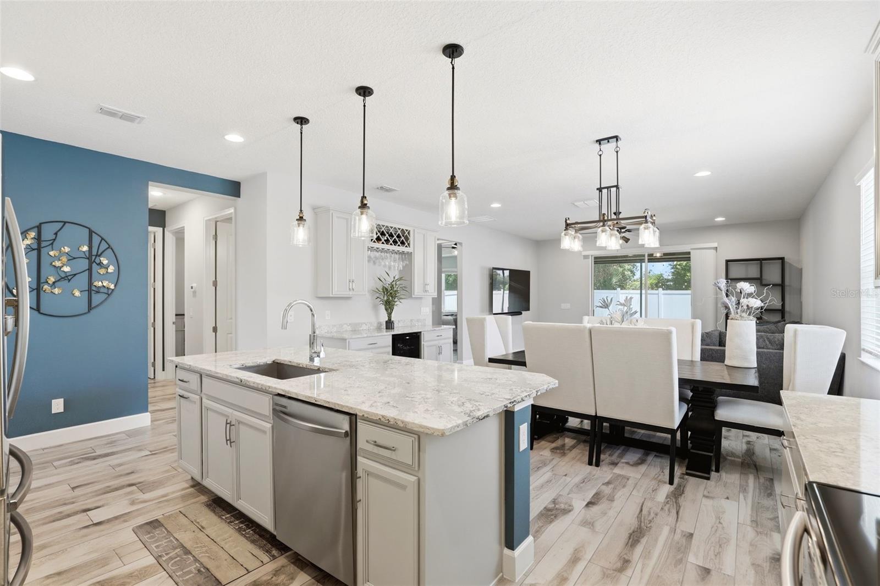
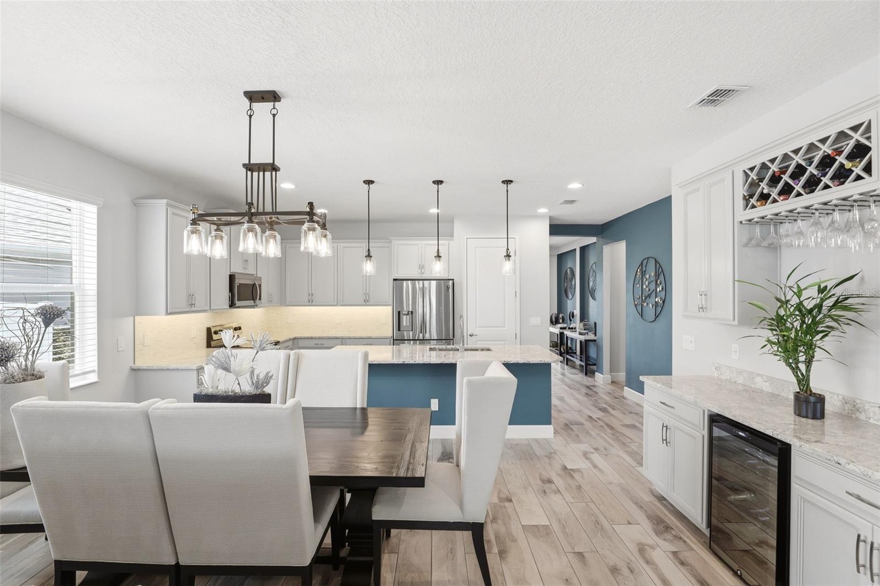
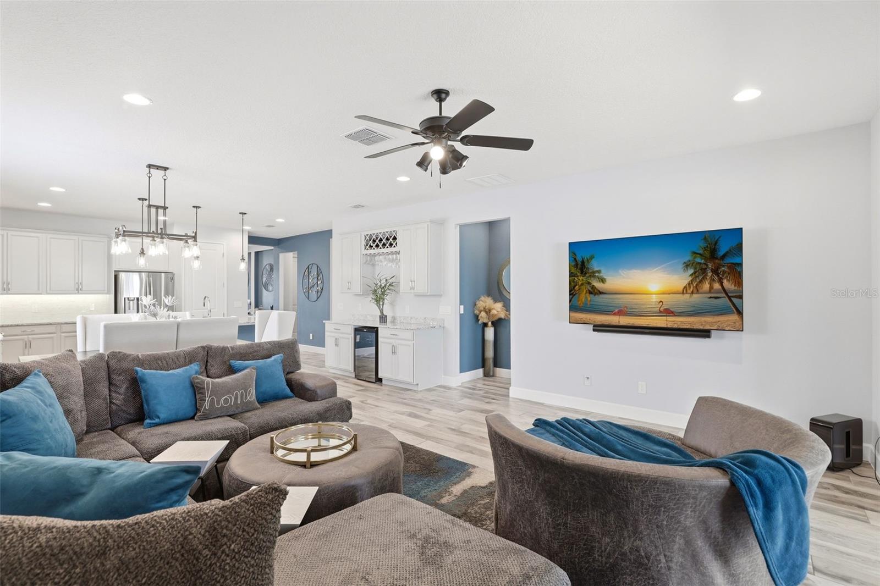
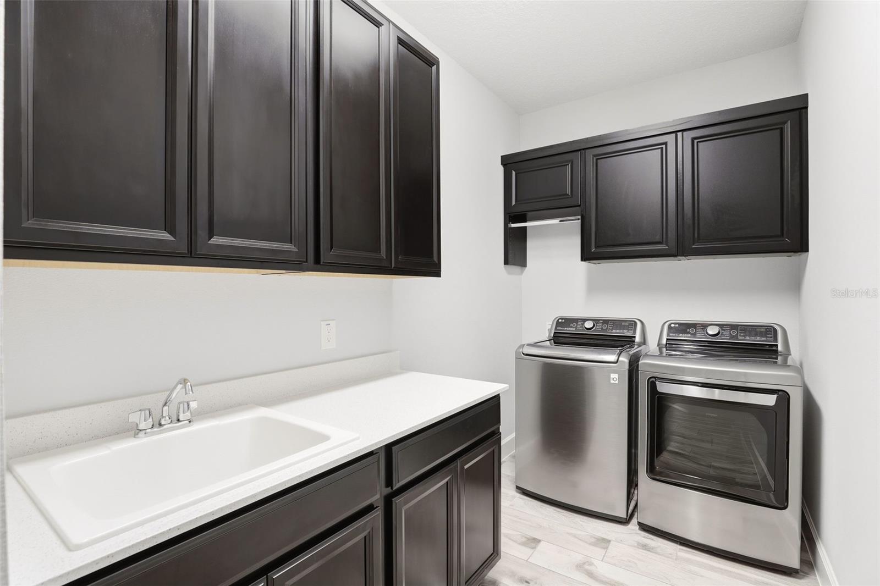
The tastefully designed gourmet kitchen features quartz countertops, stainless steel appliances, lots of cabinetry and a lovely backsplash. Bonus addition is a matching wine cabinet/coffee bar area complete with a wine refrigerator, making it perfect for entertaining or enjoying your morning coffee. The laundry room includes built-in cabinetry, providing ample storage and organization. All major systems including the Roof, AC, and Hot Water Heater were installed in 2021 when built. 

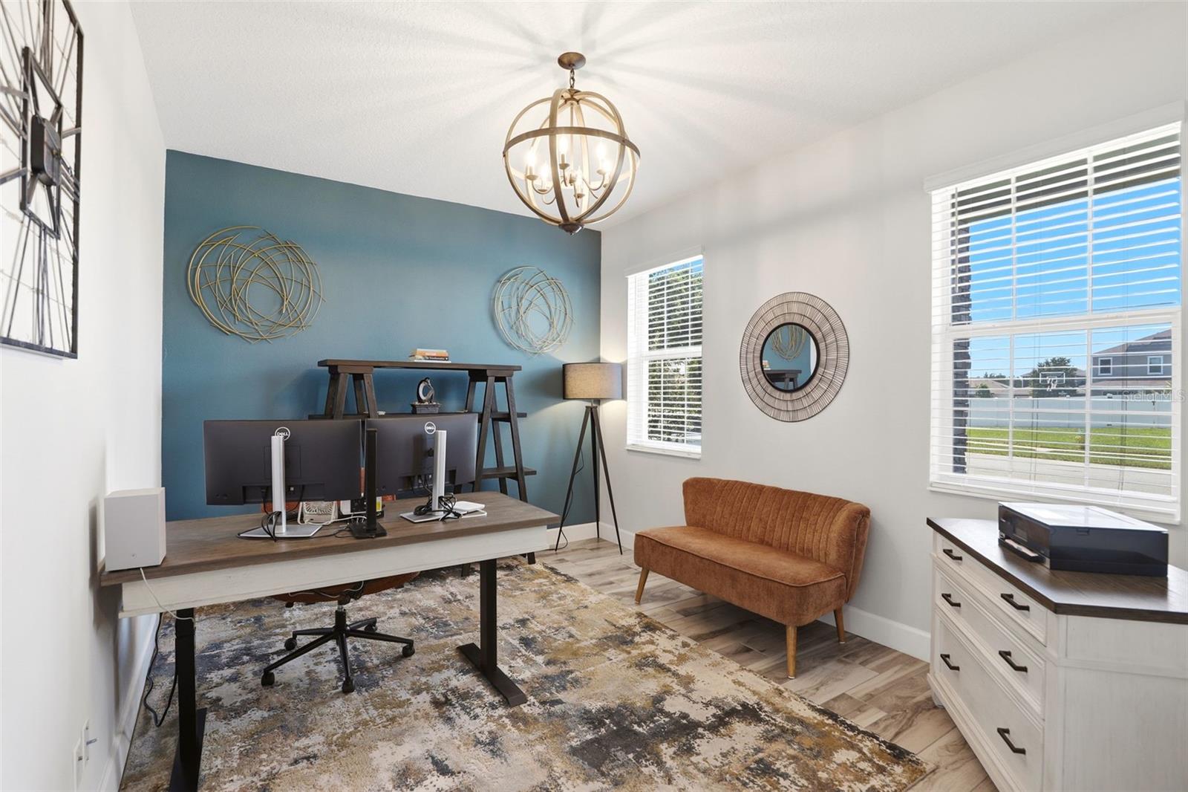
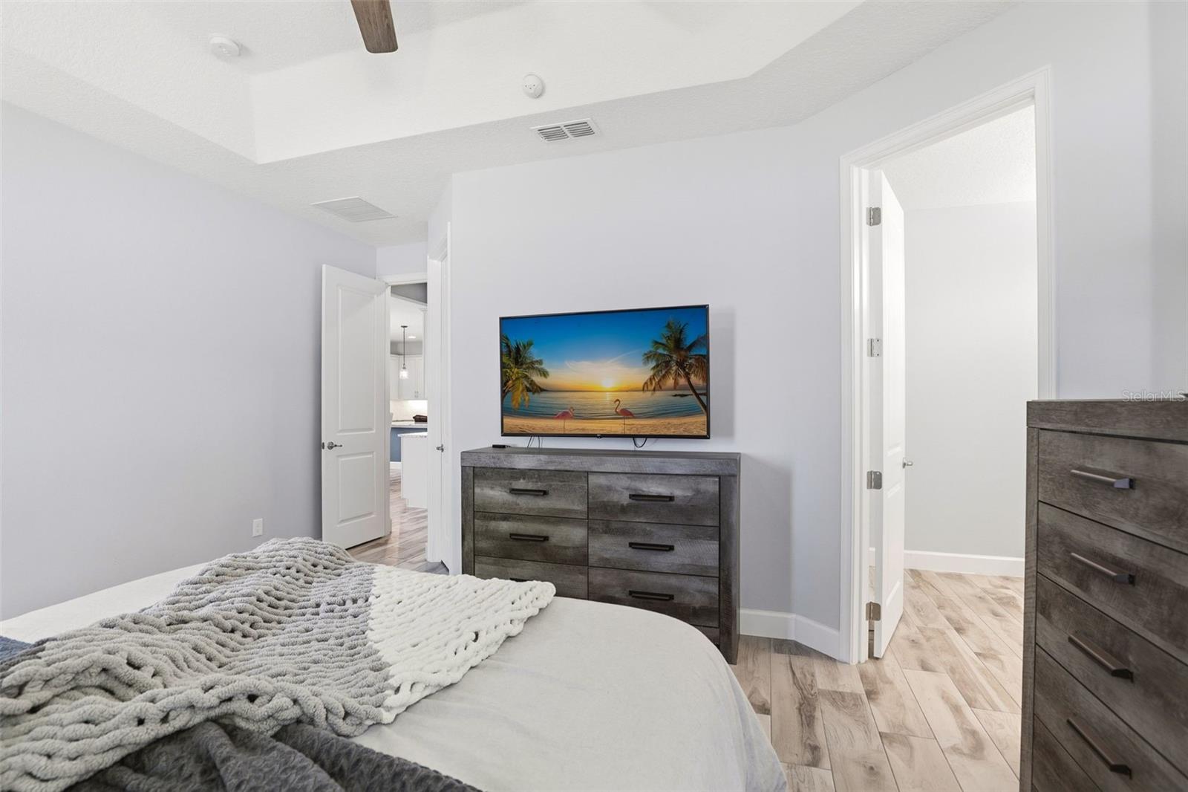
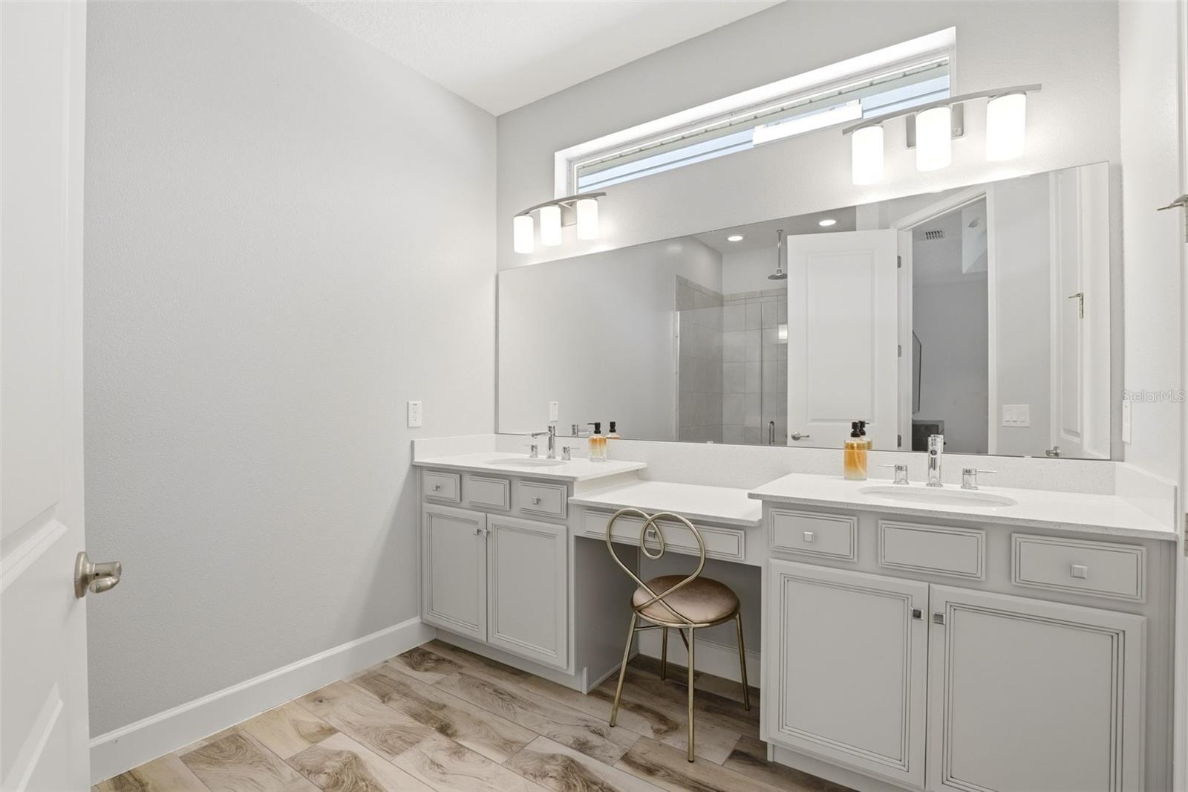
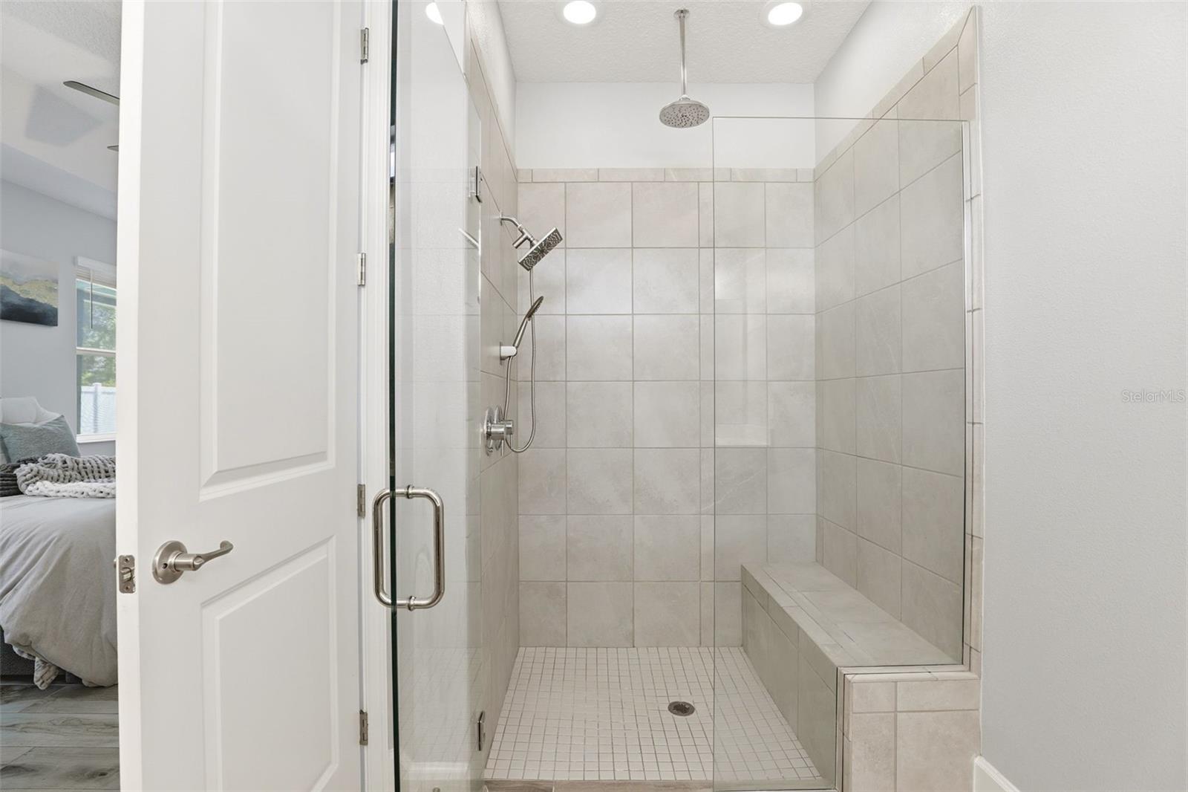
A beautiful office/den offers the ideal space for working from home, studying, or creating a private retreat. The spacious primary suite features elegant tray ceilings and two separate walk-in closets, providing abundant storage and convenience.

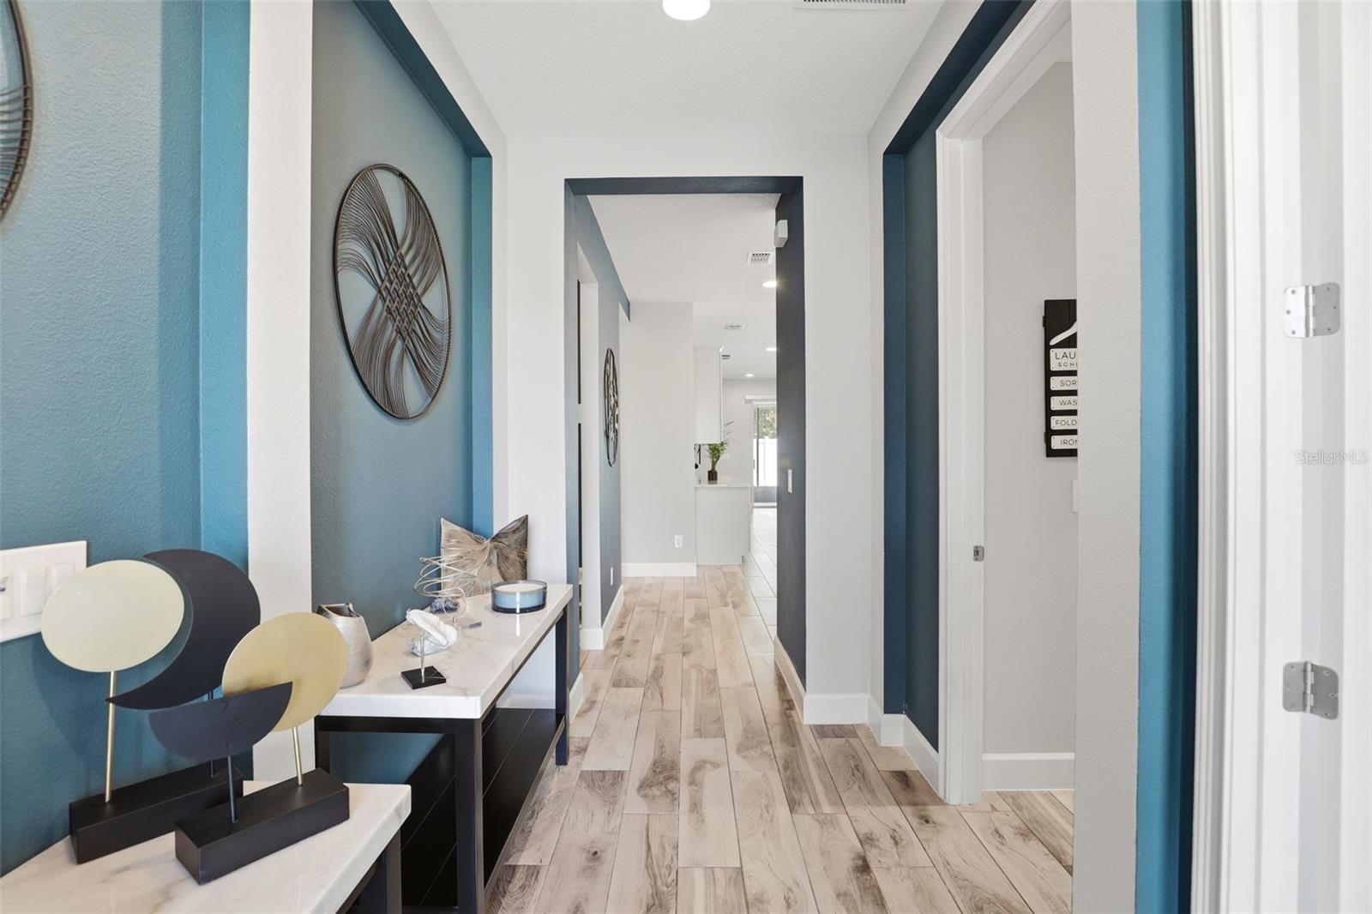
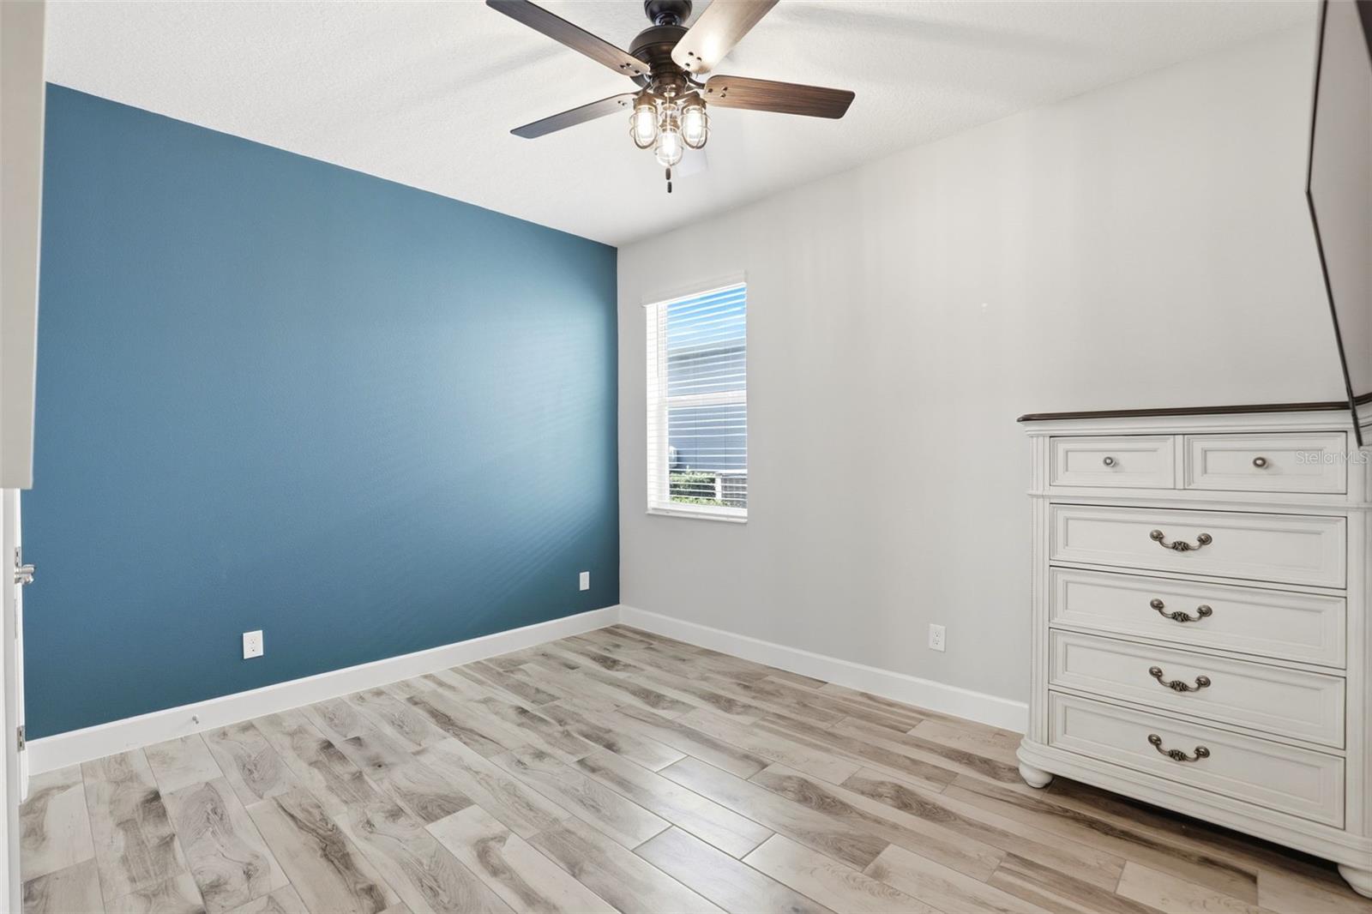
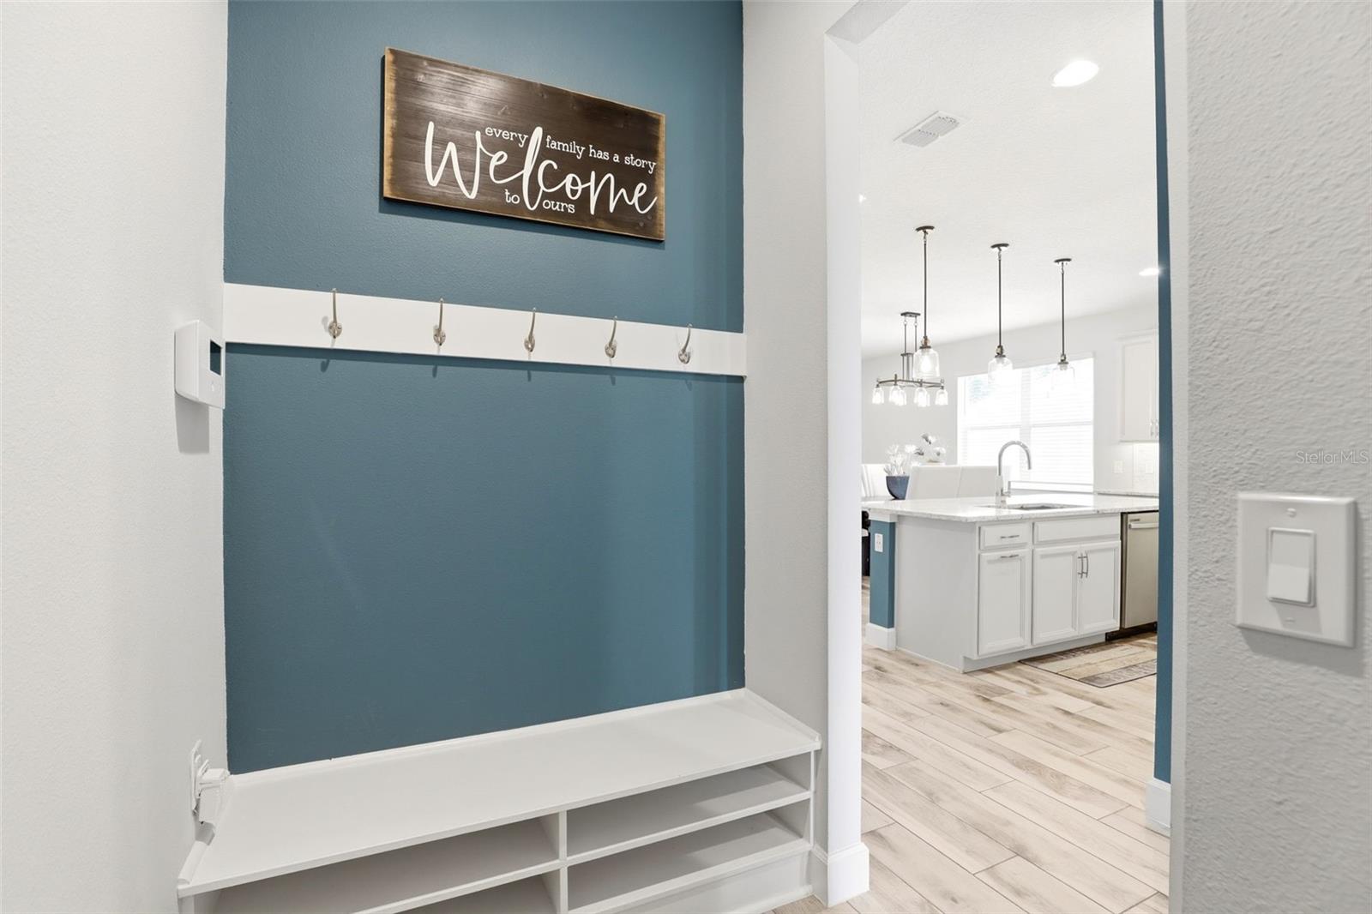
The home showcases ceramic plank tile flooring and 5” baseboards throughout and soaring high ceilings, creating a bright, open, and elegant atmosphere. Additional noteworthy upgrades include a water conditioning system and gutters that have been added to the exterior for enhanced functionality and peace of mind.

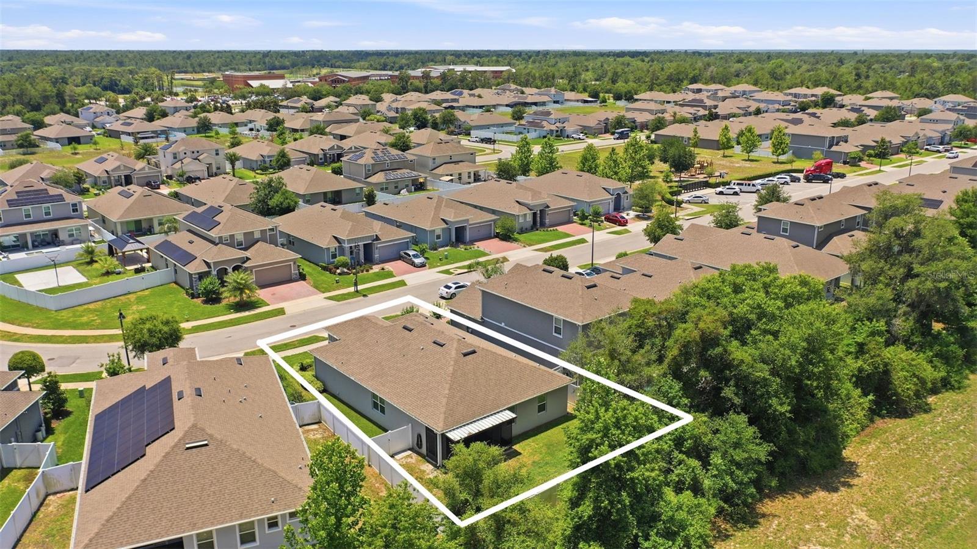
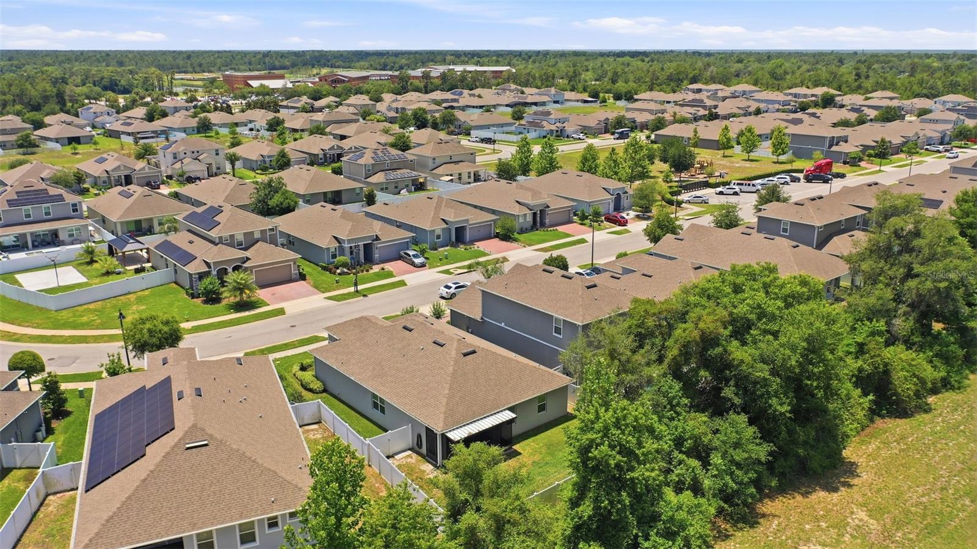
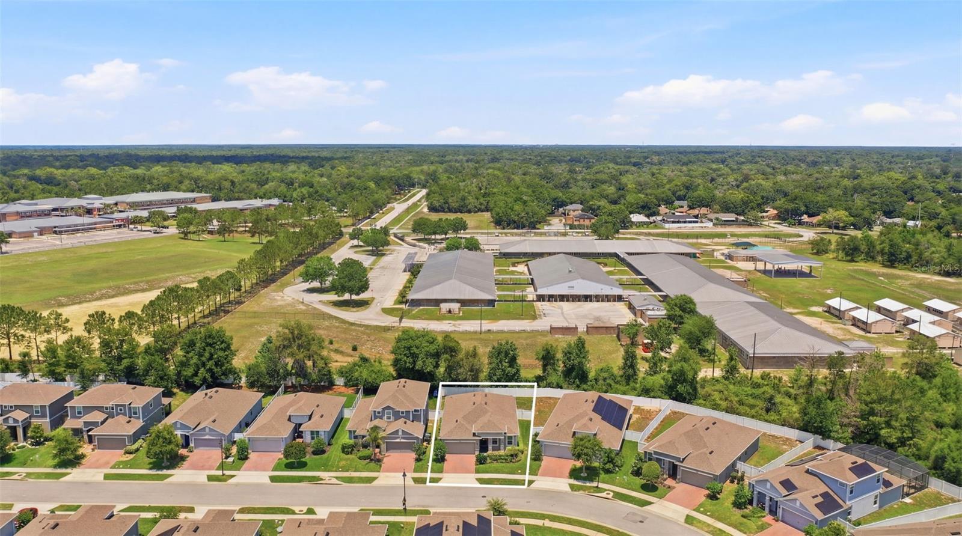
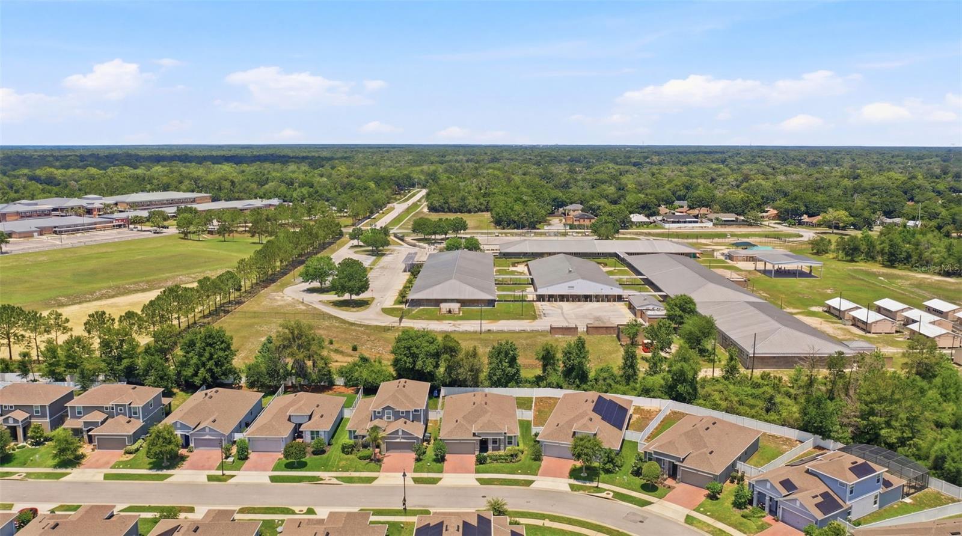
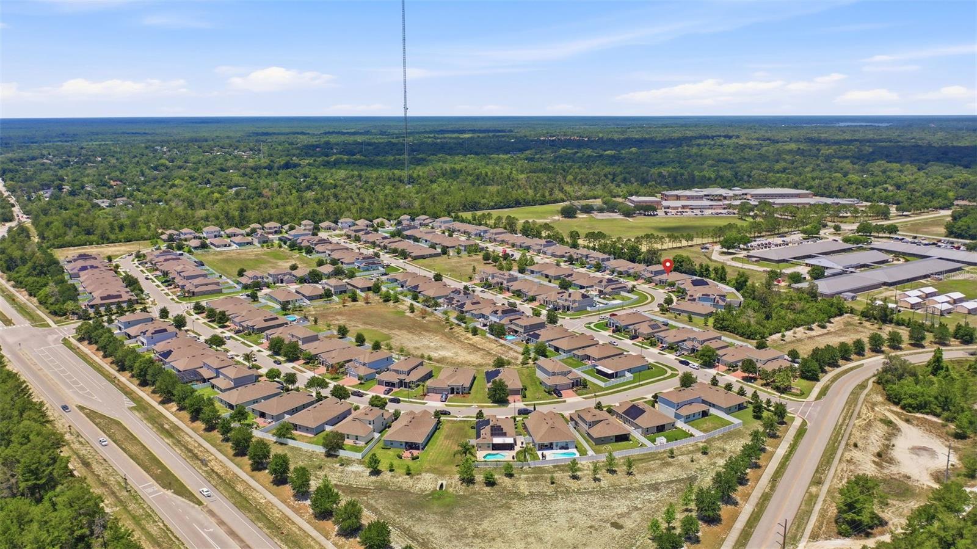
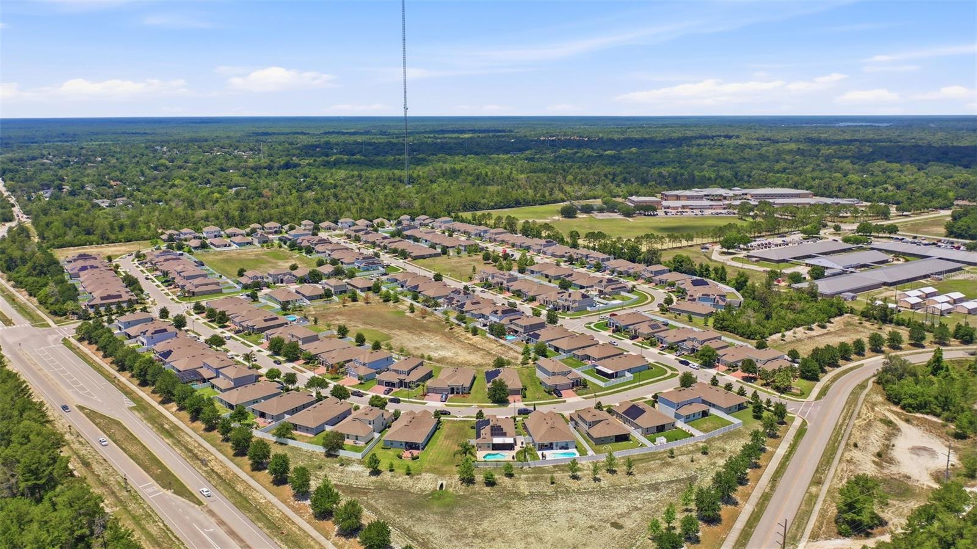
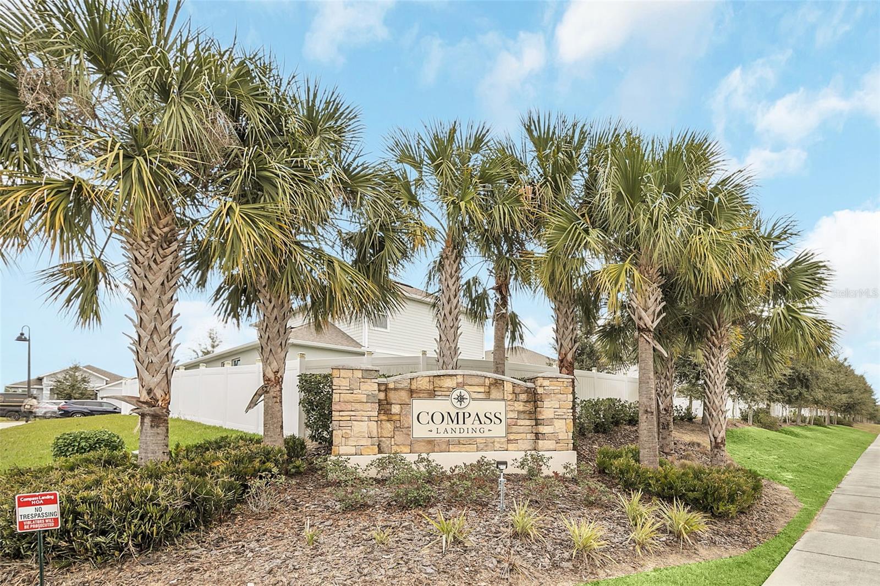
Community amenities include a Tot Lot/Playground and Community Park. Several roadways, shopping, restaurants are nearby with University High School across from the community and nearby River Springs Middle and Manatee Cove Elementary Schools.  Call me for a private showing.

832 JETWAY STREET

Message successfully sent.

What would you like to know?

What is 3 + 4 ?

I agree to receive email communication and understand I can unsubscribe at any time.

I agree to be contacted by The Graf Group of Coldwell Banker via call, email, and text for real estate services. To opt out, you can reply 'stop' at any time or reply 'help' for assistance. You can also click the unsubscribe link in the emails. Message and data rates may apply. Message frequency may vary. Privacy Policy

Related Properties

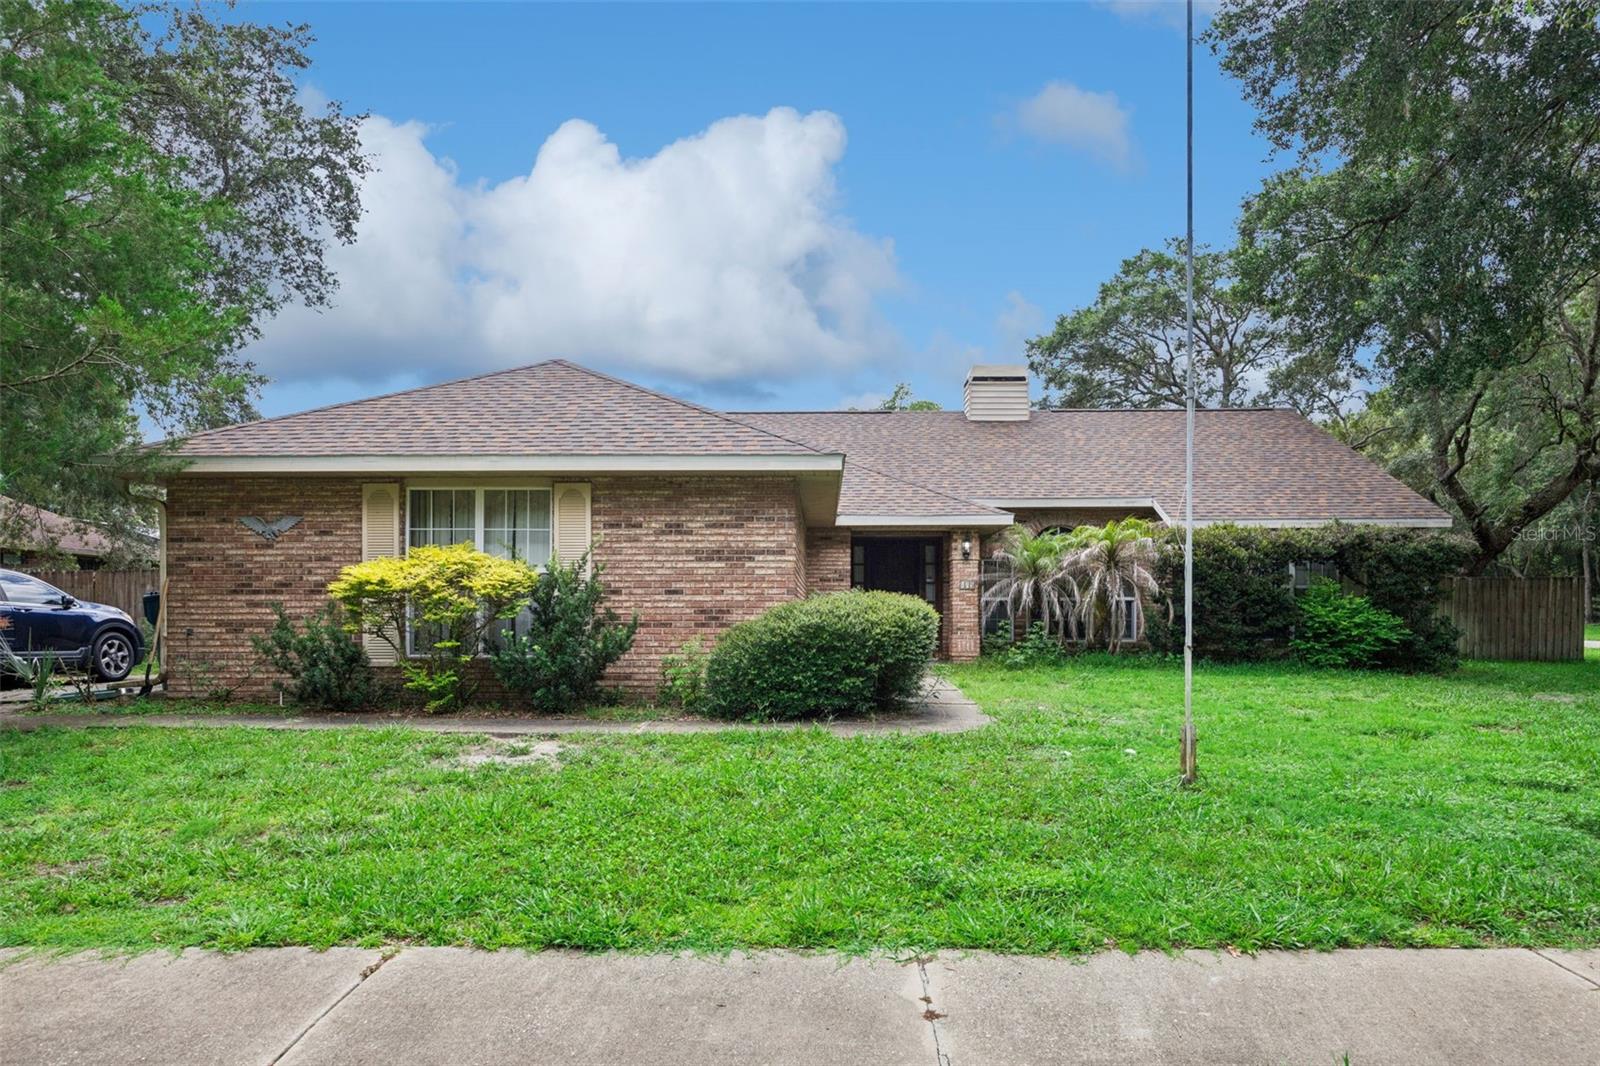
This beautifully maintained 3-bedroom, 2-bathroom home offers 1,724 square feet of comfortable living space and is situated on a spacious quarter-acre lot at the end of a quiet cul-de-sac. From the moment you arrive, you'll appreciate the home's inviting curb appeal and well-kept surroundings. The interior and exterior have been recently painted, giving the home a fresh, move-in-ready feel. Wood flooring runs throughout most of the home, with tile in the remaining areas for easy maintenance and durability. The kitchen and master bathroom have both been remodeled within the last two years, providing updated finishes and modern functionality. A separate dining room offers the perfect space for family meals, entertaining, or holiday gatherings. One of the home's standout features is the enclosed Florida room, offering additional living space that can be enjoyed year-round as a family room, sitting area, home office, or entertaining space.
Step outside to a large, fully fenced-in backyard, with a patio area providing plenty of room for pets, play, gardening, outdoor gatherings, or simply relaxing in your own private space. The sago palms and lush landscaping adds to the curb appeal. The property also includes a 2-car garage with convenient access to the home. 
Location is another major advantage. This home is centrally located near shopping, restaurants, major highways, doctors, and hospitals, making every day errands, commuting, dining, and access to healthcare exceptionally convenient.
With its spacious lot, quiet cul-de-sac setting, updated kitchen and primary bathroom, fresh paint, beautiful flooring, enclosed Florida room, and excellent location, this home offers a wonderful combination of comfort, privacy, convenience, and move-in-ready appeal.  The home also passed a 4 point inspection 3 months ago for insurance purposes.
Come see all this well-cared-for home has to offer—you may have just found your next home!
#V4950777

ORANGE CITY

832 WHITE BIRCH COURT

3 Beds

2 Baths

1,724 Sq.Ft.

$340,000

MLS#: V4950777

Welcome to 907 Guadalupe Drive in Orange City, where privacy, comfort, and an unbeatable location come together. Nestled on one of the community's most desirable homesites, this property is bordered by conservation on both the side and rear, providing a peaceful backdrop with no immediate neighbors behind or on one side.

Step outside to your own private retreat featuring an extended covered lanai with beautiful paver flooring—perfect for relaxing, entertaining, or enjoying Florida's outdoor lifestyle year-round. The fully fenced backyard offers plenty of space for a pool, pets, play, or simply enjoying the serene natural surroundings.

Inside, you'll appreciate the thoughtful upgrades throughout, including stylish designer light fixtures and upgraded ceiling fans that add both elegance and functionality. The well-designed floor plan provides comfortable living spaces filled with natural light, making it easy to feel right at home.

Conveniently located just minutes from Blue Spring State Park, shopping, restaurants, medical facilities, and major highways including I-4, this home offers easy access to Orlando, Lake Mary, and the beaches while allowing you to enjoy the quiet charm of Orange City.

If you're looking for a move-in ready home with privacy, outdoor living, and an exceptional location, 907 Guadalupe Drive is one you won't want to miss.
#O6429795

ORANGE CITY

907 GUADALUPE

4 Beds

2 Baths

1,836 Sq.Ft.

$399,000

MLS#: O6429795

Welcome home to this beautiful 4-bedroom, 2-bathroom single-family residence offering 2,074 square feet of comfortable living space in the sought-after gated community of Oakhurst Golf Estates! Designed with both style and functionality in mind, this home features wood laminate and tile flooring throughout, creating a seamless, low-maintenance living environment with no carpet. The spacious layout provides plenty of room for family, guests, a home office, or entertaining. Step outside to the lanai, the perfect place to enjoy your morning coffee, unwind after a long day, or host weekend gatherings while taking in the Florida lifestyle. Enjoy peace of mind with a new roof installed in 2023, offering added value and long-term durability. Residents of this welcoming gated community have access to wonderful neighborhood amenities, including two scenic viewing ponds and a playground area, providing beautiful outdoor spaces for recreation and relaxation. Whether you're looking for your forever home or your next investment, this move-in-ready property combines comfort, convenience, and community in one exceptional package. Schedule your private showing today and discover everything this wonderful home has to offer!
#O6430019

ORANGE CITY

1106 NATURAL OAKS DRIVE

4 Beds

2 Baths

2,074 Sq.Ft.

$399,000

MLS#: O6430019

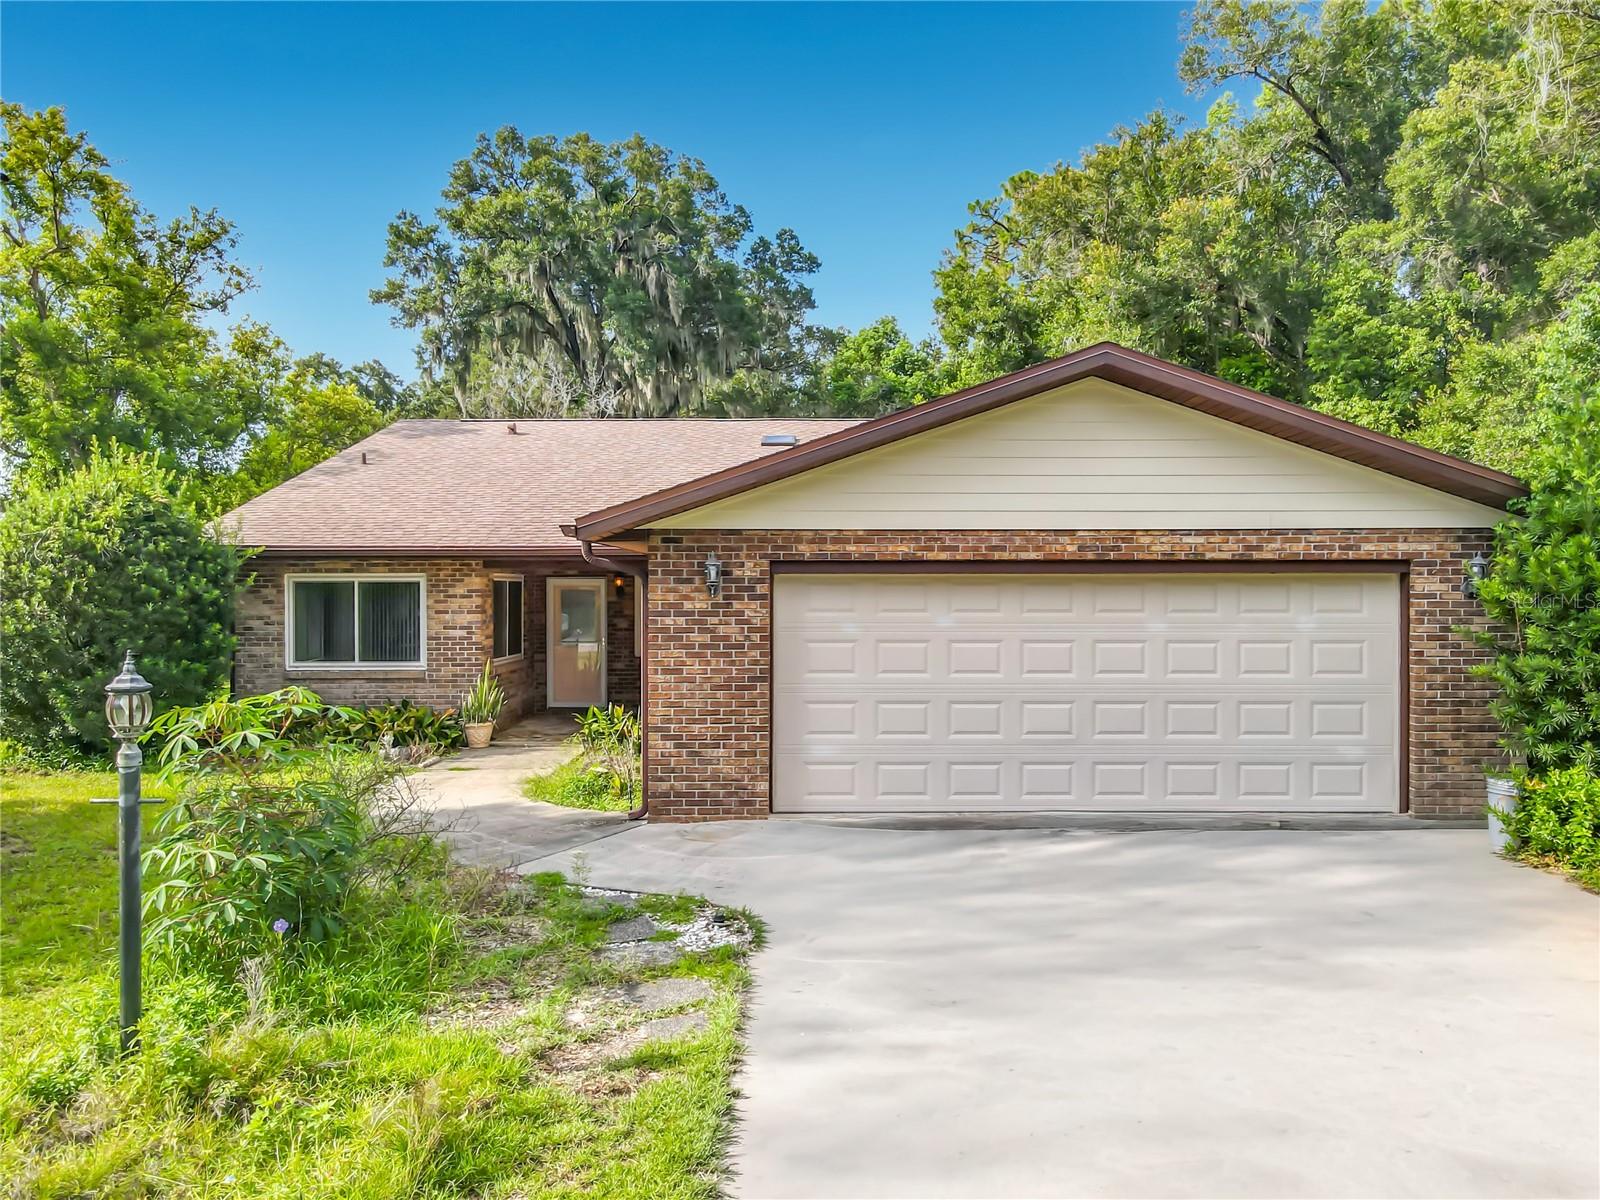
Fantastic Find in Orange City! Welcome home to this nice 3-bedroom, 2-bath and Large 2 car garage  block and stucco brick,  tucked away at the end of a quiet cul-de-sac. Step inside and you will fall in love with this home!,  featuring  a spacious great room with vaulted ceilings and 2 skylights..The thoughtful floor plan also includes a separate dining room, offering flexibility for both casual meals and formal gatherings. The spacious kitchen is designed with the cook in mind, boasting abundant cabinetry, stainless steel appliances, a large breakfast bar, and durable tile flooring. Large Inside Utility room just off of the kitchen and leading out into the really  nice sized garage with a workshop area. Most of the home features attractive laminate flooring, with tile in the kitchen and entryway for easy maintenance. The generous living spaces flow effortlessly to an impressive 15' x 24' covered, tiled and screened  lanai, providing the perfect place to enjoy morning coffee, outdoor dining, or simply relax while overlooking the private backyard. Mature landscaping and a utility shed complete this peaceful outdoor retreat.Additional features include: Three spacious bedrooms and two full bathrooms, Two bedrooms with walk-in closets, Large two-car garage, New roof (2016), Newer air conditioning system (approximately 3 years old),  mature landscaping, Utility shed for additional storage, Private backyard, Convenient location near shopping, restaurants, medical facilities, and the natural beauty of Blue Spring State Park Whether you're looking for your first home, your forever home, or a wonderful Florida retreat, this move-in-ready property offers comfort, space, and an excellent location. Don't miss your opportunity to own this exceptional Orange City home!
#V4950444

ORANGE CITY

750 OAK TERRACE

3 Beds

2 Baths

1,818 Sq.Ft.

$330,000

MLS#: V4950444

Price reduced
Virtually Staged. Welcome To This Amazing 3-Bedroom, 2-Bath Home With A 2-Car Garage Situated On An Oversized .68-Acre Corner Lot In Orange City. From The Moment You Arrive, You’ll Immediately Notice The Long Driveway And Quaint Covered Front Porch. Step Inside And Head To The Left, Where The Eat In Kitchen Offers Plenty Of Cabinet Space.  A Separate Formal Dining Room Provides Additional Space For Entertaining.  Continue Into The Spacious Living Room, Where A Cozy Wood-Burning Fireplace Creates A Warm And Inviting Space To Gather. All Three Bedrooms Are Conveniently Located On One Side Of The Home. The Primary Suite Features A Private Bathroom With A Tiled Walk-In Shower And Generously Sized Vanity. You Can Access The Lanai From The Living Room And Primary Suite. The Screened Lanai Overlooks The Impressive Backyard Which Includes A Paver Walkway To A Firepit. It's The Perfect Place To Relax And This Partially Fenced Corner Lot Offers Plenty Of Outdoor Space For Entertaining, Gardening, A Future Pool, Or Bringing Along Your Recreational Toys. Additional Features Include A Whole-House Water Softener, Reverse Osmosis System, Roof Installed In 2024, 200-Amp Electrical Panel In 2023, New Windows in 2020, Exterior Of Home Has Been Freshly Painted And Shed. Conveniently Located Near Shopping, Dining, Medical Facilities, Stetson University, I-4, Orlando, & Beaches.
#V4950266

ORANGE CITY

474 W OAKWOOD AVENUE

3 Beds

2 Baths

1,852 Sq.Ft.

$359,900

MLS#: V4950266

This beautiful home, has a large OPEN FLOOR PLAN. The kitchen has SOLID WOOD cabinets with soft close hinges and drawers, GRANITE counter tops, STAINLESS STEEL APPLIANCES (microwave, range & dishwaher), garbage disposal, KITCHEN ISLAND with pendant lighting over breakfast bar & recess lighting. The living room is large and open to the kitchen. The master bedroom is large and includes a walk in closet and a master bath with double sinks, granite counter tops and a linen closet. Nice size INSIDE LAUNDRY ROOM so you don't have to go out in the heat! This home has so many features and a lot of character. It includes block construction, cathedral ceilings, plant shelf, ceiling fans, updated lighting & switches, double pane/tilt out windows, "wood look" PORCELAIN TILE floors and carpet in bedrooms.
#O6421627

ORANGE CITY

1295 12TH STREET

3 Beds

2 Baths

1,375 Sq.Ft.

$329,990

MLS#: O6421627

Price reduced
Welcome to Blue Springs Landing, one of Orange City's most desirable neighborhoods, where wide oak-canopied streets, sidewalks, and classic brick homes create a timeless setting you'll love coming home to. Situated on a beautifully landscaped corner lot surrounded by mature live oaks, this home offers the perfect blend of comfort, privacy, and Florida living. Step outside to your private backyard retreat featuring a screened pool, privacy-fenced yard, and a spacious covered lanai overlooking the pool, ideal for relaxing or entertaining year-round. Inside, the open-concept kitchen is designed for gathering, complete with warm wood cabinetry, a center island, and an adjoining casual dining and living area. A stunning double-sided wood-burning fireplace creates a cozy focal point shared between the main living spaces. The thoughtfully designed split-bedroom floor plan provides privacy, while the oversized primary suite offers a spacious walk-in closet and peaceful retreat. Additional highlights include an indoor utility room and an attached two-car garage. Enjoy an unbeatable location just minutes from Blue Spring State Park, shopping, dining, medical facilities, Stetson University, and the charm of historic downtown DeLand. With easy access to major highways and Florida's beautiful beaches, this exceptional home offers the perfect combination of convenience, character, and lifestyle.
#O6423404

ORANGE CITY

175 WHITE DOVE AVENUE

3 Beds

2 Baths

1,919 Sq.Ft.

$385,000

MLS#: O6423404

Beautifully maintained block home with NO HOA, mature landscaping, private backyard, and major 2018 updates. This block home wrapped in cedar trim shows like a model and reflects true pride of ownership. Enjoy peaceful evenings on the private oversized back deck (12'x12') among the mature landscaping and trees or cozy winters by the wood-burning fireplace, all while retaining the freedom of homeownership without HOA restrictions. Freshly painted inside, this home features laminate flooring throughout the living areas, tile in the wet areas. The beautifully landscaped yard is assisted by an irrigation system for easy maintenance.

- No HOA
- Concrete block construction
- 2018 roof
- 2018 HVAC
- R-38 attic insulation
- 2023 rear deck
- Wood-burning fireplace
- 0.28-acre lot
- Wood cabinetry
- Corian Countertops 
- Full suite of stainless steel appliances - Refrigerator, Range, Dishwasher, Microwave
- Irrigation
- 2-car garage
- Move-in ready

The spacious primary suite features vaulted ceilings and an en-suite bath with a relaxing jetted soaking tub.

This exceptionally clean, move-in-ready home offers quality finishes, thoughtful updates, and lasting value. Don't miss your opportunity to make it yours—schedule your private showing today!

Property is under video/audio surveillance.
#O6423208

ORANGE CITY

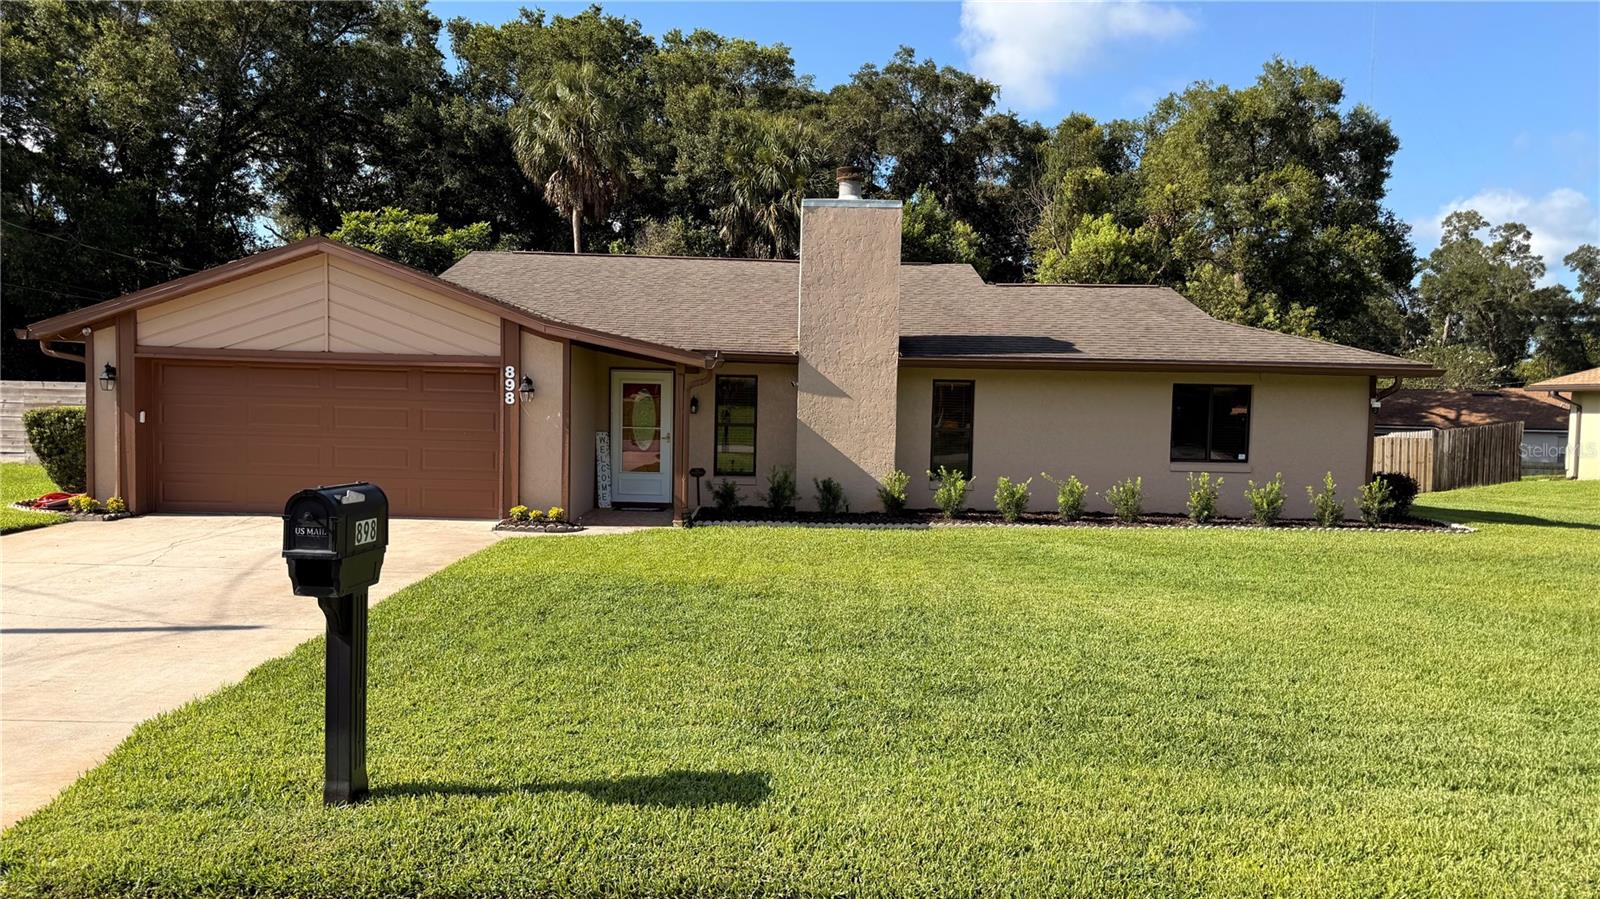
898 CRITTENDEN AVENUE

3 Beds

2 Baths

1,790 Sq.Ft.

$358,000

MLS#: O6423208

Price reduced
This beautifully maintained home offers outstanding curb appeal and all the Florida charm you've been looking for. The open-concept floor plan provides the perfect balance of togetherness and privacy, with the spacious master situated on one side of the home and two additional bedrooms on the other. The updated kitchen features new appliances and overlooks the main living area, making entertaining family and friends effortless. 

Step outside to your own private backyard oasis. Surrounded by lush landscaping, mature trees, and a fully fenced yard, this outdoor retreat is designed for relaxation and entertaining. Enjoy two gazebos—one covering the patio and another set up as an outdoor kitchen complete with two TVs. Beautiful landscape lighting, a cozy fire pit and serene fountains create the perfect atmosphere for year-round gatherings.
#V4949915

ORANGE CITY

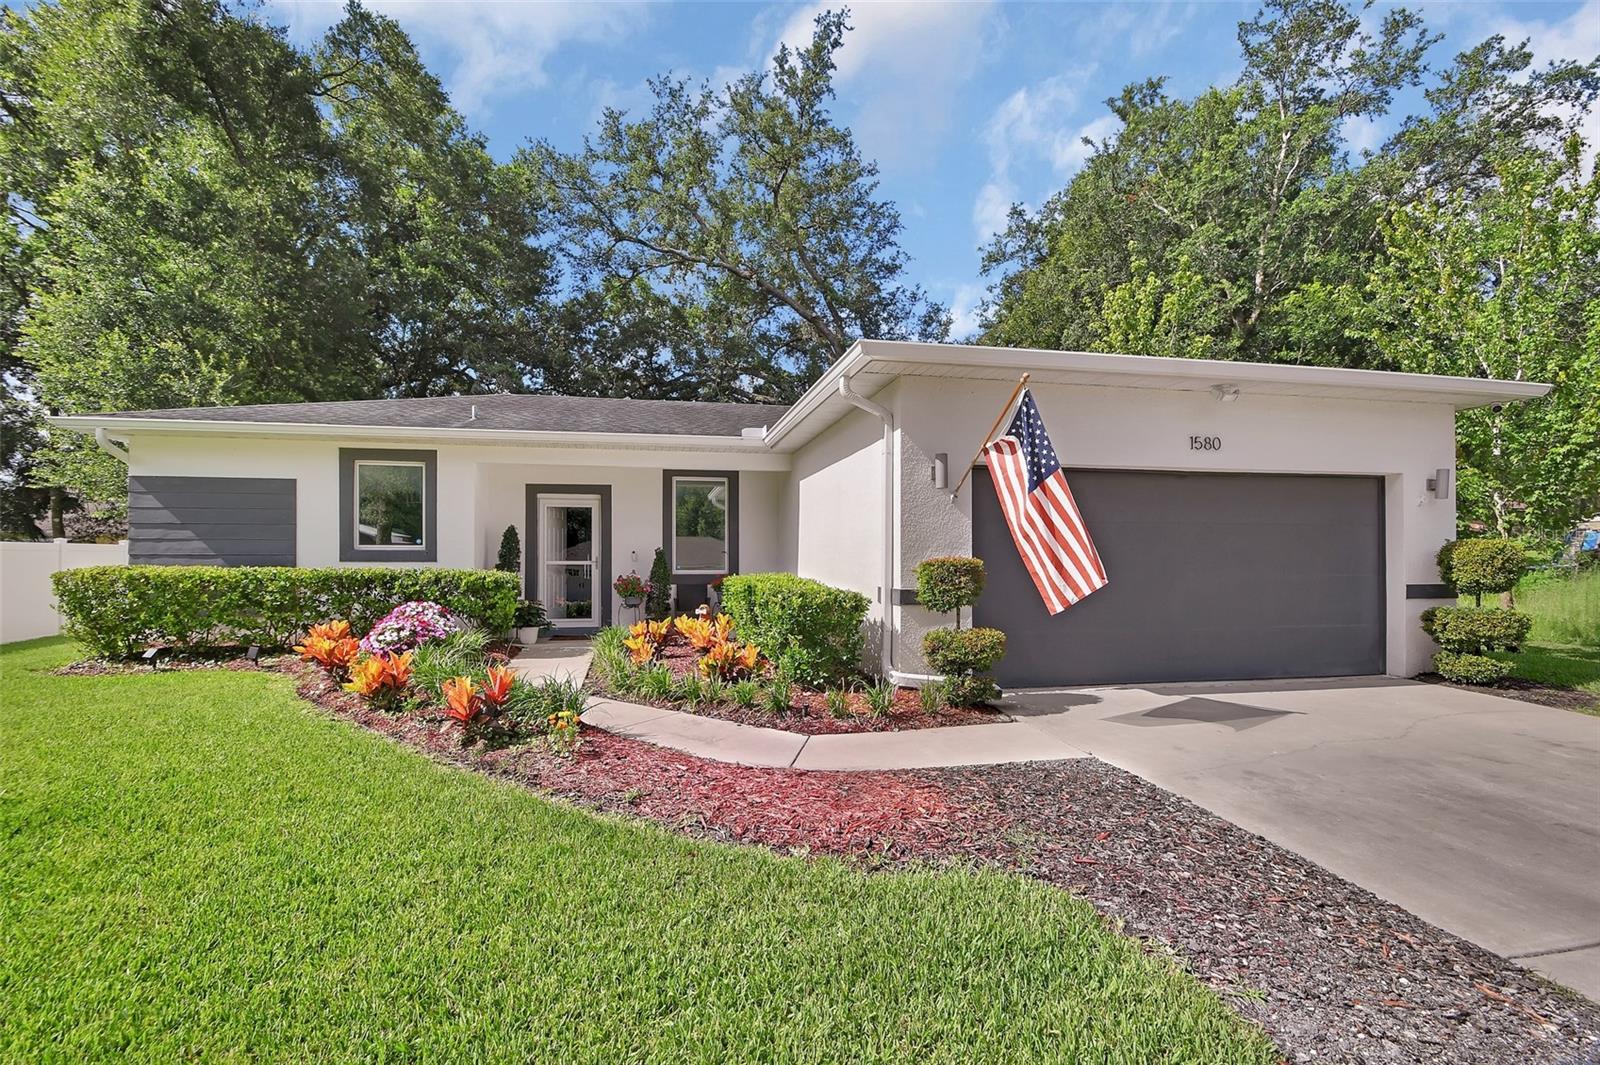
1580 13TH STREET

3 Beds

2 Baths

1,286 Sq.Ft.

$333,900

MLS#: V4949915

Price reduced
Country Living with Modern Convenience – NO HOA!

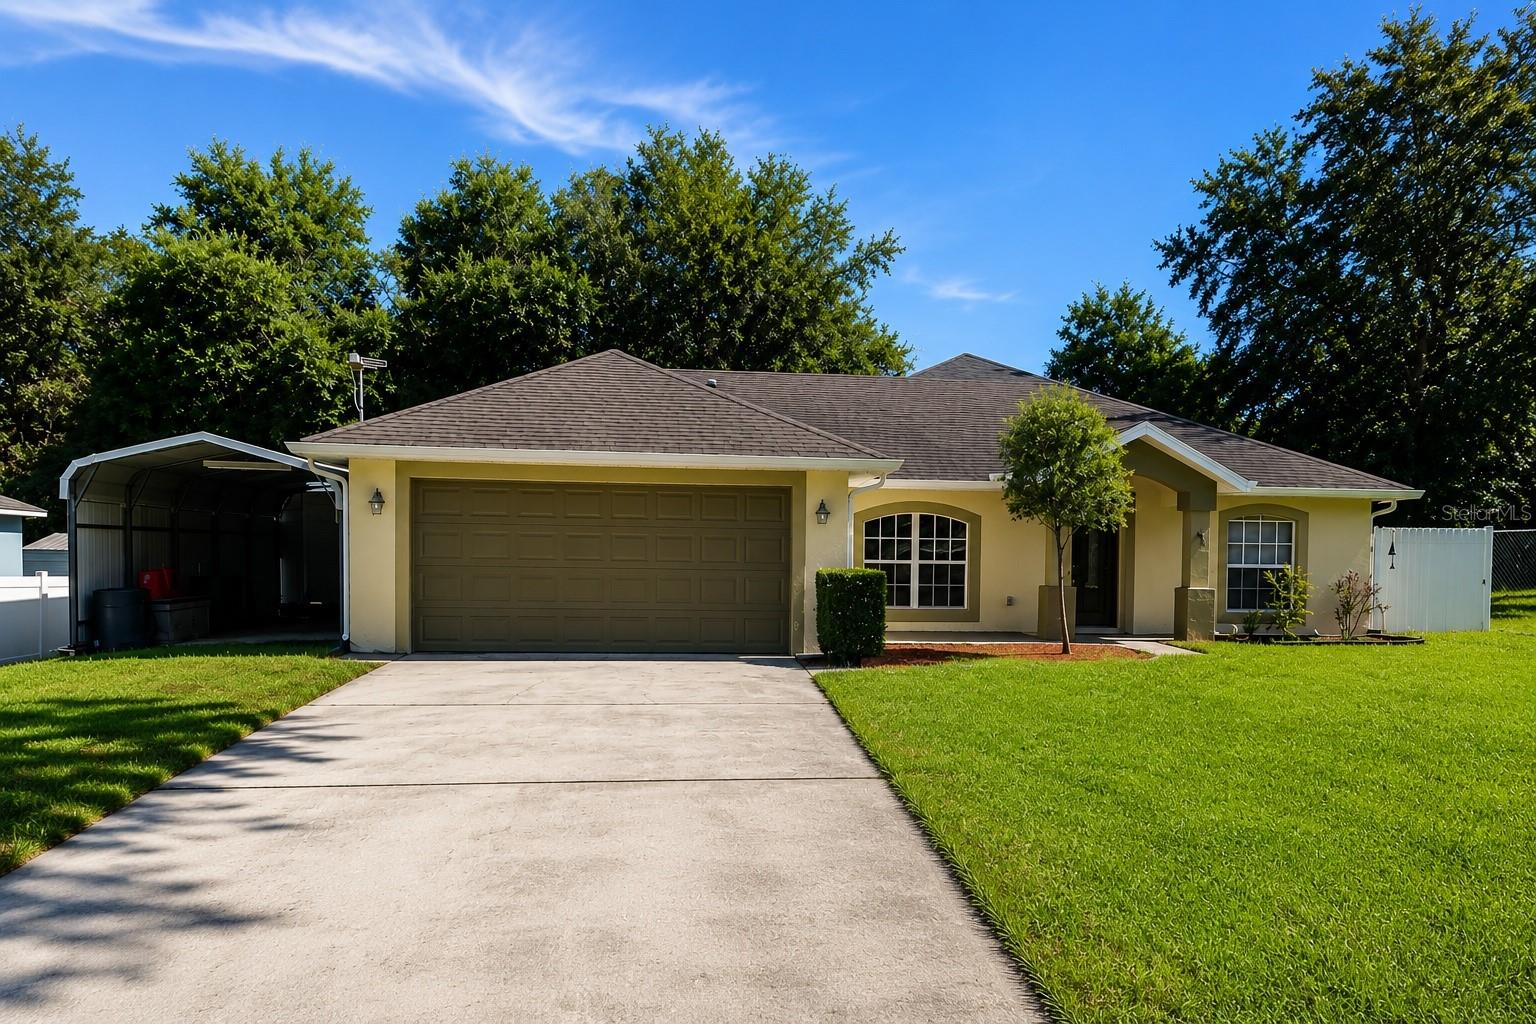
Welcome to this spacious 4-bedroom, 2-bath home offering the perfect blend of peaceful country living and everyday convenience. Situated on a quiet private dead-end street with very little traffic, you'll enjoy privacy while remaining just moments from shopping, dining, and major roadways. Just half a block away, you'll find access to the Cross Volusia Trail and nearby state park land, making it easy to enjoy walking, biking, and Florida's natural beauty.

Inside, you'll find beautiful 24" x 24" porcelain tile flooring throughout, helping keep the home cool while providing a clean, modern look. Originally built as a 3-bedroom, 2-bath home, a 2018 addition expanded the living space to create a true 4-bedroom, 2-bath layout, providing extra room for family, guests, or a home office. Approximately half of the roof was also replaced during the 2018 addition.
Outside is where this property truly shines! In addition to the attached 2-car garage, you'll find an impressive 11' x 25' metal carport—ideal for an RV, boat, additional vehicles, or recreational equipment. The detached 10' x 14' climate-controlled metal building is perfect as a workshop, hobby room, home office, fitness room, or extra storage.

The backyard is fully enclosed with a durable Miami-style metal fence, a premium feature rarely found in this area. For added peace of mind, the home is also equipped with generator connections already installed, making storm preparation quick and convenient.
Enjoy the benefits of private well and septic with no water bill, and best of all—NO HOA! Bring your boat, RV, work truck, or recreational vehicles without the restrictions often found in many communities.

Conveniently located just minutes from Downtown Orange City, Downtown DeLand, schools, shopping, restaurants, Publix, US 17-92, and Blue Spring State Park, this home offers the perfect balance of privacy, space, and convenience.

If you've been searching for a move-in-ready home with unique features, extra storage, room for all your toys, and a peaceful setting, this one deserves a spot at the top of your showing list!
#R4911530

ORANGE CITY

1865 15TH STREET

4 Beds

2 Baths

1,619 Sq.Ft.

$350,000

MLS#: R4911530

 - property

Send a message

Message successfully sent.

Your message

What is 3 + 4 ?

Reason for contacting?

I agree to receive email communication and understand I can unsubscribe at any time.

I agree to be contacted by The Graf Group of Coldwell Banker via call, email, and text for real estate services. To opt out, you can reply 'stop' at any time or reply 'help' for assistance. You can also click the unsubscribe link in the emails. Message and data rates may apply. Message frequency may vary. Privacy Policy

Sign Out

Virtual Assistant

Would you like to take the next step with this property? We can help you schedule a showing or virtual tour, or send you more details.

Yes, I would like more information.

Thank You for Your Reply, One of Our Agents will contact you as soon as possible

No, maybe later.

Thank you, you can always contact me via email, phone number or through the contact form.

Realhub AI

Lucy - Your AI-Powered Realtor
Update Your Temporary Password

Personalize your search

Enter your email and we'll notify you immediately when new listings match what you're looking for.

or enter email address
Already have an account ? Login here

Continue your home search

I agree to receive communications and understand I can unsubscribe at any time.

I agree to be contacted by The Graf Group of Coldwell Banker via call, email, and text for real estate services. To opt out, you can reply 'stop' at any time or reply 'help' for assistance. You can also click the unsubscribe link in the emails. Message and data rates may apply. Message frequency may vary. Privacy Policy

Already have an account ? Login here

We use cookies

We use cookies primarily for analytics to enhance your experience. By accepting, you agree to our use of these cookies. You can manage your preferences or learn more about our cookies policy.