Features & Amenities

Interior

  • Other Interior Features

    Cathedral Ceiling(s), Eat-in Kitchen, High Ceilings, Stone Counters, Walk-In Closet(s), Wet Bar

  • Total Bedrooms

    5

  • Bathrooms

    4

  • 1/2 Bathrooms

    1

  • Cooling YN

    YES

  • Cooling

    Central Air

  • Fireplace YN

    YES

  • Heating YN

    YES

  • Heating

    Central, Electric

  • Pet friendly

    Yes

Exterior

  • Garage

    Yes

  • Garage spaces

    3

  • Construction Materials

    Block, Brick, Stucco

  • Parking

    Attached

  • Pool

    Yes

  • Pool Features

    Gunite, In Ground, Private

  • Waterfront YN

    YES

  • View

    Canal, Water

Area & Lot

  • Lot Features

    Waterfront

  • Lot Size(acres)

    0.37

  • Lot Size(square feet)

    16,261

  • Property Type

    Residential

  • Property Sub Type

    Single Family Residence

Price

  • Sales Price

    $3,499,000

  • Tax Amount

    $18,064.92

  • Sq. Footage

    4,636

  • Price/SqFt

    $754

HOA

  • Association

    YES

  • Association Fee

    $369

  • Association Fee Frequency

    Annually

  • Association Fee Includes

    N/A

  • Total Monthly Fees

    $30.75

School District

  • Elementary School

    Gulfport Elementary-PN

  • Middle School

    Bay Point Middle-PN

  • High School

    Lakewood High-PN

Property Features

  • Stories

    2

  • New Construction

    NO

  • Foundation Details

    Block

  • Ownership

    Fee Simple

  • Senior Community YN

    NO

  • Sewer

    Public Sewer

  • Tax Lot

    14

  • Water Source

    Public

Schedule a Showing

Showing scheduled successfully.

<
>
IN PERSON
VIA CHAT

What is 3 + 4 ?


Change time

Mortgage calculator
Estimate your monthly mortgage payment, including the principal and interest, property taxes, and HOA. Adjust the values to generate a more accurate rate.

Your payment

Principal and Interest:

$

Property taxes:

$

HOA fees:

$

Total loan payment:

$

Total interest amount:

$

Location

County

Pinellas

Elementary School

Gulfport Elementary-PN

Middle School

Bay Point Middle-PN

High School

Lakewood High-PN

Listing Courtesy of Juan Morejon , CENTRO REAL ESTATE

RealHub Information is provided exclusively for consumers' personal, non-commercial use, and it may not be used for any purpose other than to identify prospective properties consumers may be interested in purchasing. All information deemed reliable but not guaranteed and should be independently verified. All properties are subject to prior sale, change or withdrawal. RealHub website owner shall not be responsible for any typographical errors, misinformation, misprints and shall be held totally harmless.

Agent Michael Graf

Business Coach | Executive Sales Associate | Realtor®

Michael Graf

Call Michael today to schedule a private showing.


* Listings on this website come from the FMLS IDX Compilation and may be held by brokerage firms other than the owner of this website. The listing brokerage is identified in any listing details. Information is deemed reliable but is not guaranteed. If you believe any FMLS listing contains material that infringes your copyrighted work please click here to review our DMCA policy and learn how to submit a takedown request.© 2024 FMLS.
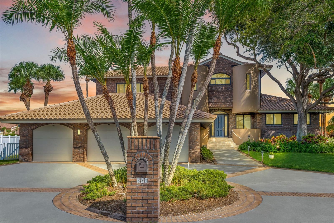
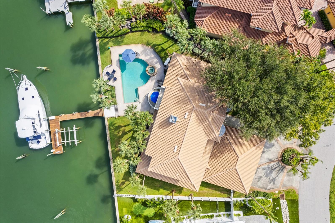
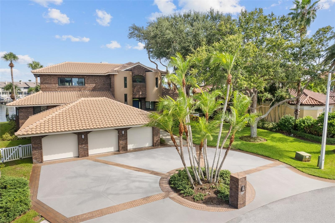
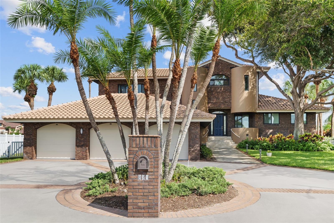
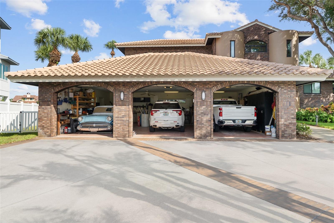
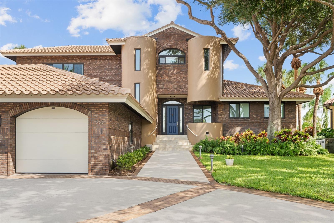
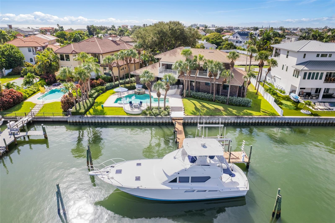
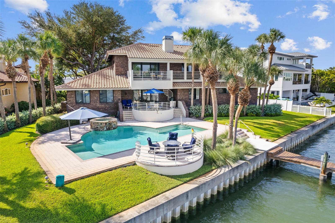
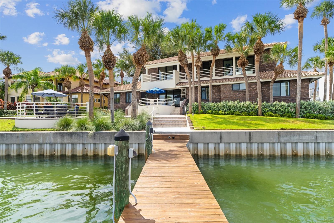
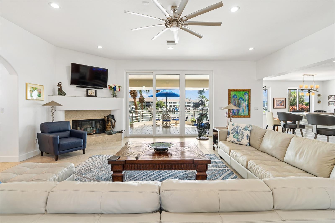
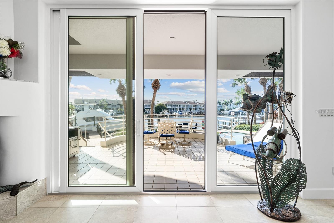
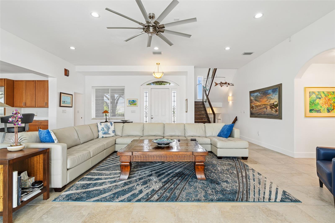
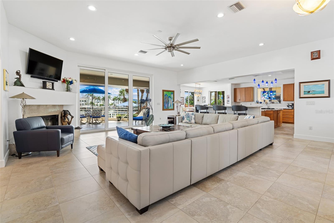
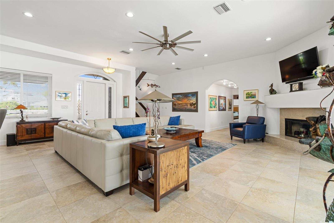
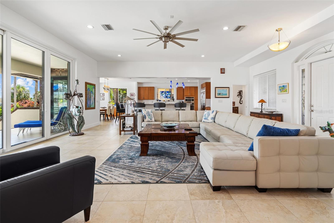
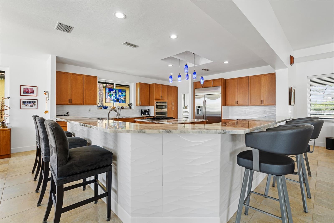
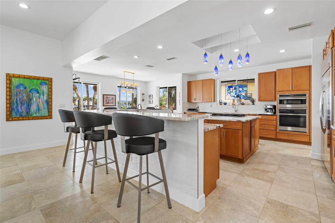
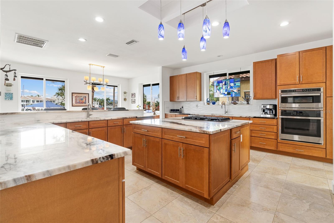
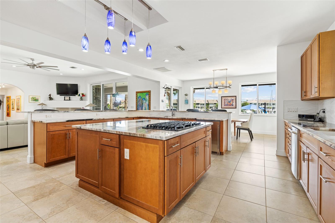
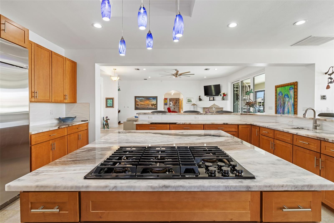
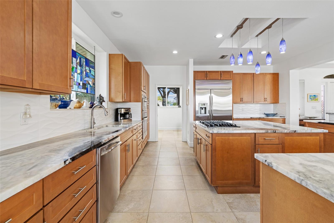
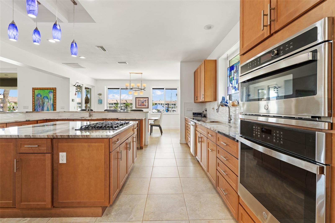
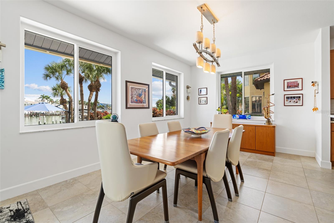
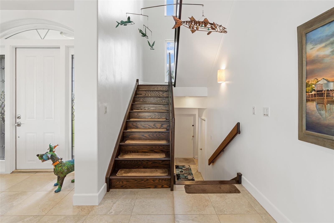
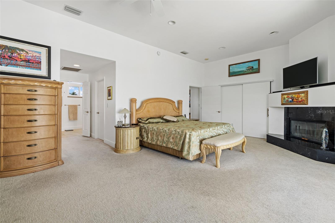
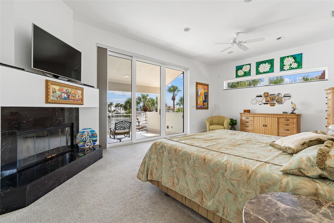
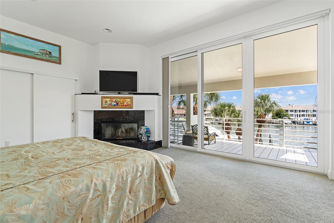
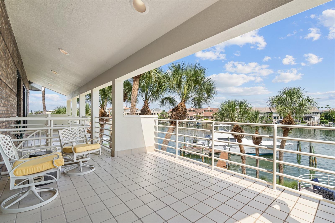
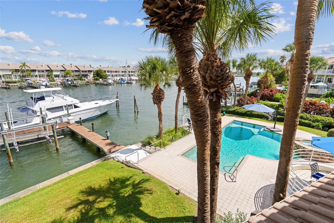
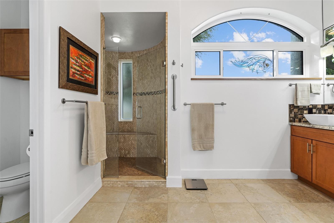
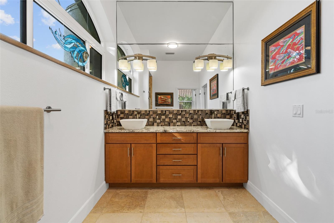
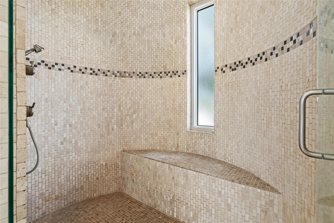
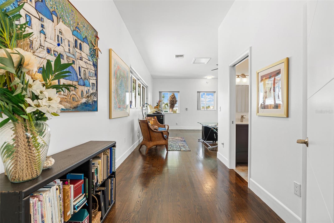
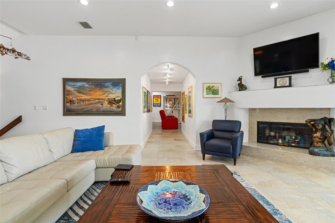
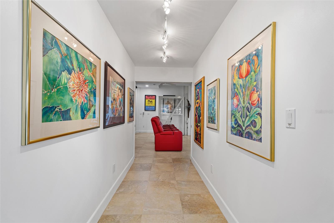
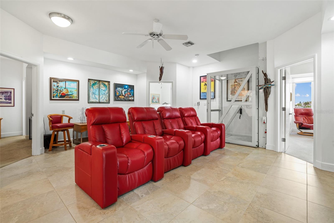
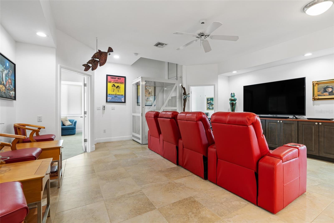
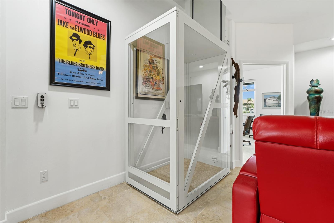
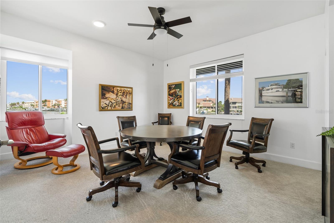
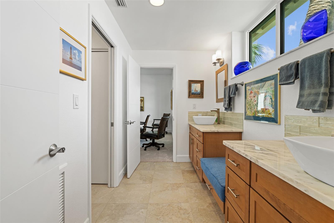
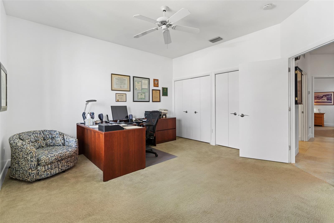
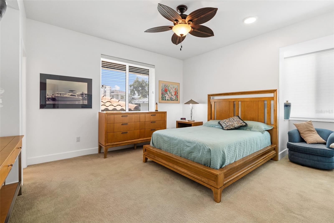
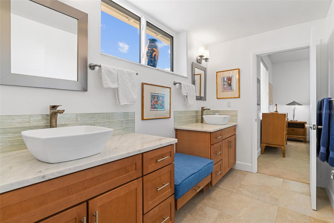
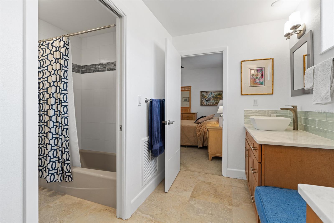
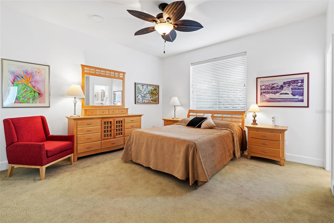
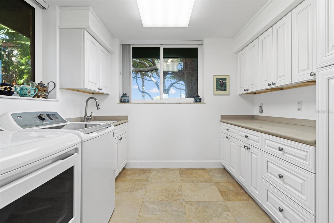
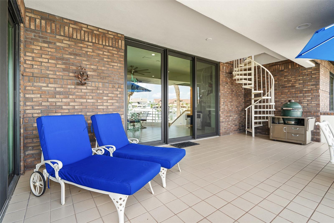
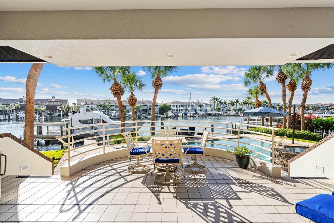
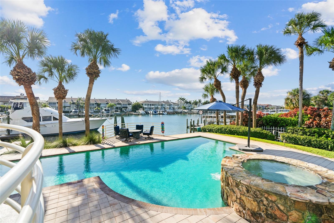
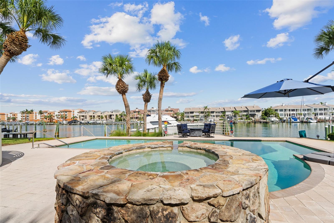
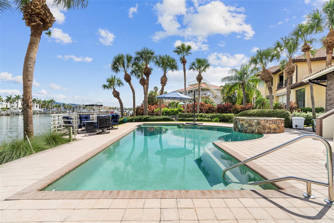
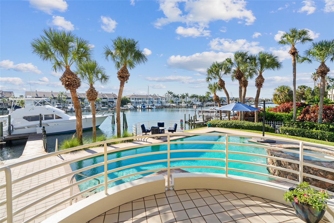
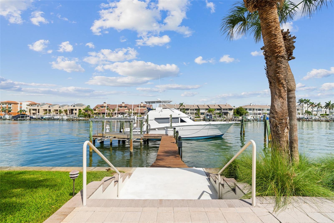
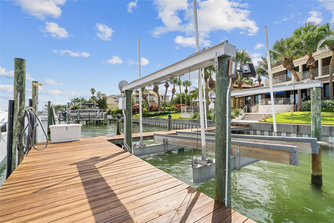
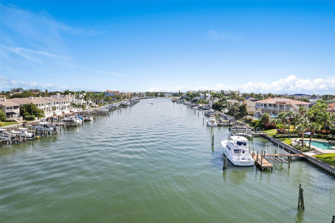
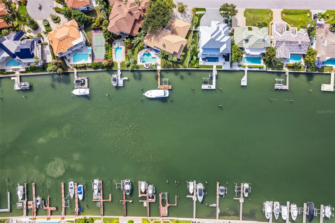
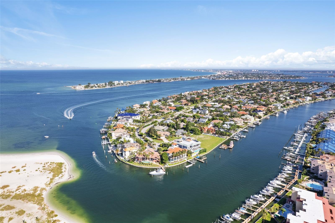
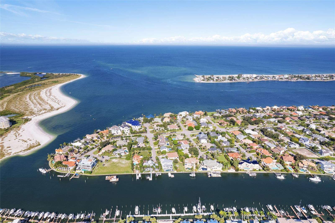
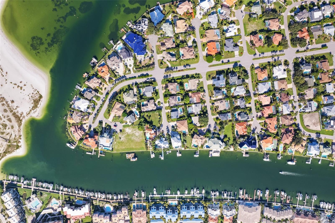
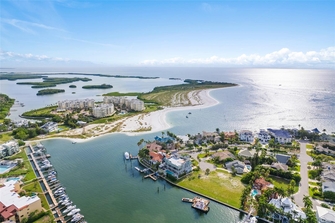
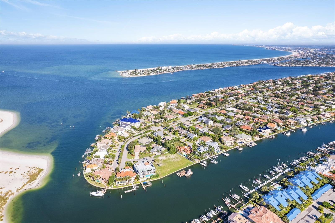
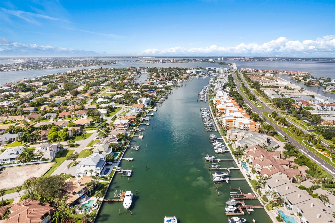
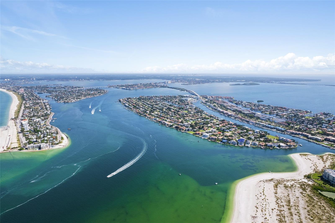
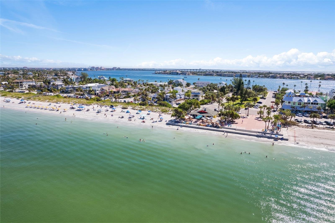
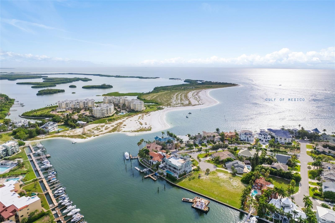
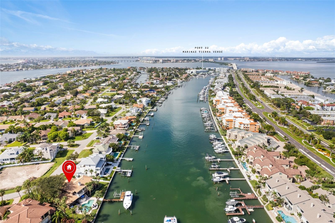
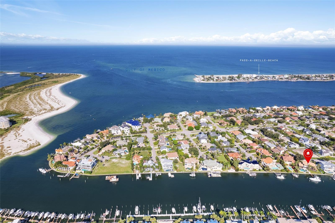
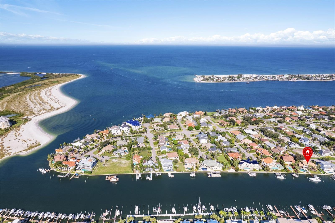
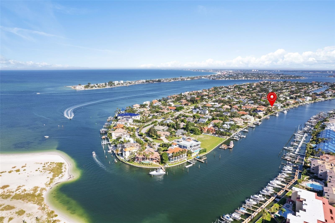
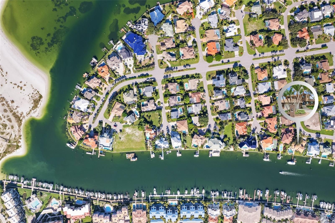
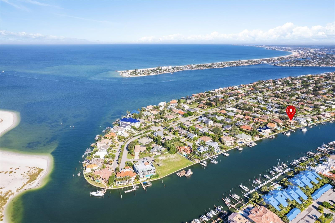
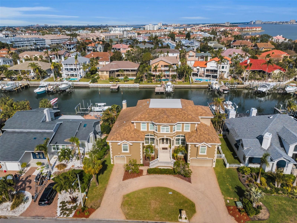
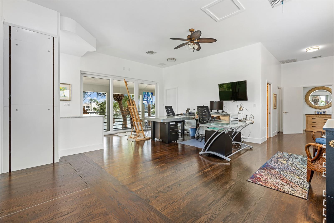
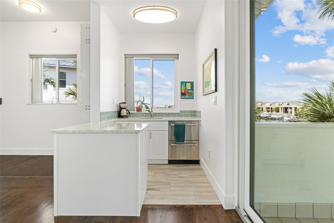
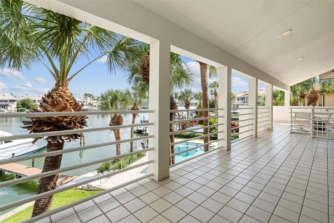
Welcome to a beautiful waterfront home in coveted Tierra Verde. This unique contemporary brick structure enjoys a commanding presence of 133 feet frontage along the prestigious Grand Canal. The Grand Canal offers the fastest, most convenient gulf access in Pinellas County. This one of a kind location features breathtaking views and the ability to accommodate a very large vessel. The front entry through a walkway shaded by 50 year old oak trees, dramatically displays the quiet privacy of this home.  Anchored by a huge kitchen with island and extensive bar space the open-floor plan connects the living room, dining area, and kitchen, creating an ideal space for entertaining on a grand scale. The dining area and great room have access through sliding glass doors to the back patio overlooking the pool and the water. A large laundry room is located just off the kitchen and features abundant cabinet storage. The north wing of the first floor houses four bedrooms which may alternately be used for a home office, gym, or card room. There are two Jack and Jill bathrooms shared by each pair of bedrooms. The bedrooms and bathrooms encircle a large (19X20) bonus room which is currently configured as a media room with theater seating and large screen TV. The second level is accessed by stairway or convenient elevator. Four areas occupy the upper level. A private terrace with views of the water runs the entire length of the upper level. The terrace is easily accessed from the primary suite through sliding glass doors inviting you to indulge in the serene surroundings. Two walk-in closets provide abundant storage. The luxurious, en-suite bath is a sanctuary of relaxation, with double sink vanity, a walk-in shower, and a private water closet. A bonus room which includes a small bar/kitchen and full bath occupies the north end of the upper level. It is currently configured as an artist's studio, but has enjoyed use as a billiards room and a trophy room complete with gun storage and big game trophies and could be easily configured as a mother-in-law suite or gym. The final feature of the upper level is a large water view room which enjoys access from both the bonus room and the master suite, conveniently serving as an office or nursery. From the great room the three car garage is reached by stairway and hall where you will pass two large closets an additional reminder that this home has an enormous amount of storage. The outdoor living spaces are designed for relaxation and entertainment. A spacious terrace overlooks the deck, fire pit, pool, and spa, providing the perfect spot for al fresco dining, lounging, and partying. Situated in Pinellas County's premier waterfront community, this home offers everything one could hope for in the Florida waterfront lifestyle. Enjoy quick and convenient boating access to the Gulf of Mexico, embracing the pinnacle of waterfront living. Impeccably maintained the new owner will enjoy the benefits of new hurricane impact doors and windows, a new tile roof and recent ACs.

833 PONCE DE LEON DRIVE

Message successfully sent.

What would you like to know?

What is 3 + 4 ?

I agree to receive email communication and understand I can unsubscribe at any time.

I agree to be contacted by The Graf Group of Coldwell Banker via call, email, and text for real estate services. To opt out, you can reply 'stop' at any time or reply 'help' for assistance. You can also click the unsubscribe link in the emails. Message and data rates may apply. Message frequency may vary. Privacy Policy

Related Properties

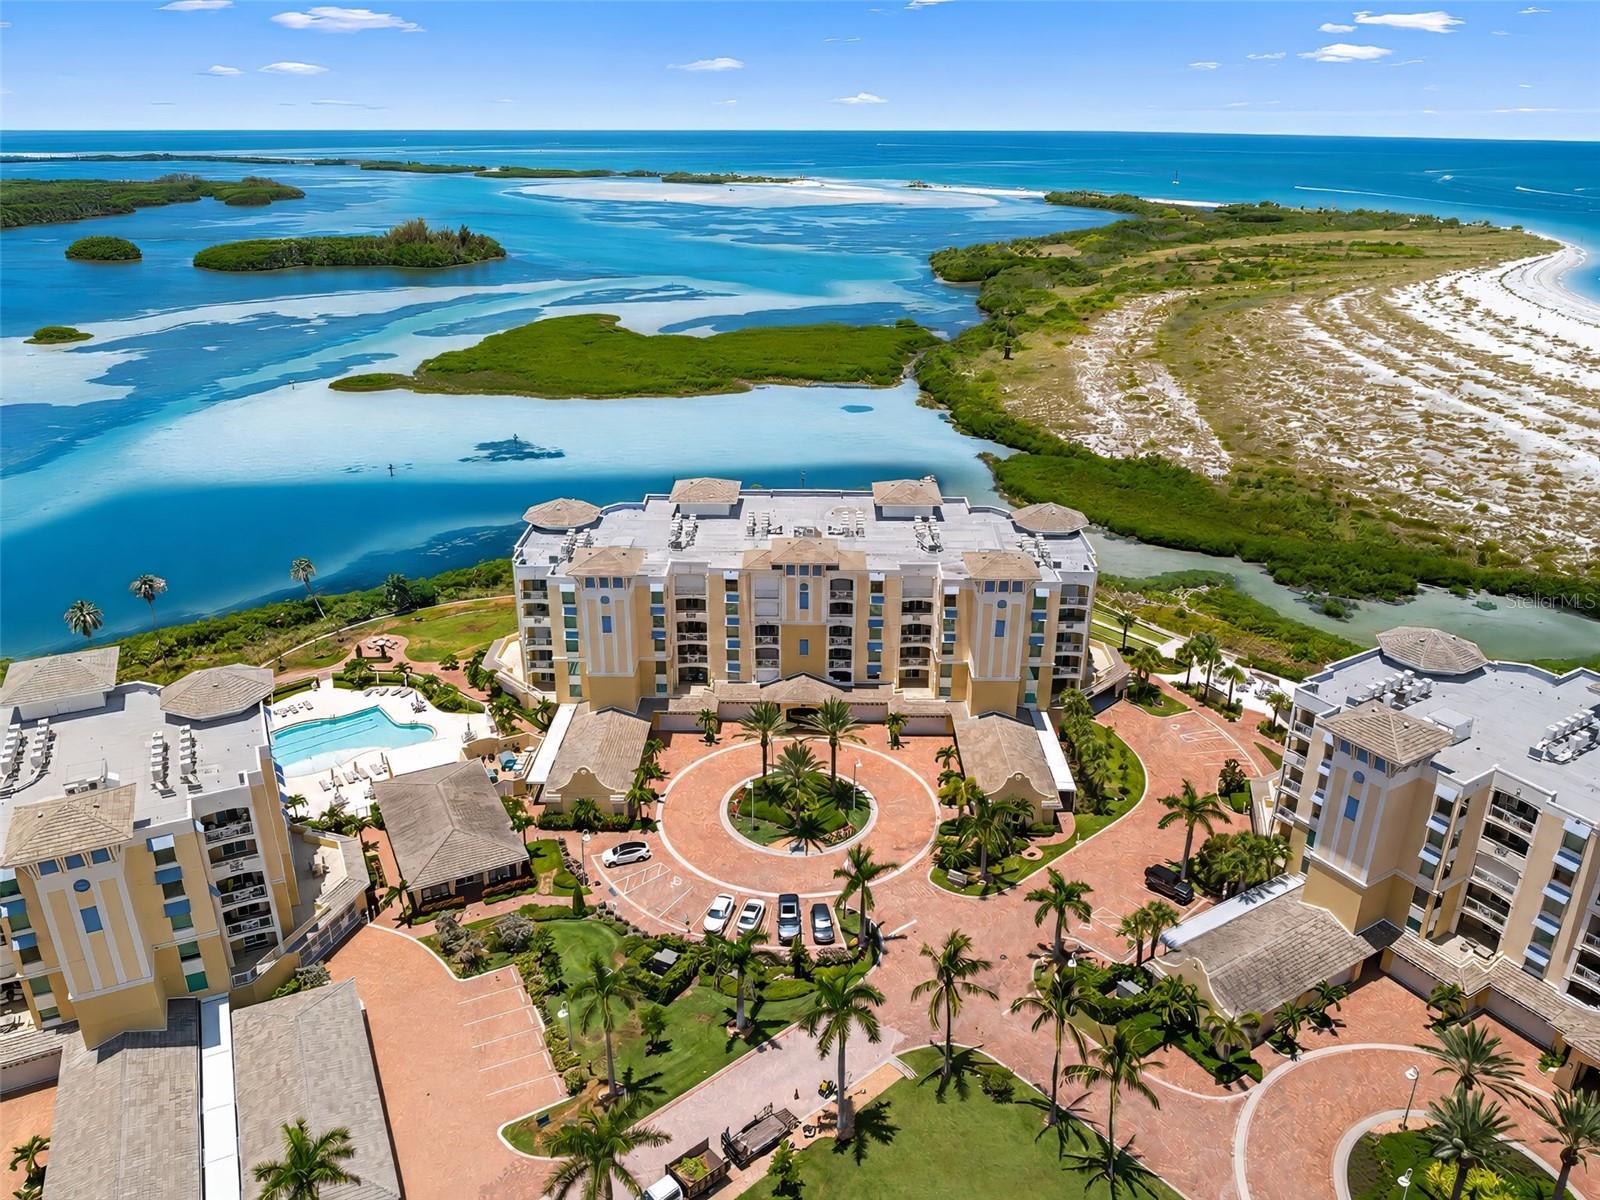
EXPERIENCE THE FINEST IN BEACH FRONT LUXURY LIVING: Sunset Pointe at Collany Key, an exclusive, private gated waterfront enclave where coastal elegance meets resort-style living. This extraordinary residence with private foyer and semi private elevator offers one of the community's most coveted floor plans. Featuring 3 ensuite bedrooms and 3.5 bathrooms, this exceptional home was thoughtfully designed to deliver privacy, comfort, and sophistication. This limited floor plan rarely becomes available, making this an exceptional opportunity. What truly sets this residence apart is its expansive Gulf-front balcony, offering breathtaking views of turquoise waters and unforgettable sunsets. Exclusive to this floor plan, a private staircase with a secured gate provides direct access from your oversized expansive balcony to the pristine beaches and resort amenities below, allowing you to enjoy the beach without ever entering an elevator. The result is a residence that lives with the privacy and ease of an elegant beachfront home while offering the convenience of luxury condominium living. The open floor plan is appointed with custom designer finishes throughout. The gourmet kitchen features premium stainless-steel appliances, custom cabinetry with glass accents, stone countertops, and an elegant wine bar designed for effortless entertaining. Expansive sliders invite abundant natural light while perfectly framing spectacular Gulf vistas and nightly sunsets. A private theater room offers the perfect setting for movie nights, sporting events, or simply unwinding in the comfort of your own luxury retreat. The primary suite is a Gulf Front Sanctuary, where breathtaking water and beach views greet you each morning. Imagine waking to the sight of dolphins playing offshore before stepping onto your expansive balcony to enjoy coffee as the waves gently roll onto the shore. The spa-inspired primary bath creates a luxurious escape with a deep soaking tub, oversized walk-in shower with multiple shower heads, dual vanities, and beautifully crafted custom cabinetry. This luxurious community offers an exceptional collection of resort-caliber amenities, including a geothermal waterfront pool and spa, private beach access, waterfront boardwalk, fishing dock, kayak launch, state-of-the-art fitness center, bocce ball courts, putting/chipping green, covered outdoor kitchen with grilling stations, gas fire pits, and a private dog park. This residence is adjacent to the pristine 1,800-acre Shell Key Preserve, one of Florida's most treasured natural coastal sanctuaries. Explore miles of unspoiled beaches, crystal-clear Gulf waters, and protected wildlife habitat while enjoying beach walks, kayaking, paddleboarding, shelling, and unforgettable sunsets. Downtown St. Petersburg, South Tampa, world-class dining, shopping, art galleries, museums, and vibrant waterfront entertainment are all just minutes away. This location offers effortless access to three international airports, private aviation facilities, marinas, golf, and tennis. Additional features include a private garage, assigned parking, and a climate-controlled storage locker for convenience and ample storage. This is far more than a luxury residence; it is an opportunity to own one of the Gulf Coast's most exclusive beachfront properties. Offering privacy, timeless elegance, extraordinary amenities, and a lifestyle few will ever experience, this is coastal luxury at its finest. Call for your private showing
#TB8526307

TIERRA VERDE

795 COLLANY ROAD 204

3 Beds

3 Baths

2,746 Sq.Ft.

$3,250,000

MLS#: TB8526307

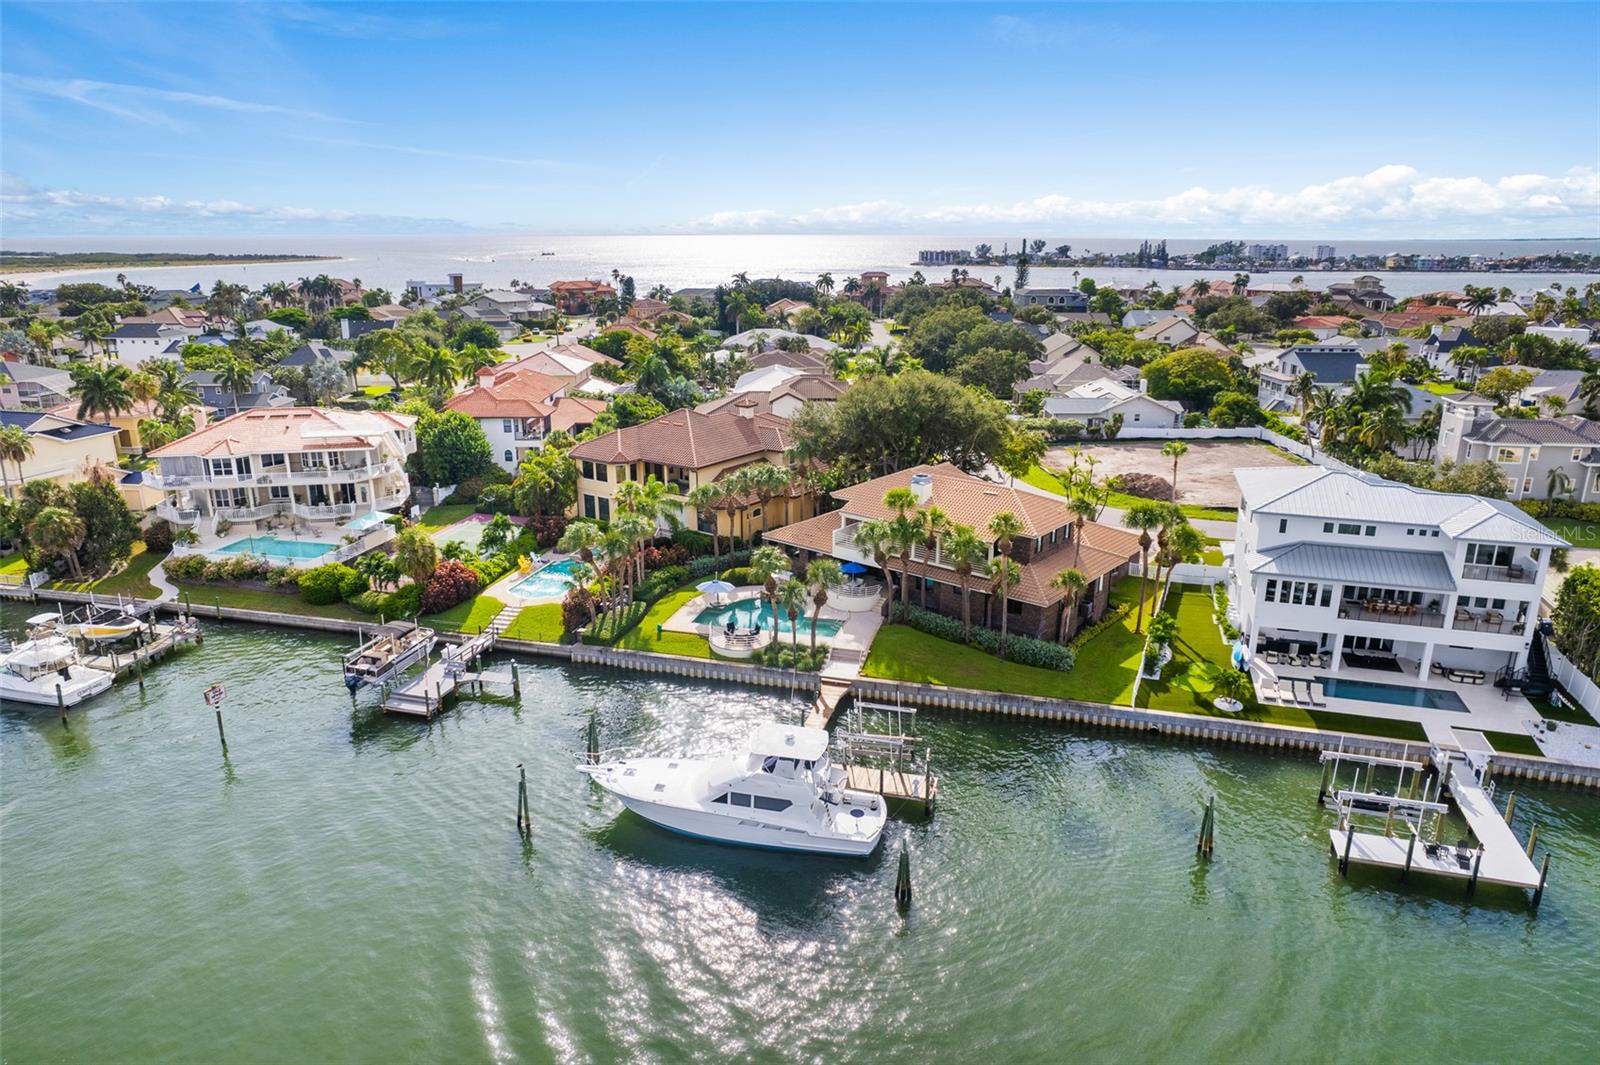
THIS IMPRESSIVE 6 BEDROOM, 4 ½ BATH COASTAL ESTATE OFFERS 9512 SQFT UNDER ROOF AND BEAUTIFUL PROTECTED BOATING WATER WITH RAPID ACCESS TO THE GULF OF MEXICO. A grand, pavered circular driveway introduces a majestic and inviting covered entry. Step through to the wonderful open foyer and superb living room with towering 23ft-high ceilings and lavish custom wood/granite multi-level wet bar with wine/beverage chilling center. This exceptional luxury waterfront home features remarkable tray & custom layered ceilings, extensive built-ins/crown trimwork, elegant 24-inch polished marble tile floors, and 12ft-high ceilings in the 1st living level. An exquisite formal dining contains a beautiful built-in serving buffet with matching corner curio cabinets. The brilliant gourmet kitchen boasts splendid ogee-edge granite counters, exceptional custom wood cabinetry, beautiful designer tile backsplash, a rich island prep center, built-on refrigeration, Wolf gas cooking, and a large multi-level breakfast bar. Spacious family room enjoys a built-in entertainment center with fireplace, overlooks the water, and opens to the main 37ft-wide, 450sqft waterfront balcony – perfect for family and friends. Retire to the inspiring owner’s suite with 2 walk-in closet systems and a large waterfront sitting area that includes a built-in mini office and terrific morning bar with beverage center. Resplendent owner’s bath is a pampering retreat, with custom cabinetry, granite surfaces, 2 generous vanities, a dedicated cosmetics center, a jetted spa tub encased in granite/wood, and a dazzling walk-in marble rainshower with body sprays. Additional 1st level bedroom suite has waterviews and a plush full bath. Upstairs, discover 4 well-sized bedrooms, 2 of which overlook the water and share a 150sqft deck with commanding views of the waterfront. Upper level provides a built-in lofted lounging area and fabulous interior views of the home. Step out to the 1125sqft covered lower level deck overlooking the pool/waterfront. This huge deck has 4 distinct seating areas, including a substantial multi-level granite bar & dining center with outdoor kitchen, SS gas cooking and custom brick oven. Oversized lounging deck encircles the pool/spa. Superior construction, massive garage, excellent laundry facility, composite dual entry boat dock with lift, and many, many extras. An incredible waterfront value in a terrific boating community! Buyer to verify all dimensions. Flood insurance is $1287 per year and assumable.
#TB8327613

TIERRA VERDE

119 8TH STREET E

6 Beds

4 Baths

5,105 Sq.Ft.

$3,250,000

MLS#: TB8327613

 - property

Send a message

Message successfully sent.

Your message

What is 3 + 4 ?

Reason for contacting?

I agree to receive email communication and understand I can unsubscribe at any time.

I agree to be contacted by The Graf Group of Coldwell Banker via call, email, and text for real estate services. To opt out, you can reply 'stop' at any time or reply 'help' for assistance. You can also click the unsubscribe link in the emails. Message and data rates may apply. Message frequency may vary. Privacy Policy

Sign Out

Virtual Assistant

Would you like to take the next step with this property? We can help you schedule a showing or virtual tour, or send you more details.

Yes, I would like more information.

Thank You for Your Reply, One of Our Agents will contact you as soon as possible

No, maybe later.

Thank you, you can always contact me via email, phone number or through the contact form.

Realhub AI

Lucy - Your AI-Powered Realtor
Update Your Temporary Password

Personalize your search

Enter your email and we'll notify you immediately when new listings match what you're looking for.

or enter email address
Already have an account ? Login here

Continue your home search

I agree to receive communications and understand I can unsubscribe at any time.

I agree to be contacted by The Graf Group of Coldwell Banker via call, email, and text for real estate services. To opt out, you can reply 'stop' at any time or reply 'help' for assistance. You can also click the unsubscribe link in the emails. Message and data rates may apply. Message frequency may vary. Privacy Policy

Already have an account ? Login here

We use cookies

We use cookies primarily for analytics to enhance your experience. By accepting, you agree to our use of these cookies. You can manage your preferences or learn more about our cookies policy.