Features & Amenities

Interior

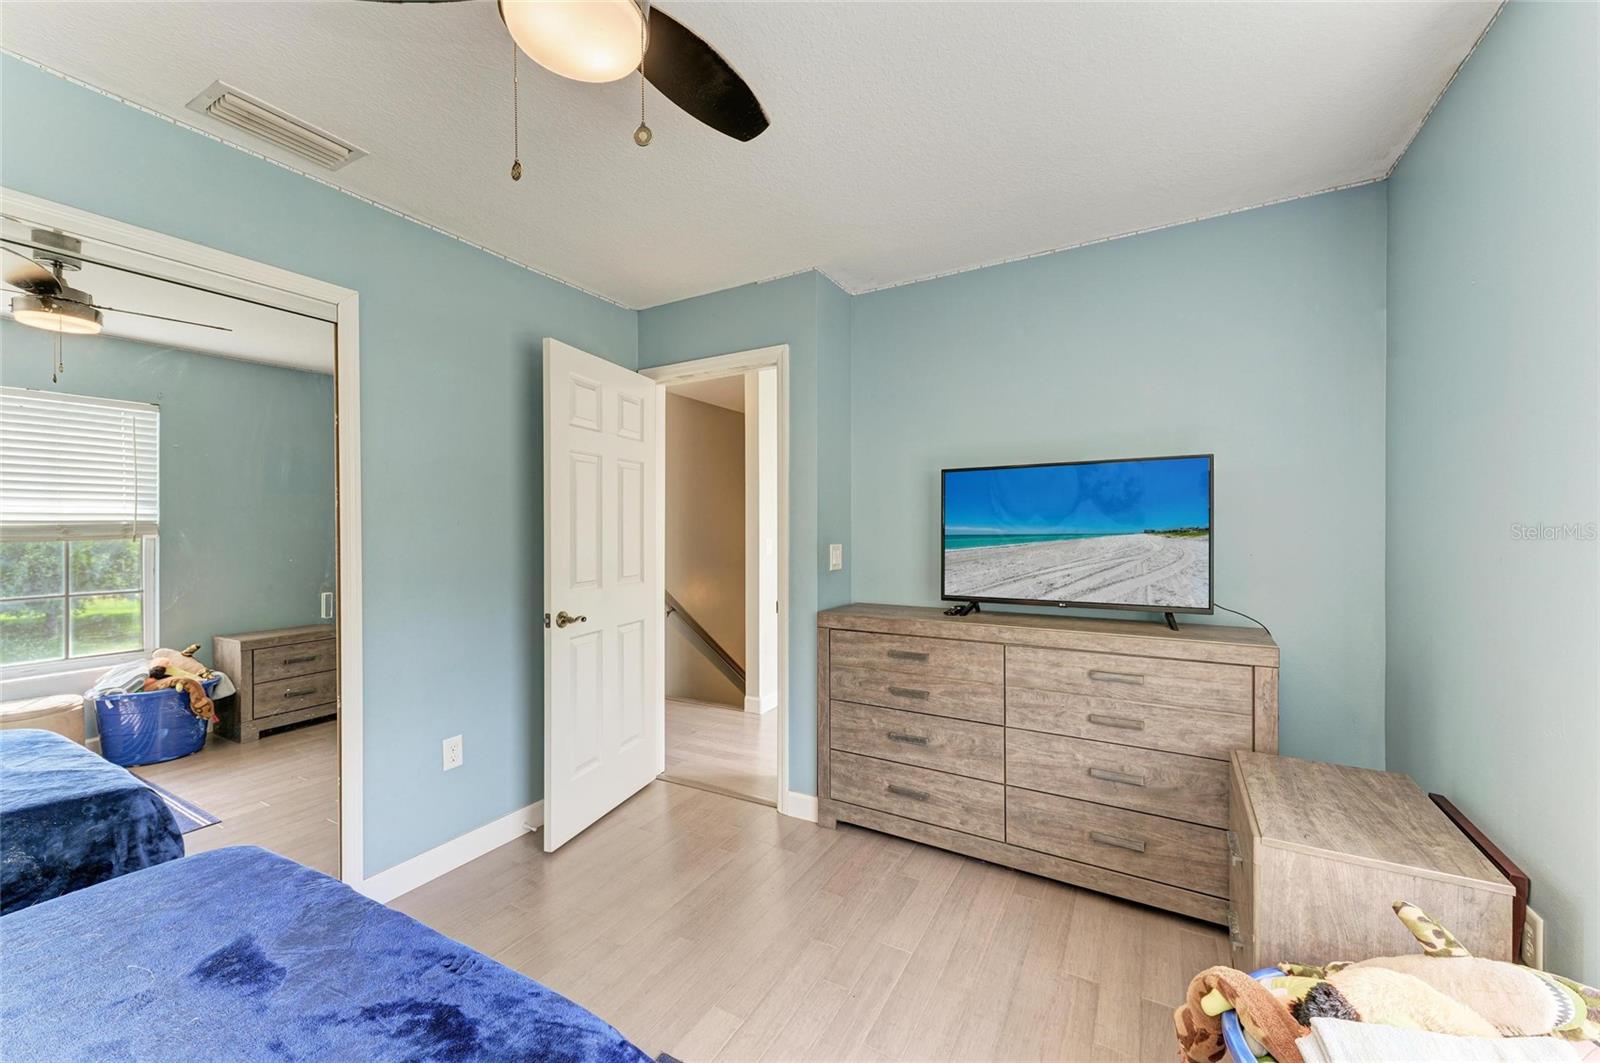
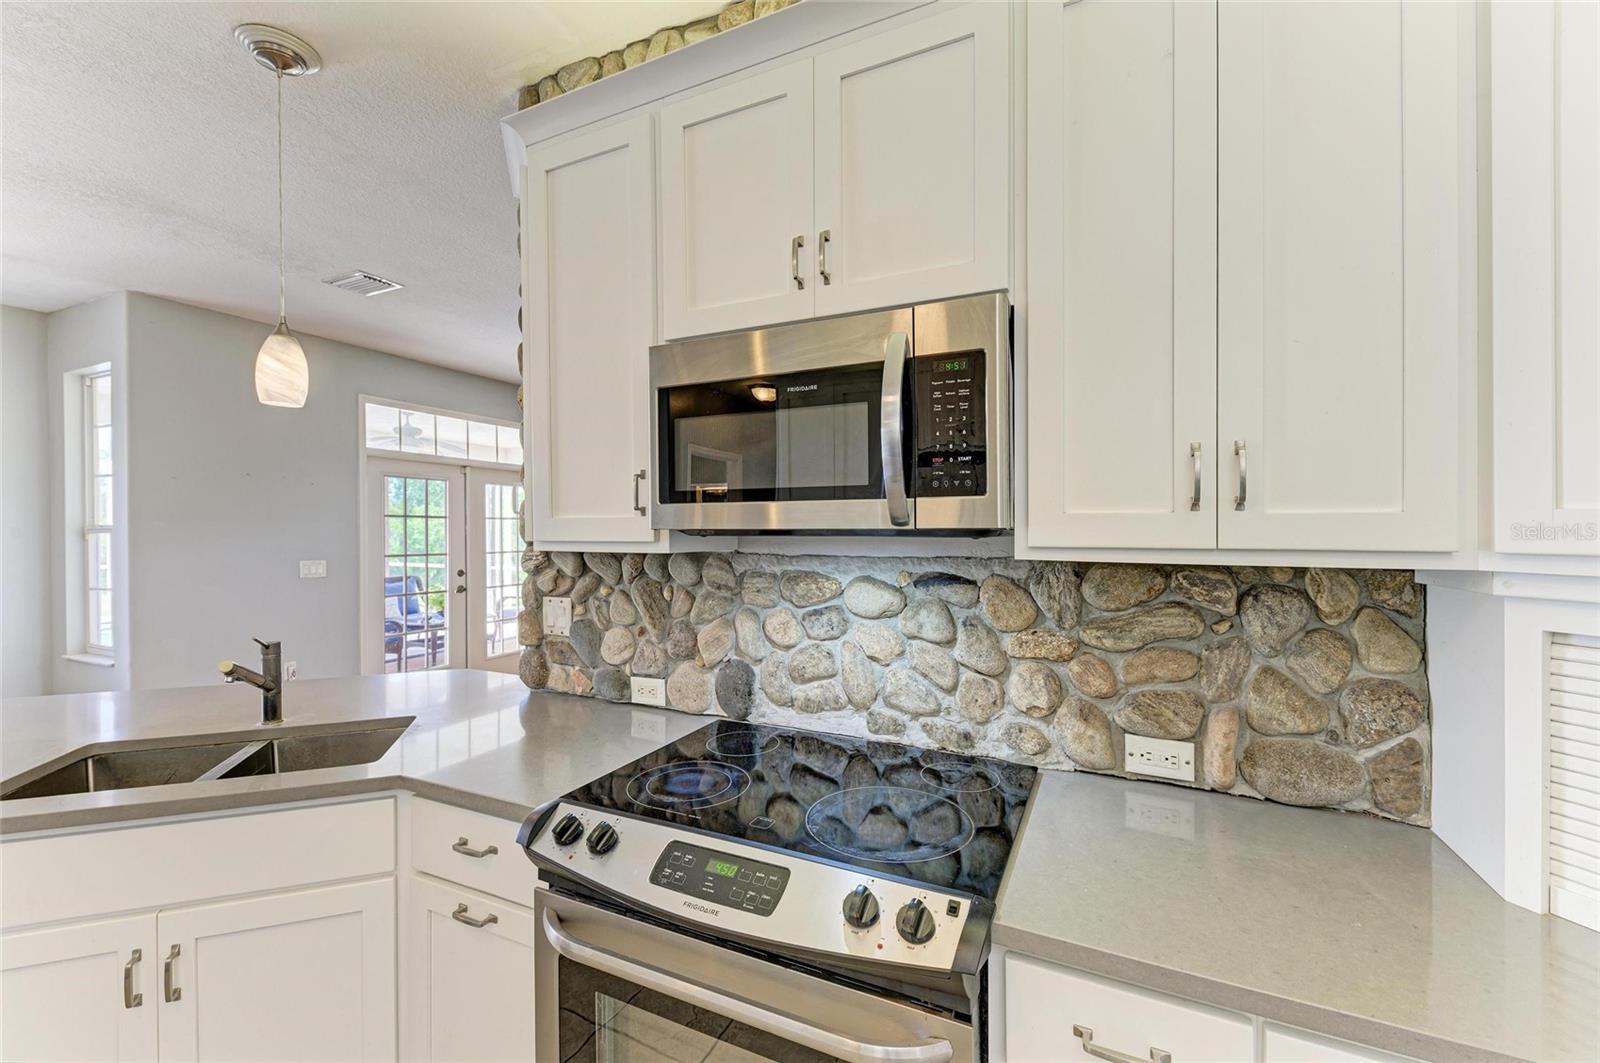
  • Other Interior Features

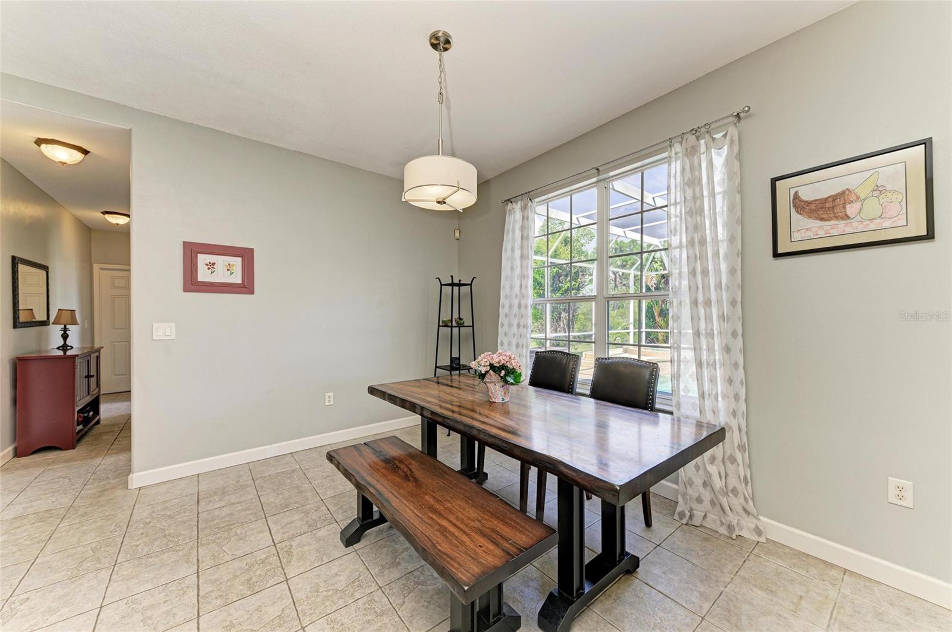
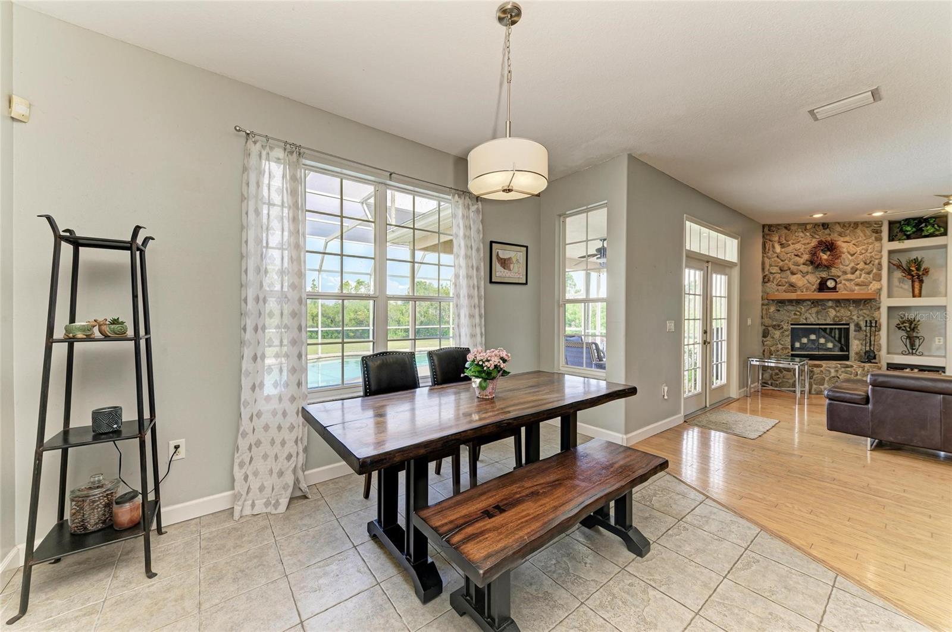
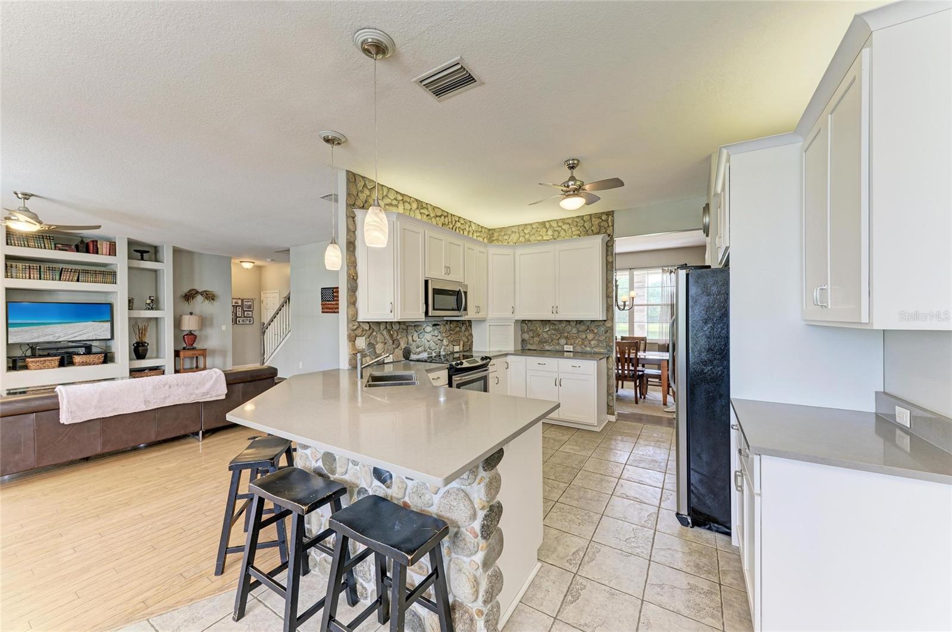
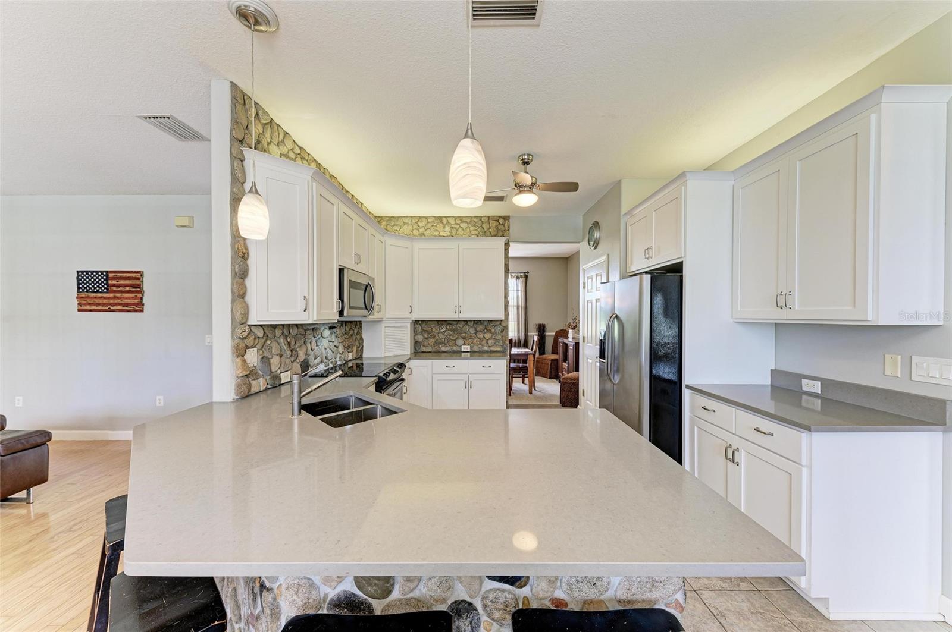
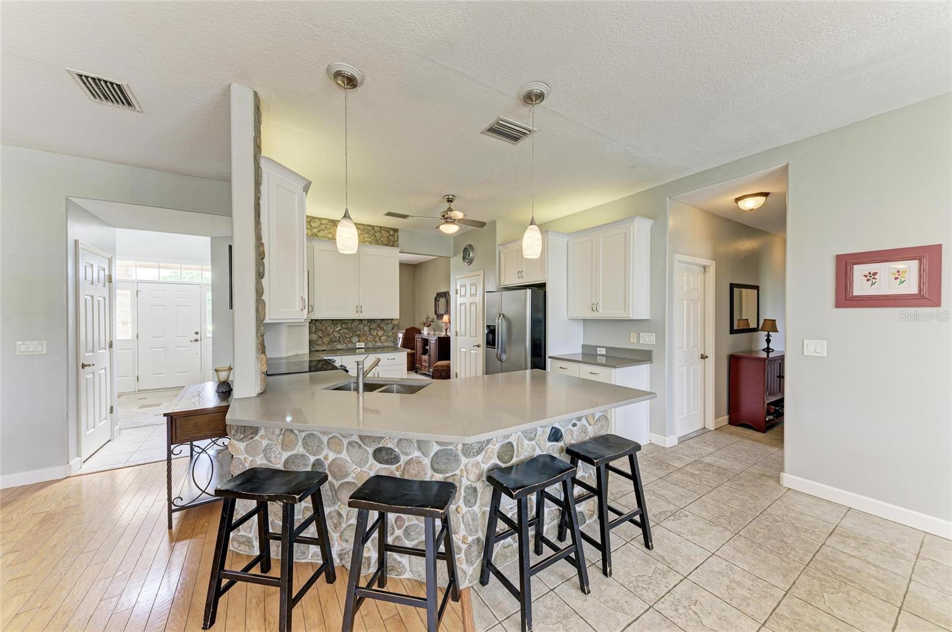
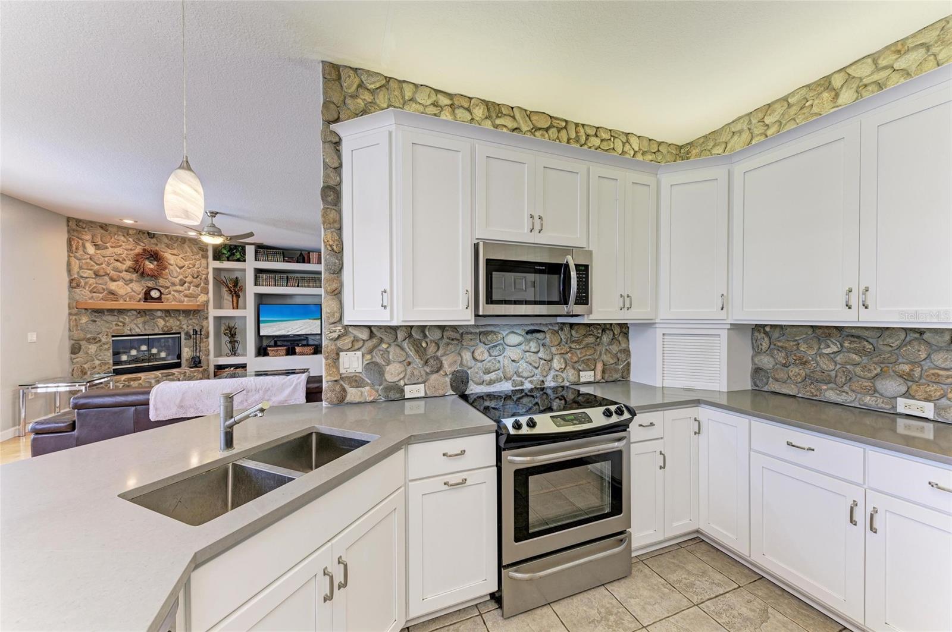
    Built-in Features, Eat-in Kitchen, High Ceilings, Stone Counters

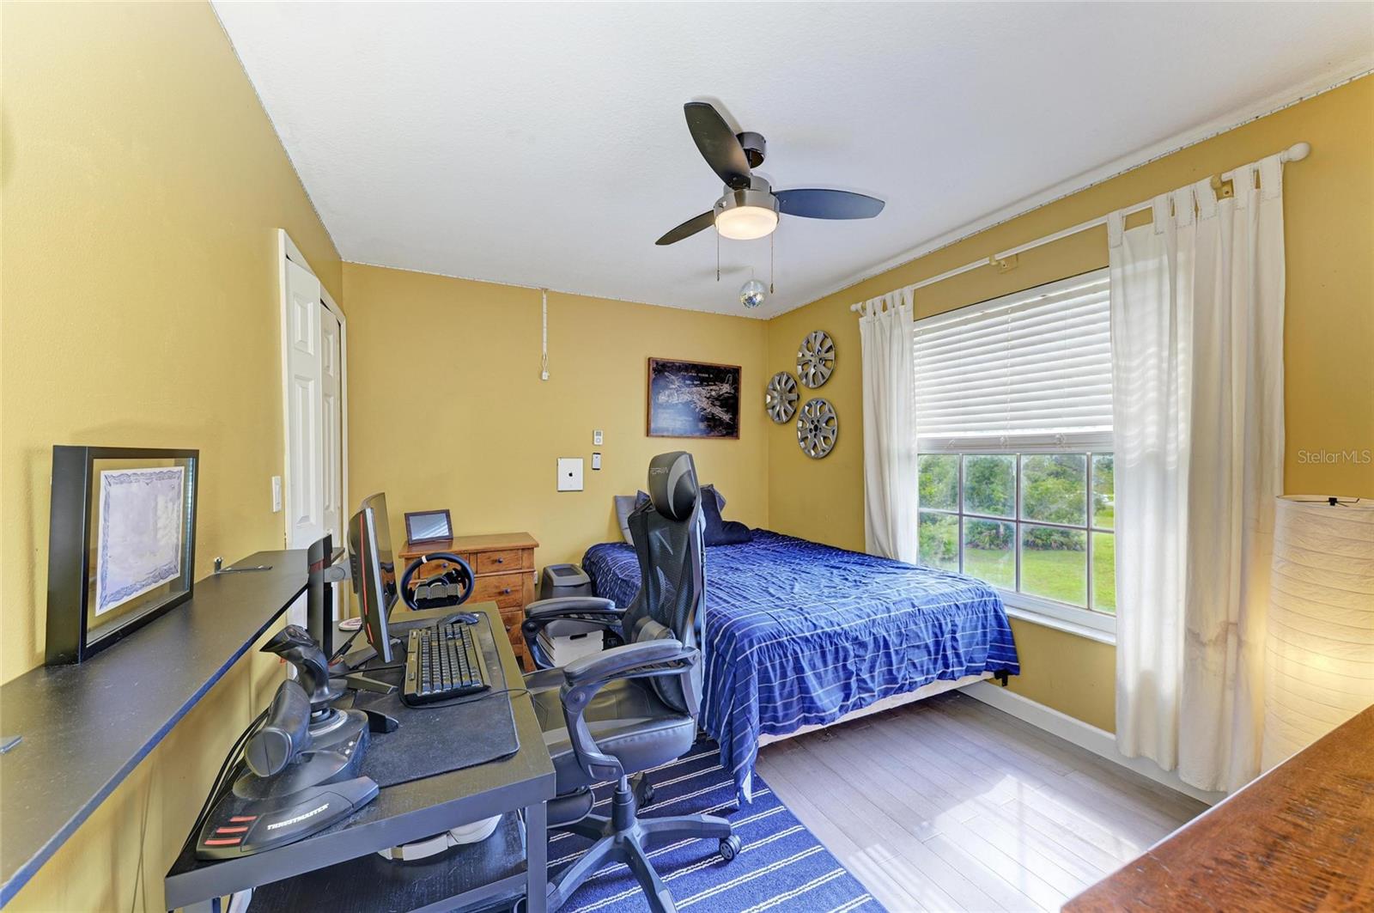
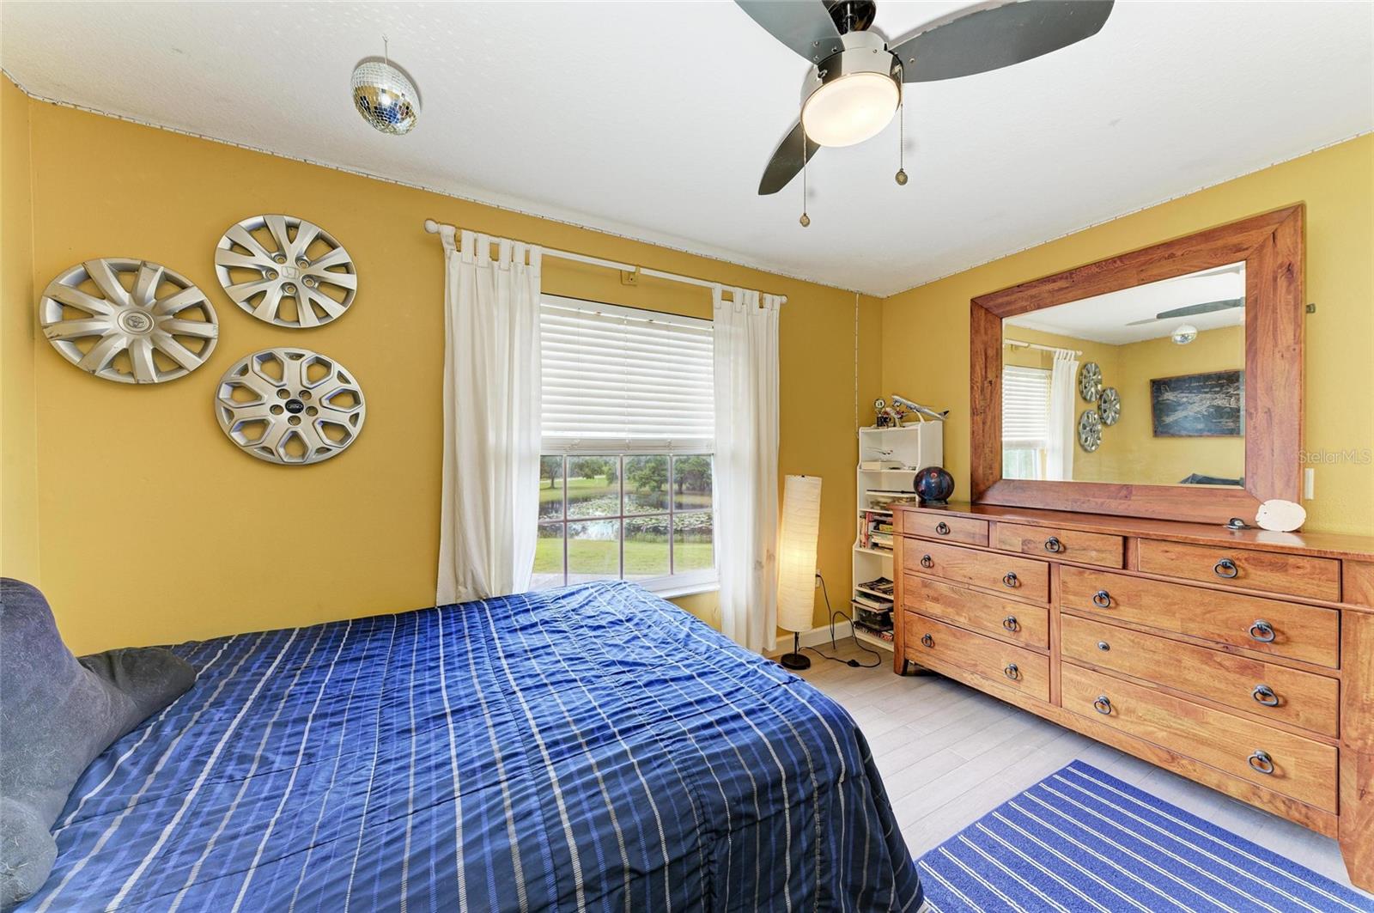
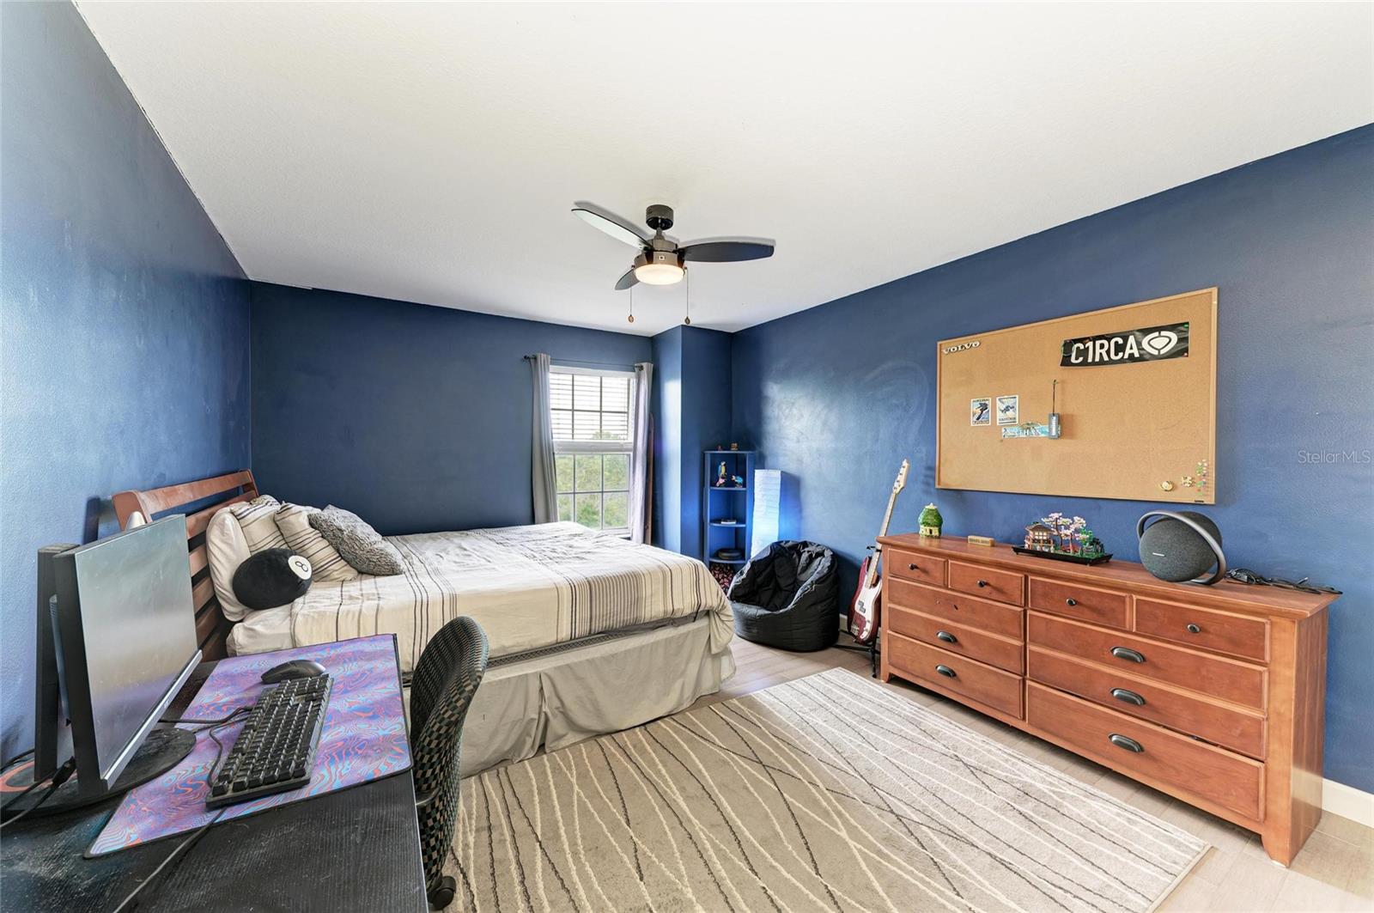
  • Total Bedrooms

    5

  • Bathrooms

    3

  • Cooling YN

    YES

  • Cooling

    Central Air

  • Fireplace YN

    YES

  • Heating YN

    YES

  • Heating

    Central

  • Pet friendly

    Cats OK, Dogs OK

Exterior

  • Garage

    Yes

  • Garage spaces

    2

  • Construction Materials

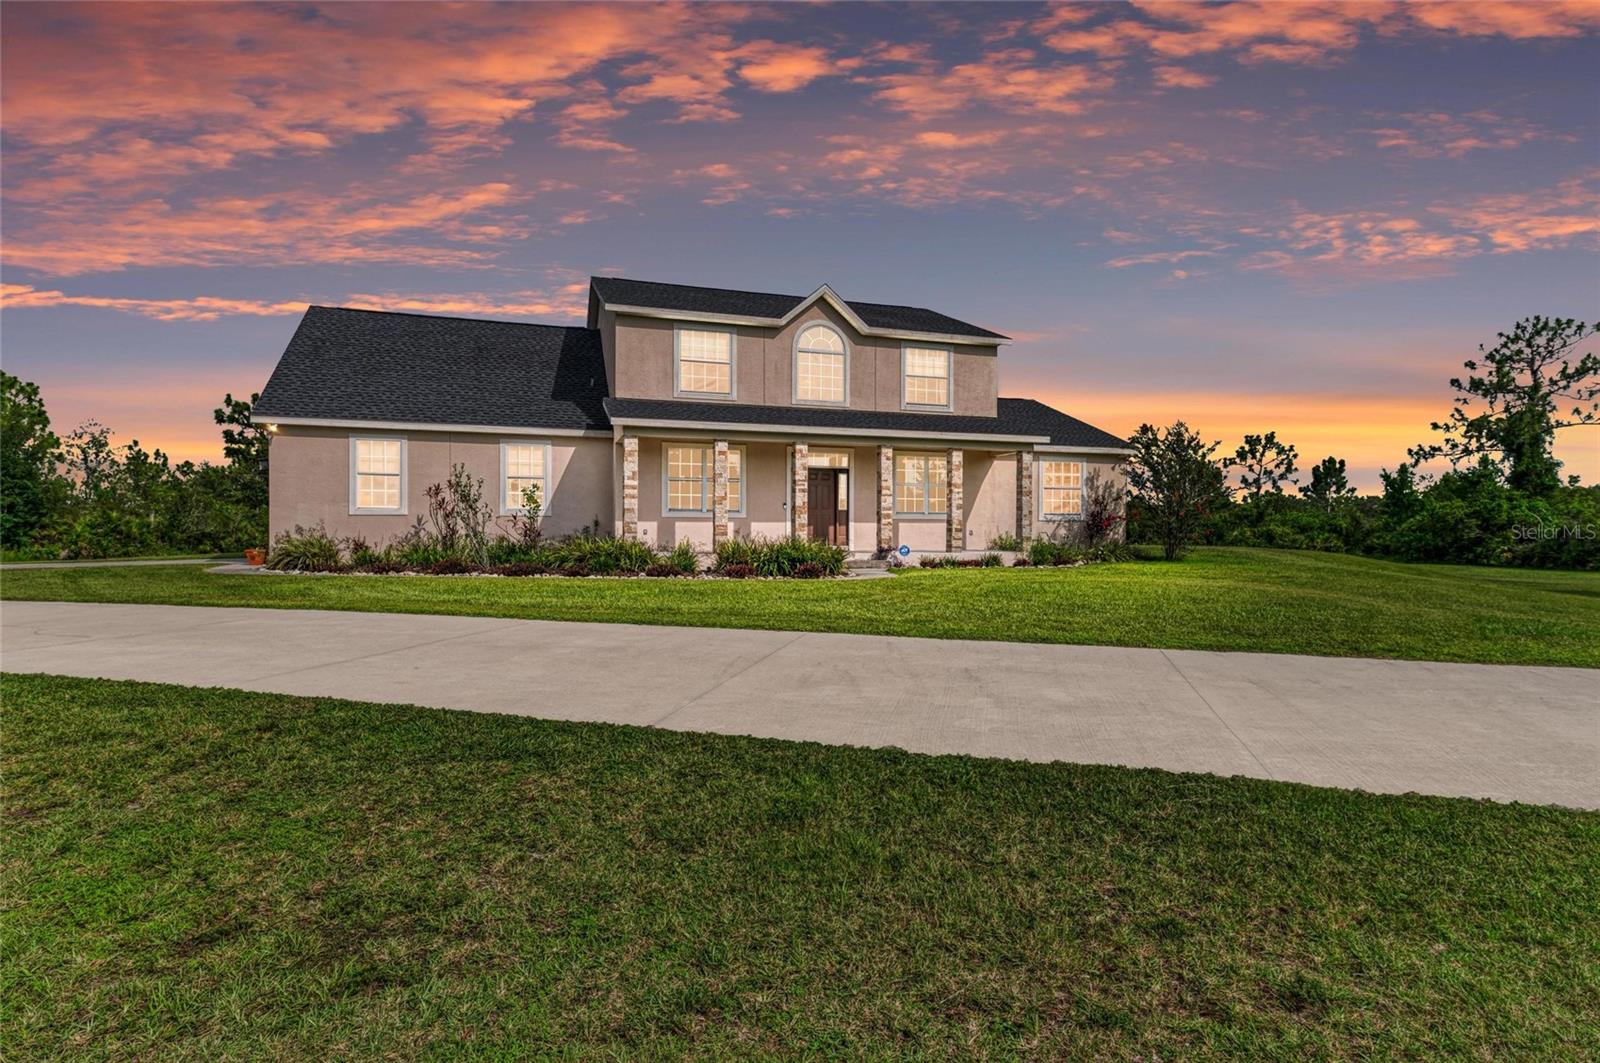
    Stucco, Frame

  • Other Exterior Features

    Storage

  • Parking

    Attached

  • Patio and Porch Features

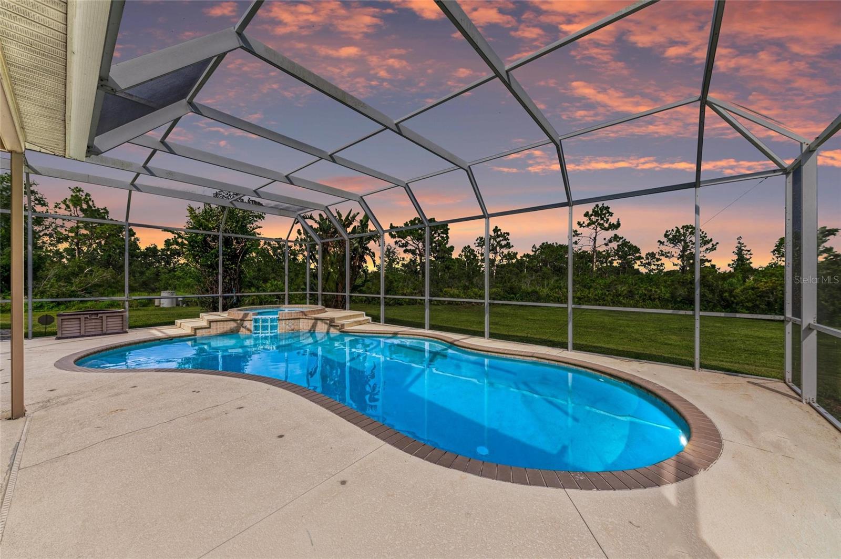
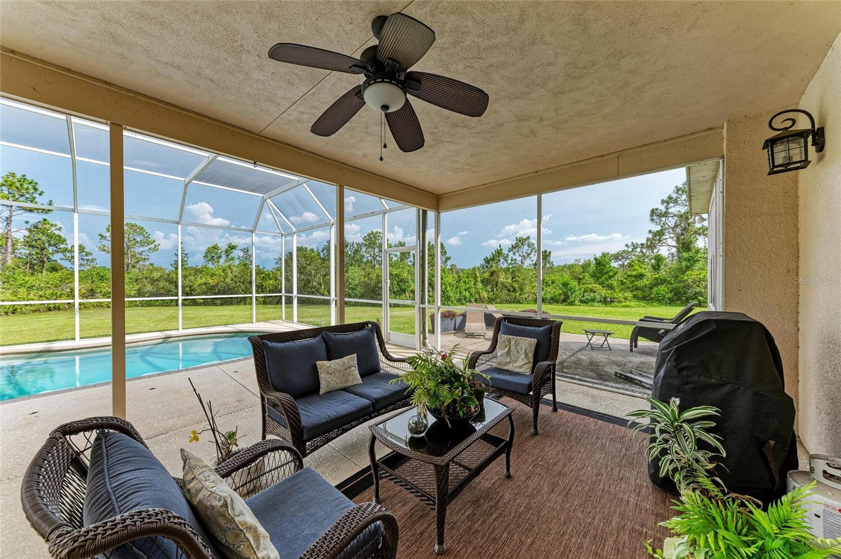
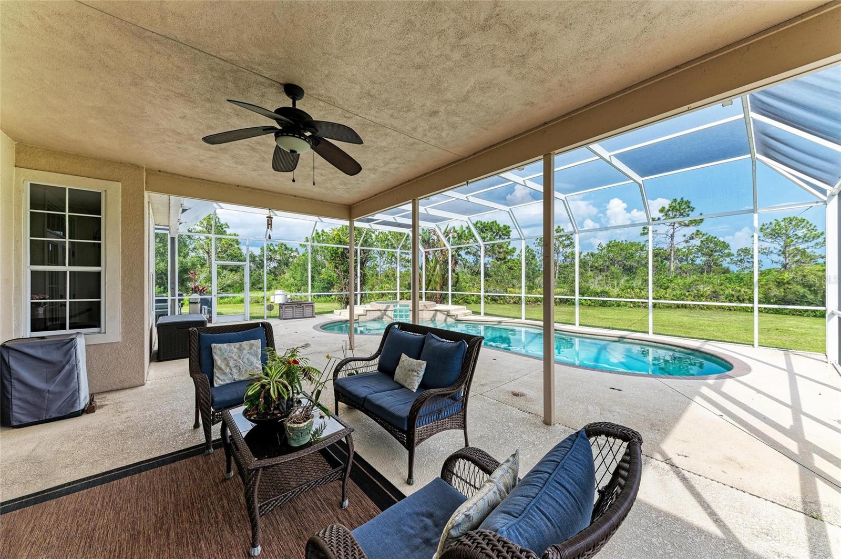
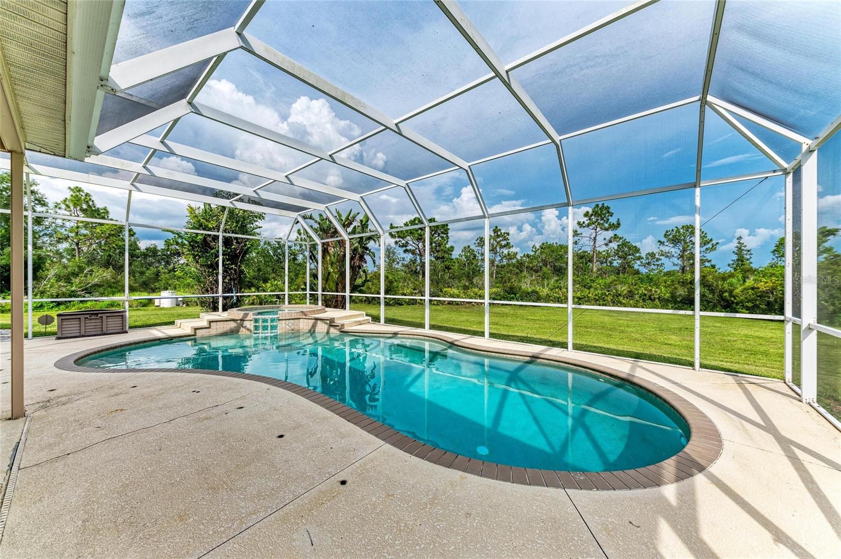
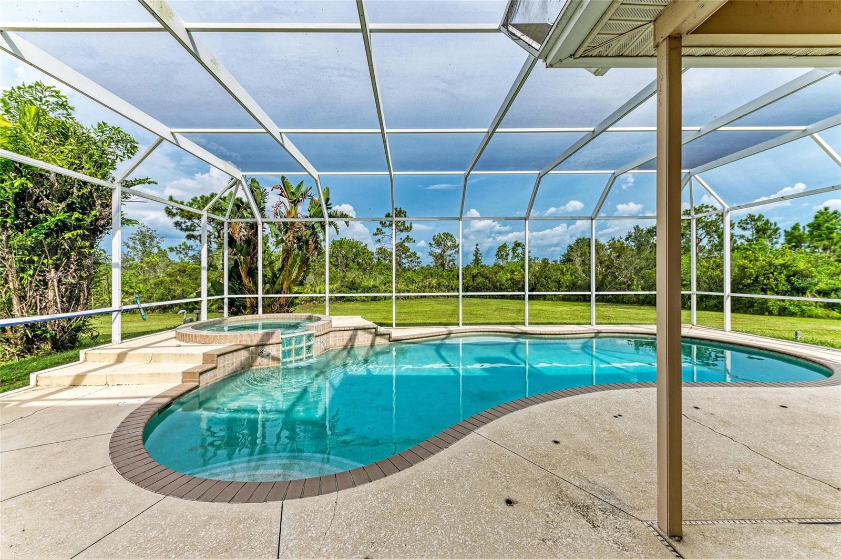
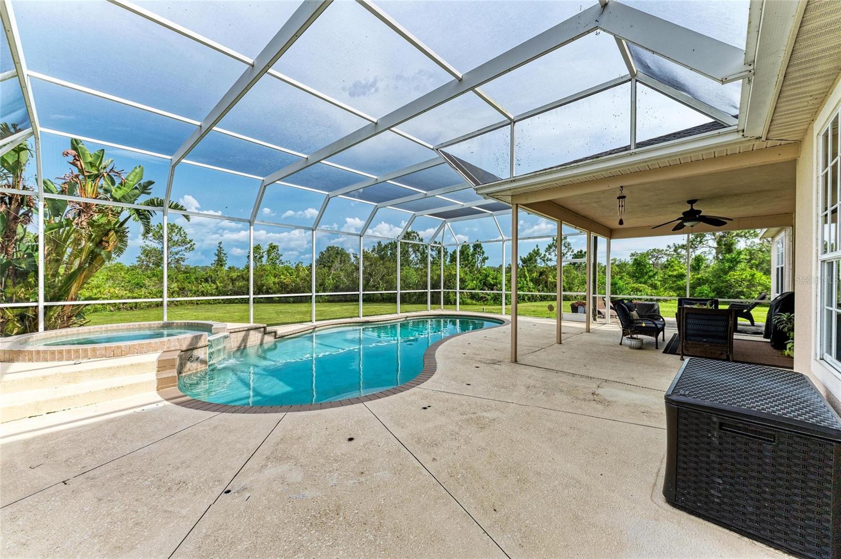
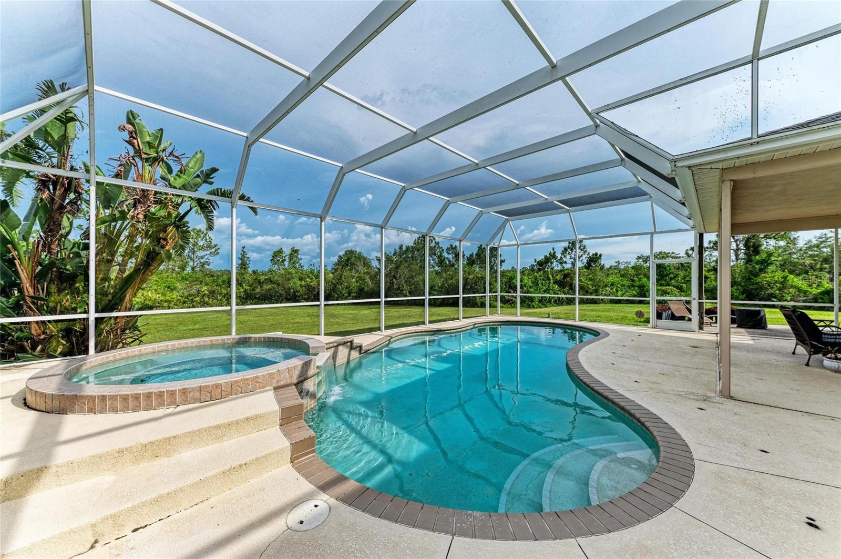
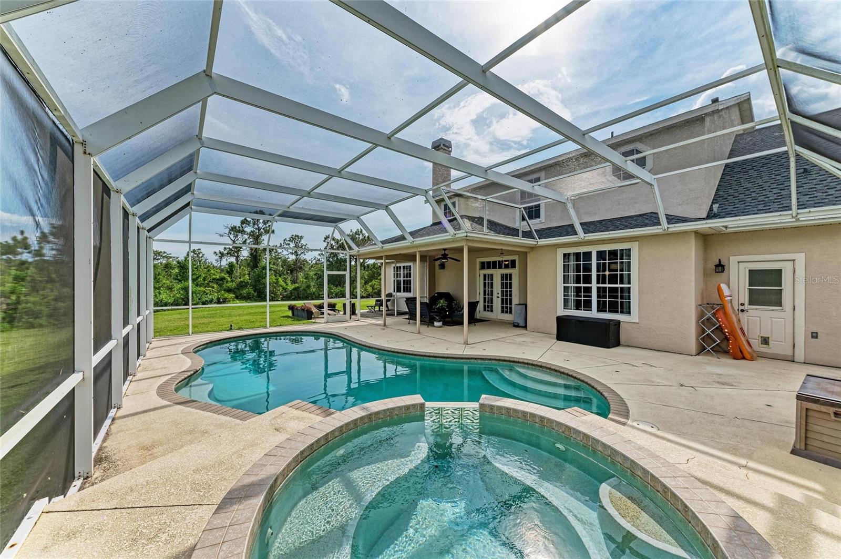
    Front Porch, Patio, Porch, Rear Porch, Screened

  • Pool

    Yes

  • Pool Features

    Gunite, In Ground, Private

  • Waterfront YN

    NO

  • View

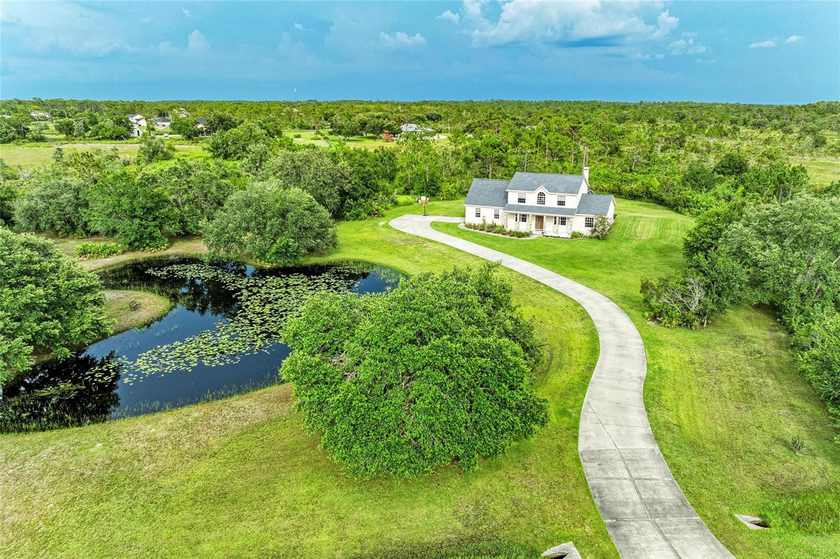
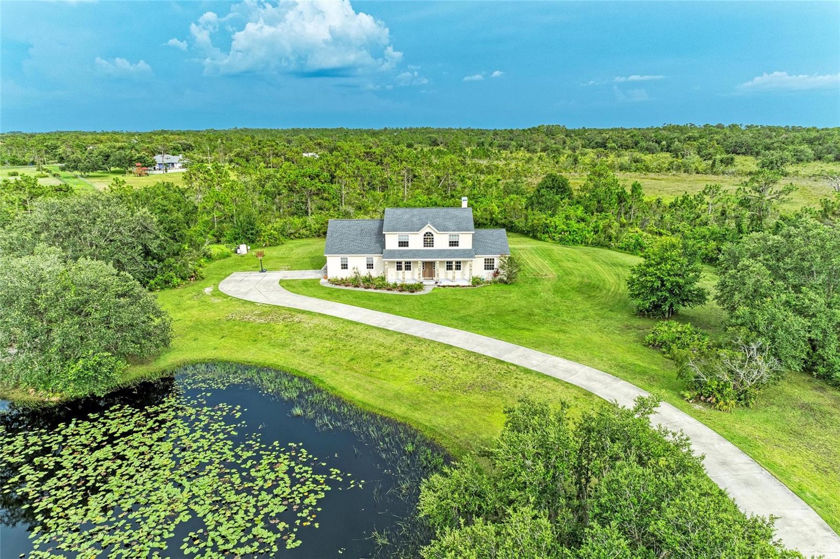
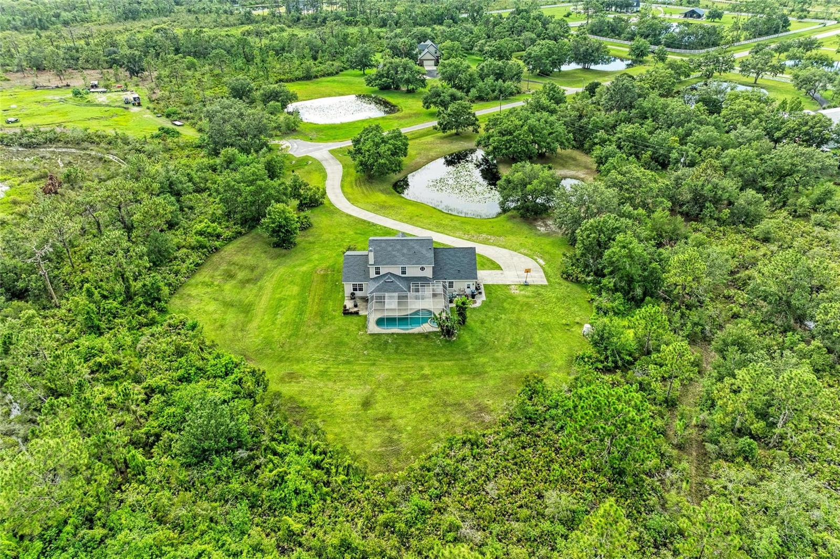
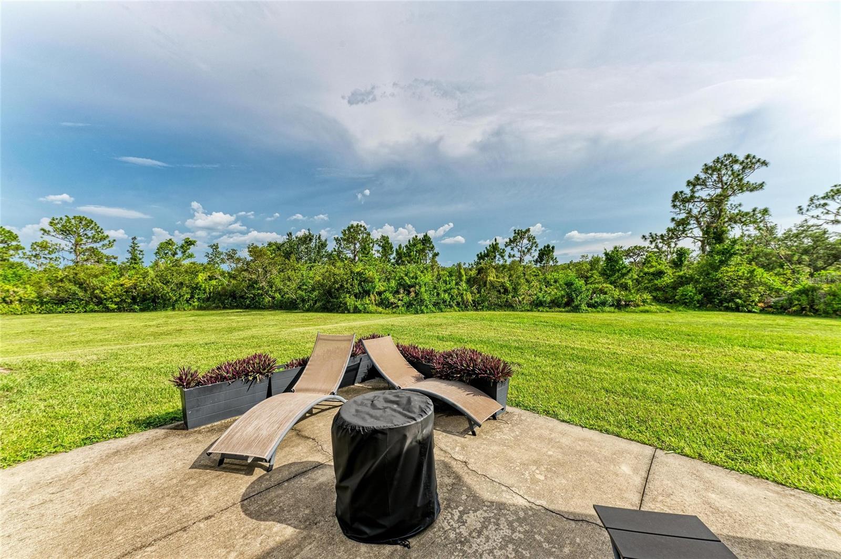
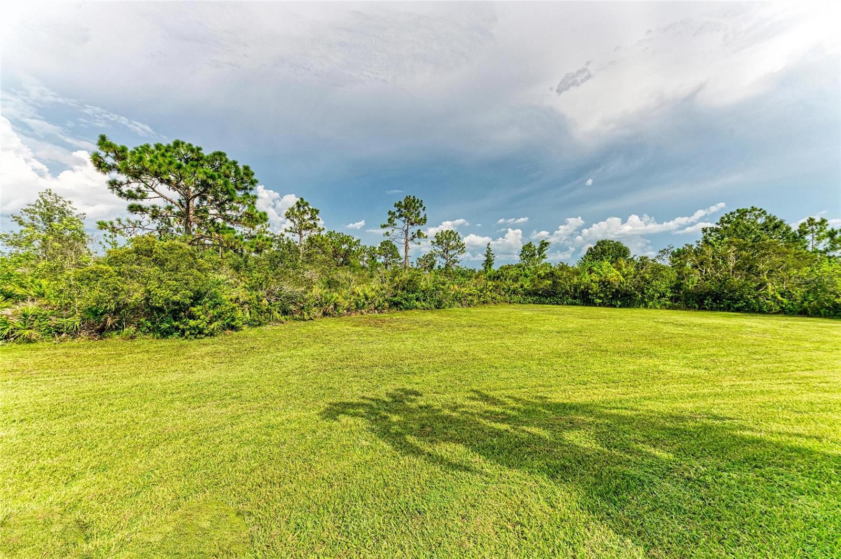
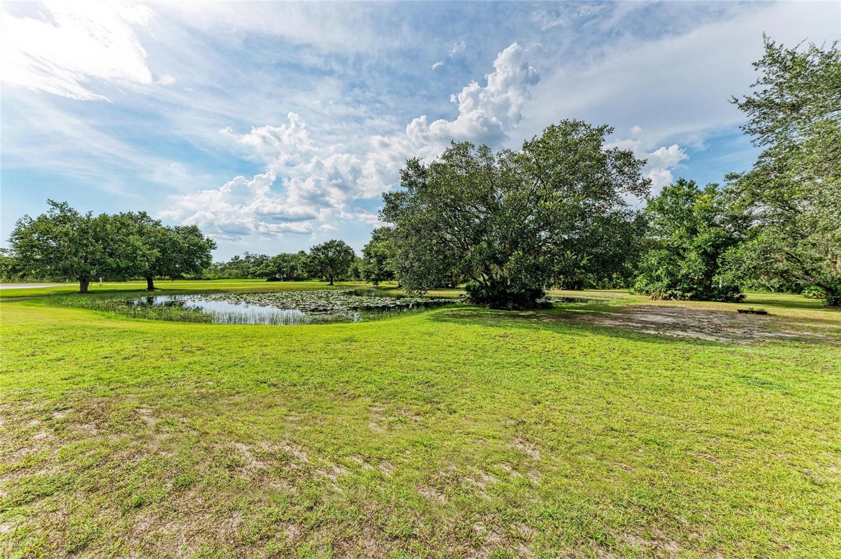
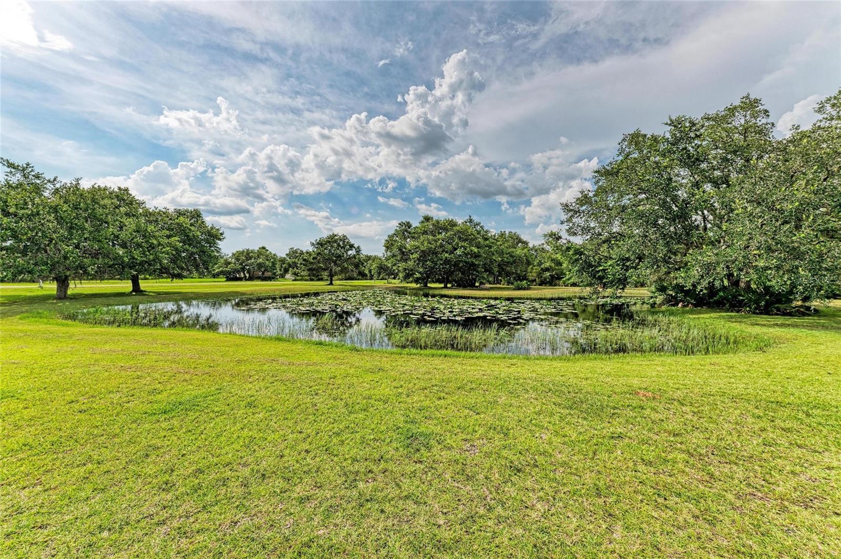
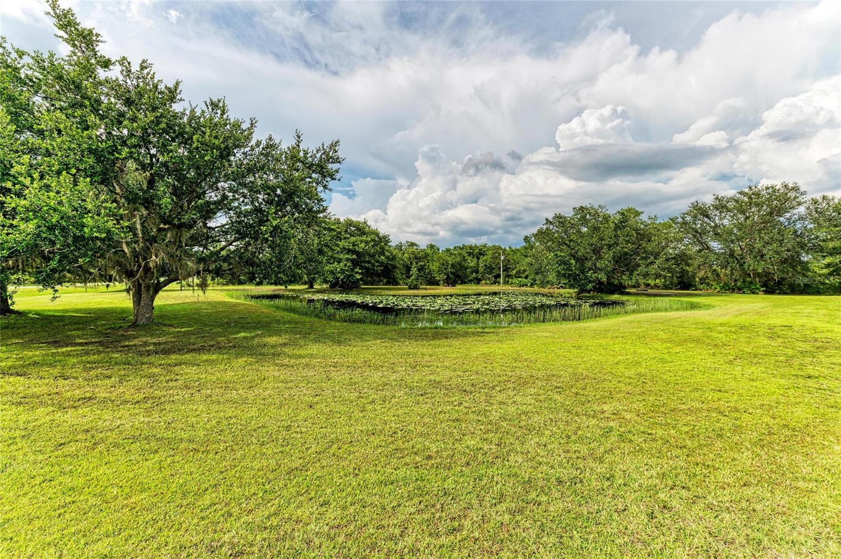
    Pond, Water, Garden, Pool, Trees/Woods

Area & Lot

  • Lot Features

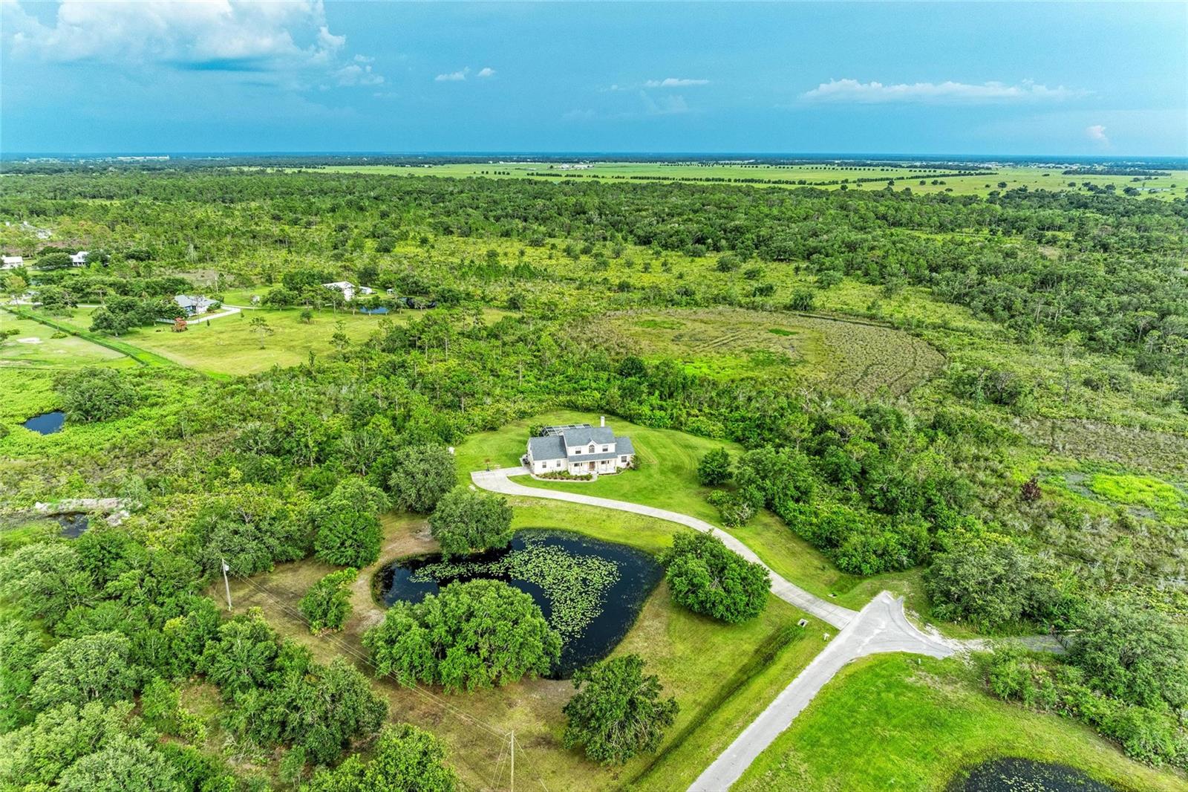
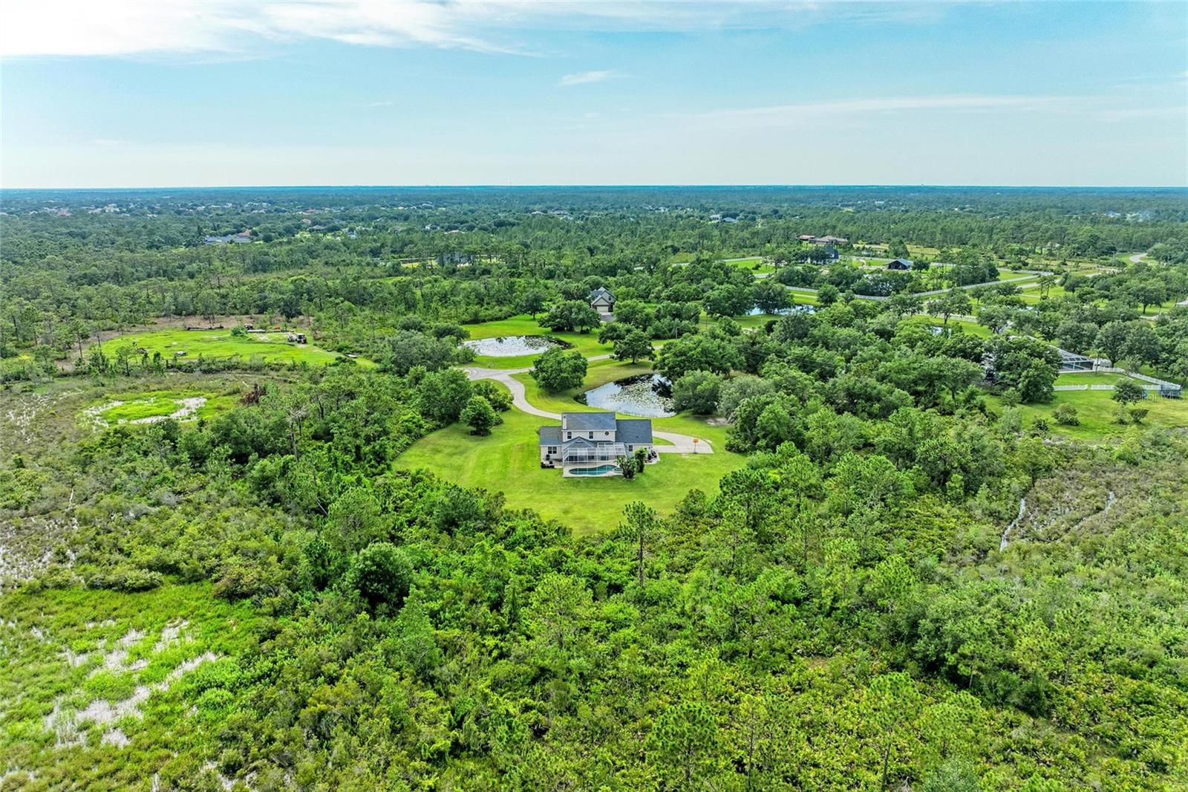
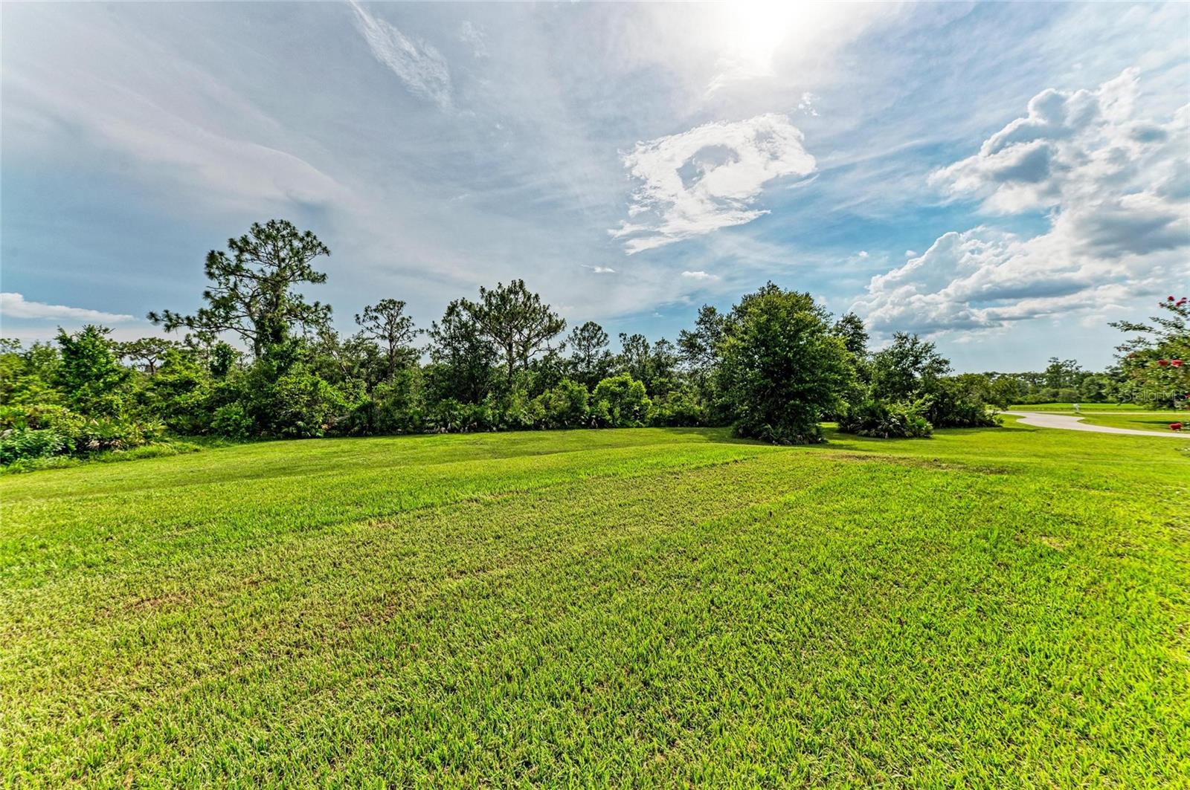
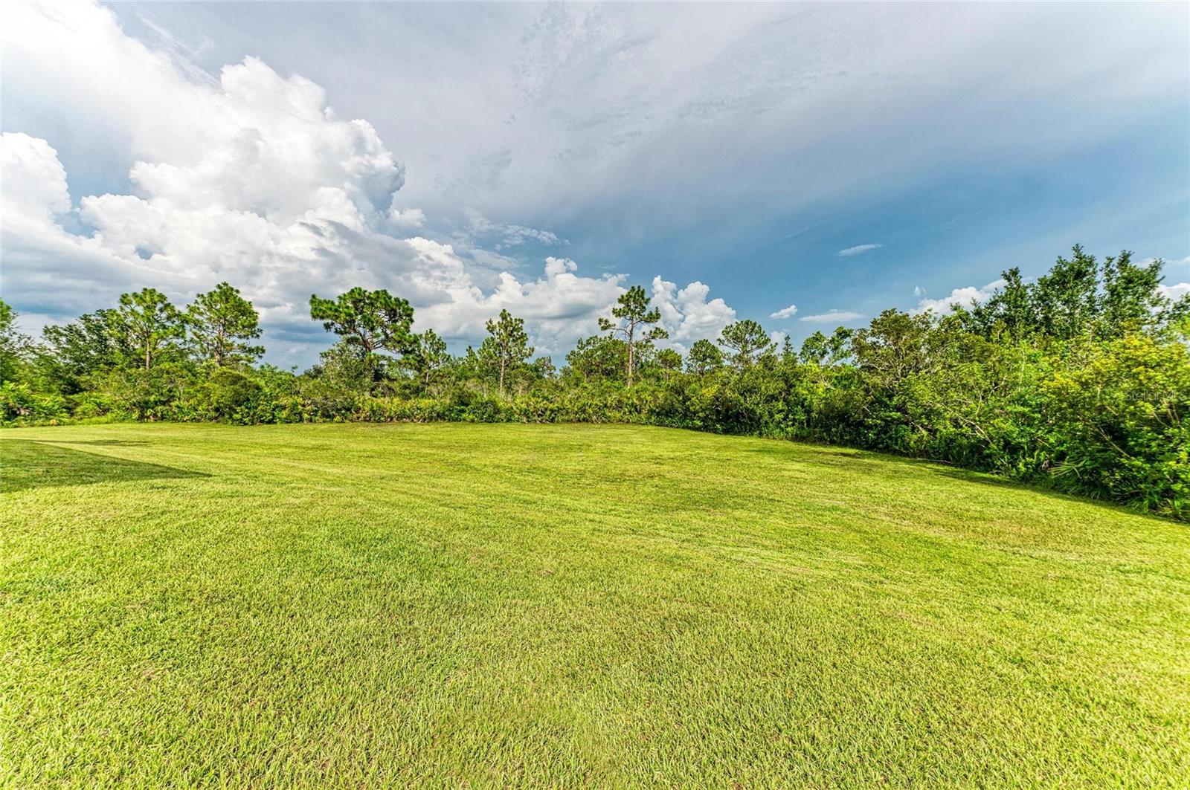
    Wooded, Cleared, Cul-De-Sac, Level, Near Golf Course, Pasture, Private, Paved

  • Lot Size(acres)

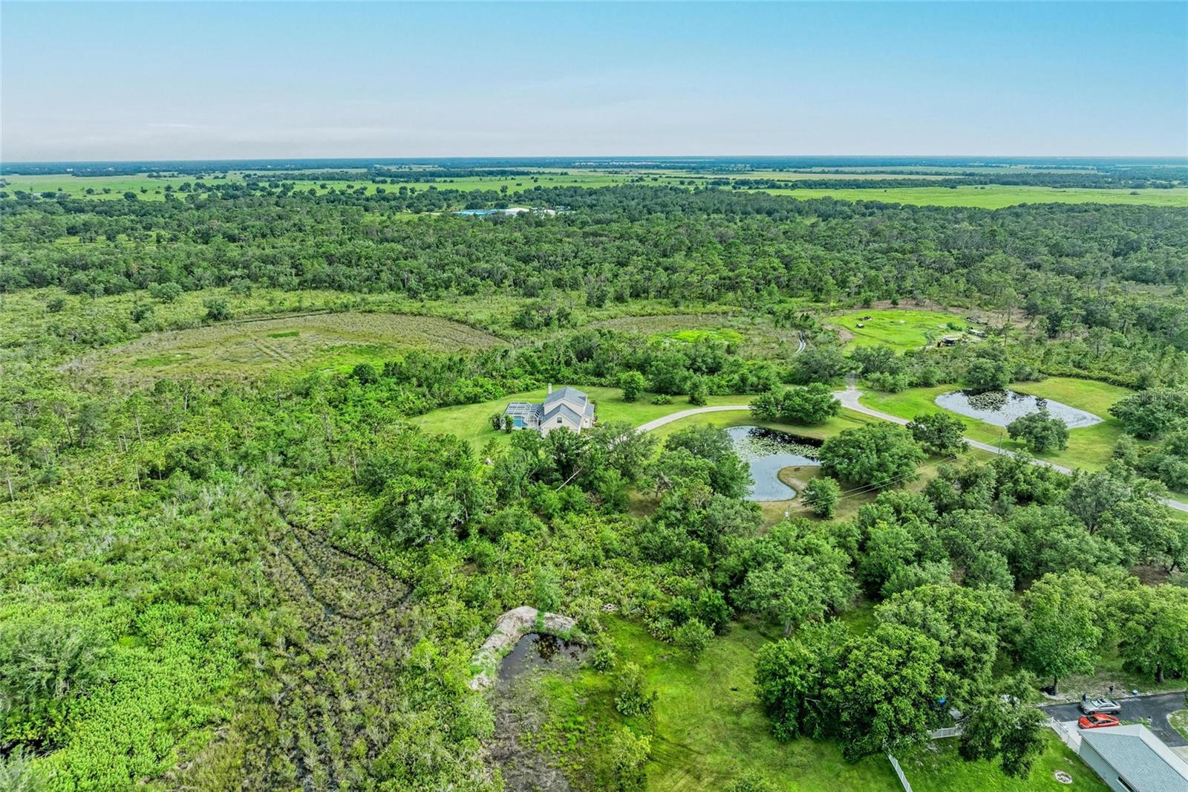
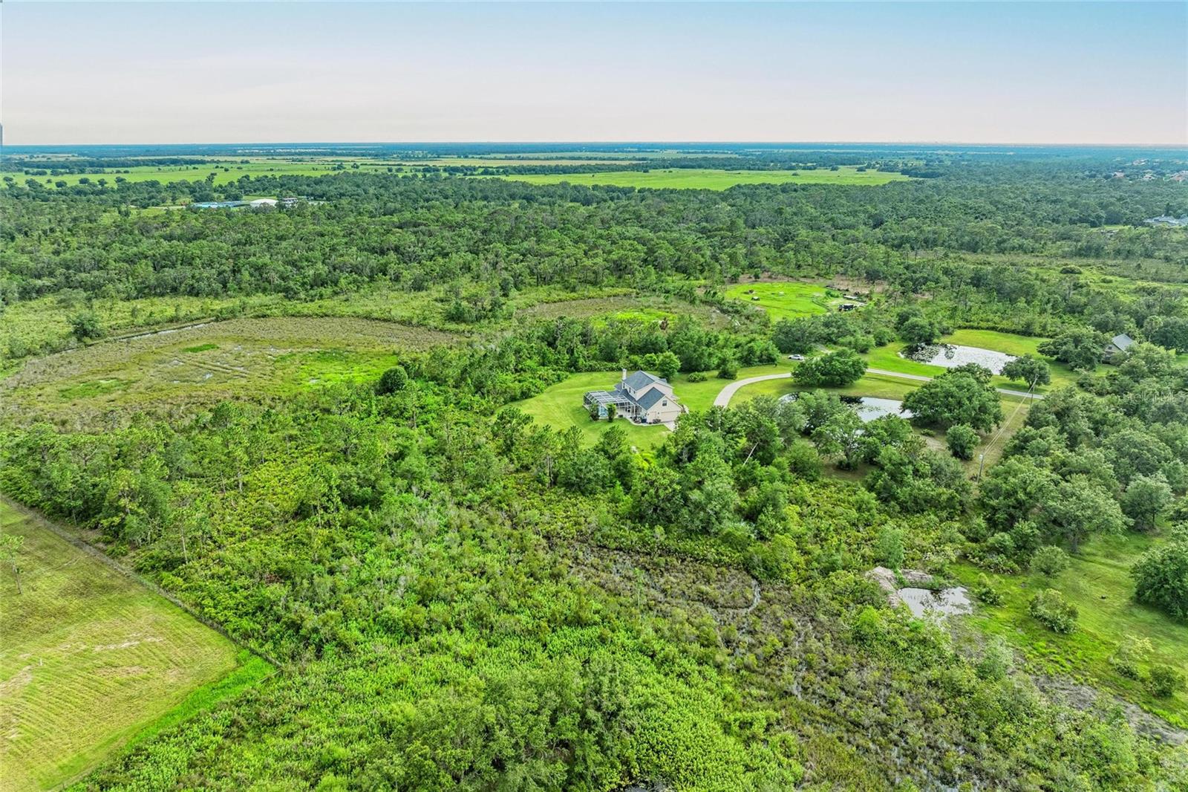
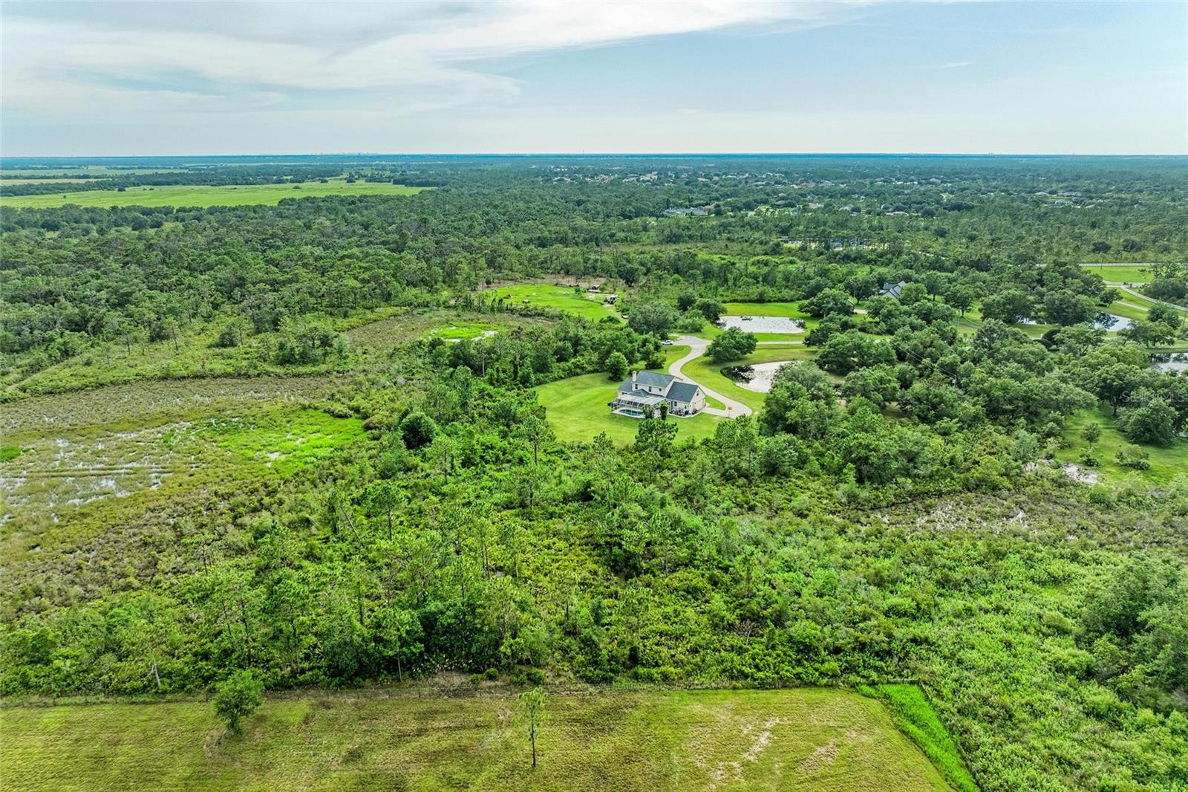
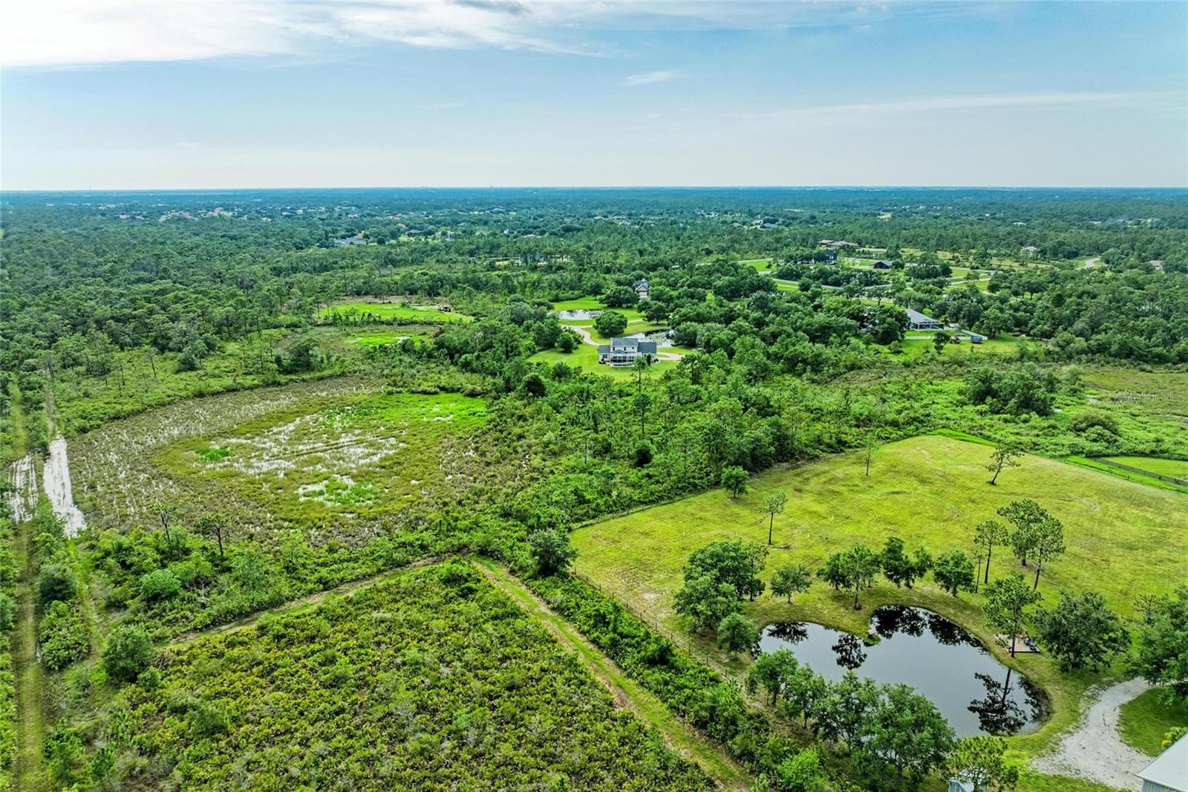
    9.56

  • Lot Size(square feet)

    416,434

  • Property Type

    Residential

  • Property Sub Type

    Single Family Residence

  • Architectural Style

    Colonial, Contemporary, Craftsman, Florida, Mediterranean, Traditional

Price

  • Sales Price

    $999,900
  • Tax Amount

    $7,434

  • Sq. Footage

    3,232

  • Price/SqFt

    $309

HOA

  • Association

    YES

  • Association Fee

    $600

  • Association Fee Frequency

    Semi-Annually

  • Association Fee Includes

    N/A

  • Total Monthly Fees

    $100

Property Resources

  • Horse Property

    YES

School District

  • Elementary School

    Robert E Willis Elementary

  • Middle School

    Nolan Middle

  • High School

    Lakewood Ranch High

Property Features

  • Stories

    2

  • New Construction

    NO

  • Foundation Details

    Slab

  • Ownership

    Fee Simple

  • Senior Community YN

    NO

  • Sewer

    Septic Tank

  • Tax Lot

    127

  • Water Source

    Private, Well

Schedule a Showing

Showing scheduled successfully.

<
>
IN PERSON
VIA CHAT

What is 3 + 4 ?


Change time

Mortgage calculator

Estimate your monthly mortgage payment, including the principal and interest, property taxes, and HOA. Adjust the values to generate a more accurate rate.

Your payment

Principal and Interest:

$

Property taxes:

$

HOA fees:

$

Total loan payment:

$

Total interest amount:

$

Location

County

Manatee

Elementary School

Robert E Willis Elementary

Middle School

Nolan Middle

High School

Lakewood Ranch High

Listing Courtesy of Sharon Klein , FINE PROPERTIES

RealHub Information is provided exclusively for consumers' personal, non-commercial use, and it may not be used for any purpose other than to identify prospective properties consumers may be interested in purchasing. All information deemed reliable but not guaranteed and should be independently verified. All properties are subject to prior sale, change or withdrawal. RealHub website owner shall not be responsible for any typographical errors, misinformation, misprints and shall be held totally harmless.

Agent Michael Graf

Business Coach | Executive Sales Associate | Realtor®

Michael Graf

Call Michael today to schedule a private showing.


* Listings on this website come from the FMLS IDX Compilation and may be held by brokerage firms other than the owner of this website. The listing brokerage is identified in any listing details. Information is deemed reliable but is not guaranteed. If you believe any FMLS listing contains material that infringes your copyrighted work please click here to review our DMCA policy and learn how to submit a takedown request.© 2024 FMLS.
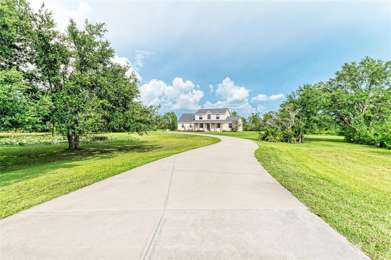
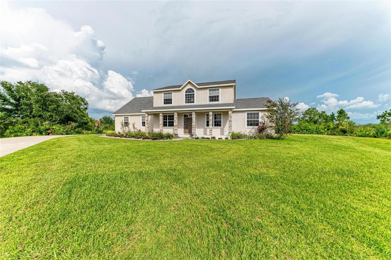
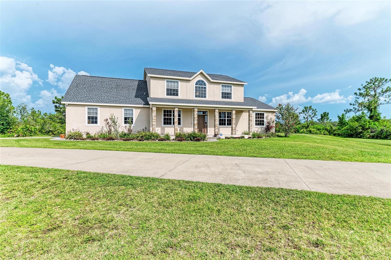
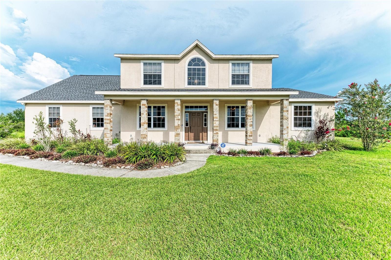
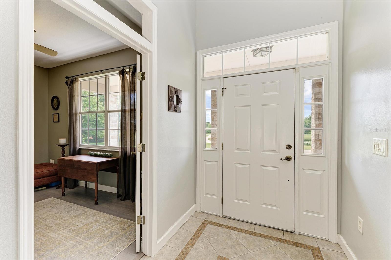
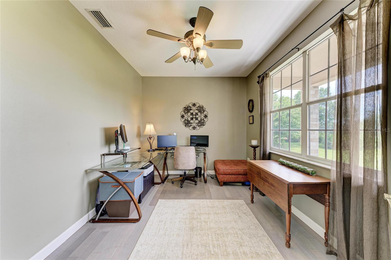
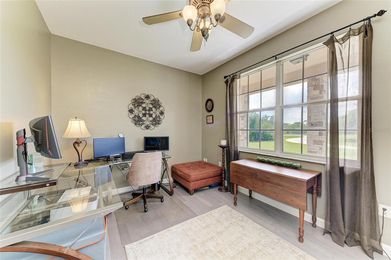
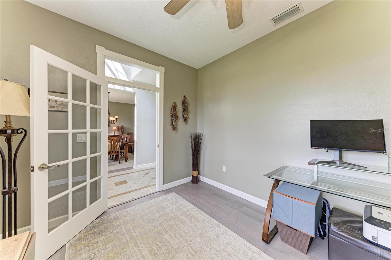
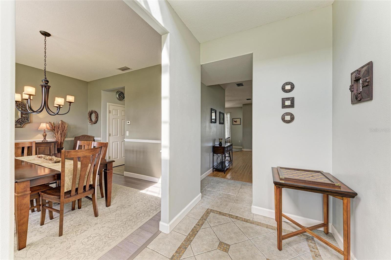
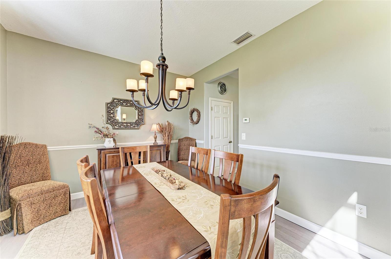
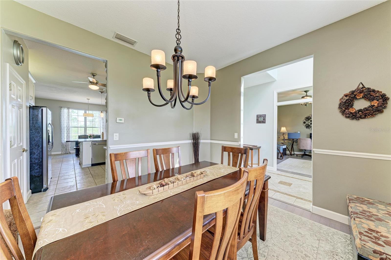
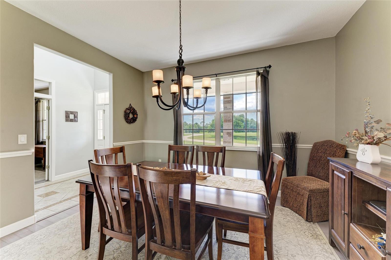
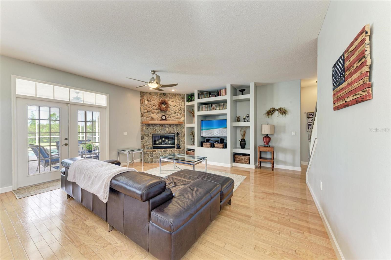
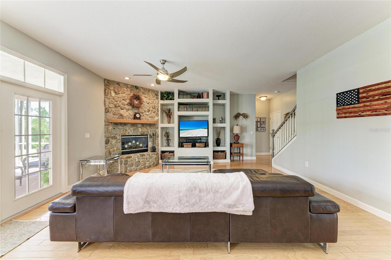
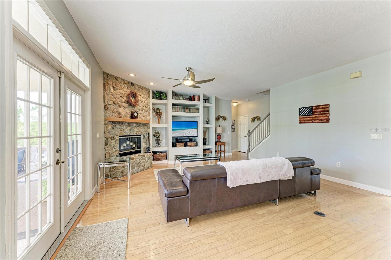
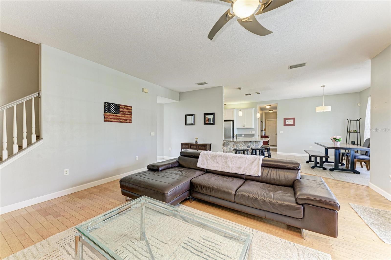
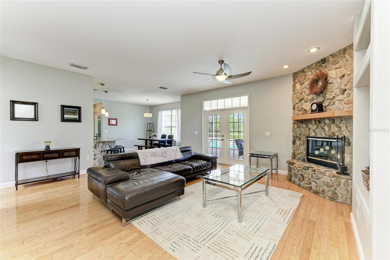
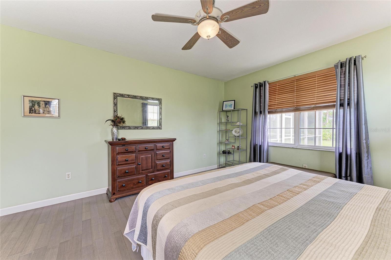
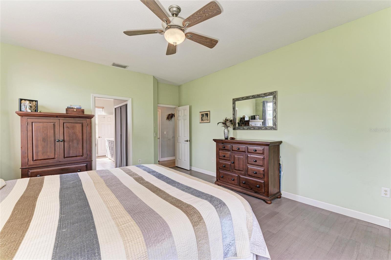
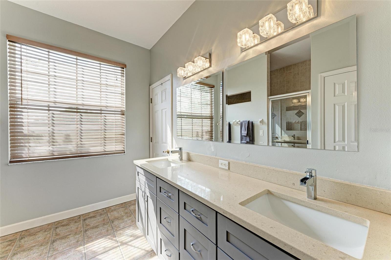
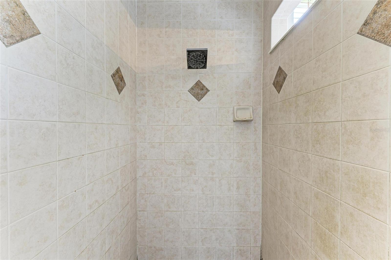
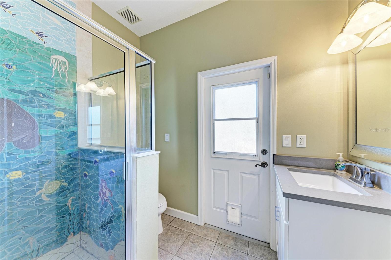
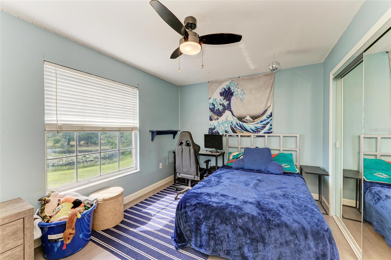
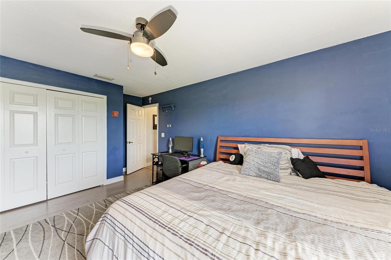
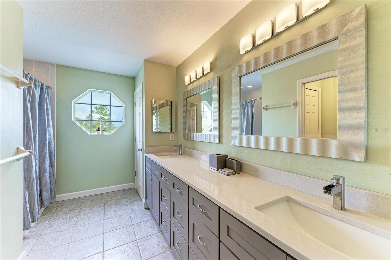
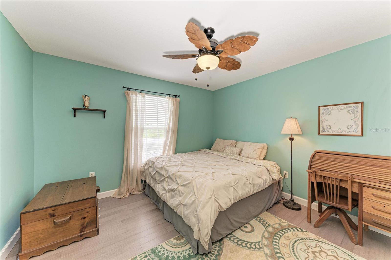
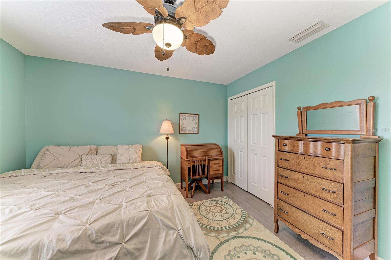
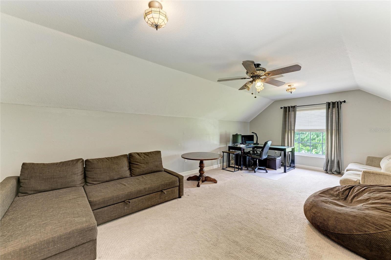
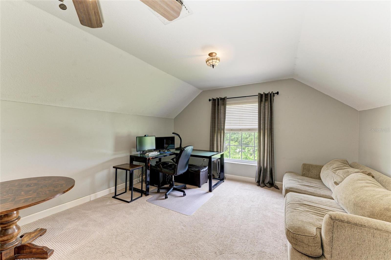
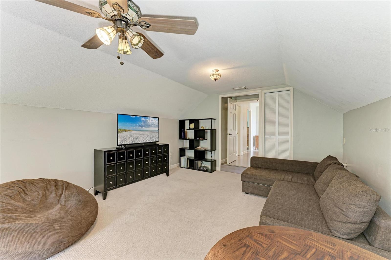
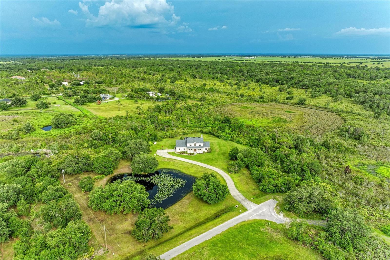
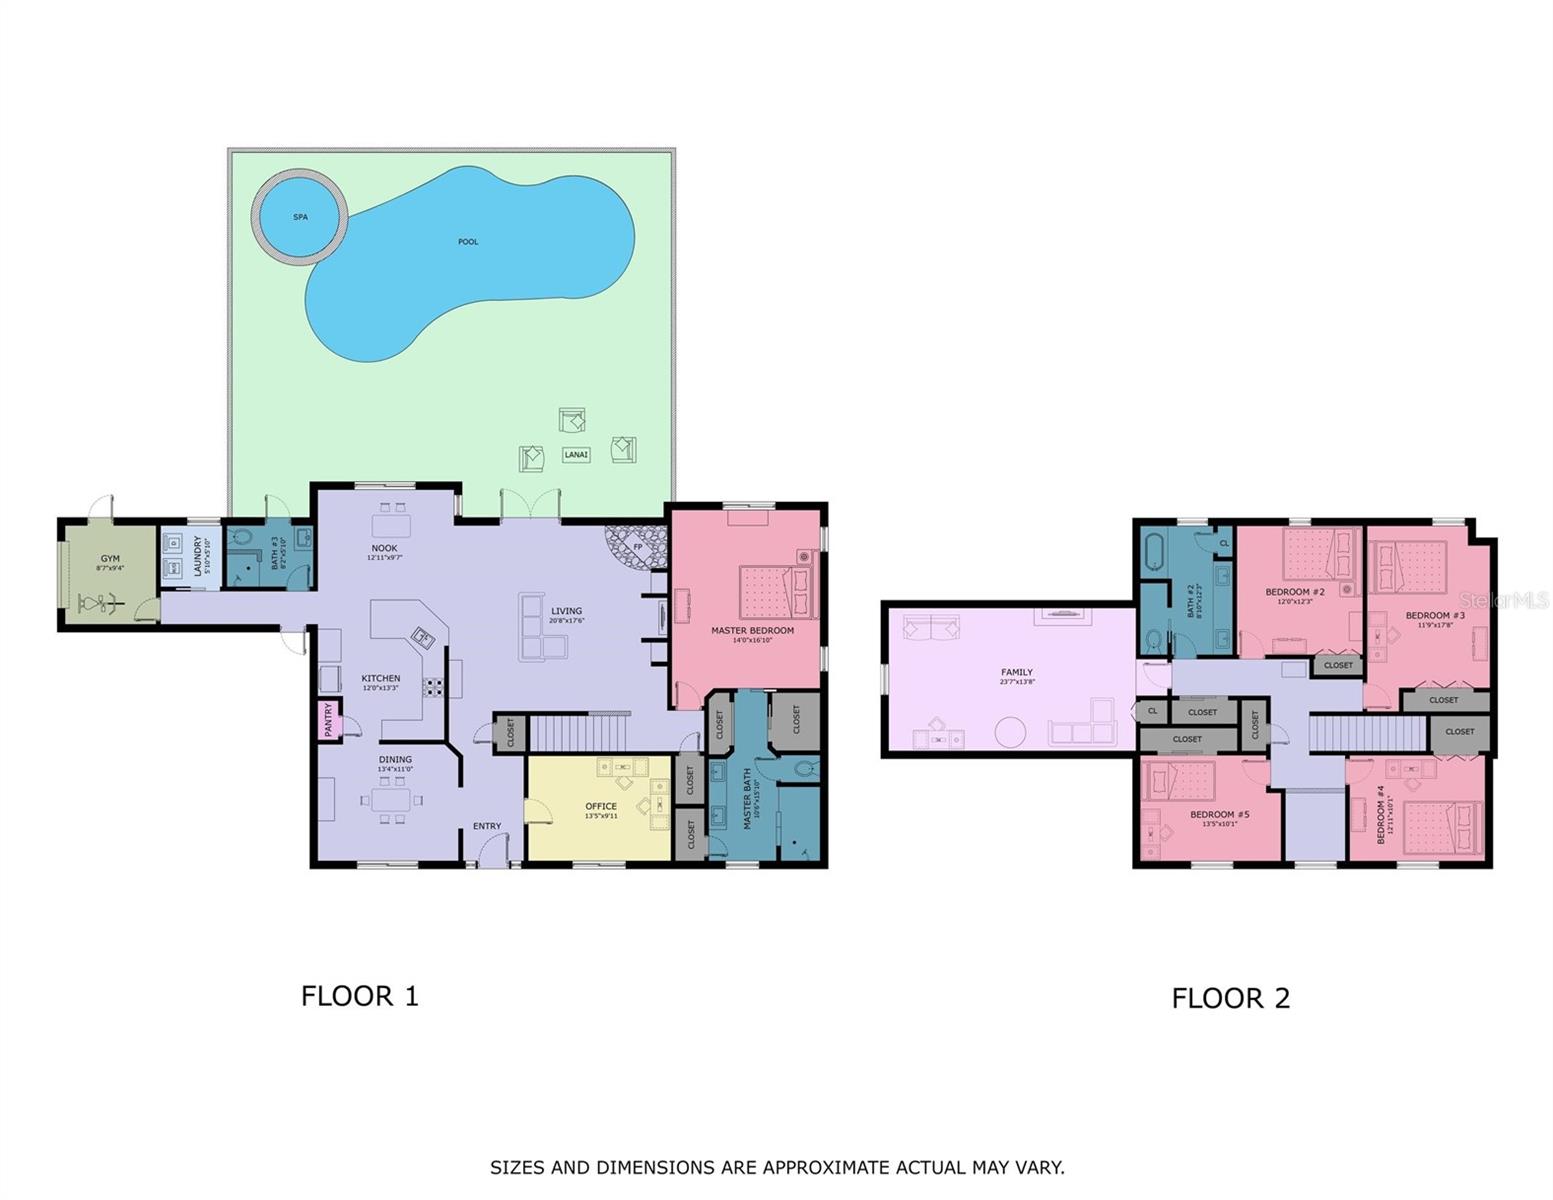
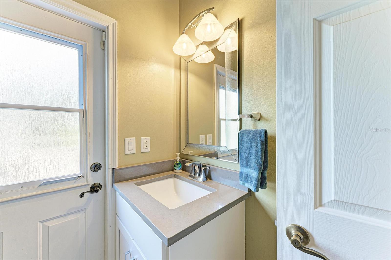
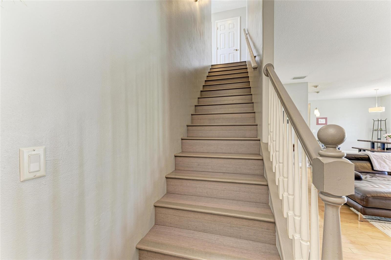
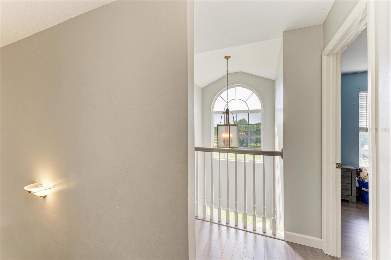
PANTHER RIDGE | 10 ACRES | NEWER ROOF | 5 BEDROOMS | OFFICE | POOL&SPA | UPSCALE CLOSE-TO-TOWN-LOCATION!!!!! | PRIVATE EQUESTRIAN TRAILS | NATURE & PRIVACY | NEW HIGH SCHOOL 2027 | PRICED BELOW MARKET | with no other houses in sight!  This PANTHER RIDGE Community in THE POINTE (only 28 ranches) sits 5 minutes behind LAKEWOODRANCH (#1 master planned community in the nation!) with UPSCALE SHOPPING, RESTAURANTS, COFFEE HOUSES, and BEACHES all within minutes!  BRING THE HORSES with miles of PRIVATE, WOODED & GROOMED TRAILS!  This Mark Cahill Built Home has 5 BEDROOMS, 3 FULL BATHS, FIRST FLR PRIMARY, FIRST FLR OFFICE, PLUS HUGE 2ND FLOOR BONUS ROOM!  Beautiful Stone Wood Burning Fireplace in Great Room with double French Doors to Covered Lanai with custom POOL/SPA PACKAGE!  Panther Ridge-The Pointe (named for its HIGH ELEVATION AT 100FT) with its Impressive Entry Way RELAXED LIFESTYLE, will give you the best of both worlds -- PRIVACY & CLOSEBY UPSCALE AMENITIES.  ---New Roof 05/28/2021 **

8331 241ST STREET E

Message successfully sent.

What would you like to know?

What is 3 + 4 ?

I agree to receive email communication and understand I can unsubscribe at any time.

I agree to be contacted by The Graf Group of Coldwell Banker via call, email, and text for real estate services. To opt out, you can reply 'stop' at any time or reply 'help' for assistance. You can also click the unsubscribe link in the emails. Message and data rates may apply. Message frequency may vary. Privacy Policy

Related Properties

Rarely does a newer construction home become available in East County! Built in 2023, this exceptional 3 bedroom with walk in closets in all of them, 2 bath residence with a versatile bonus room, that could be a 4th bedroom and offers 2,407 square feet of thoughtfully designed living space on an incredible 5 acre homesite combining modern touches, energy efficiency and the FREEDOM you've been searching for! Step inside and immediately appreciate the soaring 9'4" ceilings, large windows and abundant natural light that create a bright, open and inviting atmosphere. The spacious open concept floor plan is ideal for both everyday living and entertaining, centered around an impressive chef's kitchen featuring a massive island, breakfast bar, generous cabinetry, and plenty of room to gather. Designed with quality and efficiency in mind, the home includes hurricane impact windows, spray foam roof insulation for enhanced energy savings, and countless modern features that make daily living comfortable year-round.
The oversized 3 car garage is a standout feature, complete with insulated garage doors and its own mini-split A/C system that's perfect for a workshop, home gym, hobbies, or protecting your vehicles and equipment from the Florida heat. Outside, you'll enjoy the peace of country living with the convenience of modern infrastructure, including a deep water well equipped with a premium, high-quality water filtration system. The expansive 5-acre property provides endless possibilities for outdoor living, recreation, gardening, or simply enjoying the privacy and open space. Best of all, there is NO HOA and NO DEED RESTRICTIONS, giving you the FREEDOM to truly make this property your own. Bring your horses, chickens, goats, and all your furry and feathered companions. There's plenty of room for boats, RVs, trailers, campers, ATVs, and other recreational vehicles without the limitations often found in neighboring communities. Located in highly sought after East County, where newer homes are becoming increasingly difficult to find, this property offers the perfect balance of peaceful country living while remaining 15-20 minutes to shopping, dining, recreation, and top rated schools. If you've been searching for a move in ready home with acreage, modern construction, exceptional energy efficiency, and unlimited possibilities, this one checks every box. CONTACTUS TODAY FOR YOUR SHOWING WHILE THIS NEWER BUILD IS STILL AVAIALABLE!
#A4698479

MYAKKA CITY

30620 BETTS ROAD

3 Beds

2 Baths

2,407 Sq.Ft.

$869,000

MLS#: A4698479

Price reduced
Welcome to a different kind of Florida living — where wide-open skies, room to roam, and luxury comforts all come together on nearly 6 FENCED ACRES in Myakka City. Behind the PRIVATE CODED MOTORIZED ENTRY GATE, you’ll find a custom-built Mark Cahill home designed for both everyday comfort and the kind of lifestyle people move to the country to enjoy. Whether you’re bringing horses, outdoor toys, or simply looking for more privacy and freedom, this property gives you the space to live the way you want.

Inside, soaring 14-foot ceilings, 8-foot doors, crown molding with accent lighting, and a double tray ceiling create an impressive yet comfortable atmosphere. The living room features built-in shelving and flows toward an aquarium window overlooking the pool, giving you peaceful, unobstructed backyard views from the kitchen nook and main living areas. Gorgeous chandeliers elevate both the formal dining room and kitchen, while ALL TILE FLOORING THROUGHOUT means no carpet anywhere in the home. The flexible floor plan offers 4 bedrooms, 3 baths, formal dining, formal living room, a dedicated office and oversized kitchen with breakfast bar & island.

Step outside and you’ll understand what makes this property special. The SALTWATER pool features PebbleTec coating, SOLAR HEAT, and a  RESISTANCE SWIM SYSTEM that allows you to swim against the current for exercise and training right from home. Additional features include a WINTER SAFETY COVER, cool deck surfacing, RETRACTABLEMOTORIZED AWNING, sunshade, pool bath access and an OUTDOOR SHOWER nearby. You can relax in privacy while enjoying the peaceful surroundings that make country living so appealing. A dedicated FENCED-IN DOG RUN adjacent to the pool adds convenience for pets.

For buyers needing space for hobbies, equipment, recreational vehicles, or business use, the 900 SQ FT WORKSHOP is a standout feature with WATER, POWER, & approximately half the space under AIR CONDITIONING. Attached COVERED PARKING provides additional room for boats, trailers, or equipment, while the home itself includes a 3-CAR GARAGE. Nearby recreational opportunities include equestrian trails, boating areas, parks, bow hunting, and a nearby motorsports facility for those who enjoy the active outdoor lifestyle.
This home was built with long-term durability and efficiency in mind, including HURRICANE-IMPACT windows and garage doors, ICYNENE INSULATION for energy efficiency, a GENERAC GENERATOR with buried 250-GALLON PROPANE TANK, security system with sensors on all doors and windows, and a BRAND NEW (2026) $30,000 WELL SYSTEM with SULFUR FILTRATION and CHLORINATED PIPES for clean drinking water. The barrel tile roof adds timeless curb appeal, while the property has had no flooding and no hurricane damage. An OWNED 9.5 kW grid-tied SOLAR ENERGY SYSTEM positioned on the property conveys with the home and helps keep energy costs remarkably low — with no lease to assume. AVG ELECTRIC IS $75 -100 PER MO!!!
The community itself offers an equestrian park, riding opportunities, picnic areas near the lake, planned events, and a low HOA fee of just $800 per year. If you’ve been searching for a property where you can spread out, enjoy nature, entertain friends, keep horses, store your toys, and still enjoy upscale finishes and amenities, this is exactly what you’ve been waiting for. Schedule your private showing TODAY and come experience the space, privacy, and lifestyle this exceptional property has to offer!
#A4694907

MYAKKA CITY

1210 408TH COURT E

4 Beds

3 Baths

3,075 Sq.Ft.

$1,190,000

MLS#: A4694907

This is it! Your private country retreat just minutes from the conveniences of the city. This beautifully custom-built home is nestled on nearly six peaceful acres, offering the perfect balance of privacy and accessibility.

Relax on the inviting front porch overlooking a scenic pond filled with koi and turtles, where nature becomes part of your everyday view. Inside, the home features four bedrooms and three bathrooms with a bright, open floor plan. French doors lead to your backyard retreat, while impact-rated windows flood the home with natural light and warm Florida sunshine. 


The showpiece of the home is the stunning kitchen. A spectacular 10' x 4' center island topped with beautiful natural quartz creates the perfect gathering space for family and friends. Floor-to-ceiling white cabinetry provides abundant storage and style, making this kitchen a true chef’s dream. A large walk-in pantry adds even more convenience and functionality.
The large living room has a beautiful tray ceiling. There is a three-car garage to protect your vehicles and inside laundry room. The entire home has plank tile flooring, making upkeep a breeze. 

The spacious primary suite is a relaxing sanctuary. The spa-like bath features a quartz vanity with dual sinks, a walk-in shower with rain head, and a luxurious jacuzzi tub. His-and-hers closets and generous space make it the perfect place to unwind after a day spent enjoying the property.

Step outside and the possibilities are endless. With nearly six acres, there is plenty of room for gardening, recreation, animals, or simply enjoying the peaceful surroundings. The property is fully fenced and secured with a solar-powered entrance gate.

Located next to the Myakka Community Center, you’ll enjoy convenient access to a paved walking trail, playground, baseball field, and community activities. The side gate allows easy access to the community center's amenities. This is an ideal setting for growing or multigenerational families.

At just four years old, this home offers modern construction and peace of mind. Come experience the beauty, space, and lifestyle this exceptional property provides.
#A4685991

MYAKKA CITY

10080 WAUCHULA ROAD

4 Beds

3 Baths

2,312 Sq.Ft.

$1,100,000

MLS#: A4685991

New and Improved Price! LIVE OFF THE LAND! Grow your own vegetables, bring your animals, and embrace the peaceful rhythm of country living — all while being just 15 minutes from shopping and dining.

This impeccably maintained 3-bedroom, 3-bath residence offers a thoughtful and versatile layout, including a dedicated office and an expansive bonus room currently used as a game room. The bonus space presents an excellent opportunity for a private in-law suite, with a full bath conveniently nearby. Two additional bedrooms with walk-in closets and a shared bath are tucked away in their own wing of the home, offering privacy and comfort.

The spacious primary suite easily accommodates a king-size bed with additional furnishings and a sitting area. The luxurious primary bath features separate his-and-her vanities, a private water closet, a garden tub, and a Roman walk-in shower.

Designed with impressive volume and natural light, the great room and kitchen boast soaring 12-foot ceilings, while the remaining rooms feature 10-foot ceilings throughout. The kitchen offers abundant cabinetry, a large double-door pantry, a formal dining room, and additional casual dining space.

The oversized laundry room is exceptionally functional, complete with a built-in vanity and sink, extensive cabinetry, folding counter space, hanging area, and built-in hampers. The 2.5-car garage includes 9-foot built-in storage closets, and a 50-amp generator connector adds convenience and peace of mind.

The salt water pool is long enough to actually swim laps. Enjoy entertaining under two spacious covered seating areas.

Outdoors, you’ll find a 12x30 workshop/shed equipped with water and electricity, beautiful pine tongue-and-groove porch ceilings, and a stunning pool area with two expansive covered spaces ideal for outdoor dining and lounging. The Roof is 5 Years Young. The Paved Driveway stretches approximately 300 feet, creating a grand and private entrance.

There is ample space to build a barn, stables, or even a large custom garage for automotive enthusiasts. Located approximately 5 miles from the Bradenton Motorsports Park. 
Bring the whole family and experience this exceptional property for yourself.

Washer and dryer do not convey.
#A4679172

MYAKKA CITY

25202 E 61ST AVENUE

3 Beds

3 Baths

2,784 Sq.Ft.

$899,999

MLS#: A4679172

Price reduced
Golf lovers and outdoor enthusiasts will feel right at home at this private 4.5-acre estate, where a 30’ x 20’ putting green sits beside a stunning 20’ x 40’ saltwater sport pool with a 9-foot sun shelf and relaxing hot tub. Designed for effortless outdoor living, the expansive 52’ x 12’ covered patio features a tongue-and-groove ceiling, recessed lighting, and fans, while a 20’ x 8’ motorized Kevlar screen creates a comfortable, flexible space for entertaining year-round. A 16-panel solar system producing approximately 30–40 kWh per day helps power the home, paired with an 18 kWh Generac battery backup to enhance efficiency and provide added peace of mind during outages. Surrounded by lush tropical landscaping, the fully fenced property includes a gated entry and offers exceptional privacy with NO DEED restrictions or CDDs. Inside, this custom Mark Cahill home features three bedrooms and two and a half baths with an open floor plan designed to maximize natural light. The great room impresses with soaring volume ceilings that create an airy, inviting atmosphere ideal for both everyday living and entertaining. The chef’s kitchen is beautifully appointed with a stylish tile backsplash and stainless-steel appliances. The first-floor primary suite provides a peaceful retreat with dual sinks and a spacious walk-in shower. Upstairs, two additional bedrooms share a cozy loft area perfect for a home office, media space, or playroom. Modern comfort and efficiency continue with a new Carrier HVAC system with air purifier and UV lamps, along with Nest thermostats for optimal climate control. Security features include Ring spotlight cameras and a doorbell for added peace of mind. Despite its serene setting, the property is just minutes from restaurants, hospitals, UTC Mall, and shopping, and approximately 12 miles from I-75, offering the perfect balance of privacy and convenience. This unique estate blends luxury outdoor living, energy efficiency, and wide-open space into a lifestyle that feels like your own private retreat.
#A4678681

MYAKKA CITY

7605 257TH STREET E

3 Beds

2 Baths

2,038 Sq.Ft.

$1,090,000

MLS#: A4678681

Have you been dreaming of BUILDING a custom home on vacant land? Discover 47 acres of buildable agricultural land nestled at the end of scenic River Road in Myakka City, just moments from the new Soleta Golf Club and within a 20 minute drive to the vibrant community of Lakewood Ranch. There is a 1,000 sq ft home currently on the property but is in bad condition and needs complete renovation or removal. This property is also being marketed as vacant land. Currently the property has a cattle lease that may convey to the new owner and is a benefit for agricultural tax exemptions. The land is well-suited for any agricultural use while offering incredible potential for future development. With no HOA or deed restrictions, you have the freedom to build your dream homestead—whether that’s a custom farmhouse, a modern barndominium, or a fully equipped workshop. There are 2 existing wells and power already in place so construction costs will be eased. The property allows for a primary residence and up to three accessory dwelling units (ADUs), or alternatively it can be subdivided to suit your plans. Mineral rights convey with the sale, and while the majority of the land lies in Flood Zone X (high & dry), there are three small areas of wetlands that provide a seasonal water source for livestock. This vacant land offers a rare opportunity to disconnect from the fast pace of city life without sacrificing access to everyday conveniences. The drive to the property winds through old Florida county roads, offering a peaceful and scenic entry that feels like stepping into a simpler time. Plus, with county plans to pave River Road in the future, accessibility and property value are poised to grow. Whether you're looking to establish a working ranch, a private country estate, or a long-term investment, this versatile property is a true blank canvas ready for your vision. If Buyer keeps the cattle lease in place, they could qualify for an agriculture tax exemption, which will lower property taxes.
#A4663153

MYAKKA CITY

12950 RIVER ROAD

3 Beds

1 Baths

1,000 Sq.Ft.

$889,000

MLS#: A4663153

 - property

Send a message

Message successfully sent.

Your message

What is 3 + 4 ?

Reason for contacting?

I agree to receive email communication and understand I can unsubscribe at any time.

I agree to be contacted by The Graf Group of Coldwell Banker via call, email, and text for real estate services. To opt out, you can reply 'stop' at any time or reply 'help' for assistance. You can also click the unsubscribe link in the emails. Message and data rates may apply. Message frequency may vary. Privacy Policy

Sign Out

Virtual Assistant

Would you like to take the next step with this property? We can help you schedule a showing or virtual tour, or send you more details.

Yes, I would like more information.

Thank You for Your Reply, One of Our Agents will contact you as soon as possible

No, maybe later.

Thank you, you can always contact me via email, phone number or through the contact form.

Realhub AI

Lucy - Your AI-Powered Realtor

Update Your Temporary Password

Personalize your search

Enter your email and we'll notify you immediately when new listings match what you're looking for.

or enter email address

Already have an account ? Login here

Continue your home search

I agree to receive communications and understand I can unsubscribe at any time.

I agree to be contacted by The Graf Group of Coldwell Banker via call, email, and text for real estate services. To opt out, you can reply 'stop' at any time or reply 'help' for assistance. You can also click the unsubscribe link in the emails. Message and data rates may apply. Message frequency may vary. Privacy Policy

Already have an account ? Login here

We use cookies

We use cookies primarily for analytics to enhance your experience. By accepting, you agree to our use of these cookies. You can manage your preferences or learn more about our cookies policy.