
- Properties
- Meet our agents
- Communities
- Market Report
- Home Value
- Calculator


Property
Beds
3
Full Baths
3
1/2 Baths
None
Year Built
2001
Sq.Footage
2,991
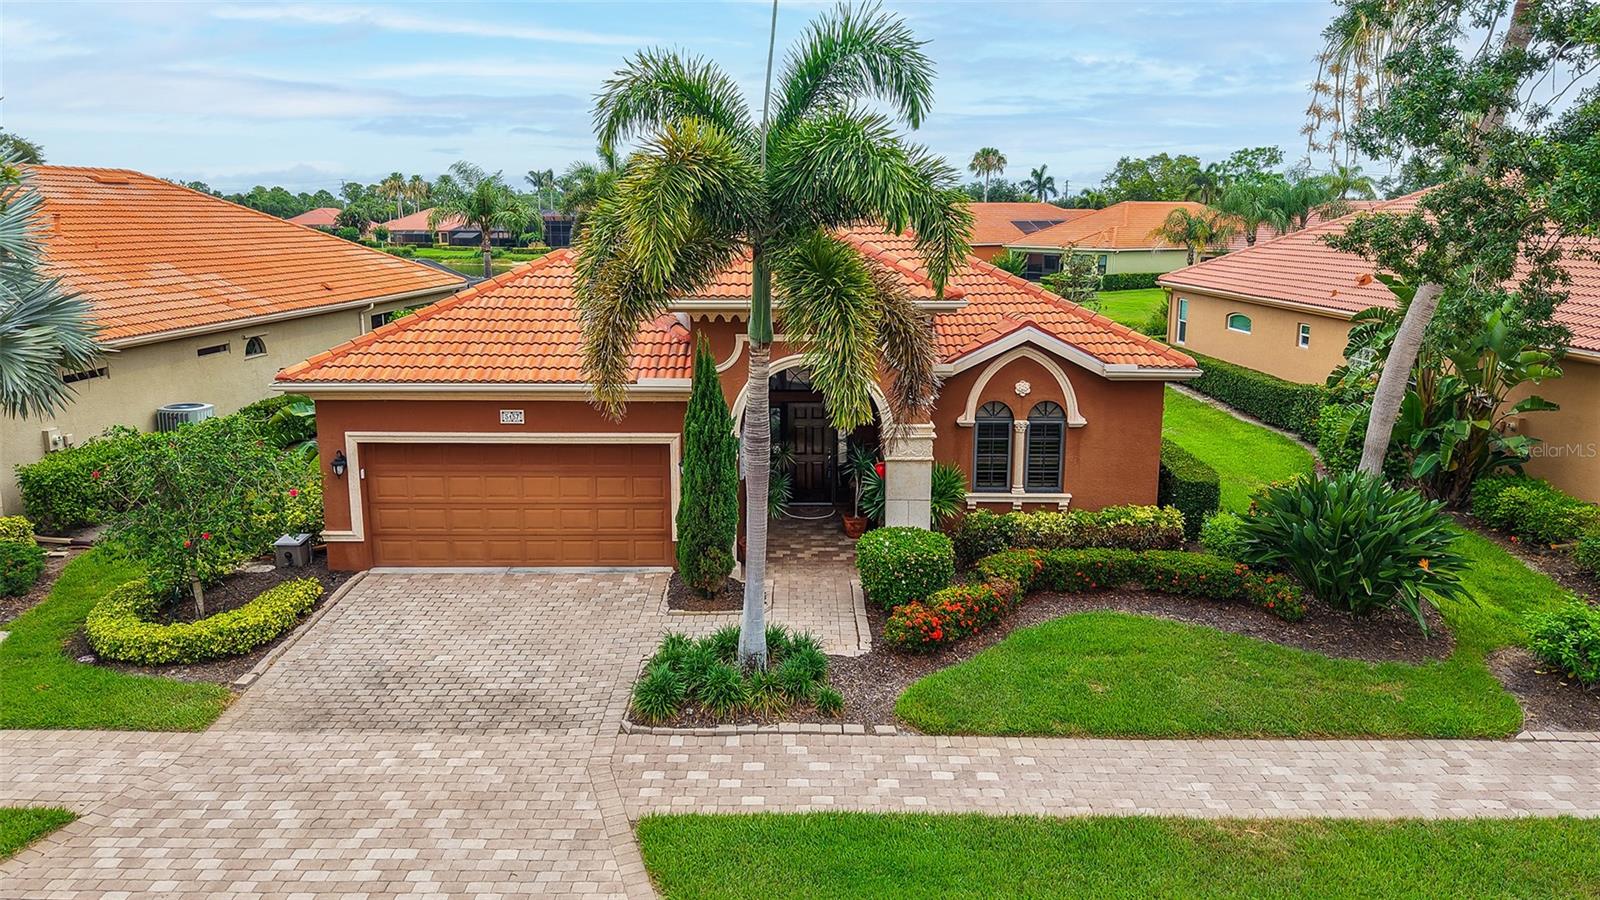
Virtually Staged. Discover the possibilities in this beautiful, generously sized home offering 2,991 square feet of air-conditioned living space in the desirable gated community of Laurel Lakes. Built in 2001, this 3-bedroom, 3-bath residence offers an abundance of space, a wonderful floor plan, and the perfect opportunity to make it your own. Bring your personal style and vision to customize this home to reflect your taste and create the Florida retreat you’ve always wanted! 3rd & 4th bedrooms were converted into an oversized 26' x 25' game room (3rd bedroom) and can easily be converted back to add a 4th bedroom if desired. The versatile floor plan features formal living and dining rooms, a spacious family room, and an office, den, or bonus room to accommodate your lifestyle. A separate hobby room offers even more flexibility for creative pursuits, or additional workspace. The oversized primary bedroom and generously sized bathroom provide a comfortable private retreat. Enjoy Florida living outdoors with your own private pool and spa, complemented by a peaceful water view. Additional features include a paved entry and driveway, a three-car garage, and a new tile roof installed in 2022. Laurel Lakes offers an appealing gated community lifestyle with amenities including a community pool, clubhouse, fitness center, and tennis courts. The fantastic location provides convenient access to I-75, shopping, restaurants, hospitals, and everyday essentials. A wonderful opportunity to own a spacious home in a sought-after community, with room to personalize, update, and create something truly special. Bring your ideas and make this home your own!
Features & Amenities
Interior
-
Total Bedrooms
3
-
Bathrooms
3
-
Cooling YN
YES
-
Cooling
Central Air
-
Fireplace YN
NO
-
Heating YN
YES
-
Heating
Heat Pump
-
Pet friendly
Yes
Exterior
-
Garage
Yes
-
Garage spaces
3
-
Construction Materials
Stucco
-
Parking
Driveway, Garage Door Opener, Attached
-
Patio and Porch Features
Covered, Front Porch, Patio
-
Pool
Yes
-
Pool Features
In Ground, Gunite, Private
-
Waterfront YN
YES
-
View
Lake, Water
Area & Lot
-
Lot Features
Landscaped, Paved, Waterfront
-
Lot Size(acres)
0.29
-
Lot Size(square feet)
12,817
-
Property Type
Residential
-
Property Sub Type
Single Family Residence
-
Architectural Style
Florida
Price
-
Sales Price
$649,000
-
Tax Amount
$5,540
-
Financing Options
Conventional
-
Sq. Footage
2,991
-
Price/SqFt
$216
HOA
-
Association
YES
-
Association Fee
$2,700
-
Association Fee Frequency
Annually
-
Association Fee Includes
N/A
-
Total Monthly Fees
$225
School District
-
Elementary School
Lakeview Elementary
-
Middle School
McIntosh Middle
-
High School
Sarasota High
Property Features
-
New Construction
NO
-
Foundation Details
Slab
-
Ownership
Fee Simple
-
Senior Community YN
NO
-
Sewer
Public Sewer
-
Tax Lot
110
-
Water Source
Public
Schedule a Showing
Showing scheduled successfully.
Mortgage calculator
Estimate your monthly mortgage payment, including the principal and interest, property taxes, and HOA. Adjust the values to generate a more accurate rate.
Your payment
Principal and Interest:
$
Property taxes:
$
HOA fees:
$
Total loan payment:
$
Total interest amount:
$
Location
County
Sarasota
Elementary School
Lakeview Elementary
Middle School
McIntosh Middle
High School
Sarasota High
Listing Courtesy of Torii Goar, THE REAL ESTATE STORE
RealHub Information is provided exclusively for consumers' personal, non-commercial use, and it may not be used for any purpose other than to identify prospective properties consumers may be interested in purchasing. All information deemed reliable but not guaranteed and should be independently verified. All properties are subject to prior sale, change or withdrawal. RealHub website owner shall not be responsible for any typographical errors, misinformation, misprints and shall be held totally harmless.

Business Coach | Executive Sales Associate | Realtor®
Michael Graf
Call Michael today to schedule a private showing.

* Listings on this website come from the FMLS IDX Compilation and may be held by brokerage firms other than the owner of this website. The listing brokerage is identified in any listing details. Information is deemed reliable but is not guaranteed. If you believe any FMLS listing contains material that infringes your copyrighted work please click here to review our DMCA policy and learn how to submit a takedown request.© 2024 FMLS.
Related Properties

SARASOTA
2520 E MILMAR DRIVE
4 Beds
4 Baths
2,168 Sq.Ft.
$529,000
MLS#: A4705759

SARASOTA
6774 PASEO CASTILLE
2 Beds
2 Baths
1,795 Sq.Ft.
$521,000
MLS#: A4702759
SARASOTA
5157 COTE DU RHONE WAY
3 Beds
2 Baths
2,489 Sq.Ft.
$749,900
MLS#: A4694778

SARASOTA
6020 MIDNIGHT PASS ROAD 61
2 Beds
2 Baths
900 Sq.Ft.
$650,000
MLS#: TB8558656

SARASOTA
6993 COUNTRY LAKES CIRCLE
3 Beds
2 Baths
2,125 Sq.Ft.
$644,900
MLS#: A4707415

SARASOTA
8227 VARENNA DRIVE
3 Beds
2 Baths
1,886 Sq.Ft.
$685,000
MLS#: A4709851

SARASOTA
9291 STARRY NIGHT AVENUE
4 Beds
3 Baths
2,390 Sq.Ft.
$639,000
MLS#: A4708556

SARASOTA
8352 CANARY PALM COURT
3 Beds
3 Baths
2,044 Sq.Ft.
$719,000
MLS#: N6146189

SARASOTA
775 JOHN RINGLING BOULEVARD 24
2 Beds
2 Baths
882 Sq.Ft.
$575,000
MLS#: A4708782
