
- Properties
- Meet our agents
- Communities
- Market Report
- Home Value
- Calculator






















Property
Beds
3
Full Baths
2
1/2 Baths
None
Year Built
2010
Sq.Footage
1,798
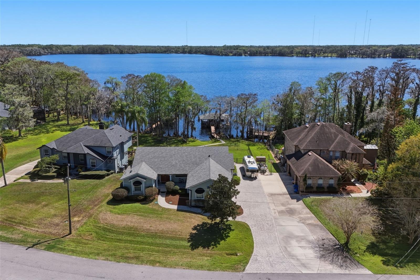
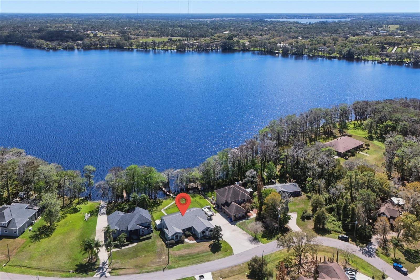
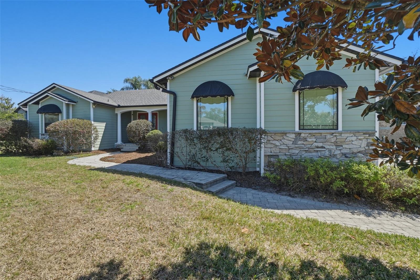
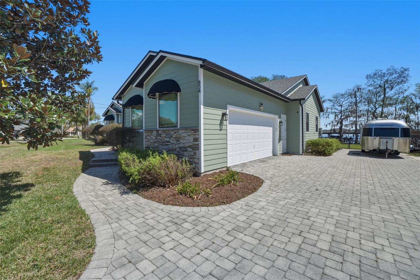
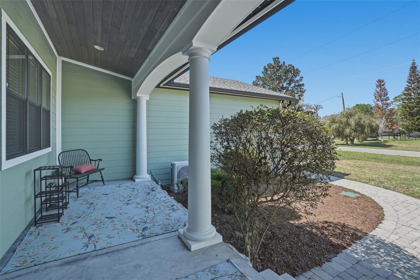
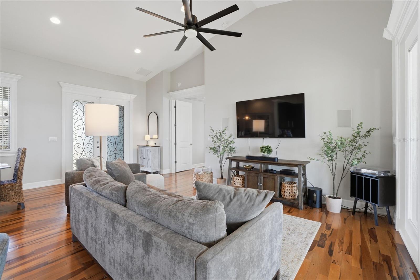
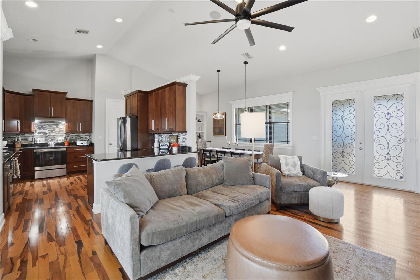
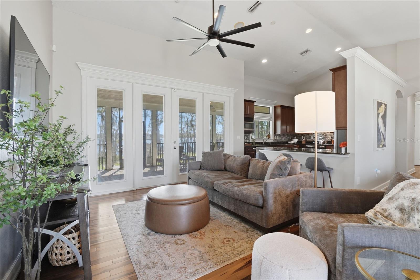
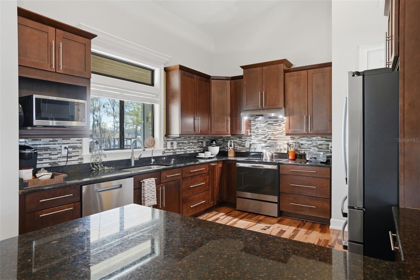
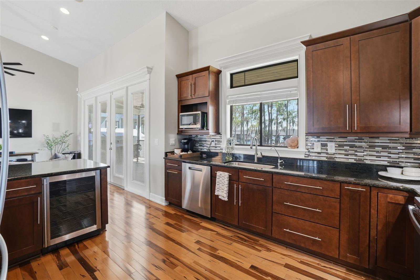
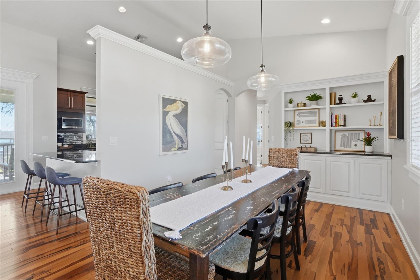
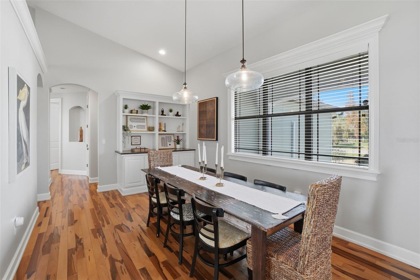
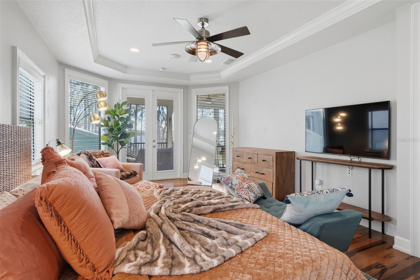
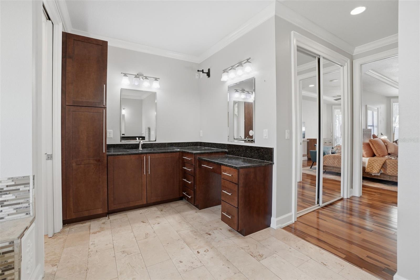
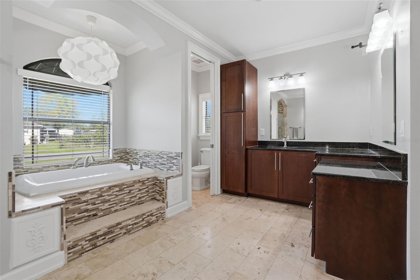
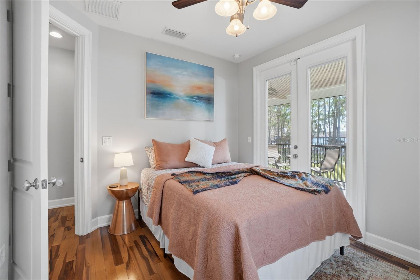
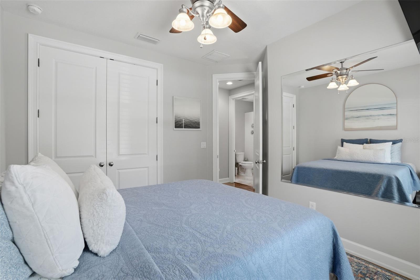
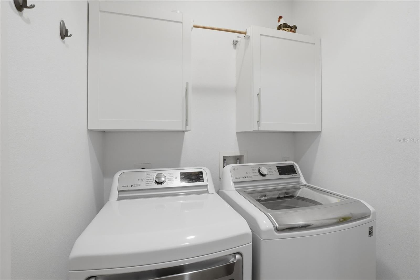
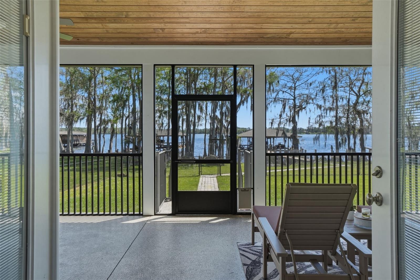
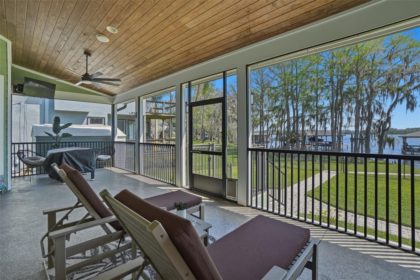
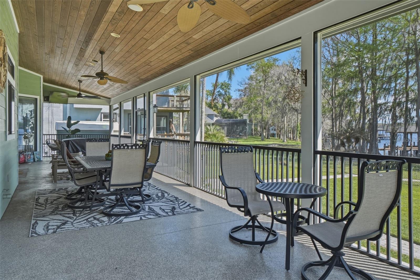
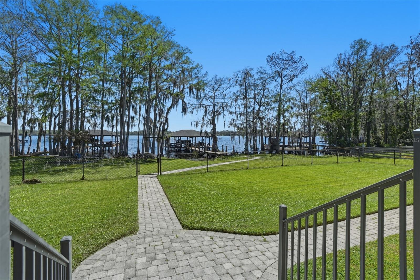
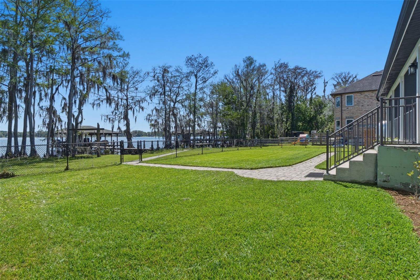
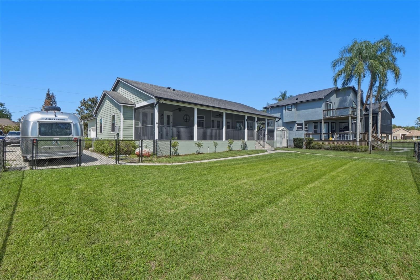
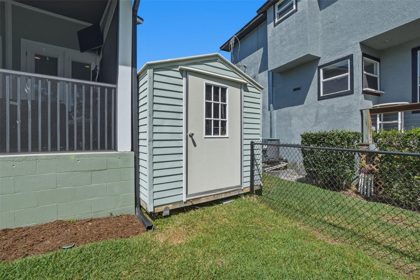
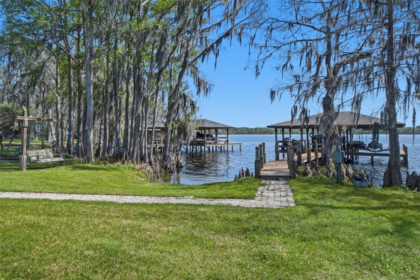
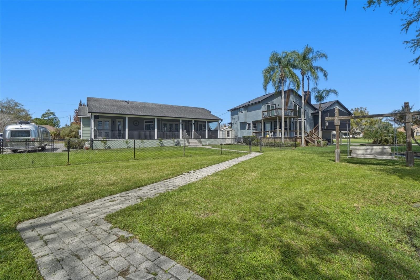
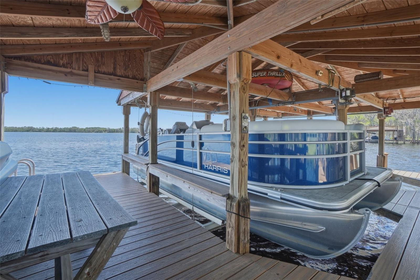
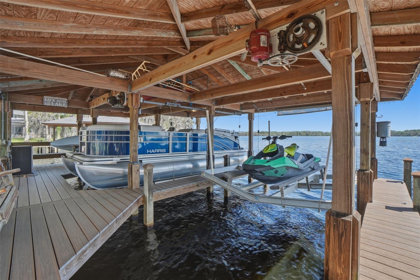
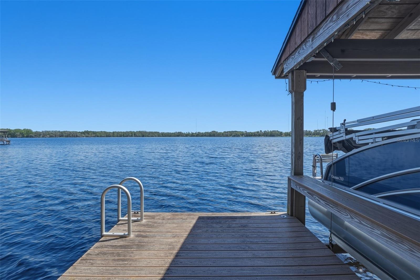
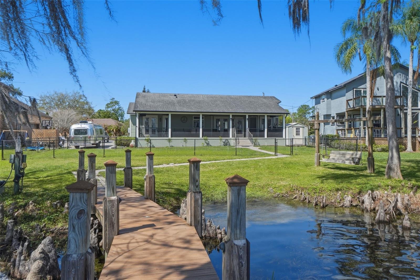
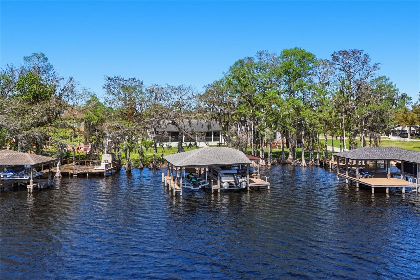
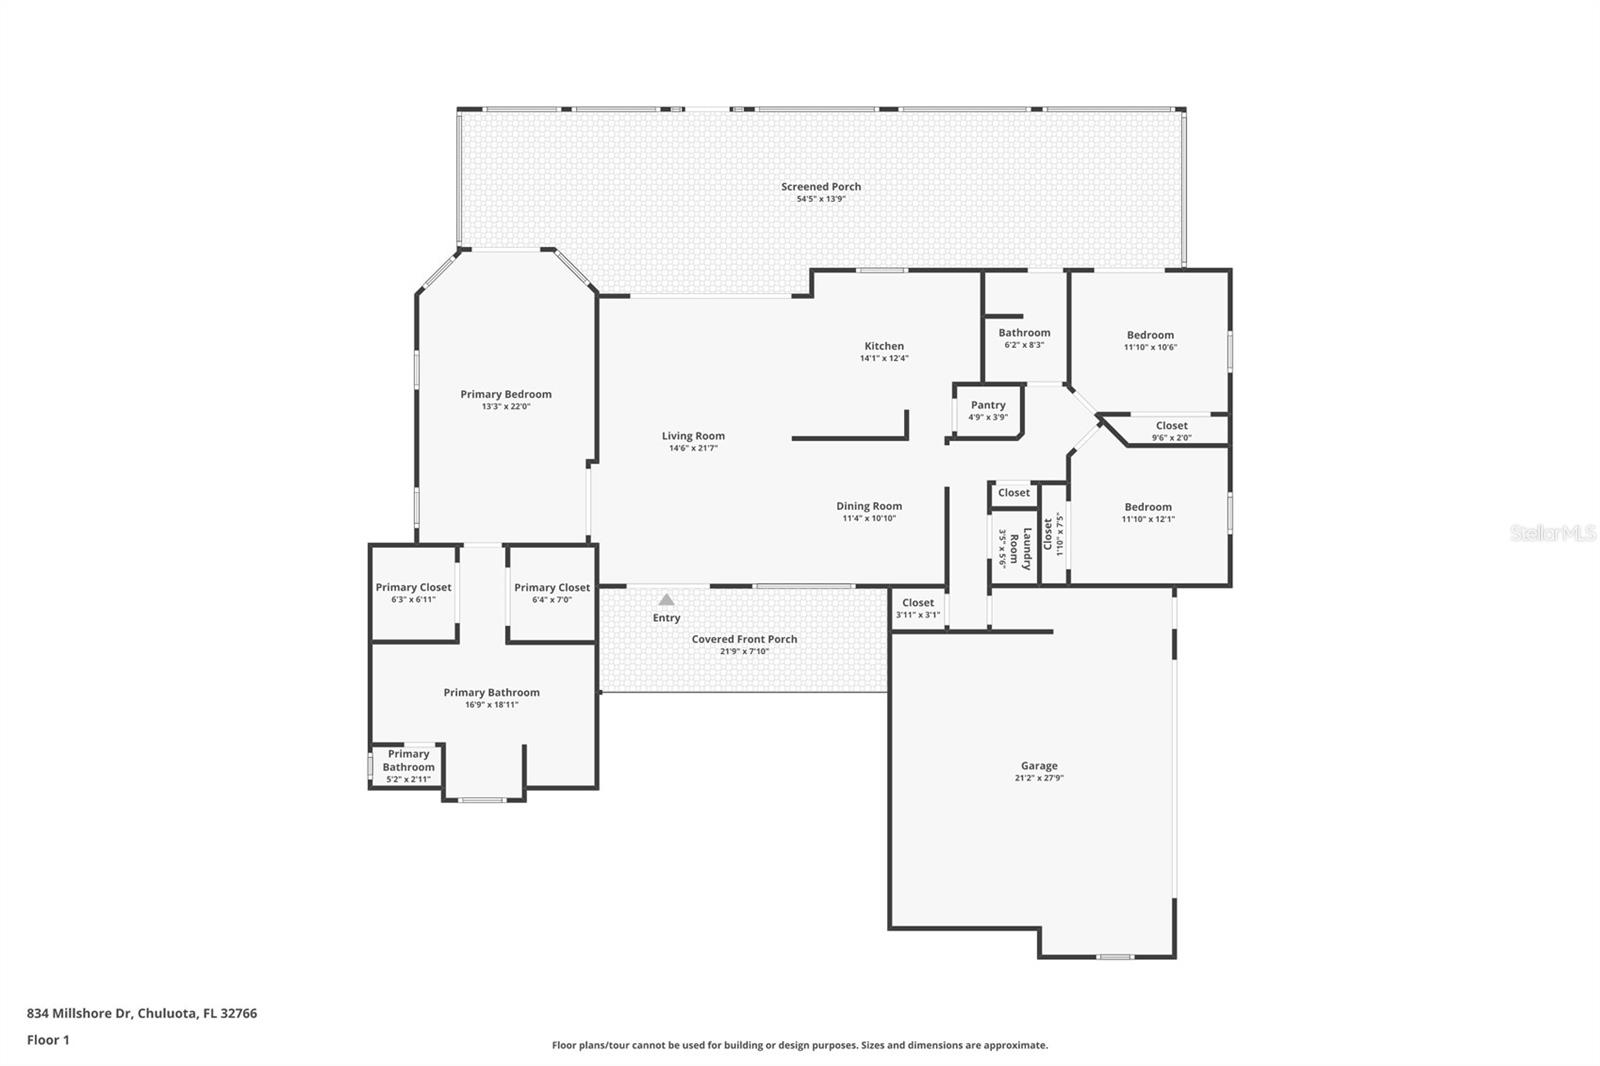
Come see this stunning Lakefront home that truly has it all. This 3-bedroom, 2-bathroom property sits on over 0.7 acres backing up to spring fed Lake Mills. It offers the perfect setting to enjoy water sports like boating, water skiing, with privacy and scenic lakefront living. The curb appeal begins with tropical landscaping and a brick-paver driveway leading to a side-entry garage. As you enter the home through the front porch, you’ll be welcomed by an abundance of windows and glass doors that create a bright, open, and airy atmosphere. Enjoy refined living with Brazilian hardwood floors and elegant travertine tiles in the bathrooms. The kitchen is well-appointed with 42-inch custom cabinets with under-mount lighting, granite countertops, stainless steel appliances, a large pantry, breakfast bar, and a wine refrigerator—perfect for both everyday living and entertaining. The spacious primary suite offers a luxurious retreat with glass doors leading to the lanai. The opulent primary bathroom features a heated jetted spa tub, a beautiful walk-in shower, dual vanities, generous cabinet space, and walk-in his-and-hers closets. The two additional guest bedrooms are conveniently located on the opposite side of the home for added privacy. Additional features include a central vacuum system, water system, distributed audio system, six televisions that come with the home, and a washer and dryer that also stays. For energy efficiency, the home is equipped with foam insulation in the attic, walls, and crawl space, as well as double-pane Low-E windows. The AC system, installed just a few years ago, includes a GREE mini-split unit in the garage, helping keep the space cool during those warm Florida days. Enjoy true lakefront living while relaxing or entertaining on the oversized screened-in porch featuring stained tongue-and-groove pine ceilings. For those who love outdoor cooking, the space is already equipped with propane, electric, and hot-water hookups, making it ready for a future summer kitchen. A storage shed with electricity provides ample space for tools and outdoor equipment. The property sits on a private lake with boating access and includes your very own covered boat dock with two lifts. The dock walkway is constructed of compressed plastic decking, helping prevent wood rot and eliminating the need for future refinishing. Seminole county has Top rated school system. This exceptional property offers the perfect place to relax and enjoy the natural beauty around you while still being just minutes from shops, restaurants, and major roadways. In addition, this property has excellent income-producing potential and can be leased as a short-term rental, such as an Airbnb or VRBO. Schedule your showing today and come experience everything this beautiful home has...
Features & Amenities
Interior
-
Other Interior Features
High Ceilings, Stone Counters, Tray Ceiling(s), Walk-In Closet(s)
-
Total Bedrooms
3
-
Bathrooms
2
-
Cooling YN
YES
-
Cooling
Central Air
-
Fireplace YN
NO
-
Heating YN
YES
-
Heating
Central
-
Pet friendly
Cats OK, Dogs OK
Exterior
-
Garage
Yes
-
Garage spaces
2
-
Construction Materials
Cement Siding
-
Other Exterior Features
Gray Water System, Dock
-
Parking
Boat, Garage Door Opener, Attached
-
Patio and Porch Features
Covered, Front Porch, Rear Porch, Screened
-
Pool
No
-
Waterfront YN
YES
-
View
Lake, Water
Area & Lot
-
Lot Features
Waterfront
-
Lot Size(acres)
0.72
-
Lot Size(square feet)
31,397
-
Property Type
Residential
-
Property Sub Type
Single Family Residence
Price
-
Sales Price
$1,075,000
-
Tax Amount
$9,403.23
-
Financing Options
Cash, Conventional
-
Sq. Footage
1,798
-
Price/SqFt
$597
HOA
-
Association
YES
-
Association Fee
$50
-
Association Fee Frequency
Annually
-
Association Fee Includes
N/A
-
Total Monthly Fees
$4.17
School District
-
Elementary School
Walker Elementary
-
Middle School
Chiles Middle
-
High School
Hagerty High
Property Features
-
Stories
1
-
New Construction
NO
-
Ownership
Fee Simple
-
Senior Community YN
NO
-
Sewer
Septic Tank
-
Tax Lot
9
-
Water Source
Public
Schedule a Showing
Showing scheduled successfully.
Mortgage calculator
Estimate your monthly mortgage payment, including the principal and interest, property taxes, and HOA. Adjust the values to generate a more accurate rate.
Your payment
Principal and Interest:
$
Property taxes:
$
HOA fees:
$
Total loan payment:
$
Total interest amount:
$
Location
County
Seminole
Elementary School
Walker Elementary
Middle School
Chiles Middle
High School
Hagerty High
Listing Courtesy of John Kelson, KELLER WILLIAMS ADVANTAGE 2 REALTY
RealHub Information is provided exclusively for consumers' personal, non-commercial use, and it may not be used for any purpose other than to identify prospective properties consumers may be interested in purchasing. All information deemed reliable but not guaranteed and should be independently verified. All properties are subject to prior sale, change or withdrawal. RealHub website owner shall not be responsible for any typographical errors, misinformation, misprints and shall be held totally harmless.

Business Coach | Executive Sales Associate | Realtor®
Michael Graf
Call Michael today to schedule a private showing.

* Listings on this website come from the FMLS IDX Compilation and may be held by brokerage firms other than the owner of this website. The listing brokerage is identified in any listing details. Information is deemed reliable but is not guaranteed. If you believe any FMLS listing contains material that infringes your copyrighted work please click here to review our DMCA policy and learn how to submit a takedown request.© 2024 FMLS.
Related Properties

CHULUOTA
2670 MILLS CREEK ROAD
3 Beds
2 Baths
1,977 Sq.Ft.
$915,000
MLS#: O6447890
