Features & Amenities

Interior

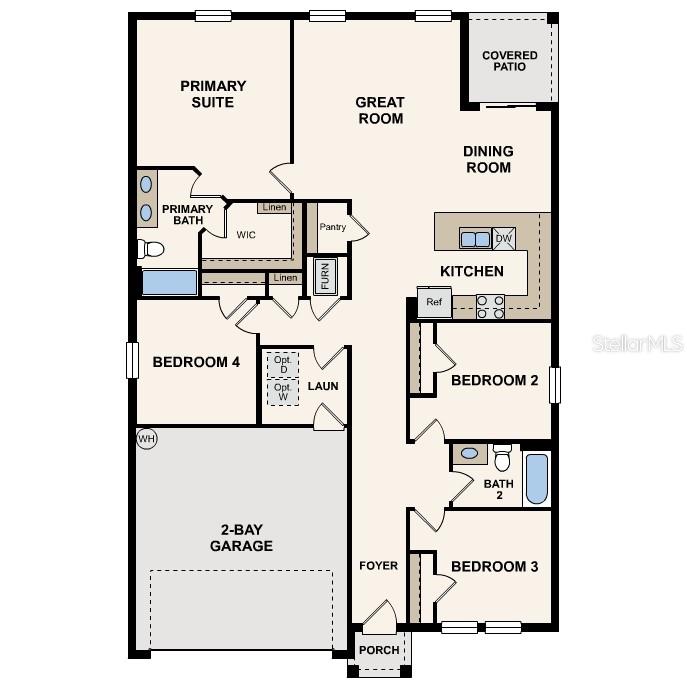
  • Other Interior Features

    Open Floorplan, Other, Stone Counters, Walk-In Closet(s)

  • Total Bedrooms

    4

  • Bathrooms

    2

  • Cooling YN

    YES

  • Cooling

    N/A

  • Heating YN

    YES

  • Heating

    Central, Electric, Heat Pump

  • Pet friendly

    N/A

Exterior

  • Garage

    Yes

  • Garage spaces

    2

  • Construction Materials

    Block, Stucco

  • Other Exterior Features

    Other

  • Parking

    Attached

  • Patio and Porch Features

    Patio

  • Pool

    No

  • Waterfront YN

    NO

Area & Lot

  • Lot Size(acres)

    0.32

  • Lot Size(square feet)

    14,143

  • Property Type

    Residential

  • Property Sub Type

    Single Family Residence

Price

  • Sales Price

    $303,990

  • Tax Amount

    $409.55

  • Zoning

    PDP

  • Sq. Footage

    1,665

  • Price/SqFt

    $182

HOA

  • Association

    No

School District

  • Elementary School

    N/A

  • Middle School

    N/A

  • High School

    N/A

Property Features

  • Association Amenities

    Other

  • Foundation Details

    Slab

  • Ownership

    Fee Simple

  • Sewer

    Septic Tank

Schedule a Showing

Showing scheduled successfully.

<
>
IN PERSON
VIA CHAT

What is 3 + 4 ?


Change time

Mortgage calculator

Estimate your monthly mortgage payment, including the principal and interest, property taxes, and HOA. Adjust the values to generate a more accurate rate.

Your payment

Principal and Interest:

$

Property taxes:

$

HOA fees:

$

Total loan payment:

$

Total interest amount:

$

Location

County

Hernando

Elementary School

Middle School

High School

Listing Courtesy of Octavia Valencia , WJH BROKERAGE FL LLC

RealHub Information is provided exclusively for consumers' personal, non-commercial use, and it may not be used for any purpose other than to identify prospective properties consumers may be interested in purchasing. All information deemed reliable but not guaranteed and should be independently verified. All properties are subject to prior sale, change or withdrawal. RealHub website owner shall not be responsible for any typographical errors, misinformation, misprints and shall be held totally harmless.

Agent Michael Graf

Business Coach | Executive Sales Associate | Realtor®

Michael Graf

Call Michael today to schedule a private showing.


* Listings on this website come from the FMLS IDX Compilation and may be held by brokerage firms other than the owner of this website. The listing brokerage is identified in any listing details. Information is deemed reliable but is not guaranteed. If you believe any FMLS listing contains material that infringes your copyrighted work please click here to review our DMCA policy and learn how to submit a takedown request.© 2024 FMLS.
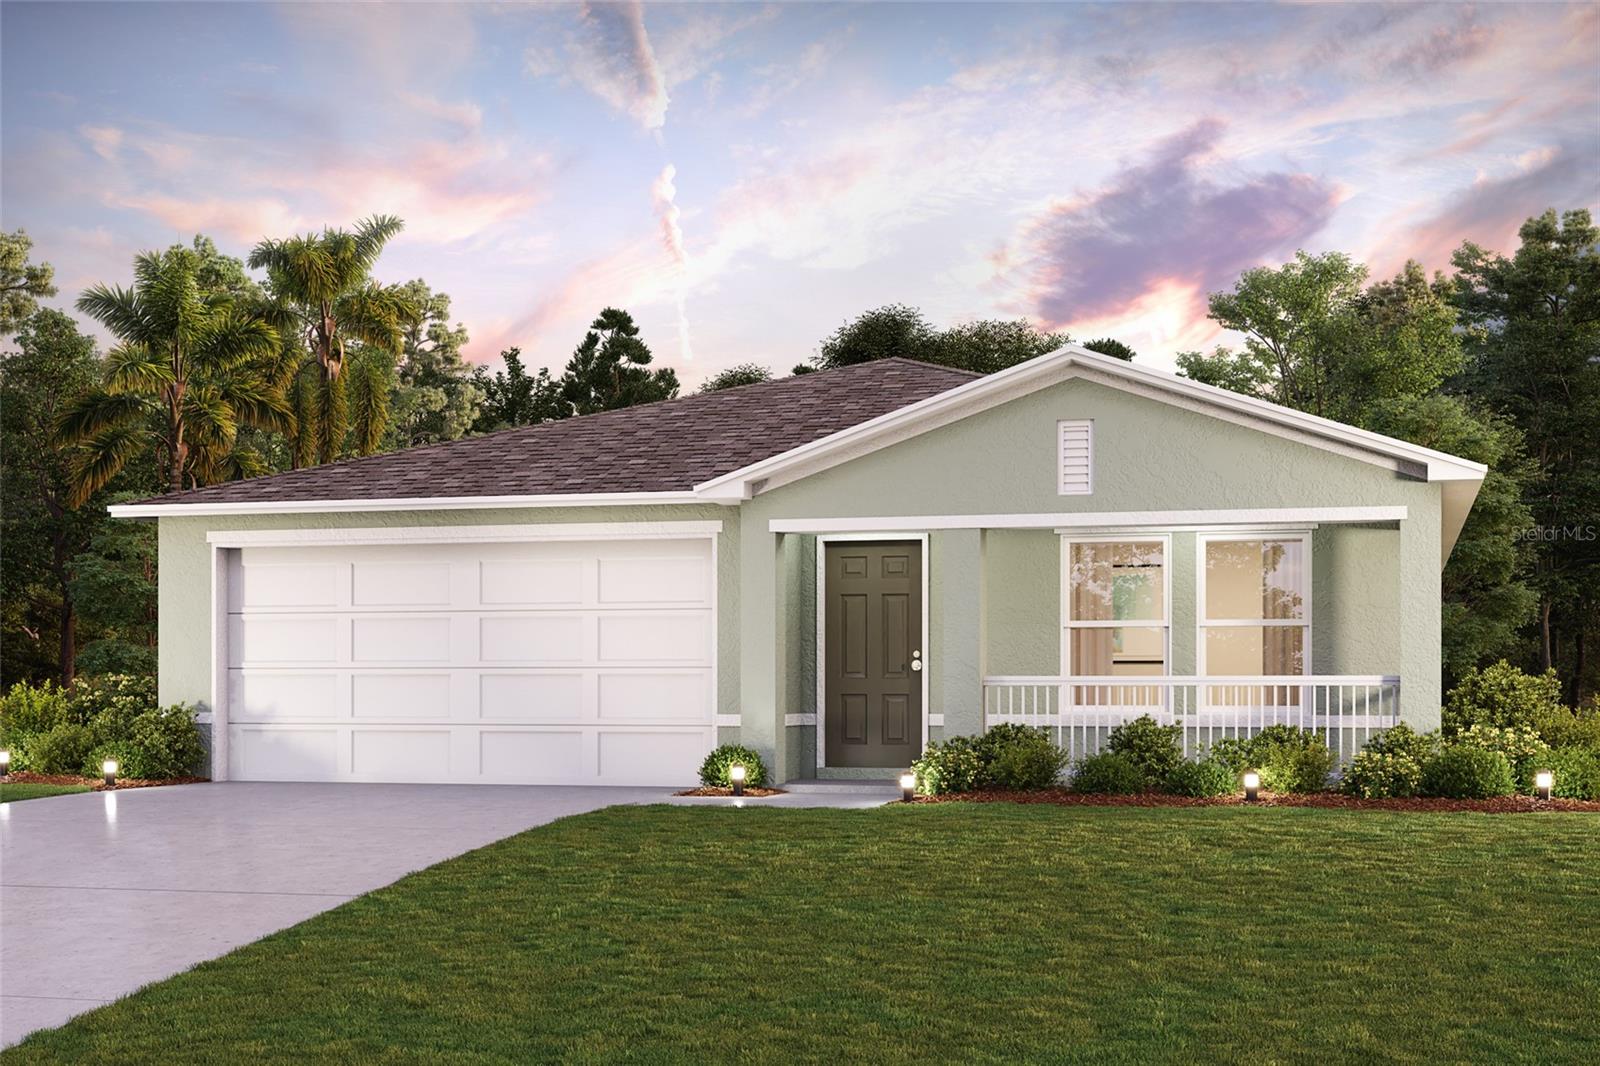
Under Construction. Welcome home to this NEW single-story home in the Spring Hill community! The desirable Quincy plan boasts an open design encompassing the living, dining, and kitchen spaces. The kitchen features gorgeous cabinets, granite countertops, and stainless-steel appliances (Including: range, microwave hood, and dishwasher). The primary suite has a private bath, dual vanity sinks, and a walk-in closet. This home also includes 3 more bedrooms and a whole secondary bathroom.

8344 COLMA STREET

Message successfully sent.

What would you like to know?

What is 3 + 4 ?

I agree to receive email communication and understand I can unsubscribe at any time.

I agree to be contacted by The Graf Group of Coldwell Banker via call, email, and text for real estate services. To opt out, you can reply 'stop' at any time or reply 'help' for assistance. You can also click the unsubscribe link in the emails. Message and data rates may apply. Message frequency may vary. Privacy Policy

Related Properties

New on site 1 day ago
Make sure to check out the Virtual Tour for a 3D Model w/ Walkthrough, Floor Plan w/ Measurements, Video, & more! Some homes stand out for their updates, others for their space, but 13414 Kane Road brings both together with something even better: the freedom to enjoy them your way.  This 2004-built Spring Hill home offers 3 bedrooms, 2 beautifully renovated bathrooms, a dedicated office, 1,852 square feet of living space, 2,470 total square feet under roof, a 2-car garage and a generous .28-acre homesite. Better yet, many of the expensive updates have already been handled, including a roof approx 5 years old, windows replaced in 2022, newer A/C, septic system, water treatment system and flooring, plus fresh exterior paint and a vinyl privacy fence installed in 2021. No HOA, no CDD, Flood Zone X and no restrictions on RV or boat parking add even more freedom to the package.

Step inside through the arched foyer and the layout immediately feels open without sacrificing defined spaces. Wood-look flooring flows through the spacious living and dining areas beneath vaulted ceilings, while natural light keeps everything bright and inviting. French doors open to a true dedicated office near the front of the home, giving remote work, homework, hobbies or household command-central its own space. The kitchen stays connected to the action with abundant white cabinetry, generous counter space, breakfast bar seating and stainless steel appliances, all of which stay with the home. An adjoining dining area offers plenty of natural light, and the open design means whoever is cooking doesn't have to disappear from the conversation.

The split-bedroom layout gives the primary suite its own side of the home, and the renovated primary bathroom is easily one of the showstoppers. A freestanding soaking tub, oversized double vanity, dual mirrors, beautiful marble-look tile and hexagon flooring turn this bathroom into a space that feels luxurious. The guest bathroom has also been beautifully renovated with fresh, modern finishes, while two additional bedrooms offer plenty of flexibility for family, guests, or whatever life needs next.

Outside is where this home really stretches its legs. Sliding doors open to a large covered patio overlooking the fully fenced backyard, with enough lawn to actually use. There's already a fire pit, garden beds ready for the next crop of herbs and vegetables, and plenty of open space for pets, entertaining, play, future backyard plans, maybe a POOL. The 2-car garage even has its own wall A/C, making projects considerably more pleasant when Florida decides the garage should double as a convection oven.

While the backyard may tempt you to stay home, the location makes getting around very convenient. Everyday groceries, shopping and dining along Spring Hill Drive are roughly 5 to 10 minutes away, including Publix and Walmart Neighborhood Market. The Suncoast Parkway/SR 589 is approx 10 minutes away, making trips so much easier. For days when errands can wait, Weeki Wachee Springs State Park is approx 20 minutes away. Pine Island Beach is roughly 30 minutes away, and Tampa International Airport is approx 50 to 60 minutes away, depending on traffic.

From the thoughtful updates inside to the wide-open possibilities outside, this home offers something increasingly hard to find: space, flexibility and freedom without an HOA or CDD attached. Come experience 13414 Kane Road for yourself. Your boat and RV are invited, too.
#FC321051

SPRING HILL

13414 KANE ROAD

3 Beds

2 Baths

1,852 Sq.Ft.

$300,000

MLS#: FC321051

New on site 1 day ago
Owner financing NO CREDIT NEEDED .NO HOA .NO  FLOOD ZONE 

Purchase Price: $350,000
Down Payment: $60,000
Owner Financing: $290,000
Interest Rate: 8
Amortization: 30 Years
Principal & Interest: $2,127.92/month
Amount available for Taxes + Insurance: $372.08/month
Target Total Payment: $2,500/month
Balloon Payment: NONE
Move-In Ready Pool & Jacuzzi Home Near the Weeki Wachee River. AIRBNB MONEY MAKER !
Exceptional Florida living awaits in this thoughtfully updated residence, offered move-in ready and meticulously maintained. Recent improvements include fresh interior paint, all-new lighting throughout, new ceiling fans, new interior doors, all-new outlets and switches, and a complete suite of new appliances. Washer and dryer are included. The water heater is new (2026), the roof was replaced in 2022, new attic insulation was installed in 2025, and the washing machine was replaced in 2025.

The split-bedroom floor plan affords exceptional privacy in the owner's suite, which features an en-suite bath, walk-in shower, and dual closets. The centrally located kitchen overlooks the expansive patio and pool, flanked by a family room and breakfast nook on one side and formal dining and living rooms on the other. A second full bath is conveniently positioned between bedrooms two and three. Tile flooring appoints the kitchen, baths, and entry, with low-maintenance vinyl plank throughout the remainder of the home.

Outdoors, a screened enclosure encompasses both the pool and jacuzzi, creating a private retreat for year-round enjoyment. The fully fenced yard is ideal for pets, and a dedicated RV connection accommodates recreational vehicles. The two-car garage includes a front screen, allowing projects to be completed in comfort. Additional highlights include paver driveway and patio, underground utilities throughout the neighborhood, public water and sewer with a separate well for irrigation, and no flood issues from recent hurricanes.

Several furnishings and items convey with the property, allowing for a seamless transition. Ideally situated minutes from the Weeki Wachee River, shopping, dining, and US 19.

Schedule your private showing today.
#TB8543239

SPRING HILL

8185 PHILATELIC DRIVE

3 Beds

2 Baths

1,632 Sq.Ft.

$350,000

MLS#: TB8543239

New on site 1 day ago
AMAZING PALM BEACH MODEL HOME! Beautifully situated on a desirable corner lot in a quiet cul-de-sac in award-winning Timber Pines, this exceptional home offers wonderful curb appeal, privacy, and a warm, welcoming presence from the moment you arrive. You'll love the beautifully updated kitchen, featuring a convenient breakfast nook, large pantry with pull-out shelves, and plenty of space for everyday living and entertaining. French doors open to an expansive ENCLOSED lanai, creating a wonderful extension of the living space. The spacious primary bedroom offers two walk-in closets and a beautifully updated primary bath with dual sinks and an updated shower. The comfortable second bedroom provides a welcoming retreat for guests, complemented by an updated guest bath. An inside utility room adds convenience and features a Bosch washer and dryer, utility sink, and closet. The utility room provides easy access to the garage. Additional features include a water softener, new Rain Bird irrigation controller, newer water heater, and a private well--helping you save on water costs. The living room furniture is included, making this home even easier to enjoy from day one. A golf cart and charger are also included! NEW ROOF BEING INSTALLED 9/2026. Come enjoy all that Timber Pines has to offer, including four golf courses, pickleball, tennis, fitness and wellness facilities, swimming pools, clubhouse and restaurant, performing arts center, arts and crafts, wood shop, billiards, and countless clubs and activities. This is Florida living at its best! CALL TODAY!!
#W7889014

SPRING HILL

2485 BROOKLAWN STREET

2 Beds

2 Baths

2,008 Sq.Ft.

$329,000

MLS#: W7889014

New on site 1 day ago
Virtually Staged. RARE FIND IN HERNANDO COUNTY! Bring your toys and your design ideas to this charming, well-maintained 3-bedroom, 2-bathroom home sitting on over a quarter-acre lot with absolutely NO HOA and NO CDD fees! Arrival is effortless thanks to an expanded driveway featuring a convenient turnaround parking area for an easier exit. Plus, with a generous, unrestricted lot and wide-open space, there is plenty of room for your boat, RV, trailer, or additional recreational equipment. As you step through the front door, you are greeted by an open-concept living and dining area featuring dramatic vaulted ceilings and a cozy fireplace, creating your own private retreat. The bright kitchen is, complete with a convenient pass-through opening to the dining room, an additional casual breakfast nook, and all appliances included. Down the hallway, you will find the comfortable guest bedrooms and the direct entrance to the garage. The spacious primary bedroom serves as a true sanctuary, featuring its own beautifully remodeled en-suite bathroom and a large walk-in closet. The remaining layout offers incredible flexibility; the third bedroom features a quaint archway entrance leading toward the kitchen nook, making it an ideal setup for a home office or den, though it can easily be enclosed for maximum bedroom privacy.
Step through the kitchen sliders into the fully air-conditioned Florida room, which provides fantastic additional bonus living space. This sunroom leads directly out to a quiet, serene patio retreat enveloped by mature flower bushes. Storage enthusiasts will love the two-car garage, which hides a big bonus: a custom sliding door that opens into a fully enclosed concrete block storage room. Beyond the property itself, the location is unbeatable for nature lovers, boaters, and commuters alike. Minutes from shopping plazas, restaurants, medical office etc. You will be just a short drive from the saltwater canals and coastal waterways of Hernando Beach, the crystal-clear springs of Weeki Wachee where you can watch the famous mermaids swim, and the relaxing beachfront at Pine Island. Commuting to the Tampa Bay area is incredibly efficient via the nearby Suncoast Parkway / Toll Road 589. This home is strategically priced to give the next owner room to build instant equity with their own updates. Whether you choose to move right in and enjoy it as-is, upgrade the finishes as you go, or completely reimagine the blank slate, the opportunities here are endless. Schedule your showing today to grab this Hernando County gem before it is gone!
#G5117081

SPRING HILL

2501 MARINER BOULEVARD

3 Beds

2 Baths

1,587 Sq.Ft.

$279,900

MLS#: G5117081

New on site 1 day ago
CLEAN, MOVE-IN READY POOL HOME WITH MAJOR UPDATES!
Welcome to 1139 Desmond Ave, a charming 2-bedroom, 2-bathroom pool home nestled on a beautiful, shaded ¼-acre lot with mature trees and plenty of Florida charm. From the inviting farmhouse-style front porch to the private backyard oasis, this home offers the perfect combination of comfort, character, and convenience.
Inside, you'll find 1,268 square feet of living space and 1,982 square feet total, with beautiful real hardwood floors in the formal living and dining areas. The spacious kitchen features a breakfast nook, newer stainless-steel appliances, large ceramic tile flooring laid in an attractive angled design, and an open flow into the family room.
The home offers two updated bathrooms, including a remodeled primary ensuite with a walk-in shower and a second remodeled bath with a shower/tub combination. The spacious Florida Room, measuring approximately 16' x 12', overlooks the pool and provides the perfect additional space for entertaining, relaxing, or enjoying your morning coffee.
Step outside and you'll discover one of the property's best features, a private pool surrounded by a beautiful, mature trees. With plenty of room to entertain, garden, or simply relax, this outdoor space feels like your own private retreat.
Major updates include: HVAC (2026), pool liner and pump (2024), septic tank (2024), septic drainfield (2021), water heater (2021), and roof (2014). 
Additional highlights include a 2-car garage, NO HOA, NO CDD fees, and located outside a flood zone.
Conveniently located near grocery stores, restaurants, parks, medical facilities, and the Suncoast Parkway, providing quick access to Tampa. 
Whether you're a first-time buyer, downsizing, or looking for a Florida retreat, this home is clean, updated, move-in ready, and ready for its new owners.
Homes with a private pool, large lot, no HOA, and this many recent updates don't come along often. Schedule your showing today!
#TB8539377

SPRING HILL

1139 DESMOND AVENUE

2 Beds

2 Baths

1,268 Sq.Ft.

$310,000

MLS#: TB8539377

New on site 1 day ago
NEW ROOF 2026. NEW HVAC 2026. ON THE GOLF COURSE. Located on hole #2 of the Lakes course, this 2-bedroom, 2-bathroom, +Office/hobby, +Sunroom home with a 2-car garage offers wonderful indoor-outdoor living, abundant storage and beautiful views of the golf course. A large covered front porch and double-door entry welcome you inside to an open great room. Five windows across the back showcase the golf course views and fill the space with natural light. A built-in dry bar with glass-front upper cabinets, a long serving counter and extensive cabinetry provides exceptional storage.  The kitchen features wood cabinetry with convenient pull-outs, granite countertops, stainless steel appliances, a large stainless sink, pantry and eating space. One of the home's standout spaces is the approximately 15' x 17' sunroom overlooking the golf course, complete with windows and screens, two skylights, ceiling fan and a portable A/C unit--an inviting spot for morning coffee,  reading and enjoying the view. The primary suite offers a wall closet plus a spacious walk-in closet. The en-suite bathroom has a glass-enclosed shower and wood cabinetry.  A pocket door opens to an additional room, giving you valuable flexibility for a home office, hobby or craft room, or extra storage.  The front bedroom wing features a full bath with tub and glass enclosure, a large walk-in closet and linen closet. The 2-car garage continues the home's emphasis on functionality with extensive shelving, cabinets, washer, dryer, utility sink and a dedicated folding counter. Timber Pines is a 55+ guard-gated, deed restricted community. Golf enthusiasts can choose from three 18-hole courses or a 9-hole pitch & putt, while tennis and 12 pickleball courts cater to those with a competitive spirit. Enjoy the two pools (one under contruction), country club, restaurant, fitness center, billiards, performing arts, and a plethora of social clubs that make every day an adventure. Whether you want a winter retreat, investment or full time living, this home is ready for the next owner. With golf-course views, flexible living spaces plus remarkable storage, this home presents an exciting opportunity to add your own personal touches and make it truly yours.
#W7888986

SPRING HILL

2376 BENT PINE COURT

2 Beds

2 Baths

1,674 Sq.Ft.

$280,000

MLS#: W7888986

Virtually Staged. BRAND NEW 2026 manufactured home situated on almost 1 acre in a beautiful park-like setting! This spacious home offers a wonderful open floor plan designed for comfortable everyday living and easy entertaining. Your expansive kitchen features beautiful oak like cabinetry, a large center island with breakfast bar seating, NEW stainless steel appliances, a built-in microwave, and dishwasher. Luxury vinyl plank flooring, flows throughout the home, providing a modern look and easy maintenance. The en suite offers a private retreat with dual sinks and plenty of space. An interior laundry room adds convenience and features built-in cabinetry for additional storage. Sliding glass doors open from the living area to the back porch, creating a seamless connection to the outdoors. Step outside and enjoy the truly beautiful lot, offering nearly an acre of peaceful, park-like grounds with plenty of room to relax, garden, play, or simply enjoy the privacy and natural beauty surrounding you. Your property also features a large concrete driveway leading to an expansive concrete slab, creating endless possibilities for a future workshop, detached garage, storage area, RV parking, boat parking, or other recreational and utility needs. Whether you're looking for additional storage, space for your toys, or room to build a shop, the existing improvements provide an excellent foundation. With nearly an acre of land, a brand NEW home, NEW septic, NEW AC and substantial concrete improvements already in place, this property offers a rare combination of new construction, usable land, and versatility, and a serene setting, creating the perfect home. Come on over and take a look, imagine all the possibilities this property has to offer!
#W7888307

SPRING HILL

17912 GREENSBORO STREET

3 Beds

2 Baths

1,493 Sq.Ft.

$329,000

MLS#: W7888307

New on site 2 days ago
Welcome to your own private oasis at 12411 Brookside Street, where a heated pool, expansive backyard, and peaceful setting make everyday life feel a little more like a getaway!

Situated on a deep 0.32-acre lot with NO HOA, this charming, move-in ready 2-bedroom, 2-bath pool home delivers the indoor-outdoor lifestyle Florida is made for. Inside, engineered wood and tile flooring complement a bright galley kitchen featuring stone countertops, crisp white cabinetry, and stainless-steel appliances. Refreshed bathrooms with updated vanities and attractive tilework add to the home's clean, move-in ready appeal.

The real showstopper is outside. Step into your own backyard retreat, where a large, screened-in, HEATED POOL takes center stage, giving you even more opportunity to enjoy poolside living throughout the year. A covered seating area creates the perfect spot for morning coffee, outdoor dinners, weekend gatherings, or simply unwinding in the shade. And the outdoor space doesn't end at the pool enclosure—the deep backyard continues beyond, providing plenty of room to garden, play, entertain, or simply enjoy a little extra breathing room.

A detached shed offers additional storage, while the attached one-car garage adds everyday convenience. The home is also located in Flood Zone X, where flood insurance is generally not required by federally backed lenders, and is conveniently close to shopping, dining, everyday essentials, and major roadways throughout Spring Hill. When it's time to venture beyond your backyard oasis, you're just minutes from Weeki Wachee Springs, golf courses, parks, preserves, and some of the area's best outdoor recreation. Spend the day at Pine Island Beach, bike the trails, explore the preserves, or head home and float the afternoon away in your own heated pool.

With privacy, space, and an inviting backyard built for enjoying the Florida lifestyle, 12411 Brookside Street isn't just a place to come home to—it's your own private escape!
#W7888951

SPRING HILL

12411 BROOKSIDE STREET

2 Beds

2 Baths

1,036 Sq.Ft.

$285,000

MLS#: W7888951

New on site 2 days ago
This beautifully designed 3-bedroom, 2-bathroom home is located in the desirable Villages of Avalon. Built in 2022, this modern property boasts 1,432 sq. ft. of living space, perfect for comfortable family living.
The open concept layout creates a bright and airy living area that seamlessly connects to the kitchen and dining spaces.
The kitchen offers elegant granite countertops, large island and stainless steel appliances, ideal for culinary enthusiasts.
The spacious master suite includes en suite with dual vanity, private water closet, and  large walk-in closet  providing both style and convenience. A large fenced yard with a  two patios is perfect for entertaining or enjoying quiet evenings outdoors.
Two-car garage for easy access and added storage.  Low HOA includes, clubhouse, pool, fitness center, and playground.
Located in a vibrant community, this home is close to the expressway, parks, shopping, and dining options. Don't miss your chance to own this exceptional property!
#W7888898

SPRING HILL

165 ARGYLL DRIVE

3 Beds

2 Baths

1,432 Sq.Ft.

$325,000

MLS#: W7888898

New on site 2 days ago
Welcome to this charming 3-bedroom, 2-bath home in Spring Hill, offering 1,114 sq ft of comfortable living space with no HOA and no deed restrictions. The open split-bedroom floor plan creates a light, bright atmosphere with a welcoming flow throughout. The updated kitchen features stainless steel appliances, granite counters, and warm wood cabinets, complemented by newer laminate flooring in the living areas and newer carpet in the bedrooms. Both bathrooms have been updated, including a private en-suite bath with a stand-up shower and a guest bathroom designed for family and guests. Recently painted inside and out, the home also offers a private backyard and convenient access to shopping and dining. HVAC 2024
#W7888949

SPRING HILL

13246 ASBURY STREET

3 Beds

2 Baths

1,114 Sq.Ft.

$269,900

MLS#: W7888949

 - property

Send a message

Message successfully sent.

Your message

What is 3 + 4 ?

Reason for contacting?

I agree to receive email communication and understand I can unsubscribe at any time.

I agree to be contacted by The Graf Group of Coldwell Banker via call, email, and text for real estate services. To opt out, you can reply 'stop' at any time or reply 'help' for assistance. You can also click the unsubscribe link in the emails. Message and data rates may apply. Message frequency may vary. Privacy Policy

Sign Out

Virtual Assistant

Would you like to take the next step with this property? We can help you schedule a showing or virtual tour, or send you more details.

Yes, I would like more information.

Thank You for Your Reply, One of Our Agents will contact you as soon as possible

No, maybe later.

Thank you, you can always contact me via email, phone number or through the contact form.

Realhub AI

Lucy - Your AI-Powered Realtor

Update Your Temporary Password

Personalize your search

Enter your email and we'll notify you immediately when new listings match what you're looking for.

or enter email address

Already have an account ? Login here

Continue your home search

I agree to receive communications and understand I can unsubscribe at any time.

I agree to be contacted by The Graf Group of Coldwell Banker via call, email, and text for real estate services. To opt out, you can reply 'stop' at any time or reply 'help' for assistance. You can also click the unsubscribe link in the emails. Message and data rates may apply. Message frequency may vary. Privacy Policy

Already have an account ? Login here

We use cookies

We use cookies primarily for analytics to enhance your experience. By accepting, you agree to our use of these cookies. You can manage your preferences or learn more about our cookies policy.