Features & Amenities

Interior

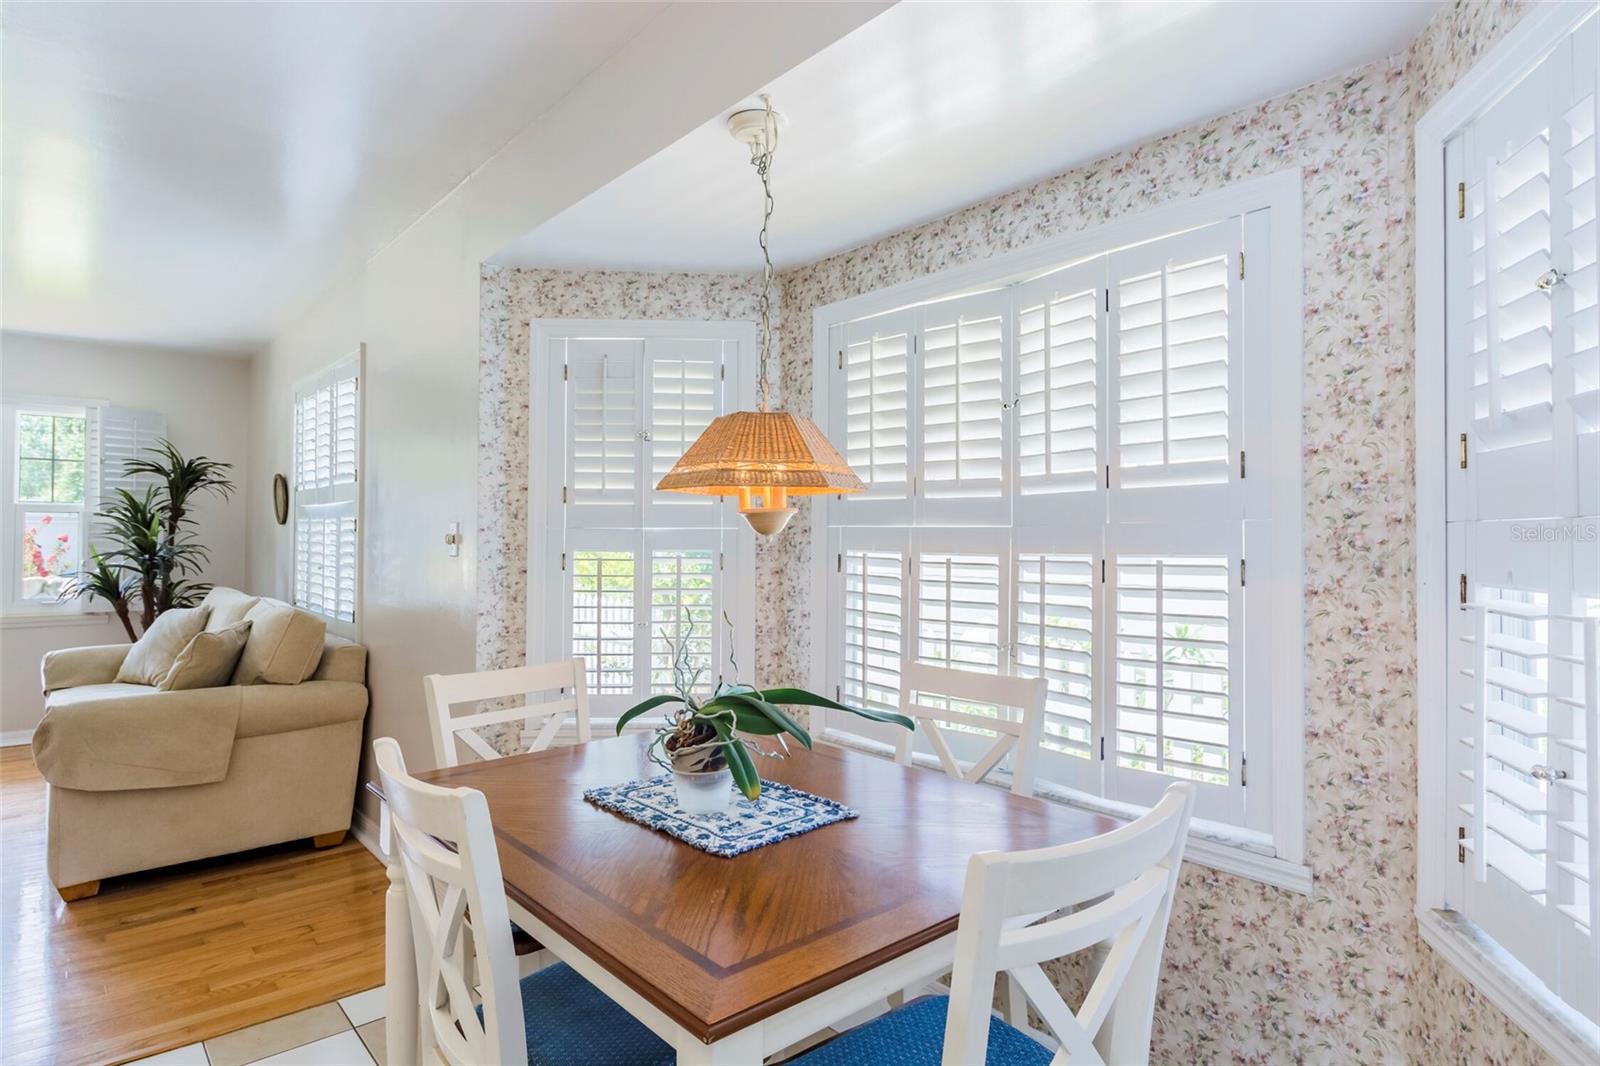
  • Other Interior Features

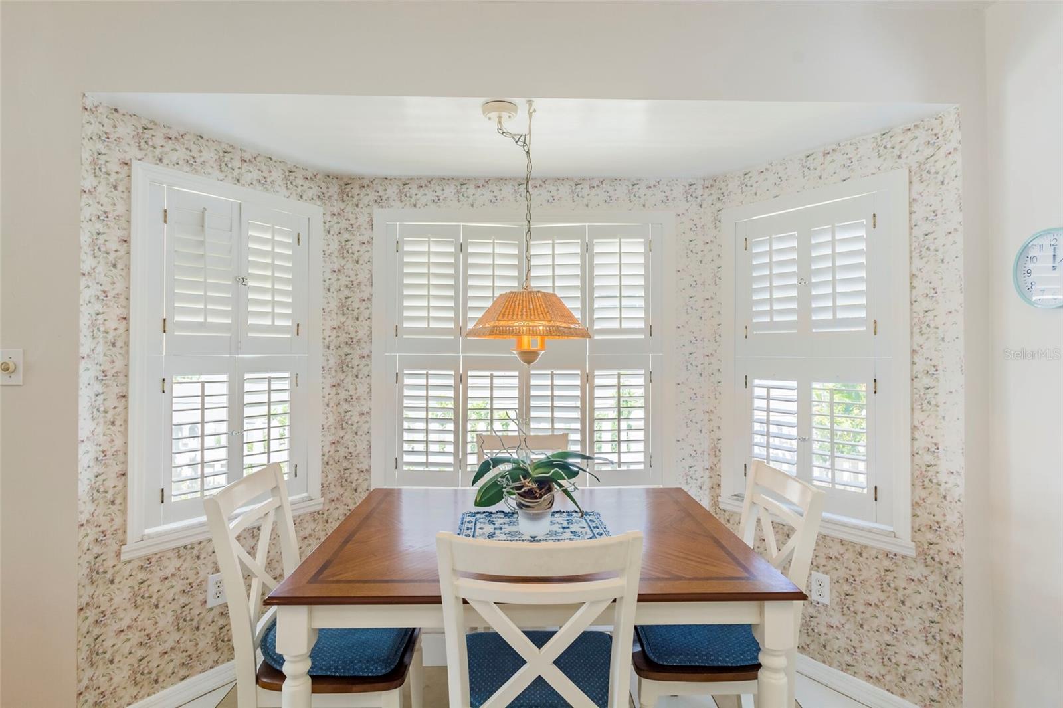
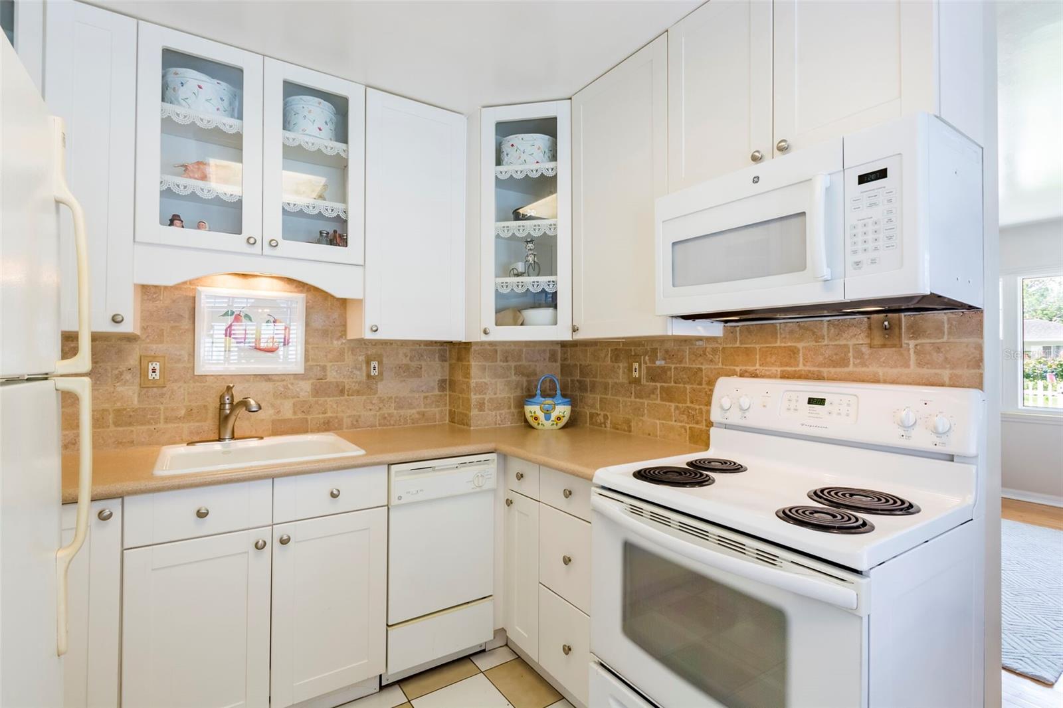
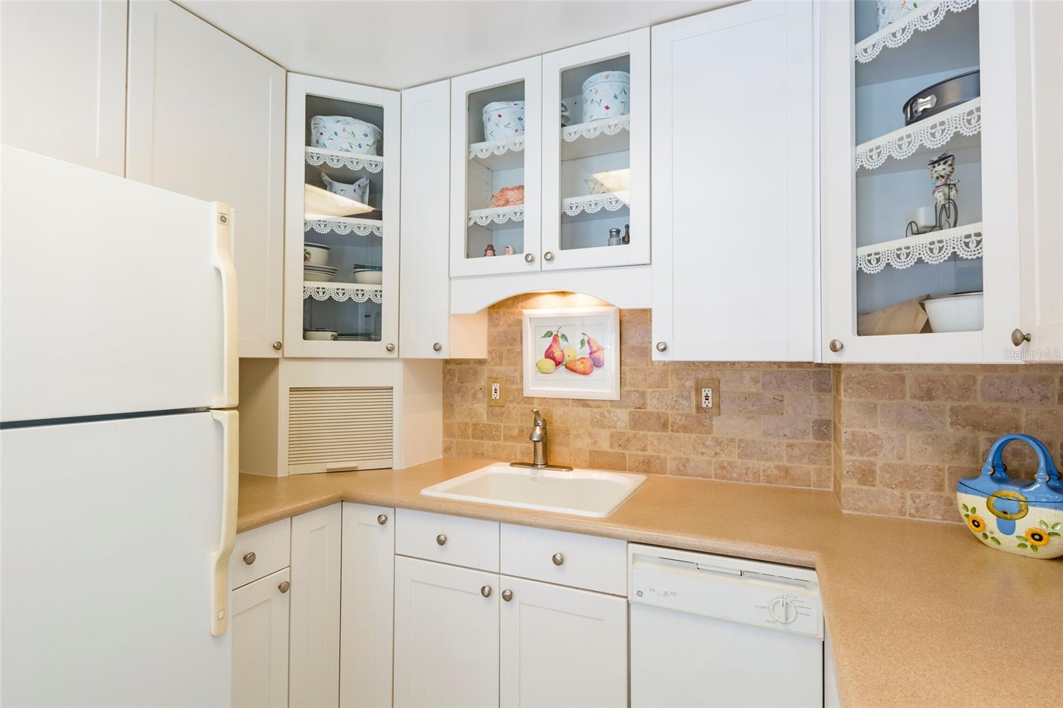
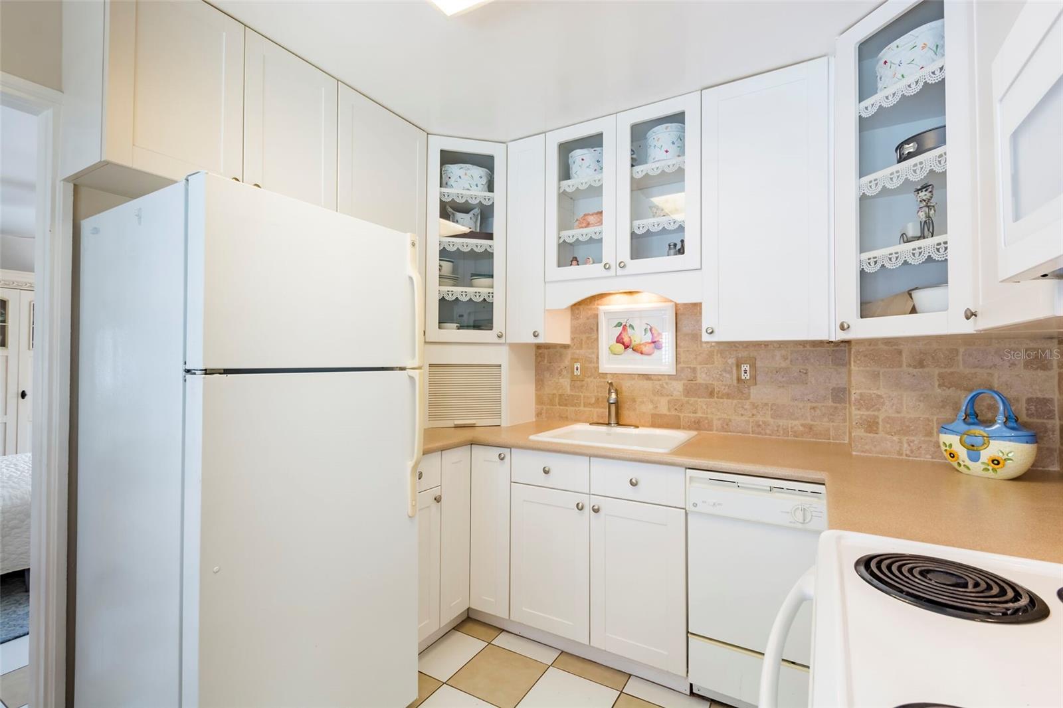
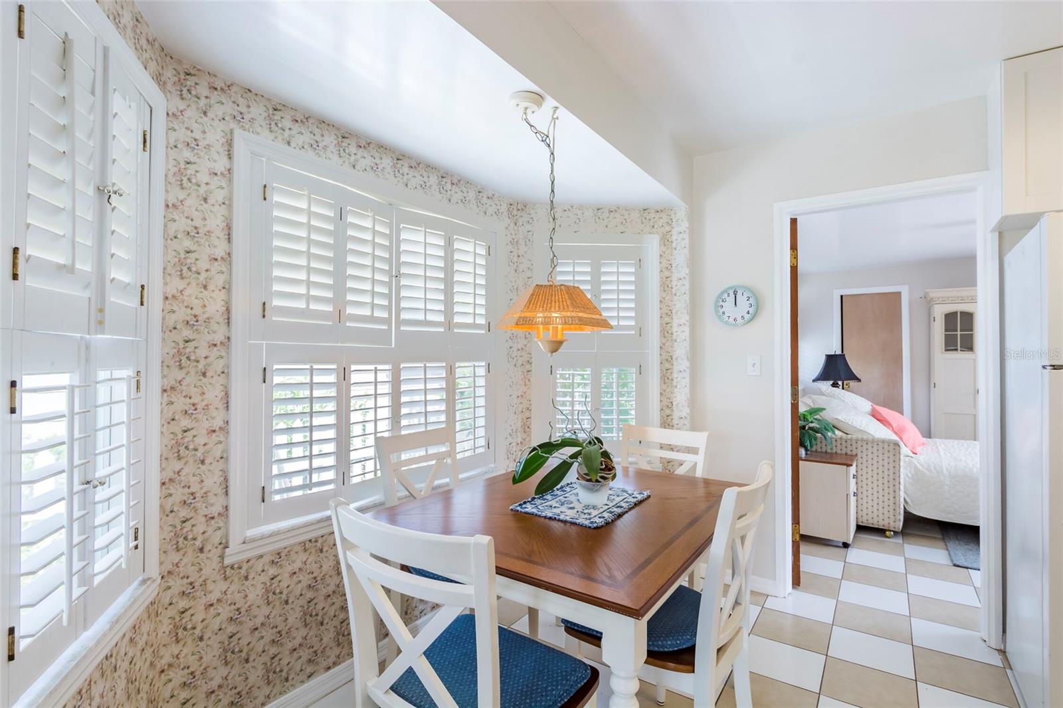
    Eat-in Kitchen

  • Total Bedrooms

    3

  • Bathrooms

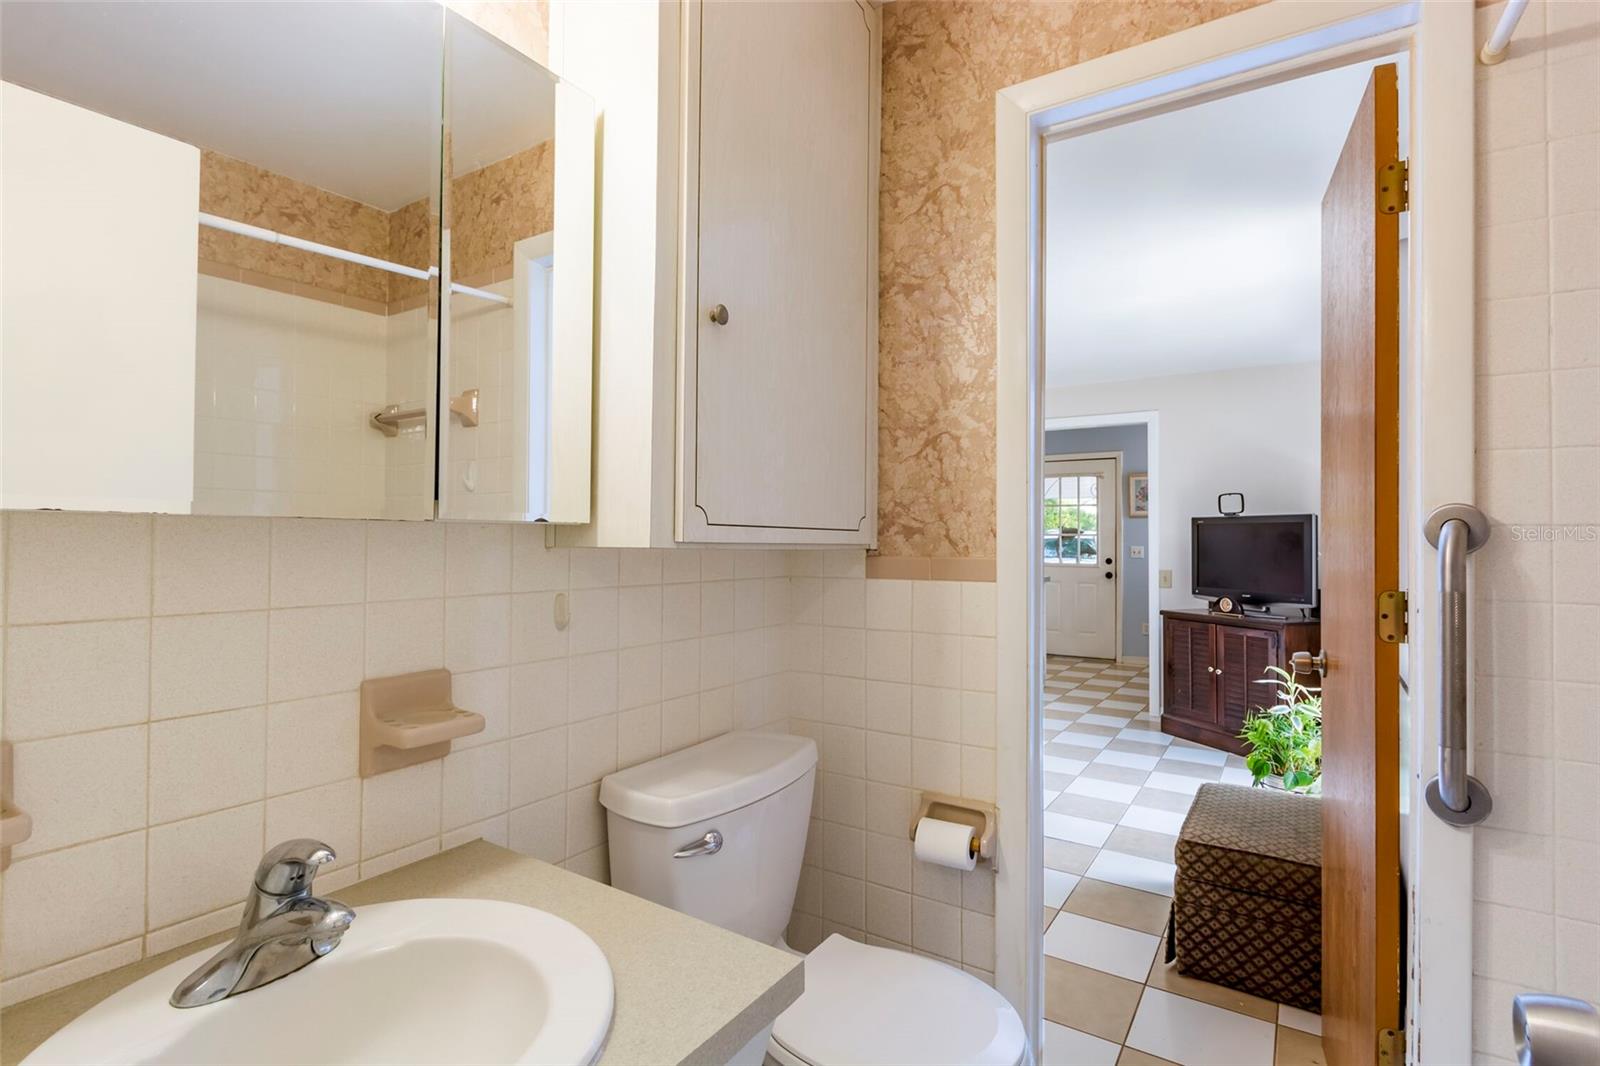
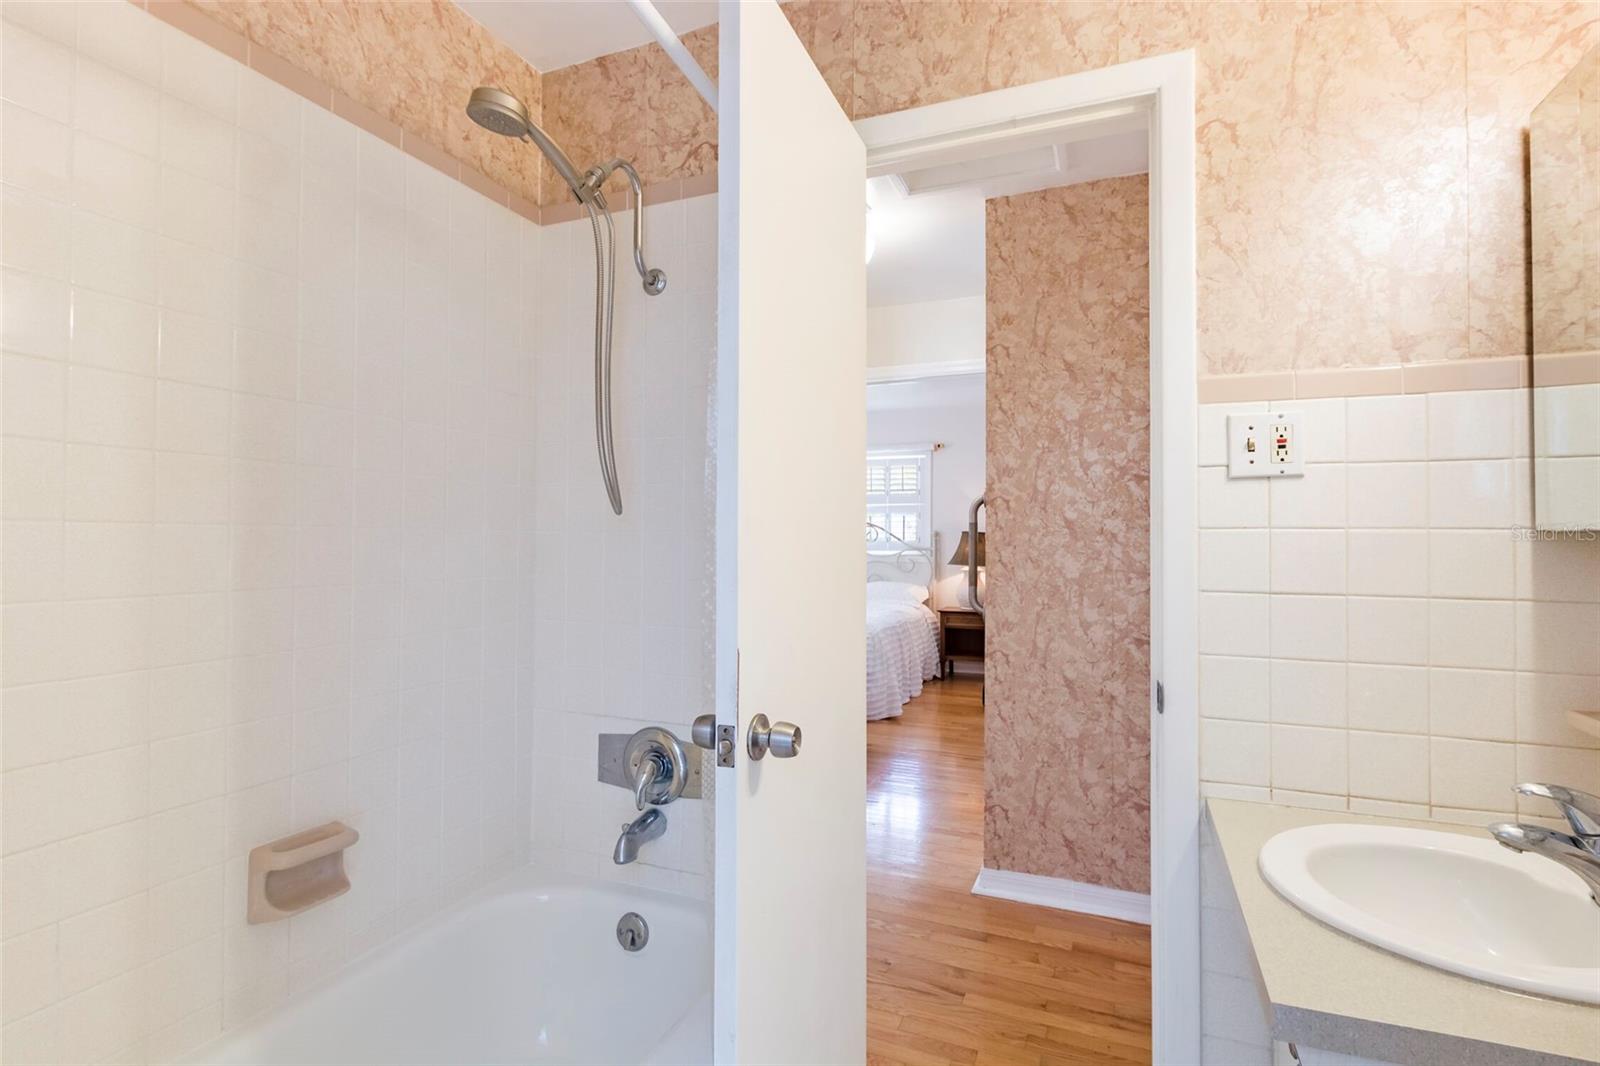
    1

  • Cooling YN

    YES

  • Cooling

    Central Air

  • Fireplace YN

    NO

  • Heating YN

    YES

  • Heating

    Central

  • Pet friendly

    N/A

Exterior

  • Garage

    No

  • Construction Materials

    Brick

  • Other Exterior Features

    Rain Gutters

  • Patio and Porch Features

    Porch, Rear Porch, Side Porch

  • Pool

    No

  • Waterfront YN

    NO

Area & Lot

  • Lot Size(acres)

    0.13

  • Lot Size(square feet)

    5,567

  • Property Type

    Residential

  • Property Sub Type

    Single Family Residence

Price

  • Sales Price

    $365,000

  • Tax Amount

    $5,461.86

  • Sq. Footage

    917

  • Price/SqFt

    $398

HOA

  • Association

    No

School District

  • Elementary School

    N/A

  • Middle School

    N/A

  • High School

    N/A

Property Features

  • Stories

    1

  • New Construction

    NO

  • Foundation Details

    Slab

  • Ownership

    Fee Simple

  • Senior Community YN

    NO

  • Sewer

    Public Sewer

  • Tax Lot

    12

  • Water Source

    Public

Schedule a Showing

Showing scheduled successfully.

<
>
IN PERSON
VIA CHAT

What is 3 + 4 ?


Change time

Mortgage calculator
Estimate your monthly mortgage payment, including the principal and interest, property taxes, and HOA. Adjust the values to generate a more accurate rate.

Your payment

Principal and Interest:

$

Property taxes:

$

HOA fees:

$

Total loan payment:

$

Total interest amount:

$

Location

County

Pinellas

Elementary School

Middle School

High School

Listing Courtesy of Alex Altaly , PLUM TREE REALTY

RealHub Information is provided exclusively for consumers' personal, non-commercial use, and it may not be used for any purpose other than to identify prospective properties consumers may be interested in purchasing. All information deemed reliable but not guaranteed and should be independently verified. All properties are subject to prior sale, change or withdrawal. RealHub website owner shall not be responsible for any typographical errors, misinformation, misprints and shall be held totally harmless.

Agent Michael Graf

Business Coach | Executive Sales Associate | Realtor®

Michael Graf

Call Michael today to schedule a private showing.


* Listings on this website come from the FMLS IDX Compilation and may be held by brokerage firms other than the owner of this website. The listing brokerage is identified in any listing details. Information is deemed reliable but is not guaranteed. If you believe any FMLS listing contains material that infringes your copyrighted work please click here to review our DMCA policy and learn how to submit a takedown request.© 2024 FMLS.
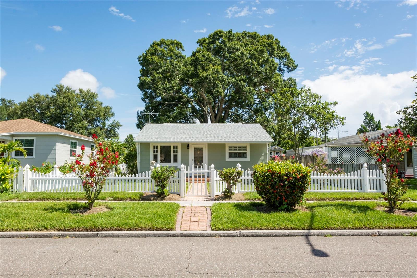
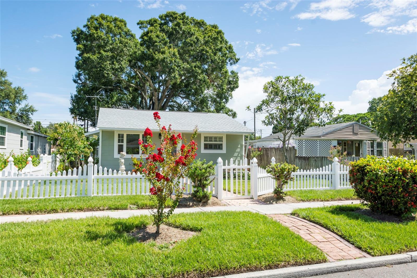
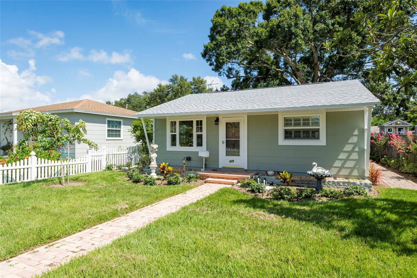
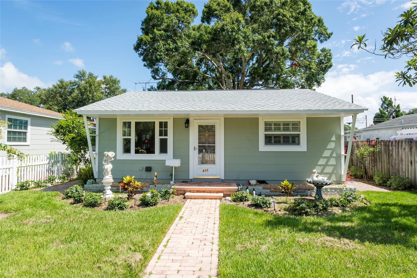
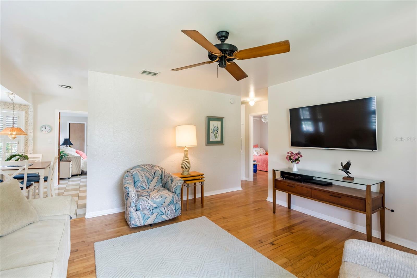
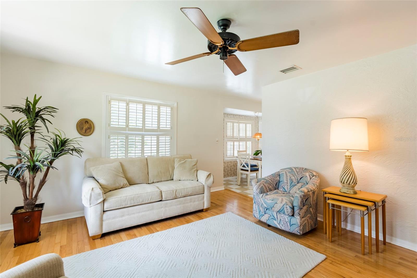
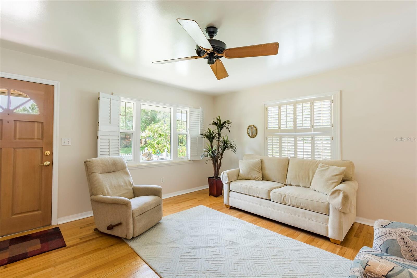
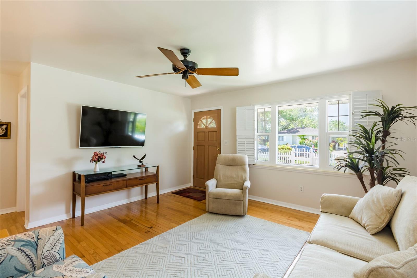
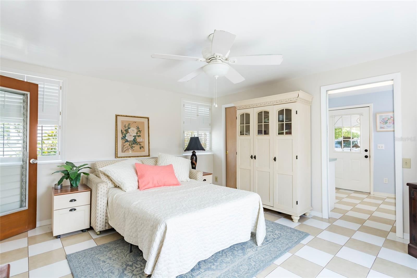
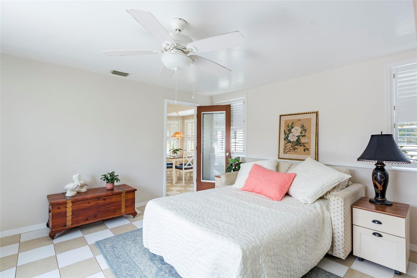
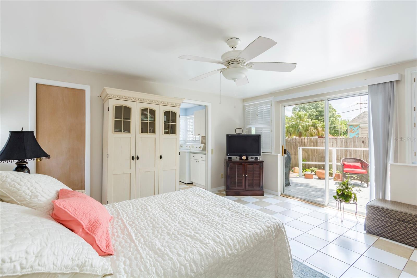
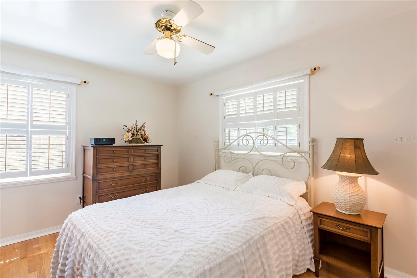
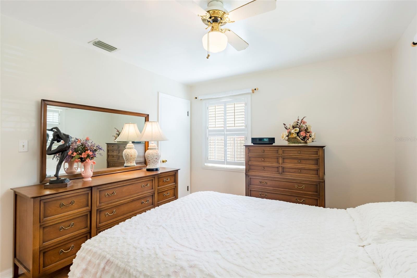
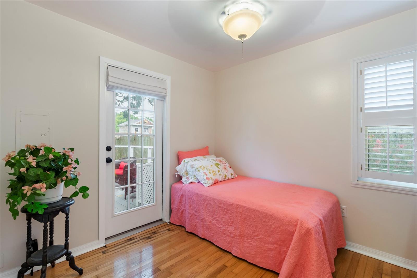
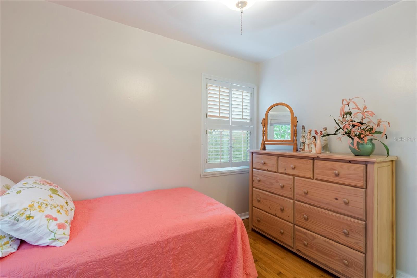
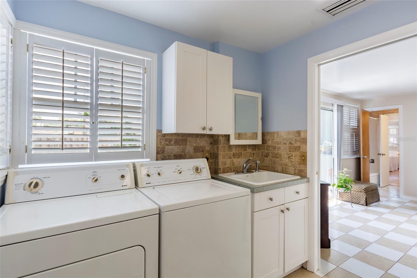
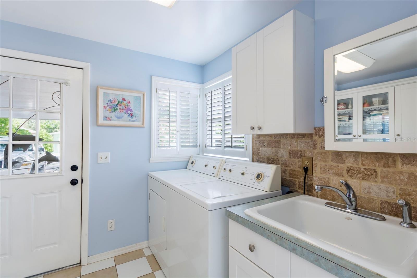
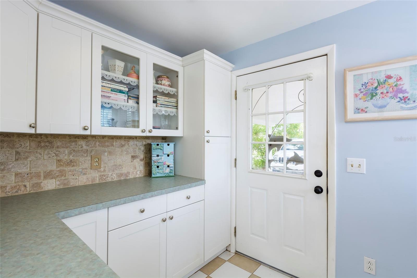
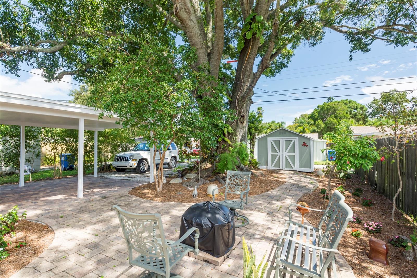
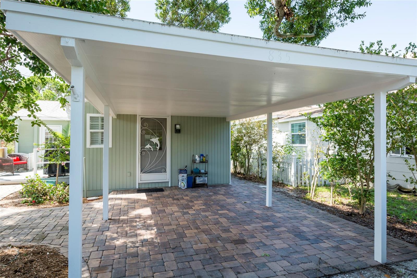
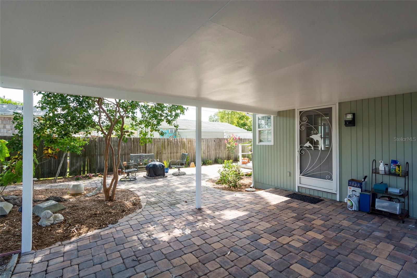
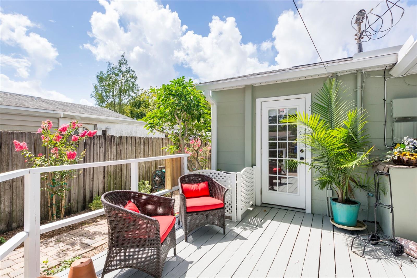
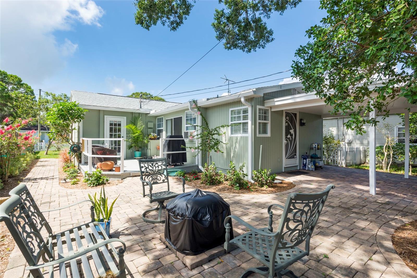
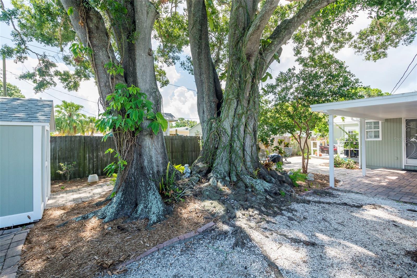
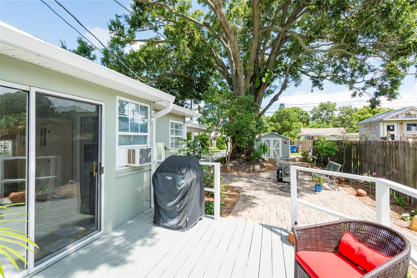
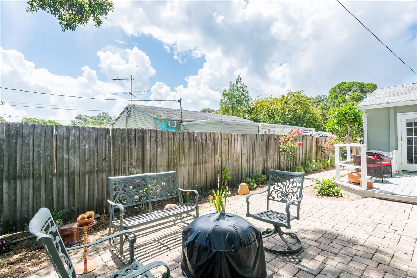
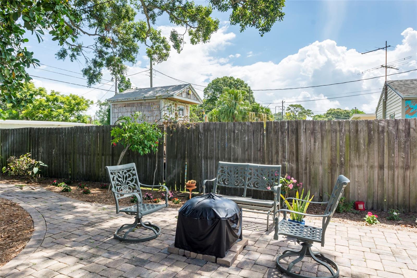
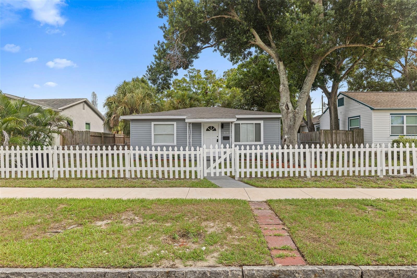
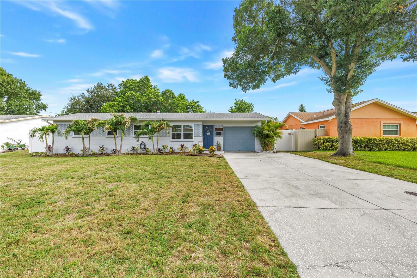
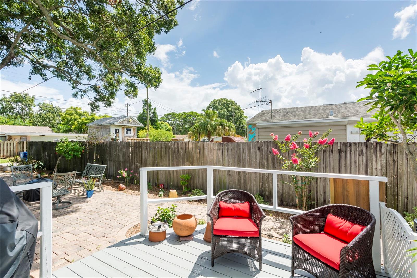
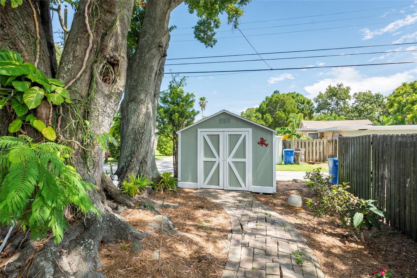
Welcome to this beautifully maintained home where timeless charm meets modern updates. Filled with natural light, the interior features rich wood floors, custom millwork, plantation shutters, and newer impact-rated, energy-efficient windows (2023). Fresh interior and exterior paint (2023), a well-maintained HVAC system (2016), and a five-year-old roof provide comfort and peace of mind. The updated landscaping and private backyard create the perfect setting for relaxing or entertaining, complete with a paver walkway, fire pit, detached workshop, and rear alley access with a private carport. Inside, the flexible floor plan offers endless possibilities for a home office, guest room, or creative space. The eat-in kitchen features a gas range, solid-surface countertops, and stone backsplash, while the oversized laundry room provides exceptional storage and workspace. Ideally located less than two miles from Trader Joe’s and Whole Foods, and just minutes from vibrant Downtown St. Petersburg, this move-in-ready home offers the perfect blend of character, convenience, and lifestyle.

835 49TH AVENUE N

Message successfully sent.

What would you like to know?

What is 3 + 4 ?

I agree to receive email communication and understand I can unsubscribe at any time.

I agree to be contacted by The Graf Group of Coldwell Banker via call, email, and text for real estate services. To opt out, you can reply 'stop' at any time or reply 'help' for assistance. You can also click the unsubscribe link in the emails. Message and data rates may apply. Message frequency may vary. Privacy Policy

Related Properties

New on site today
Beautifully renovated in the heart of Central Oak Park! Located along the neighborhood’s charming brick-lined streets, this inviting 3-bedroom, 2-bath home has been completely refreshed with modern finishes throughout.


Step inside to premium vinyl flooring, fresh interior paint and a beautifully redesigned kitchen featuring granite countertops, new cabinetry and brand-new appliances. Both bathrooms have been fully remodeled—one with a bathtub and the other with a spacious walk-in shower.


Major improvements include a 2025 roof, 2026 water heater, 2018 A/C and fresh exterior paint. The fully fenced backyard offers privacy and plenty of room for entertaining, or simply enjoying the Florida sunshine.


Conveniently located near Downtown St. Pete, Gulfport, shopping, dining, major roadways and the beaches. All the work has been done—move right in and make this beautiful home yours!
#W7887721

ST PETERSBURG

4110 3RD AVENUE S

3 Beds

2 Baths

1,237 Sq.Ft.

$410,000

MLS#: W7887721

New on site today
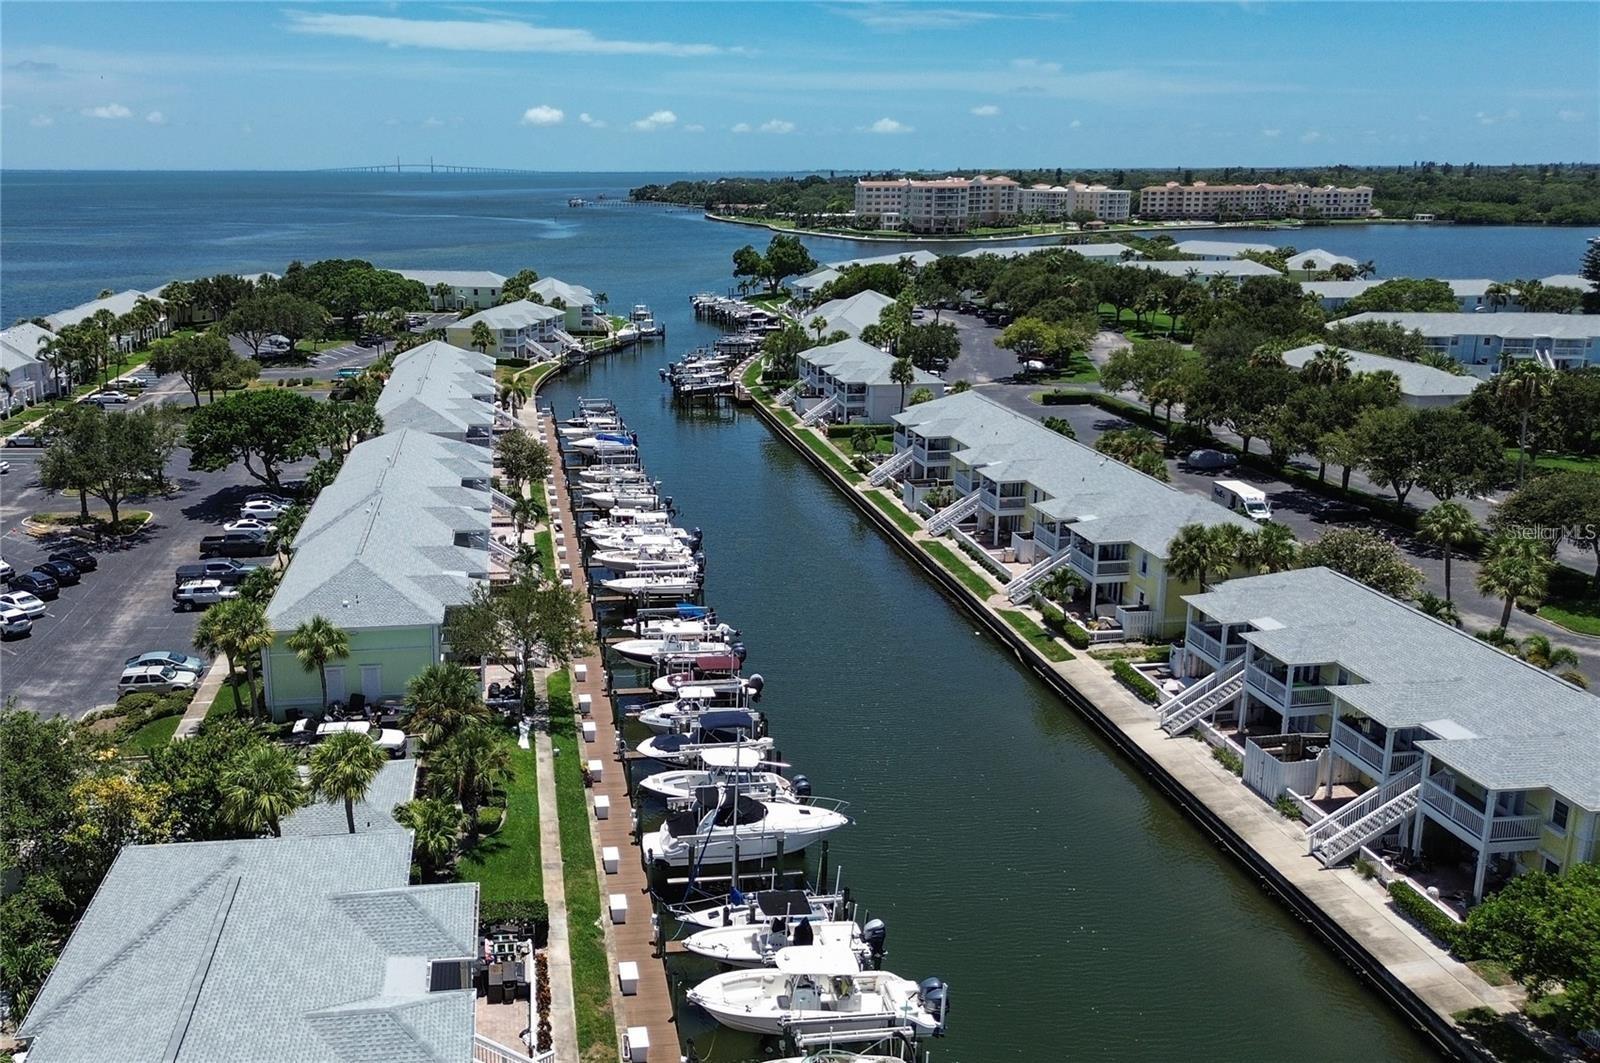
WATERFRONT, TROPICAL RESORT STYLE LIVING IN ST PETERSBURG, FL | Waterside at Coquina Key combines the tranquility and peacefulness of a private island oasis with the convenience of urban living. This gated, PET FRIENDLY community with 24-hour security is paradise! Plenty of amenities to take advantage of … you’ll never want to leave home! After a satisfying workout at the fitness center or a quick round of tennis or pickle ball you can take a refreshing swim in one of three pools with plenty of poolside lounge space. Amenities include a dog park, horseshoe's, fishing pier, basketball, volleyball, kayaking, shuffleboard, saunas, Clubhouse bar and restaurant, weekly social events, and gorgeous bay views! The 88-acre tropical, well landscaped grounds are perfect for a leisurely walk or jog. So much to do here, you won’t know where to start! Florida Living at its’ best. Short commute to the bustling Downtown and waterfront area of St Petersburg, shopping, dining, museums, and it’s many entertainment venues. Short drive to Fort DeSoto and the beautiful sands of St Petersburg Beach. Easy commute to Tampa and International Airport to the north and the iconic Skyway Bridge and Sarasota/Bradenton area to the south. 2 bedrooms 1 bath and recently updated. Condo is located across from the pool and clubhouse. Book your utopian vacation getaway before someone else does!! **possible rent to own**
#TB8530049

ST PETERSBURG

5111 COQUINA KEY DRIVE SE C

2 Beds

1 Baths

774 Sq.Ft.

$364,000

MLS#: TB8530049

New on site today
Your lifestyle just got a serious upgrade in this beautifully renovated home, nestled in the quaint and quiet Wedgewood Park neighborhood of Pinellas Point. Fully remodeled with stylish new vinyl flooring, granite countertops, fresh paint, and energy-efficient windows, this move-in-ready gem features two comfortable bedrooms, a spacious living room, and a versatile bonus room perfect for an office, playroom, or home gym. Step outside to your private Florida paradise, boasting a meticulously redesigned backyard with maintenance-free turf, privacy fencing, an above-ground pool, and a relaxing covered porch—complete with a dedicated grass area perfect for your dog, kids, or outdoor toys. Enjoy total peace of mind knowing all major systems—including the roof, HVAC, electrical, plumbing, and sewer line—have been updated within the last six years. Ideally located just minutes from I-275, vibrant downtown, local parks, and world-class beaches, all you need to do is unpack, move in, and start enjoying your best Florida life!
#TB8529572

ST PETERSBURG

1165 66TH AVENUE S

2 Beds

1 Baths

1,260 Sq.Ft.

$400,000

MLS#: TB8529572

New on site today
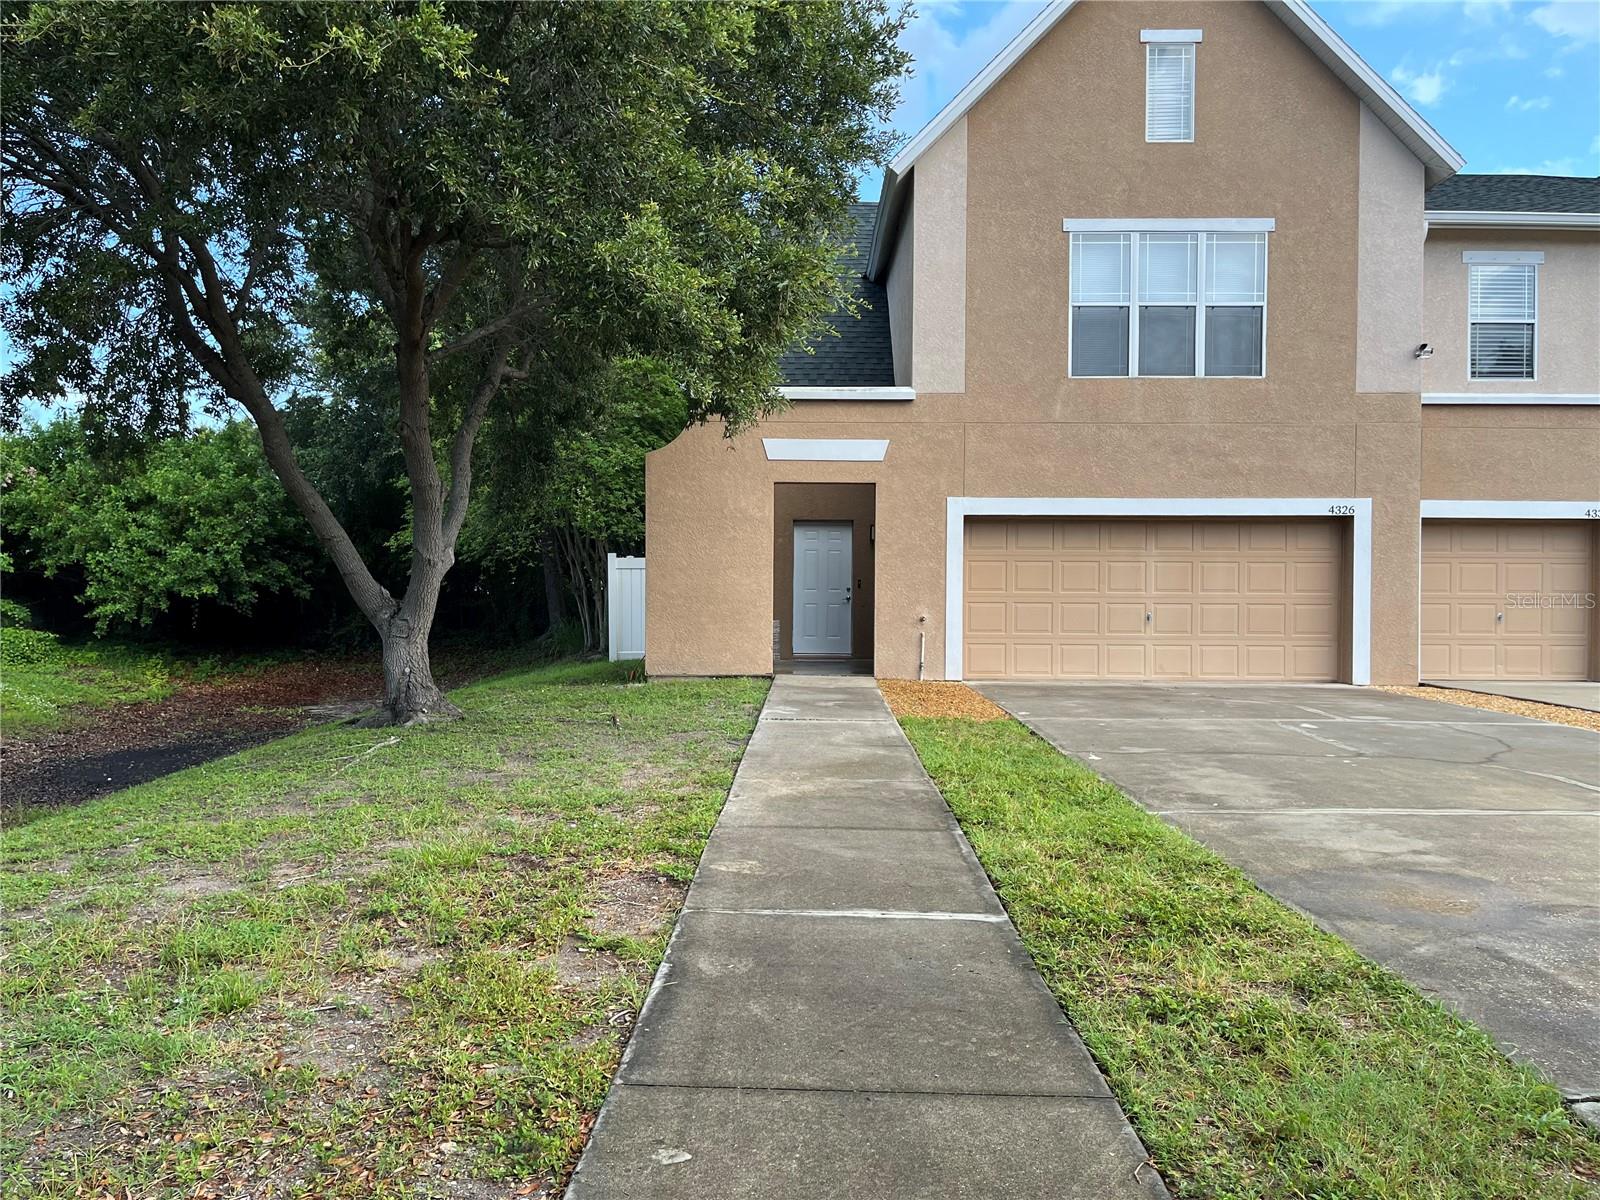
Experience refined Florida living in this beautifully appointed 3-bedroom, 2.5-bath corner-unit townhouse, where contemporary design meets everyday comfort in the heart of St. Petersburg. From the moment you arrive, the inviting front porch welcomes you with tranquil pond views—the perfect setting to enjoy your morning coffee or unwind as the sun sets. Situated on a desirable corner homesite, this residence offers exceptional curb appeal, an oversized driveway, and a spacious 2-car garage, providing both convenience and functionality. Step inside to discover an open, light-filled interior designed for modern living. Soaring ceilings, abundant natural light, and elegant French doors create an airy, great atmosphere throughout the main living spaces. At the heart of the home, the designer kitchen is both stylish and functional, featuring a dramatic oversized island with stone countertops, sleek finishes, generous cabinetry, and a seamless flow into the living and dining areas—perfect for entertaining or enjoying everyday moments. The private outdoor patio extends your living space, creating an ideal setting for weekend barbecues, alfresco dining, or relaxing under the Florida sky. The spacious primary suite serves as a peaceful retreat, highlighted by vaulted ceilings, abundant natural light, and an inviting ambiance. The spa-inspired en-suite bathroom offers a soaking tub, separate walk-in shower, and generous space to begin and end each day in comfort. Additional features include a smart Nest thermostat for enhanced climate control, thoughtfully designed living spaces, and timeless finishes throughout. Ideally located near vibrant downtown St. Petersburg, award-winning Gulf beaches, waterfront parks, dining, shopping, and entertainment, this exceptional residence offers the perfect balance of style, comfort, and convenience. Whether you're looking for a primary residence or a seasonal retreat, this home is ready to welcome you to the Florida lifestyle you've been waiting for.
#TB8528650

ST PETERSBURG

4326 TYLER CIRCLE N

3 Beds

2 Baths

1,685 Sq.Ft.

$354,500

MLS#: TB8528650

New on site today
Lovingly cared for and nicely updated concrete block home in St. Petersburg's Westgate Manor neighborhood. Roof replaced 2021. New water heater, refrigerator, and dishwasher (2026). Interior and exterior paint updated 2025 to 2026. French doors. Hurricane shutters on every window. Spacious indoor laundry room.

Custom aluminum-framed gate opens to extra parking for a boat, RV, trailer, or additional vehicles. Covered deck with gazebo. Custom brick patio, ready for a fire pit or water feature. Custom privacy fence (2022). Rock landscaping with automatic drip irrigation. New storage shed (2026). Attached garage. No HOA. Flood Zone X. Zoned for Westgate Elementary, Tyrone Middle, and St. Petersburg High. Minutes from Publix, Tyrone Square Mall, and Home Depot, about 15 minutes to the beach.
#TB8528877

ST PETERSBURG

3280 56TH WAY N

3 Beds

1 Baths

1,102 Sq.Ft.

$375,000

MLS#: TB8528877

New on site 1 day ago
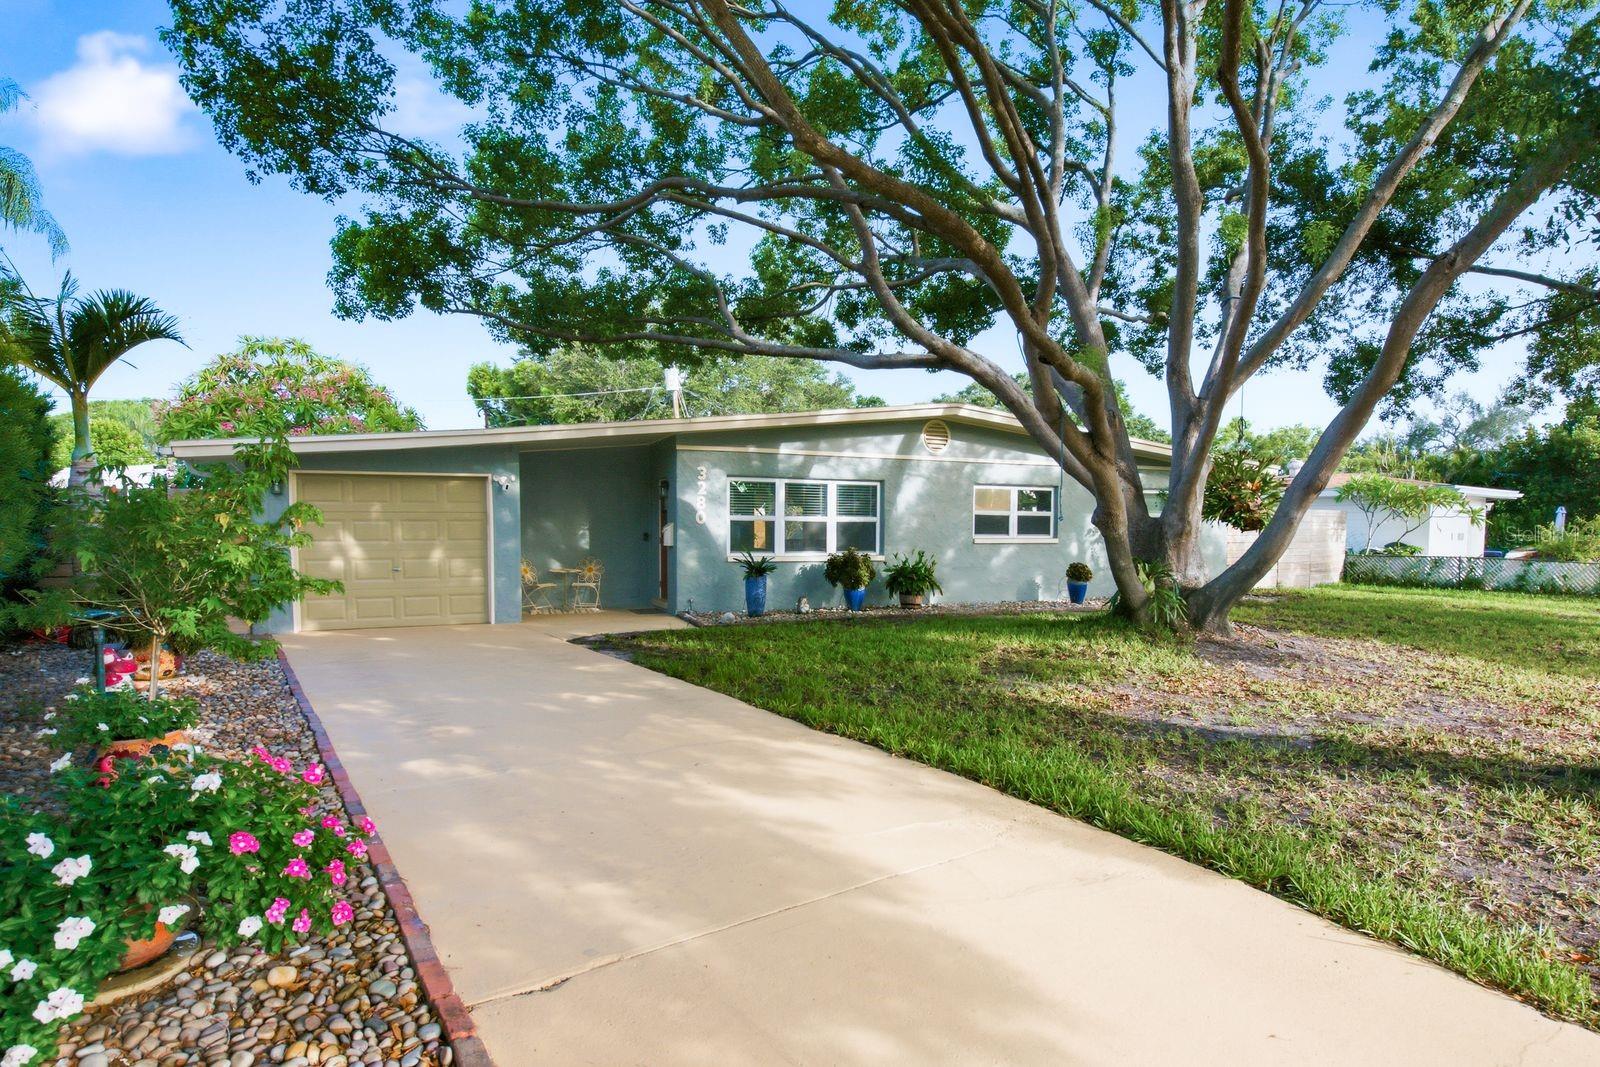
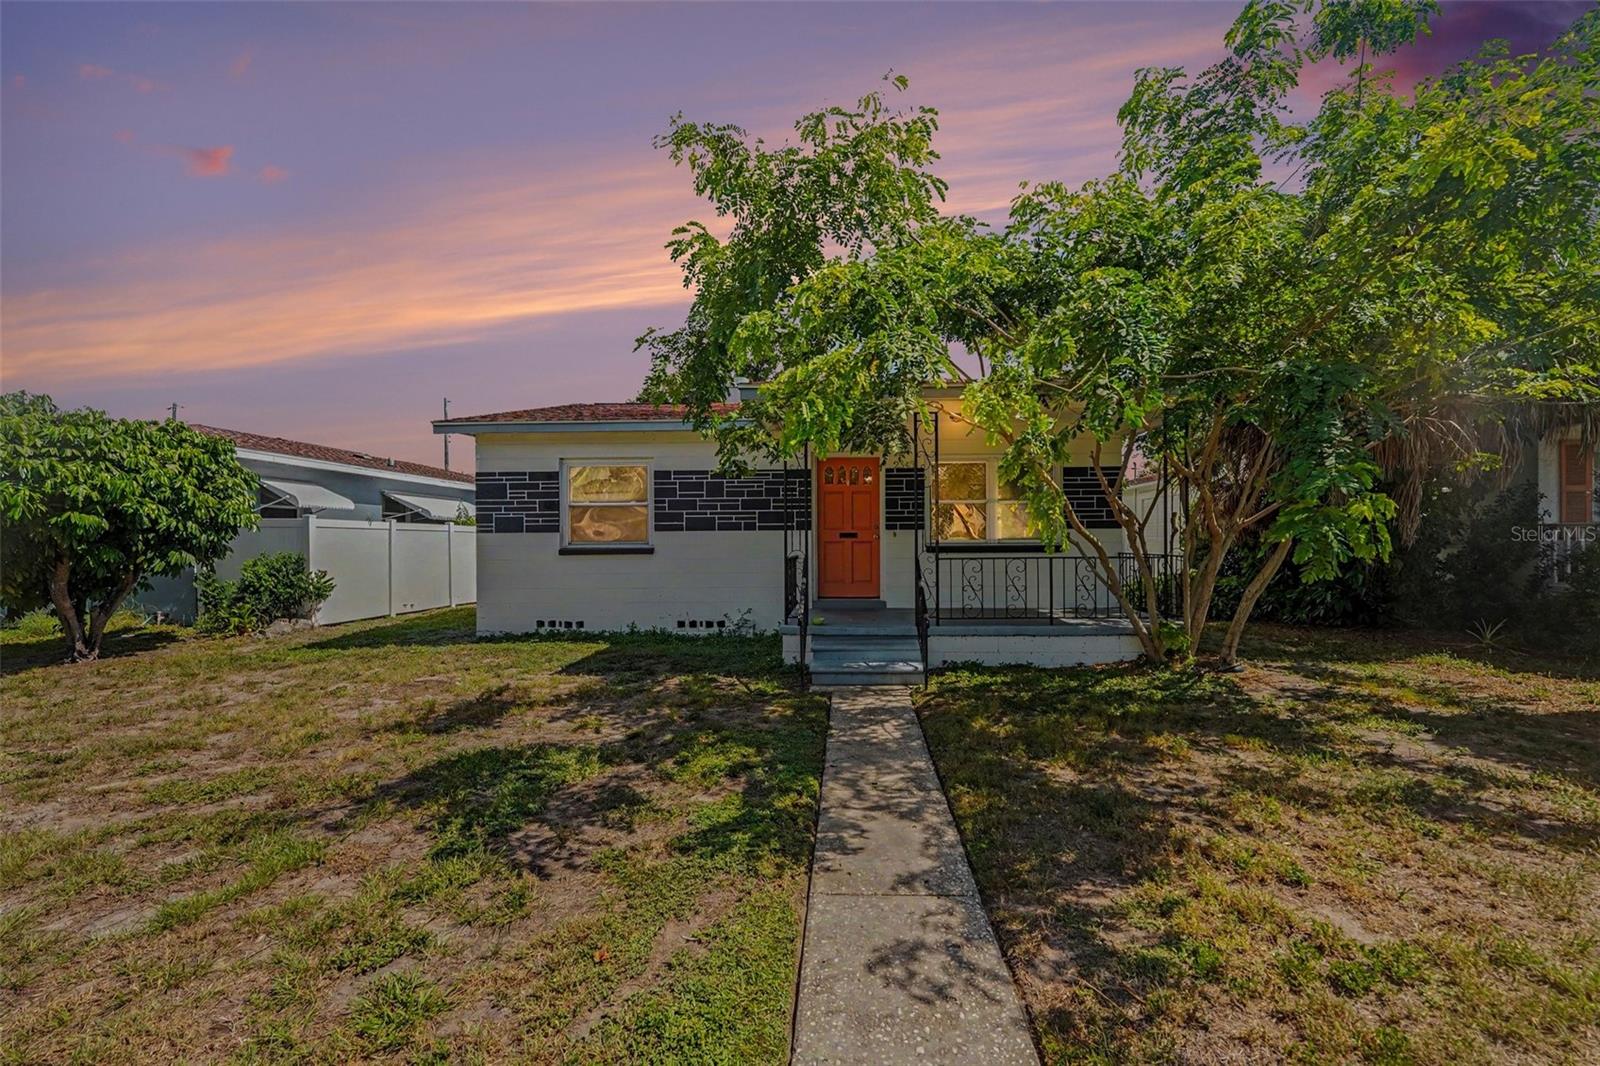
Charming and move-in ready in the heart of St. Pete, just steps outside the highly desirable Historic Kenwood neighborhood! This 2-bedroom, 1-bath bungalow blends classic character with all the right modern updates, offering a rare opportunity to own in one of the city's most sought-after pockets at an incredible price point.

Step inside to find a bright, freshly painted interior that feels clean, crisp, and ready for its next owner. The updated kitchen is perfect for everyday living and entertaining, while newer windows (2018) fill the home with natural light and add energy efficiency. Peace of mind comes standard with a newer HVAC system (2019) and a brand new water heater.

The layout lives larger than the square footage suggests, with a comfortable flow from the living area into the kitchen, plus a private back patio that is ideal for morning coffee, weekend grilling, or unwinding after a long day.

Location is everything here. You are minutes from the vibrant shops, restaurants, and art scene of Downtown St. Pete, Grand Central District, and Central Avenue. Enjoy easy access to I-275, the Gulf beaches, and Tampa International Airport, plus the walkable charm and community feel of the surrounding Kenwood area.

Whether you are a first-time buyer, savvy investor, or looking to downsize into something easy and turnkey, this home checks every box. Homes in this location, at this price, and in this condition do not last. Schedule your private showing today!
#A4698979

ST PETERSBURG

2343 36TH AVENUE N

2 Beds

1 Baths

984 Sq.Ft.

$299,900

MLS#: A4698979

New on site today
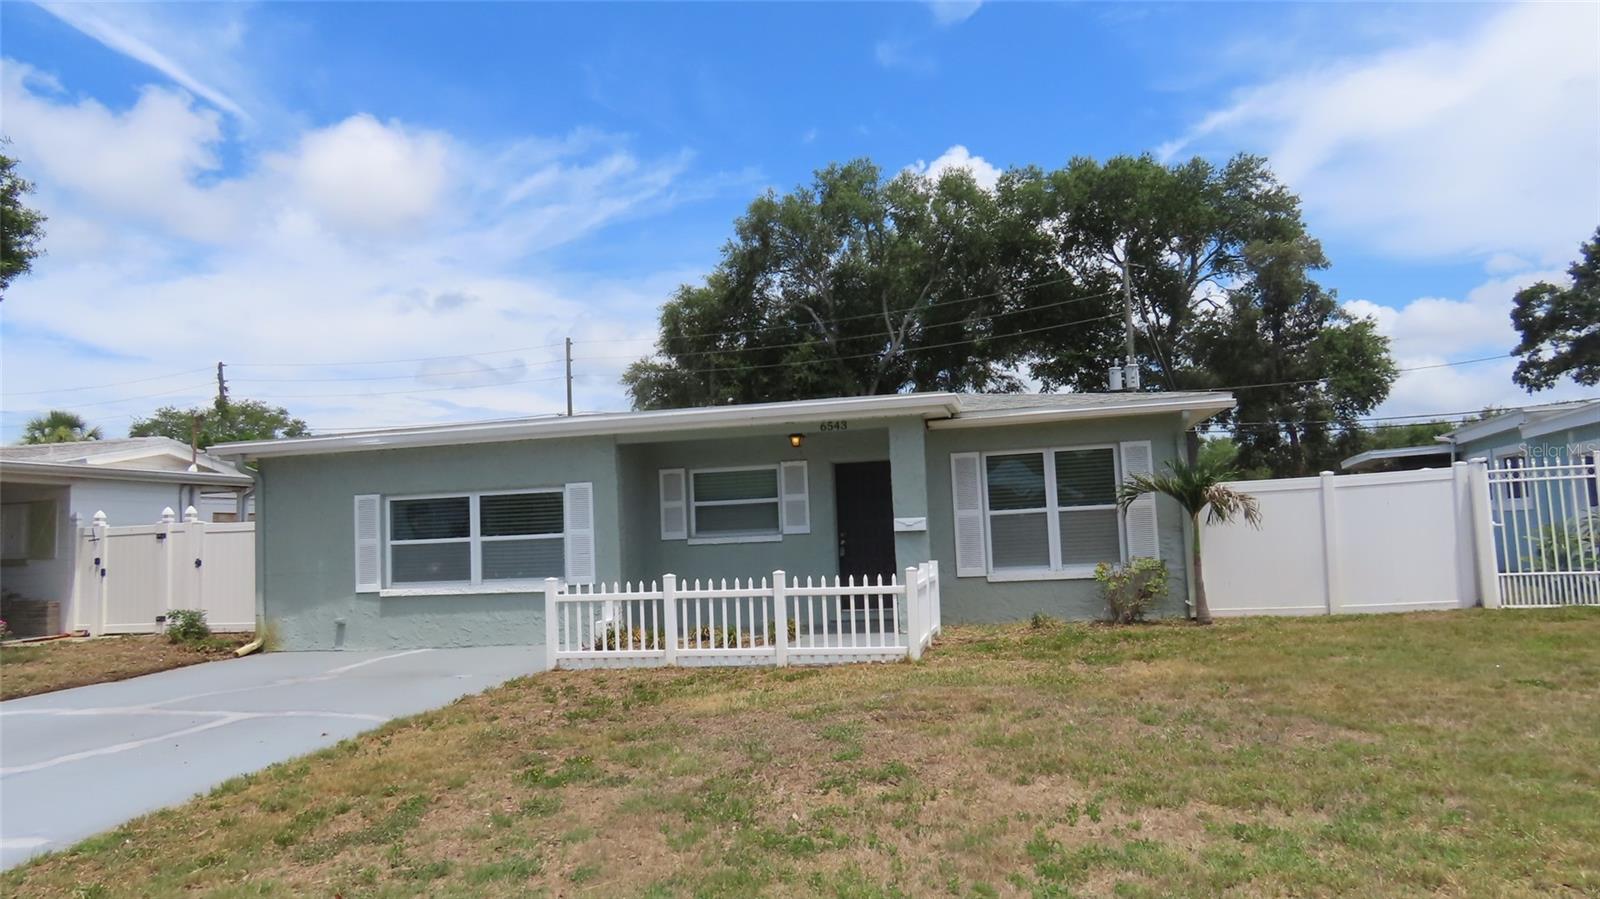
Welcome to 6543 34th Terrace N in St. Petersburg, a 3-bedroom, 1-bath home offering a functional floor plan, generous outdoor space, and an excellent opportunity to personalize and update over time. With multiple living areas, a large fenced backyard, and a convenient central location, this property provides flexibility for a variety of living arrangements.
Inside, the home features a comfortable living room, a kitchen with a dedicated dining area for everyday meals, a spacious family room that expands the living space, and an inside utility room for added convenience. The screened porch extends the living area outdoors, providing a relaxing space to entertain, or enjoy Florida's weather throughout much of the year.
The expansive fenced backyard offers plenty of room for outdoor activities, gardening, or future enhancements, including space for a pool (subject to local regulations and permitting). A storage shed provides additional room for lawn equipment, tools, seasonal items, or hobbies.
While the home would benefit from cosmetic updates, including flooring and other personal improvements, it presents an opportunity for the next owner to make it their own while building equity over time.
Conveniently located approximately 9 miles from Downtown St. Petersburg's waterfront, museums, restaurants, entertainment venues, and special events, the property is also about 16 miles from the Gulf beaches and approximately 18 miles from Downtown Tampa. Tyrone Square Mall is just 3 miles away, offering a variety of shopping and dining options. Nearby recreational destinations include Walter Fuller Park (approximately 2.5 miles), featuring sports fields, walking trails, a recreation center, and aquatic facilities, as well as Azalea Park (approximately 3 miles), known for its playgrounds, tennis courts, and open green space.
Whether you're looking for your next primary residence or an investment opportunity, this home offers a desirable combination of interior living space, outdoor potential, and convenient access to many of St. Petersburg's most popular destinations.
All information is believed to be accurate but is not guaranteed. Buyers and their agents are responsible for verifying all information, measurements, square footage, room sizes, permits, zoning, and any other facts deemed important to their purchase decision.
#TB8529388

ST PETERSBURG

6543 34TH TERRACE N

3 Beds

1 Baths

1,204 Sq.Ft.

$293,000

MLS#: TB8529388

New on site 1 day ago
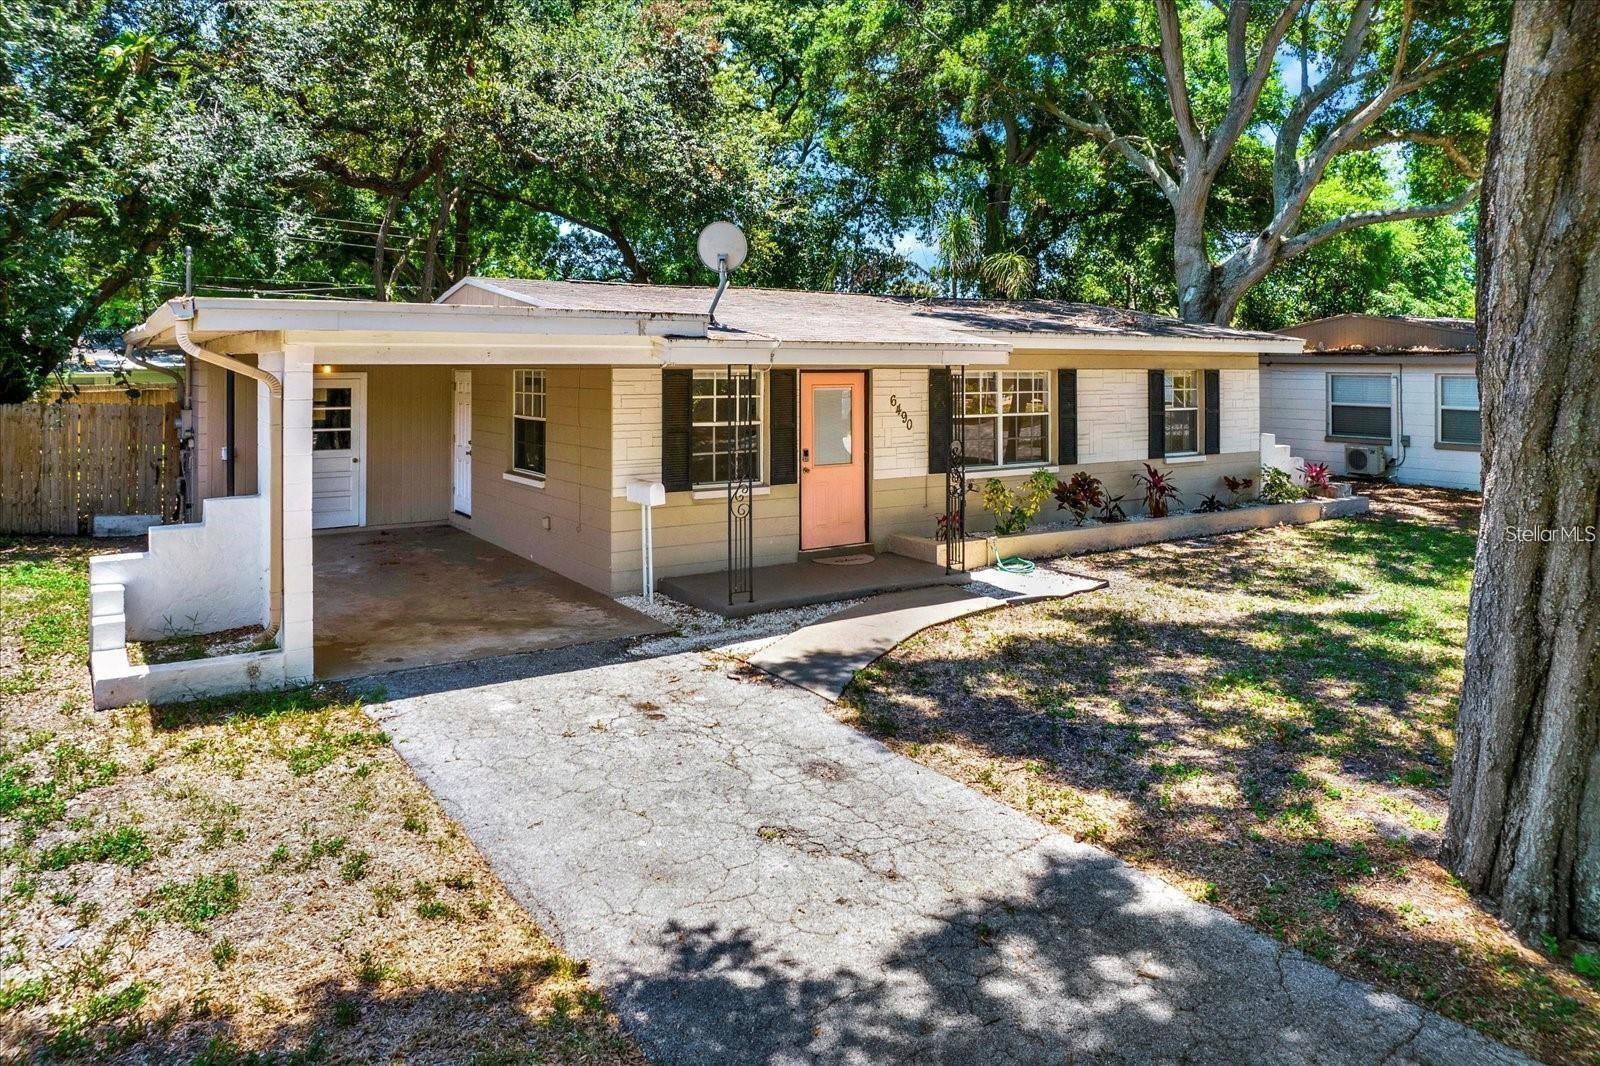
Charming 3-bedroom, 1-bath home in the heart of Disston Heights, one of St. Pete's most sought-after neighborhoods. This 1,242 sq ft home features durable LVP flooring throughout, giving every room a clean, modern feel. The huge backyard offers endless potential, room to entertain, garden, or add a future addition. Ideally located close to shopping, dining, and easy access to downtown St. Petersburg. Don't miss this move-in-ready gem in a prime location! Buyer and buyer's agent to independently verify any lease, rental, and occupancy restrictions with the City of St. Petersburg prior to closing
#TB8529660

ST PETERSBURG

6490 34TH AVENUE N

3 Beds

1 Baths

864 Sq.Ft.

$299,500

MLS#: TB8529660

New on site 1 day ago
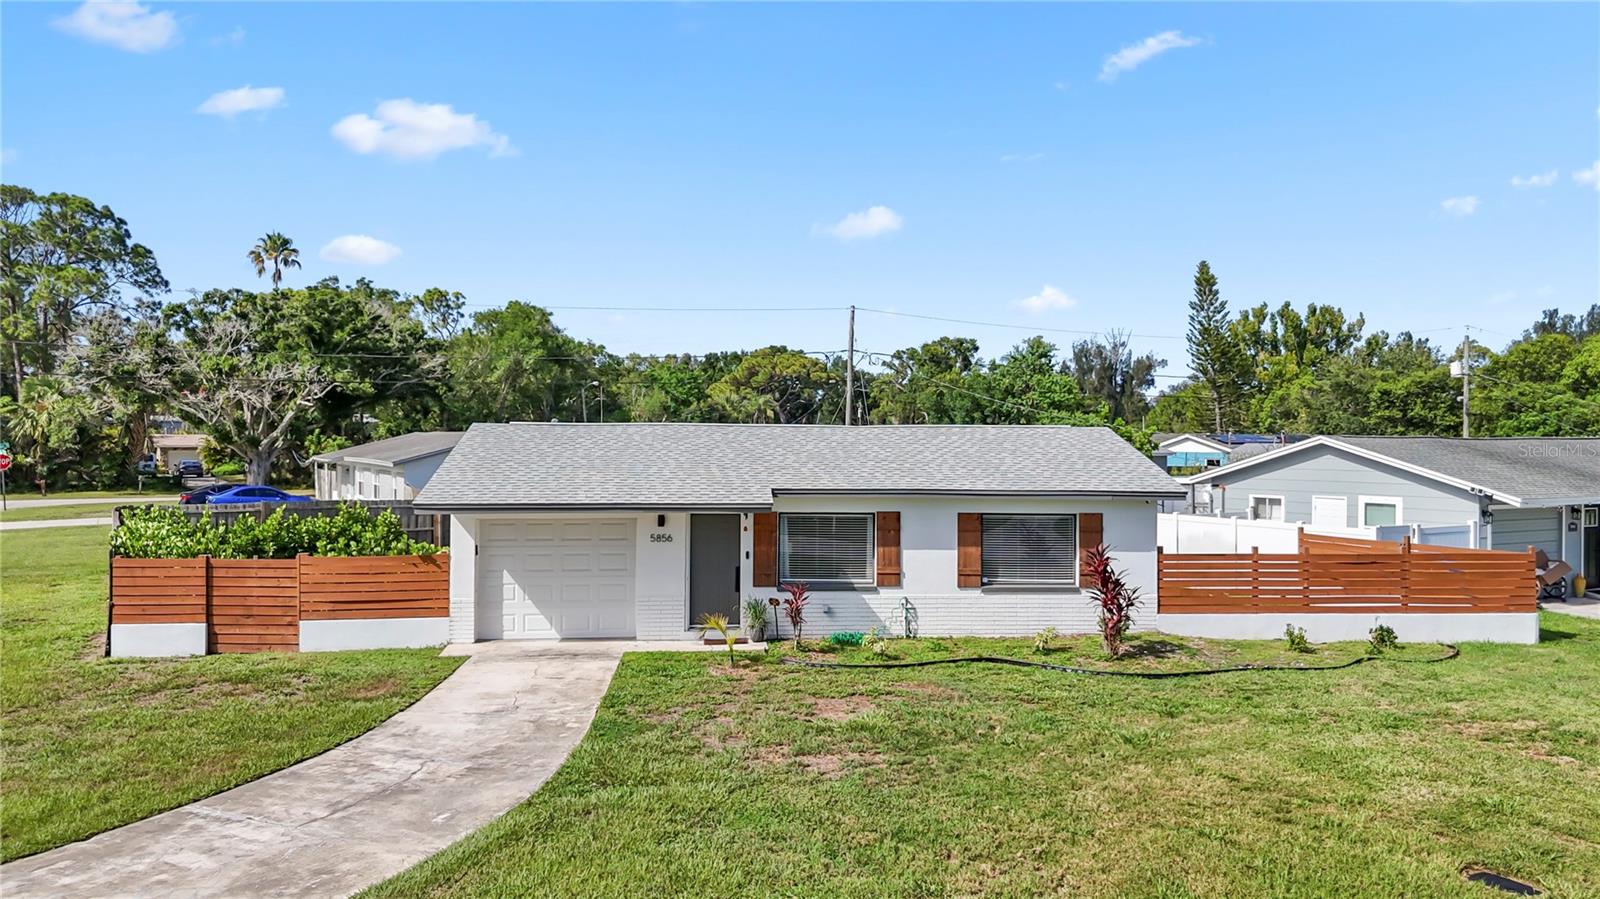
Welcome home to this beautifully updated block residence nestled on an oversized corner lot in the established McKee Lake Estates community. This move-in-ready 2-bedroom, 1-bath home blends modern finishes with timeless charm, making it an excellent opportunity for first-time buyers, downsizers, or investors.

Step inside to discover a bright, open living space featuring waterproof laminate flooring, fresh interior finishes, and an updated custom kitchen complete with quartz countertops, all-wood cabinetry, and stainless steel appliances. The thoughtfully designed layout offers comfortable bedrooms, an updated bath, and a versatile office/laundry space that's ideal for remote work or additional storage.

Outside, enjoy Florida living at its best in the spacious, fully fenced backyard featuring a large patio perfect for entertaining, grilling, or relaxing with family and friends. The generous corner lot provides ample room for pets, gardening, or future outdoor enhancements.
#TB8528971

ST PETERSBURG

5856 MCKEE LAKE DRIVE N

2 Beds

1 Baths

780 Sq.Ft.

$325,000

MLS#: TB8528971

 - property

Send a message

Message successfully sent.

Your message

What is 3 + 4 ?

Reason for contacting?

I agree to receive email communication and understand I can unsubscribe at any time.

I agree to be contacted by The Graf Group of Coldwell Banker via call, email, and text for real estate services. To opt out, you can reply 'stop' at any time or reply 'help' for assistance. You can also click the unsubscribe link in the emails. Message and data rates may apply. Message frequency may vary. Privacy Policy

Sign Out

Virtual Assistant

Would you like to take the next step with this property? We can help you schedule a showing or virtual tour, or send you more details.

Yes, I would like more information.

Thank You for Your Reply, One of Our Agents will contact you as soon as possible

No, maybe later.

Thank you, you can always contact me via email, phone number or through the contact form.

Realhub AI

Lucy - Your AI-Powered Realtor
Update Your Temporary Password

Personalize your search

Enter your email and we'll notify you immediately when new listings match what you're looking for.

or enter email address

Already have an account ? Login here

Continue your home search

I agree to receive communications and understand I can unsubscribe at any time.

I agree to be contacted by The Graf Group of Coldwell Banker via call, email, and text for real estate services. To opt out, you can reply 'stop' at any time or reply 'help' for assistance. You can also click the unsubscribe link in the emails. Message and data rates may apply. Message frequency may vary. Privacy Policy

Already have an account ? Login here

We use cookies

We use cookies primarily for analytics to enhance your experience. By accepting, you agree to our use of these cookies. You can manage your preferences or learn more about our cookies policy.