.webp?size=346x80)
- Properties
- Meet our agents
- Communities
- Market Report
- Home Value
- Calculator
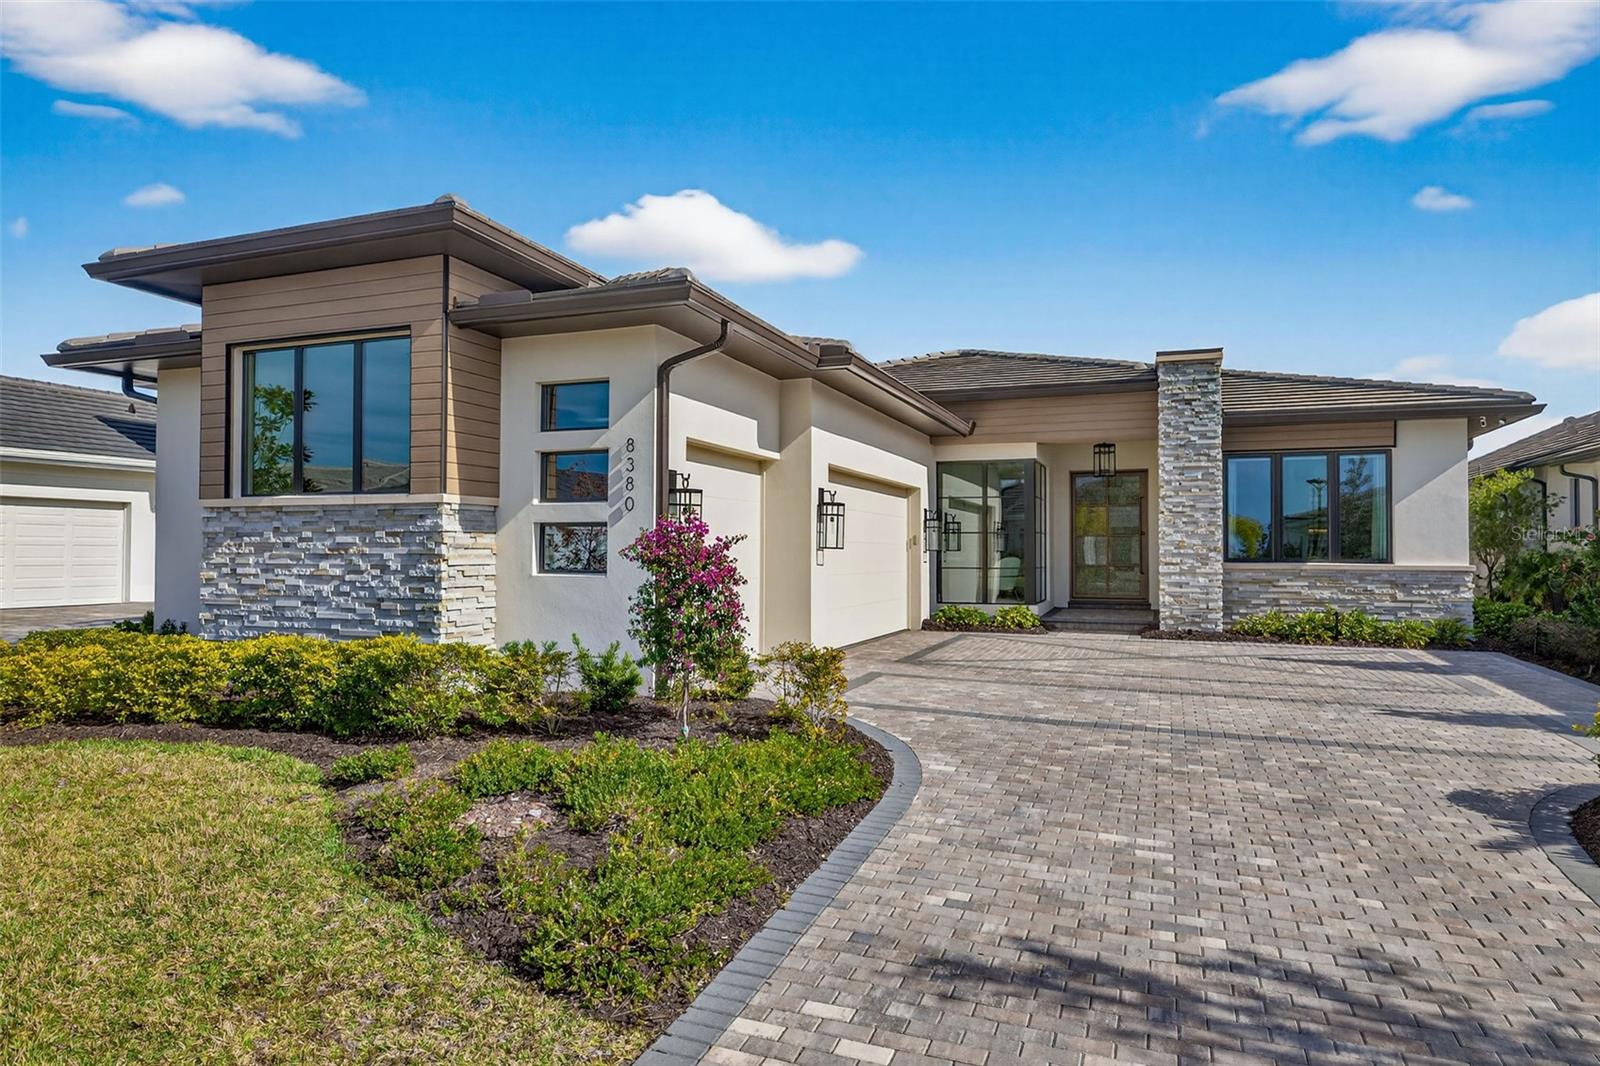
Property
Beds
3
Full Baths
3
1/2 Baths
1
Year Built
2024
Sq.Footage
3,132
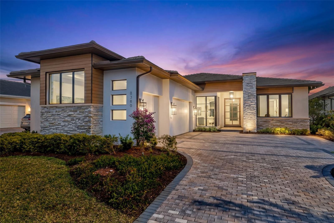
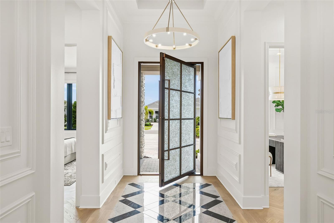
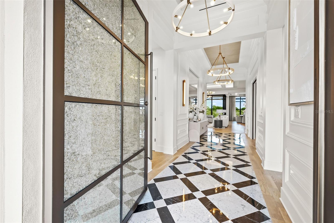
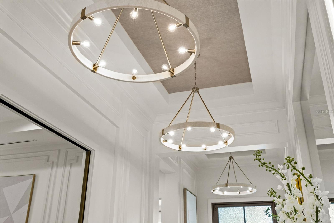
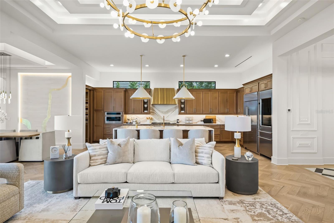
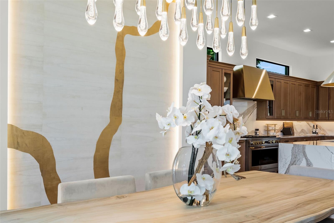
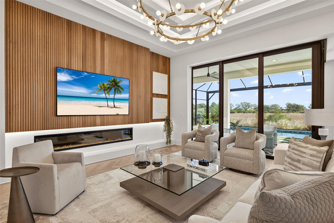
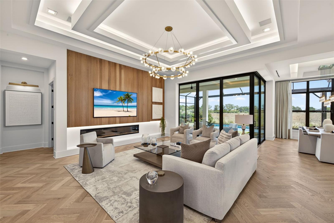
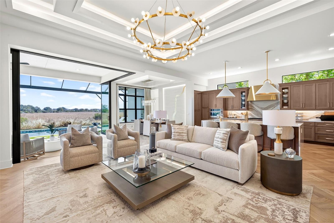
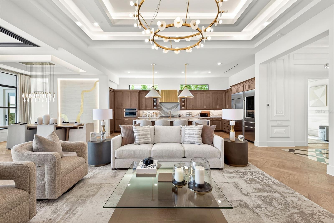
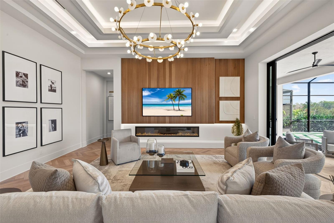
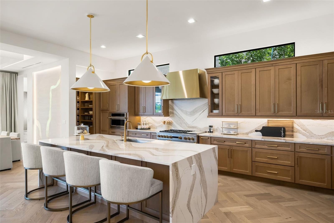
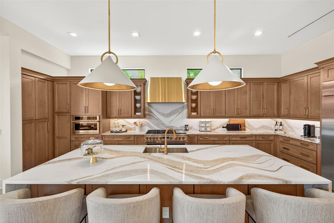
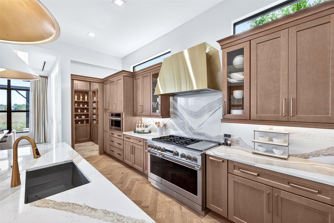
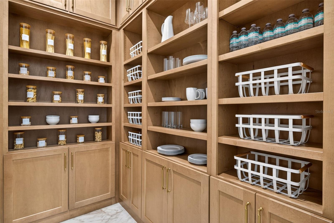
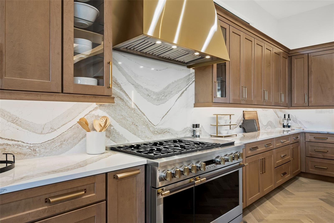
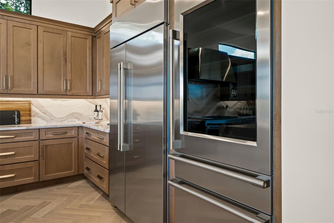
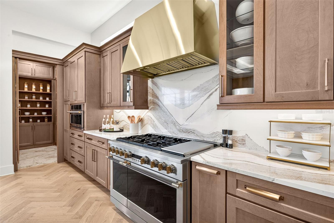
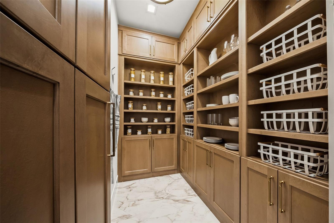
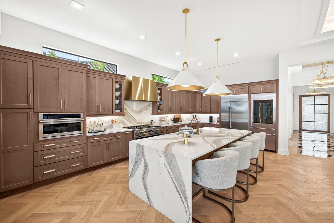
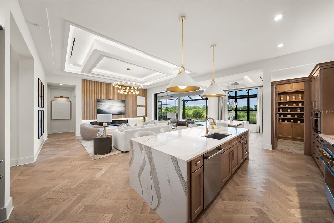
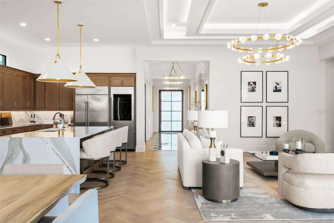
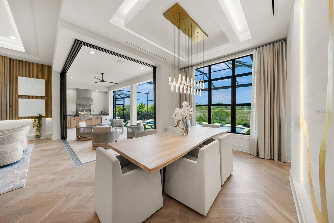
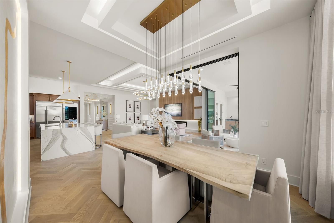
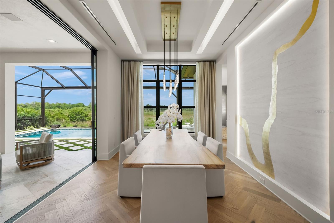
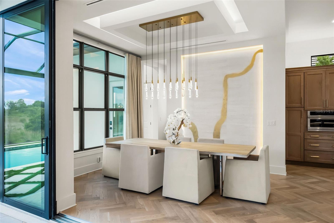
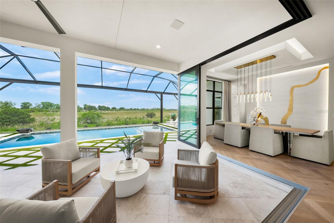
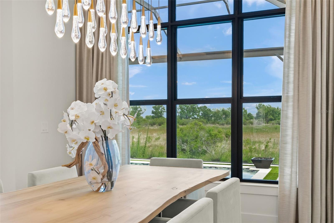
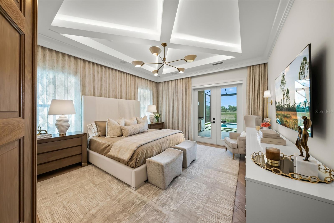
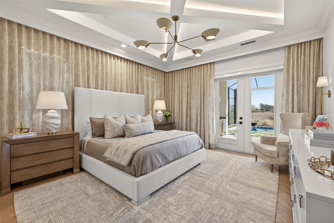
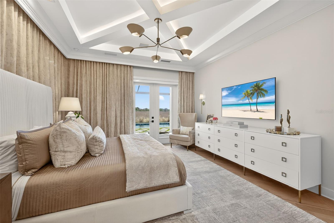
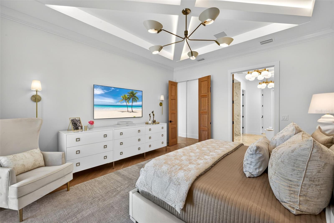
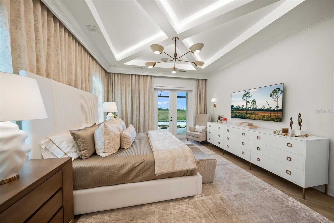
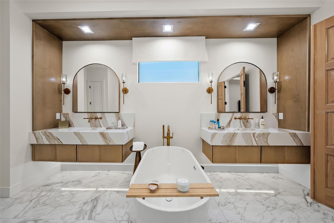
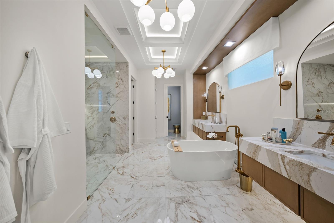
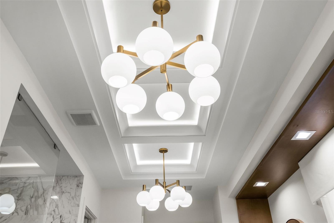
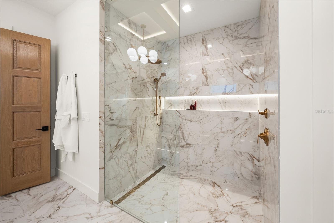
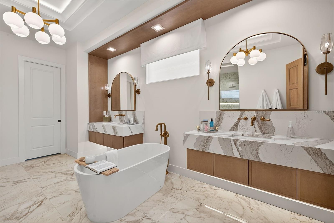
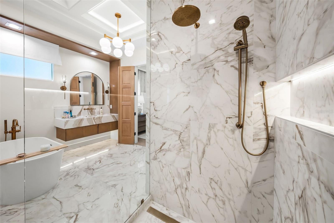
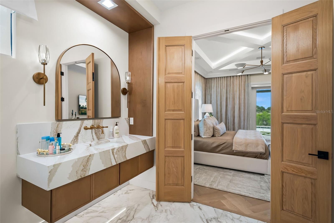
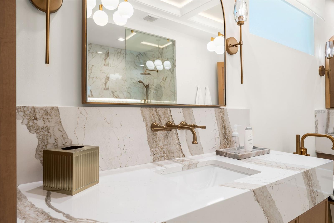
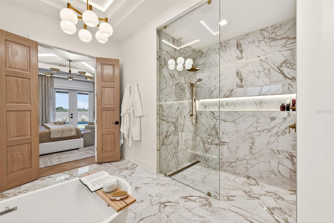
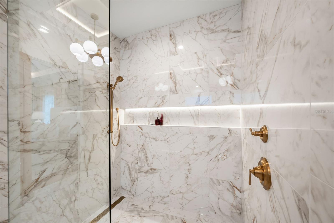
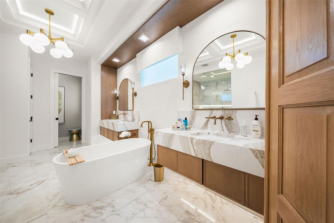
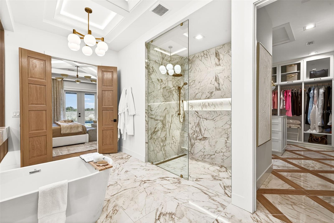
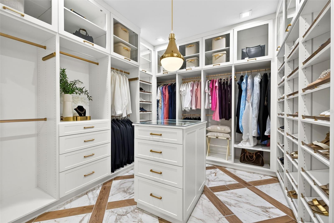
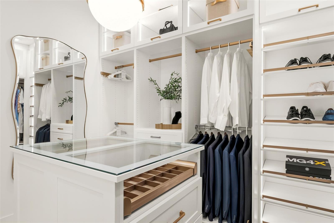
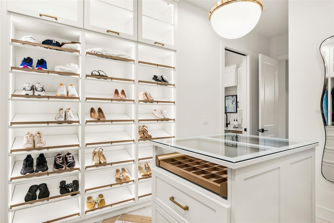
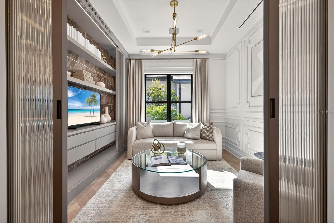
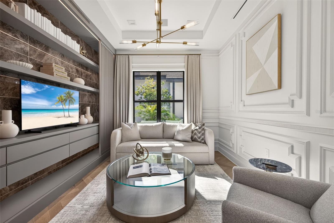
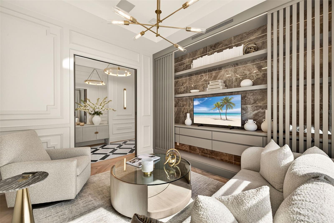
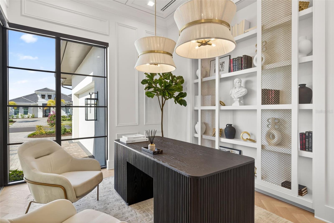
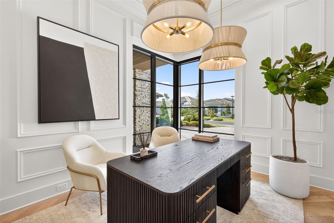
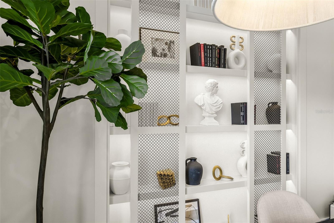
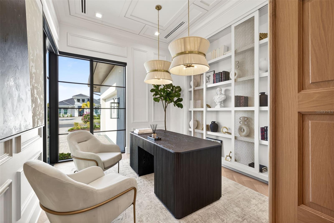
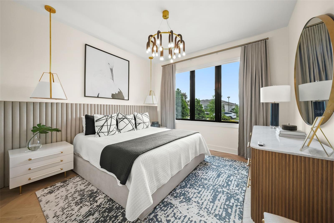
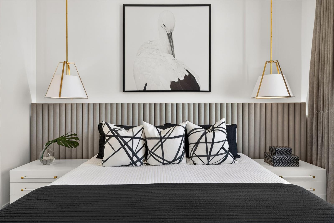
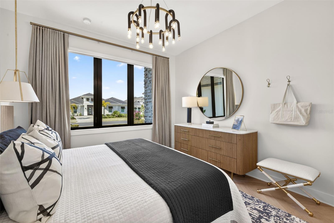
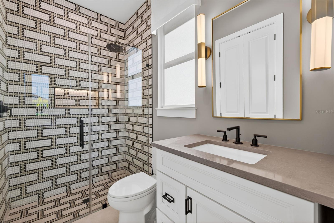
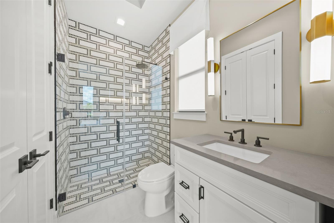
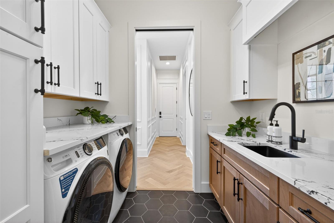
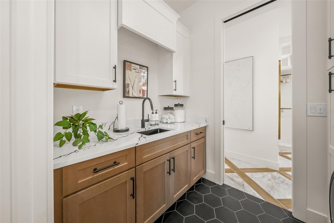
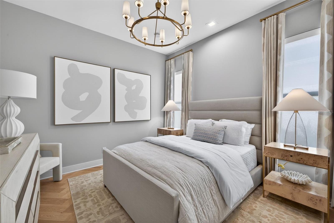
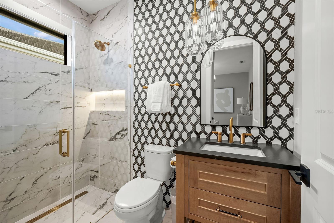
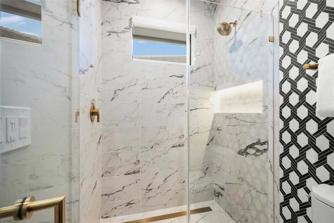
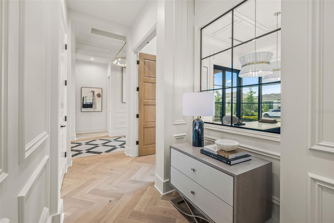
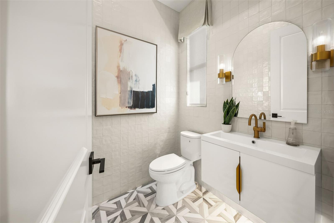
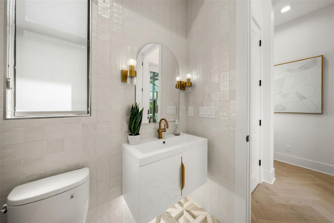
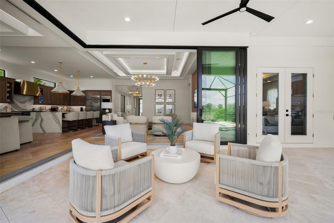
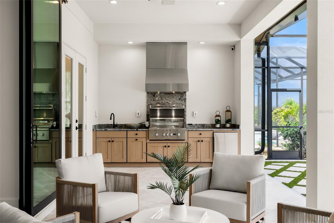
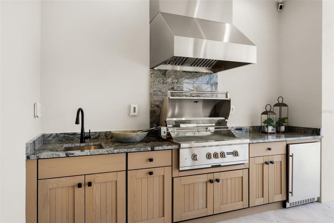
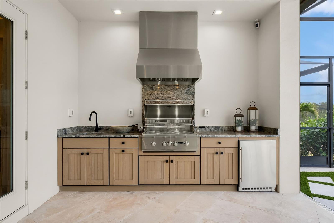
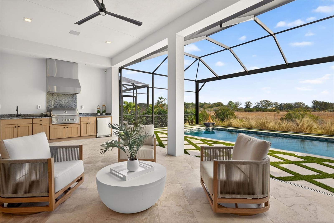
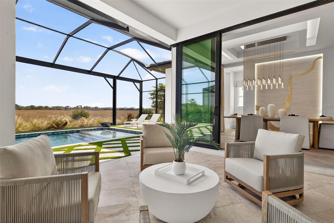
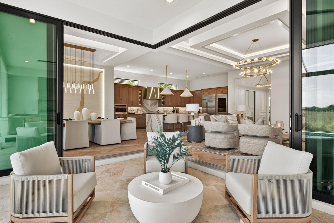
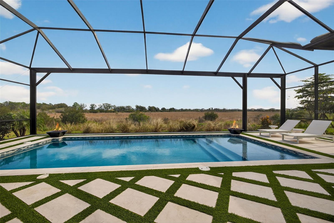
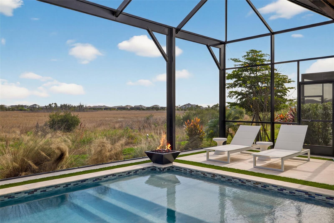
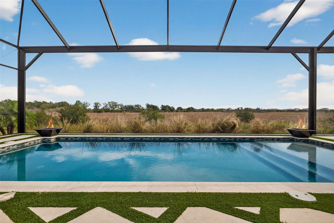
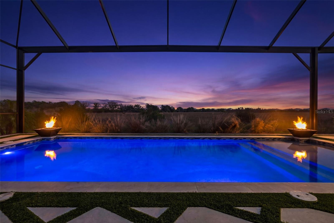
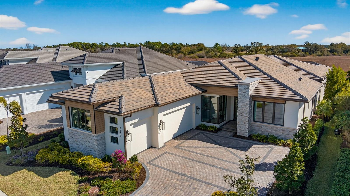
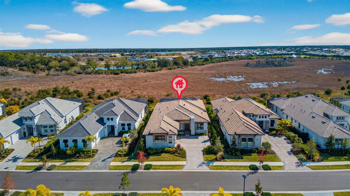
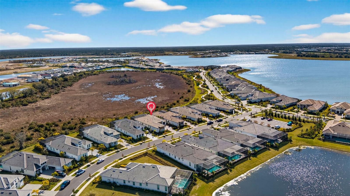
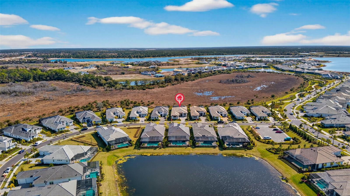
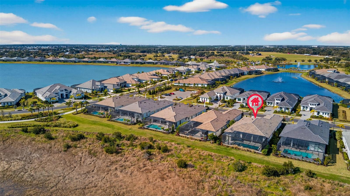
Stunning Award-Winning Former Model Home – Better than new, turnkey furnished, and no waiting. This exceptional residence is a must-see for those seeking elevated luxury and thoughtful design. As a former model home (with over $150K in additional after closing improvements), this property showcases premium upgrades and architectural details throughout, blending modern transitional style with warm wood tones, custom tile work, and designer finishes. Step through the striking crackled glass & iron pivot front door into a grand marble foyer featuring custom moldings, exquisite ceiling details, and elegant lighting that sets the tone for the impeccable craftsmanship found everywhere. Highlights include a dramatic fluted wood feature wall with a linear fireplace, custom ceiling treatments with cove lighting, a hidden walk-in pantry with custom built-ins, and a boutique-style owner’s closet that feels like a dream. The gourmet kitchen is a chef’s paradise, complete with upgraded professional appliances, a stunning waterfall island, and an expansive walk-in pantry designed for both beauty and ultimate organization. Sun-drenched and serene, the outdoor living space is truly breathtaking. Enjoy unobstructed, sweeping views of nature from an inviting lap pool, custom pool deck, and fully equipped outdoor kitchen — all protected by StormSmart storm screens. The pool bath features floor-to-ceiling decorative tilework for a spa-like touch. A show-stopping wrap-around glass wall with sun shades floods the home with natural light while framing the peaceful surroundings. Additional luxury features include: Stunning window treatments throughout, with room-darkening draperies and shades. Versatile bonus room with pull-out sofa bed and built-in cabinetry. Dedicated office with custom moldings and thoughtful built-ins. Control-4 home automation and whole-home sound system. Landscape lighting, newer epoxy garage floor, and freshly painted interior (including the garage) Better than new and fully furnished, this lock-and-leave home exudes sophistication and tranquility in every detail. Located in Wild Blue, one of Lakewood Ranch’s most desirable new luxury enclaves, residents enjoy resort-style amenities including tennis and pickleball courts, a restaurant and bar, state-of-the-art fitness center, golf simulator, and more. The location is incredibly convenient — just minutes from shopping and dining at Waterside Place and University Town Center. This is truly a rare opportunity to own a turnkey, move-in-ready luxury home in a premier community. Your dream lifestyle awaits!
Features & Amenities
Interior
-
Other Interior Features
Eat-in Kitchen, High Ceilings, Open Floorplan
-
Total Bedrooms
3
-
Bathrooms
3
-
1/2 Bathrooms
1
-
Cooling YN
YES
-
Cooling
Central Air, Zoned
-
Fireplace YN
YES
-
Heating YN
YES
-
Heating
Central, Natural Gas
-
Pet friendly
Yes
Exterior
-
Garage
Yes
-
Garage spaces
3
-
Construction Materials
Stucco
-
Other Exterior Features
Lighting, Outdoor Kitchen, Rain Gutters
-
Parking
Driveway, Garage Faces Side, Attached
-
Pool
Yes
-
Pool Features
Heated, Lap, Salt Water, Screen Enclosure, Private
-
Waterfront YN
NO
-
View
Park/Greenbelt
Area & Lot
-
Lot Size(acres)
0.22
-
Lot Size(square feet)
9,775
-
Property Type
Residential
-
Property Sub Type
Single Family Residence
-
Architectural Style
Contemporary
Price
-
Sales Price
$2,650,000
-
Tax Amount
$21,500
-
Sq. Footage
3,132
-
Price/SqFt
$846
HOA
-
Association
YES
-
Association Fee
$1,847.65
-
Association Fee Frequency
Quarterly
-
Association Fee Includes
N/A
-
Total Monthly Fees
$615.88
School District
-
Elementary School
N/A
-
Middle School
N/A
-
High School
N/A
Property Features
-
New Construction
NO
-
Foundation Details
Slab
-
Ownership
Fee Simple
-
Senior Community YN
NO
-
Sewer
Public Sewer
-
Tax Lot
55
-
Water Source
Public
Schedule a Showing
Showing scheduled successfully.
Mortgage calculator
Estimate your monthly mortgage payment, including the principal and interest, property taxes, and HOA. Adjust the values to generate a more accurate rate.
Your payment
Principal and Interest:
$
Property taxes:
$
HOA fees:
$
Total loan payment:
$
Total interest amount:
$
Location
County
Sarasota
Elementary School
Middle School
High School
Listing Courtesy of Kimberly Wagner, PA, DOUGLAS ELLIMAN FLORIDA,LLC
RealHub Information is provided exclusively for consumers' personal, non-commercial use, and it may not be used for any purpose other than to identify prospective properties consumers may be interested in purchasing. All information deemed reliable but not guaranteed and should be independently verified. All properties are subject to prior sale, change or withdrawal. RealHub website owner shall not be responsible for any typographical errors, misinformation, misprints and shall be held totally harmless.

Business Coach | Executive Sales Associate | Realtor®
Michael Graf
Call Michael today to schedule a private showing.

* Listings on this website come from the FMLS IDX Compilation and may be held by brokerage firms other than the owner of this website. The listing brokerage is identified in any listing details. Information is deemed reliable but is not guaranteed. If you believe any FMLS listing contains material that infringes your copyrighted work please click here to review our DMCA policy and learn how to submit a takedown request.© 2024 FMLS.
Related Properties

SARASOTA
100 BLUE MIST WAY
4 Beds
4 Baths
3,136 Sq.Ft.
$2,900,000
MLS#: A4706480

SARASOTA
732 SIESTA DRIVE
3 Beds
4 Baths
3,743 Sq.Ft.
$2,550,000
MLS#: A4706185

SARASOTA
8866 BLOOMFIELD BOULEVARD
4 Beds
3 Baths
3,610 Sq.Ft.
$2,145,000
MLS#: A4706107

SARASOTA
6900 BOCHI CIRCLE
4 Beds
4 Baths
3,774 Sq.Ft.
$2,175,000
MLS#: TB8549037

SARASOTA
2345 TEMPLE STREET
5 Beds
5 Baths
3,000 Sq.Ft.
$2,199,000
MLS#: A4703329

SARASOTA
1675 5TH STREET
4 Beds
4 Baths
3,685 Sq.Ft.
$2,399,000
MLS#: A4705541

SARASOTA
688 GOLDEN GATE POINT 202
2 Beds
2 Baths
2,045 Sq.Ft.
$2,488,000
MLS#: N6145621

SARASOTA
829 IDLEWILD WAY
4 Beds
3 Baths
3,696 Sq.Ft.
$3,150,000
MLS#: A4703817

SARASOTA
2420 NOVUS STREET
4 Beds
4 Baths
2,802 Sq.Ft.
$2,250,000
MLS#: A4705517

SARASOTA
988 BLVD OF THE ARTS 109
3 Beds
2 Baths
2,315 Sq.Ft.
$2,500,000
MLS#: A4702078
