Features & Amenities

Interior

  • Total Bedrooms

    3

  • Bathrooms

    2

  • Cooling YN

    YES

  • Cooling

    Central Air

  • Fireplace YN

    NO

  • Heating YN

    YES

  • Heating

    Central

  • Pet friendly

    Cats OK, Dogs OK

Exterior

  • Garage

    Yes

  • Garage spaces

    2

  • Construction Materials

    Block, Stucco

  • Parking

    Driveway, Garage Door Opener, Attached

  • Pool

    No

  • Waterfront YN

    NO

Area & Lot

  • Lot Size(acres)

    0.13

  • Lot Size(square feet)

    5,510

  • Property Type

    Residential

  • Property Sub Type

    Single Family Residence

Price

  • Sales Price

    $280,000

  • Tax Amount

    $6,998.7

  • Sq. Footage

    1,560

  • Price/SqFt

    $179

HOA

  • Association

    YES

  • Association Fee

    $250

  • Association Fee Frequency

    Annually

  • Association Fee Includes

    N/A

  • Total Monthly Fees

    $20.83

School District

  • Elementary School

    Alta Vista Elem

  • Middle School

    Boone Middle

  • High School

    Haines City Senior High

Property Features

  • Stories

    1

  • New Construction

    NO

  • Association Amenities

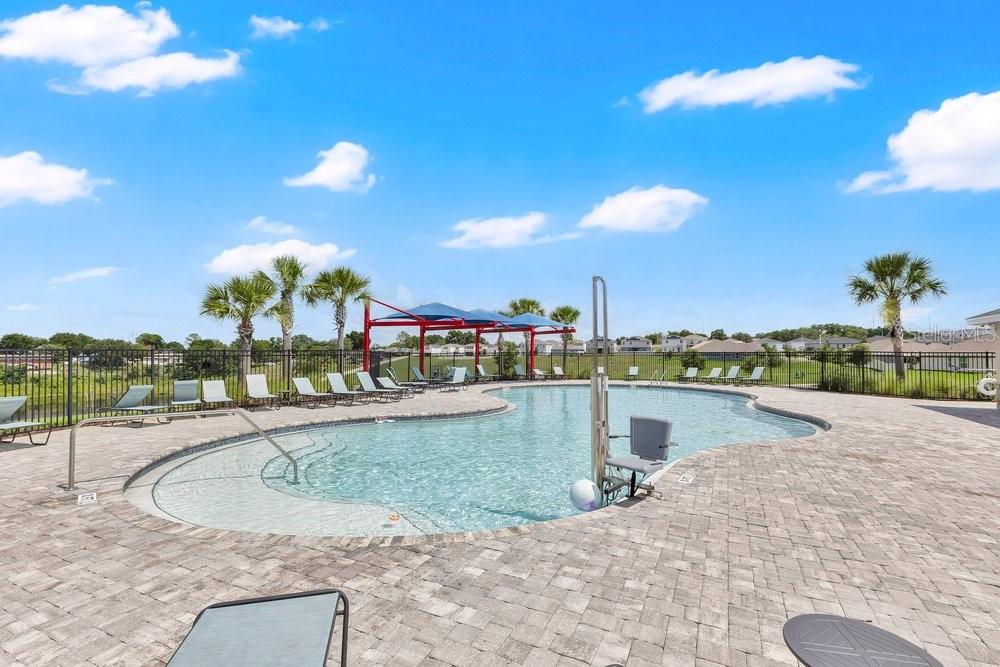
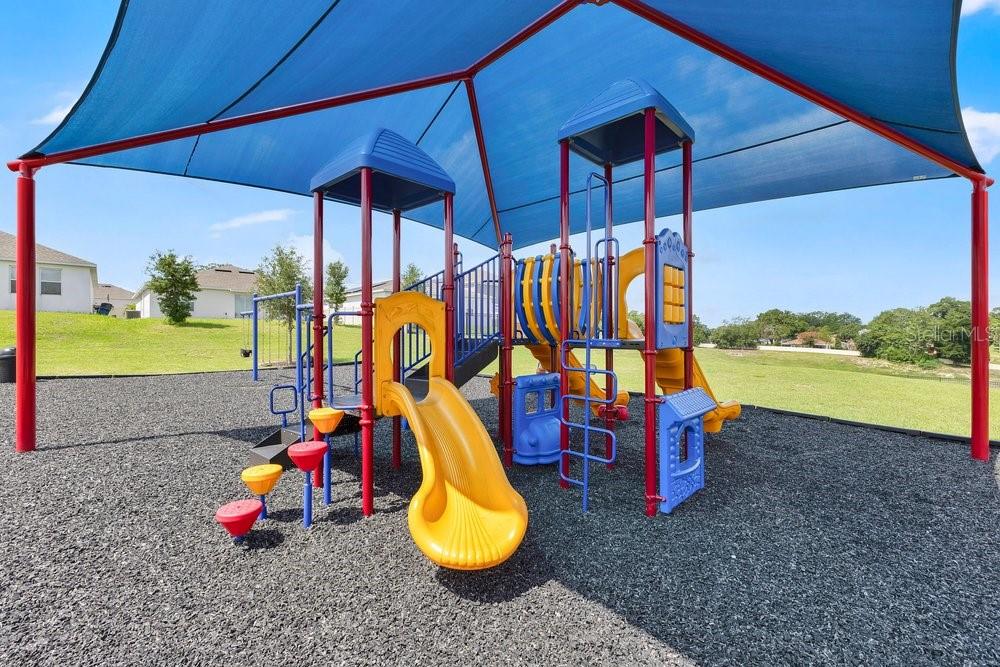
    Park, Pool

  • Foundation Details

    Block

  • Ownership

    Fee Simple

  • Senior Community YN

    NO

  • Sewer

    Public Sewer

  • Tax Lot

    117

  • Water Source

    Public

Schedule a Showing

Showing scheduled successfully.

<
>
IN PERSON
VIA CHAT

What is 3 + 4 ?


Change time

Mortgage calculator

Estimate your monthly mortgage payment, including the principal and interest, property taxes, and HOA. Adjust the values to generate a more accurate rate.

Your payment

Principal and Interest:

$

Property taxes:

$

HOA fees:

$

Total loan payment:

$

Total interest amount:

$

Location

County

Polk

Elementary School

Alta Vista Elem

Middle School

Boone Middle

High School

Haines City Senior High

Listing Courtesy of Yosseff Roman , KELLER WILLIAMS ADVANTAGE III

RealHub Information is provided exclusively for consumers' personal, non-commercial use, and it may not be used for any purpose other than to identify prospective properties consumers may be interested in purchasing. All information deemed reliable but not guaranteed and should be independently verified. All properties are subject to prior sale, change or withdrawal. RealHub website owner shall not be responsible for any typographical errors, misinformation, misprints and shall be held totally harmless.

Agent Michael Graf

Business Coach | Executive Sales Associate | Realtor®

Michael Graf

Call Michael today to schedule a private showing.


* Listings on this website come from the FMLS IDX Compilation and may be held by brokerage firms other than the owner of this website. The listing brokerage is identified in any listing details. Information is deemed reliable but is not guaranteed. If you believe any FMLS listing contains material that infringes your copyrighted work please click here to review our DMCA policy and learn how to submit a takedown request.© 2024 FMLS.
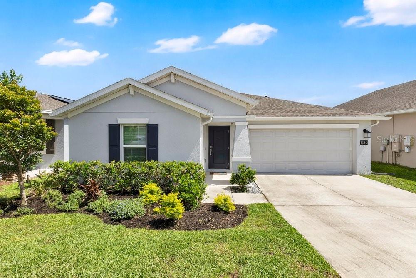
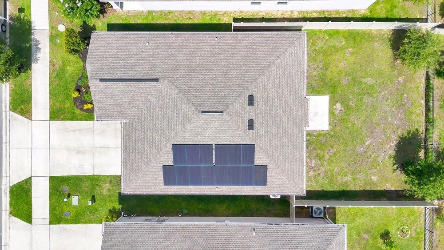
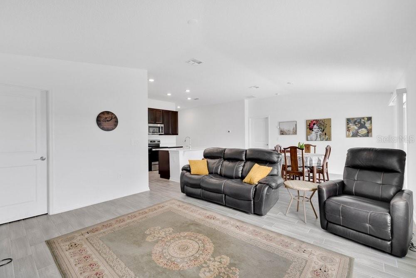
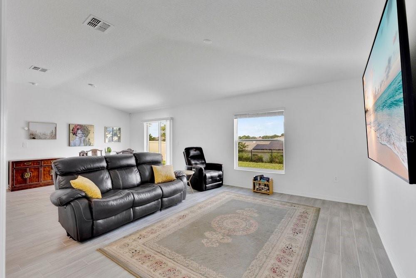
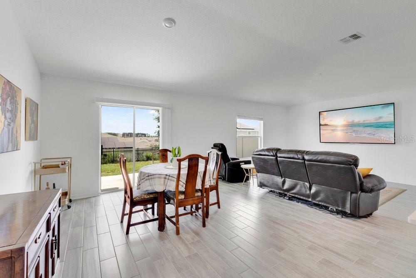
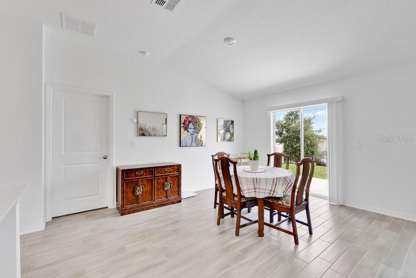
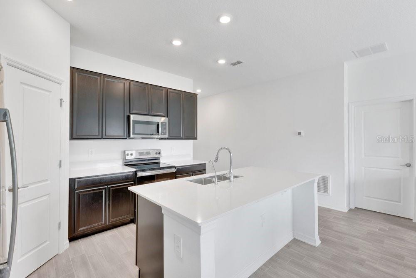
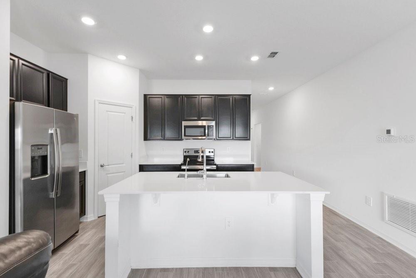
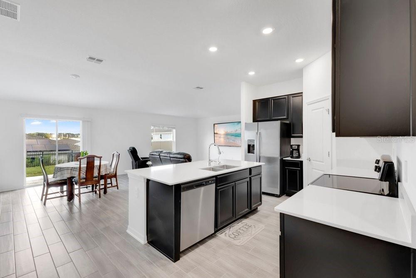
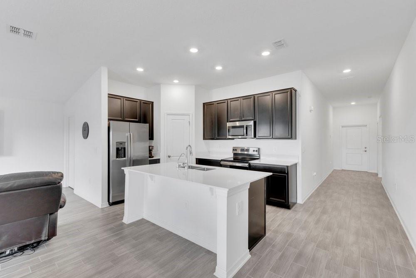
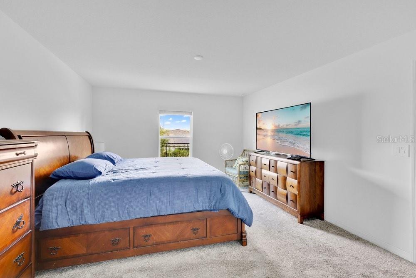
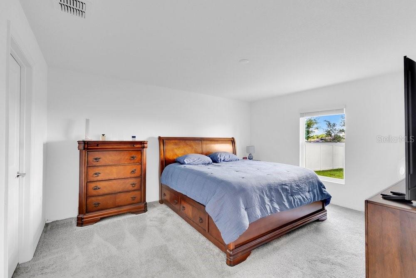
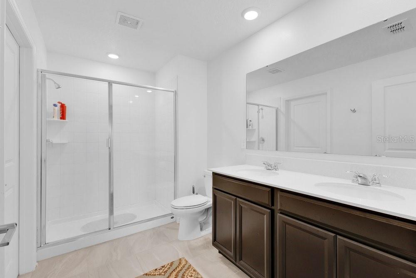
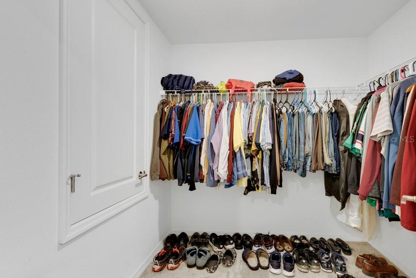
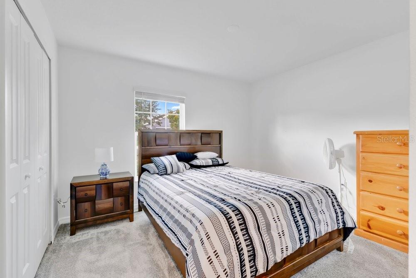
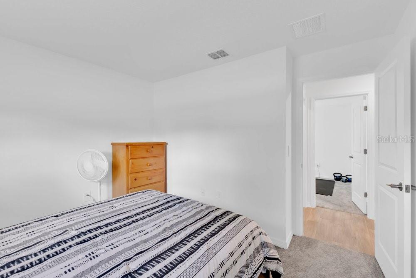
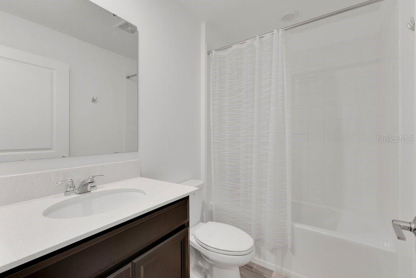
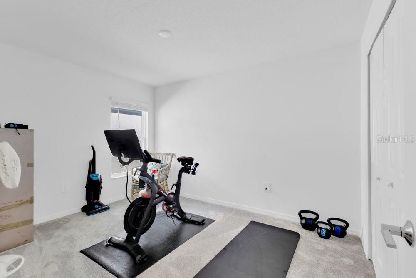
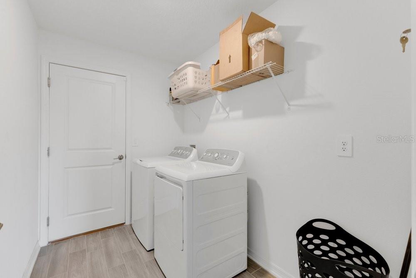
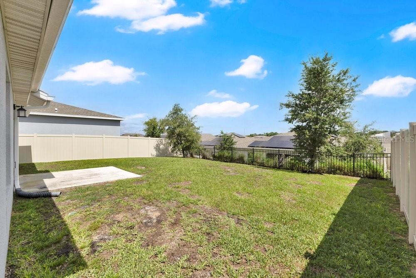
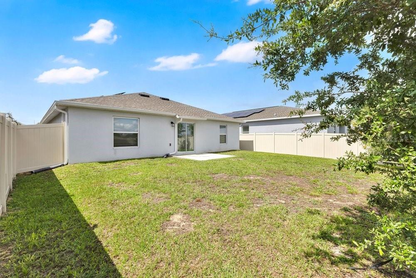
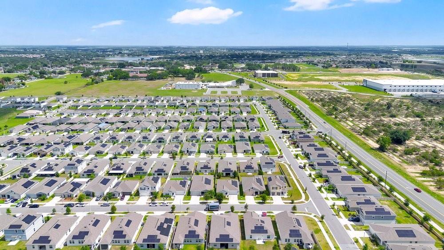
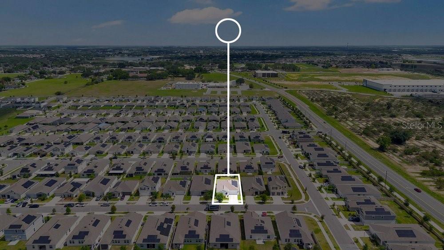
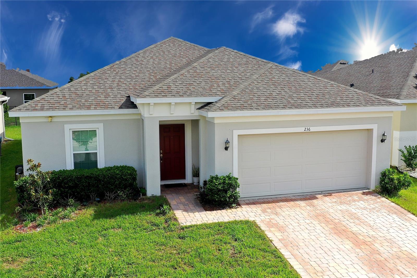
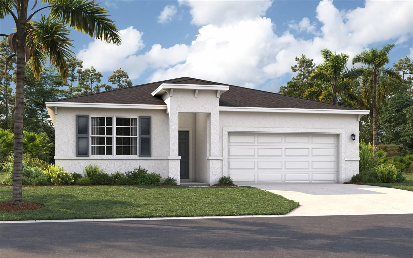
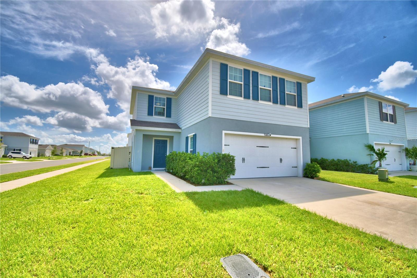
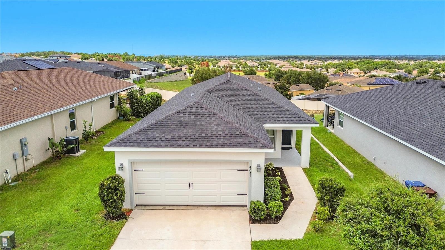
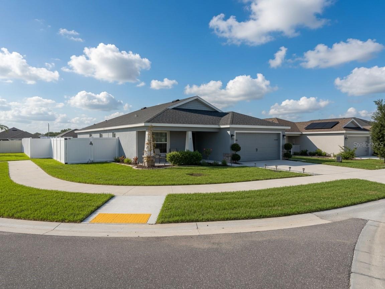
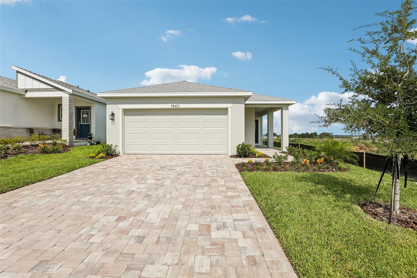
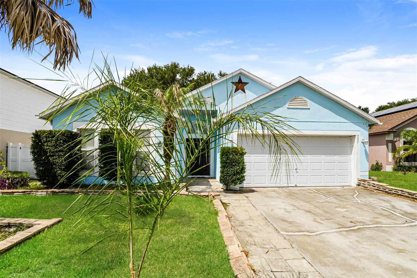
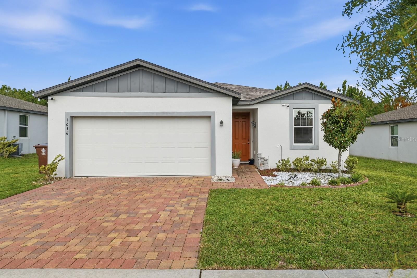
Welcome to 839 Ofanto Way in Magnolia Park! This beautifully maintained newer construction 3-bedroom, 2-bath home offers an open concept layout, energy saving solar panels, a whole-house water filtration system, and a reverse osmosis drinking water purification system. The split bedroom floor plan provides privacy, while the spacious living areas are perfect for entertaining. Enjoy a fully fenced backyard, 2-car garage, and convenient access to US-27, I-4, shopping, dining, golf, and Central Florida attractions including Disney and LEGOLAND. Move in ready and loaded with valuable upgrades, this home is a must see!

839 OFANTO WAY

Message successfully sent.

What would you like to know?

What is 3 + 4 ?

I agree to receive email communication and understand I can unsubscribe at any time.

I agree to be contacted by The Graf Group of Coldwell Banker via call, email, and text for real estate services. To opt out, you can reply 'stop' at any time or reply 'help' for assistance. You can also click the unsubscribe link in the emails. Message and data rates may apply. Message frequency may vary. Privacy Policy

Related Properties

New on site today
Welcome to **3041 Cassidy Lane in Haines City!** This inviting **3-bedroom, 2-bathroom home offers 1,734 square feet of living space** with a comfortable and functional layout designed for everyday living.

The home features spacious living areas, a well-appointed kitchen, and a practical split-bedroom layout that provides both comfort and privacy. With three bedrooms and two full bathrooms, there is plenty of flexibility for a primary residence, home office, guest room, or additional living space.

Located in a growing area of Haines City with convenient access to shopping, dining, schools, major roadways, and Central Florida attractions, this property offers a great opportunity for buyers looking to make Haines City home.

**Motivated Seller!** Bring your buyers and submit. **Schedule your private showing today and come see the possibilities!**
#S5155739

HAINES CITY

3041 CASSIDY LANE

3 Beds

2 Baths

1,734 Sq.Ft.

$305,000

MLS#: S5155739

New on site 3 days ago
Under Construction. Brand new, energy-efficient home available by Aug 2026! Open kitchen flows to the dining space, great room and outside patio. Now selling, Crosswinds Signature Series offers single-family homes in Davenport and Haines City. Residents will have access to an array of resort-style amenities including a pool and cabana, 2 dog parks, playground, walking trails, and 2 sports fields. Schedule an appointment today.  Each of our homes is built with innovative, energy-efficient features designed to help you enjoy more savings, better health, real comfort and peace of mind.
#TB8537713

HAINES CITY

5178 GREEN BELT DRIVE

3 Beds

2 Baths

1,708 Sq.Ft.

$319,190

MLS#: TB8537713

New on site 3 days ago
Welcome to a home where comfort, quality, and pride of ownership come together beautifully. Nestled in one of Haines City's newer, well-maintained, safe and family-friendly communities where neighbor's genuinely look out for one another-an especially important comfort for families this immaculate 3-bedroom, 2 bath residence has been lovingly cared for and is truly move in ready.  From the moment you step through the inviting, elongated foyer, you'll appreciate the thoughtful layout and the warm feeling this home offers.  The open-concept design seamlessly connects the kitchen, dining area, and family room, creating the perfect space for everyday living and entertaining. 
The spacious owner's suite is a peaceful retreat featuring a large walk-in closet, a luxurious garden tub, and a separate walk-in shower.  Additional highlights include a second full guest bathroom and an indoor laundry room. Step outside to enjoy the fully fenced backyard with a beautiful vinyl privacy fence-ideal for relaxing, entertaining, or simply enjoying your own outdoor oasis.  Technology meets peace of mind with an impressive smart home security upgrade that includes a professionally installed.  Amcrest closed loop hardwired surveillance system featuring six high-definition cameras, a dedicated local NVR recording system, and a convenient kitchen monitoring station. En 24/7 security with complete privacy and no monthly cloud subscription fees.  Location is another exceptional advantage. You'll enjoy convenient access to Orlando's world-famous attractions, shopping, dining, recreation, and major roadways while still appreciating the charm and convenance of a growing community. The sellers have treasured this home and never imagine leaving but are now relocating to be closer to family so they can support one another and spend more time together.  Their love for this home is evident in every detail, and now they're ready to pass it along to its next owners. Best of all, this home has been thoughtfully priced to provide outstanding value in today's market.  If you've been searching for a beautifully maintained, and move in ready home with modern upgrades an unbeatable combination of comfort and location, this the the one you've been waiting for.
#S5154154

HAINES CITY

826 LANDMARK HILLS DRIVE

3 Beds

2 Baths

1,521 Sq.Ft.

$310,000

MLS#: S5154154

New on site 4 days ago
Under Construction. The upscale Crestone townhome provides ample space to live and grow with a total of three bedrooms. The first level features a spacious and flexible open-concept layout shared between the dazzling kitchen, dining room and family room, maximizing the interior living space. Two secondary bedrooms and a lavish owner’s suite featuring a full bathroom comprise the second floor. The Ascent Collection at Crosswinds is an amenity-rich masterplan community of new townhomes, located in Haines City. Amenities include: a resort style pool, fitness ctr, dog park, walking trails.
Close to major roads, parks, Advent Health Heart of Florida, restaurants, shopping.
#O6433350

HAINES CITY

2922 CHERRY LANE

3 Beds

2 Baths

1,378 Sq.Ft.

$229,290

MLS#: O6433350

New on site 4 days ago
Under Construction. The upscale Crestone townhome provides ample space to live and grow with a total of three bedrooms. The first level features a spacious and flexible open-concept layout shared between the dazzling kitchen, dining room and family room, maximizing the interior living space. Two secondary bedrooms and a lavish owner’s suite featuring a full bathroom comprise the second floor. The Ascent Collection at Crosswinds is an amenity-rich masterplan community of new townhomes, located in Haines City. Amenities include: a resort style pool, fitness ctr, dog park, walking trails.
Close to major roads, parks, Advent Health Heart of Florida, restaurants, shopping.
#O6433359

HAINES CITY

2906 CHERRY LANE

3 Beds

2 Baths

1,378 Sq.Ft.

$229,290

MLS#: O6433359

New on site 3 days ago
Welcome to 437 Silver Palm Dr, a beautifully maintained home located in the desirable community of Haines City. This spacious residence offers a perfect blend of comfort, functionality, and Florida charm — ideal for families, first-time buyers, or anyone seeking a peaceful place to call home.

Step inside to an inviting open-concept layout filled with natural light. The modern kitchen features ample cabinetry, generous counter space, and a seamless flow into the dining and living areas, making it perfect for everyday living and entertaining. The primary suite provides a relaxing retreat with a well-appointed ensuite bathroom and a large walk-in closet. Additional bedrooms give you flexibility for guests, a home office, or growing families.

Outside, enjoy Florida living at its best with a private backyard ideal for gatherings, gardening, or simply unwinding. The property sits in a quiet, well-kept neighborhood with no rear neighbors, offering added privacy and tranquility.

Located just minutes from shopping, dining, schools, medical facilities, and major highways, this home provides easy access to everything Central Florida has, including theme parks, golf courses, and beautiful lakes.

This home is move-in ready and waiting for its next owner. Come see why 437 Silver Palm Dr should be your next address.

---
#S5155589

HAINES CITY

437 SILVER PALM DRIVE

4 Beds

2 Baths

2,110 Sq.Ft.

$325,000

MLS#: S5155589

Virtually Staged. COMPLETELY RENOVATED & MOVE-IN READY! This beautifully remodeled 1979 home features 4 bedrooms and 1.5 baths with updates throughout! Step inside to find laminate flooring throughout, fresh interior paint, and a completely updated kitchen featuring all-new cabinetry, a large sink, stove, and refrigerator.

Major improvements have already been taken care of, including a roof that is approximately 3 years old, NEW A/C system and ductwork installed in August 2026, and a NEW hot water heater. The exterior has also been freshly painted, and a wood privacy fence along the back provides added privacy for the backyard.

With so many updates already completed, this home is truly MOVE-IN READY and waiting for its new owner! Conveniently located within the city limits and close to schools, shopping, medical facilities, and everyday conveniences. Don’t miss the opportunity to make this completely renovated home yours—schedule your showing today!
#P4939573

HAINES CITY

2112 EMBRY AVENUE

4 Beds

1 Baths

1,537 Sq.Ft.

$275,000

MLS#: P4939573

Short Sale. Built in 2023, this beautifully designed 3-bedroom, 2-bath home. Step inside to discover soaring ceilings, an expansive open-concept floor plan, and an abundance of natural light that creates a bright and welcoming atmosphere. The spacious kitchen features a large center island, stainless steel appliances, generous cabinet and countertop space, a walk-in pantry, and seamless views of the dining and living areas. The private owner's suite offers a peaceful retreat with a spacious en-suite bath and walk-in closet, while the split-bedroom layout provides added privacy for family or guests. Enjoy relaxing outdoors on the covered lanai overlooking the backyard, with plenty of room to personalize your outdoor living space. Additional highlights include a dedicated laundry room, a two-car garage, and modern finishes throughout. Magnolia Park residents enjoy a community pool, playground, and dog park, all conveniently located near shopping, dining, schools, and major highways for an easy commute throughout Central Florida. Don't miss this opportunity to own a nearly new home in one of Haines City's fastest-growing communities.
#O6433008

HAINES CITY

430 PANARO LANE

3 Beds

2 Baths

1,970 Sq.Ft.

$255,000

MLS#: O6433008

Short Sale. SHORT SALE OPPORTUNITY – PRICED TO SELL! Don’t miss the opportunity to own this beautiful 4-bedroom, 2-bath home located in one of Haines City’s desirable communities with NO CDD! This home offers comfortable modern living along with several great outdoor upgrades. Enjoy a fully fenced backyard, perfect for privacy, entertaining, pets, or family gatherings. The outdoor space features a wood-finished deck/patio area, outdoor kitchen,patio furniture & storage shed for added convenience. The property is also equipped with solar panels, providing energy efficiency and the potential for reduced electricity costs,  Conveniently located near shopping, dining, major roadways, and everything Central Florida has to offer. Short sale – sale price, terms, and conditions are subject to third-party/lender approval. Schedule your private showing today and take advantage of this opportunity!
#O6432693

HAINES CITY

1562 LANDON LANE

4 Beds

2 Baths

1,729 Sq.Ft.

$300,000

MLS#: O6432693

Under Construction. This new four-bedroom home offers convenient single-story living. An open-concept floorplan maximizes interior space and encourages seamless transitions between a modern kitchen, elegant dining room and comfortable family room. Three secondary bedrooms are tucked away to the side of the home, while a luxurious owner’s suite is nestled into a private rear corner, complete with a full bathroom and walk-in closet. Crosswinds is an amenity-rich masterplan community of new single-family homes, located in Haines City. Amenities include: a resort style pool, clubhouse, dog park, walking trails, basketball court and soccer field.
Close to major roads, parks, Advent Health Heart of Florida, restaurants, shopping.
#O6432709

HAINES CITY

2227 JENNIO DRIVE

4 Beds

2 Baths

1,600 Sq.Ft.

$292,890

MLS#: O6432709

 - property

Send a message

Message successfully sent.

Your message

What is 3 + 4 ?

Reason for contacting?

I agree to receive email communication and understand I can unsubscribe at any time.

I agree to be contacted by The Graf Group of Coldwell Banker via call, email, and text for real estate services. To opt out, you can reply 'stop' at any time or reply 'help' for assistance. You can also click the unsubscribe link in the emails. Message and data rates may apply. Message frequency may vary. Privacy Policy

Sign Out

Virtual Assistant

Would you like to take the next step with this property? We can help you schedule a showing or virtual tour, or send you more details.

Yes, I would like more information.

Thank You for Your Reply, One of Our Agents will contact you as soon as possible

No, maybe later.

Thank you, you can always contact me via email, phone number or through the contact form.

Realhub AI

Lucy - Your AI-Powered Realtor

Update Your Temporary Password

Personalize your search

Enter your email and we'll notify you immediately when new listings match what you're looking for.

or enter email address

Already have an account ? Login here

Continue your home search

I agree to receive communications and understand I can unsubscribe at any time.

I agree to be contacted by The Graf Group of Coldwell Banker via call, email, and text for real estate services. To opt out, you can reply 'stop' at any time or reply 'help' for assistance. You can also click the unsubscribe link in the emails. Message and data rates may apply. Message frequency may vary. Privacy Policy

Already have an account ? Login here

We use cookies

We use cookies primarily for analytics to enhance your experience. By accepting, you agree to our use of these cookies. You can manage your preferences or learn more about our cookies policy.