Features & Amenities

Interior

  • Other Interior Features

    Eat-in Kitchen, Open Floorplan, Walk-In Closet(s)

  • Total Bedrooms

    2

  • Bathrooms

    2

  • Cooling YN

    YES

  • Cooling

    N/A

  • Heating YN

    YES

  • Heating

    Central, Electric

  • Pet friendly

    Yes

Exterior

  • Garage

    No

  • Construction Materials

    Stucco

  • Other Exterior Features

    Lighting, Rain Gutters, Storage

  • Parking

    Covered, Driveway, Garage Faces Rear, Garage Faces Side, Workshop in Garage

  • Patio and Porch Features

    Covered, Patio, Porch, Screened

  • Pool

    No

  • Waterfront YN

    NO

Area & Lot

  • Lot Features

    Level, Near Public Transit, Paved

  • Lot Size(acres)

    0.18

  • Lot Size(square feet)

    8,001

  • Property Type

    Residential

  • Property Sub Type

    Single Family Residence

  • Architectural Style

    Contemporary

Price

  • Sales Price

    $200,000

  • Tax Amount

    $2,489

  • Zoning

    RSF2

  • Sq. Footage

    1,164

  • Price/SqFt

    $171

HOA

  • Association

    No

School District

  • Elementary School

    Glenallen Elementary

  • Middle School

    Heron Creek Middle

  • High School

    North Port High

Property Features

  • Foundation Details

    Slab

  • Ownership

    Fee Simple

  • Sewer

    Public Sewer

Schedule a Showing

Showing scheduled successfully.

<
>
IN PERSON
VIA CHAT

What is 3 + 4 ?


Mortgage calculator

Estimate your monthly mortgage payment, including the principal and interest, property taxes, and HOA. Adjust the values to generate a more accurate rate.

Your payment

Principal and Interest:

$

Property taxes:

$

HOA fees:

$

Total loan payment:

$

Total interest amount:

$

Location

County

Sarasota

Elementary School

Glenallen Elementary

Middle School

Heron Creek Middle

High School

North Port High

Listing Courtesy of Martina Hornjak, RE/MAX ALLIANCE GROUP

RealHub Information is provided exclusively for consumers' personal, non-commercial use, and it may not be used for any purpose other than to identify prospective properties consumers may be interested in purchasing. All information deemed reliable but not guaranteed and should be independently verified. All properties are subject to prior sale, change or withdrawal. RealHub website owner shall not be responsible for any typographical errors, misinformation, misprints and shall be held totally harmless.

Agent Emil Garinga

Executive Assistant

Emil Garinga

Call Emil today to schedule a private showing.


* Listings on this website come from the FMLS IDX Compilation and may be held by brokerage firms other than the owner of this website. The listing brokerage is identified in any listing details. Information is deemed reliable but is not guaranteed. If you believe any FMLS listing contains material that infringes your copyrighted work please review our DMCA policy and learn how to submit a takedown request.© 2024 FMLS.
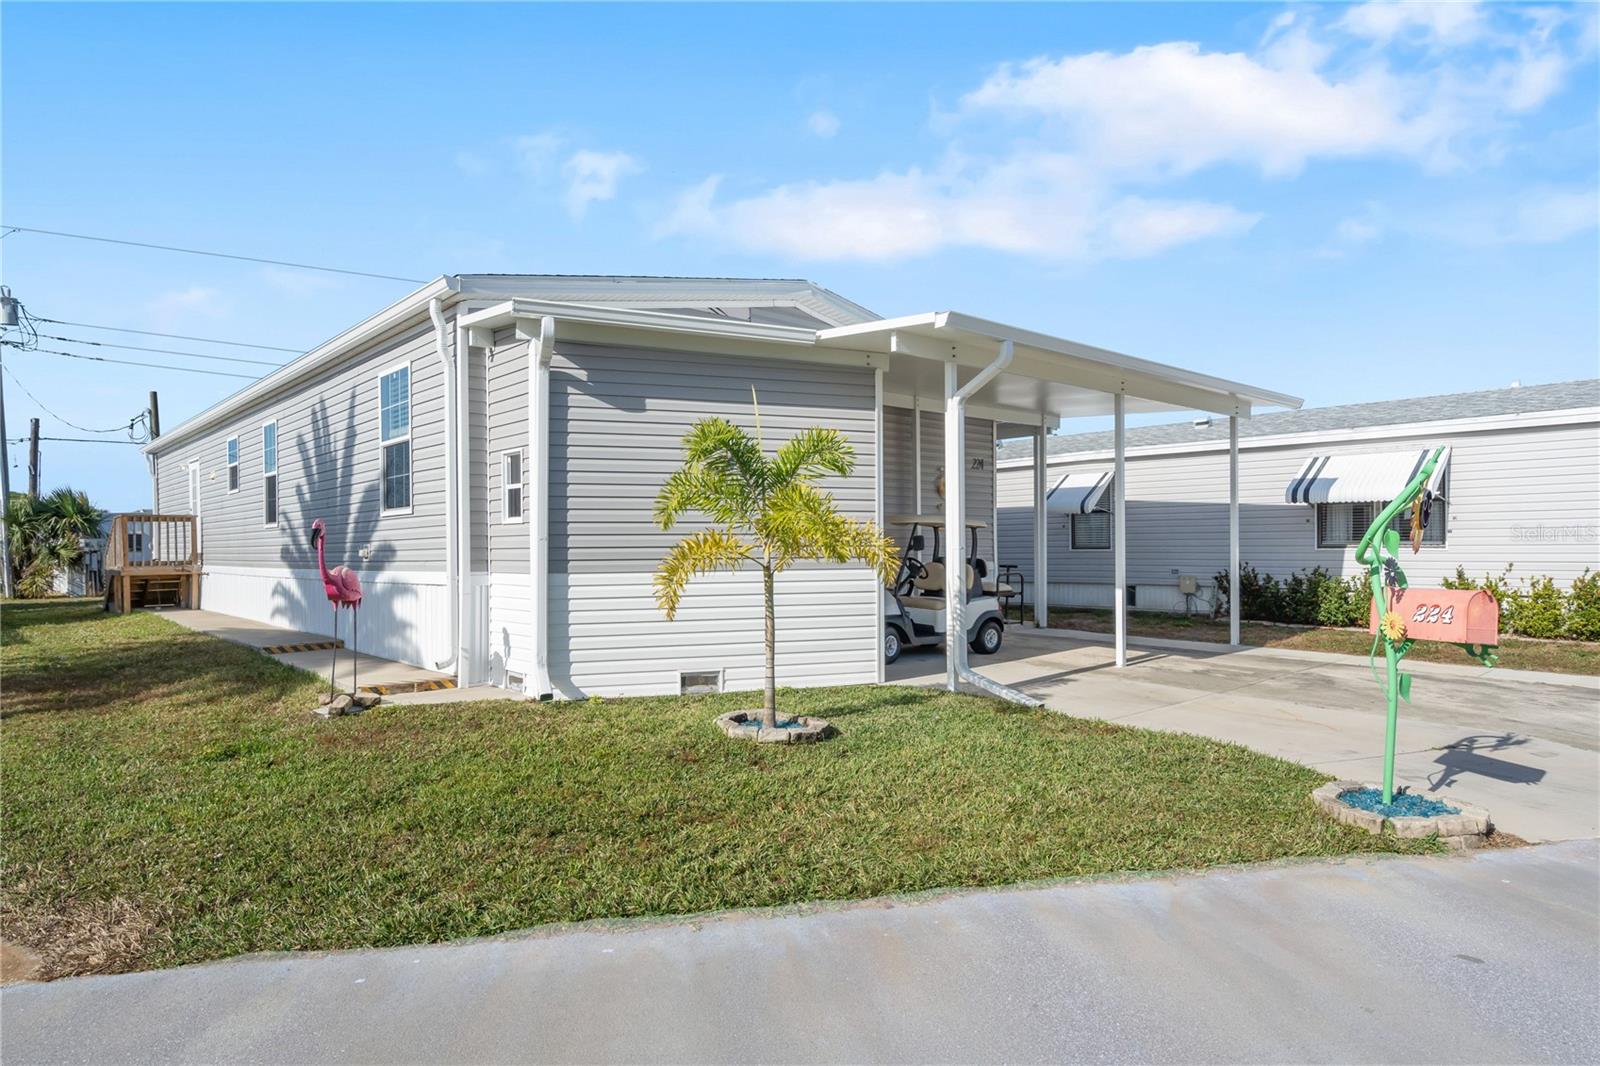
AFFORDABLE and already REMODELED single family home with 2 bedrooms/2 full baths. NEW ROOF 2023.
This home has been lovingly maintained and updated by the current owners. New kitchen, stainless steel appliances, all new flooring throughout, newer vanities, showers, toilets, light fixtures, fans, and painted inside and out.
This home comes TURNKEY FURNISHED ! What a great way to start ; just move in and enjoy living. 
The spacious kitchen has ample room for a breakfast area ; nice dining area with a built-in coffee bar/storage area (new granite top is coming), the master bedroom is large enough to have an office/work space or sitting area, and a large walk-in closet.
The 2nd bedroom on the other side has its own full bathroom and double wall closets. The lanai spans almost the full width of the house ; large enough for a seating area and a dining space too ! On the back side of the house is a large storage room ; under roof as well.
Great price for this turnkey furnished, move-in condition home with all the upgrades already done for you !

8397 ALAM AVENUE

Message successfully sent.

What would you like to know?

What is 3 + 4 ?

I agree to receive email communication and understand I can unsubscribe at any time.

I agree to be contacted by The Graf Group of Coldwell Banker via call, email, and text for real estate services. To opt out, you can reply 'stop' at any time or reply 'help' for assistance. You can also click the unsubscribe link in the emails. Message and data rates may apply. Message frequency may vary. Privacy Policy

Related Properties

Located in Harbor Cove, a resident-owned 55+ WATERFRONT COMMUNITY along the Myakka River, this FURNISHED 2-bedroom, 2-bath home offers one of the community’s more spacious floor plans: 1,372 square feet of interior living space, plus additional square footage in an enclosed front lanai with a portable A/C unit. Cathedral ceilings and an extra-wide hallway add to the home’s open feel. The living room is huge, with plenty of space to entertain, or just spread out and relax. Sliding glass doors open to the lanai for easy indoor-outdoor living. The bright kitchen features ample counter and cabinet space, a pantry, breakfast bar, and a bank of windows above the sink, while the adjoining dining area features a built-in China cabinet for display and storage. The large primary suite includes a walk-in closet, an updated private bathroom with shower, and room for a sitting area or reading nook. The roomy second bedroom has a walk-in closet and is near the updated hall bath, also with walk-in shower. A bonus room with overhead cabinets provides office, hobby, or potential interior laundry space. A covered carport, screened sitting area, and utility shed with washer, dryer, shelving, and workbench add convenience. Improvements include an A/C system in 2022, some newer impact windows, new luxury vinyl flooring in 2026, and a recently painted driveway. HOA fees are ONLY $175 PER MONTH, with boat slip rentals only $300 per year! Boaters and fishing enthusiasts will appreciate the 90-slip marina with access to Charlotte Harbor and the Gulf. Amenities include a two-story clubhouse overlooking the marina, two heated pools, spa, fitness room, billiards, pickleball, tennis, bocce, shuffleboard, plus dances, live entertainment, picnics, cards, trivia, golf-cart parades, and holiday events. Located on one of the community’s quieter streets, approximately 25 minutes from the beach and near dining, shopping, warehouse clubs, golf courses, medical facilities, and more. Plenty of room here for your next chapter! Schedule a private showing today!
#A4710158

NORTH PORT

738 RIVERVIEW CIRCLE

2 Beds

2 Baths

1,372 Sq.Ft.

$164,500

MLS#: A4710158
Virtually Staged. JUST REDUCED! Rare opportunity to own one of Harbor Cove's largest newer homes. This spacious 2024 Champion offers 3 BEDROOMS, 2 baths, and 1,485 sq ft in a resident-owned 55+ WATERFRONT community with a LOW $175/MONTH HOA fee. Why spend your time renovating when you can move right in? Built in 2024 to Energy Star standards, this home offers modern construction, energy-efficient features, low-maintenance living, and the peace of mind that comes with a newer home. The open floor plan provides room to spread out, while the generous living area, spacious dining area, and large kitchen with stainless steel appliances and a center island make gathering with family and friends easy. With three bedrooms and walk-in closets in every bedroom, there's plenty of room to comfortably host visiting family and overnight guests while still enjoying your own private space. The primary suite features a private bath and walk-in closet, while a separate laundry room includes a full-size washer, dryer, and freezer. Being sold furnished and including a golf cart, you can begin enjoying your new home from day one. Harbor Cove residents enjoy a marina with optional $300/year boat slips and Gulf access, two pools, spa, clubhouse, pickleball, tennis, fitness room, bocce ball, billiards, shuffleboard, and a full calendar of social activities. The current owner is not required to carry flood insurance; buyers should independently verify current flood insurance requirements. Conveniently located near shopping, restaurants, healthcare, spring training baseball, and Gulf beaches. If you're looking for the space of a larger home with the convenience of newer construction, don't miss this opportunity. Schedule your private showing today!
#A4675686

NORTH PORT

224 WOLVERINE AVENUE

3 Beds

2 Baths

1,485 Sq.Ft.

$237,000

MLS#: A4675686

New on site 2 days ago
This home is waiting for your family! Situated on the border of Hope Park, you literally have the park for the little ones in your back yard. The living room leads you to the dining room and family room beyond, all with parquet floors. The cook will love the open kitchen with a breakfast bar to the dining room. The master bedroom has a private bath, plus another half bath accessed off the dining room. You’ll love the handy inside laundry room just off the kitchen. Through the laundry room is a converted garage that could be a 3rd bedroom with the addition of a closet. Don’t need 3 bedrooms? The garage door is still in place for easy conversion back to a garage if you desire. Off the dining room is a generous size family room with a door that leads out to a patio overlooking the park. It’s the perfect place for an outside BBQ. On the back of the house, you’ll find a generous size storage shed attached to the house, great for storage, lawn tractor or whatever you need! North Port is a fast growing area, and this home is located close to the world famous Warm Mineral Springs! This home is perfect for 1st time homebuyer, snowbird or year around paradise living! Great starter, investment or year around home!
#A4713843

NORTH PORT

3322 BOHIO STREET

2 Beds

1 Baths

1,428 Sq.Ft.

$205,000

MLS#: A4713843

New on site 3 days ago
Welcome to 8091 Pickwick Road, a move-in-ready 2-bedroom, 1-bath home in Leisure Villas East, a 55+ community in North Port. Start your morning on the screened front lanai, then step inside to a bright living room. French doors open to an airy Florida room with tiled floors and windows that overlook greenery. It’s a comfortable spot to read, catch up with a friend, or unwind after a day out.

A separate laundry room adds everyday convenience, and furnishings are negotiable. The HOA handles grounds maintenance, leaving you more time to explore nearby parks, browse local shops, or enjoy a community event. Whether you’re looking for a winter retreat or a year-round home, come see how you’d make this one your own.
#C7533511

NORTH PORT

8091 PICKWICK ROAD

2 Beds

1 Baths

819 Sq.Ft.

$203,000

MLS#: C7533511

New on site 4 days ago
Discover this affordable Florida home offering a spacious floor plan and plenty of room to make it your own! With generous living and dining areas, a functional kitchen, and comfortable bedrooms, this home provides a great foundation for everyday living. The enclosed Florida room adds valuable bonus space, perfect for relaxing, entertaining, or enjoying the Florida lifestyle year-round. A fenced backyard offers additional outdoor space, while the attached garage provides convenience and storage. Whether you're searching for a primary residence, seasonal getaway, or investment opportunity, this property offers versatility and value. Enjoy the benefits of Florida living with shopping, dining, recreation, and entertainment within reach. With its practical layout and potential for personalization, this home is ready for its next chapter!
#A4713288

NORTH PORT

8199 SAN JACINTO AVENUE

2 Beds

2 Baths

1,392 Sq.Ft.

$229,000

MLS#: A4713288

Welcome to the La Casa lifestyle, and enjoy this lovely, well-maintained two-bedroom, two-bath home on a tranquil La Casa street. Enter into the kitchen, featuring newer cabinets, a breakfast bar, appliances, and a pass-through window to the Florida room. The dining room is conveniently located near the kitchen. The living room opens to the front Florida room, which is air-conditioned for your comfort and features a tiled floor, acrylic windows, and a door to the carport. The guest bedroom features a lovely twin-bed and dresser set and a double closet. The guest bath has a newer vanity and a lovely, tiled, walk-in shower. The spacious primary bedroom features a walk-in closet and a linen closet with storage and shelves. Enjoy the luxury of the en suite bath, which boasts a newer vanity and a beautiful tiled Roman shower. This lovely home includes many upgrades, including a new carport and a shingle roof in 2024.  The carport leads to the utility room, which has a washer, dryer, an additional refrigerator/freezer, and hurricane shutters stored for your future needs. La Casa is an enchanting community where 974 home sites are beautifully set among native trees, surrounded by spacious common areas and eight serene lakes. La Casa is perfectly located between Sarasota and Fort Myers. Enjoy easy access to shopping, sightseeing, golfing, and fishing, all while immersing yourself in the rich culture of Southwest Florida.  Experience the warmth of Southwest Florida’s winters in a relaxed environment, far from the east coast hustle. Our lush, mature landscaping reflects the dedicated care of residents and management.  Stay connected with our complimentary Wi-Fi at the Clubhouse, Activity Building, and Recreation Hall while you soak up the sun.  La Casa is a family-friendly haven where you can enjoy tranquility while remaining close to vibrant attractions. Come visit our charming oasis and discover why La Casa is the ultimate destination for snowbirds and year-round residents!
#TB8567088

NORTH PORT

536 SAN CLEMENTE CIRCLE

2 Beds

2 Baths

1,240 Sq.Ft.

$169,900

MLS#: TB8567088

Step into this light, bright, spacious 2009 Jacobsen-manufactured home. A paver walkway and driveway lead to a long carport and a utility room with a workbench, storage, and washer/dryer hookup. The tiled entryway offers plenty of storage with two double closets. The circular kitchen has newer appliances and a breakfast bar, perfect for morning coffee or a quick bite. The kitchen opens to the family room or den, which connects to a carpeted, glass-enclosed 10' X 26' Florida room with a door to the covered front porch. The dining room features a built-in hutch for your collectibles or fine China. Adjacent is the living room featuring six front windows with Bahama shutters that let in lots of Florida sunshine. A sliding door opens to the covered front porch. The large primary bedroom includes a dressing area with two walk-in closets, a vanity, a roomy walk-in shower, and a piggy-back washer/dryer. Guests will feel at home in the spacious guest bedroom, with a pocket door to the guest bath, which includes a vanity and walk-in shower. The home features vaulted ceilings and window blinds throughout. If you're looking for a newer home, this one should be on your list! Welcome to La Casa, an enchanting community where 974 home sites are beautifully set among native trees, surrounded by spacious common areas and eight serene lakes. La Casa is perfectly located between Sarasota and Fort Myers. Enjoy easy access to shopping, sightseeing, golfing, and fishing, all while immersing yourself in the rich culture of Southwest Florida.  Experience the warmth of Southwest Florida’s winters in a relaxed environment, far from the east coast hustle. Our lush, mature landscaping reflects the dedicated care of residents and management.  Stay connected with our complimentary Wi-Fi at the Clubhouse, Activity Building, and Recreation Hall while you soak up the sun.  La Casa is a family-friendly haven where you can enjoy tranquility while remaining close to vibrant attractions. Come visit our charming oasis and discover why La Casa is the ultimate destination for snowbirds and year-round residents!
#TB8566732

NORTH PORT

408 CANTINA

2 Beds

2 Baths

1,624 Sq.Ft.

$220,000

MLS#: TB8566732

**WATERFONT LIVING** Discover the perfect combination of MODERN ELEGANCE, EVERYDAY COMFORT & RESORT STYLE LIVING in this beautiful 3-Bedroom, 2.5-Bath, END-UNIT TOWNHOME with an attached 1-CAR GARAGE. This property is nestled alongside a BEAUTIFUL LAKE in the highly desirable Towns at Lakeside in Lakeside Plantation. From the moment you step inside, you'll appreciate the bright, open floor plan & an inviting atmosphere that makes this home truly special! Thoughtfully designed for both comfortable everyday living & effortless entertaining, the spacious main living area features beautiful luxury vinyl plank flooring & contemporary finishes. Architectural archways add a touch of elegance, while the open dining area, accented by a stunning modern chandelier & shelf-built ins, provides the perfect setting for intimate dinners or memorable gatherings w/ family & friends. The kitchen is sure to impress! Combining functionality w/ timeless style, this inviting space features solid wood cabinetry, granite countertops, stainless steel appliances & a spacious breakfast bar overlooking the main living area. Whether you’re preparing your favorite meal, enjoying your morning coffee, or entertaining guests, this kitchen is designed to be the heart of the home! A conveniently located half bathroom completes the first floor.  UPSTAIRS, YOUR PRIMARY SUITE AWAITS! Designed to provide a relaxing escape at the end of the day, this beautiful retreat features a tray ceiling accented w/ crown molding, a generous walk-in closet & an en-suite bathroom showcasing a granite countertop & a large walk-in shower w/ gorgeous tile finishes. Two additional bedrooms offer comfortable accommodations for family, guests, or even a home office. One guest bedroom features a charming built-in window seat, creating the perfect little reading nook or a quiet place to relax. The second full bathroom has a tub/shower combination & a convenient upstairs laundry closet add to the home’s thoughtful design. Step outside through your sliding glass doors to a screened in lanai, where you can enjoy the picturesque view of the lake & peaceful beauty of your surroundings while taking in the Florida breeze. THE LIFESTYLE DOESN’T END THERE! Lakeside Plantation is a beautifully maintained, amenity-rich community where every day can feel like a vacation! Residents enjoy access to an impressive 6,000-SQUARE-FOOT CLUBHOUSE, a sparkling resort-style swimming pool/spa, a fully equipped fitness center, tennis/pickleball courts, bocce ball, billiards room, library, card room, playground, picnic areas & inviting gathering spaces. With organized social activities & endless opportunities to stay active, there’s truly something for everyone! AND HERE’S EVEN MORE TO LOVE — LOW MONTHLY HOA FEES OF JUST $170! Enjoy the benefits of a beautifully maintained community & its outstanding amenities w/out the hefty monthly fees! The CDD fee is conveniently included in the property tax bill, and the home is NOT LOCATED IN A DESIGNATED FLOOD ZONE! Convenient access to I-75, close to shopping, restaurants, golf courses, parks, entertainment & the Gulf Coast beaches. Whether you’re spending the afternoon exploring local attractions, relaxing on the beach, or simply enjoying the incredible Florida sunshine, everything you love is within easy reach! WHETHER YOU’RE SEARCHING FOR YOUR FULL-TIME FLORIDA RESIDENCE, A SEASONAL ESCAPE FROM THE COLD, OR THE PERFECT LOW-MAINTENANCE RETREAT, THIS HOME CHECKS ALL THE BOXES!
#C7533160

NORTH PORT

1101 JONAH DRIVE

3 Beds

2 Baths

1,608 Sq.Ft.

$229,000

MLS#: C7533160

Welcome to Lazy River Village, a premier 55+ waterfront community and one of the most impressive parks in South West Florida. Nestled along the scenic Myakka River, this fully furnished turnkey 2-bed, 2b-bath home represents an incredible opportunity to own your own piece of paradise with total peace of mind, thanks to a newer roof, insulation,vapor barrier ,windows and hot water heater. Living in this vibrant community is all about a peaceful active lifestyle. This home enhances that comfort with premium interior features like a cozy electric fireplace,a modern bidet,new bedroom flooring, wifi thermostat and a dedicated AC unit for the porch sitting room. The property is equipped with a newer outside AC carrier to keep the entire home cool and efficient. The low monthly maintenance fee covers lawn care,cable TV and full access to amenities. Including a large swimming pool, modern fitness center, billiards room, tennis, bocce and pickle-ball courts, pitching/putting green with outdoor driving net, shuffleboard court, horseshoe pitch, marina (38 docks and two canoe/kayak racks) and a well-stocked wood-shop. There are numerous social clubs to keep you busy and boating which remains a favorite pastime along the river. Book today for a viewing!
#A4712341

NORTH PORT

217 MARTINIQUE ROAD

2 Beds

2 Baths

1,222 Sq.Ft.

$160,000

MLS#: A4712341

Enjoy lake views and resort-style amenities in this beautifully maintained 3-bedroom, 2.5-bath townhome in Towns at Lakeside. The updated kitchen features white cabinetry, stainless steel appliances, ample counter space, and a breakfast bar overlooking the open living and dining area. Sliding glass doors welcome natural light and lead to a covered, screened lanai with tile flooring, a ceiling fan, and a storage closet. Overlooking the lake and surrounding greenery, this outdoor space is ideal for morning coffee or unwinding after a busy day.

Upstairs, the primary suite offers a tray ceiling, crown molding, plantation shutters, and a private bathroom with a glass-enclosed walk-in shower. Two additional bedrooms provide flexible space for guests or a home office, while a second full bathroom and conveniently located laundry closet complete the upper level. An attached one-car garage and first-floor half bath add everyday convenience.

Residents enjoy a 6,000-square-foot clubhouse, resort-style pool and spa, fitness center, tennis, pickleball, basketball, and bocce ball courts. Billiards and card rooms, a library, playground, picnic areas, and organized social activities offer even more ways to enjoy the community. The CDD fee is included in the property taxes. With convenient access to I-75, shopping, dining, golf courses, and Gulf beaches, this home combines comfortable living with the amenities and location to make the most of Southwest Florida.
#C7533365

NORTH PORT

1184 JONAH DRIVE

3 Beds

2 Baths

1,446 Sq.Ft.

$220,000

MLS#: C7533365

Send a message

Message successfully sent.

Your message

What is 3 + 4 ?

Reason for contacting?

I agree to receive email communication and understand I can unsubscribe at any time.

I agree to be contacted by The Graf Group of Coldwell Banker via call, email, and text for real estate services. To opt out, you can reply 'stop' at any time or reply 'help' for assistance. You can also click the unsubscribe link in the emails. Message and data rates may apply. Message frequency may vary. Privacy Policy

Sign Out

Virtual Assistant

Would you like to take the next step with this property? We can help you schedule a showing or virtual tour, or send you more details.

Yes, I would like more information.

Thank You for Your Reply, One of Our Agents will contact you as soon as possible

No, maybe later.

Thank you, you can always contact me via email, phone number or through the contact form.

Realhub AI

Lucy - Your AI-Powered Realtor

Update Your Temporary Password

Personalize your search

Enter your email and we'll notify you immediately when new listings match what you're looking for.

or enter email address

Already have an account ? Login here

Continue your home search

I agree to receive communications and understand I can unsubscribe at any time.

I agree to be contacted by The Graf Group of Coldwell Banker via call, email, and text for real estate services. To opt out, you can reply 'stop' at any time or reply 'help' for assistance. You can also click the unsubscribe link in the emails. Message and data rates may apply. Message frequency may vary. Privacy Policy

Already have an account ? Login here

We use cookies

We use cookies for analytics and to enhance your experience. By accepting, you agree to analytics and marketing cookies. Small functional cookies that count viewed properties and time on site are used regardless of your choice. You can manage your preferences or learn more about our cookies policy.