Features & Amenities

Interior

  • Total Bedrooms

    3

  • Bathrooms

    2

  • 1/2 Bathrooms

    1

  • Cooling YN

    YES

  • Cooling

    Central Air

  • Fireplace YN

    NO

  • Heating YN

    YES

  • Heating

    Central

  • Pet friendly

    Yes

Exterior

  • Garage

    Yes

  • Garage spaces

    2

  • Construction Materials

    Block

  • Parking

    Attached

  • Pool

    No

  • Waterfront YN

    NO

Area & Lot

  • Lot Size(acres)

    0.16

  • Lot Size(square feet)

    7,054

  • Property Type

    Residential

  • Property Sub Type

    Single Family Residence

Price

  • Sales Price

    $775,000

  • Tax Amount

    $1,545.37

  • Sq. Footage

    2,860

  • Price/SqFt

    $270

HOA

  • Association

    No

School District

  • Elementary School

    N/A

  • Middle School

    N/A

  • High School

    N/A

Property Features

  • New Construction

    YES

  • Foundation Details

    Slab

  • Ownership

    Fee Simple

  • Senior Community YN

    NO

  • Sewer

    Public Sewer

  • Tax Lot

    18

  • Water Source

    Public

Schedule a Showing

Showing scheduled successfully.

<
>
IN PERSON
VIA CHAT

What is 3 + 4 ?


Change time

Mortgage calculator
Estimate your monthly mortgage payment, including the principal and interest, property taxes, and HOA. Adjust the values to generate a more accurate rate.

Your payment

Principal and Interest:

$

Property taxes:

$

HOA fees:

$

Total loan payment:

$

Total interest amount:

$

Location

County

Seminole

Elementary School

Middle School

High School

Listing Courtesy of Hossin Mosaddad , SAND DOLLAR REALTY GROUP INC

RealHub Information is provided exclusively for consumers' personal, non-commercial use, and it may not be used for any purpose other than to identify prospective properties consumers may be interested in purchasing. All information deemed reliable but not guaranteed and should be independently verified. All properties are subject to prior sale, change or withdrawal. RealHub website owner shall not be responsible for any typographical errors, misinformation, misprints and shall be held totally harmless.

Agent Emil Garinga

Executive Assistant

Emil Garinga

Call Emil today to schedule a private showing.


* Listings on this website come from the FMLS IDX Compilation and may be held by brokerage firms other than the owner of this website. The listing brokerage is identified in any listing details. Information is deemed reliable but is not guaranteed. If you believe any FMLS listing contains material that infringes your copyrighted work please click here to review our DMCA policy and learn how to submit a takedown request.© 2024 FMLS.
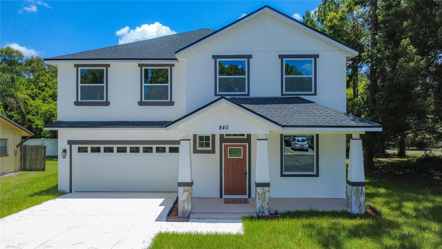
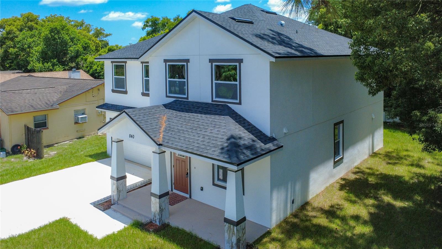
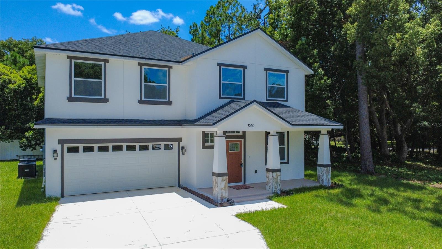
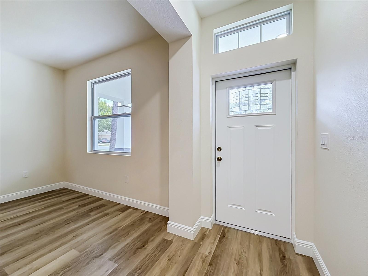
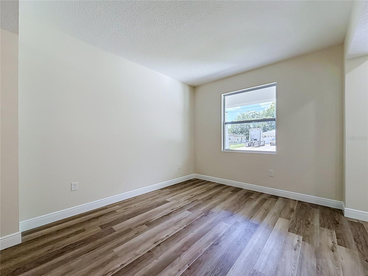
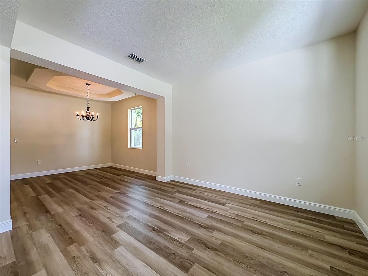
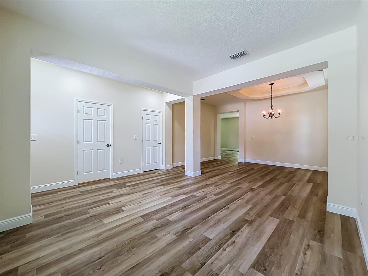
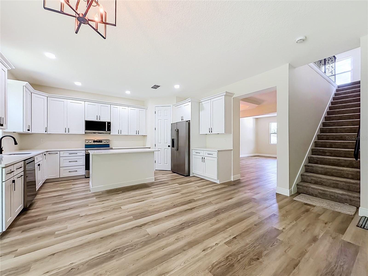
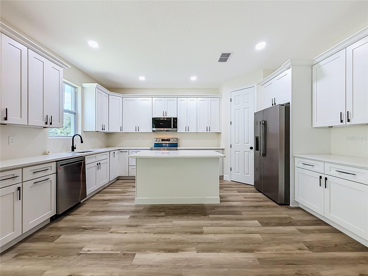
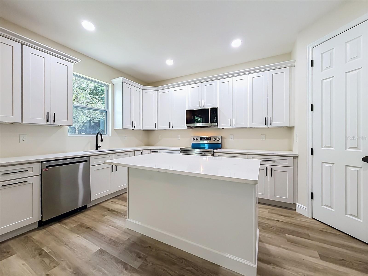
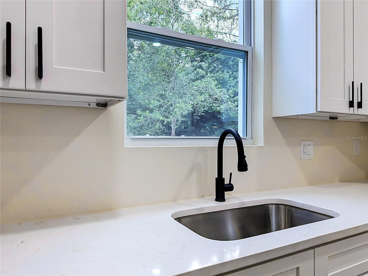
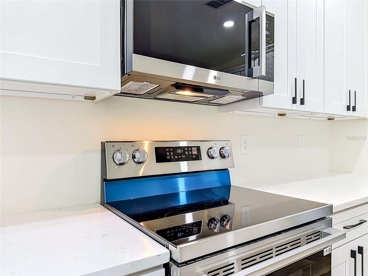
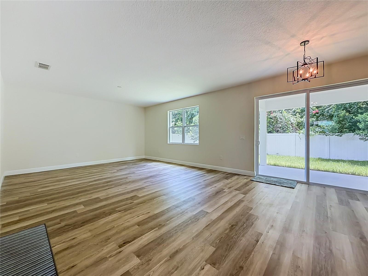
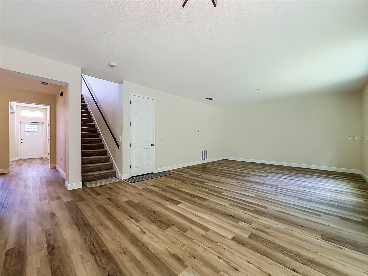
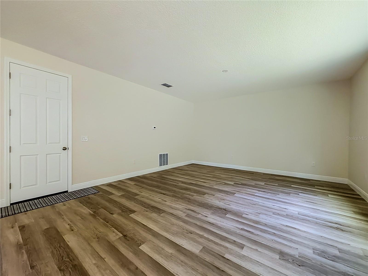
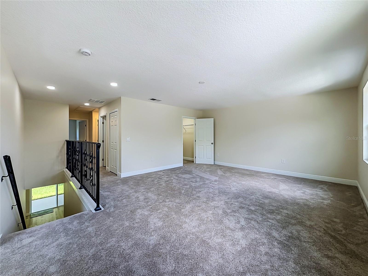
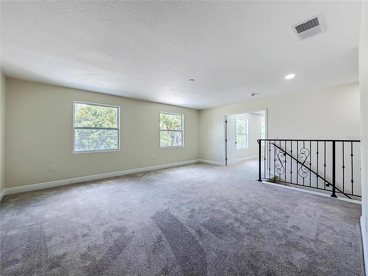
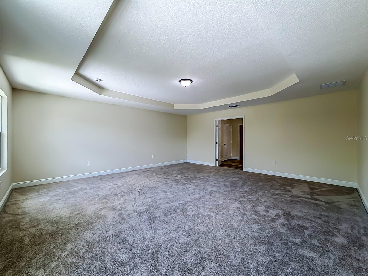
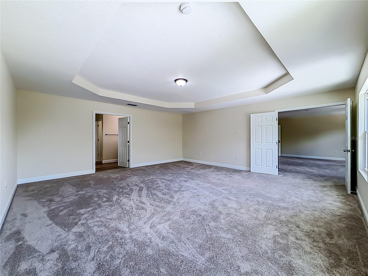
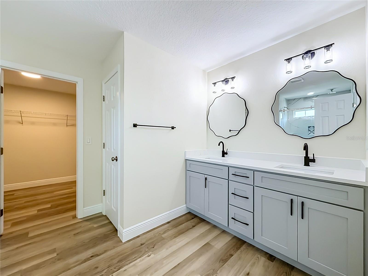
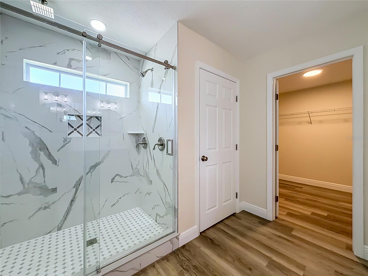
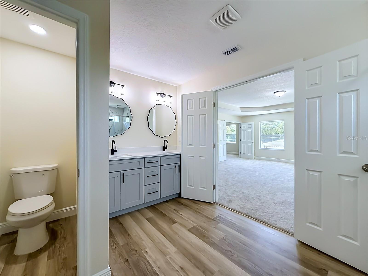
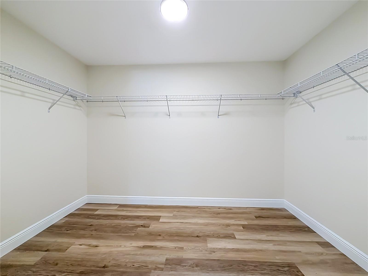
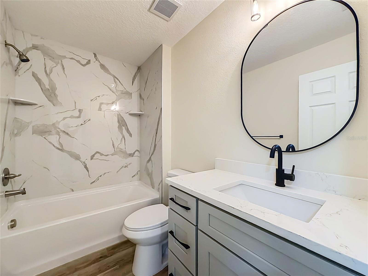
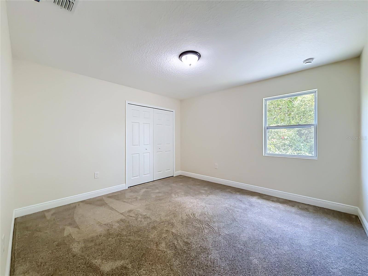
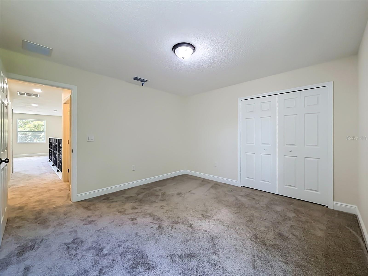
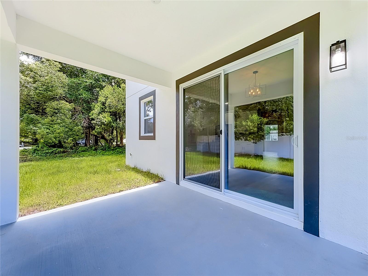
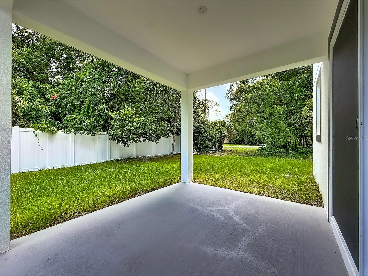
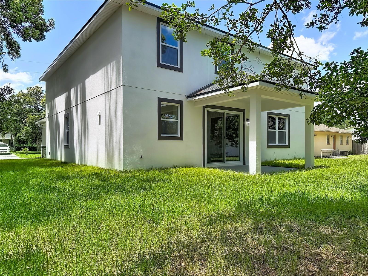
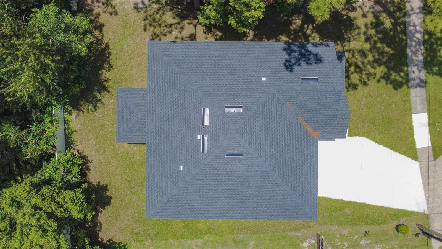
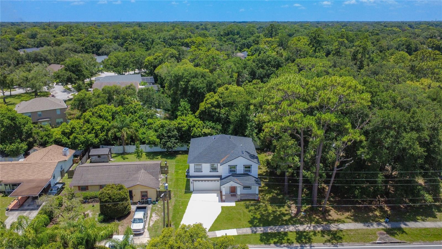
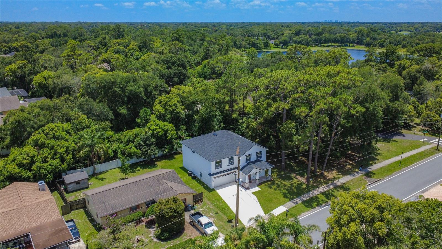
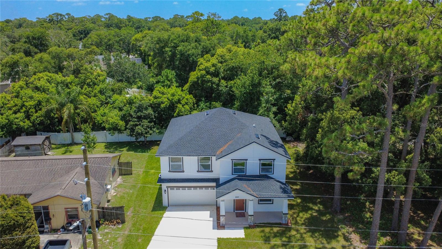
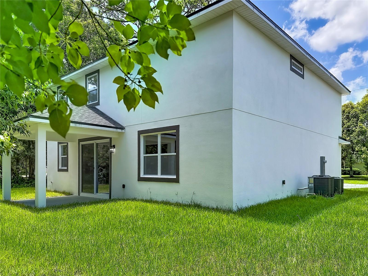
Brand-New 2025 Construction – No HOA! Welcome to this beautifully crafted 3-bedroom, 2.5-bath single-family home in the heart of Casselberry. Designed with modern style and everyday comfort in mind, this exceptional home offers quality finishes, an open-concept layout, and an unbeatable location. The main floor features beautiful flooring throughout, a spacious living and dining area, a convenient half bath, and a gourmet kitchen complete with granite countertops, stainless steel appliances, ample cabinetry, and a large center island—perfect for entertaining family and friends. Upstairs, you'll find all three bedrooms along with a versatile loft/sitting area, ideal for a home office, playroom, or additional living space. The spacious primary suite is a true retreat, featuring a luxurious en-suite bath with dual vanities, a large walk-in shower with a rain shower head and frameless glass enclosure, and an oversized walk-in closet.
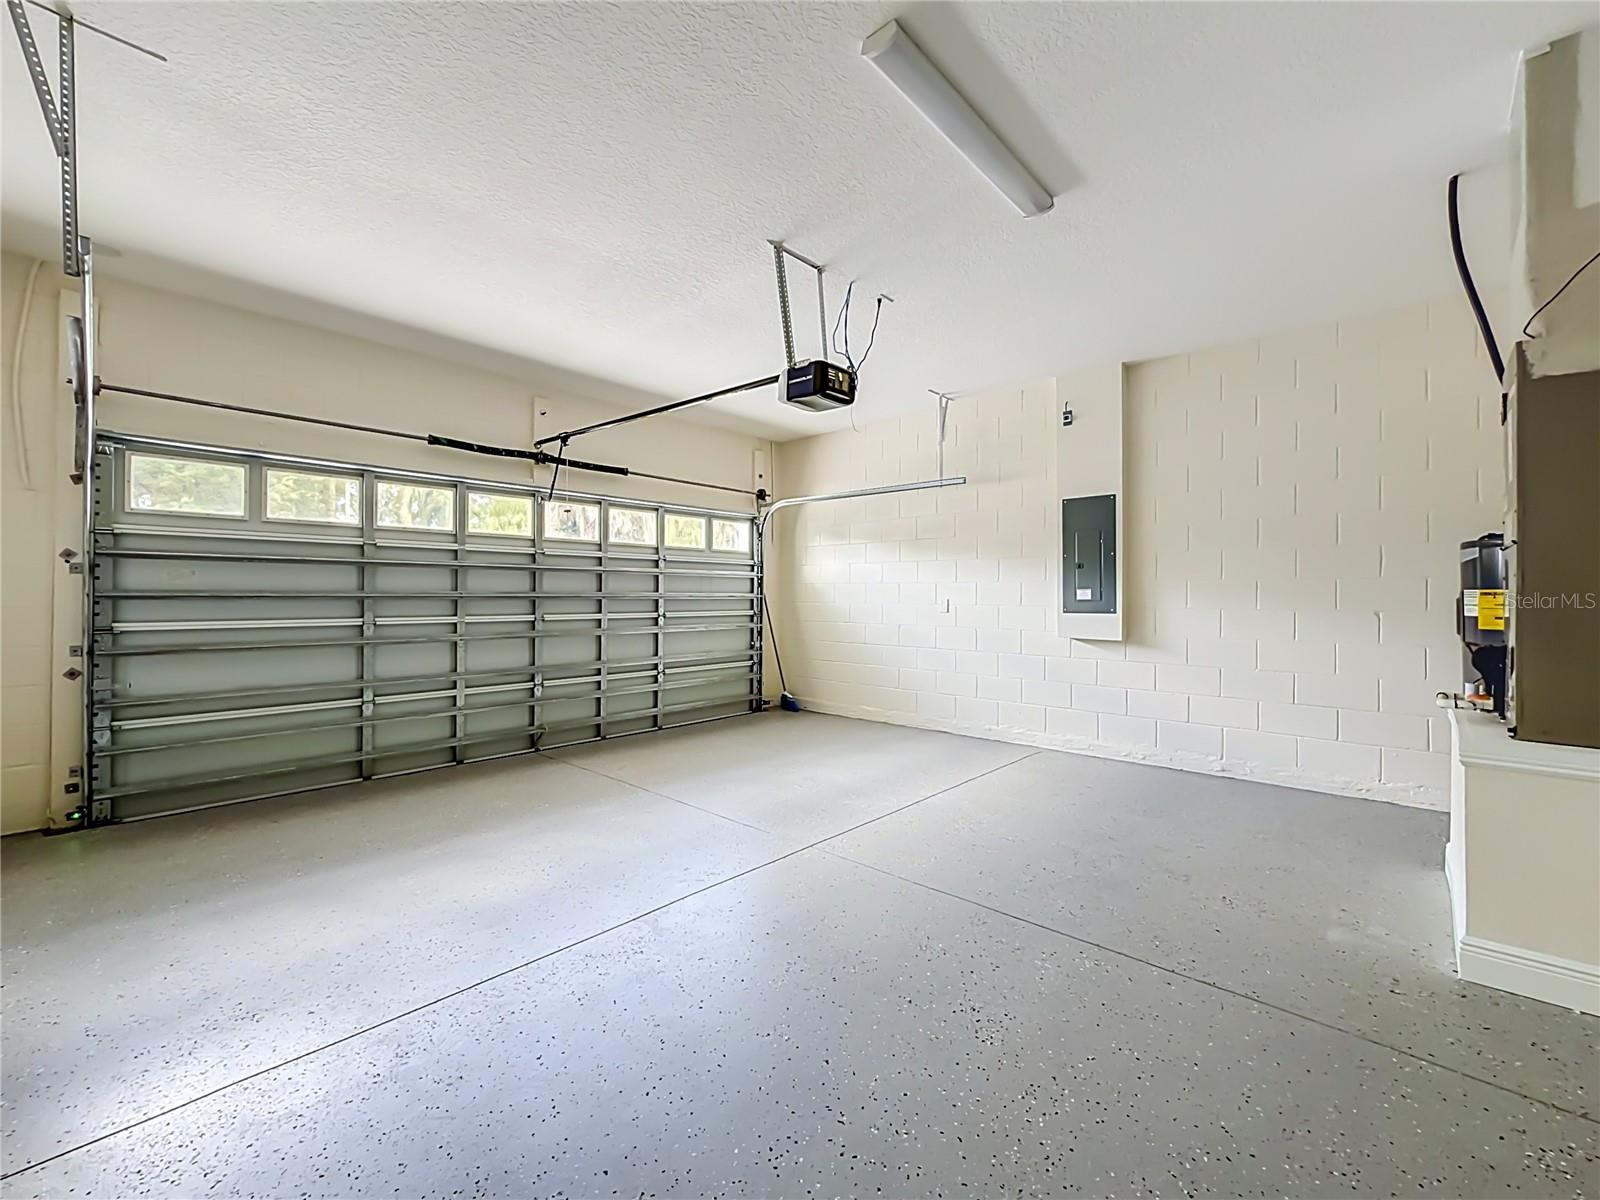
Additional features include a two-car garage, new construction, and NO HOA, giving you added freedom and flexibility. Conveniently located just minutes from Secret Lake Park, the Casselberry Recreation Center, shopping, dining, and major highways. Zoned for highly rated Seminole county schools. All room measurements are approximate.

840 N TRIPLET LAKE DRIVE

Message successfully sent.

What would you like to know?

What is 3 + 4 ?

I agree to receive email communication and understand I can unsubscribe at any time.

I agree to be contacted by The Graf Group of Coldwell Banker via call, email, and text for real estate services. To opt out, you can reply 'stop' at any time or reply 'help' for assistance. You can also click the unsubscribe link in the emails. Message and data rates may apply. Message frequency may vary. Privacy Policy

Related Properties

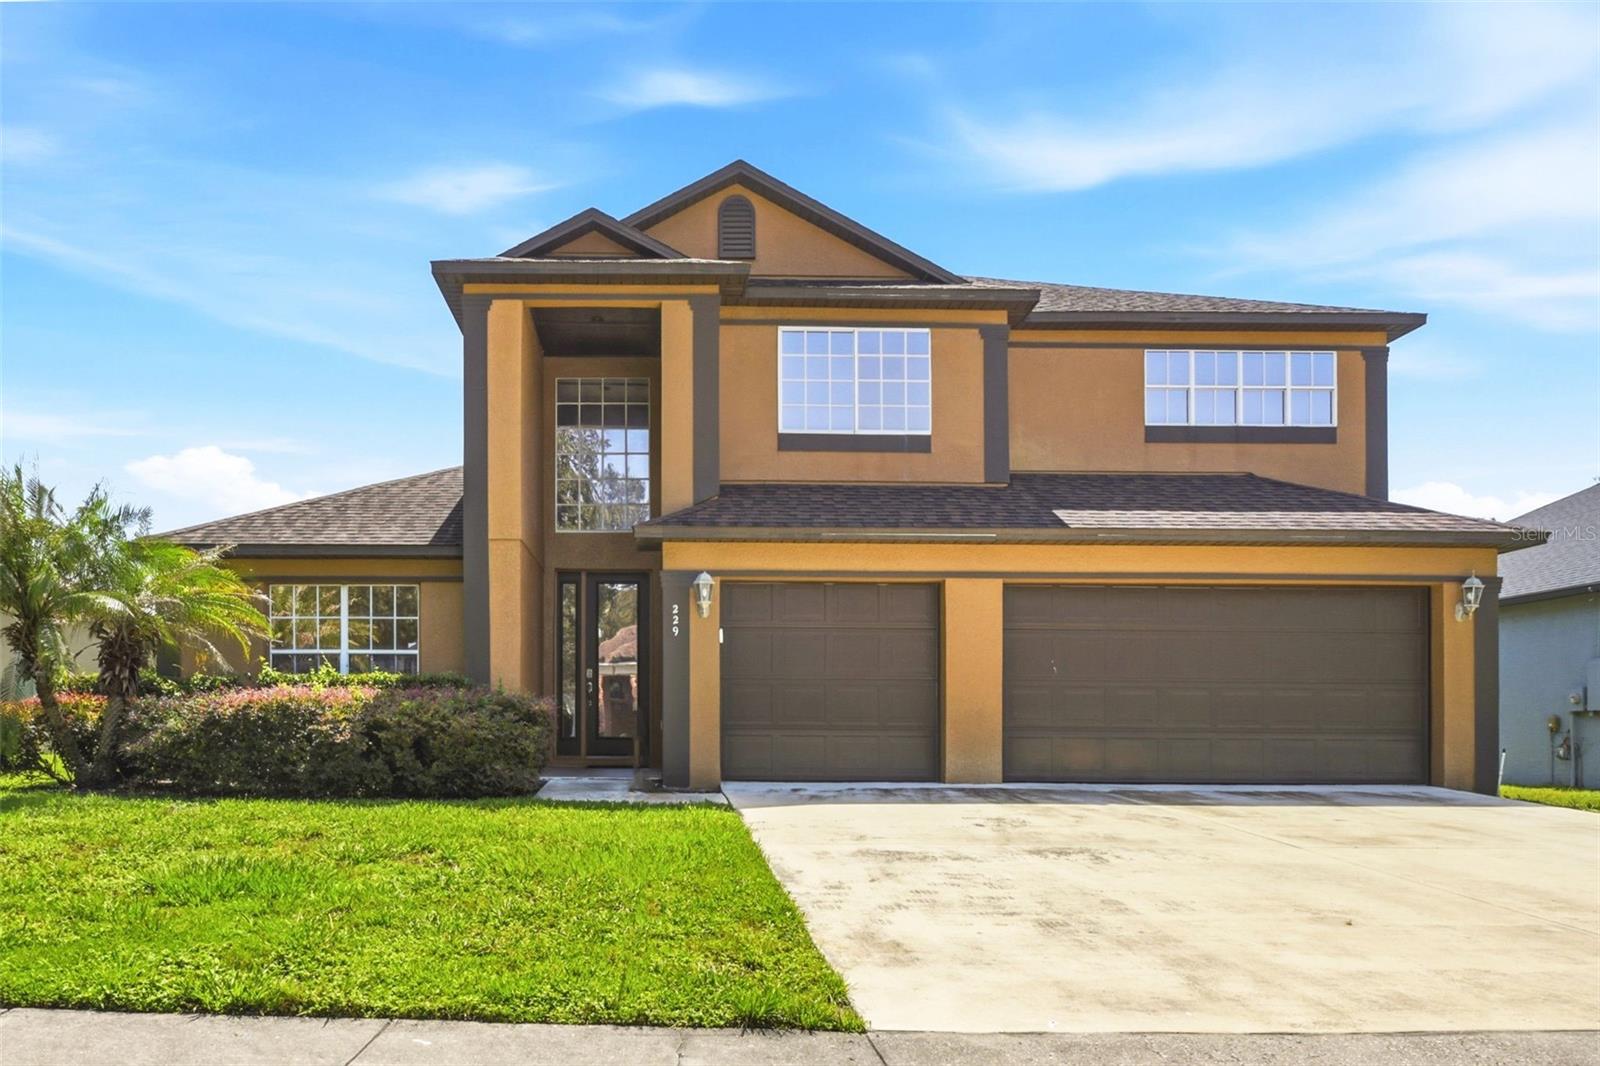
Virtually Staged. Spacious two-story home in Casselberry offering 5 bedrooms, 3.5 bathrooms, approximately 3,370 heated square feet, and a 3-car garage. The interior provides multiple living and dining areas, a functional kitchen with ample workspace, generously sized bedrooms, and flexible rooms suitable for an office, guest space, hobbies, or additional living needs. The primary suite offers a private retreat, while the additional bedrooms provide space for a variety of uses. A large screened and tiled lanai with a ceiling fan extends the tiled lanai with a ceiling fan extends the living area outdoors and overlooks the expansive fenced backyard and pond. Conveniently located near shopping, dining, parks, major roadways, and other Central Florida amenities, this property combines substantial interior space with a large outdoor setting.
#O6424197

CASSELBERRY

229 WHITESAND COURT

5 Beds

3 Baths

3,370 Sq.Ft.

$630,000

MLS#: O6424197
Price reduced
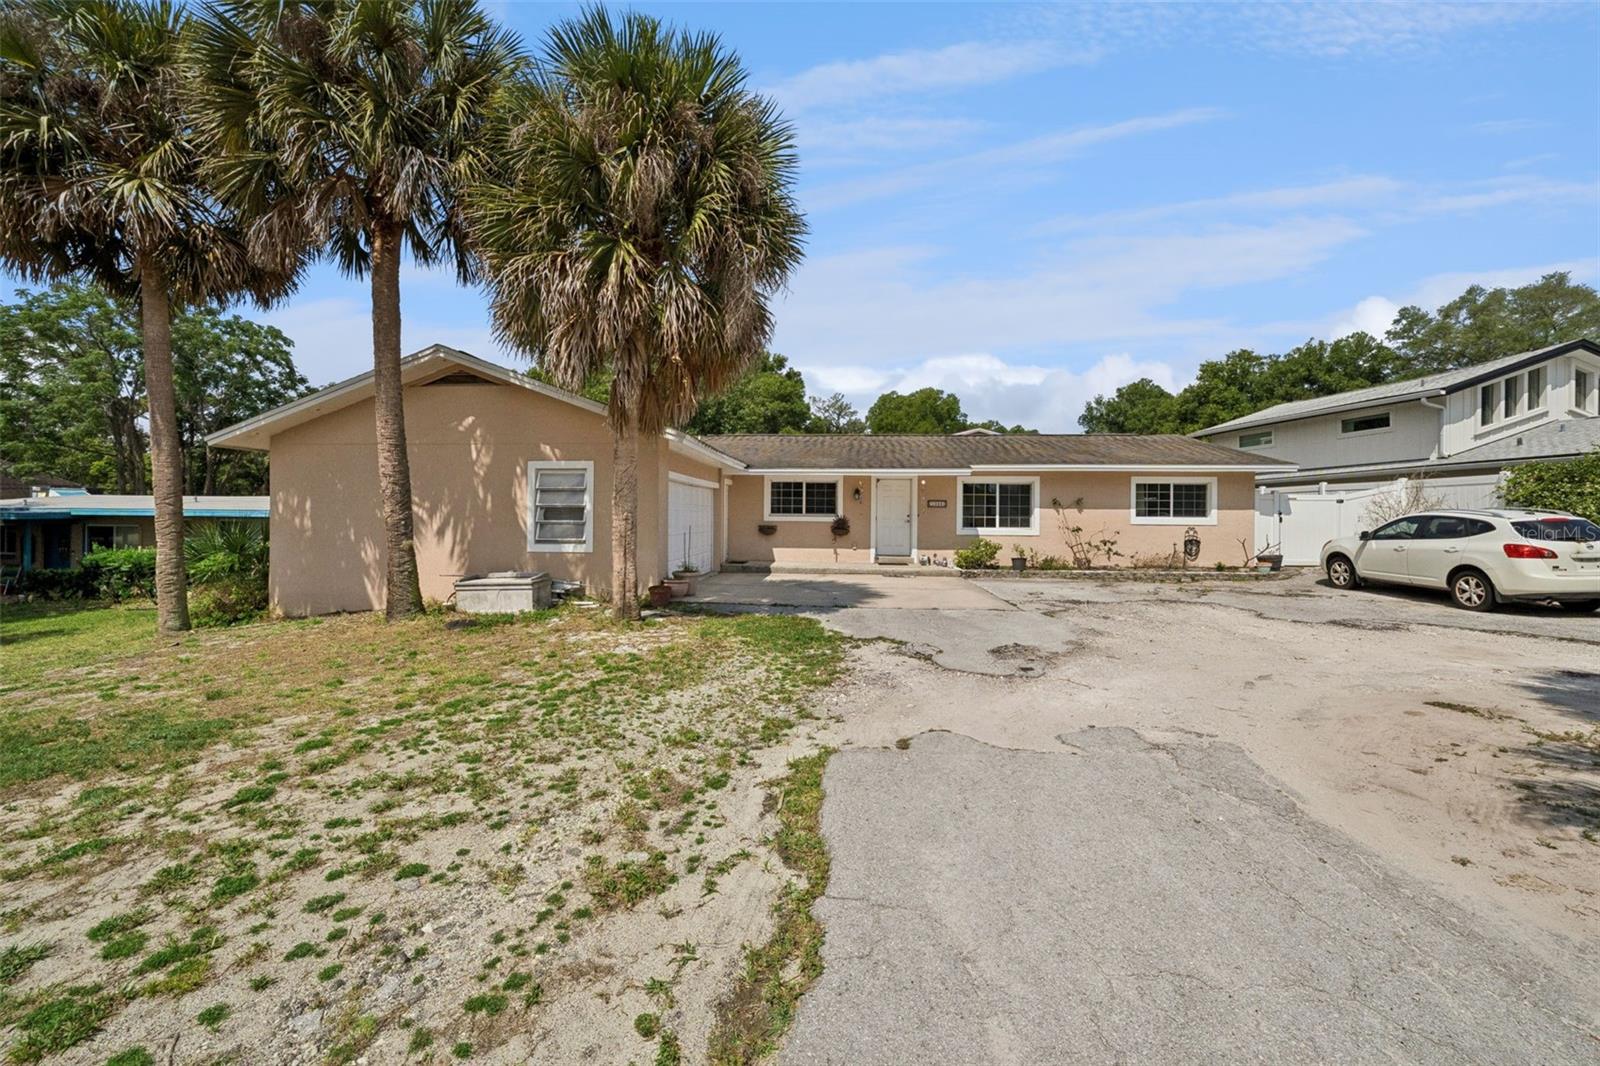
Set on .79 acres with 75 feet of frontage on a peaceful non-motorized lake, this no-HOA property offers a private backyard setting with a swimming pool, oversized covered patio, and space for multigenerational living or rental potential. The main residence features 4 bedrooms, 3 full bathrooms, and approximately 2,300 square feet of living space designed around the lake and pool views.

The remodeled kitchen opens to the dining and living areas and includes granite countertops, 42-inch cabinetry, built-in oven, and breakfast bar seating, creating a functional layout for both daily living and entertaining. Luxury vinyl flooring runs throughout the main living areas, with ceramic tile in bedrooms 3 and 4. The primary suite includes two walk-in closets, a garden bath, granite countertops, and a walk-in shower with multiple shower heads and rain shower feature. Bedroom 2 includes a private en suite bath with walk-in shower and granite countertop. Large sliding doors lead to the covered patio overlooking the pool and water.

The detached two-story Additional Dwelling Unit (ADU) has its own private entrance and offers approximately 1,216 square feet of living space. Downstairs features a living area, open bedroom space, full bath with shower, and real hardwood flooring. Upstairs includes a second living area, full kitchen, bedroom, and half bath. The flexible layout is well suited for guests, extended family, home office space, or income-producing opportunities.  Call today for your private showing!
#O6397458

CASSELBERRY

1050 CRYSTAL BOWL CIRCLE

6 Beds

4 Baths

3,528 Sq.Ft.

$650,000

MLS#: O6397458
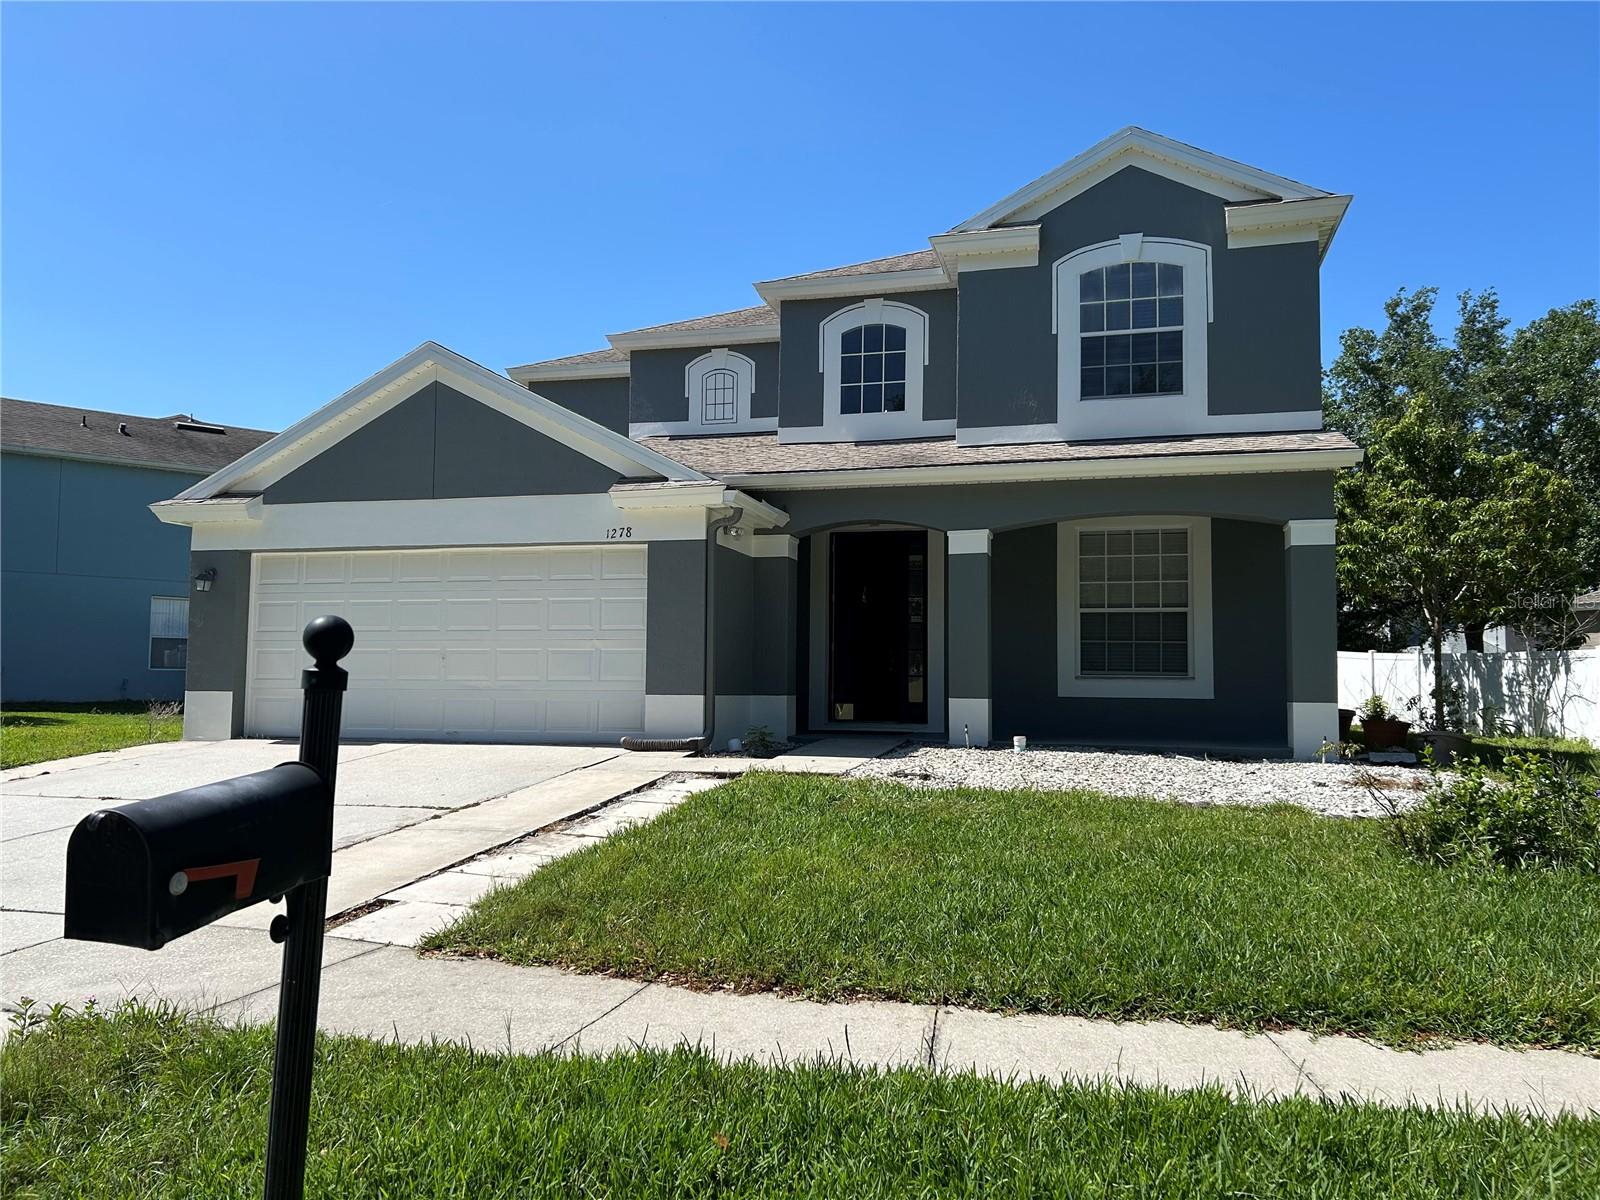
Stunning Two-Story Home in Gated Oakhurst Reserve – Casselberry, FL.  Welcome to this unique and spacious 4-bedroom, 4-bath home nestled on one of the largest lots in the highly sought-after Oakhurst Reserve, a private gated community near Winter Springs and Winter Park.  Step inside and enjoy the comfort of a beautifully upgraded interior featuring: New bamboo flooring on the staircase and the entire second floor.  Ceramic tile throughout the first floor.  Upgraded kitchen with custom cabinets and granite countertops.  Three renovated bathrooms with cultured marble finishes and frameless glass doors.  A climate-controlled Florida sunroom with both screens and glass, perfect for year-round enjoyment.  Upstairs, all bedrooms provides privacy and space, including a primary en-suite with a walk-in closet. The laundry room is conveniently located on the second floor for easy access.  Outside, enjoy a two-level pavered backyard oasis, complete with a commercial-sized fire pit, mango and lychee trees, and vinyl fencing for added privacy. A reclaimed water meter helps keep irrigation costs low.  Additional updates include:  New roof, Updated HVAC system, Fresh exterior paint.
#O6244913

CASSELBERRY

1278 SNUG HARBOR DRIVE

4 Beds

4 Baths

2,773 Sq.Ft.

$625,000

MLS#: O6244913

 - property

Send a message

Message successfully sent.

Your message

What is 3 + 4 ?

Reason for contacting?

I agree to receive email communication and understand I can unsubscribe at any time.

I agree to be contacted by The Graf Group of Coldwell Banker via call, email, and text for real estate services. To opt out, you can reply 'stop' at any time or reply 'help' for assistance. You can also click the unsubscribe link in the emails. Message and data rates may apply. Message frequency may vary. Privacy Policy

Sign Out

Virtual Assistant

Would you like to take the next step with this property? We can help you schedule a showing or virtual tour, or send you more details.

Yes, I would like more information.

Thank You for Your Reply, One of Our Agents will contact you as soon as possible

No, maybe later.

Thank you, you can always contact me via email, phone number or through the contact form.

Realhub AI

Lucy - Your AI-Powered Realtor

Update Your Temporary Password

Personalize your search

Enter your email and we'll notify you immediately when new listings match what you're looking for.

or enter email address

Already have an account ? Login here

Continue your home search

I agree to receive communications and understand I can unsubscribe at any time.

I agree to be contacted by The Graf Group of Coldwell Banker via call, email, and text for real estate services. To opt out, you can reply 'stop' at any time or reply 'help' for assistance. You can also click the unsubscribe link in the emails. Message and data rates may apply. Message frequency may vary. Privacy Policy

Already have an account ? Login here

We use cookies

We use cookies primarily for analytics to enhance your experience. By accepting, you agree to our use of these cookies. You can manage your preferences or learn more about our cookies policy.