.webp?size=346x80)
- Properties
- Meet our agents
- Communities
- Market Report
- Home Value
- Calculator
Property
Beds
5
Full Baths
3
1/2 Baths
None
Year Built
1968
Sq.Footage
2,265
Virtually Staged. Welcome to this spacious lovely, 5-bedroom, 3-bath pool home offering 2,265 sq. ft. of living space, plus an additional 200 sq. ft. climate-controlled Florida room, providing nearly 2,500 sq. ft. of versatile living space. Situated on an oversized 0.21-acre lot on a quiet cul-de-sac and an oversized six car driveway in the desirable Bay Crest Park community, this property offers plenty of room to relax, entertain, and enjoy Florida living. Major improvements provide peace of mind, including a new roof (2026), exterior and interior painting (2025), new HVAC system and air ducts (2022), updated condenser, pump, and electrical wiring (2026), impact rated hurricane windows (2025), and a hurricane-rated garage door. Step outside to your private backyard retreat featuring an impressive 20,000 gallon 16' x 38' pool with a 9-foot deep end surrounded with lovely stone paved deck, perfect for entertaining, relaxing, or enjoying recreational lap swimming. As a resident of Bay Crest Park, you'll also enjoy access to the community boat ramp, providing convenient access to Tampa Bay for boating, kayaking, paddle boarding, and fishing. Ideally located just minutes from Tampa International Airport, Veterans Expressway, Courtney Campbell Causeway, Rocky Point, and Downtown Tampa. Enjoy convenient access to shopping, grocery stores, waterfront restaurants, golf courses, marinas, and the beautiful Gulf beaches. With NO CDD, an optional HOA, a community boat ramp, and a spacious oversized lot, this home offers the perfect combination of space, modern updates, lifestyle, and location.
Features & Amenities
Interior
-
Other Interior Features
Eat-in Kitchen, Open Floorplan, Walk-In Closet(s)
-
Total Bedrooms
5
-
Bathrooms
3
-
Cooling YN
YES
-
Cooling
Central Air
-
Fireplace YN
YES
-
Heating YN
YES
-
Heating
Central, Electric, Heat Pump
-
Pet friendly
Yes
Exterior
-
Garage
Yes
-
Garage spaces
2
-
Construction Materials
Block, Brick, Concrete, Vinyl Siding
-
Other Exterior Features
Lighting, Rain Gutters
-
Parking
Driveway, Garage Door Opener, Attached
-
Patio and Porch Features
Deck, Enclosed, Patio
-
Pool
Yes
-
Pool Features
Gunite, In Ground, Tile, Private
-
Waterfront YN
NO
Area & Lot
-
Lot Features
Cul-De-Sac, Landscaped, Paved
-
Lot Size(acres)
0.22
-
Lot Size(square feet)
9,375
-
Property Type
Residential
-
Property Sub Type
Single Family Residence
Price
-
Sales Price
$610,000
-
Tax Amount
$6,100
-
Sq. Footage
2,265
-
Price/SqFt
$269
HOA
-
Association
YES
-
Association Fee
$10
-
Association Fee Frequency
Annually
-
Association Fee Includes
N/A
-
Total Monthly Fees
$0.83
School District
-
Elementary School
Bay Crest-HB
-
Middle School
Webb-HB
-
High School
Alonso-HB
Property Features
-
Stories
2
-
New Construction
NO
-
Foundation Details
Slab
-
Ownership
Fee Simple
-
Senior Community YN
NO
-
Sewer
Public Sewer
-
Tax Lot
26
-
Water Source
Public
Schedule a Showing
Showing scheduled successfully.
Mortgage calculator
Estimate your monthly mortgage payment, including the principal and interest, property taxes, and HOA. Adjust the values to generate a more accurate rate.
Your payment
Principal and Interest:
$
Property taxes:
$
HOA fees:
$
Total loan payment:
$
Total interest amount:
$
Location
County
Hillsborough
Elementary School
Bay Crest-HB
Middle School
Webb-HB
High School
Alonso-HB
Listing Courtesy of Luis Chaparro , LIFESTYLE INTERNATIONAL REALTY
RealHub Information is provided exclusively for consumers' personal, non-commercial use, and it may not be used for any purpose other than to identify prospective properties consumers may be interested in purchasing. All information deemed reliable but not guaranteed and should be independently verified. All properties are subject to prior sale, change or withdrawal. RealHub website owner shall not be responsible for any typographical errors, misinformation, misprints and shall be held totally harmless.

Business Coach | Executive Sales Associate | Realtor®
Michael Graf
Call Michael today to schedule a private showing.

* Listings on this website come from the FMLS IDX Compilation and may be held by brokerage firms other than the owner of this website. The listing brokerage is identified in any listing details. Information is deemed reliable but is not guaranteed. If you believe any FMLS listing contains material that infringes your copyrighted work please click here to review our DMCA policy and learn how to submit a takedown request.© 2024 FMLS.
Related Properties
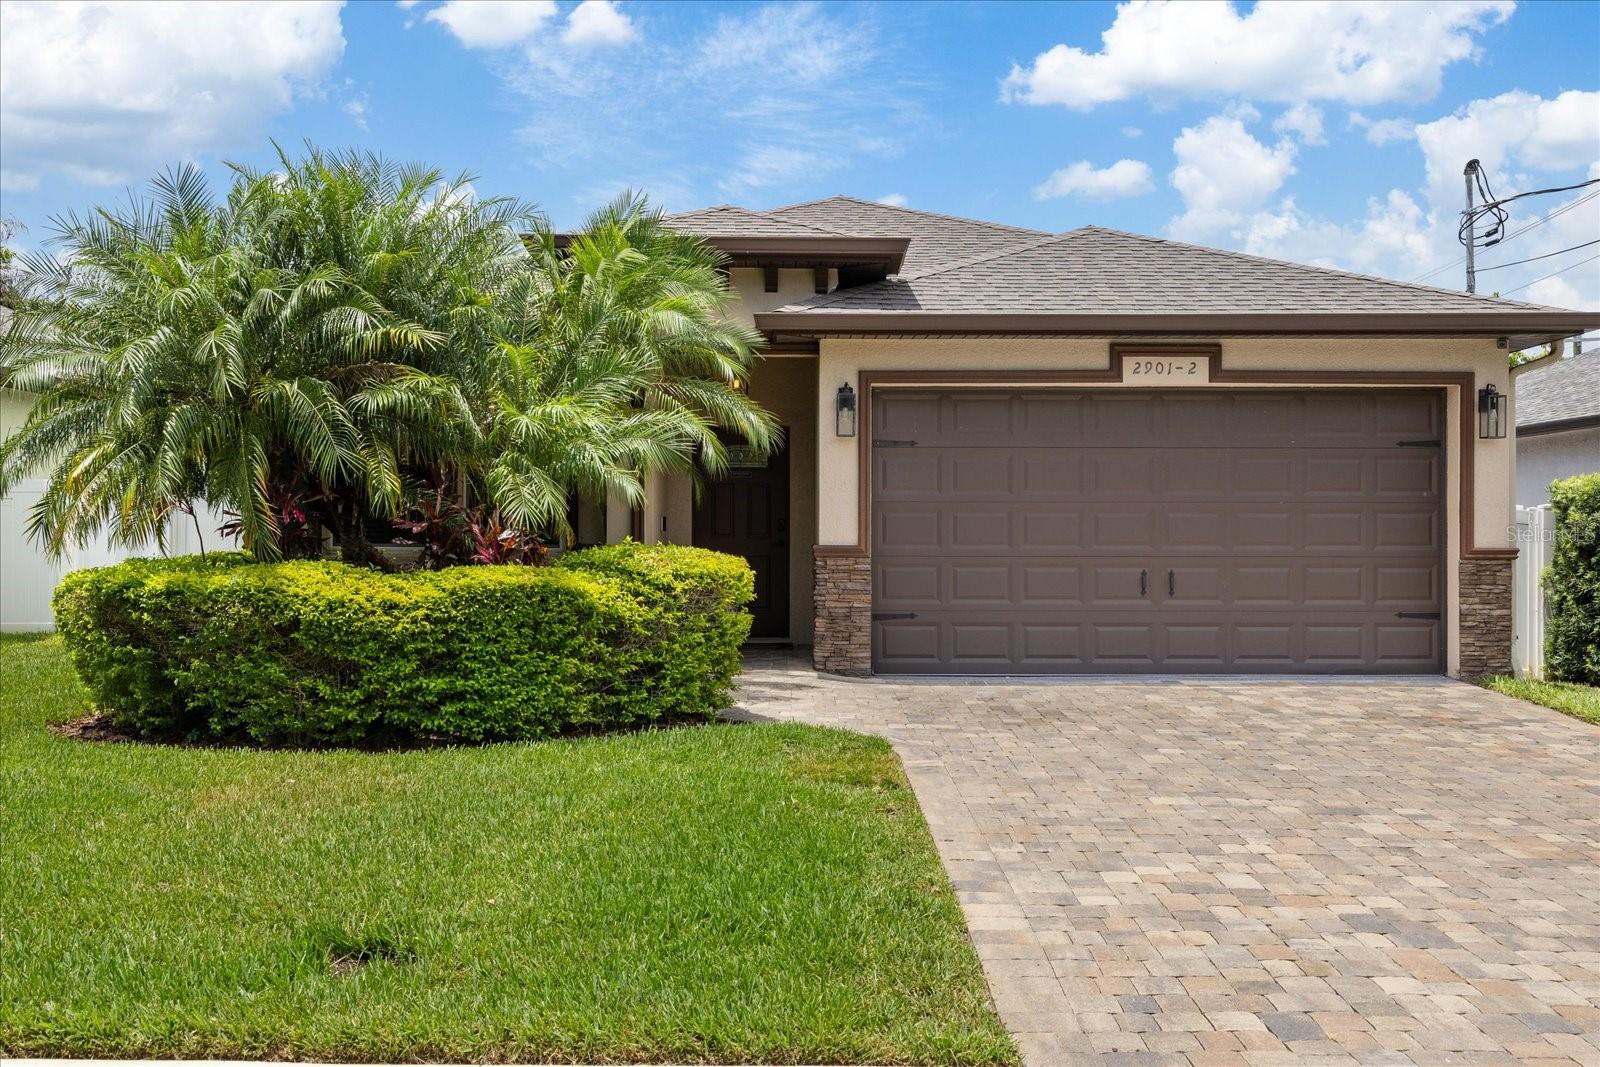
TAMPA
2901 W COLLINS STREET 2
3 Beds
2 Baths
1,755 Sq.Ft.
$635,000
MLS#: TB8529197
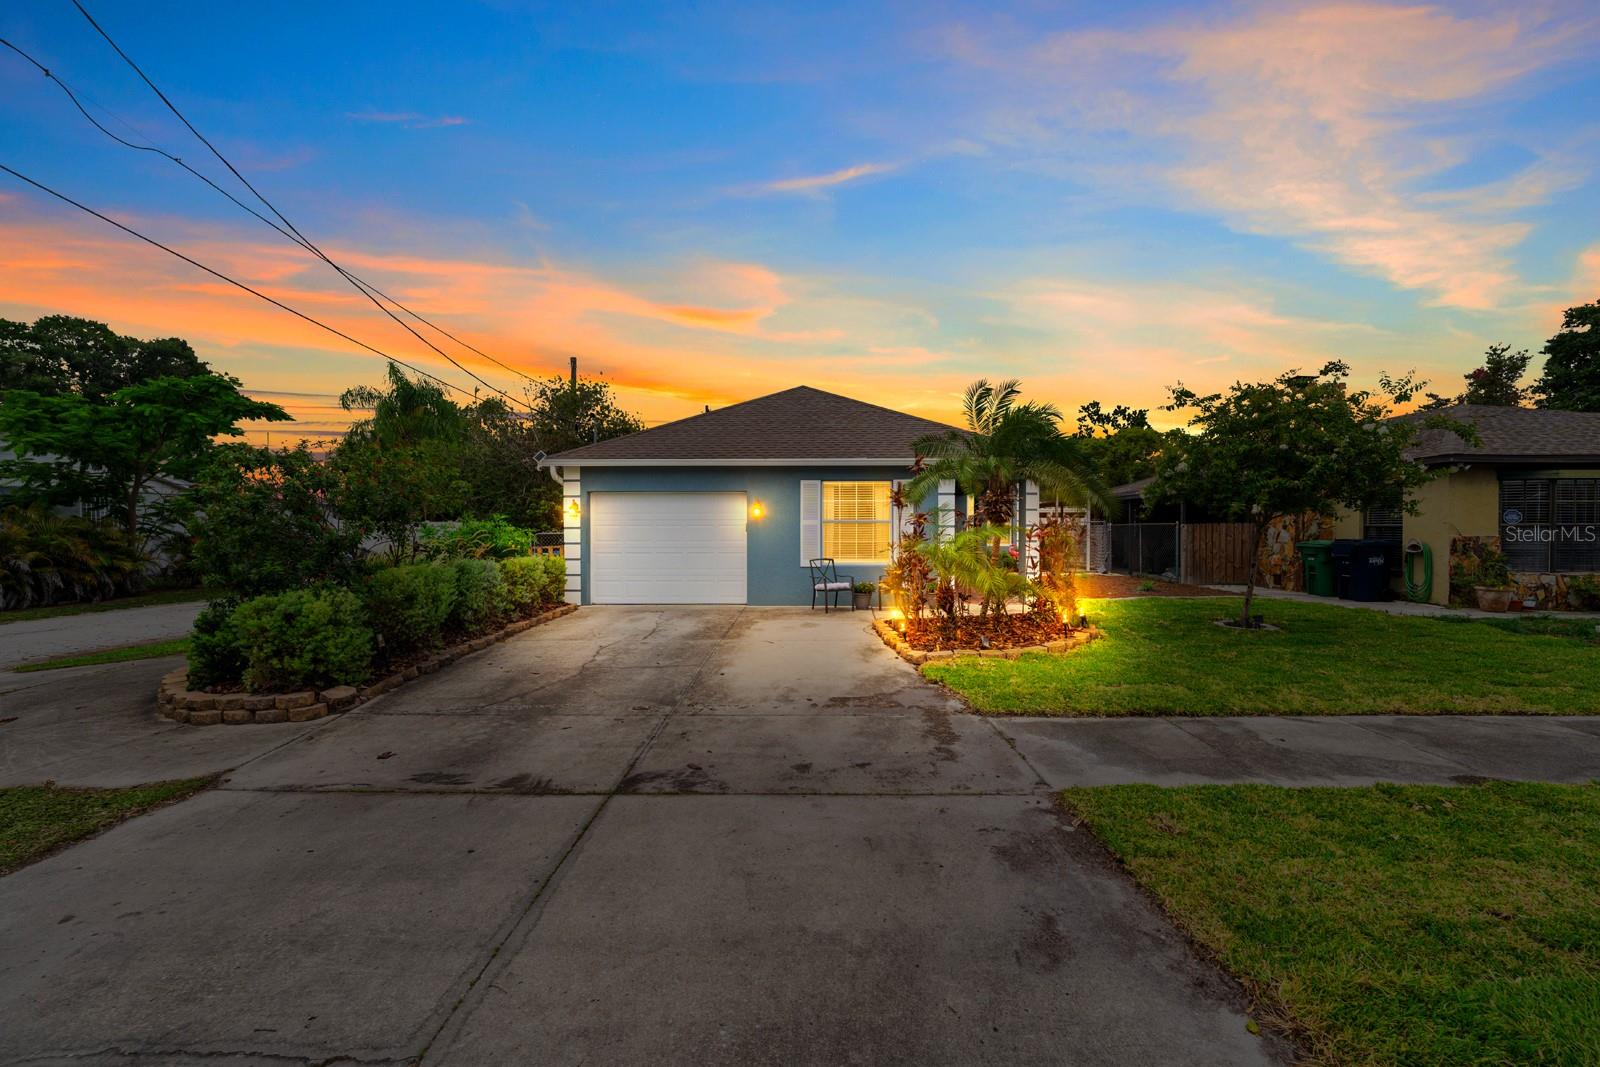
TAMPA
3411 W NORTH B STREET
3 Beds
3 Baths
1,548 Sq.Ft.
$619,000
MLS#: TB8527660
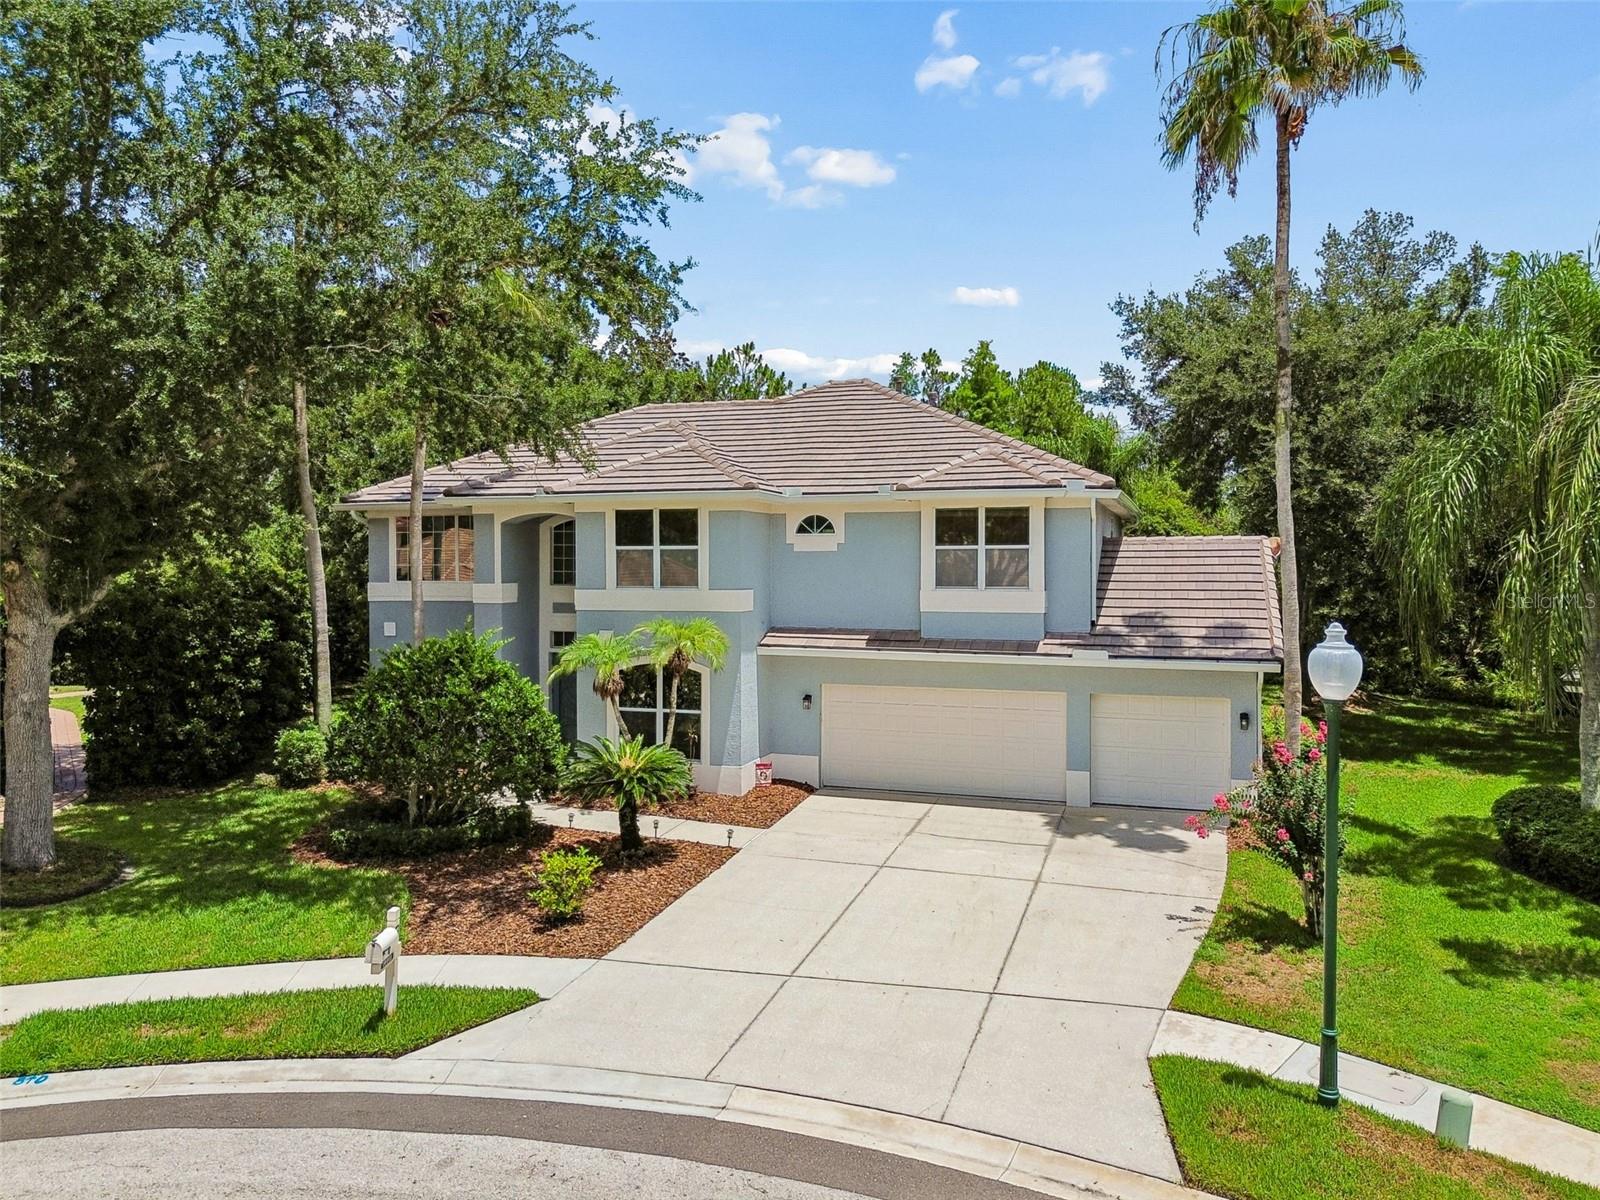
TAMPA
10201 GARDEN ALCOVE DRIVE
4 Beds
2 Baths
3,090 Sq.Ft.
$699,999
MLS#: TB8525043
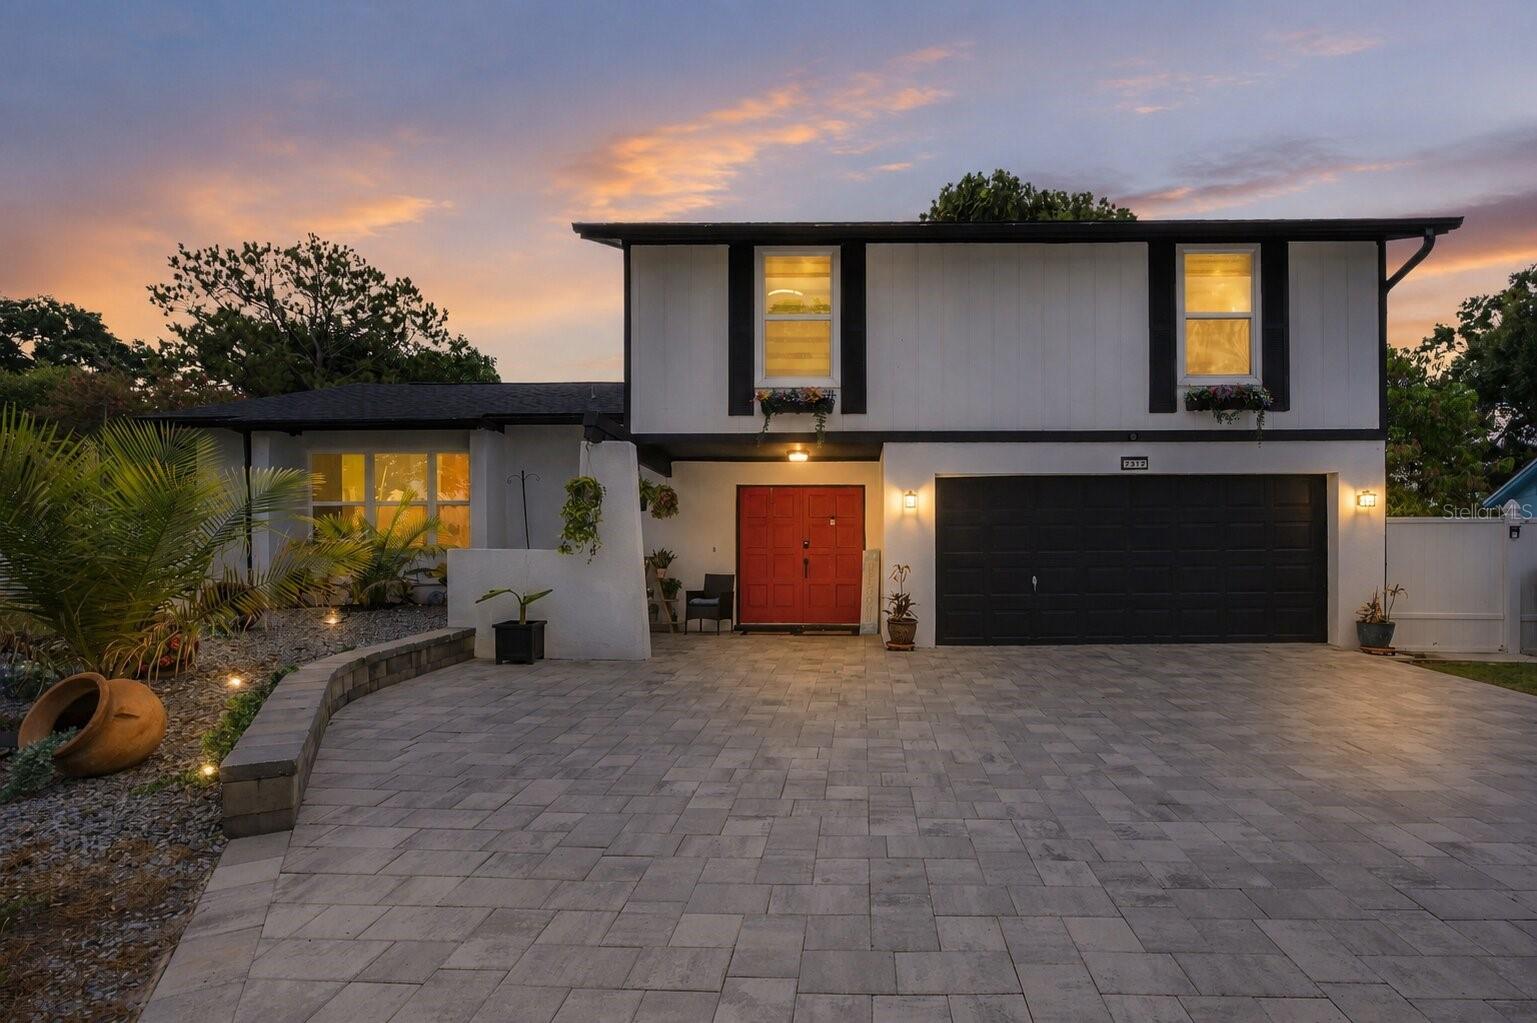
TAMPA
7312 NOVA CIRCLE
4 Beds
2 Baths
2,154 Sq.Ft.
$585,000
MLS#: TB8529037
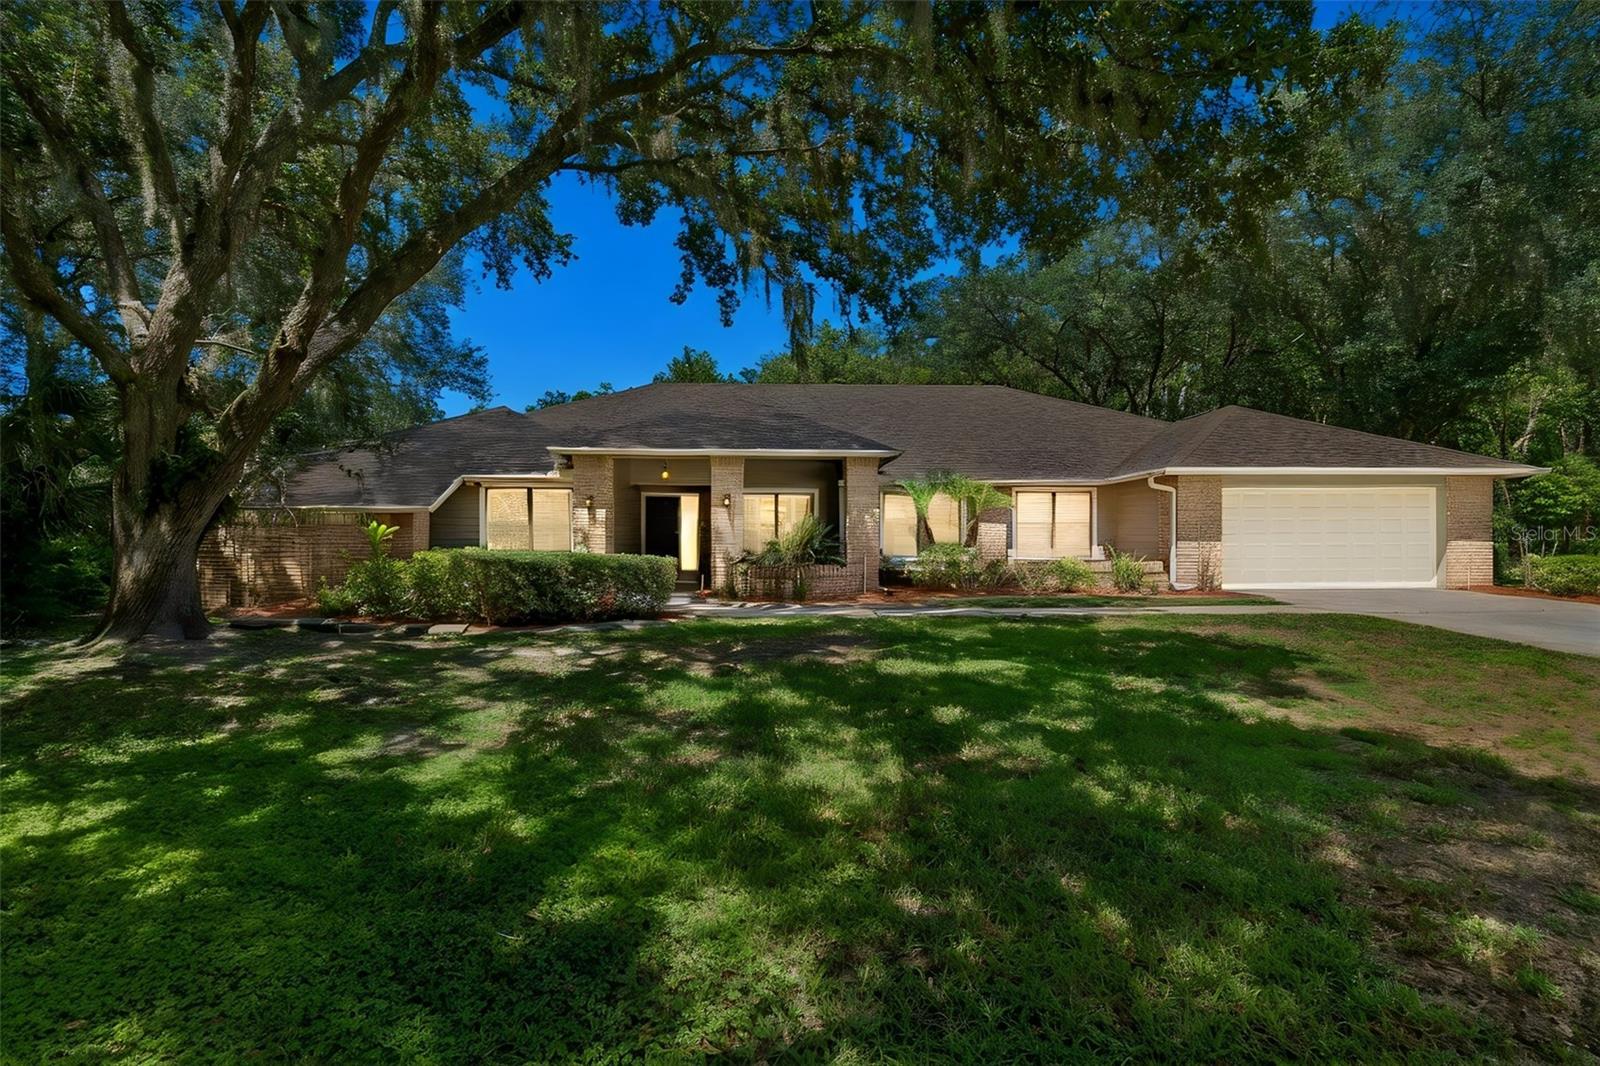
TAMPA
5804 AINSWORTH COURT E
5 Beds
3 Baths
3,108 Sq.Ft.
$699,000
MLS#: TB8526144
TAMPA
20105 OUTPOST POINT DRIVE
3 Beds
2 Baths
1,984 Sq.Ft.
$590,919
MLS#: TB8529411
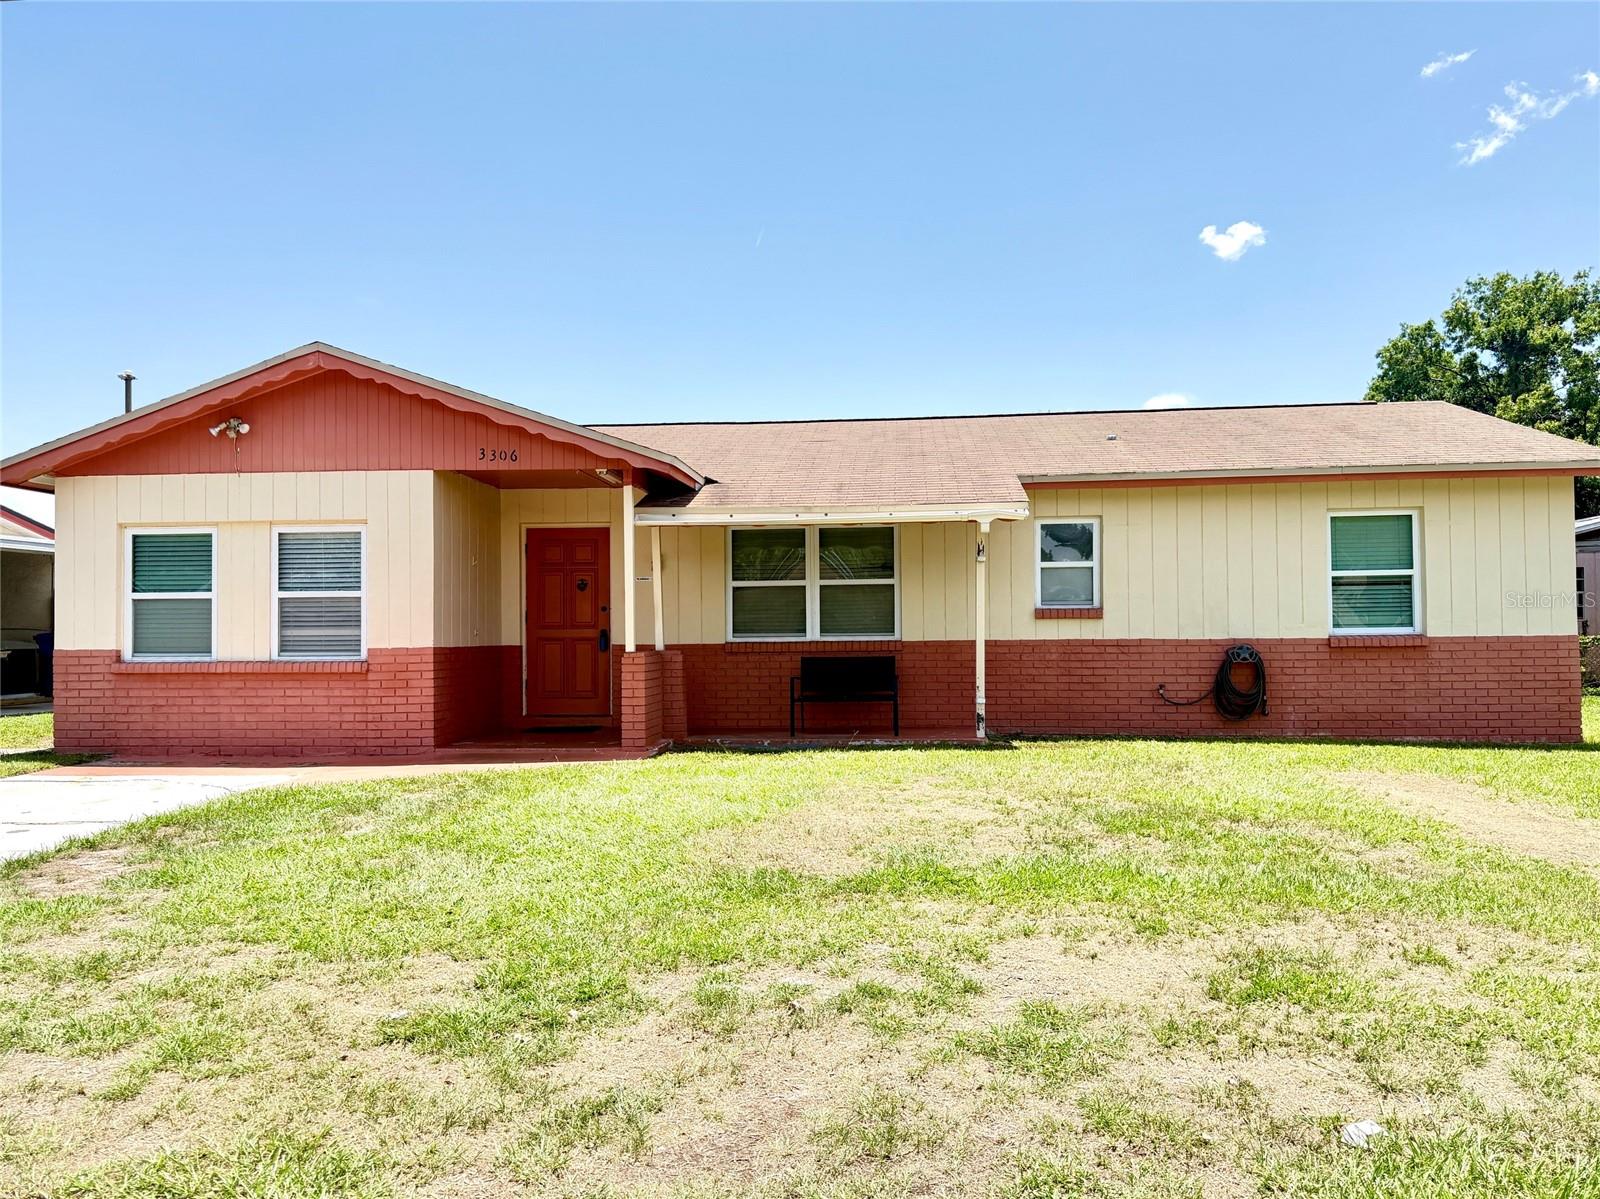
TAMPA
3306 W BURKE STREET
5 Beds
3 Baths
2,239 Sq.Ft.
$499,000
MLS#: TB8526852
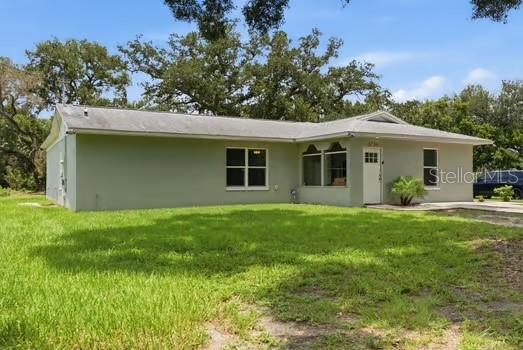
TAMPA
5730 ANNA DRIVE
5 Beds
3 Baths
2,310 Sq.Ft.
$599,000
MLS#: S5153748
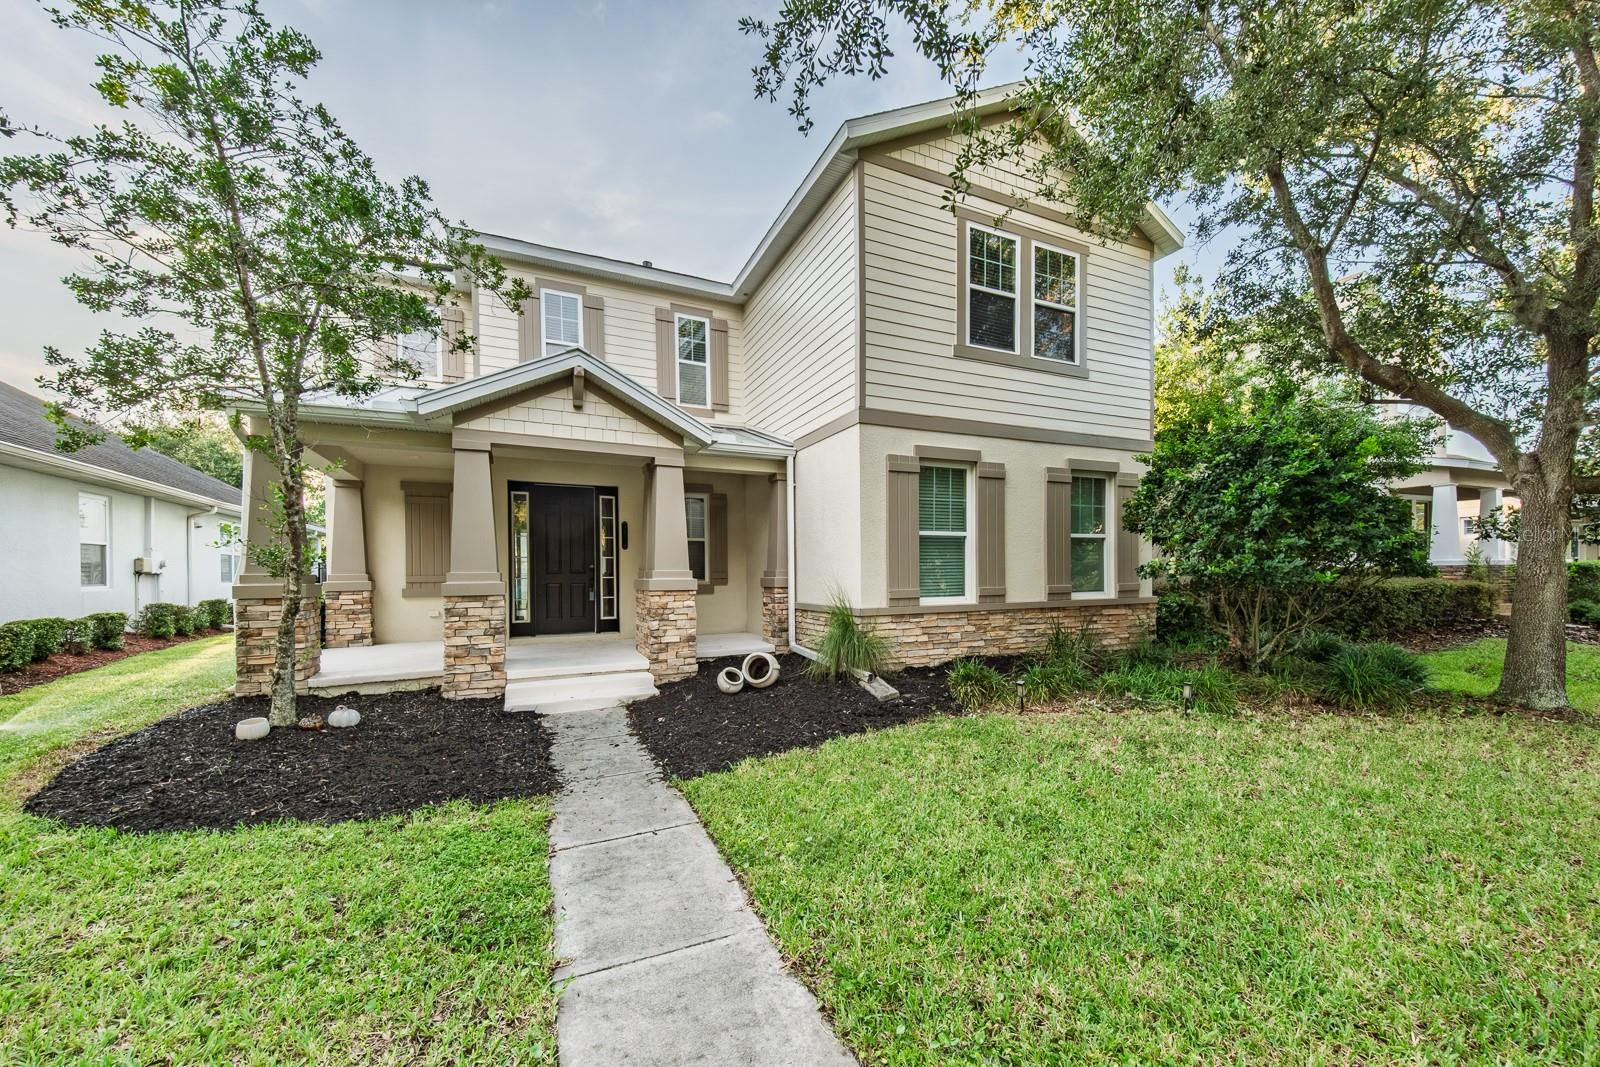
TAMPA
7912 HAMPTON LAKE DRIVE
4 Beds
2 Baths
2,733 Sq.Ft.
$524,990
MLS#: TB8528798
