.webp?size=346x80)
- Properties
- Meet our agents
- Communities
- Market Report
- Home Value
- Calculator
Property
Beds
4
Full Baths
4
1/2 Baths
None
Year Built
2003
Sq.Footage
4,733
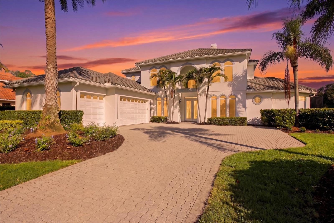
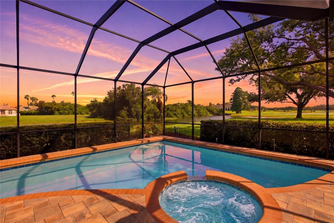
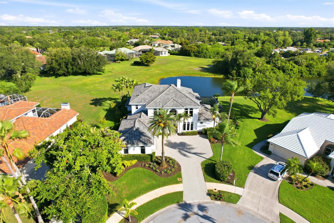
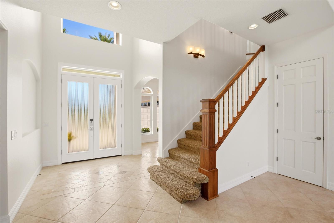
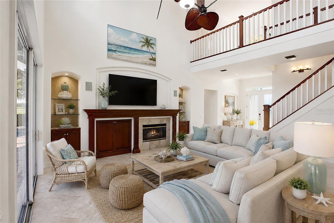
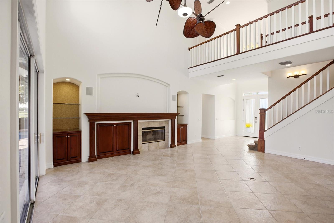
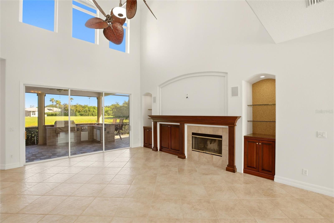
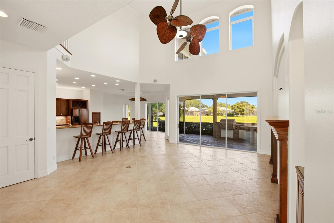
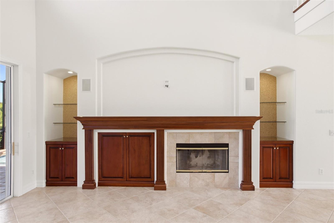
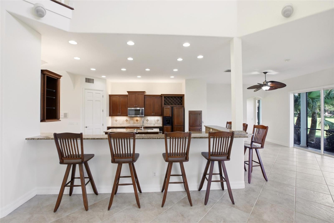
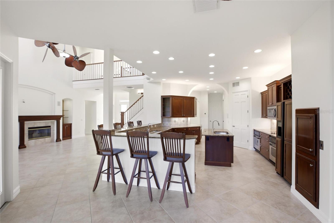
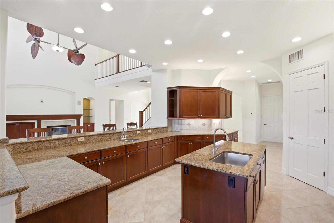
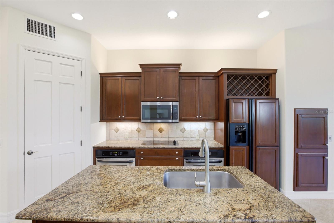
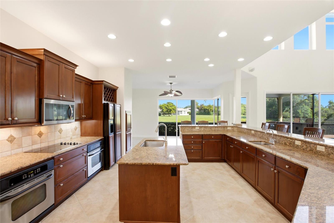
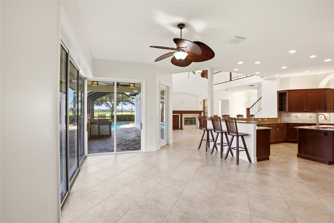
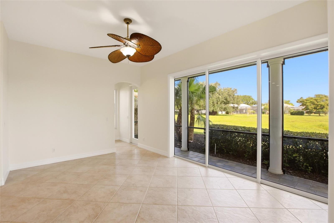
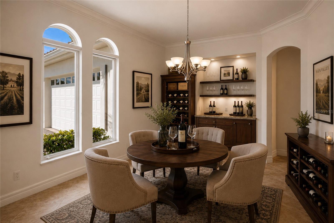
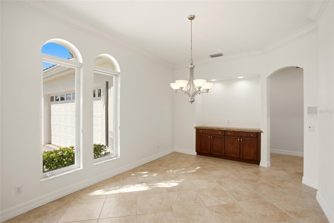
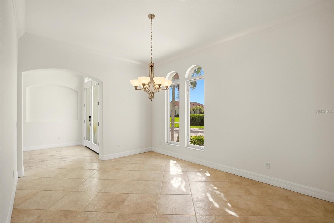
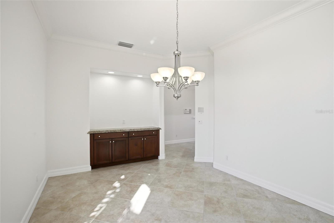
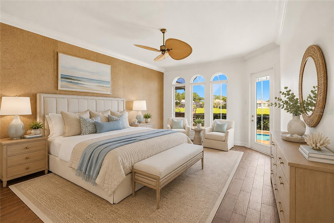
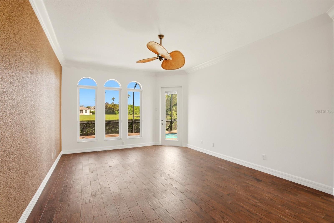
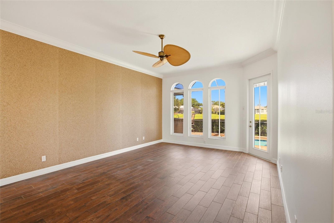
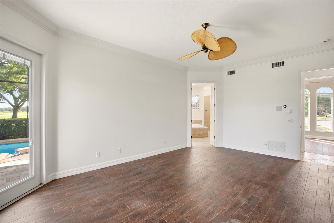
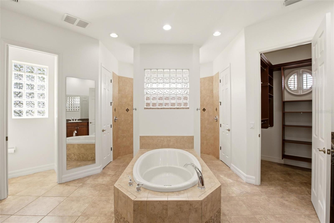
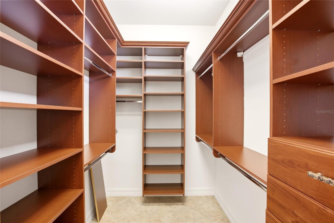
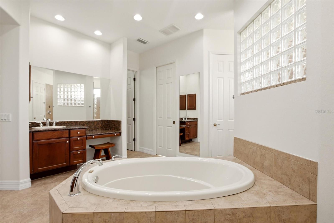
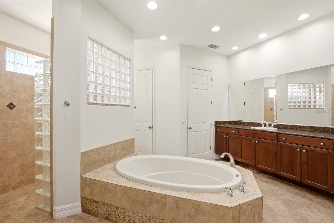
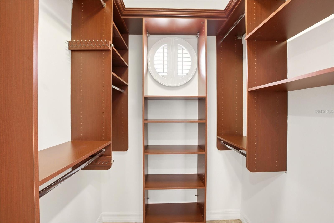
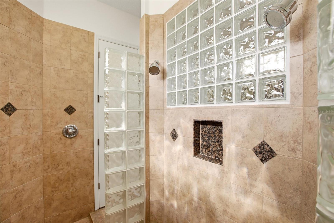
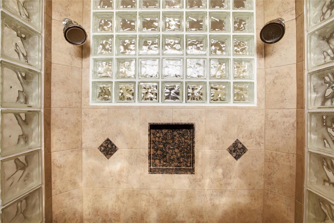
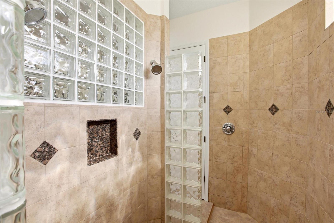
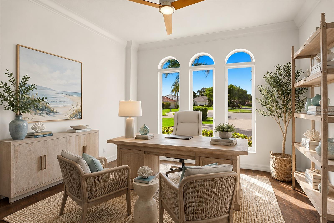
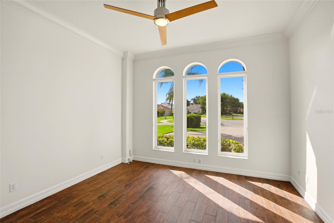
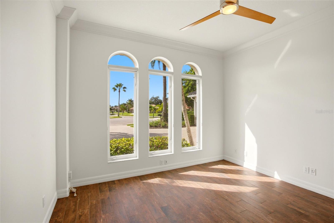
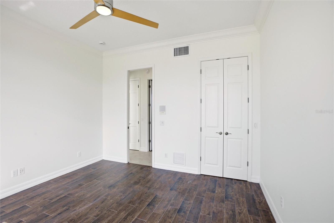
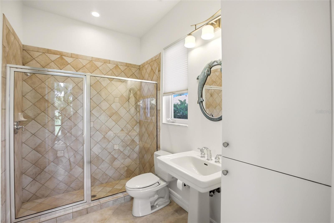
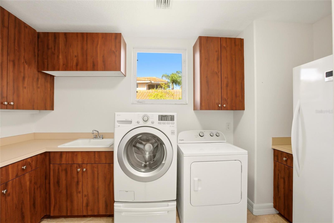
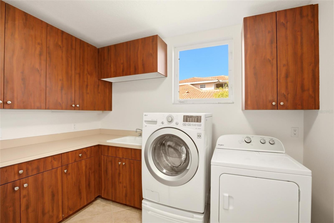
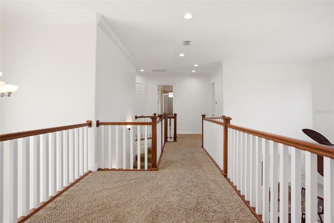
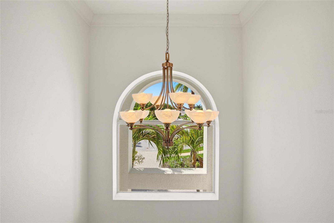
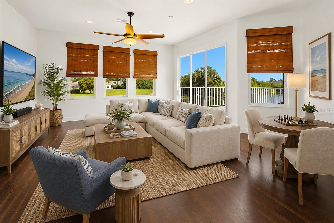
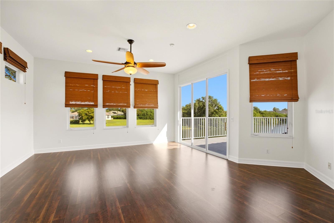
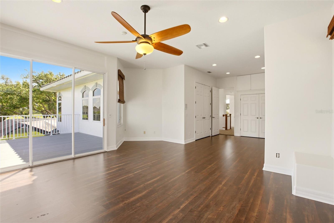
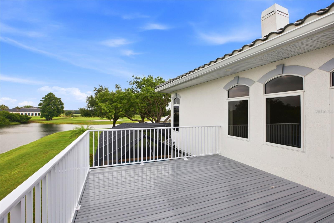
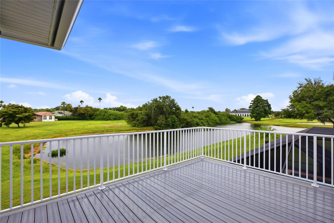
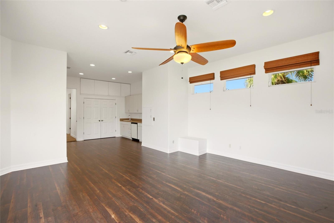
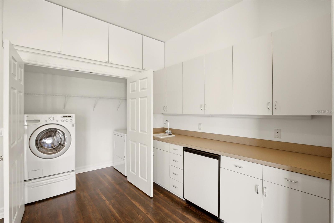
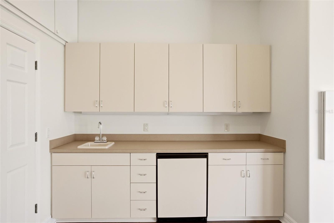
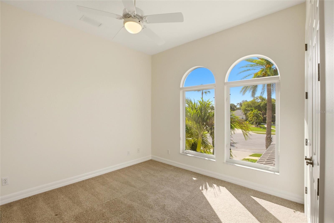
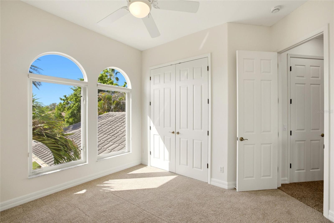
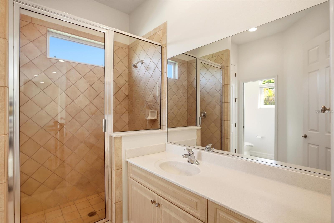
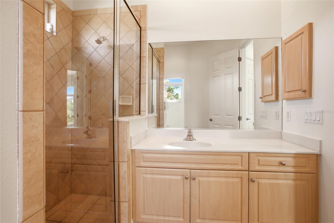
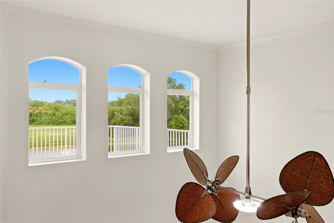
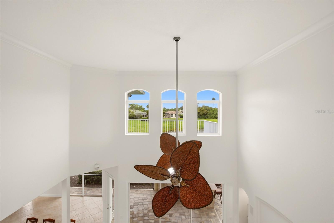
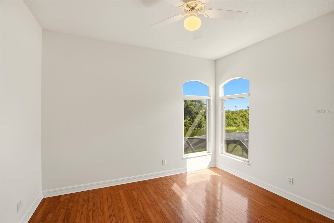
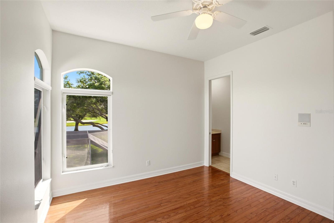
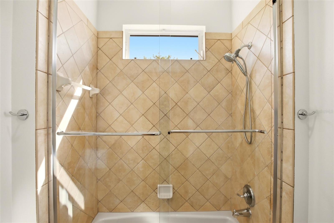
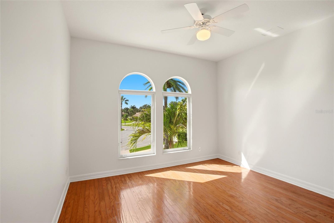
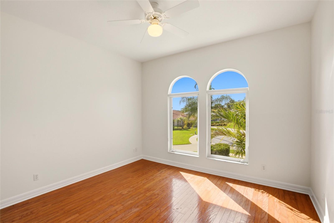
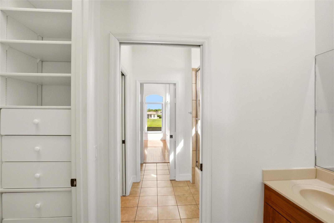
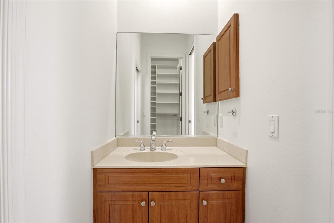
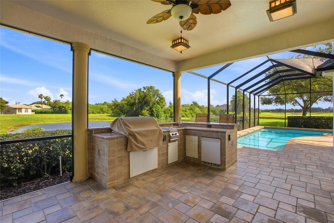
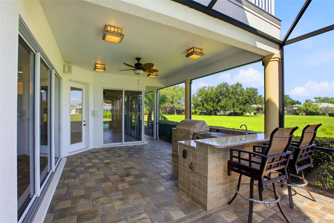
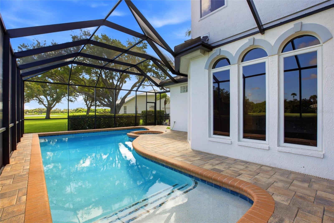
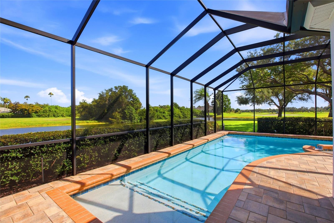
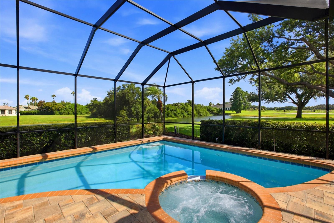
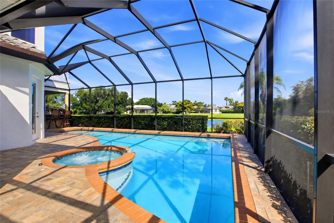
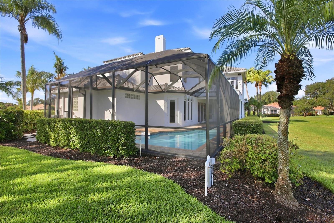
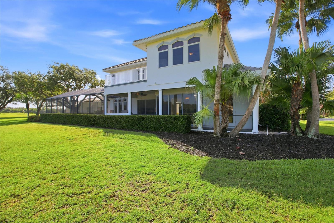
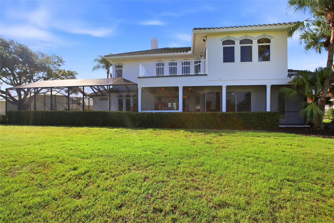
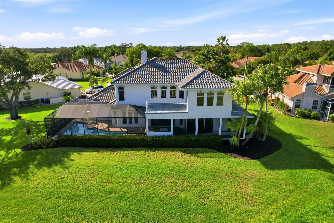
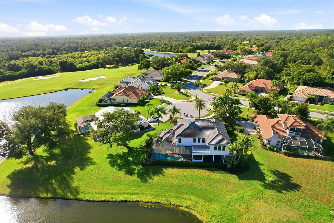
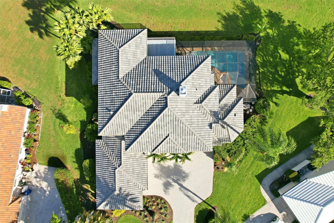
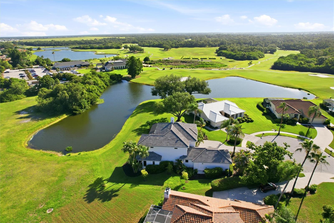
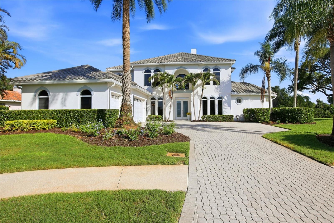
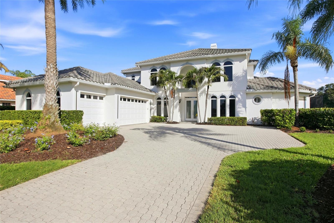
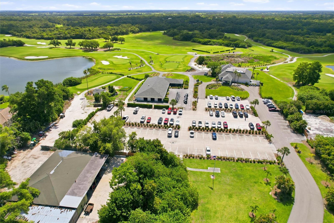
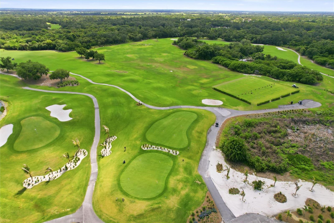
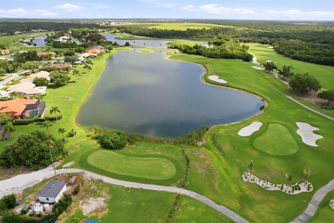
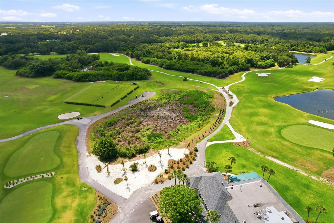
One or more photo(s) has been virtually staged. Located on a quiet cul-de-sac behind the gates of Misty Creek, this beautifully designed, move-in ready four-bedroom home offers stunning views of the 18th hole and lake from one of the community’s most desirable settings. A paver brick driveway and impressive curb appeal welcome you to this exceptional property. With the primary suite and private office on the first floor, and three additional bedrooms plus a large bonus room upstairs, the layout offers both comfort and flexibility. A grand entry with soaring cathedral ceilings opens to elegant living spaces featuring a fireplace with mantel, decorative built-in shelving, and sliding glass doors overlooking the lanai, pool, golf course, and water. Designed for entertaining, the kitchen features granite countertops, built-in double ovens, dual sinks, abundant cabinetry, a walk-in pantry, an expansive breakfast bar, and additional dining space — all overlooking the golf course and lake. Pocket sliding glass doors seamlessly extend the kitchen and living areas onto the expansive paver lanai, creating effortless indoor-outdoor living. The outdoor kitchen and bar, heated pool and spa, and pool bath make this home ideal for entertaining or relaxing in a private resort-style setting. A dumbwaiter provides convenient access from the kitchen to the upstairs bonus room. The spacious first-floor primary suite features private lanai access and a luxurious bath with a soaking tub, dual-head shower, separate vanities, water closet, linen closet, and dual walk-in closets with custom organizers. Upstairs includes a Jack-and-Jill suite with hardwood flooring, an additional bedroom, and a large bonus room complete with a wet bar, refrigerator, abundant cabinetry, washer and dryer, storage closet with shelving, and sliding glass doors leading to a private balcony with sweeping views of the golf course, lake, and the natural beauty of Misty Creek, where deer and native birds are often seen from this peaceful vantage point. The versatile bonus room offers endless possibilities and would make an ideal in-law suite, playroom, home gym, media room, or private guest retreat. Designed with exceptional storage throughout, the home offers large closets, custom built-ins, a walk-in pantry, and additional storage areas. The spacious first-floor laundry room includes abundant cabinetry, folding counter space, and a stand-up deep freezer. Additional features include a spacious side-load 3-car garage with EV charging capability, a three-zone HVAC system for enhanced comfort and efficiency, and a newer tile roof. Misty Creek Golf membership is not required as a resident.
Features & Amenities
Interior
-
Other Interior Features
Cathedral Ceiling(s), Crown Molding, Dumbwaiter, Eat-in Kitchen, High Ceilings, Open Floorplan, Walk-In Closet(s)
-
Total Bedrooms
4
-
Bathrooms
4
-
Cooling YN
YES
-
Cooling
Central Air, Zoned
-
Fireplace YN
YES
-
Heating YN
YES
-
Heating
Electric, Zoned
-
Pet friendly
Yes
Exterior
-
Garage
Yes
-
Garage spaces
3
-
Construction Materials
Block, Stucco
-
Other Exterior Features
Lighting, Outdoor Grill, Outdoor Kitchen, Private Entrance, Private Yard
-
Parking
Driveway, Electric Vehicle Charging Station(s), Garage Door Opener, Garage Faces Side, Attached
-
Patio and Porch Features
Covered, Screened
-
Pool
Yes
-
Pool Features
Heated, In Ground, Screen Enclosure, Private
-
Waterfront YN
NO
-
View
Lake, Water, Golf Course
Area & Lot
-
Lot Features
Landscaped, On Golf Course, Paved
-
Lot Size(acres)
0.37
-
Lot Size(square feet)
15,899
-
Property Type
Residential
-
Property Sub Type
Single Family Residence
Price
-
Sales Price
$1,247,000
-
Tax Amount
$6,835.98
-
Sq. Footage
4,733
-
Price/SqFt
$263
HOA
-
Association
YES
-
Association Fee
$2,193
-
Association Fee Frequency
Annually
-
Association Fee Includes
N/A
-
Total Monthly Fees
$182.75
School District
-
Elementary School
Lakeview Elementary
-
Middle School
Sarasota Middle
-
High School
Riverview High
Property Features
-
Stories
2
-
New Construction
NO
-
Foundation Details
Slab
-
Ownership
Fee Simple
-
Senior Community YN
NO
-
Sewer
Public Sewer
-
Tax Lot
173
-
Water Source
Public
Schedule a Showing
Showing scheduled successfully.
Mortgage calculator
Estimate your monthly mortgage payment, including the principal and interest, property taxes, and HOA. Adjust the values to generate a more accurate rate.
Your payment
Principal and Interest:
$
Property taxes:
$
HOA fees:
$
Total loan payment:
$
Total interest amount:
$
Location
County
Sarasota
Elementary School
Lakeview Elementary
Middle School
Sarasota Middle
High School
Riverview High
Listing Courtesy of Samantha Callaway, RE/MAX ALLIANCE GROUP
RealHub Information is provided exclusively for consumers' personal, non-commercial use, and it may not be used for any purpose other than to identify prospective properties consumers may be interested in purchasing. All information deemed reliable but not guaranteed and should be independently verified. All properties are subject to prior sale, change or withdrawal. RealHub website owner shall not be responsible for any typographical errors, misinformation, misprints and shall be held totally harmless.

Business Coach | Executive Sales Associate | Realtor®
Michael Graf
Call Michael today to schedule a private showing.

* Listings on this website come from the FMLS IDX Compilation and may be held by brokerage firms other than the owner of this website. The listing brokerage is identified in any listing details. Information is deemed reliable but is not guaranteed. If you believe any FMLS listing contains material that infringes your copyrighted work please click here to review our DMCA policy and learn how to submit a takedown request.© 2024 FMLS.
Related Properties

SARASOTA
7402 CASTLE DRIVE
5 Beds
2 Baths
3,489 Sq.Ft.
$1,195,000
MLS#: A4708708

SARASOTA
800 TAILWIND PLACE
3 Beds
2 Baths
2,464 Sq.Ft.
$1,250,000
MLS#: A4707885

SARASOTA
7413 SUMMER COURT
5 Beds
4 Baths
3,415 Sq.Ft.
$1,100,900
MLS#: TB8555530

SARASOTA
4946 BRYWILL CIRCLE
3 Beds
3 Baths
2,534 Sq.Ft.
$1,495,000
MLS#: A4706779

SARASOTA
12028 LEGACY ESTATES BOULEVARD
3 Beds
3 Baths
2,862 Sq.Ft.
$1,150,000
MLS#: A4708424

SARASOTA
6300 MIDNIGHT PASS ROAD 1005
2 Beds
2 Baths
1,240 Sq.Ft.
$1,275,000
MLS#: A4706234

SARASOTA
387 AVENIDA MILANO
2 Beds
2 Baths
1,218 Sq.Ft.
$1,100,000
MLS#: A4708379

SARASOTA
7973 GRANDE SHORES DRIVE
3 Beds
3 Baths
2,486 Sq.Ft.
$1,385,000
MLS#: TB8551141

SARASOTA
528 RALPH STREET
2 Beds
2 Baths
1,796 Sq.Ft.
$1,100,000
MLS#: TB8554360

SARASOTA
4887 PEREGRINE POINT CIRCLE E
3 Beds
2 Baths
2,417 Sq.Ft.
$1,200,000
MLS#: A4707877
