Features & Amenities

Interior

  • Other Interior Features

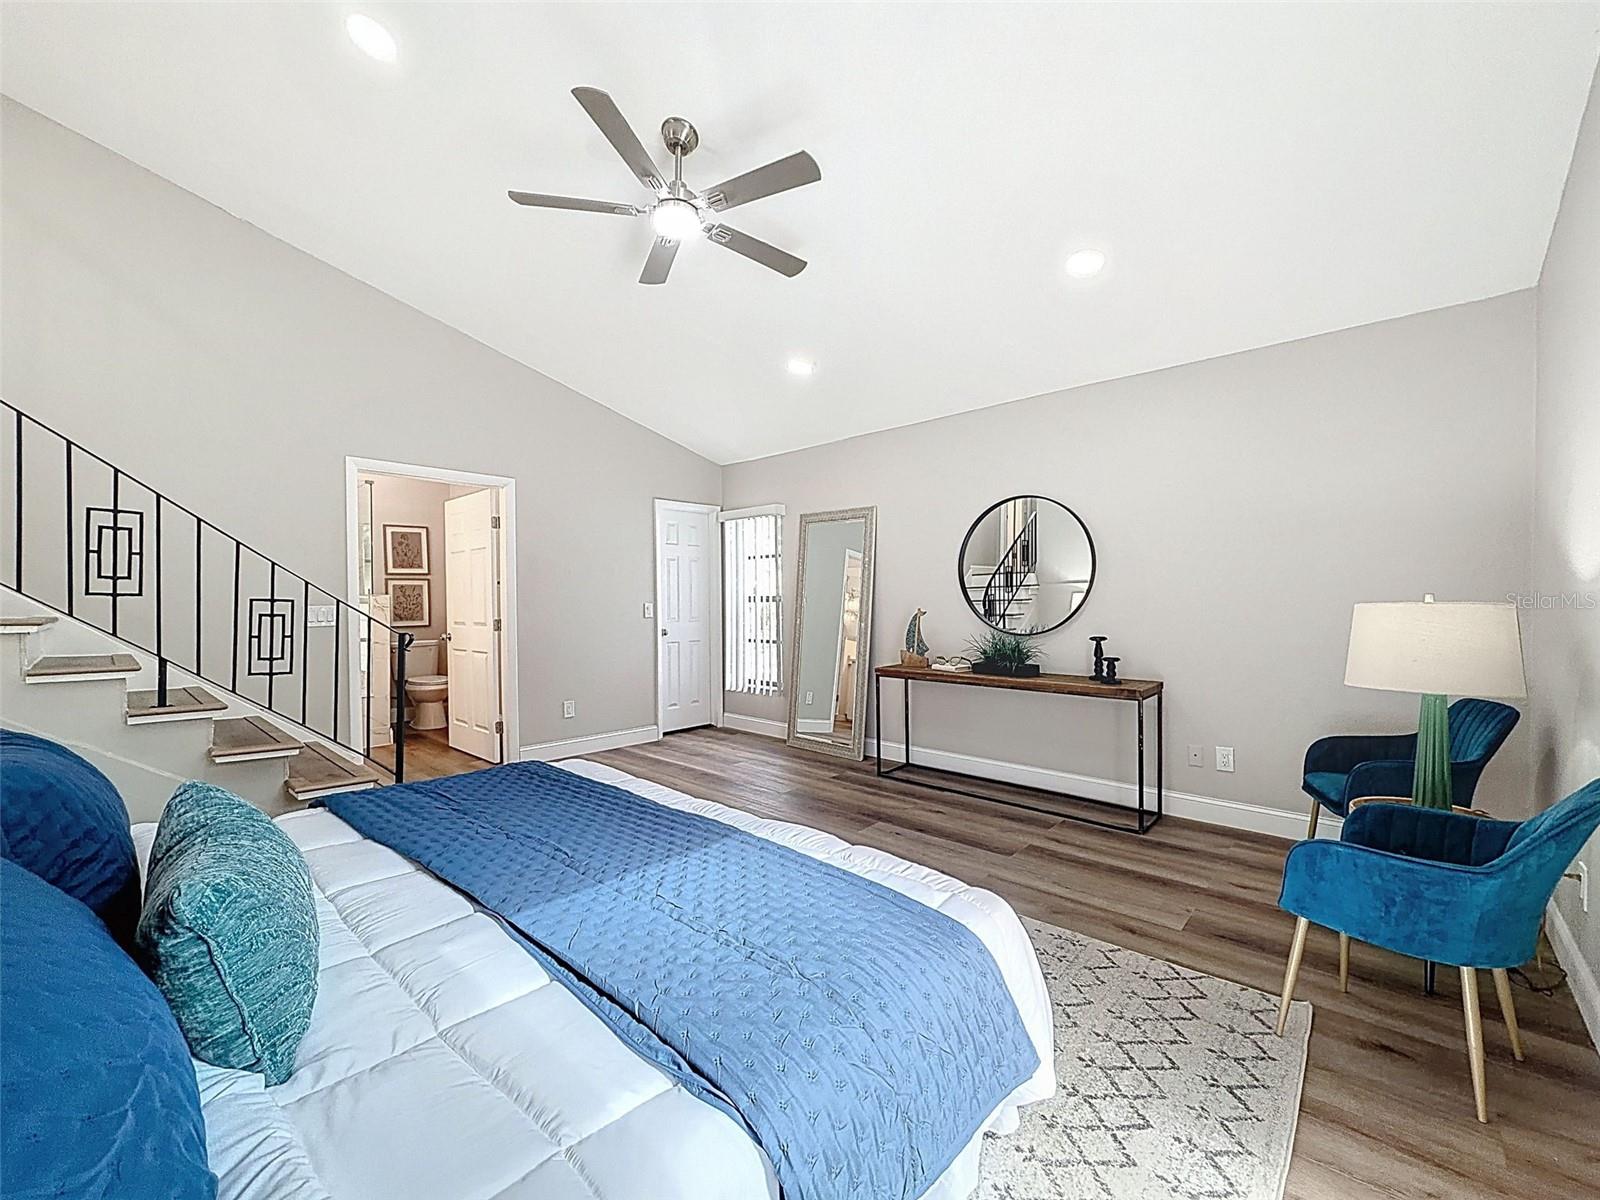
    Cathedral Ceiling(s), Open Floorplan, Walk-In Closet(s)

  • Total Bedrooms

    4

  • Bathrooms

    3

  • Cooling YN

    YES

  • Cooling

    Central Air

  • Fireplace YN

    NO

  • Heating YN

    YES

  • Heating

    Central

  • Pet friendly

    N/A

Exterior

  • Garage

    Yes

  • Garage spaces

    2

  • Construction Materials

    Block, Stucco, Frame

  • Parking

    Attached

  • Patio and Porch Features

    Enclosed, Front Porch, Patio, Porch, Rear Porch

  • Pool

    Yes

  • Pool Features

    Gunite, Private

  • Waterfront YN

    NO

Area & Lot

  • Lot Size(acres)

    0.22

  • Lot Size(square feet)

    9,601

  • Property Type

    Residential

  • Property Sub Type

    Single Family Residence

  • Architectural Style

    Mid-Century Modern

Price

  • Sales Price

    $799,900

  • Tax Amount

    $7,131

  • Sq. Footage

    2,654

  • Price/SqFt

    $301

HOA

  • Association

    No

School District

  • Elementary School

    N/A

  • Middle School

    N/A

  • High School

    N/A

Property Features

  • New Construction

    NO

  • Foundation Details

    Slab

  • Ownership

    Fee Simple

  • Senior Community YN

    NO

  • Sewer

    Public Sewer

  • Tax Lot

    6

  • Water Source

    Private

Schedule a Showing

Showing scheduled successfully.

<
>
IN PERSON
VIA CHAT

What is 3 + 4 ?


Change time

Mortgage calculator
Estimate your monthly mortgage payment, including the principal and interest, property taxes, and HOA. Adjust the values to generate a more accurate rate.

Your payment

Principal and Interest:

$

Property taxes:

$

HOA fees:

$

Total loan payment:

$

Total interest amount:

$

Location

County

Pinellas

Elementary School

Middle School

High School

Listing Courtesy of Joshua Miller , REALTY EXECUTIVES AMERICA INC

RealHub Information is provided exclusively for consumers' personal, non-commercial use, and it may not be used for any purpose other than to identify prospective properties consumers may be interested in purchasing. All information deemed reliable but not guaranteed and should be independently verified. All properties are subject to prior sale, change or withdrawal. RealHub website owner shall not be responsible for any typographical errors, misinformation, misprints and shall be held totally harmless.

Agent Michael Graf

Business Coach | Executive Sales Associate | Realtor®

Michael Graf

Call Michael today to schedule a private showing.


* Listings on this website come from the FMLS IDX Compilation and may be held by brokerage firms other than the owner of this website. The listing brokerage is identified in any listing details. Information is deemed reliable but is not guaranteed. If you believe any FMLS listing contains material that infringes your copyrighted work please click here to review our DMCA policy and learn how to submit a takedown request.© 2024 FMLS.
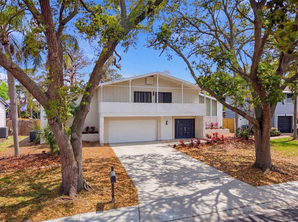
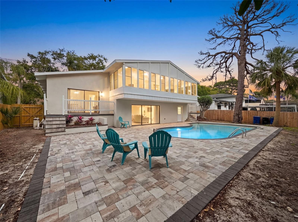
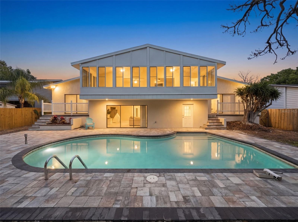
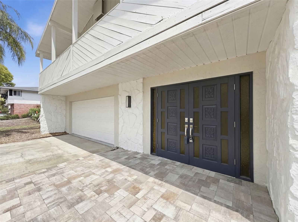
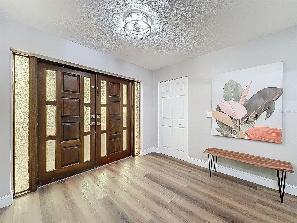
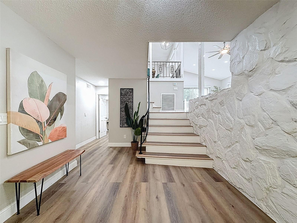
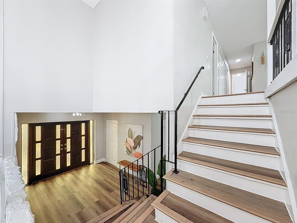
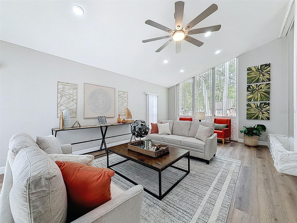
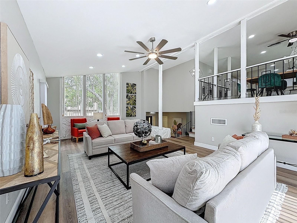
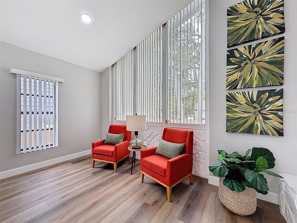
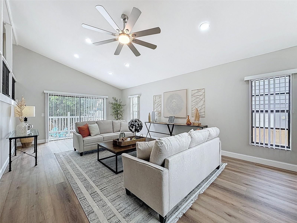
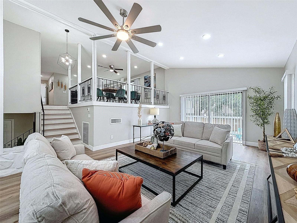
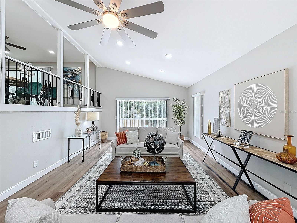
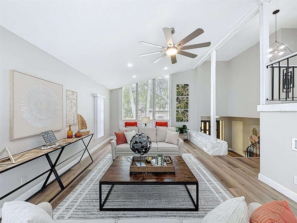
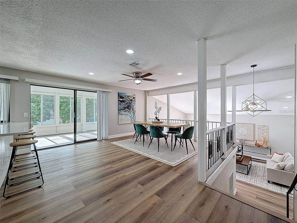
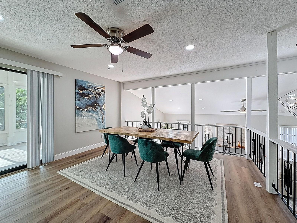
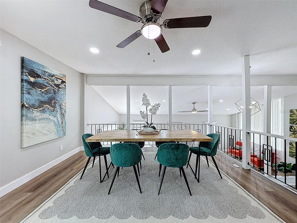
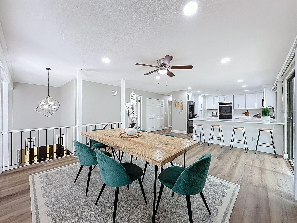
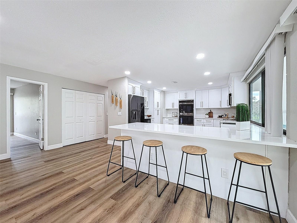
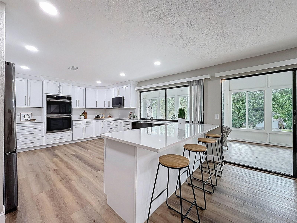
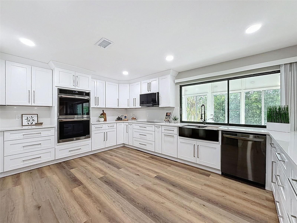
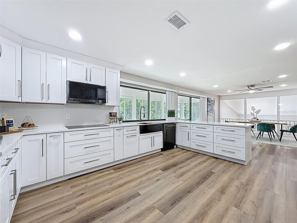
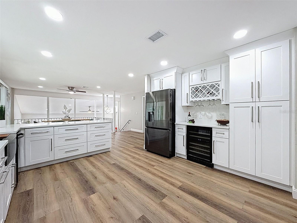
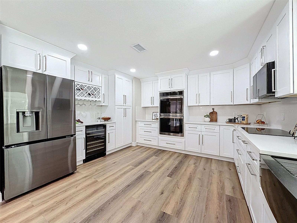
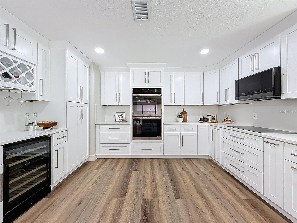
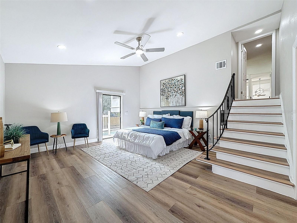
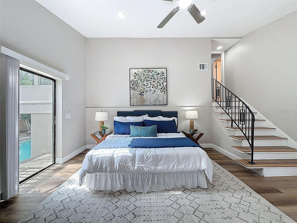
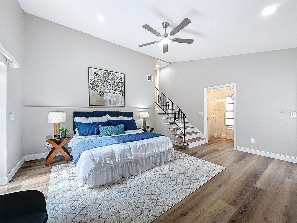
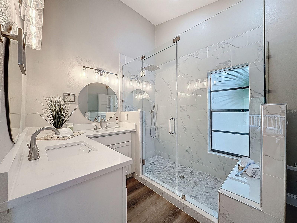
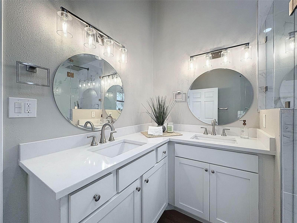
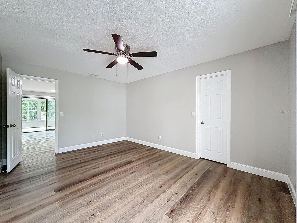
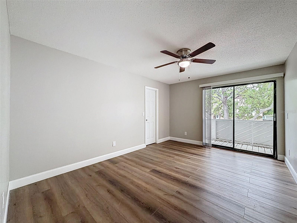
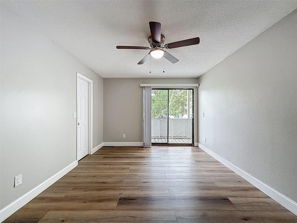
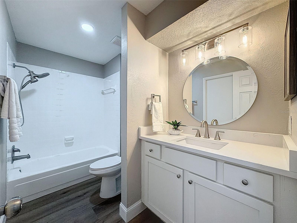
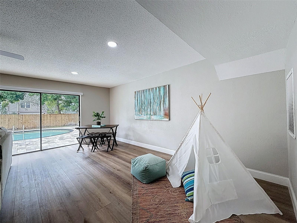
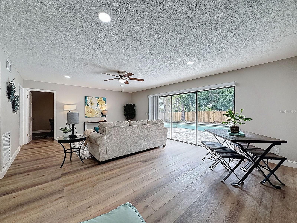
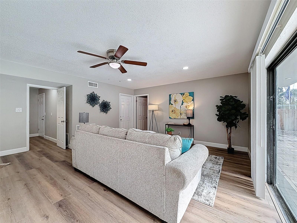
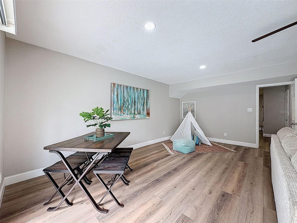
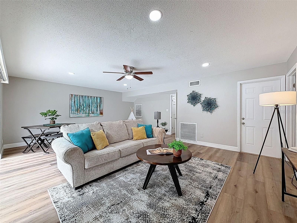
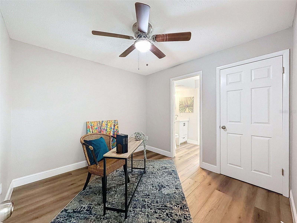
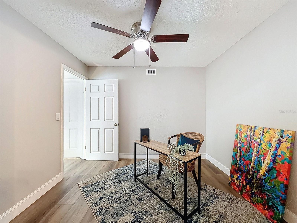
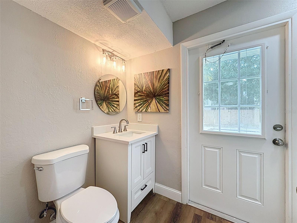
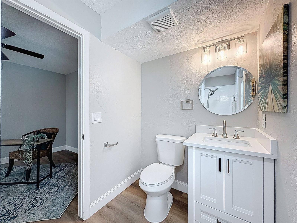
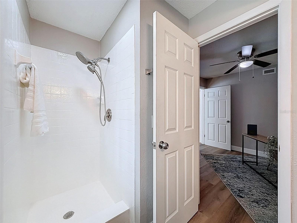
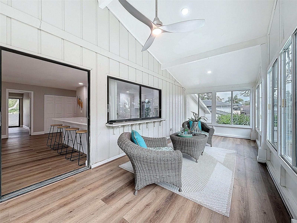
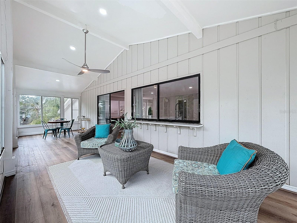
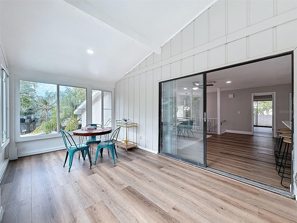
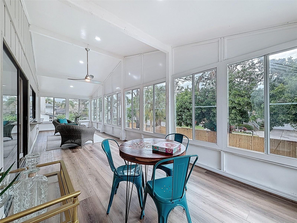
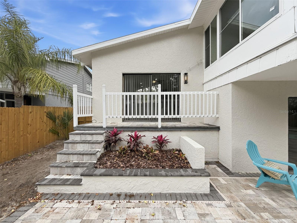
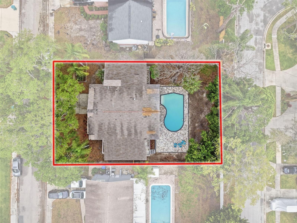
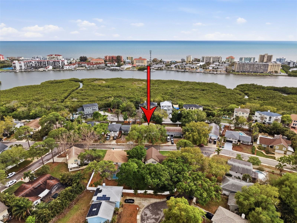
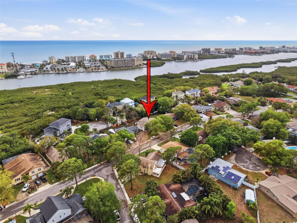
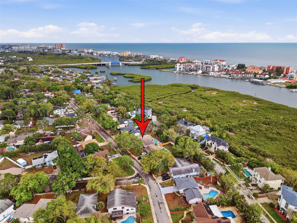
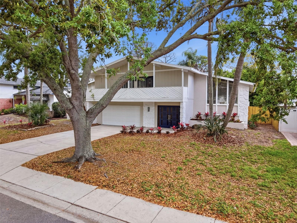
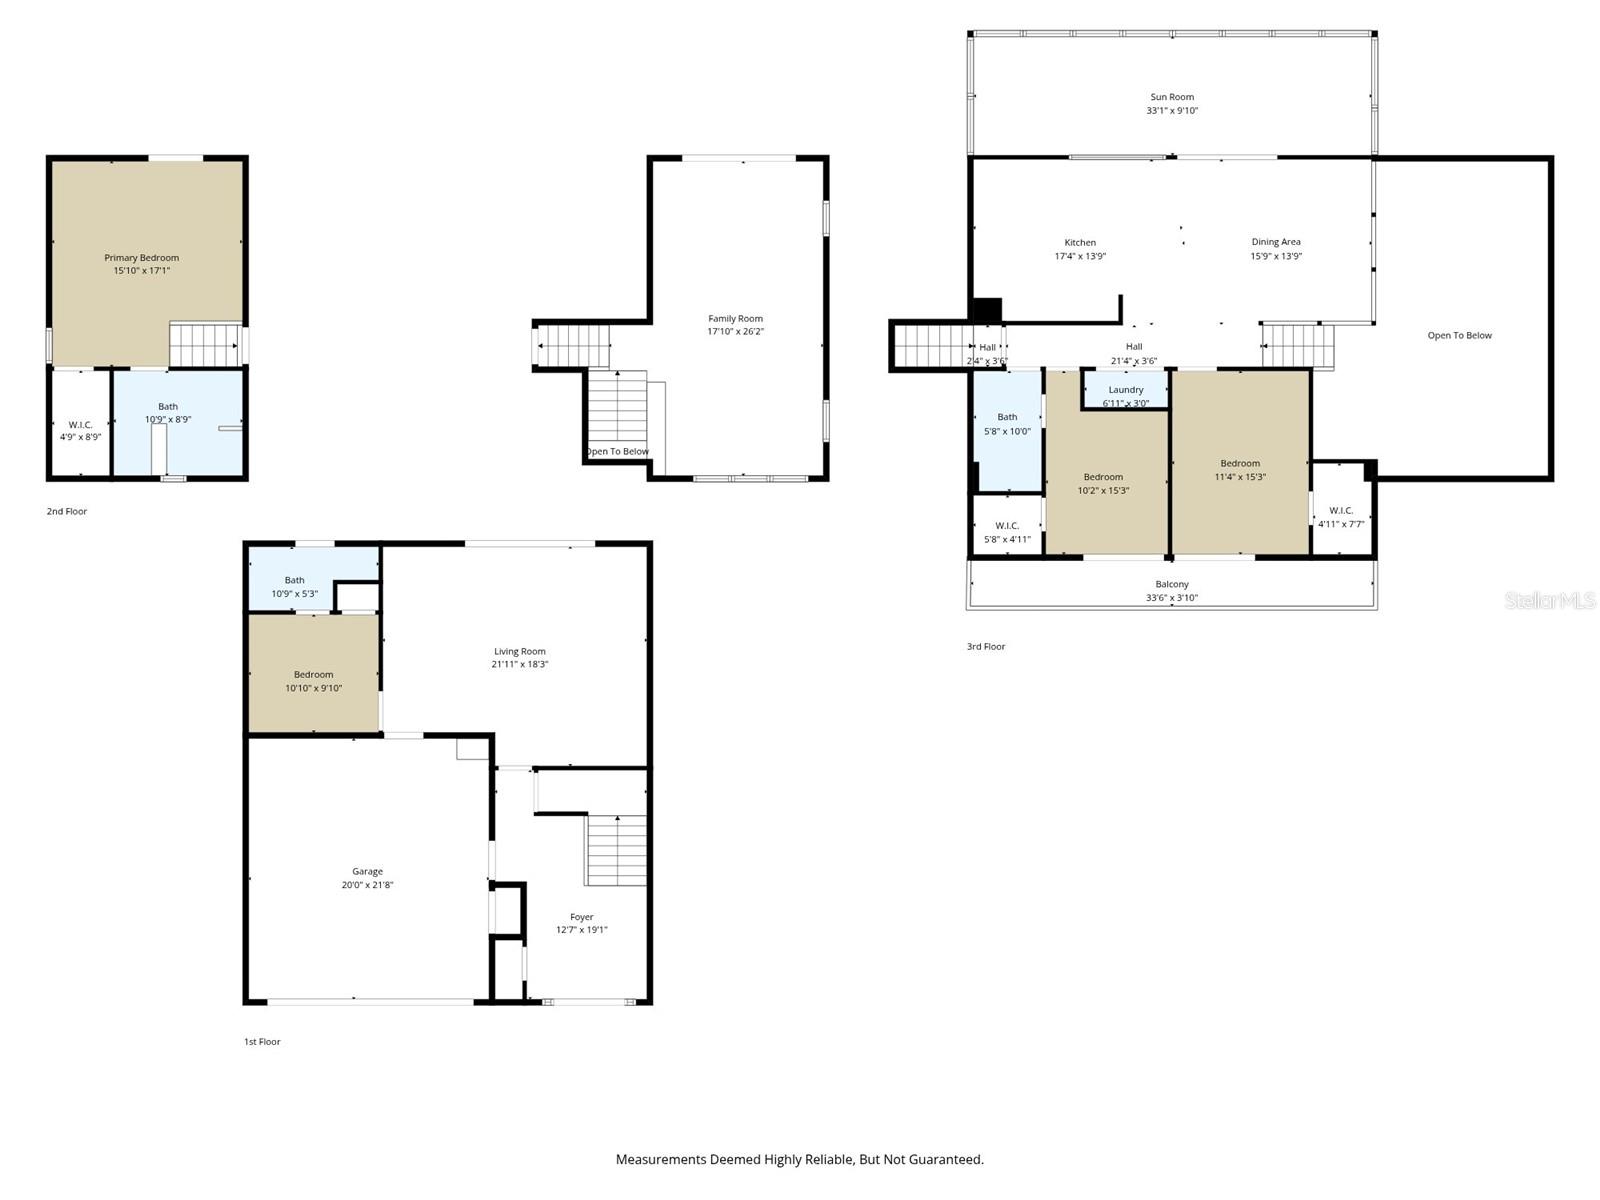
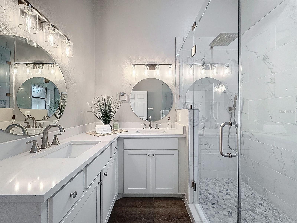
*SELLER WILLING TO CONTRIBUTE TOWARD BUYER CLOSING COSTS* Fully renovated 4/3/2 pool home located in the highly desirable Whispering Pines neighborhood of Seminole. This spacious residence offers a bright, open layout with stylish modern updates throughout. Located in a quintessential Florida neighborhood with easy access to the beach this home has so much to offer a buyer. Luxury vinyl plank flooring runs throughout the home, creating a cohesive and contemporary feel while offering durability and easy maintenance. Multiple living areas provide flexibility for a variety of needs, whether you’re looking for formal and casual spaces, a home office, or a media room. The generous bedroom layout includes well-sized guest rooms and a comfortable primary suite with a walk-in closet, renovated bathroom, and private pool access, all designed for privacy and relaxation. The designer, well-appointed kitchen has been renovated from top to bottom! Featuring soft close cabinets, quartz counter tops, a farmhouse sink, and a full black stainless appliance package (including a wine fridge). There's opportunity for additional living space in the large enclosed upstairs porch with BRAND NEW windows and views down to the sparkling pool. Step outside to your private backyard retreat where the inground pool is surrounded by brand-new pavers, offering plenty of space for outdoor seating, entertaining, or soaking up the Florida sunshine. The updated outdoor space creates a resort-like setting ideal for year-round enjoyment. Situated in a well-established neighborhood, this home is conveniently located a few blocks from parks, shopping, dining, and the Gulf beaches. With extensive renovations and thoughtful updates throughout, this property is move-in ready and offers the perfect blend of style, comfort, and Florida lifestyle. **SELLER WILL INSTALL A NEW ROOF PRIOR TO CLOSING, BUYER CAN CHOOSE THE COLOR**

8430 144TH LANE

Message successfully sent.

What would you like to know?

What is 3 + 4 ?

I agree to receive email communication and understand I can unsubscribe at any time.

I agree to be contacted by The Graf Group of Coldwell Banker via call, email, and text for real estate services. To opt out, you can reply 'stop' at any time or reply 'help' for assistance. You can also click the unsubscribe link in the emails. Message and data rates may apply. Message frequency may vary. Privacy Policy

Related Properties

Tucked away on a quiet cul-de-sac in Crossing at The Narrows, this 4-bedroom, 3-bath home offers something increasingly difficult to find in Seminole — a distinctive coastal setting, Intracoastal Waterway views, and a home with genuine character just minutes from the Gulf beaches.

A wraparound porch sets the tone before you ever step inside. Recent improvements have given the home a fresh, move-in-ready feel, including new luxury flooring, new ceiling fans, and fresh interior and exterior paint. Inside, French doors, hardwood details and a wood-burning fireplace add warmth and personality, while the floor plan provides multiple living spaces and flexibility for everyday life, guests or working from home.

Upstairs, the private observation deck is one of the home's standout features, offering views toward the Intracoastal Waterway and a peaceful place to enjoy morning coffee, an evening drink or Florida sunsets.

Outside, the generous backyard offers plenty of room to create your own version of Florida living — entertaining space, gardens, play space or the addition of a future pool.

What makes this property especially compelling is its location. Positioned near the end of the peninsula in an established coastal neighborhood, the home feels tucked away while remaining convenient to everything. Indian Shores and the Gulf beaches are just across the bridge, with boating, waterfront dining, parks, shopping and everyday conveniences all nearby.

If you're looking for another cookie-cutter Florida home, this probably isn't it. But if you appreciate character, water views, a quiet cul-de-sac setting and a home that feels different from everything else you've been seeing, 13951 Harbor View Drive deserves a look. Be sure to view the property video for a closer look at the home and its unique coastal setting, then schedule your private showing to experience it in person.
#A4702752

SEMINOLE

13951 HARBOR VIEW DRIVE

4 Beds

3 Baths

2,272 Sq.Ft.

$849,900

MLS#: A4702752

New on site 3 days ago
Virtually Staged. Welcome to Urban Lake Estates neighborhood and this beautifully updated 3-bedroom, 2-bath home with a 2-car garage in highly regarded Seminole. Thoughtful renovations, major recent improvements and a location convenient to the beaches and the entire Tampa Bay area make this a home that's ready to enjoy.

One of the home's standout features is its versatile floor plan with separate living, dining and family rooms, providing plenty of space for everyday living, entertaining, working from home or simply spreading out. Hardwood-look plank tile flooring flows throughout the home, creating a warm, cohesive appearance that's also easy to maintain.

The renovated kitchen features granite countertops and a Carrara marble backsplash, along with newer appliances including a dishwasher installed in 2025 and microwave in 2026. Both bathrooms have also been beautifully renovated. The primary bath features a walk-in shower with marble tile, terrazzo shower floor and full-body shower system.

Major improvements provide additional peace of mind, including a NEW ROOF installed in July 2026, air-conditioning system and electrical panel in 2024. Impact-resistant windows protect most of the home, with hurricane shutters provided for the sliding glass doors and front door. Frontier Communications has also recently installed fiber service in the neighborhood.

Step outside to the screened lanai and fenced backyard, creating an inviting setting for enjoying Florida's year-round outdoor lifestyle. The fenced yard provides space and privacy for entertaining, gardening, pets or simply relaxing outdoors, while mature tropical fruit trees—including mango, avocado and starfruit—add a distinctive Florida touch.

The Seminole location puts so much of the Tampa Bay lifestyle within easy reach. Enjoy convenient access to Indian Rocks Beach, Clearwater Beach and the Gulf's beautiful sugar sand beaches, while Tampa and St. Petersburg are just a short drive away. Boating enthusiasts will appreciate having multiple boat ramps nearby.

Seminole is also known for its schools and outstanding community amenities. The nearby Seminole Recreation Center offers fitness facilities, basketball, pickleball and racquetball courts, athletic fields, a seasonal family pool, playground and recreational programs for children, adults and seniors.

With its three separate living and entertaining spaces, renovated kitchen and bathrooms, newer roof, HVAC and electrical panel, hurricane protection, screened outdoor living space and desirable Seminole location, this home offers a compelling combination of comfort, flexibility, convenience and Florida lifestyle. Make this your next home!
#TB8539196

SEMINOLE

13635 97TH TERRACE

3 Beds

2 Baths

2,321 Sq.Ft.

$649,000

MLS#: TB8539196

New on site 3 days ago
Welcome home to this fantastic 3-bedroom, 3-bathroom, 2-car garage home in Seminole. This residence sits high and dry on the ridge and yet is just minutes to the beautiful Gulf Beaches. Step inside and fall in love with this light and bright gem, it features two living areas, two master suites with en-suite bathrooms, and it features a split bedroom plan. The larger master suite measures 16X16 and boasts a 7x7 walk-in closet and has vaulted ceilings. Master suite #2 is also large and features dual closets and a spacious bathroom. Updates to this residence are numerous and include the kitchen, complete with wood cabinetry, stainless steel appliances, and granite counter tops, luxury vinyl flooring throughout, all 3 bathrooms are remodeled, and most windows have been updated. There is gorgeous crown molding in all rooms and tray ceilings in the kitchen. The roof was new in 2025, and the electrical panel has been updated. Step out back and see where this home really shines, there is a beautiful free from swimming pool with spa! Out past the pool is plenty of green space and all this is surrounded by white PVC privacy fencing. There is also shed for all your yard storage needs. This home is in immaculate condition and will not last long, hurry, do not miss it! NO FLOOD ZONE, NO EVACUATION ZONE, LOCATED IN UNINCORPORATED PINELLLAS COUNTY.
#TB8541338

SEMINOLE

13900 89TH AVENUE

3 Beds

3 Baths

1,819 Sq.Ft.

$649,900

MLS#: TB8541338

New on site 3 days ago
Virtually Staged. Welcome to 12509 83rd Ave N, a beautifully designed 4-bedroom, 3-bath residence where contemporary style, thoughtful details, and everyday functionality come together.

Step inside to a bright, open concept floor plan with a seamless flow between the living room, kitchen, and dining area, creating an inviting space for both everyday living and entertaining. The beautifully appointed kitchen serves as the heart of the home, featuring a large center island, abundant cabinetry, generous counter space.

The thoughtfully designed split-bedroom layout offers privacy for the spacious primary suite, complete with a walk-in closet and ensuite bath featuring dual vanities and a walk-in shower. Three additional bedrooms and two full baths provide flexibility for family, guests, or a dedicated home office.

Additional features include a separate laundry room, welcoming foyer, ample storage, covered patio, and attached 2-car garage. Newly built with carefully selected finishes and attention to detail throughout, this home offers the comfort and convenience of modern construction in an established Seminole neighborhood.

Ideally situated near shopping, dining, parks, and the beautiful Gulf beaches, this home combines modern living with a convenient Seminole location.

Beautifully designed, thoughtfully built, and move-in ready, welcome home.
#L4964476

SEMINOLE

12509 83RD AVENUE

4 Beds

3 Baths

2,400 Sq.Ft.

$779,900

MLS#: L4964476

Welcome to this beautifully updated 4 bedroom, 3 bath split-level home in the heart of Seminole! Currently operating as a successful Airbnb, this versatile property is equally suited for use as a primary residence, vacation getaway, or income-producing investment. The bright, open floor plan features attractive laminate flooring throughout the main living areas and a remodeled kitchen complete with solid-surface countertops, stainless steel appliances, and a convenient breakfast bar overlooking the living and dining spaces. The spacious primary suite includes a renovated en suite bathroom and walk-in closet. Two additional bedrooms are located upstairs, while the lower-level fourth bedroom offers excellent flexibility as a guest suite, home office, or additional living area. The converted two-car garage provides an expansive game and entertainment room and can easily be returned to garage use if desired (garage door is still present). Step outside to your own private retreat featuring a large in-ground pool, low-maintenance artificial turf, a covered patio, outdoor bar, and oversized chess set—perfect for entertaining and enjoying the Florida lifestyle. Additional features include a NEW ROOF installed in June 2025, impact windows, a wood-burning fireplace, and a generous driveway with space for boat or RV parking (NO HOA). Located in a non-flood zone just minutes from the Gulf beaches, schools, shopping, restaurants, and entertainment, this distinctive Seminole property offers an incredible combination of space, flexibility, and investment potential. Schedule your private showing today!
#TB8539285

SEMINOLE

8580 139TH LANE

4 Beds

3 Baths

2,467 Sq.Ft.

$729,000

MLS#: TB8539285

Price reduced
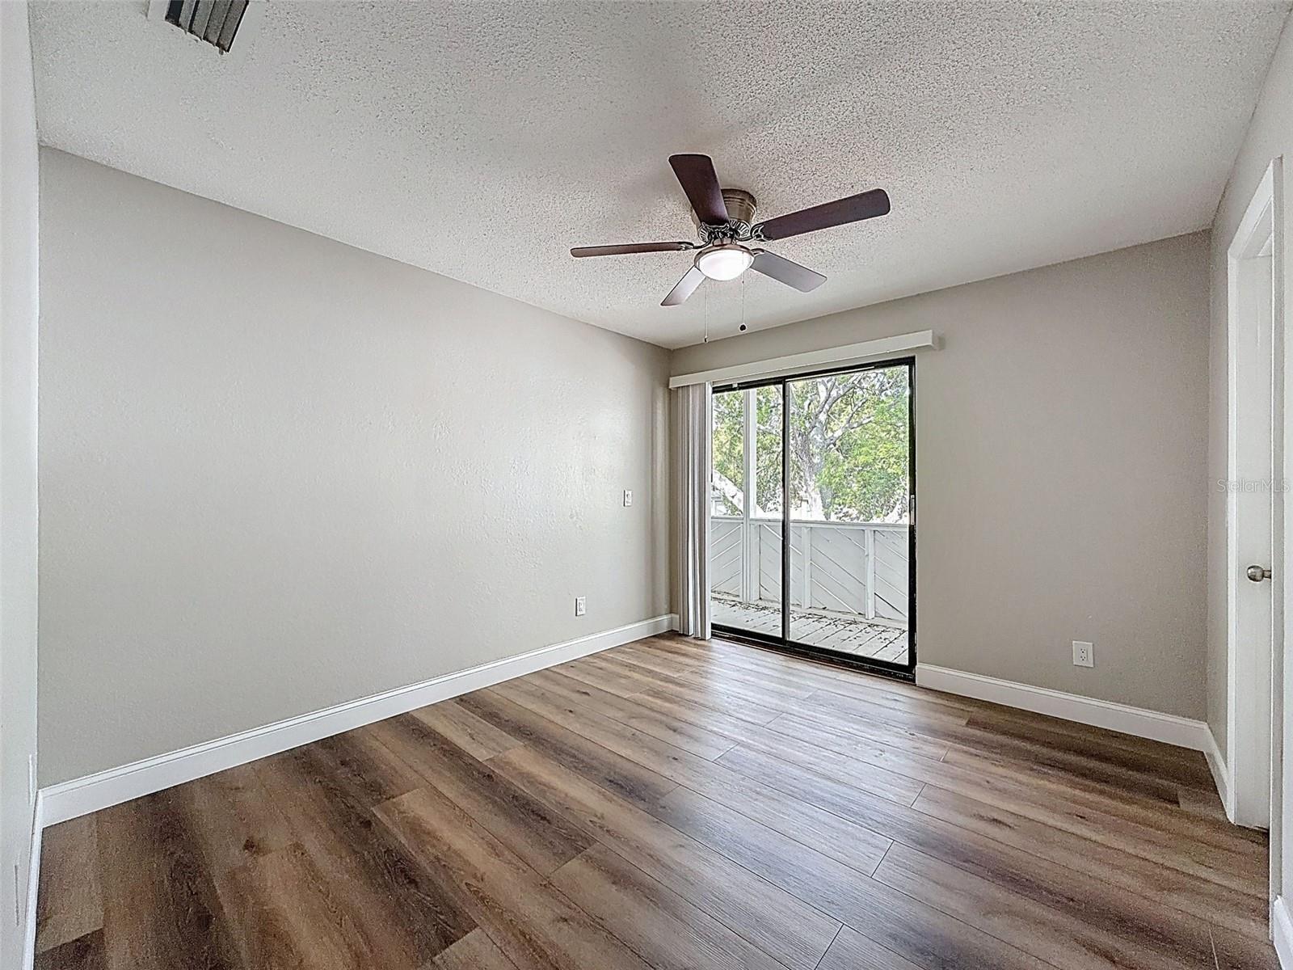
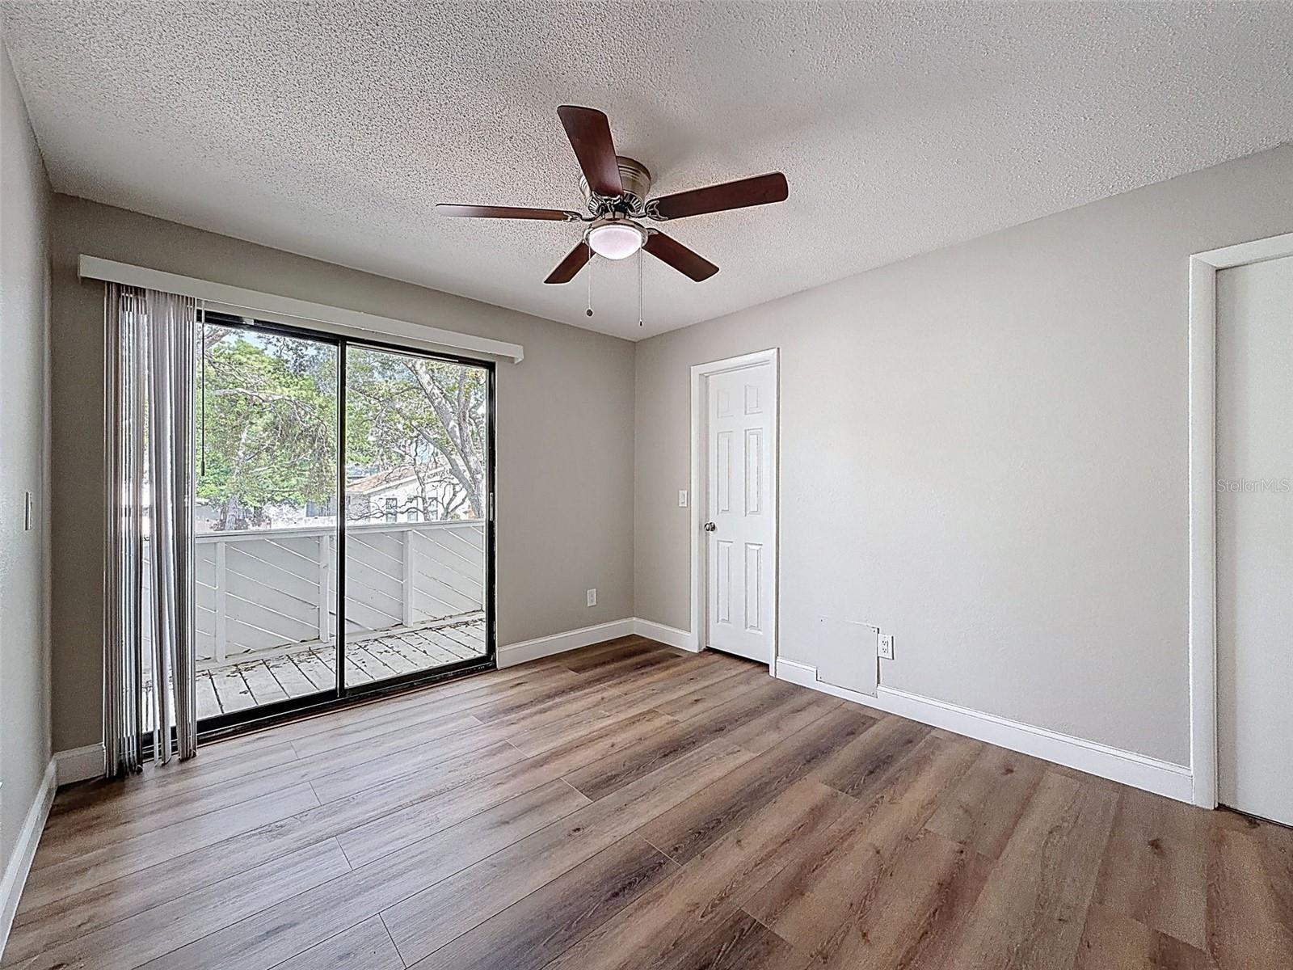
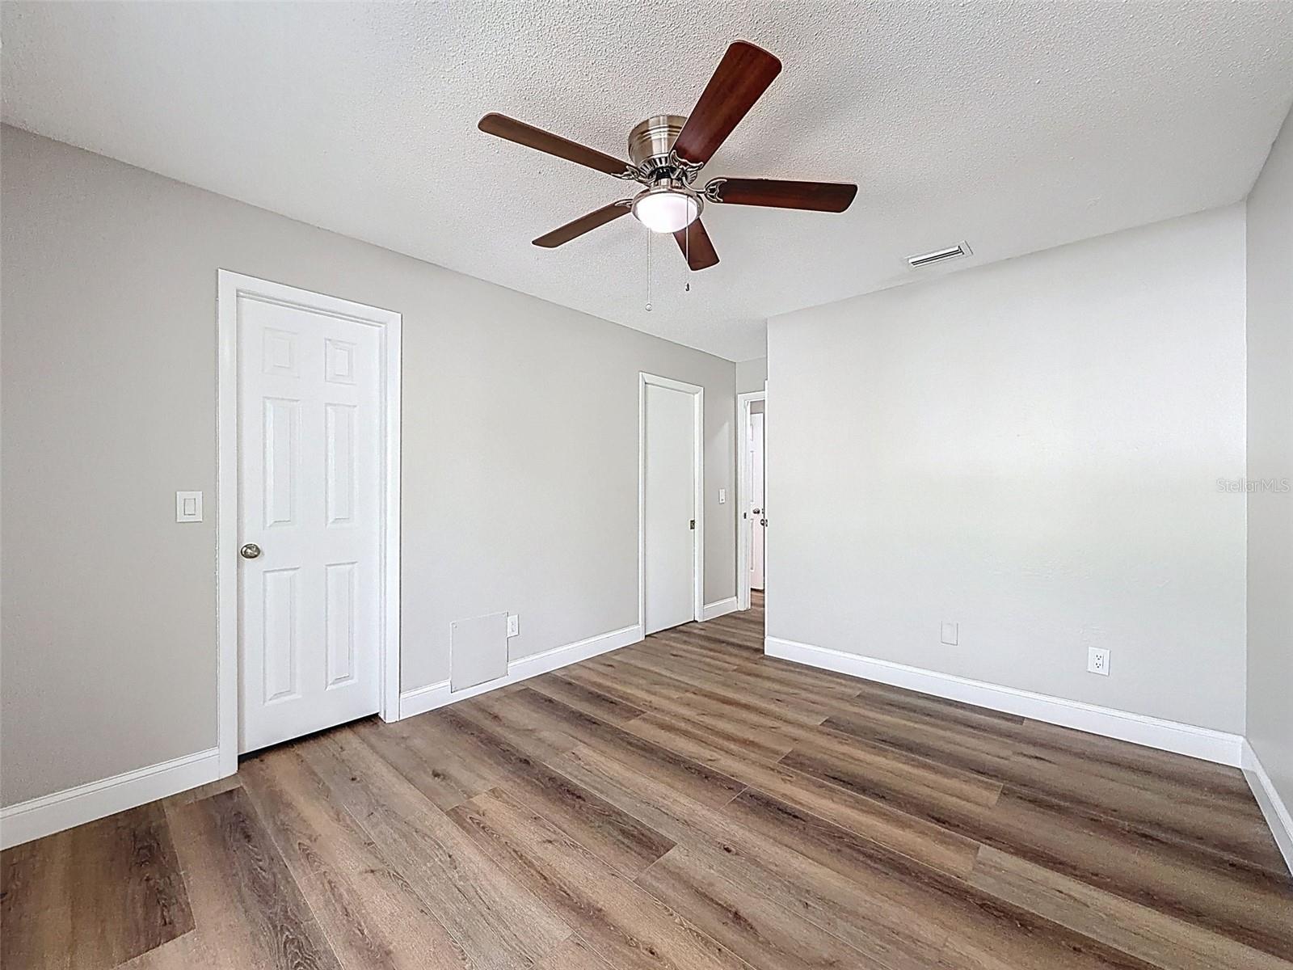
Welcome to this beautifully maintained, single-owner Taylor Morrison home in the desirable gated community of Arabella Cove. Built in 2019, this thoughtfully upgraded two story 4-bedroom, 3.5-bath plus loft bonus room residence offers 2,177 square feet of bright, open living space designed for today's lifestyle. Stylish finishes, smart upgrades, abundant storage, and an outstanding Pinellas County location make this home an exceptional opportunity. Soaring ceilings and abundant natural light create an inviting atmosphere throughout the open-concept living area. The kitchen flows seamlessly into the great room, making everyday living and entertaining effortless. Sliding glass doors open to a spacious screened porch overlooking a private backyard bordered by mature hedges. The well-appointed kitchen features quartz countertops, tall wood cabinetry with crown molding, under-cabinet lighting, pull-out lower cabinet shelving, stainless steel GE appliances, a natural gas cooktop, and a casual breakfast bar. The first-floor primary suite offers a peaceful retreat with a professionally designed California Closets walk-in closet and an en suite bath featuring dual quartz vanities, wood cabinetry, a walk-in shower with built-in seat, and a private water closet. The main level also includes a laundry room with washer and dryer that convey, plus a convenient half bath. Upstairs, a versatile loft provides space for a media room, home office, or play area. Three additional bedrooms offer flexibility for family and guests, including one with a private en suite bath, while the remaining bedrooms share a beautifully finished hall bath. Meticulously maintained, the home includes heavy-duty garage storage shelving rated to 400 pounds per section, upgraded six-inch irrigation heads, a French drain between neighboring homes, a whole-house water softener installed in 2025, and a Lennox 3.5-ton HVAC system with ultraviolet air purification, surge protection, a new fan motor installed in 2026, and the balance of its 10-year warranty. Additional features include a tankless natural gas water heater, home automation wiring, hurricane shutters, a concrete driveway installed in 2021, Flood Zone X designation, and no history of flooding. Arabella Cove offers gated, low-maintenance living with HOA-maintained streets, sidewalks, streetlights, mailboxes, and common areas. Pets are welcome (with restrictions), and rentals are permitted with a minimum 30-day lease. Conveniently located near Starkey Elementary, Osceola Middle School, Osceola Funamental High School and the magnet programs at Dixie Hollins High School, the home is also close to shopping (Sam's Club, Publix, Fresh Market, Starbucks and more), restaurants, Bay Pines VA Medical Center, Bayou Club Golf Course and Bardmoor Golf and Tennis Club, and just 15 minutes from the Gulf beaches. Enjoy easy access to Clearwater Beach, downtown St. Petersburg, downtown Dunedin, St. Pete-Clearwater International Airport, Tampa International Airport, and downtown Tampa. Outdoor enthusiasts will appreciate nearby Lake Seminole Park and Walsingham Park with their scenic trails, boating, fishing, playgrounds, and picnic areas. The nearby Helen S. Howarth Community Park Equestrian Center offers riding arenas, horse trails, and one of the few public equestrian trail systems in Pinellas County. Schedule your private showing today!
#TB8536064

SEMINOLE

8524 ARABELLA LANE

4 Beds

3 Baths

2,177 Sq.Ft.

$685,000

MLS#: TB8536064

Welcome to this beautifully maintained pool home, ideally situated on one of Seminole's most picturesque streets. Combining spacious indoor living with inviting outdoor spaces, this home offers the perfect setting for everyday living, entertaining, or continuing its success as a vacation rental.
From the moment you arrive, the cobblestone driveway, manicured landscaping, and welcoming curb appeal create a lasting first impression. Inside, the open floor plan features generously sized rooms filled with natural light, creating an inviting atmosphere for family and friends.
The heart of the home is the spacious kitchen, complete with white solid wood cabinets, a convenient breakfast bar, and excellent flow into the main living areas. The adjoining family room is anchored by an expansive stone fireplace and features an entire wall of sliding glass doors that open to the covered patio, creating seamless indoor-outdoor living.
Step outside to your own private backyard retreat. The screened pool, large covered patio, and additional outdoor entertaining spaces make it easy to enjoy Florida's year-round sunshine. Whether you're hosting weekend gatherings, dining outdoors, or relaxing poolside, the fully fenced yard provides exceptional privacy. A storage shed offers added convenience, while the expansive yard provides plenty of room for pets, play, or gardening.
The spacious primary suite overlooks the pool and features dual closets, and an ensuite bath with double sinks. A large laundry room, attached garage, backyard access and covered parking for an additional vehicle and abundant storage throughout the home add everyday functionality.
Currently operating as a successful vacation rental, this property offers excellent flexibility as a primary residence, second home, or investment opportunity.
Located just minutes from Seminole's award-winning parks, shopping, dining, top-rated schools, and the beautiful Gulf beaches, this home offers the perfect combination of comfort, convenience, and Florida lifestyle.
#TB8534597

SEMINOLE

12291 MONARCH CIRCLE

3 Beds

2 Baths

2,188 Sq.Ft.

$699,900

MLS#: TB8534597

Virtually Staged. PRACTICALLY BRAND NEW HOME!!! Just minutes to the beach, this stunning coastal retreat sits on FOUR LOTS. Offering an incredible combination of space, luxury and peace of mind. Every inch of this home has been thoughtfully renovated and ALL major systems have been upgraded, making it truly move- in ready! BRAND NEW METAL ROOF IN (2023), ALL NEW HURRICANE IMPACT WINDOWS (2024), TWO BRAND NEW AC UNITS (2025) ALL NEW ELECTRICAL AND PLUMBING, AND ALL NEW HARDIE SIDING!!! Designed for both everyday living and entertaining, this home features a spacious split floor plan with 4 generously sized bedrooms, 3.5 bathrooms and an expansive suite measuring an impressive 21’ by 17’. This luxurious primary retreat offers a spa inspired ensuite complete with a double vanity, oversized soaking tub and a large walk-in closet. Upstairs, you’ll find three additional bedrooms, creating the perfect layout for privacy and flexibility. The heart of the home is the beautifully remodeled chefs kitchen, showcasing solid wood, soft- close cabinetry,  QUARTZ countertop, and brand new stainless steel appliances, complete with an open layout that flows seamlessly into the living spaces. Outside, enjoy an oversized, fully fenced backyard with endless possibilities to build the pool of your dreams. The massive circular driveway provides abundant parking for family, guests, boats or other recreational vehicles. Located less than a mile from the beach, this exceptional property is NOT IN A FLOOD ZONE, ZONED FOR SHORT TERM RENTALS. Schedule a tour today!
#TB8536269

SEMINOLE

5546 113TH STREET

4 Beds

3 Baths

2,390 Sq.Ft.

$852,000

MLS#: TB8536269

Price reduced
Welcome to this spacious 4 bedroom, 2 bathroom split-plan pool home, perfectly situated on over a quarter acre in one of the area's most sought-after locations, just one mile from the beach!
Step inside to discover generously sized bedrooms throughout, including an especially roomy primary suite, all thoughtfully arranged in a split floor plan that offers privacy for everyone in the house. The kitchen features an adjacent eat-in space, perfect for casual meals, while the separate formal dining room sets the stage for elegant entertaining and holiday gatherings. Cozy up in the family room by the fireplace on cooler evenings.
Out back, you'll fall in love with the sparkling pool and paver deck, ideal for soaking up the Florida sunshine. The huge enclosed back porch offers even more room to relax, entertain, or simply enjoy the outdoors year-round. A brand-new fence, installed within the last year, adds privacy and peace of mind, while two sheds provide extra storage or workshop space. With an oversized lot, the possibilities are endless! Bring your vision and make this home and backyard exactly what you want them to be.
Tucked into a wonderful community close to shopping, restaurants, and everything you need, this home offers the best of both worlds: a peaceful retreat with unbeatable convenience.
Homes with this much space, this much charm, and this close to the coast don't come around often. Schedule your private showing today!
#TB8530243

SEMINOLE

7797 132ND WAY

4 Beds

2 Baths

2,121 Sq.Ft.

$675,000

MLS#: TB8530243

Price reduced
Exceptional, one of a kind home in the Arbors of Bardmoor Country Club!  Nestled by a small pond with lily pads, willow trees and surrounded by lush landscaping, this gracious 3 bedroom 2 full bath, plus den home has lovely updated details that you will certainly appreciate! From the stacked stone accents to the impressive tongue and groove vaulted ceiling in the living and dining room, you will surely be impressed by the quality of craftsmanship and architectural details, PLUS the 2 car garage!  Picture perfect! This home has two generous bedrooms and a third bedroom option that is now a sitting room, and part of the spacious master suite. There is also a large den adjacent to the huge 2 car garage. The living room and dining room have soaring ceilings and a gas fireplace to set the tone for the holidays! (propane tank also powers the grill on the lanai) The spacious master suite has it's own sitting room, and luxurious master bath with a sparkling chandelier in the enclosed walk-in shower! The bath's well thought out double vanity, linen closet and private toilet feel like a boutique hotel suite of your very own! The master also has a large walk in closet and a huge 10 foot closet for maximum storage and convenience. Also adjacent to the master suite is the cozy sitting room that is private and could be a yoga room or returned to a 3rd bedroom or office. The sunny 2nd bedroom is perfect for those special friends and family and is adjacent to the well appointed hall bath with an updated tub shower. You will love the privacy and convenience of this beautiful home and pond view, and the mid Pinellas County location. No flood zone, metal roof, rating of X. No rentals are allowed in this small 20 unit enclave, but pets are always welcome! NEW landscape lighting totally $4,000 and NEW gutters ($5,500) and the air conditioner is 2020!  Last but not least, you will certainly enjoy the  convenience  and walkability of the Bardmoor Shopping Promenade with Publix, great restaurants, Starbucks, FedEx and of course the Bardmoor and Bayou Club, should you decide to join for golf or social membership. There is so much to love about this special property! See it soon!  Low HOA fee of $265. a month. 20 Minutes to Tampa International Airport, the beaches and downtown St. Petersburg!!!! FLOORPLAN IN PHOTOS FOR YOUR CONVENIENCE. Not a 55+ community. You will love where you live! Some furnishings are negotiable. Pets welcome!
#TB8521525

SEMINOLE

10497 LONGWOOD DRIVE

3 Beds

2 Baths

1,992 Sq.Ft.

$674,900

MLS#: TB8521525

 - property

Send a message

Message successfully sent.

Your message

What is 3 + 4 ?

Reason for contacting?

I agree to receive email communication and understand I can unsubscribe at any time.

I agree to be contacted by The Graf Group of Coldwell Banker via call, email, and text for real estate services. To opt out, you can reply 'stop' at any time or reply 'help' for assistance. You can also click the unsubscribe link in the emails. Message and data rates may apply. Message frequency may vary. Privacy Policy

Sign Out

Virtual Assistant

Would you like to take the next step with this property? We can help you schedule a showing or virtual tour, or send you more details.

Yes, I would like more information.

Thank You for Your Reply, One of Our Agents will contact you as soon as possible

No, maybe later.

Thank you, you can always contact me via email, phone number or through the contact form.

Realhub AI

Lucy - Your AI-Powered Realtor

Update Your Temporary Password

Personalize your search

Enter your email and we'll notify you immediately when new listings match what you're looking for.

or enter email address

Already have an account ? Login here

Continue your home search

I agree to receive communications and understand I can unsubscribe at any time.

I agree to be contacted by The Graf Group of Coldwell Banker via call, email, and text for real estate services. To opt out, you can reply 'stop' at any time or reply 'help' for assistance. You can also click the unsubscribe link in the emails. Message and data rates may apply. Message frequency may vary. Privacy Policy

Already have an account ? Login here

We use cookies

We use cookies primarily for analytics to enhance your experience. By accepting, you agree to our use of these cookies. You can manage your preferences or learn more about our cookies policy.