.webp?size=346x80)
- Properties
- Meet our agents
- Communities
- Market Report
- Home Value
- Calculator
Property
Beds
3
Full Baths
2
1/2 Baths
None
Year Built
2004
Sq.Footage
1,680
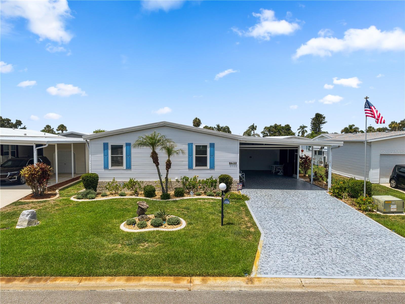
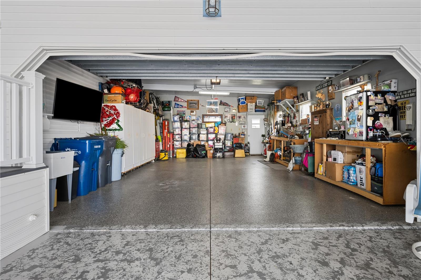
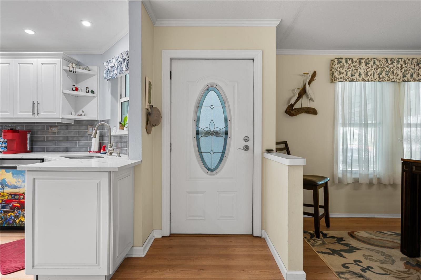
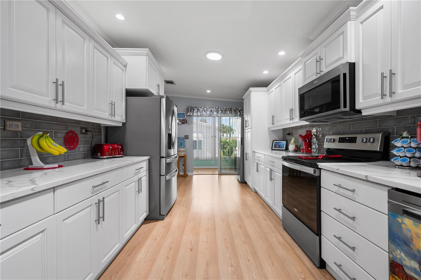
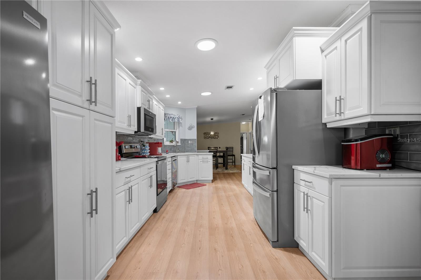
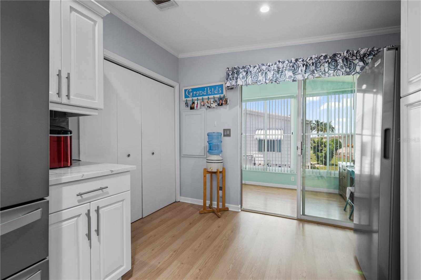
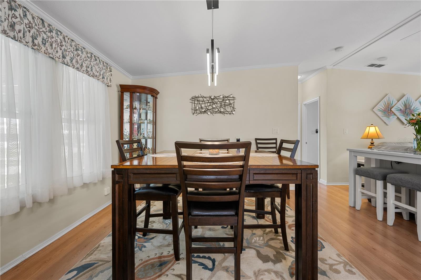
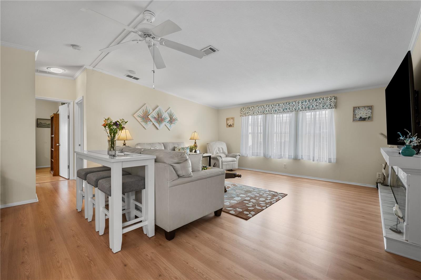
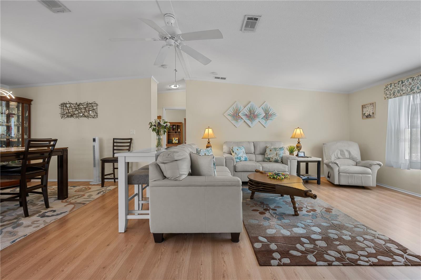
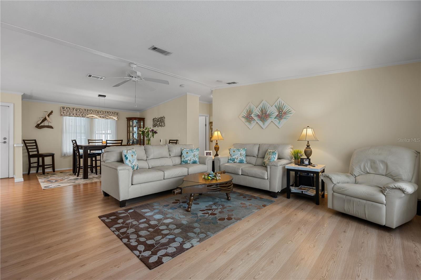
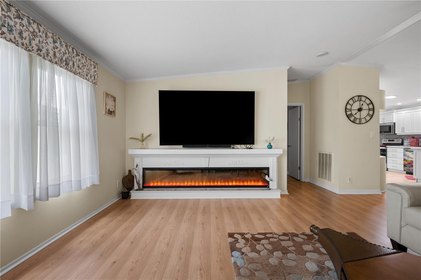
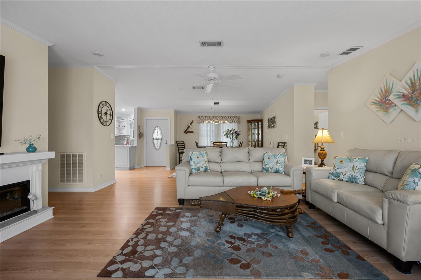
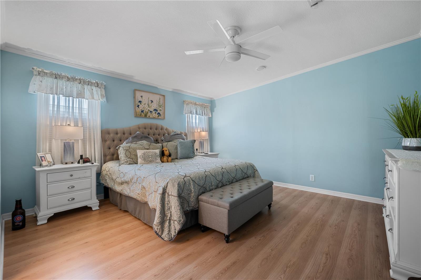
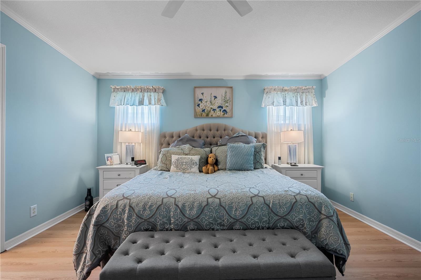
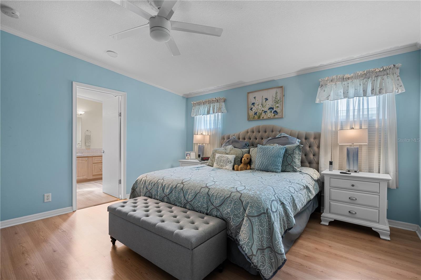
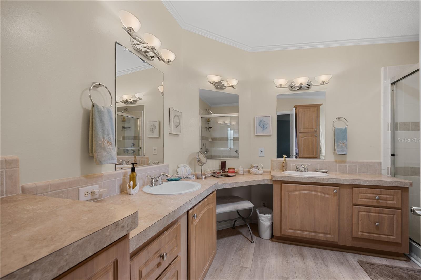
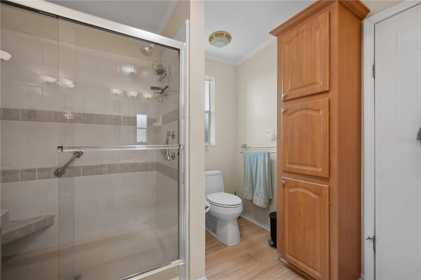
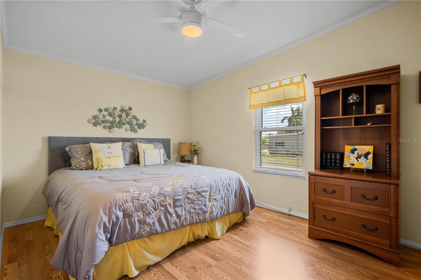
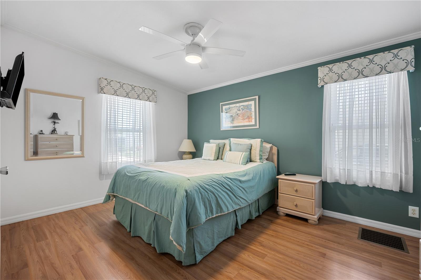
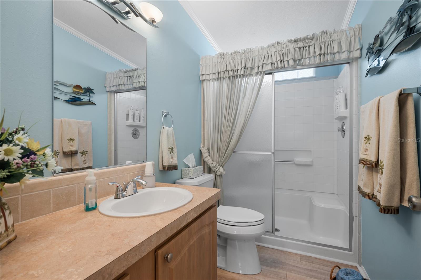
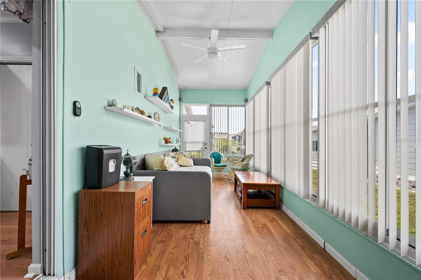
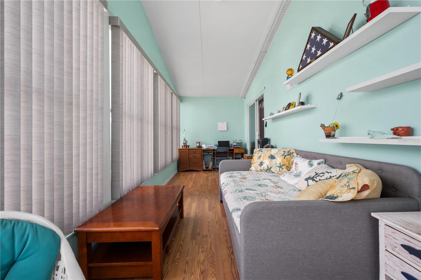
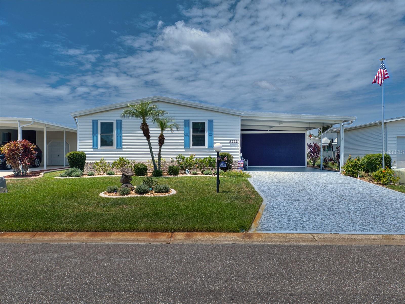
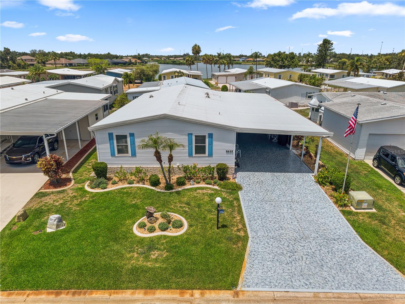
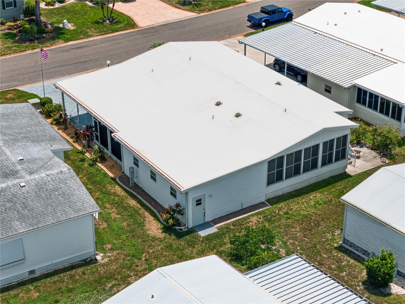
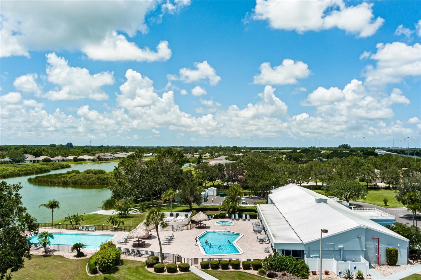
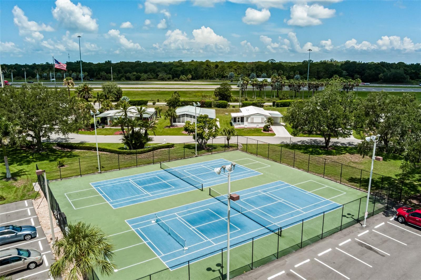
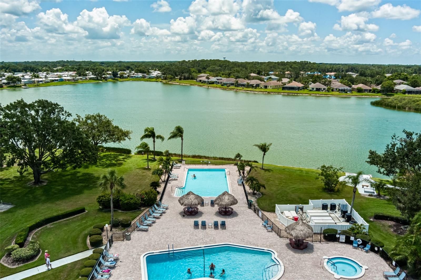
Move right in and enjoy worry-free Florida living in this beautifully updated 3-bedroom, 2-bath home offering approximately 1,680 square feet of comfortable living space with an attached 2-car garage and an additional 2-car carport featuring a unique remote-controlled privacy screen enclosure that provides privacy while still allowing you to enjoy the outdoors. The current owners have invested extensively in this home, making it truly move-in ready. Major improvements include a new roof on the home, lanai, garage, and carport (2022), new double-hung tilt-in windows (2022), new HVAC system (2023), new flooring throughout (2021), a completely remodeled custom kitchen with new appliances (2022), new Rheem 40-gallon water heater (2022), new washer and dryer (2024), a custom-built living room fireplace (2021), new window coverings throughout (2021), an epoxy-coated garage floor (2023), an inspected vapor barrier, and an updated hurricane tie-down system for both the home and carport. Inside, you'll appreciate the spacious split-bedroom floor plan, soaring cathedral ceilings, crown molding throughout, and an abundance of natural light. The primary suite features a walk-in closet with built-in storage and a beautifully updated bath with a ceramic tile walk-in shower. The spacious kitchen offers abundant cabinetry, an oversized walk-in pantry, and an indoor laundry room, creating a home that's as functional as it is beautiful. Located in the highly desirable 55+ community of Imperial Lakes Estates, residents enjoy an active lifestyle with two heated swimming pools, spa, tennis courts, pickleball, bocce ball, shuffleboard, horseshoes, a scenic 65-acre lake, and an impressive 12,000-square-foot clubhouse featuring a full kitchen, billiards room, library, stage, dance floor, and a full calendar of social activities and community events. Convenience is another outstanding feature of this location. You're just minutes from Publix, Ellenton Premium Outlets, a growing selection of new restaurants, shopping, medical offices, and Interstate 75. The area continues to experience tremendous growth with the new hospital under construction on Moccasin Wallow Road, along with additional retail, restaurants, and commercial development that continue to make Parrish and North Manatee County one of the fastest-growing areas on Florida's Gulf Coast. If you're looking for a beautifully updated home where the major improvements have already been completed, in an active community with exceptional amenities and a location that's close to everything, 8433 Regal Way deserves a place at the top of your list.
Features & Amenities
Interior
-
Other Interior Features
Crown Molding, Open Floorplan
-
Total Bedrooms
3
-
Bathrooms
2
-
Cooling YN
YES
-
Cooling
Central Air
-
Fireplace YN
YES
-
Heating YN
YES
-
Heating
Central
-
Pet friendly
Yes
Exterior
-
Garage
Yes
-
Garage spaces
2
-
Construction Materials
Vinyl Siding
-
Parking
Garage Door Opener, Off Street, Attached
-
Pool
No
-
Waterfront YN
NO
Area & Lot
-
Lot Size(acres)
0.13
-
Lot Size(square feet)
5,489
-
Property Type
Residential
-
Property Sub Type
Manufactured Home
Price
-
Sales Price
$304,000
-
Tax Amount
$2,421
-
Sq. Footage
1,680
-
Price/SqFt
$180
HOA
-
Association
YES
-
Association Fee Includes
N/A
-
Total Monthly Fees
$181.33
School District
-
Elementary School
N/A
-
Middle School
N/A
-
High School
N/A
Property Features
-
New Construction
NO
-
Association Amenities
Clubhouse, Pool, Shuffleboard Court, Tennis Court(s)
-
Foundation Details
Pillar/Post/Pier
-
Ownership
Condominium
-
Senior Community YN
YES
-
Sewer
Public Sewer
-
Tax Lot
6
-
Water Source
Public
Schedule a Showing
Showing scheduled successfully.
Mortgage calculator
Estimate your monthly mortgage payment, including the principal and interest, property taxes, and HOA. Adjust the values to generate a more accurate rate.
Your payment
Principal and Interest:
$
Property taxes:
$
HOA fees:
$
Total loan payment:
$
Total interest amount:
$
Location
County
Manatee
Elementary School
Middle School
High School
Listing Courtesy of Matthew Bender , LESLIE WELLS REALTY, INC.
RealHub Information is provided exclusively for consumers' personal, non-commercial use, and it may not be used for any purpose other than to identify prospective properties consumers may be interested in purchasing. All information deemed reliable but not guaranteed and should be independently verified. All properties are subject to prior sale, change or withdrawal. RealHub website owner shall not be responsible for any typographical errors, misinformation, misprints and shall be held totally harmless.

Business Coach | Executive Sales Associate | Realtor®
Michael Graf
Call Michael today to schedule a private showing.

* Listings on this website come from the FMLS IDX Compilation and may be held by brokerage firms other than the owner of this website. The listing brokerage is identified in any listing details. Information is deemed reliable but is not guaranteed. If you believe any FMLS listing contains material that infringes your copyrighted work please click here to review our DMCA policy and learn how to submit a takedown request.© 2024 FMLS.
Related Properties
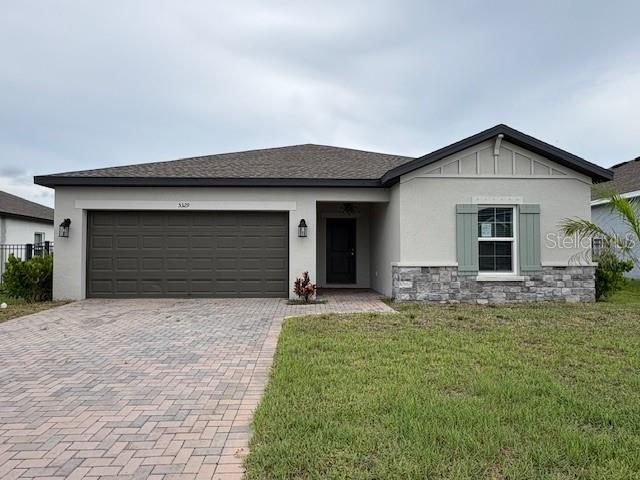
PALMETTO
5329 SENZA TRAIL
3 Beds
2 Baths
1,528 Sq.Ft.
$317,000
MLS#: A4699222
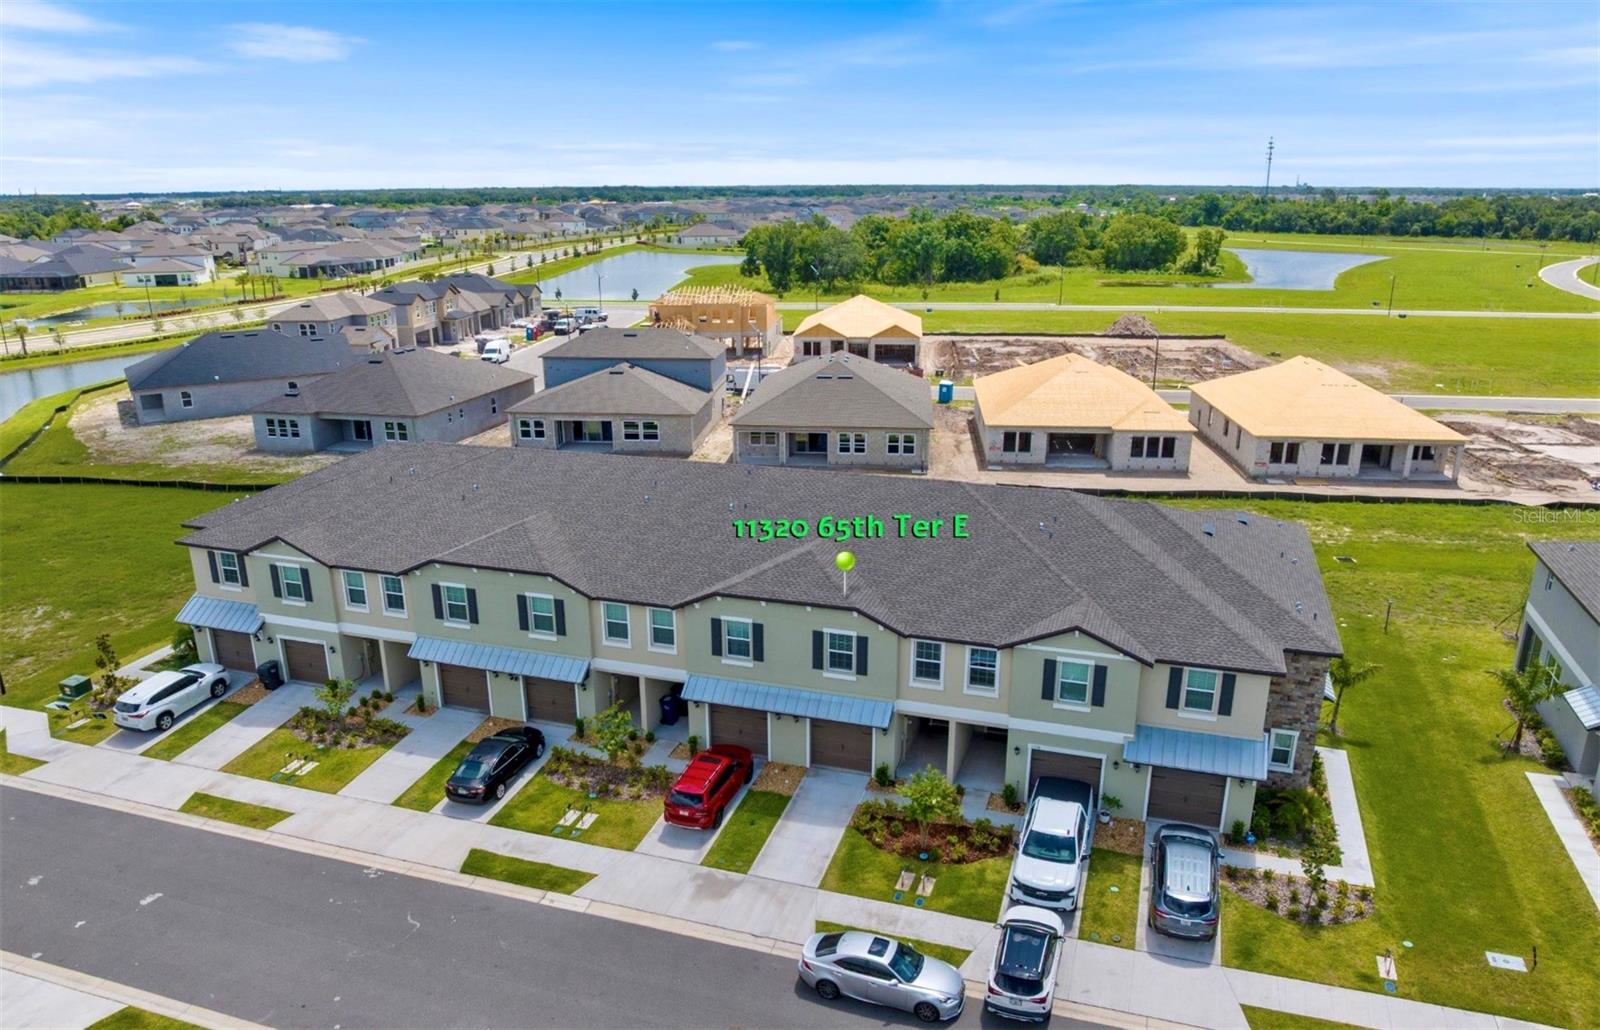
PALMETTO
11320 65TH TERRACE E
3 Beds
2 Baths
1,708 Sq.Ft.
$269,500
MLS#: A4699897
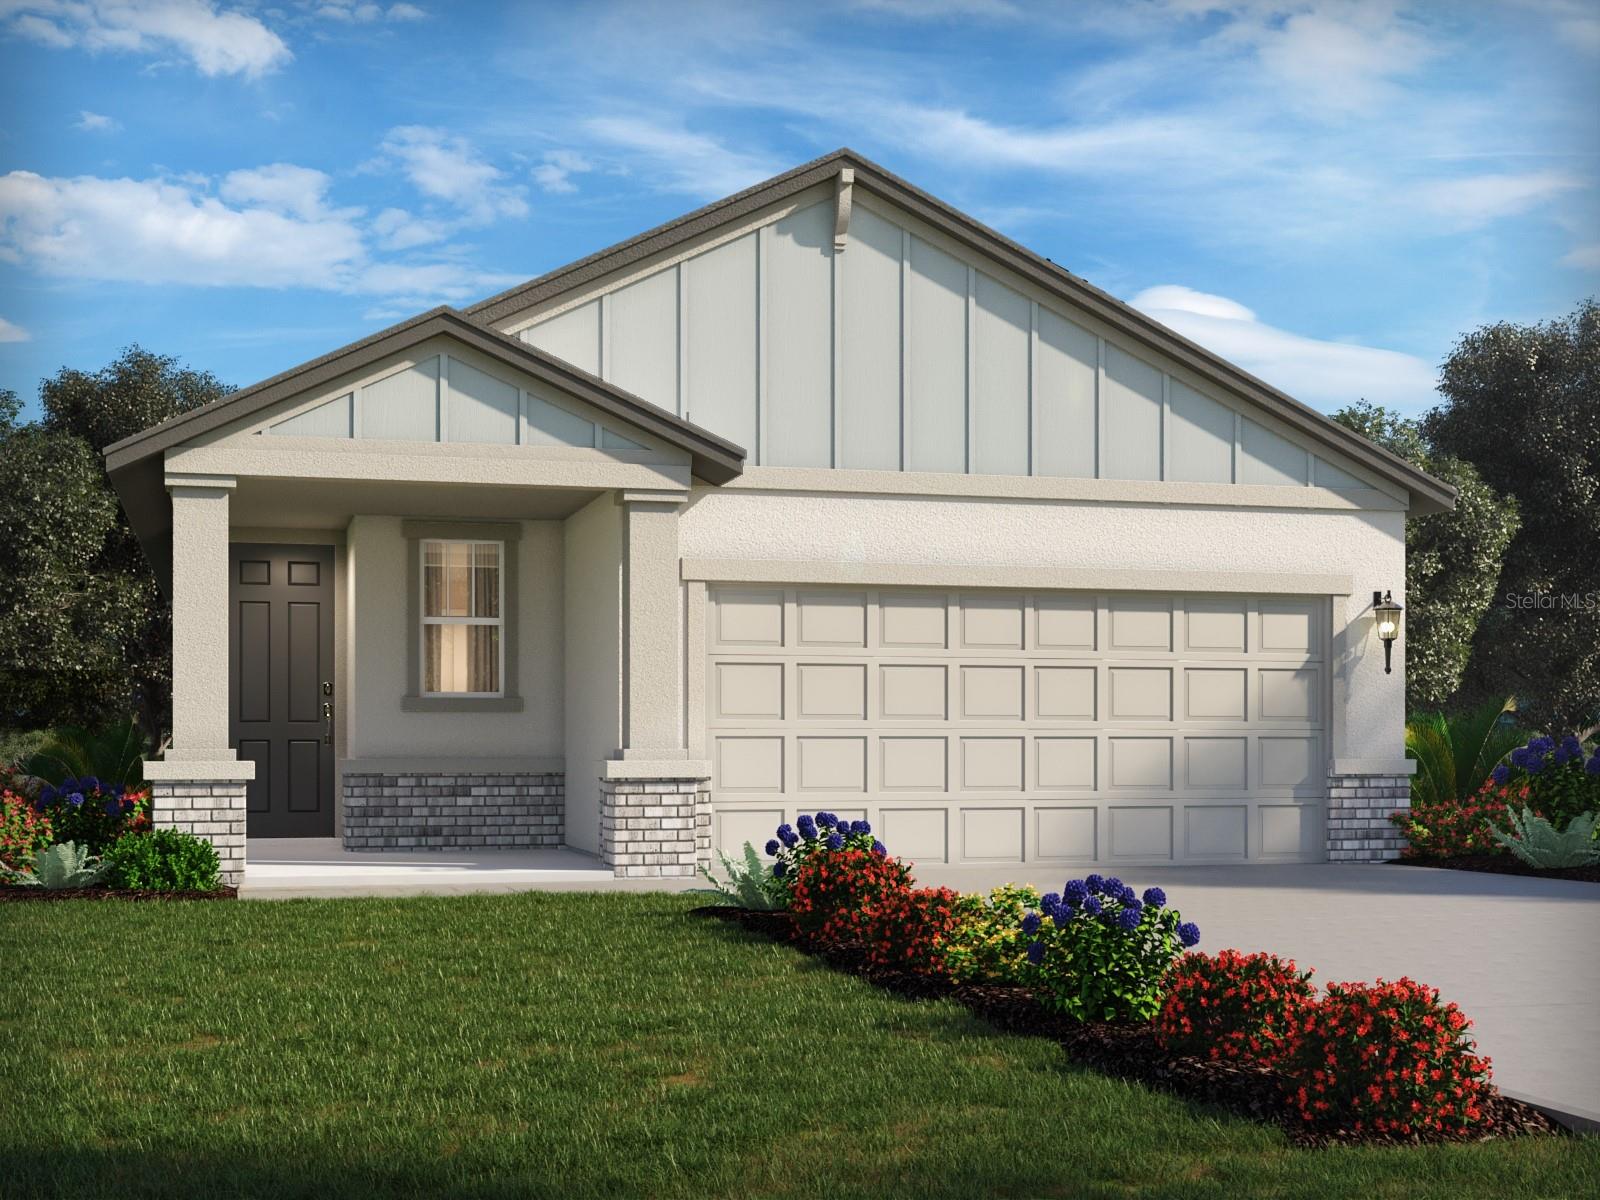
PALMETTO
9113 DALERA COVE
3 Beds
2 Baths
1,483 Sq.Ft.
$341,560
MLS#: TB8527444
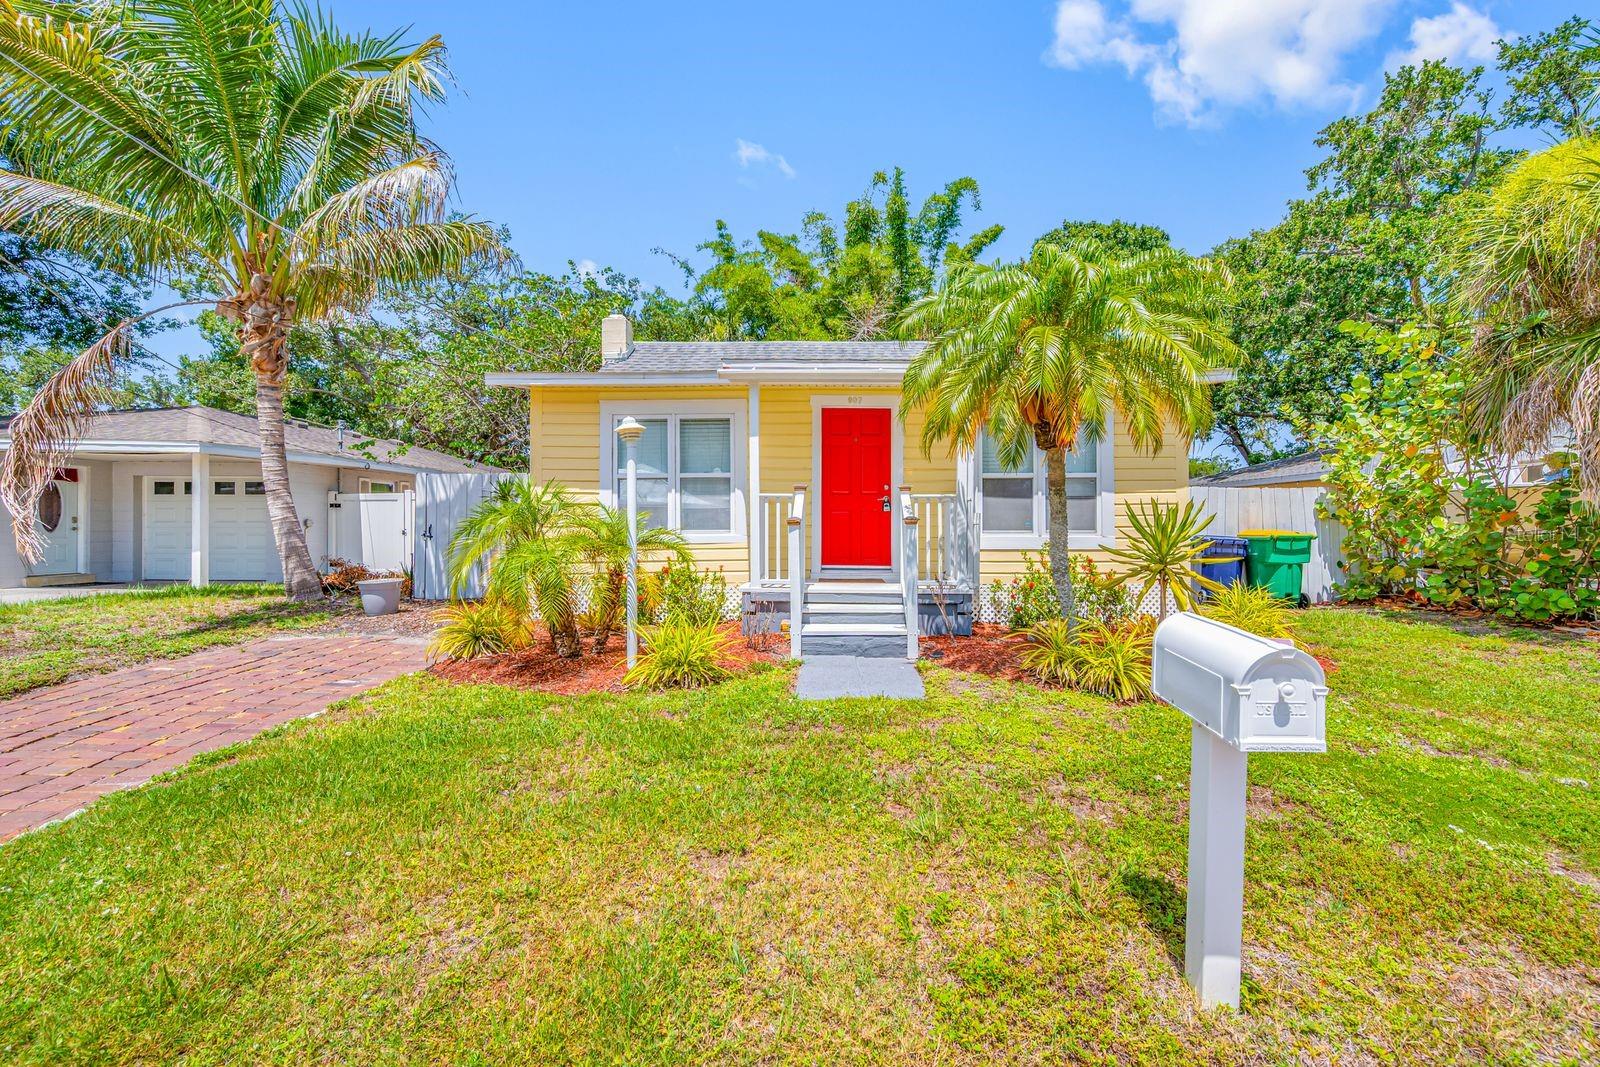
PALMETTO
907 18TH AVENUE W
3 Beds
1 Baths
960 Sq.Ft.
$285,000
MLS#: A4699518
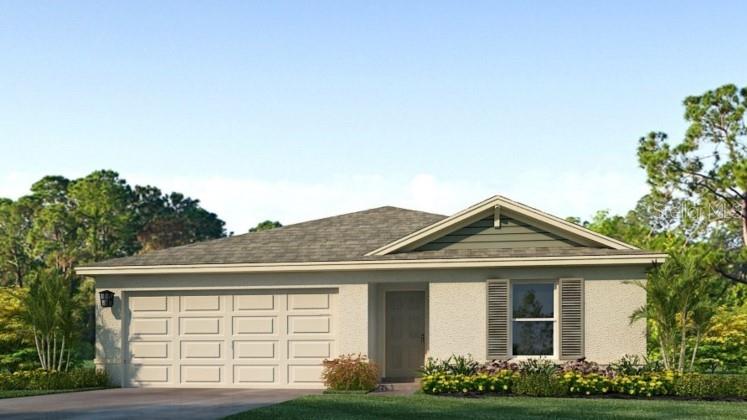
PALMETTO
4323 109TH STREET E
3 Beds
2 Baths
1,328 Sq.Ft.
$345,990
MLS#: A4699666
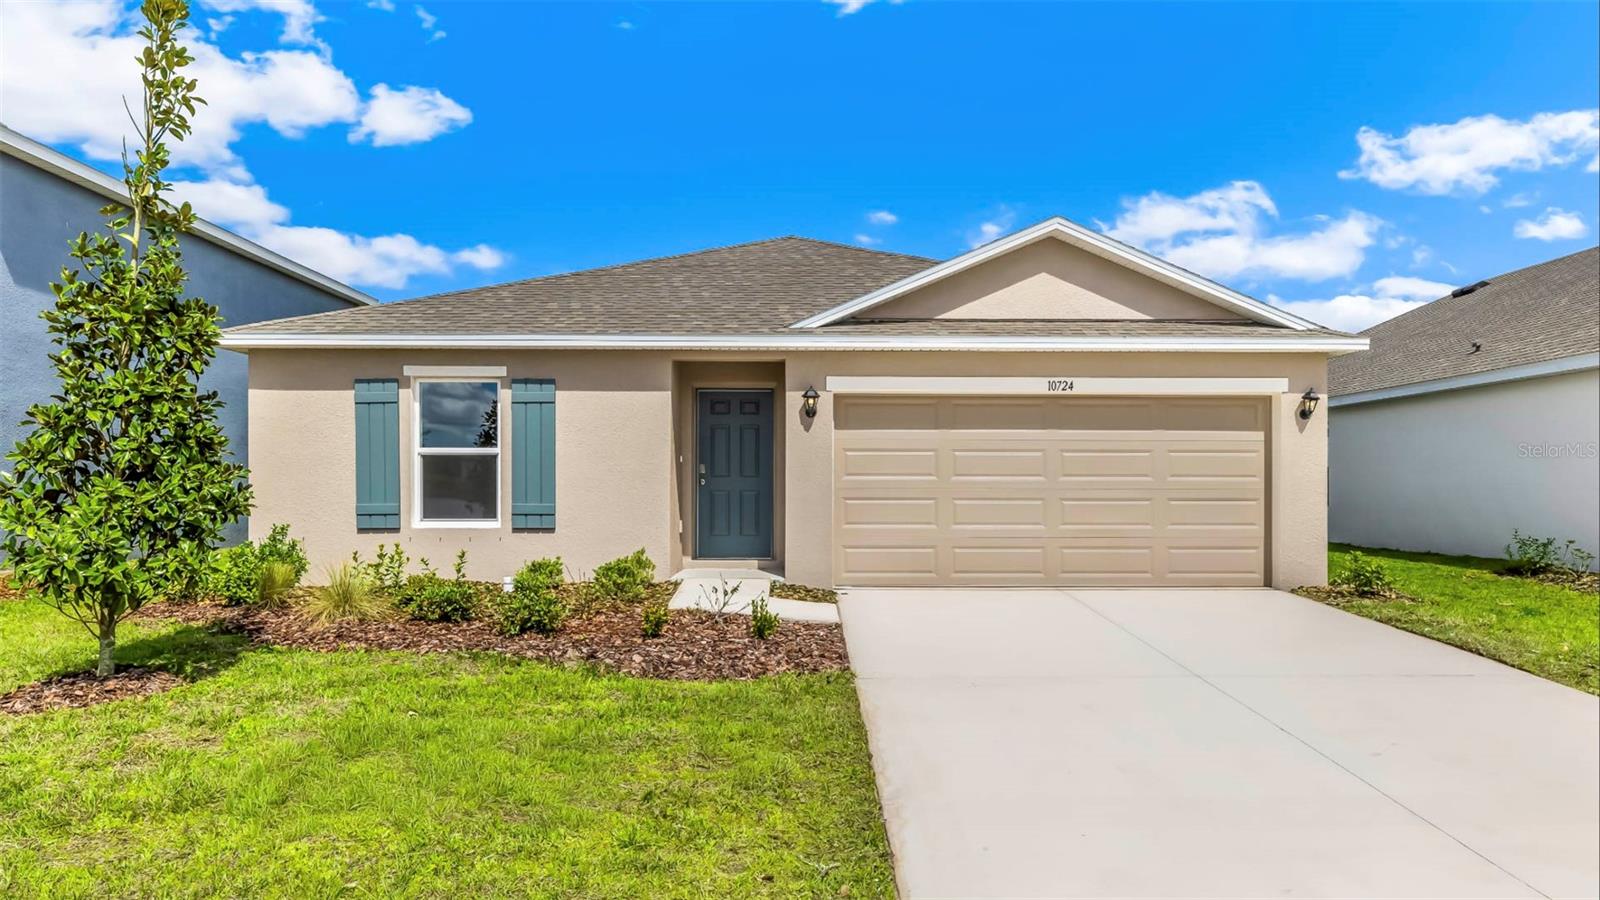
PALMETTO
10904 44TH AVENUE E
4 Beds
2 Baths
1,498 Sq.Ft.
$354,000
MLS#: A4699673
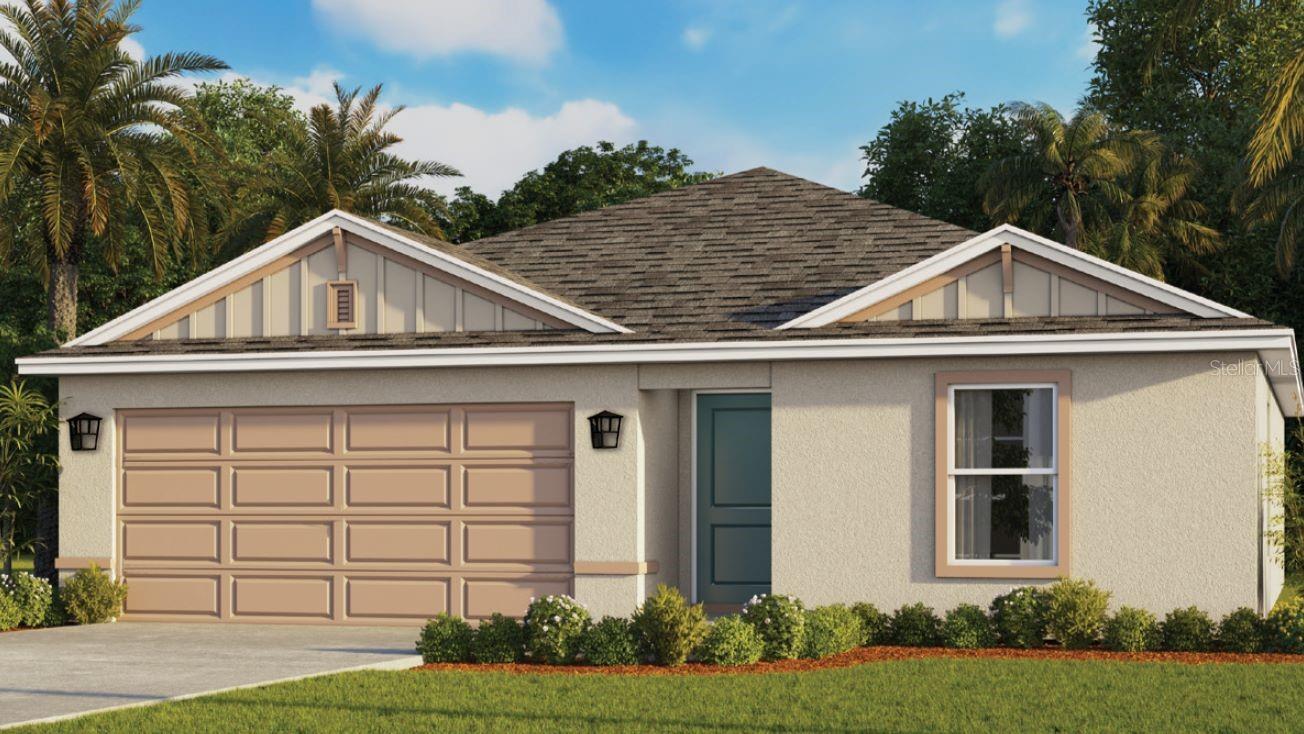
PALMETTO
4221 109TH STREET E
3 Beds
2 Baths
1,328 Sq.Ft.
$338,990
MLS#: A4699668
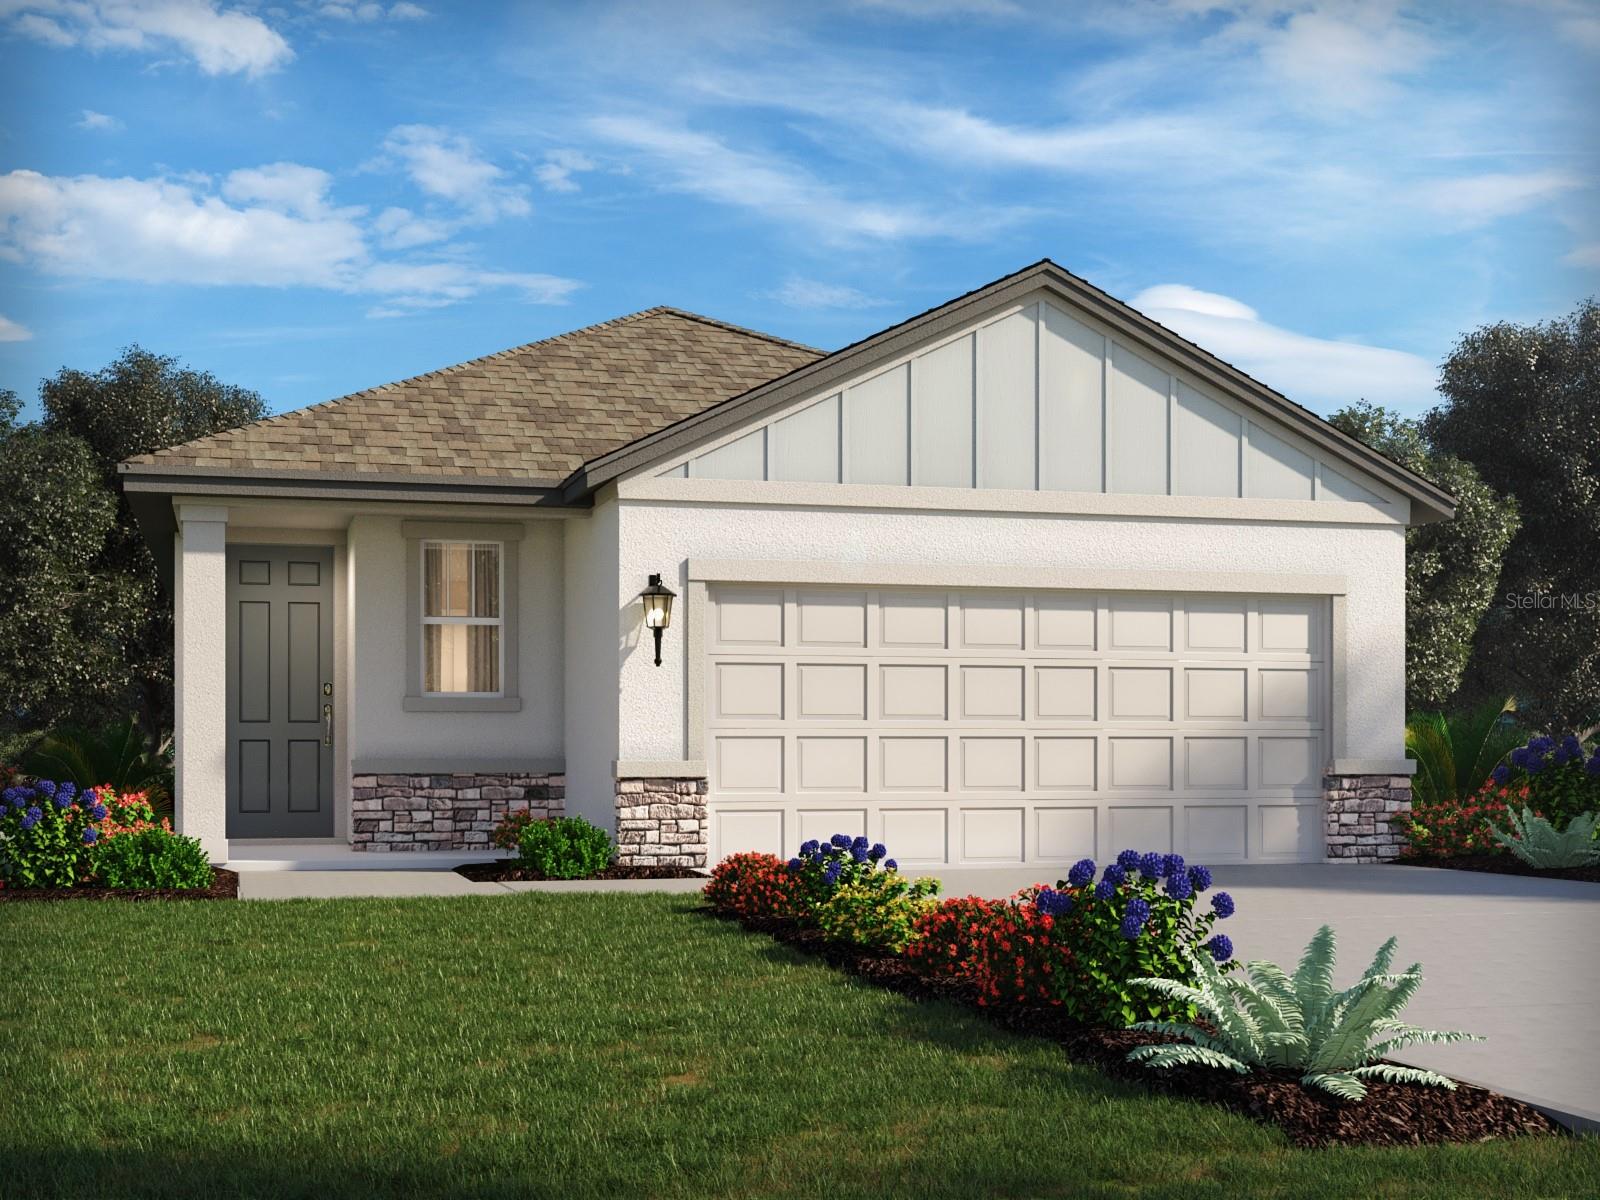
PALMETTO
9118 DALERA COVE
3 Beds
2 Baths
1,483 Sq.Ft.
$320,000
MLS#: TB8527576
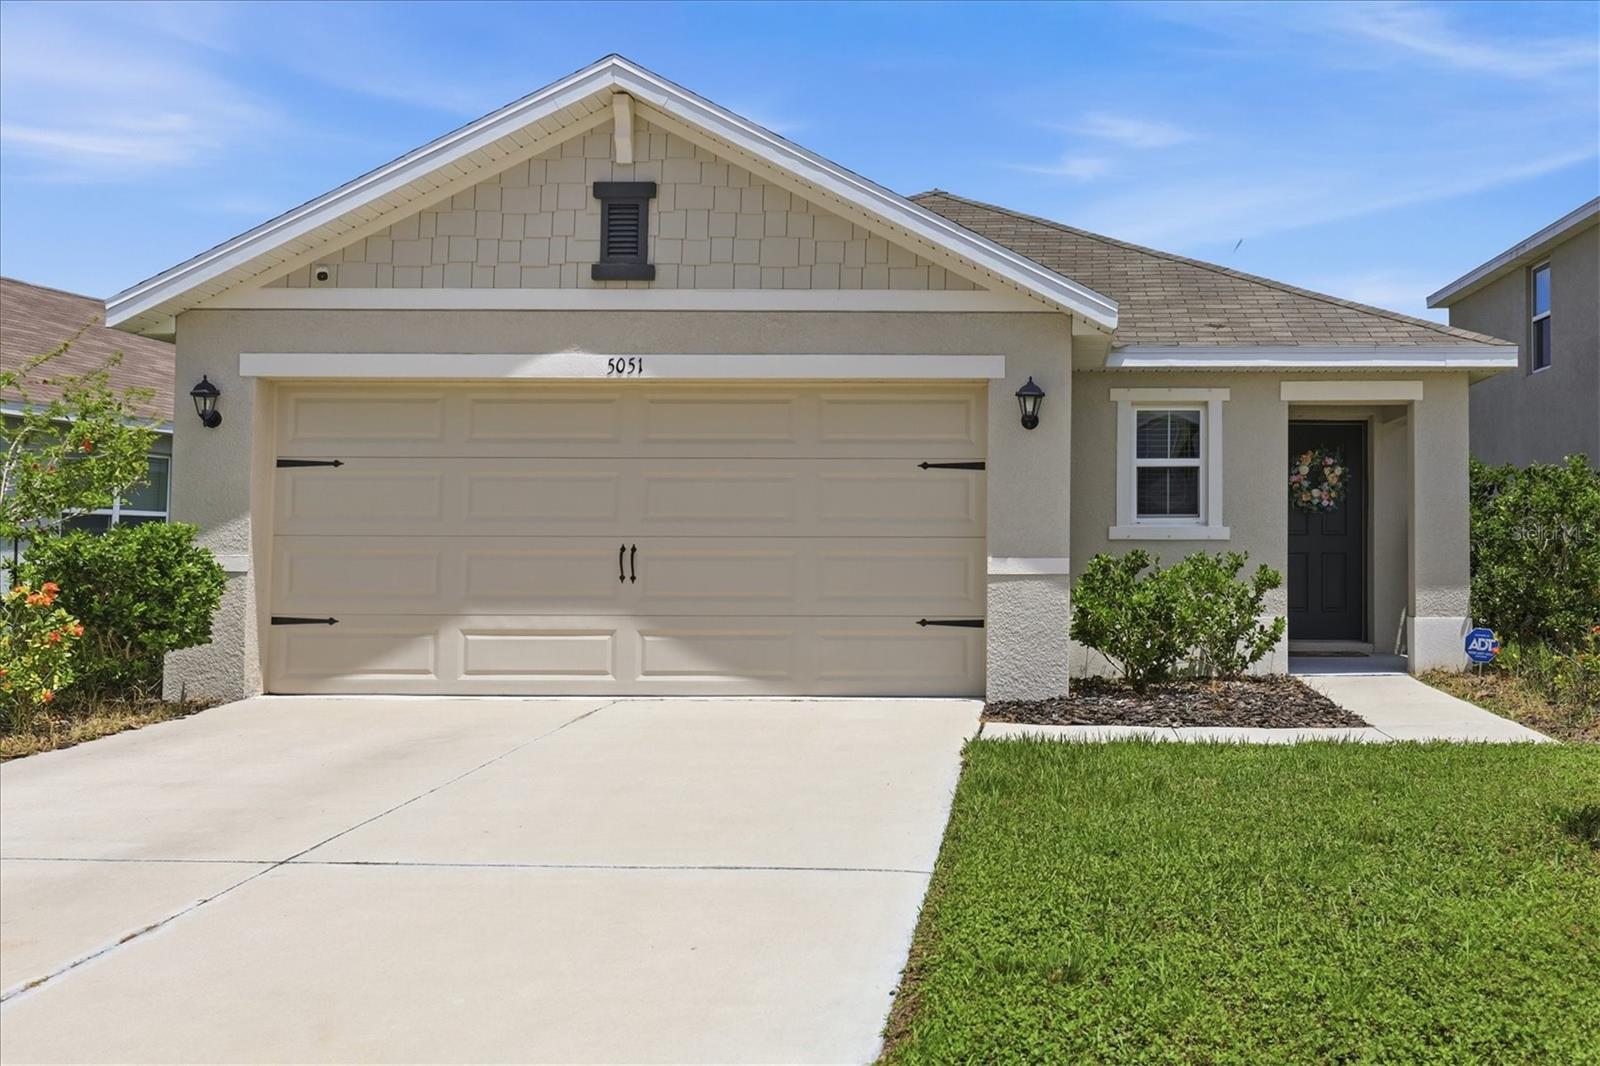
PALMETTO
5051 GRANITE DUST PLACE
3 Beds
2 Baths
1,529 Sq.Ft.
$345,000
MLS#: A4699183
