.webp?size=346x80)
- Properties
- Meet our agents
- Communities
- Market Report
- Home Value
- Calculator
Property
Beds
4
Full Baths
2
1/2 Baths
1
Year Built
1977
Sq.Footage
2,030
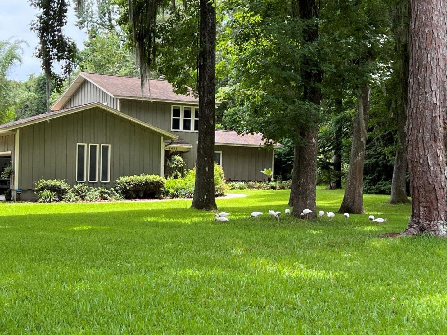
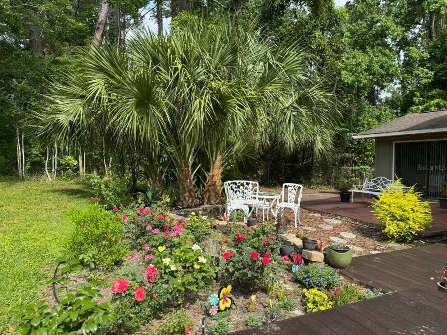
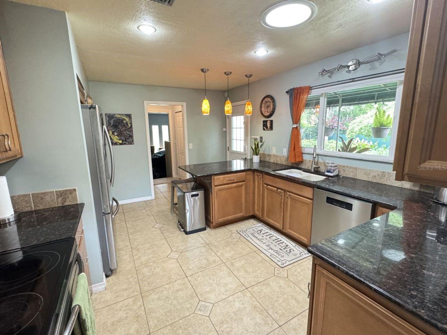
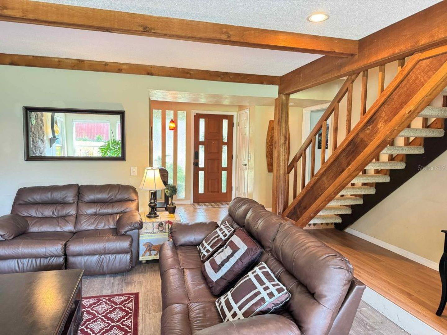
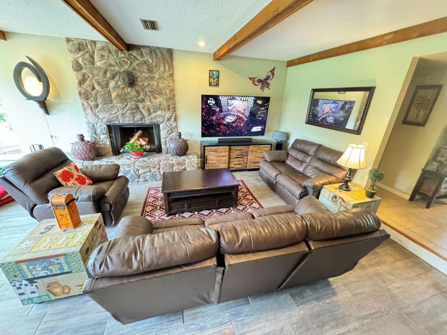
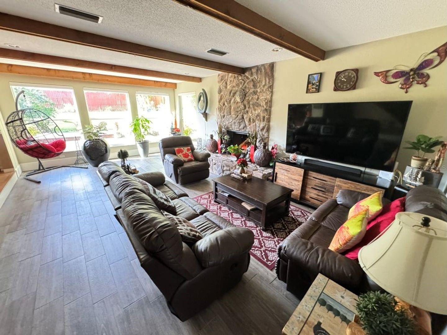
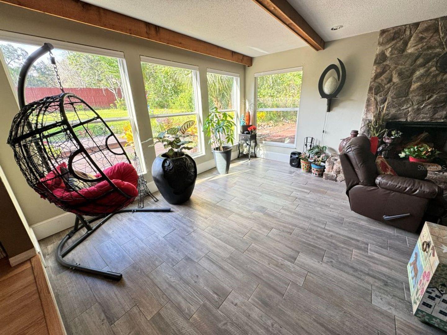
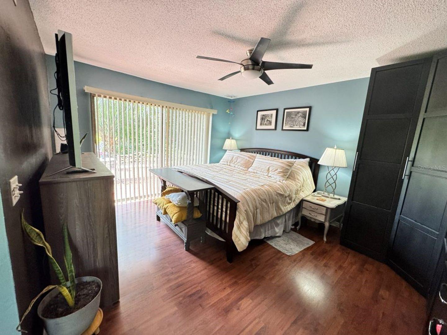
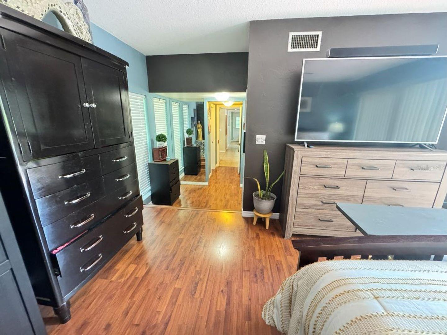
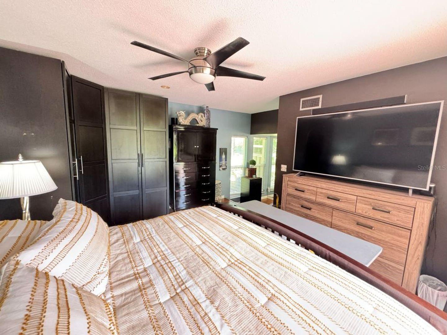
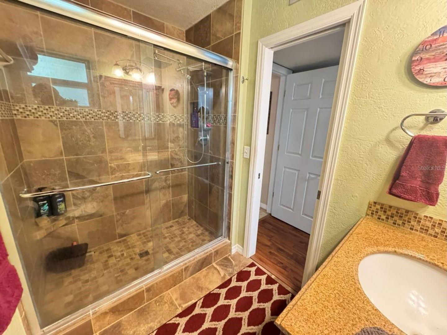
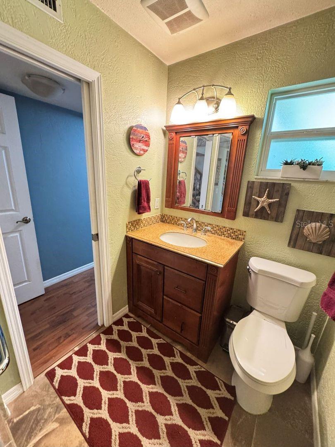
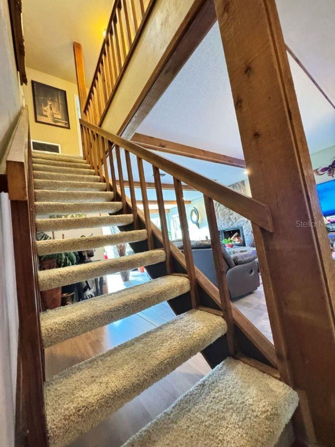
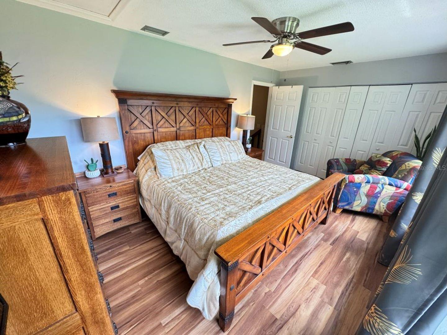
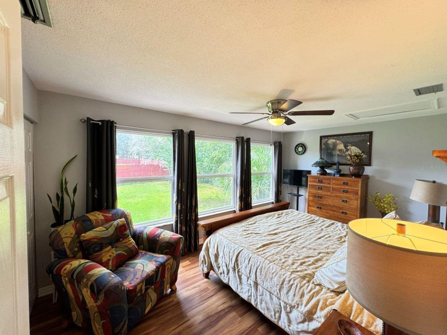
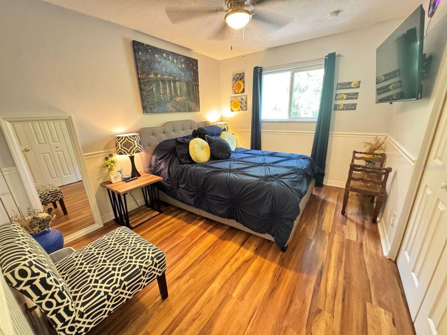
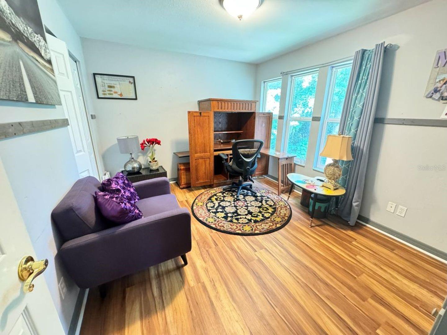
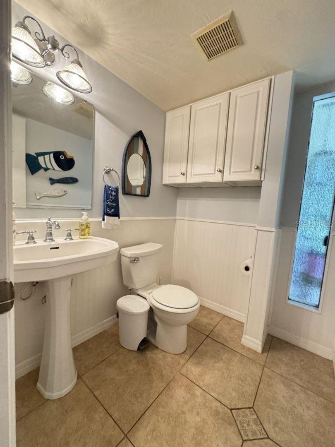
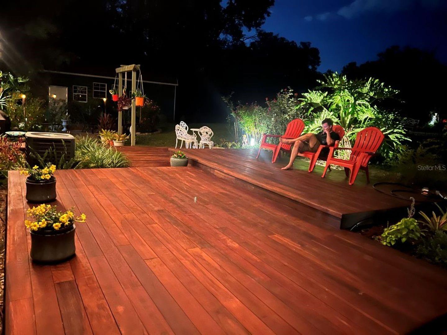
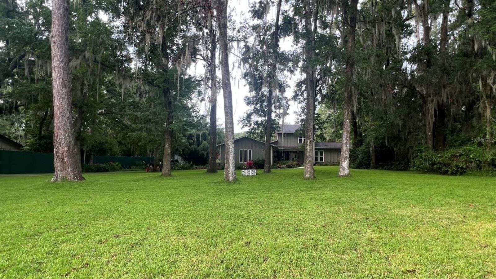
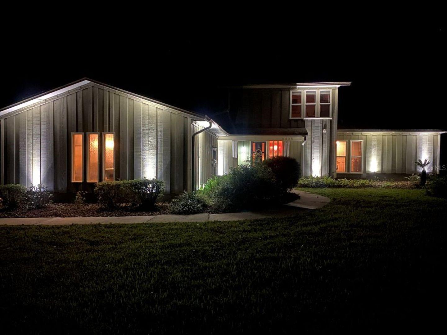
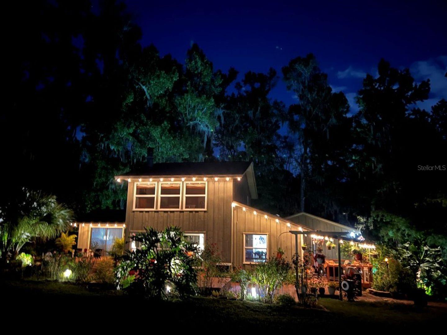
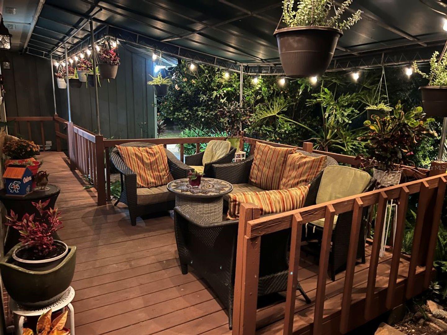
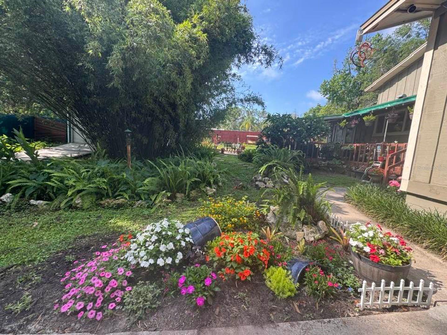
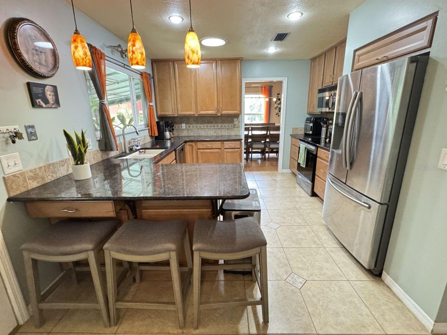
This exquisite mid-century modern custom home features a layout comprising four bedrooms and two and a half baths, nestled within the highly desirable Buckingham West neighborhood on a spacious ¾-acre lot. Conveniently located just minutes from shopping, dining, and all of Gainesville's amenities—including theaters, hospitals, and the University of Florida—this property offers both accessibility and tranquility. Set deep within the lot, the home is surrounded by lush trees in the front yard, ensuring enhanced privacy and remarkable curb appeal, while also serving as a sanctuary for local birdlife. The surrounding gardens create an enchanting oasis, showcasing a rich tapestry of mature rose and flower gardens, tropical foliage, woodlands, bamboo, manicured lawns, and fluttering butterflies. Upon entering, abundant natural light fills the space, highlighting a gourmet kitchen adorned with maple cabinetry, granite countertops, and stainless steel appliances. This kitchen seamlessly connects to the formal dining and living areas, which boast nearly full-height windows that frame views of the decks, gardens, and surrounding landscape. The cozy and private master suite, located on the main floor for added convenience, opens to a serene patio and features a modern bathroom and a spacious walk-in closet, ensuring a peaceful retreat away from the three additional bedrooms. The upstairs bedrooms offer beautiful views and share a full bathroom. Well-lit outdoor living spaces invite family and friends to gather, while also providing a tranquil setting for evening meditation. The main floor windows are equipped with automatic shades that can be effortlessly operated with the push of a button. AVAILABLE NOW.
Features & Amenities
Interior
-
Total Bedrooms
4
-
Bathrooms
2
-
1/2 Bathrooms
1
-
Cooling YN
YES
-
Cooling
Central Air
-
Fireplace YN
YES
-
Heating YN
YES
-
Heating
Central
-
Pet friendly
Cats OK, Dogs OK
Exterior
-
Garage
Yes
-
Garage spaces
2
-
Other Exterior Features
Private Yard
-
Parking
Garage Faces Side, Attached
-
Patio and Porch Features
Deck, Patio, Rear Porch, Side Porch
-
Pool
No
-
Waterfront YN
NO
Area & Lot
-
Lot Features
Landscaped
-
Lot Size(acres)
0.77
-
Lot Size(square feet)
33,541
-
Property Type
Residential Lease
-
Property Sub Type
Single Family Residence
Price
-
Sales Price
$2,700
-
Sq. Footage
2,030
-
Price/SqFt
$1
HOA
-
Association
YES
-
Association Fee Includes
N/A
School District
-
Elementary School
N/A
-
Middle School
N/A
-
High School
N/A
Property Features
-
Stories
3
-
New Construction
NO
-
Senior Community YN
NO
Schedule a Showing
Showing scheduled successfully.
Mortgage calculator
Estimate your monthly mortgage payment, including the principal and interest, property taxes, and HOA. Adjust the values to generate a more accurate rate.
Your payment
Principal and Interest:
$
Property taxes:
$
HOA fees:
$
Total loan payment:
$
Total interest amount:
$
Location
County
Alachua
Elementary School
Middle School
High School
Listing Courtesy of Lisa Mathews , UNION PROPERTIES OF GAINESVILLE, INC.
RealHub Information is provided exclusively for consumers' personal, non-commercial use, and it may not be used for any purpose other than to identify prospective properties consumers may be interested in purchasing. All information deemed reliable but not guaranteed and should be independently verified. All properties are subject to prior sale, change or withdrawal. RealHub website owner shall not be responsible for any typographical errors, misinformation, misprints and shall be held totally harmless.

Executive Assistant
Emil Garinga
Call Emil today to schedule a private showing.

* Listings on this website come from the FMLS IDX Compilation and may be held by brokerage firms other than the owner of this website. The listing brokerage is identified in any listing details. Information is deemed reliable but is not guaranteed. If you believe any FMLS listing contains material that infringes your copyrighted work please click here to review our DMCA policy and learn how to submit a takedown request.© 2024 FMLS.
