Features & Amenities

Interior

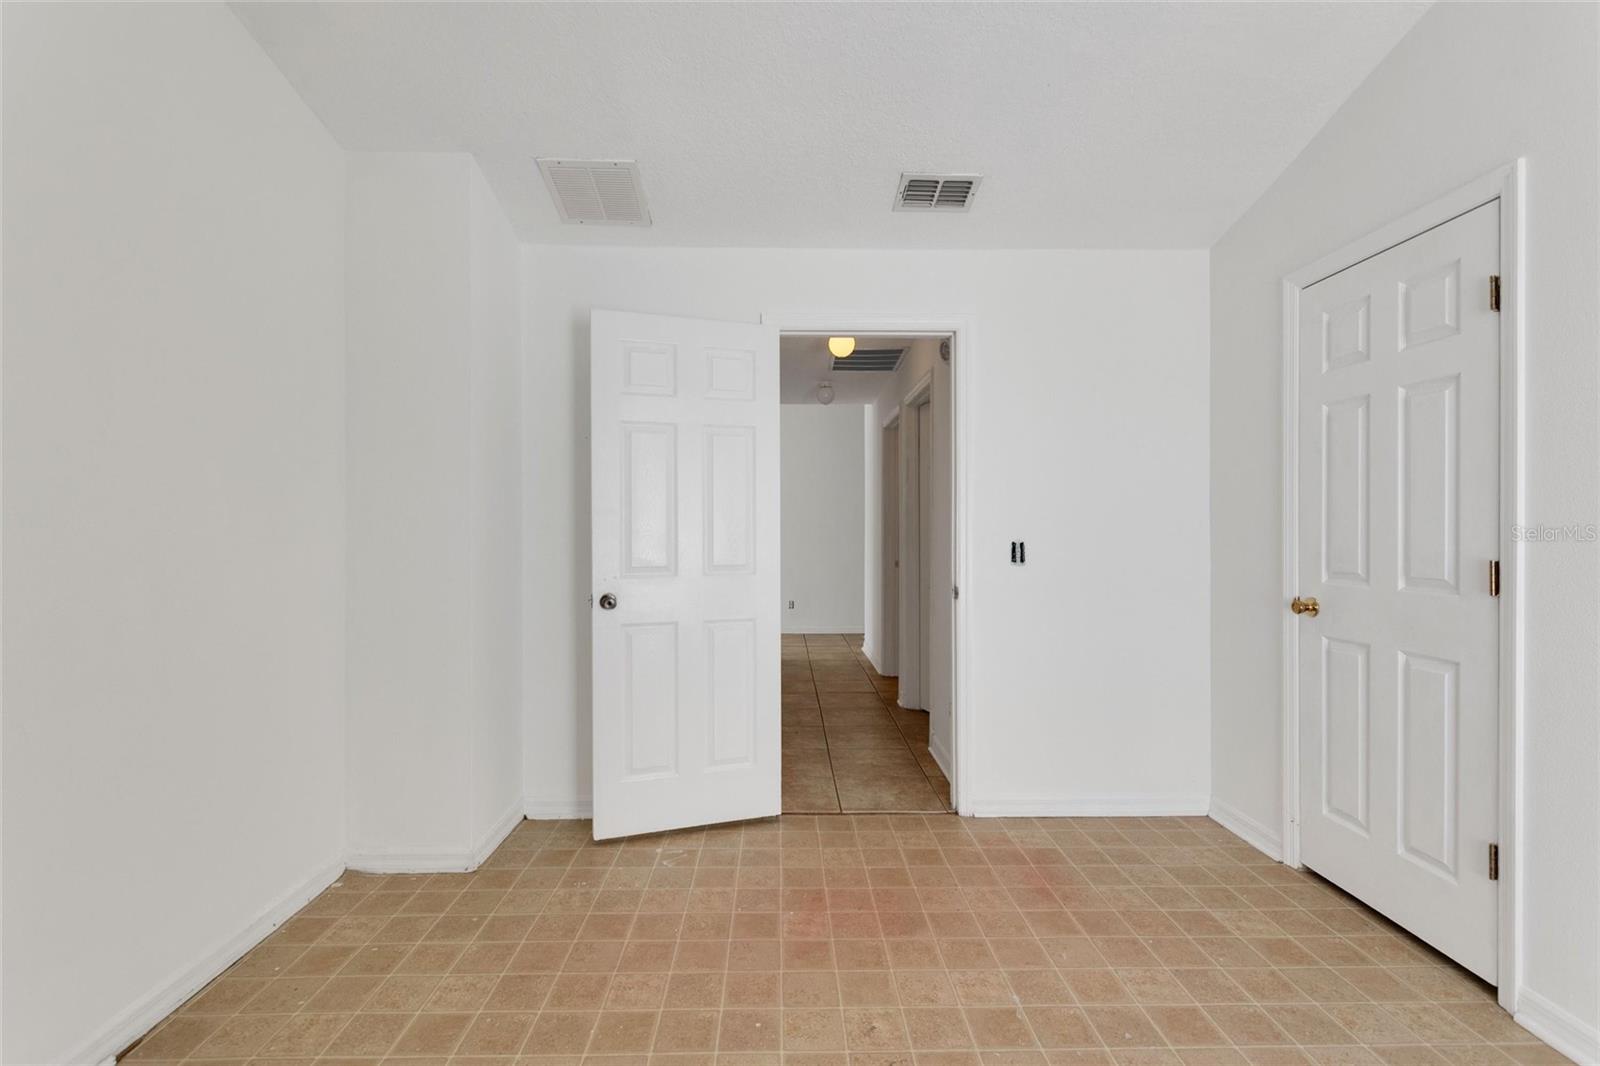
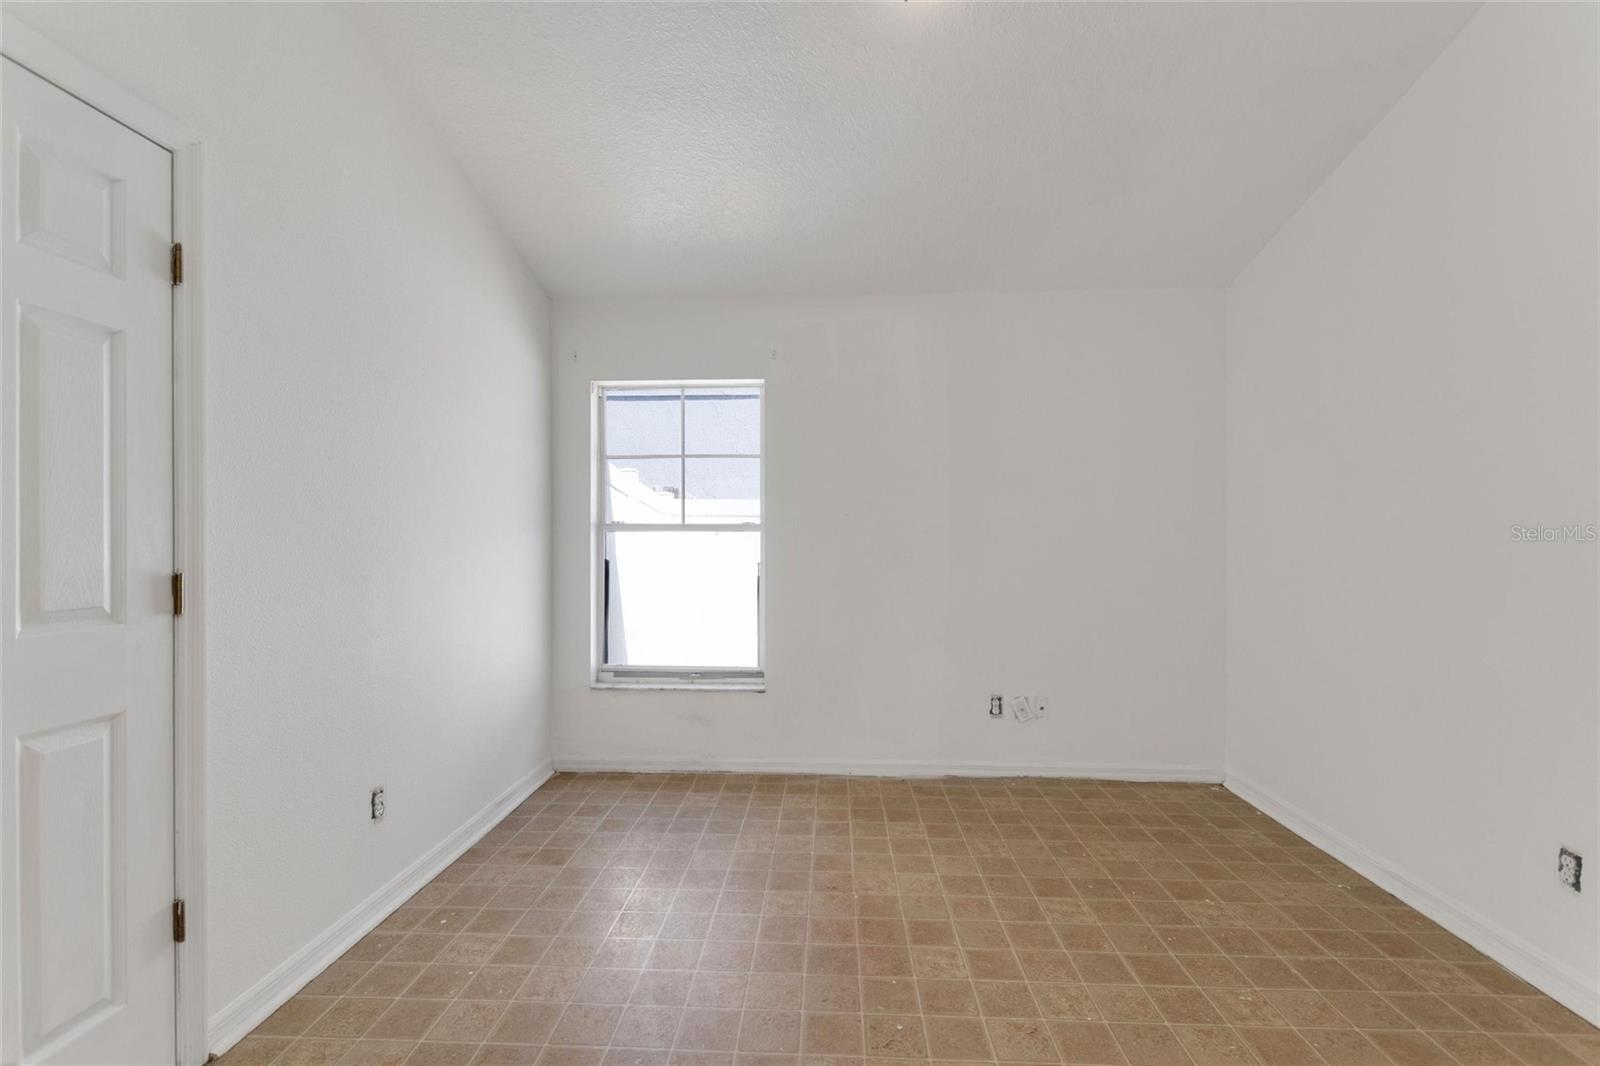
  • Other Interior Features

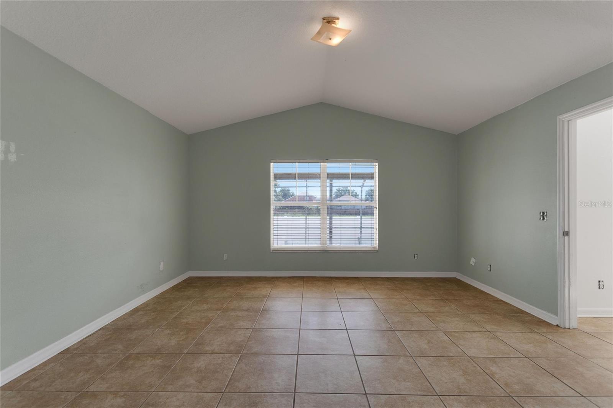
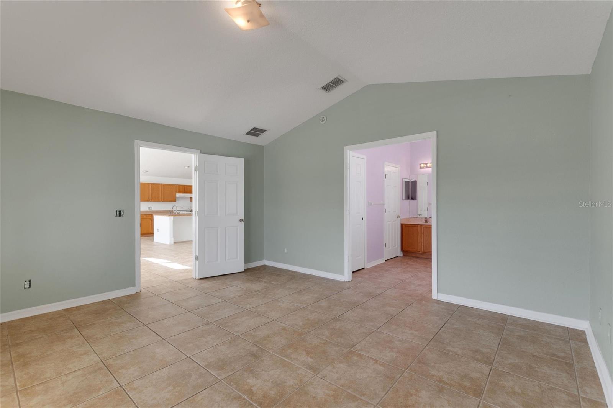
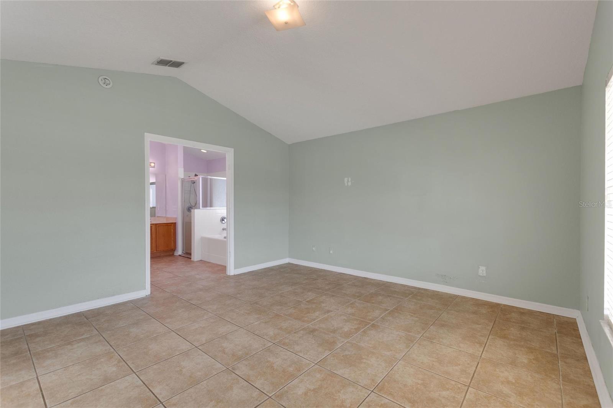
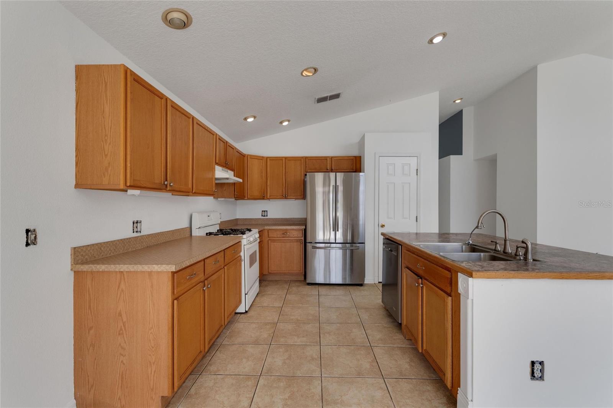
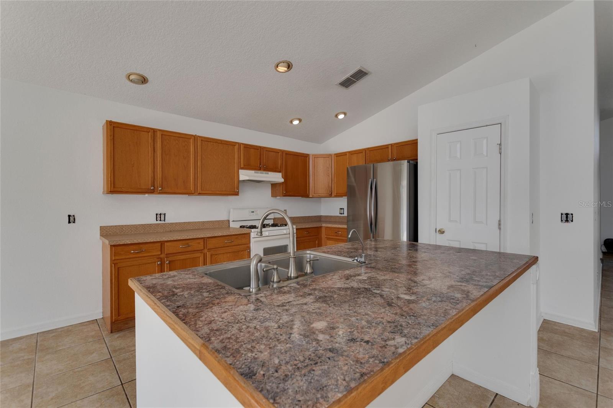
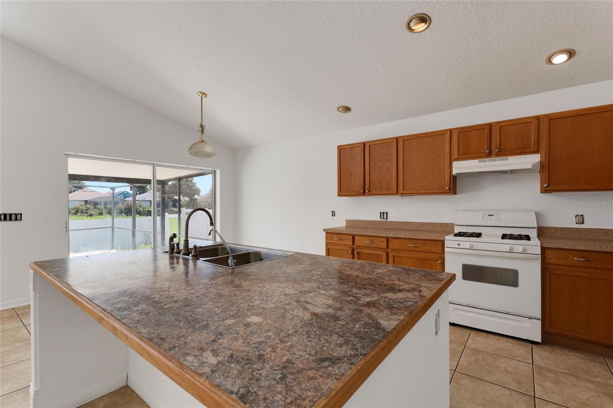
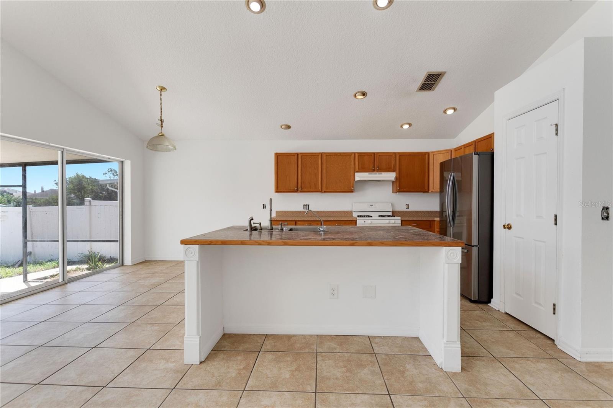
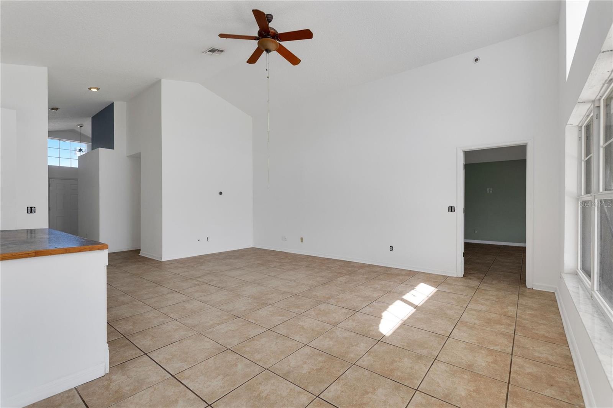
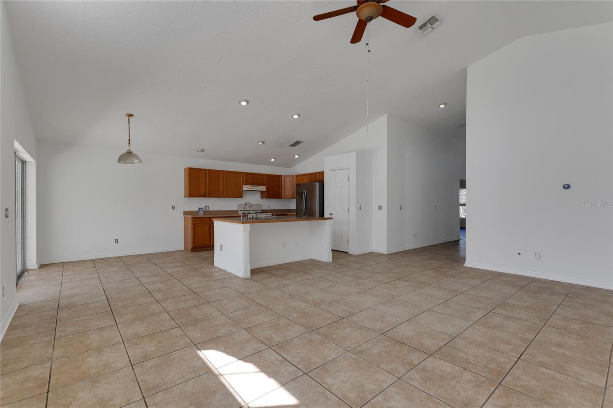
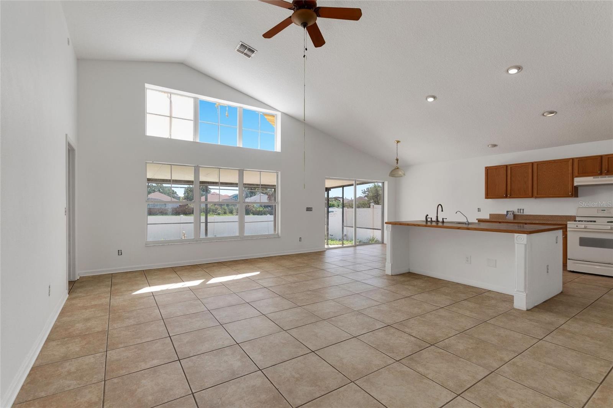
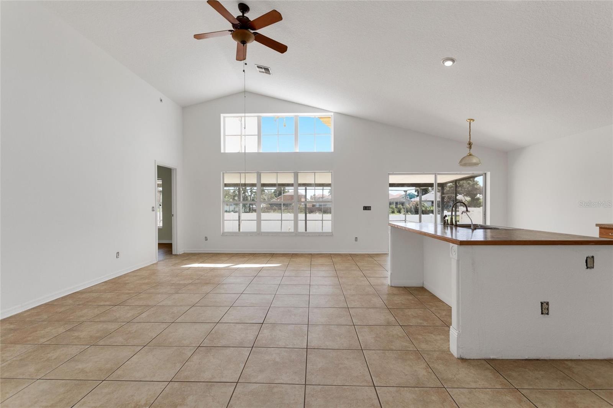
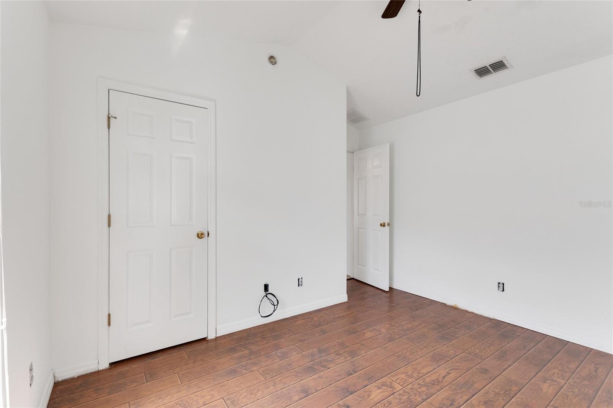
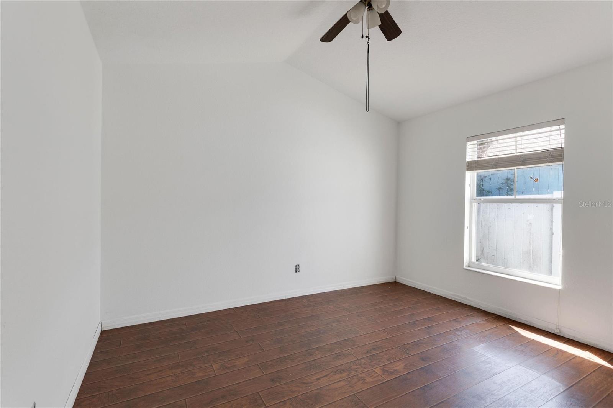
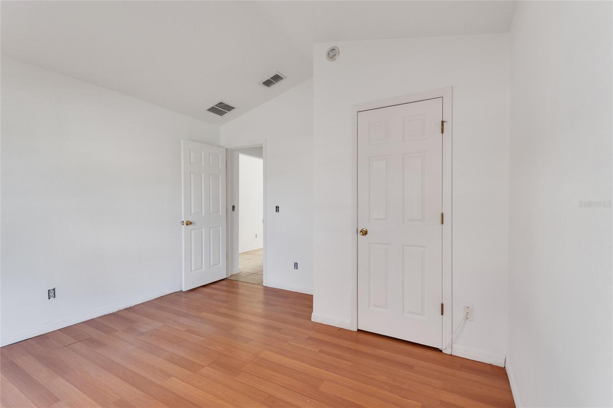
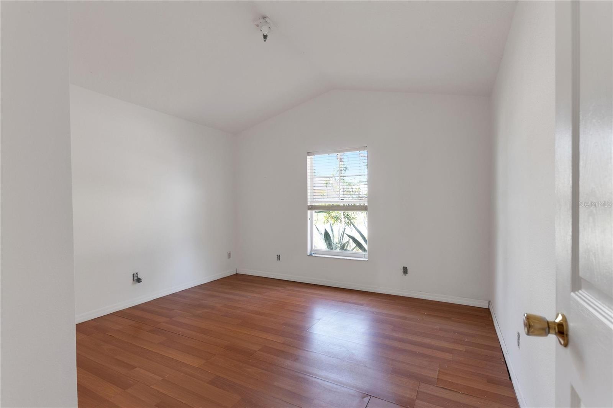
    Cathedral Ceiling(s)

  • Total Bedrooms

    3

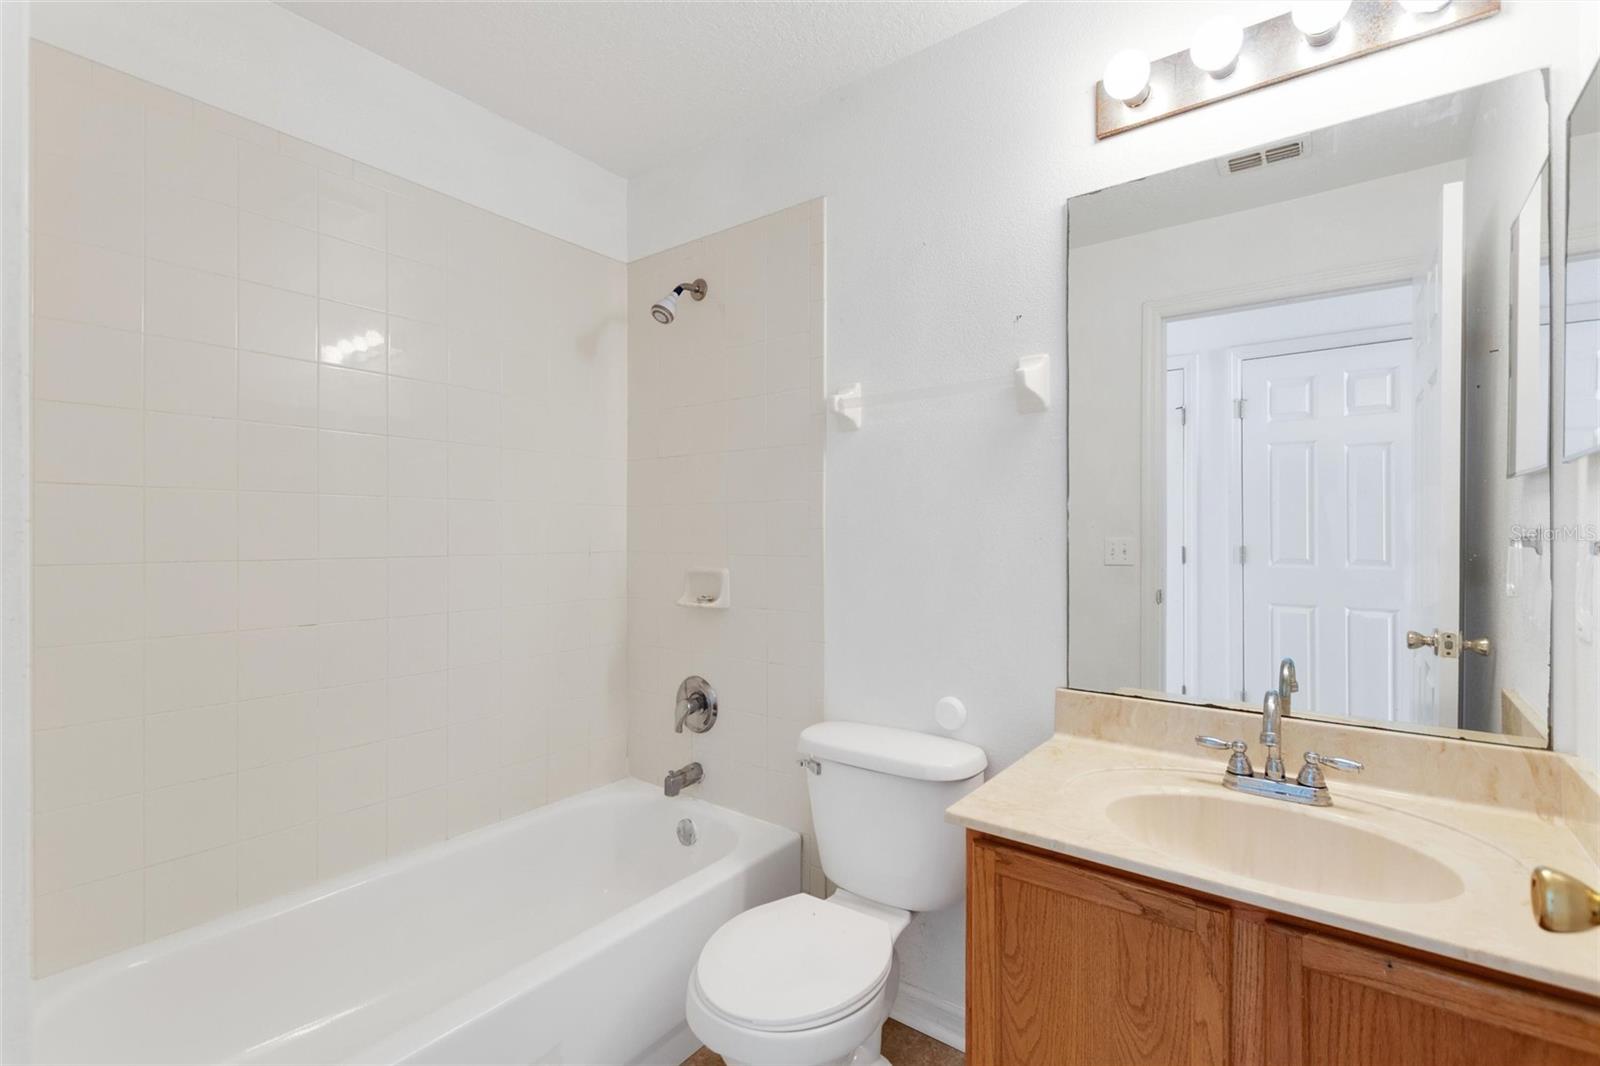
  • Bathrooms

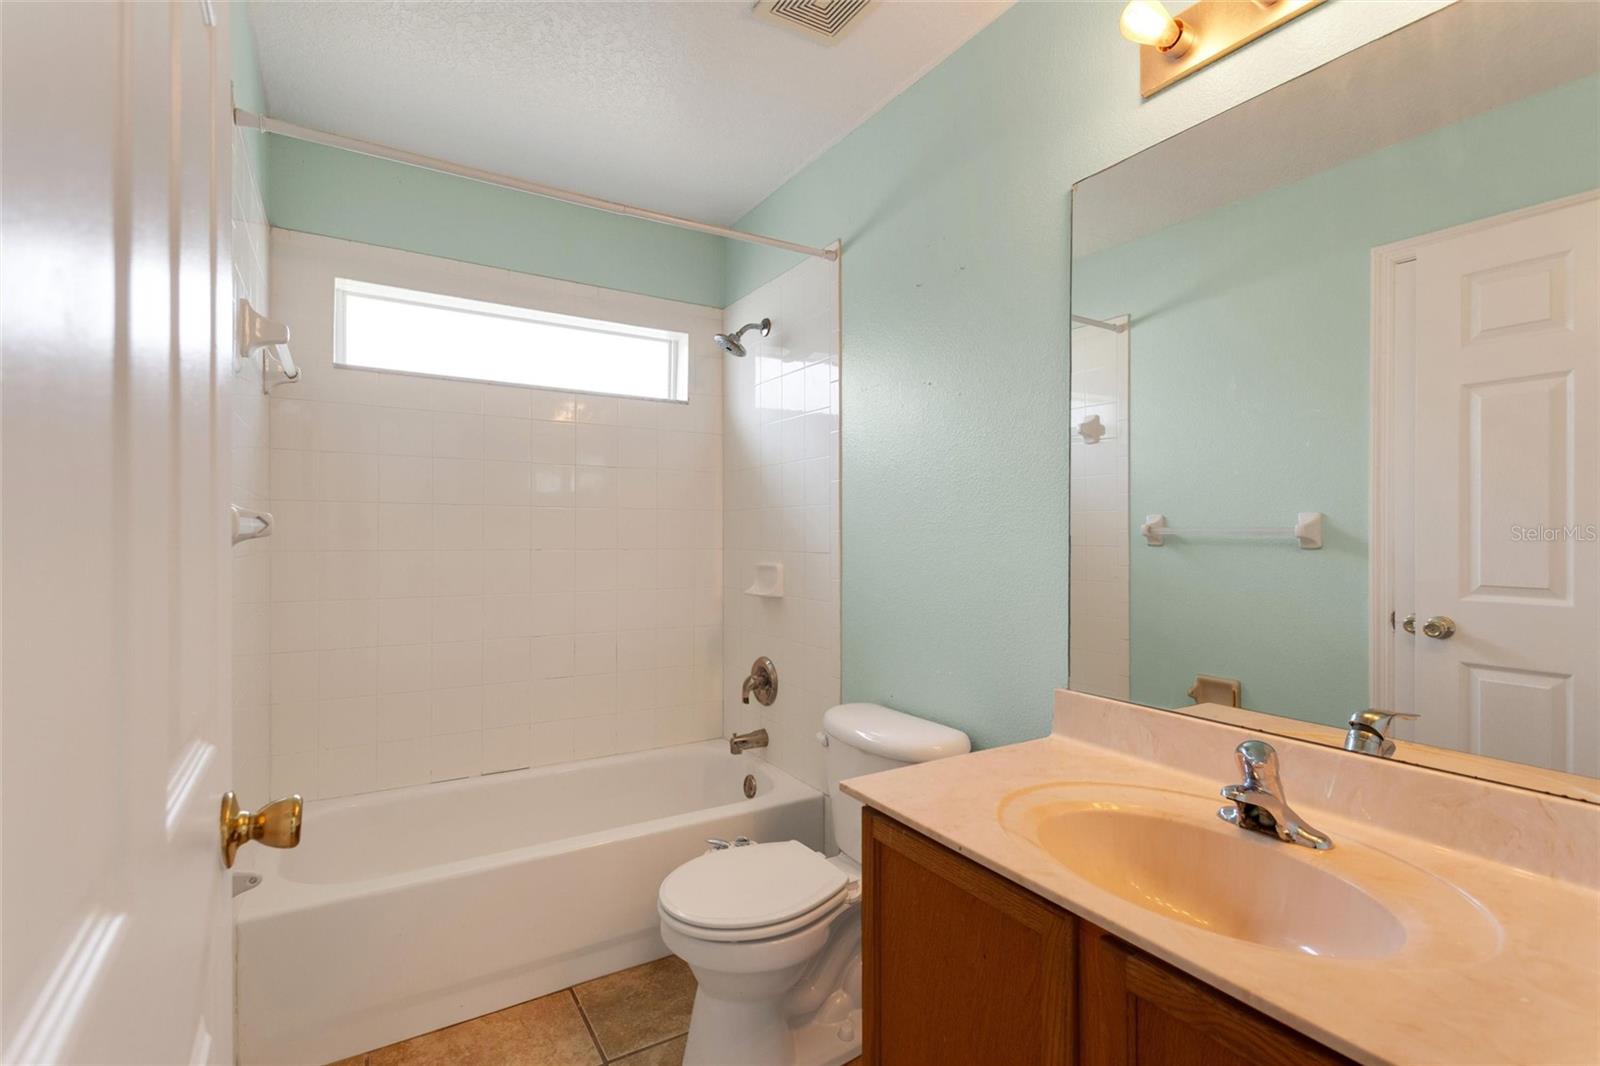
    2

  • Cooling YN

    YES

  • Cooling

    Central Air

  • Fireplace YN

    NO

  • Heating YN

    YES

  • Heating

    Central

  • Pet friendly

    Yes

Exterior

  • Garage

    Yes

  • Garage spaces

    2

  • Construction Materials

    Stucco

  • Other Exterior Features

    None

  • Parking

    Attached

  • Patio and Porch Features

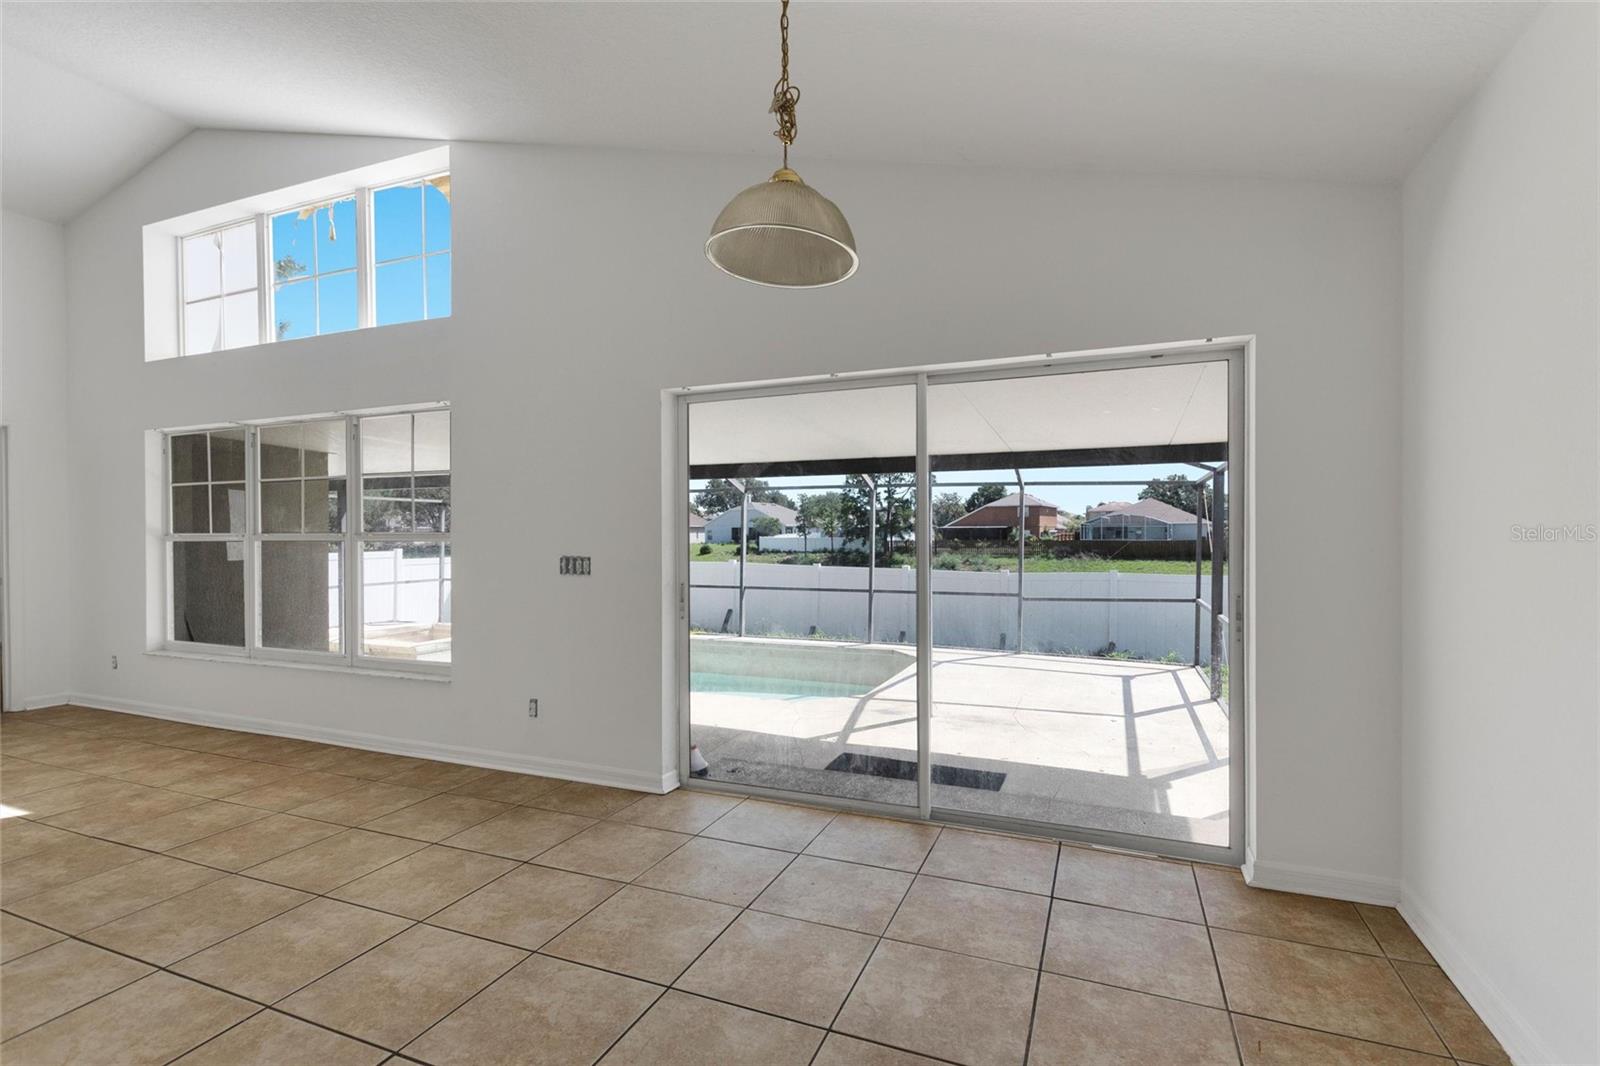
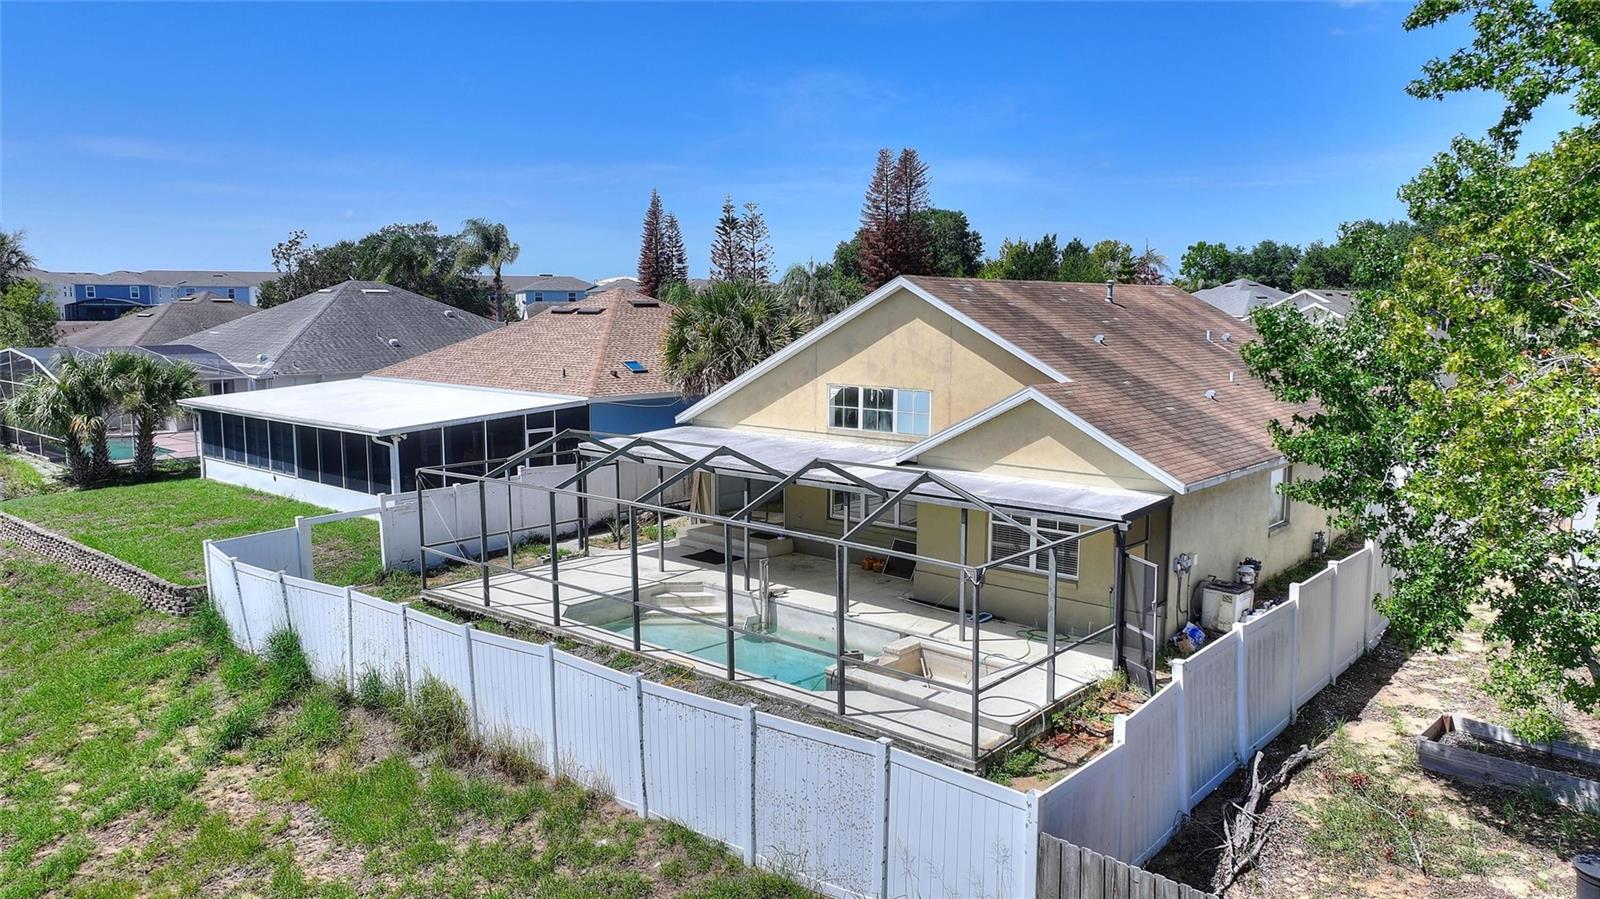
    Enclosed, Screened

  • Pool

    Yes

  • Pool Features

    Gunite, Private

  • Waterfront YN

    NO

Area & Lot

  • Lot Size(acres)

    0.15

  • Lot Size(square feet)

    6,599

  • Property Type

    Residential

  • Property Sub Type

    Single Family Residence

Price

  • Sales Price

    $299,000

  • Tax Amount

    $3,404.14

  • Sq. Footage

    1,644

  • Price/SqFt

    $181

HOA

  • Association

    YES

  • Association Fee

    $250

  • Association Fee Frequency

    Annually

  • Association Fee Includes

    N/A

  • Total Monthly Fees

    $20.83

School District

  • Elementary School

    Citrus Ridge

  • Middle School

    Citrus Ridge

  • High School

    Davenport High School

Property Features

  • New Construction

    NO

  • Foundation Details

    Slab

  • Ownership

    Fee Simple

  • Senior Community YN

    NO

  • Sewer

    Public Sewer

  • Tax Lot

    49

  • Water Source

    Public

Schedule a Showing

Showing scheduled successfully.

<
>
IN PERSON
VIA CHAT

What is 3 + 4 ?


Change time

Mortgage calculator

Estimate your monthly mortgage payment, including the principal and interest, property taxes, and HOA. Adjust the values to generate a more accurate rate.

Your payment

Principal and Interest:

$

Property taxes:

$

HOA fees:

$

Total loan payment:

$

Total interest amount:

$

Location

County

Polk

Elementary School

Citrus Ridge

Middle School

Citrus Ridge

High School

Davenport High School

Listing Courtesy of Matthew Link , CHAMPIONSGATE REALTY

RealHub Information is provided exclusively for consumers' personal, non-commercial use, and it may not be used for any purpose other than to identify prospective properties consumers may be interested in purchasing. All information deemed reliable but not guaranteed and should be independently verified. All properties are subject to prior sale, change or withdrawal. RealHub website owner shall not be responsible for any typographical errors, misinformation, misprints and shall be held totally harmless.

Agent Emil Garinga

Executive Assistant

Emil Garinga

Call Emil today to schedule a private showing.


* Listings on this website come from the FMLS IDX Compilation and may be held by brokerage firms other than the owner of this website. The listing brokerage is identified in any listing details. Information is deemed reliable but is not guaranteed. If you believe any FMLS listing contains material that infringes your copyrighted work please click here to review our DMCA policy and learn how to submit a takedown request.© 2024 FMLS.
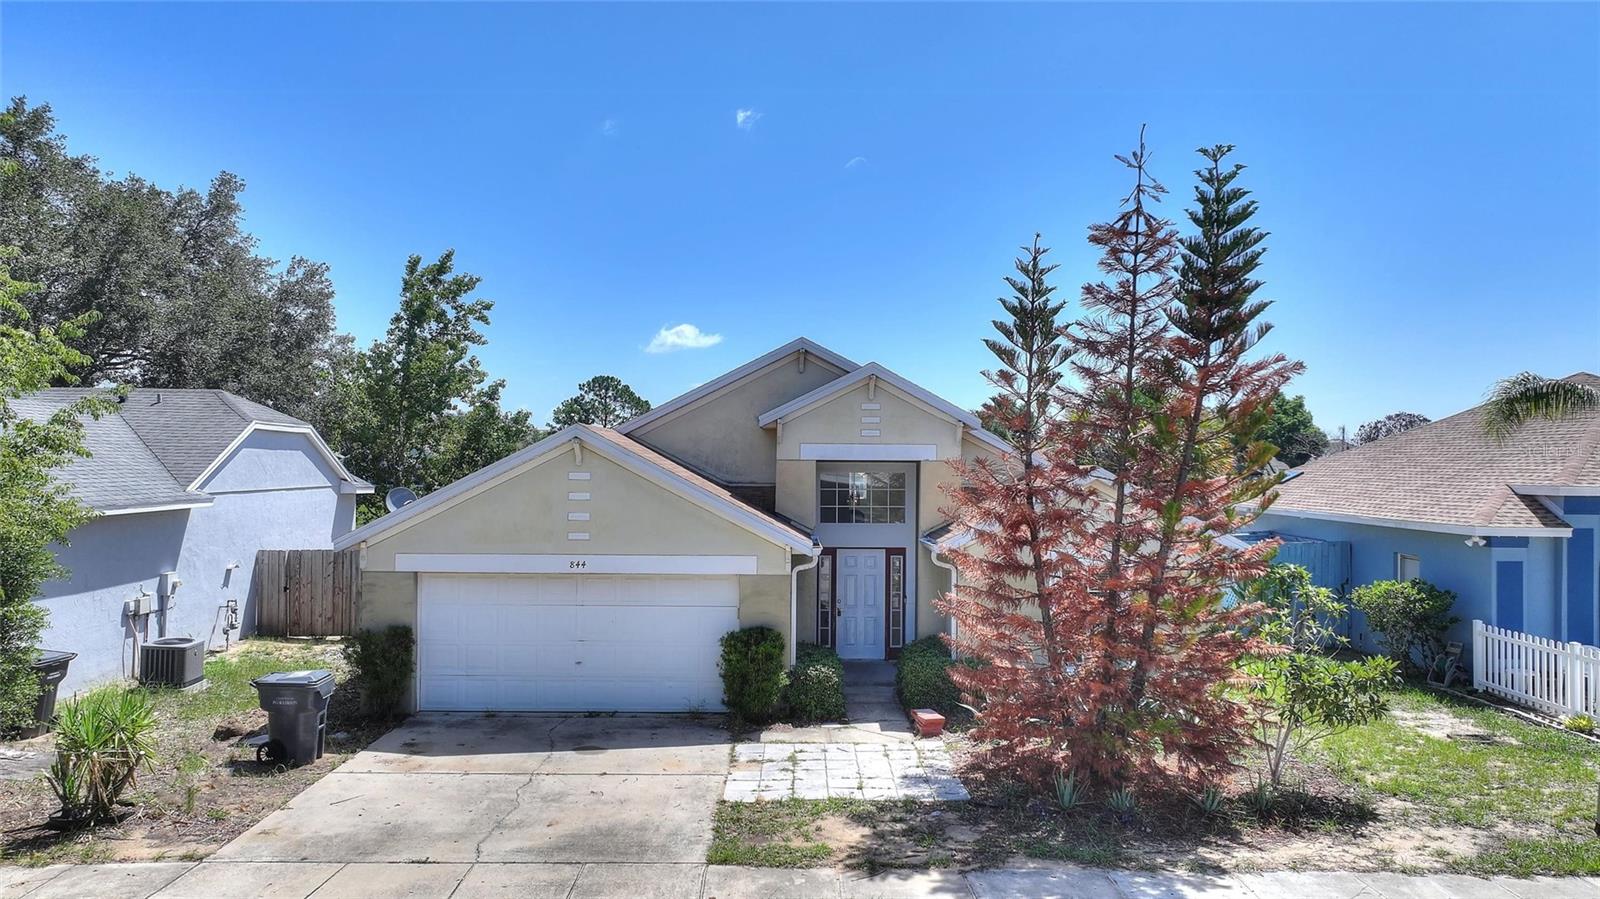
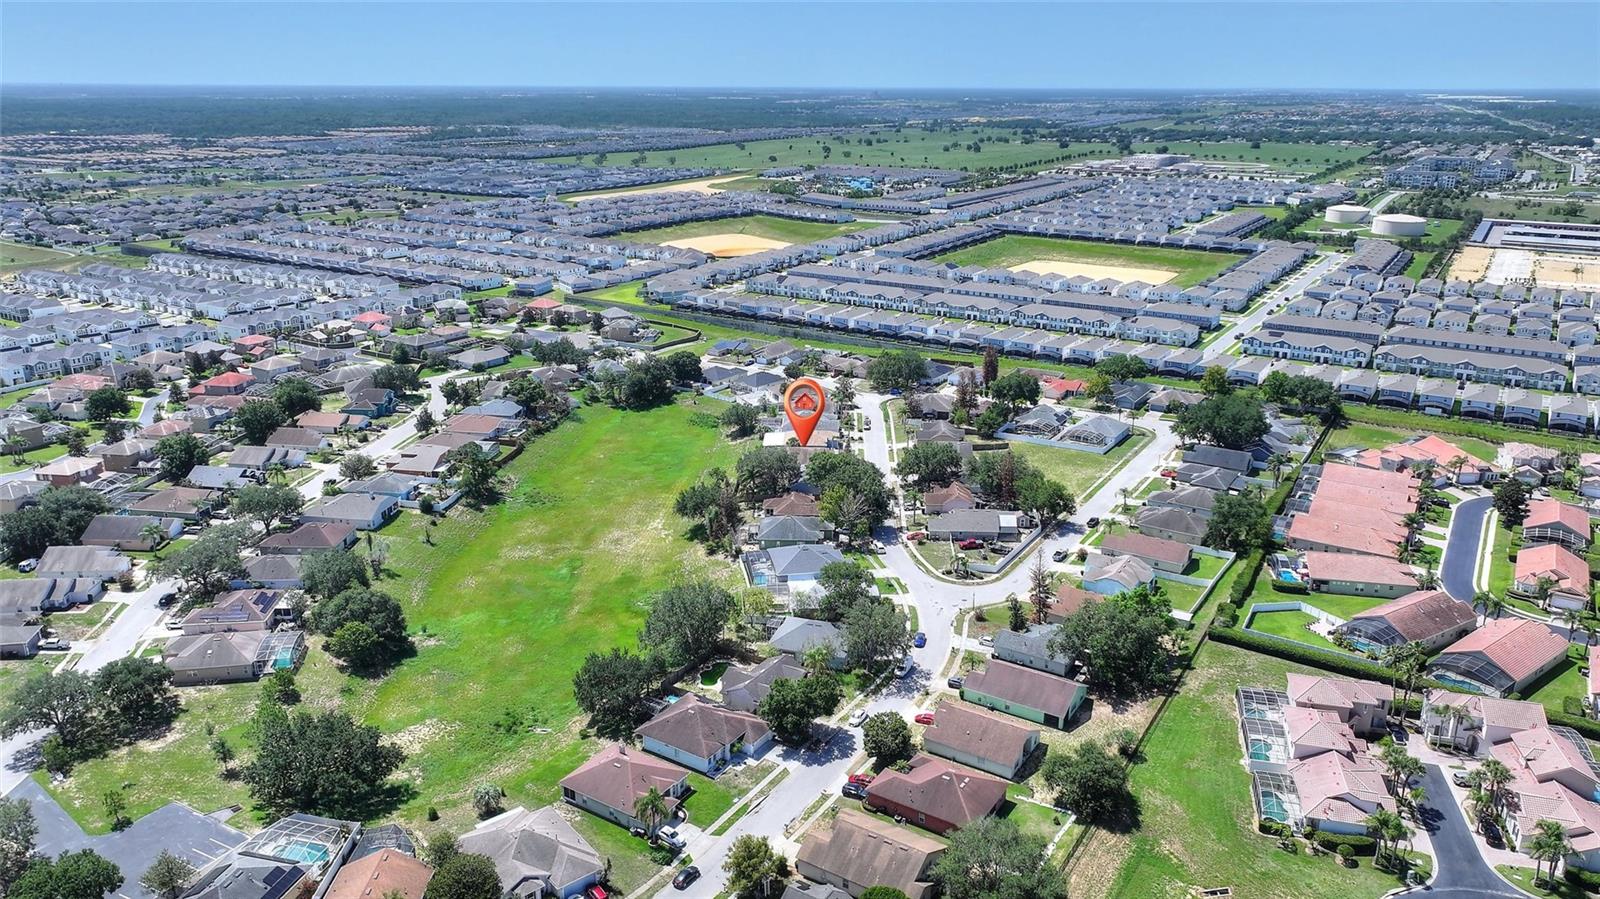
POOL HOME UNDER $300,000! INCREDIBLE VALUE WITH ENDLESS POTENTIAL!

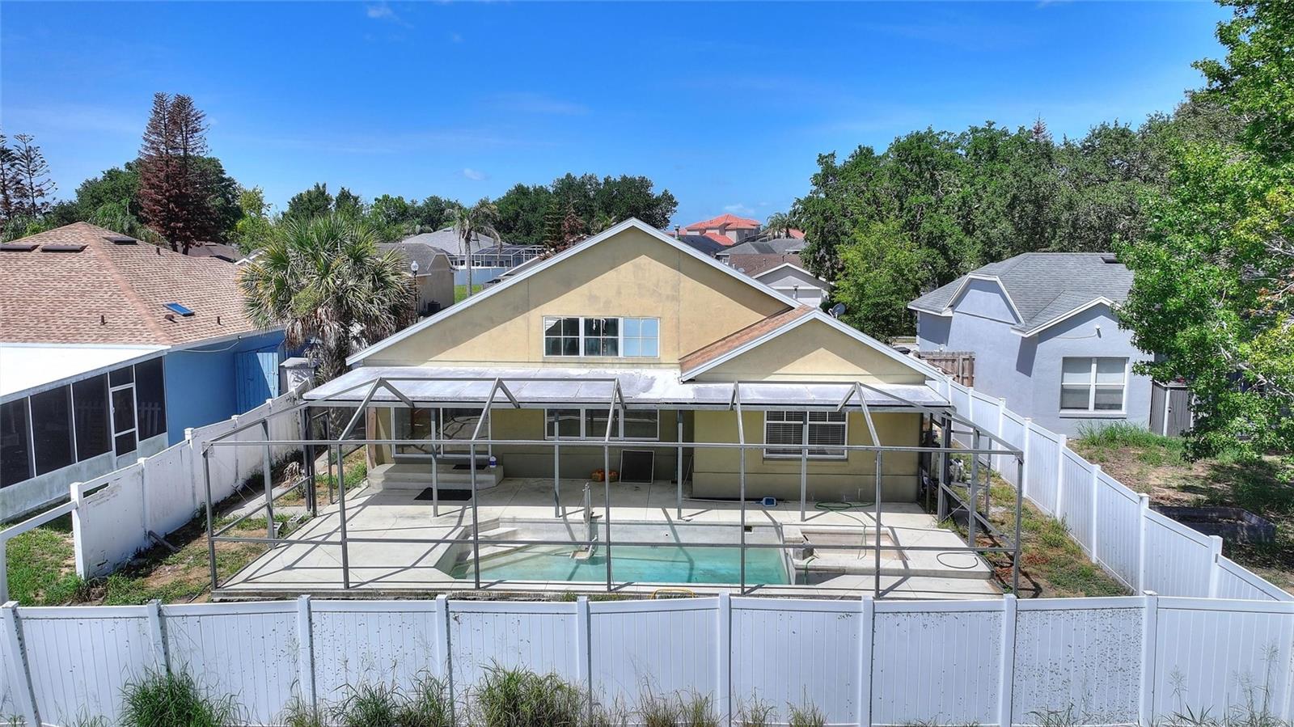
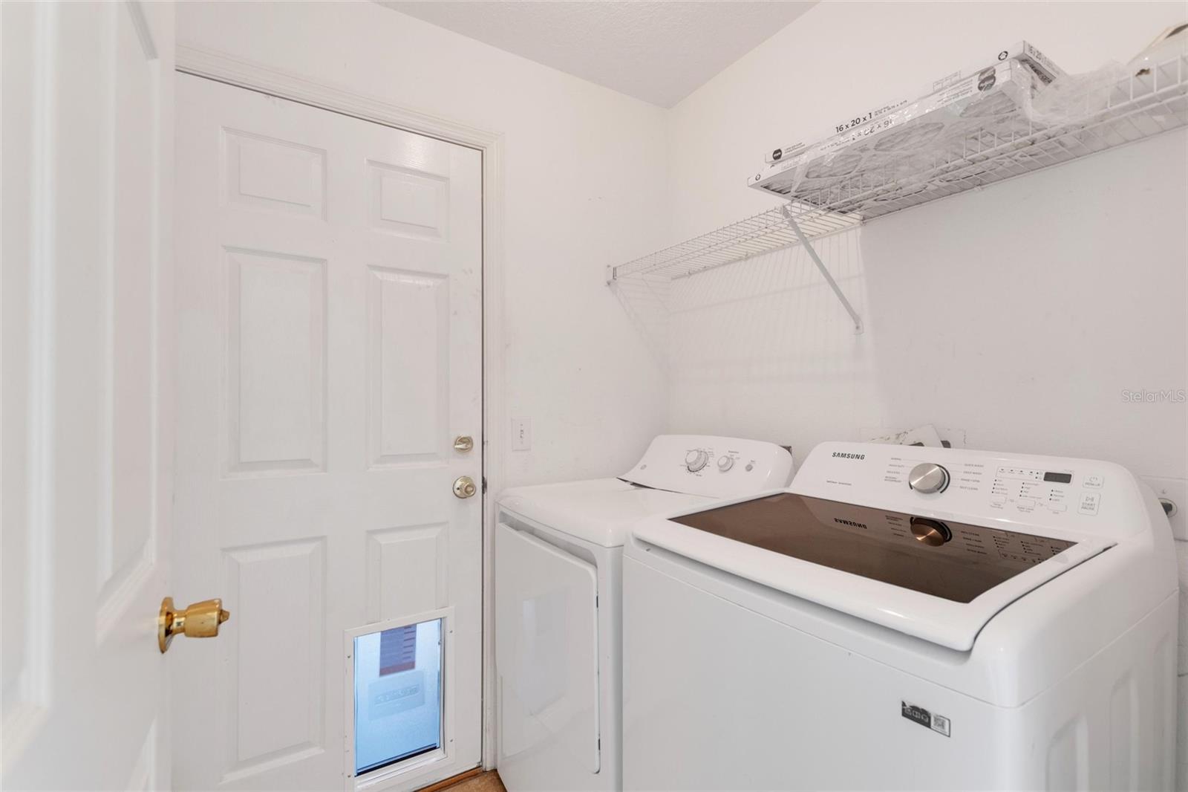
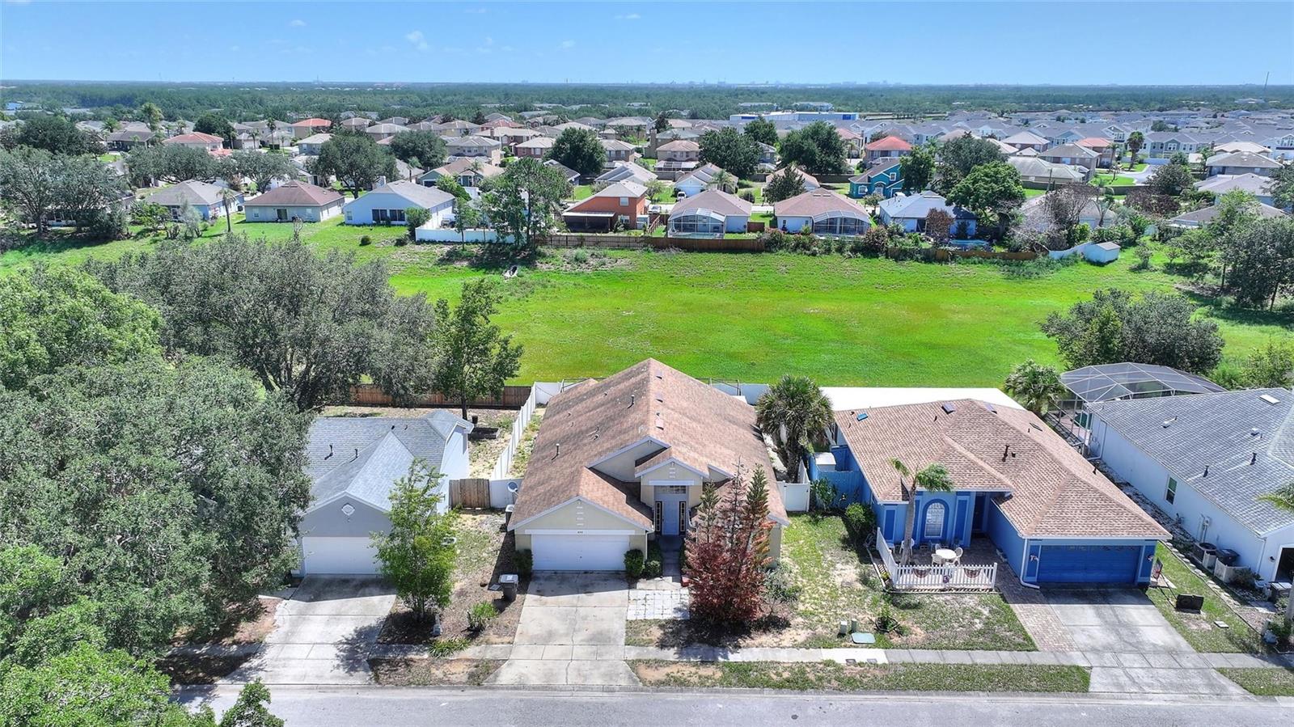
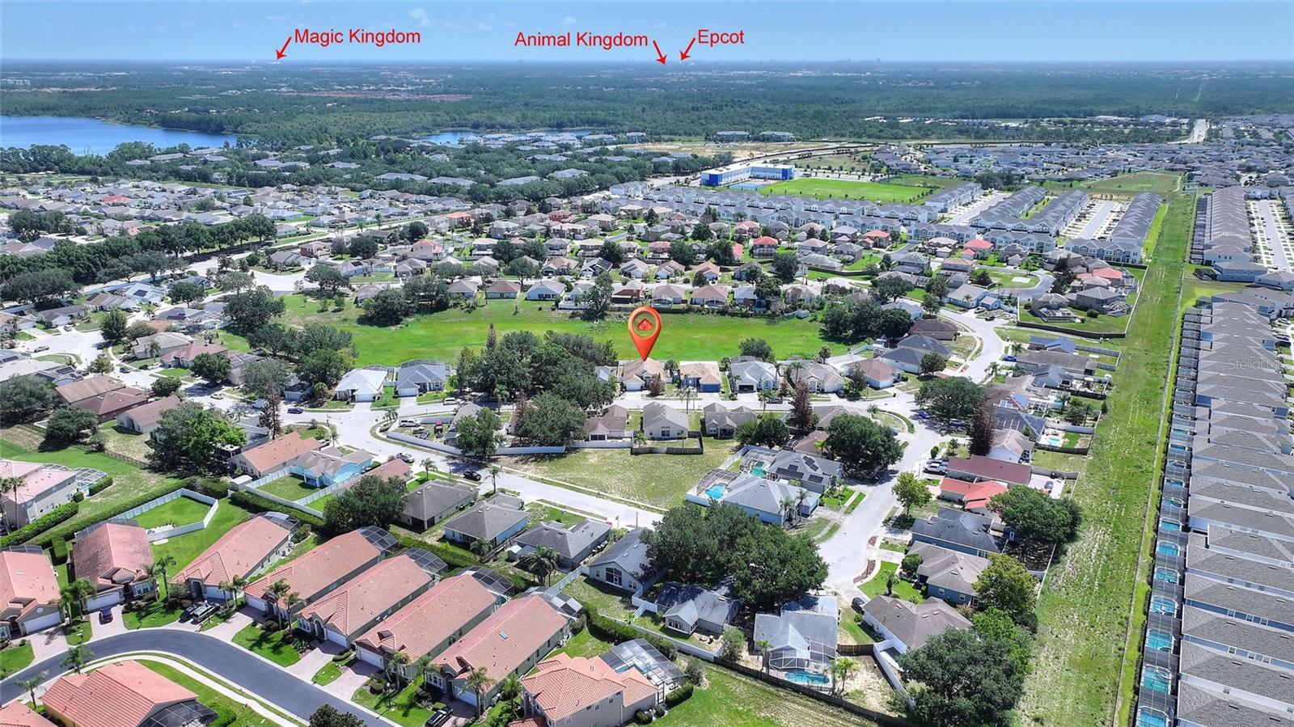
Rare opportunity to own a 4-bedroom, 3-bathroom pool home with a spa and 2-car garage in the desirable Magnolia Glen community in the highly sought-after Four Corners area of North Davenport. Whether you’re searching for your next renovation project, vacation rental, long-term investment, or a primary residence to customize, this property offers exceptional value at a price point that’s becoming nearly impossible to find.

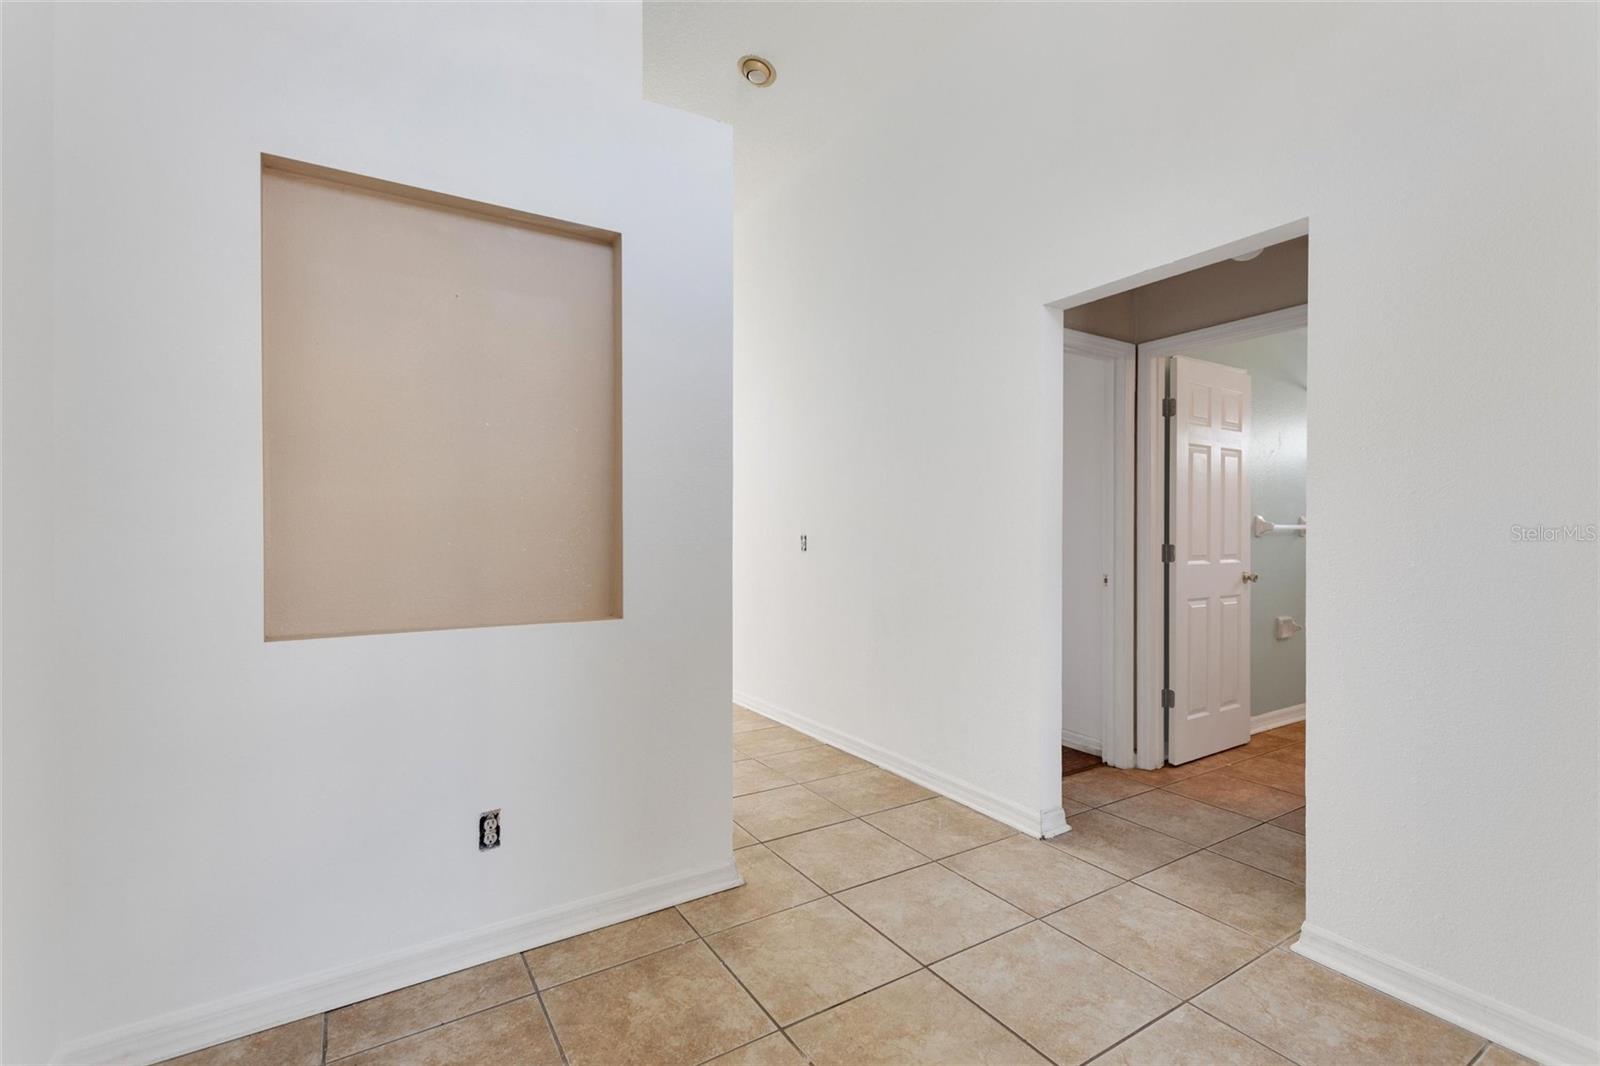
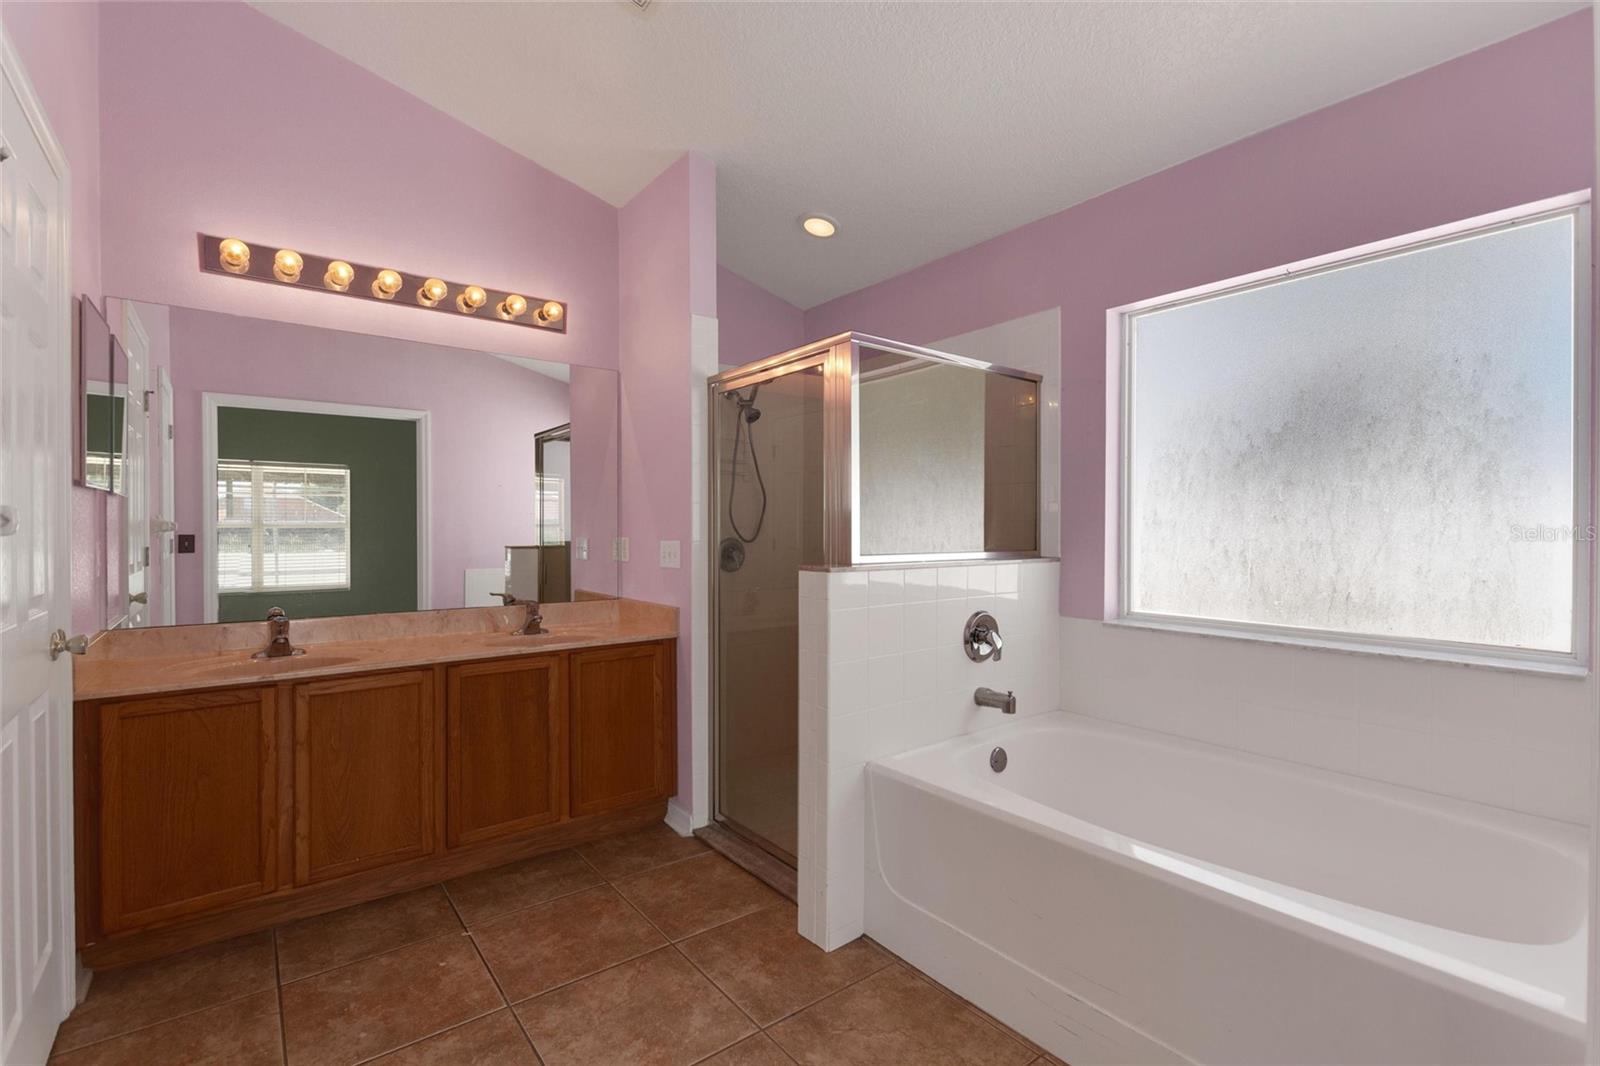
This home is priced to reflect the repairs and updating needed, making it an outstanding opportunity for buyers looking to build equity. The spacious floor plan offers plenty of room for family and guests, while the private screened pool and spa provide the perfect setting to create your own backyard retreat.

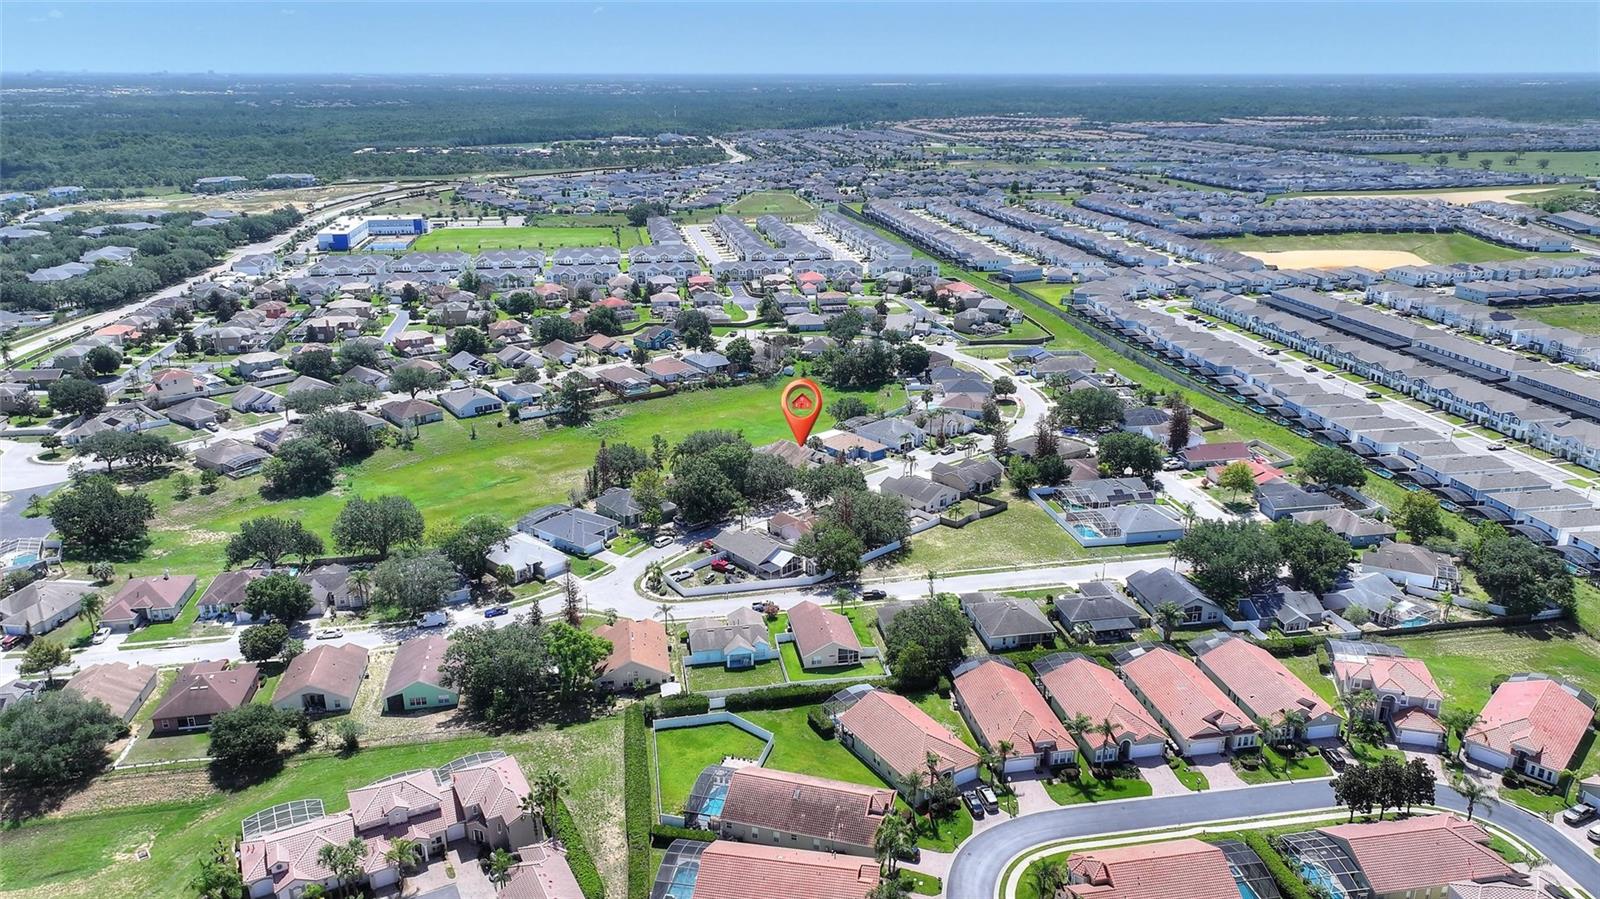
Located just minutes from Disney, Margaritaville Resort, Posner Park, shopping, restaurants, major highways, and countless Central Florida attractions, this home is ideally positioned for both full-time living and investment. Golf enthusiasts will appreciate being within minutes of world-class public golf courses including ChampionsGate, Highlands Reserve, Reunion, and Polo Park.

With very low HOA fees, no CDD, and a location that continues to be one of Central Florida’s most desirable investment corridors, this property offers tremendous upside. Opportunities to purchase a pool home in this location for under $300,000 are exceptionally rare.

Bring your vision, your contractor, and your imagination—this is the opportunity you’ve been waiting for!

844 BERWICK DR

Message successfully sent.

What would you like to know?

What is 3 + 4 ?

I agree to receive email communication and understand I can unsubscribe at any time.

I agree to be contacted by The Graf Group of Coldwell Banker via call, email, and text for real estate services. To opt out, you can reply 'stop' at any time or reply 'help' for assistance. You can also click the unsubscribe link in the emails. Message and data rates may apply. Message frequency may vary. Privacy Policy

Related Properties

New on site today
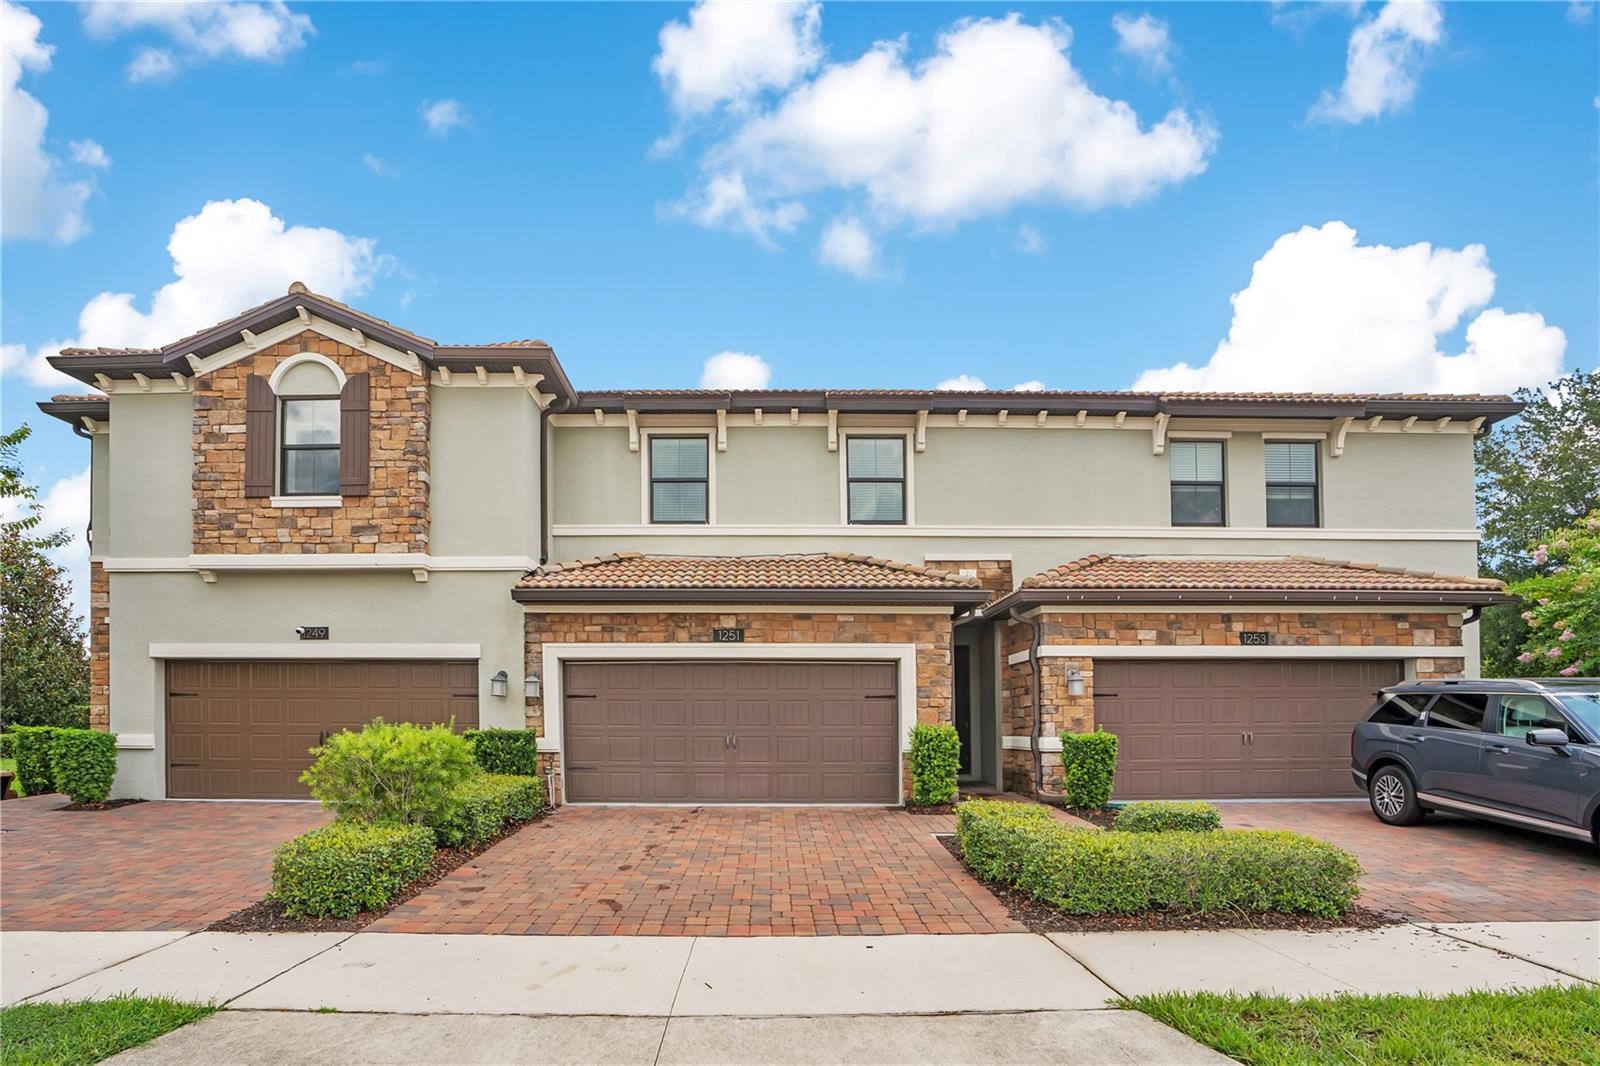
Experience the Ultimate Florida Lifestyle at The Vistas at ChampionsGate! Welcome to this beautifully appointed 3-bedroom, 2.5-bath Townhome, where luxury, comfort, and resort-style living come together in one of Central Florida's most sought-after gated communities. Step inside to discover a bright, open-concept floor plan enhanced by elegant wood-look tile flooring throughout the main living areas. Designed with both everyday living and entertaining in mind, the spacious layout flows effortlessly into a stunning gourmet kitchen featuring 42-inch wood cabinetry, gleaming quartz countertops, stainless steel appliances, and an abundance of prep and storage space ~ the perfect gathering place for family and friends. Upstairs, you'll find three generously sized bedrooms, including a relaxing primary suite. Enjoy the ease of low-maintenance living with an HOA that includes internet, cable TV, daily valet trash service, landscaping, irrigation, and more, giving you more time to enjoy everything this incredible community has to offer. Living at The Vistas at ChampionsGate means having access to an unmatched collection of world-class amenities. Residents enjoy exclusive access to the Vista Club, featuring a heated resort-style pool and spa, state-of-the-art fitness center, golf simulator, and game room. You'll also have full access to the spectacular 14,000-square-foot Oasis Club, complete with a lazy river, resort-style pool, private cabanas, tiki bar, full-service restaurant, movie theater, fitness center, arcade, and activities designed for year-round enjoyment. Perfectly positioned just minutes from Walt Disney World Resort, Omni Orlando Resort at ChampionsGate, championship golf courses, upscale shopping, exceptional dining, Orlando International Airport, major highways, and Central Florida's world-famous attractions, this location offers the perfect balance of convenience and recreation. Whether you're searching for a full-time residence or a low-maintenance Florida retreat, this exceptional townhome offers the lifestyle you've been dreaming of. Don't miss this opportunity to make this beautiful ChampionsGate home yours. Schedule your private showing today and discover everything The Vistas at ChampionsGate has to offer.
#A4697941

DAVENPORT

1251 ROYAL ST GEORGE BOTTOM

3 Beds

2 Baths

1,912 Sq.Ft.

$305,000

MLS#: A4697941
New on site today
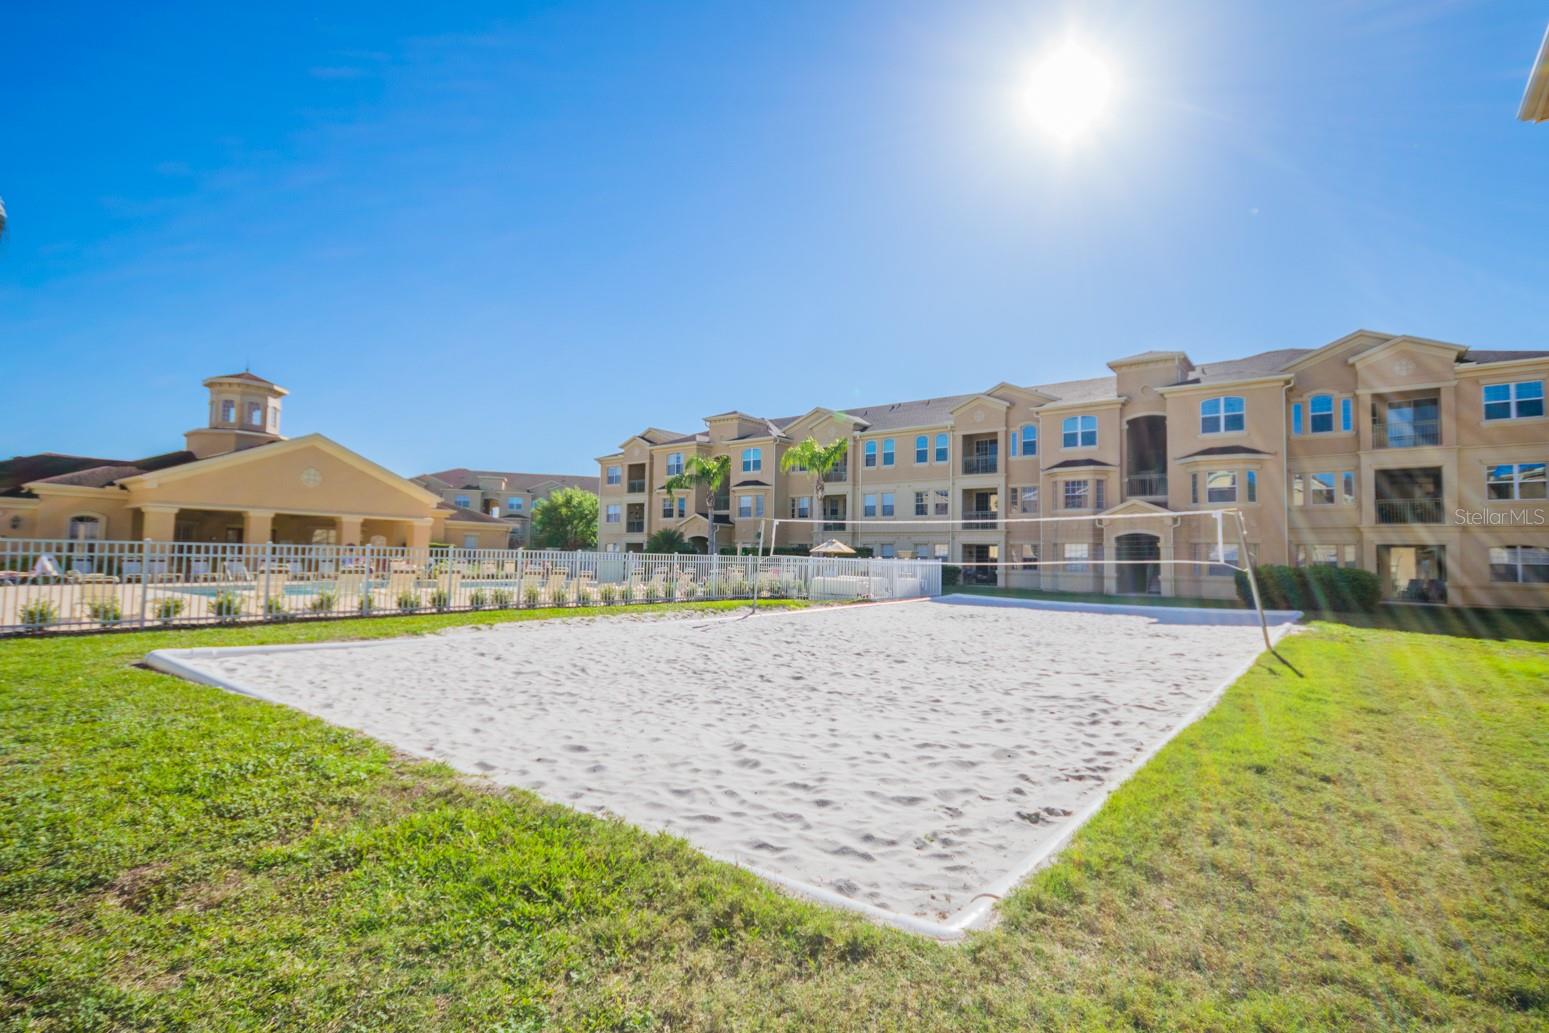
This UPGRADED AND FURNISH Condo at Terrace Ridge At Town Center, a GATED COMMUNITY. THE HOA FEE INCLUDED CABLE, INTERNET, VALET TRASH SEVICE, WATER, PEST CONTROL building insurance and grounds maintenance.NEW ROOF 2024 Close to shopping, Walt Disney World, Reunion, Champions Gate, and easy access to major freeways makes this a desired area to live and enjoy the Central Florida Lifestyle. This lovely 4 bedroom, 2 bath, CORNER UNIT, is on the TOP FLOOR, with access via stairs, lets in extra light and great views. The OPEN-CONCEPT Living area is inviting and bright with many windows,HIGH CEILINGS, built-in desk and beautiful LAMINATE FLOOR THROUGHOUT. The Kitchen has a Breakfast Bar, upgraded cabinets and CUSTON LIGHTING. Relax on your SCREAM BALCONY over looking the nature and mature trees. This SPLIT FLOOR PLAN unit has spacious bedrooms and dual sinks in the guest and master bathrooms to provide more than ample space for those extra guests. The GARDEN TUB in the Guest Bathroom will be a welcome place to soak after a long day at the theme parks! Relax at your community pool with close proximity to unit. Additional amenities include a clubhouse, fitness center and game room. THIS UNIT HAS A STORAGE ROOM.
#O6425641

DAVENPORT

505 TERRACE RIDGE CIRCLE 505

4 Beds

2 Baths

1,688 Sq.Ft.

$255,000

MLS#: O6425641
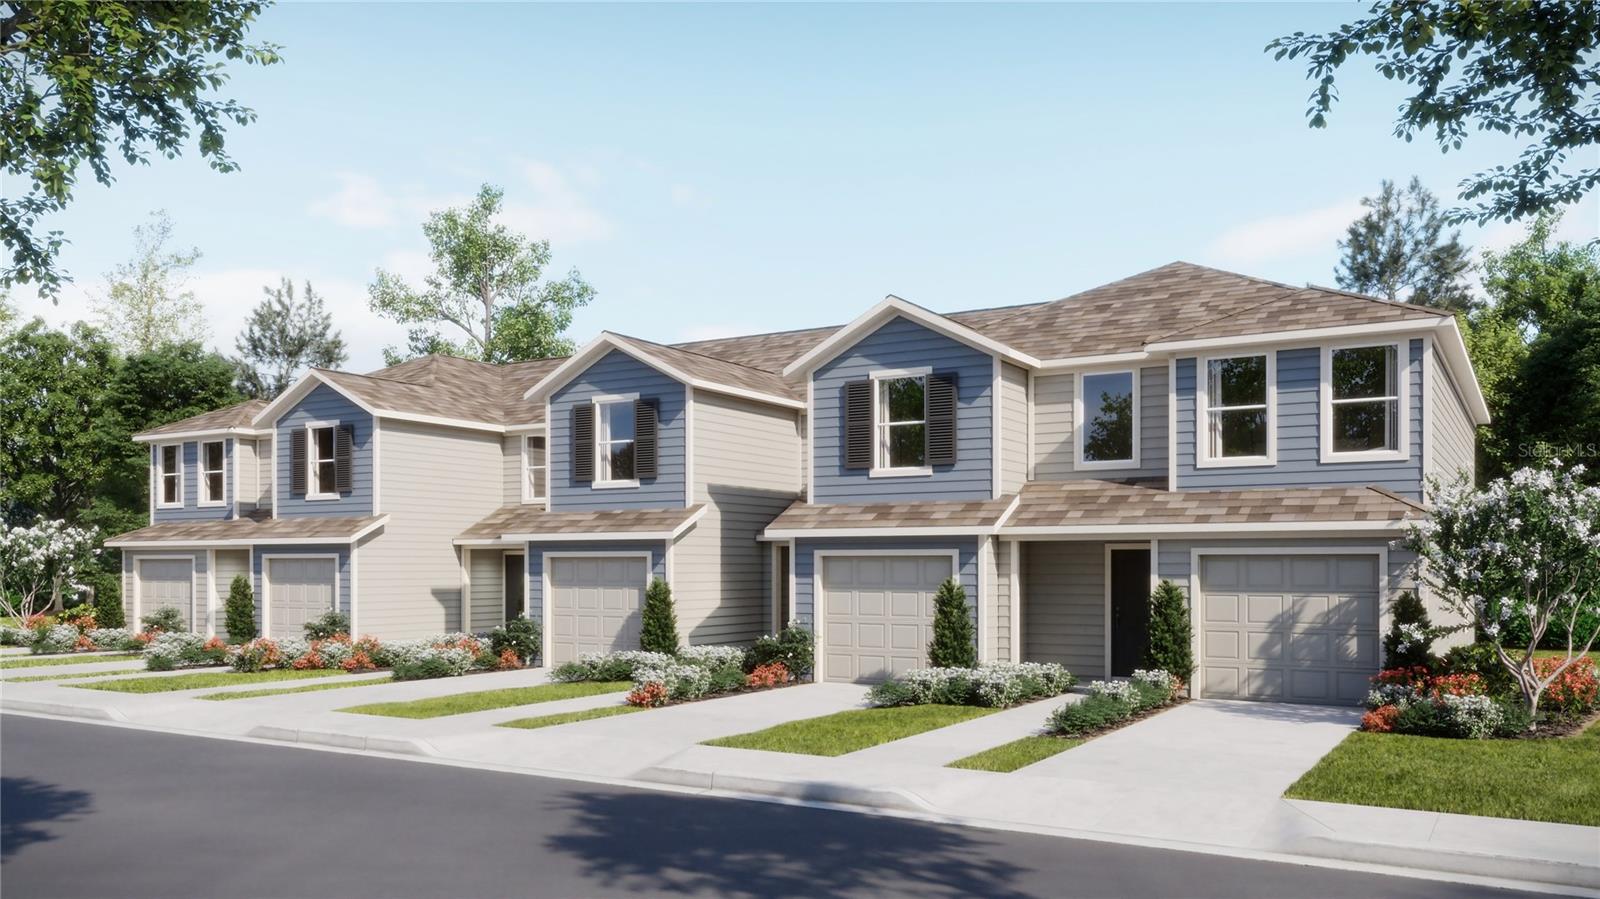
New on site today
Under Construction. The upscale Crestone townhome provides ample space to live and grow with a total of three bedrooms. The first level features a spacious and flexible open-concept layout shared between the dazzling kitchen, dining room and family room, maximizing the interior living space. Two secondary bedrooms and a lavish owner’s suite featuring a full bathroom comprise the second floor. Brentwood is a master-planned community in Davenport, FL. Brentwood has something for residents of all ages to enjoy, including a resort style swimming pool and playground. Conveniently located close to Posner Park for shopping, dining and entertainment options, and Advent Health Heart of Florida. The community is also in close proximity to Highway 27 and I-4 for easy commuting to Greater Orlando and the theme parks.
#O6425674

DAVENPORT

2488 BEVEL LANE

3 Beds

2 Baths

1,378 Sq.Ft.

$253,140

MLS#: O6425674
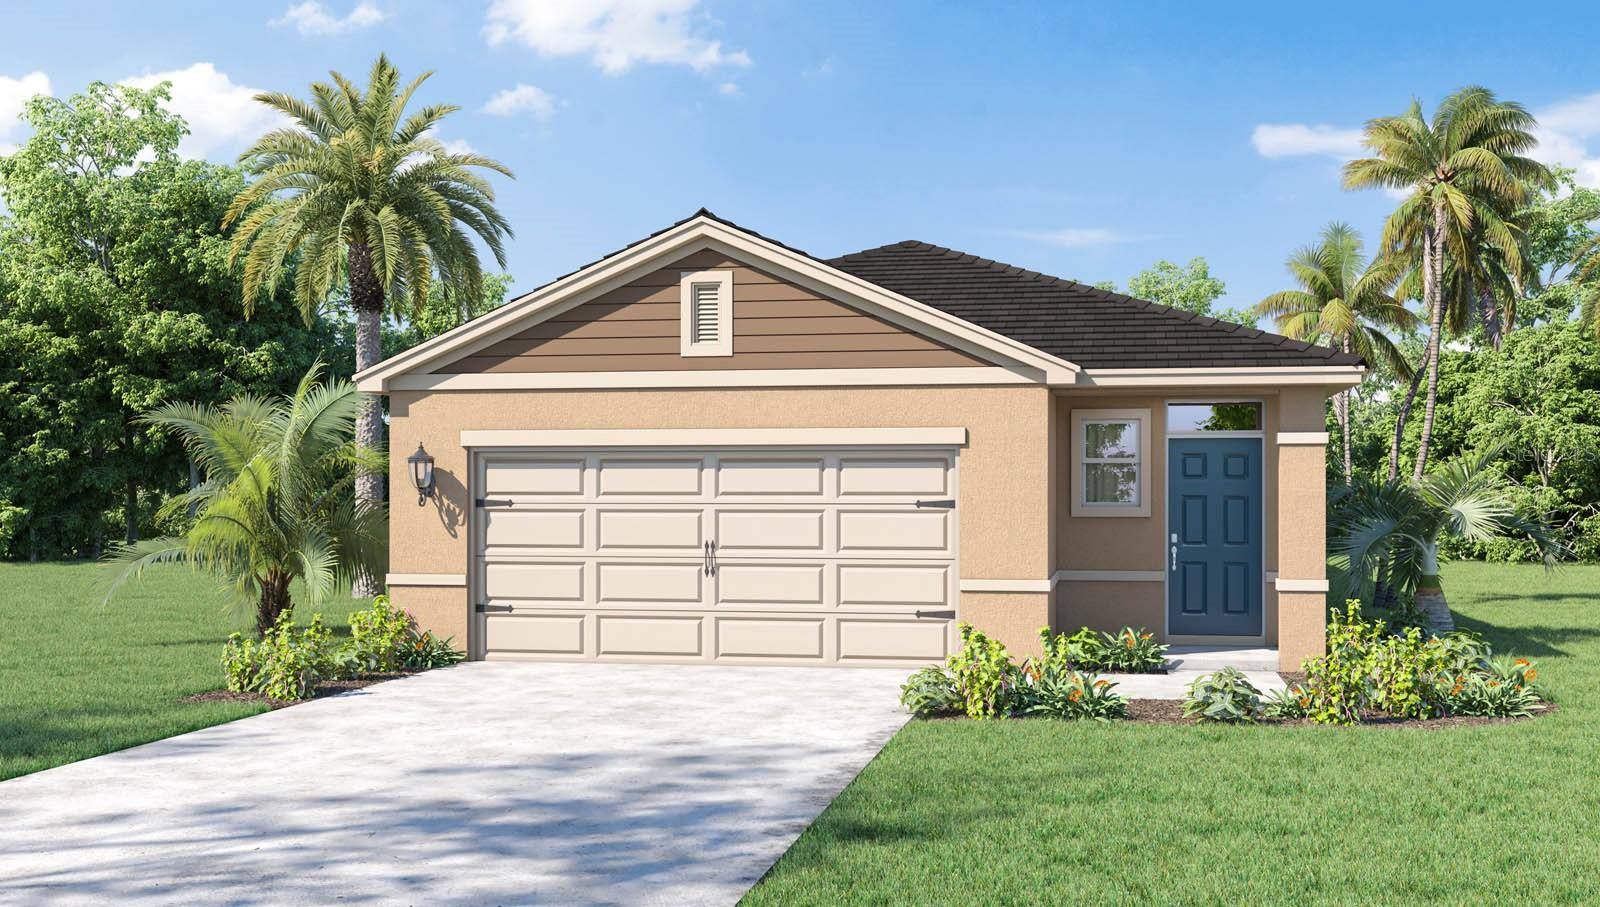
New on site 1 day ago
Introducing the Harper floorplan at Cascades, where every square foot is put to use with sophistication and comfort.

Inside this 4-bedroom, 2-bathroom home, you’ll find 1,665 square feet of comfortable living. This meticulously designed residence combines modern convenience with timeless elegance, showcasing quartz in the kitchen and bathrooms and luxury vinyl plank floors in the main living areas, primary bedroom, and bathrooms. As you step inside, you are greeted by an inviting foyer that leads you into the heart of the home. The open-concept layout seamlessly connects the living room, dining area, and kitchen, creating a perfect space for entertaining family and friends. The spacious living room features abundant natural light, thanks to large windows that provide picturesque views of the surrounding landscape. With ample room for seating, it's an ideal spot for relaxation and gatherings.

The chef's kitchen is a true highlight, boasting quartz countertops, sleek stainless-steel appliances, and an oversized island with a breakfast bar. Whether you're preparing a casual meal or hosting a formal dinner, this kitchen is well-equipped to meet your culinary needs.

The four generously sized bedrooms provide flexibility for various lifestyles. The primary suite is a tranquil retreat, featuring a private ensuite bathroom with dual sinks, a separate shower, and a walk-in closet. The remaining three bedrooms share one well-appointed bathroom, making morning routines a breeze.

Like all homes in Cascades, the Harper includes all concrete block and also smart home technology, which allows you to control your home anytime with your smart device while near or away.

*Photos are of similar model but not that of the exact house. Pictures, photographs, colors, features, and sizes are for illustration purposes only and will vary from the homes as built. Home and community information including pricing, included features, terms, availability, and amenities are subject to change and prior sale at any time without notice or obligation. Please note that no representations or warranties are made regarding school districts or school assignments; you should conduct your own investigation regarding current and future schools and school boundaries.*
#O6425446

DAVENPORT

3806 MOLERA BEACH STREET

4 Beds

2 Baths

1,665 Sq.Ft.

$336,590

MLS#: O6425446
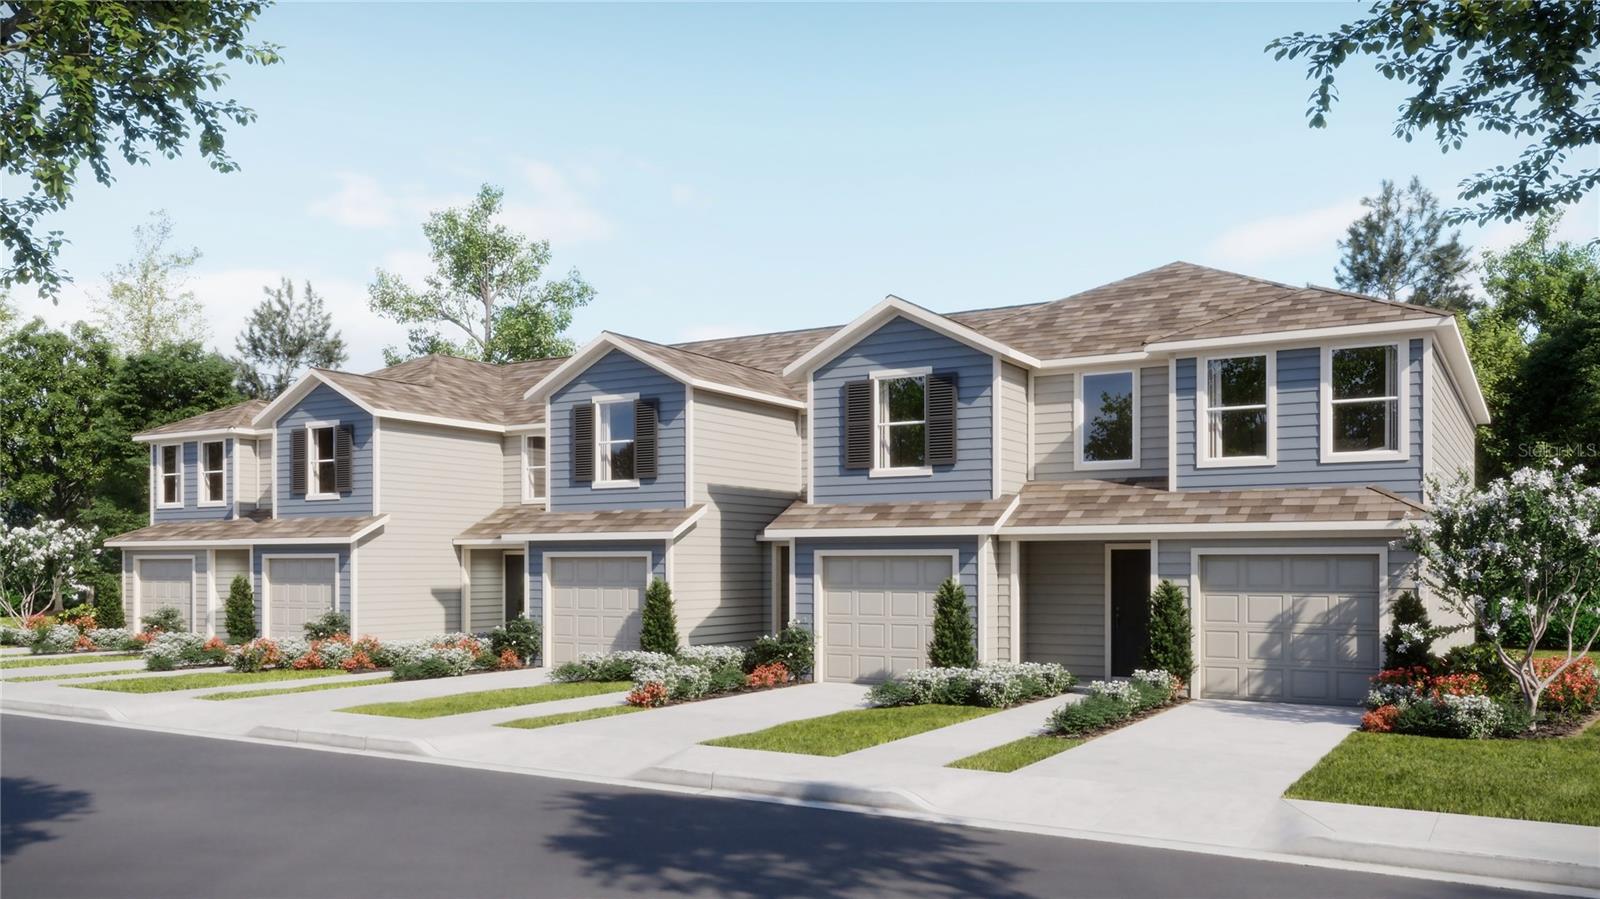
New on site 1 day ago
Under Construction. The upscale Crestone townhome provides ample space to live and grow with a total of three bedrooms. The first level features a spacious and flexible open-concept layout shared between the dazzling kitchen, dining room and family room, maximizing the interior living space. Two secondary bedrooms and a lavish owner’s suite featuring a full bathroom comprise the second floor. Brentwood is a master-planned community in Davenport, FL. Brentwood has something for residents of all ages to enjoy, including a resort style swimming pool and playground. Conveniently located close to Posner Park for shopping, dining and entertainment options, and Advent Health Heart of Florida. The community is also in close proximity to Highway 27 and I-4 for easy commuting to Greater Orlando and the theme parks.
#O6425400

DAVENPORT

2480 BEVEL LANE

3 Beds

2 Baths

1,378 Sq.Ft.

$253,140

MLS#: O6425400
New on site 1 day ago
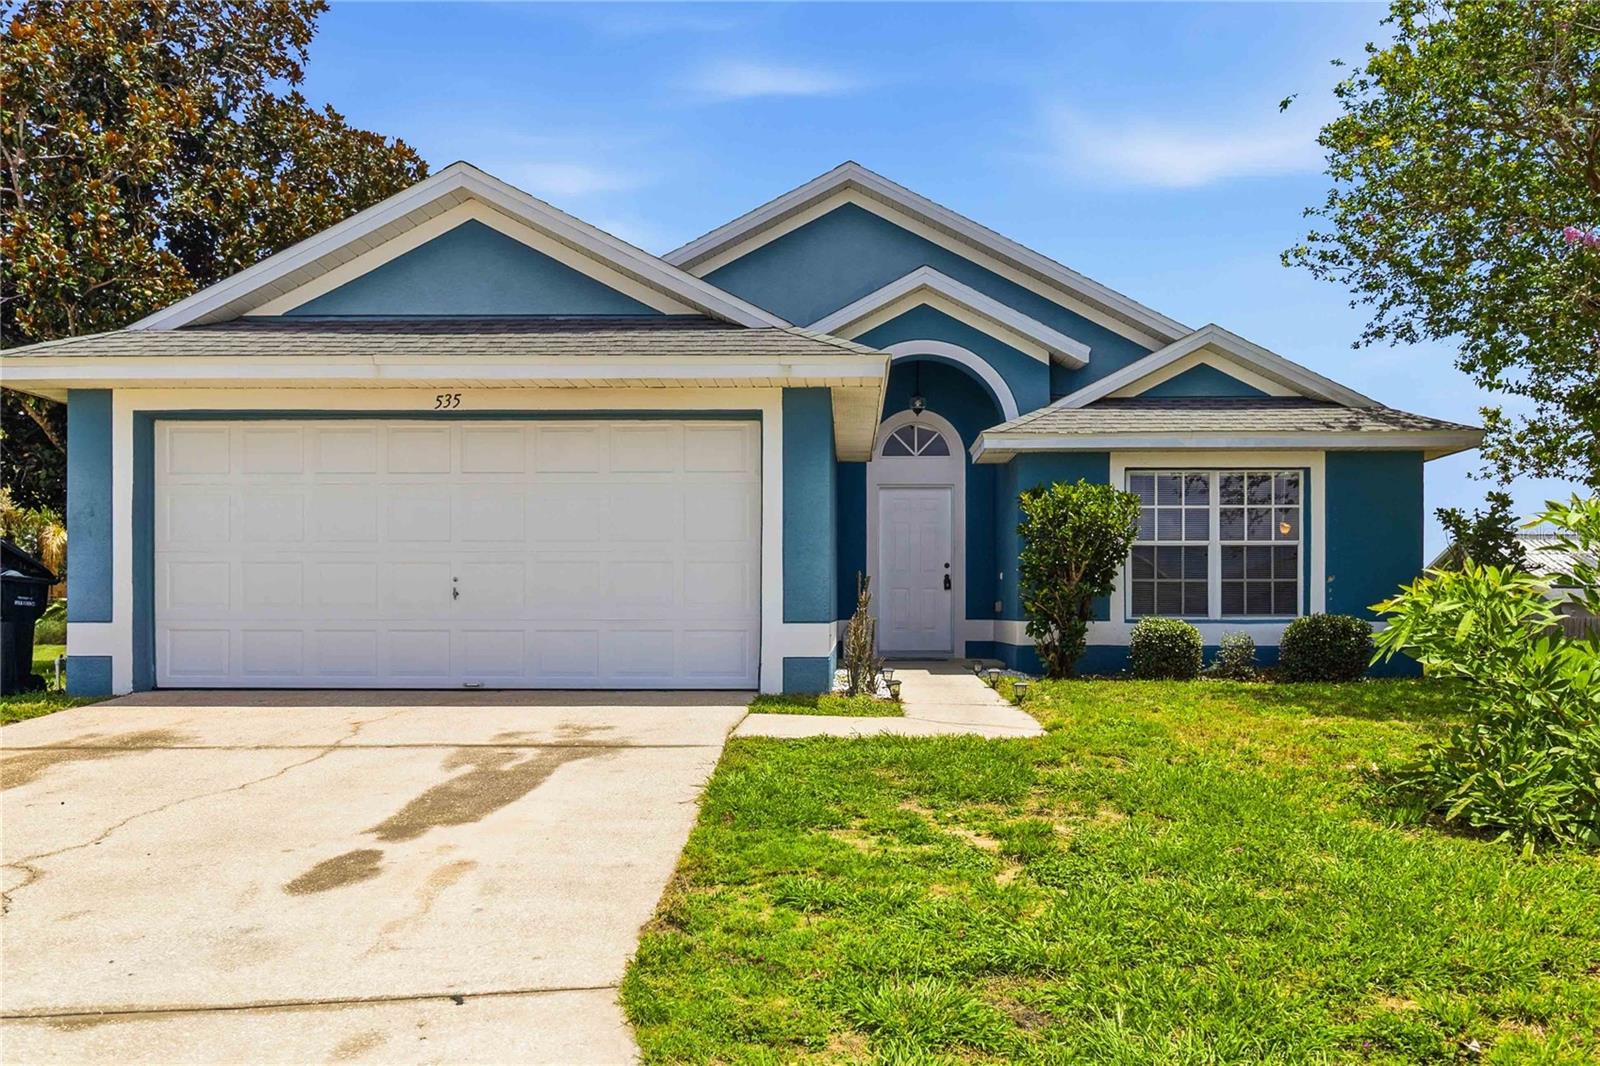
Virtually Staged. Welcome to this beautifully maintained 3-bedroom, 2-bathroom home offering 1,484 square feet of comfortable living space in the heart of Davenport. Freshly repainted in 2024 and featuring a brand-new HVAC system installed in 2026, this home offers peace of mind along with modern updates. Inside, soaring vaulted ceilings create an airy, open feel as the spacious living room flows seamlessly into the dining area and kitchen, making it ideal for both everyday living and entertaining. The well-equipped kitchen features stainless steel appliances, a pantry, abundant cabinet and counter space, and overlooks the dining area with sliding glass doors that fill the home with natural light and provide easy access to the spacious backyard. The private primary suite is designed for relaxation with an en suite bathroom featuring a large vanity, a soaking tub, a separate walk-in shower, and plenty of room to unwind. Two additional bedrooms are generously sized and share a full bathroom with a convenient tub and shower combination. Outside, the expansive backyard offers endless possibilities for outdoor gatherings, gardening, play, or simply enjoying Florida's beautiful weather. Conveniently located near a variety of restaurants, grocery stores, golf courses, shopping, and everyday conveniences, this home also provides quick access to major highways, making commuting to Orlando, theme parks, and Central Florida attractions a breeze. Combining thoughtful updates, an inviting layout, and an excellent location, this Davenport gem is ready to welcome you home. Mortgage savings may be available for buyers of this listing.
#O6424741

DAVENPORT

535 CORNWALLIS DRIVE

3 Beds

2 Baths

1,484 Sq.Ft.

$335,000

MLS#: O6424741
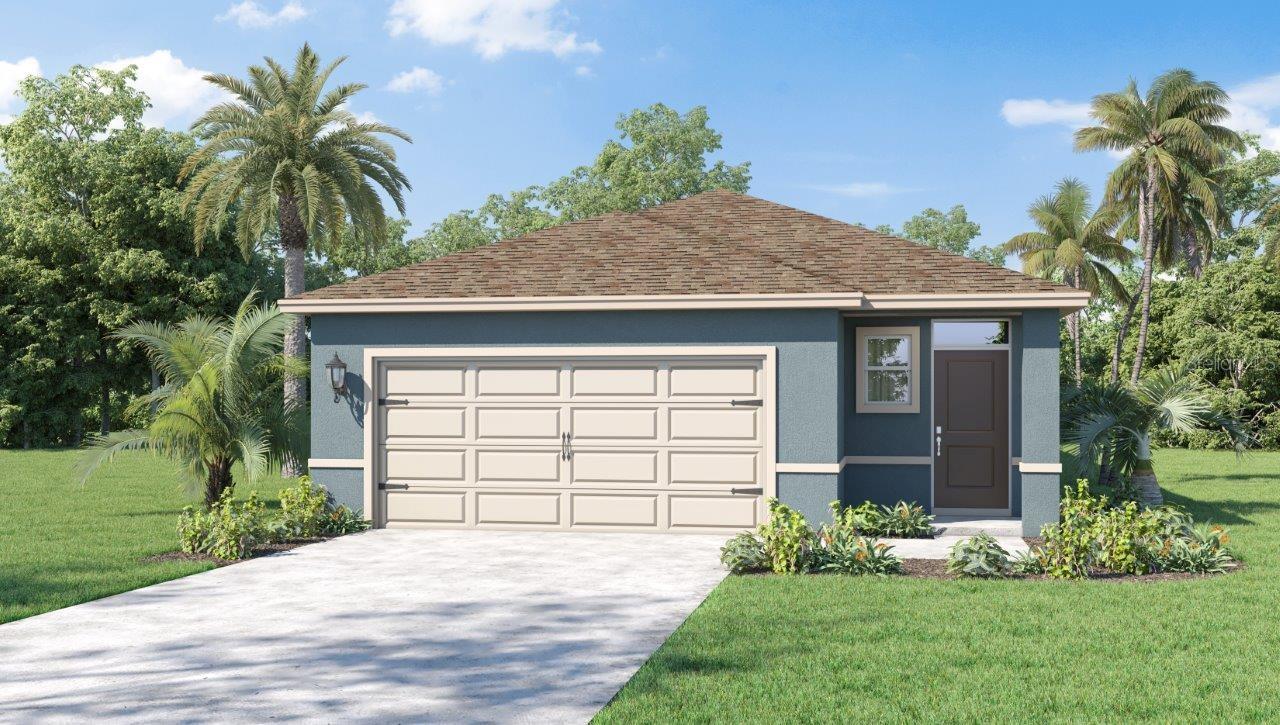
New on site 1 day ago
Under Construction. Introducing the Harper floorplan at Cascades, where every square foot is put to use with sophistication and comfort.

Inside this 4-bedroom, 2-bathroom home, you’ll find 1,665 square feet of comfortable living. This meticulously designed residence combines modern convenience with timeless elegance, showcasing quartz in the kitchen and bathrooms and luxury vinyl plank floors in the main living areas, primary bedroom, and bathrooms. As you step inside, you are greeted by an inviting foyer that leads you into the heart of the home. The open-concept layout seamlessly connects the living room, dining area, and kitchen, creating a perfect space for entertaining family and friends. The spacious living room features abundant natural light, thanks to large windows that provide picturesque views of the surrounding landscape. With ample room for seating, it's an ideal spot for relaxation and gatherings.

The chef's kitchen is a true highlight, boasting quartz countertops, sleek stainless-steel appliances, and an oversized island with a breakfast bar. Whether you're preparing a casual meal or hosting a formal dinner, this kitchen is well-equipped to meet your culinary needs.

The four generously sized bedrooms provide flexibility for various lifestyles. The primary suite is a tranquil retreat, featuring a private ensuite bathroom with dual sinks, a separate shower, and a walk-in closet. The remaining three bedrooms share one well-appointed bathroom, making morning routines a breeze.

Like all homes in Cascades, the Harper includes all concrete block and also smart home technology, which allows you to control your home anytime with your smart device while near or away.

*Photos are of similar model but not that of the exact house. Pictures, photographs, colors, features, and sizes are for illustration purposes only and will vary from the homes as built. Home and community information including pricing, included features, terms, availability, and amenities are subject to change and prior sale at any time without notice or obligation. Please note that no representations or warranties are made regarding school districts or school assignments; you should conduct your own investigation regarding current and future schools and school boundaries.*
#O6425381

DAVENPORT

4233 BIXBY BRIDGE PLACE

4 Beds

2 Baths

1,665 Sq.Ft.

$341,490

MLS#: O6425381
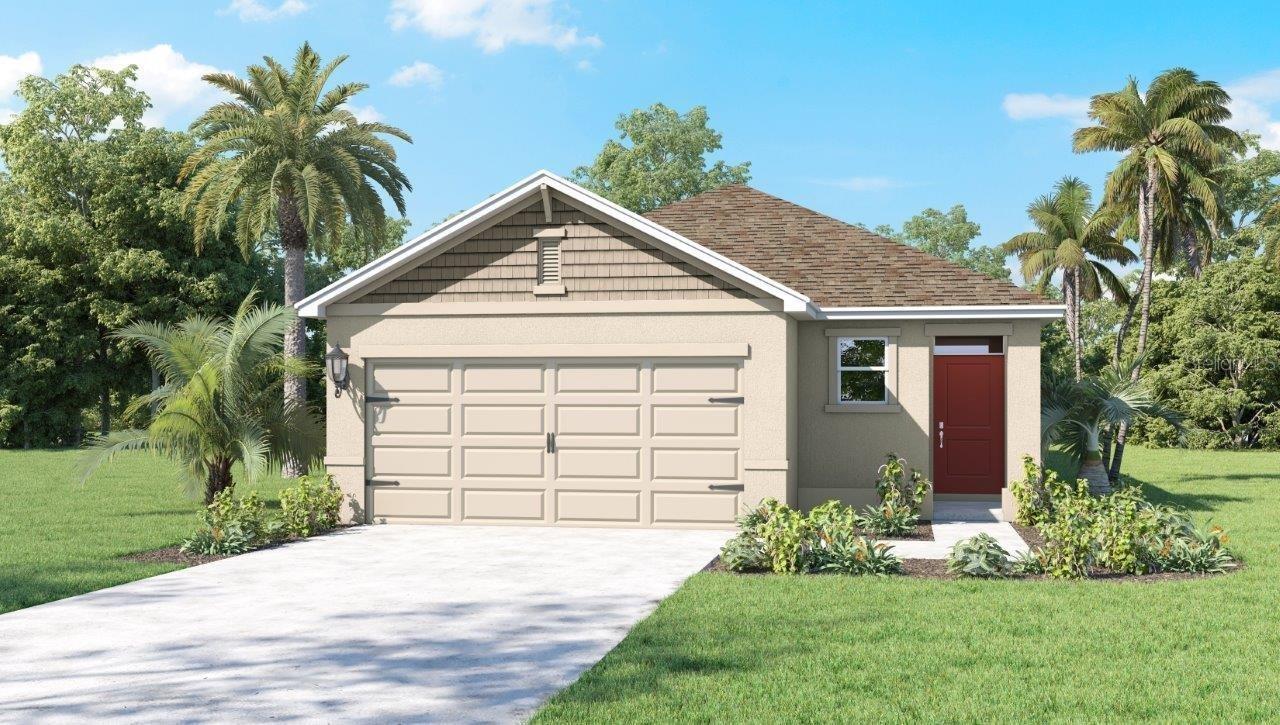
New on site 1 day ago
Under Construction. The Allex is one of our one-story floorplans featured in our Cascades in Davenport, Florida. With 2 exteriors to choose from, the Allex is sure to turn heads.

Inside this 3-bedroom, 2-bathroom home, you’ll find 1,504 square feet of comfortable living. The living area is an open concept, where your kitchen, living, and dining areas blend seamlessly into a space perfect for everyday living and entertaining. Relax on the covered lanai looking out to your backyard.

The kitchen features quartz countertops, stainless-steel appliances and a walk-in pantry which are sure to both turn heads and make meal prep easy. You’ll never be too far from the action with the living and dining area right there.

In every bedroom you’ll have carpeted floors and a closet in each room. Whether these rooms become bedrooms, office spaces, or other bonus rooms, there is sure to be comfort.

The primary bedroom located in the rear of the home has its own attached bathroom that features a walk-in closet and all the space you need to get ready in the morning. Sharing a sink isn’t a worry with the double vanity.

Like all homes in Cascades, the Allex includes all concrete block and also smart home technology, which allows you to control your home anytime with your smart device while near or away.

*Photos are of similar model but not that of the exact house. Pictures, photographs, colors, features, and sizes are for illustration purposes only and will vary from the homes as built. Home and community information including pricing, included features, terms, availability, and amenities are subject to change and prior sale at any time without notice or obligation. Please note that no representations or warranties are made regarding school districts or school assignments; you should conduct your own investigation regarding current and future schools and school boundaries.*
#O6425527

DAVENPORT

4082 LIMEKLIN FALLS LOOP

3 Beds

2 Baths

1,504 Sq.Ft.

$331,990

MLS#: O6425527
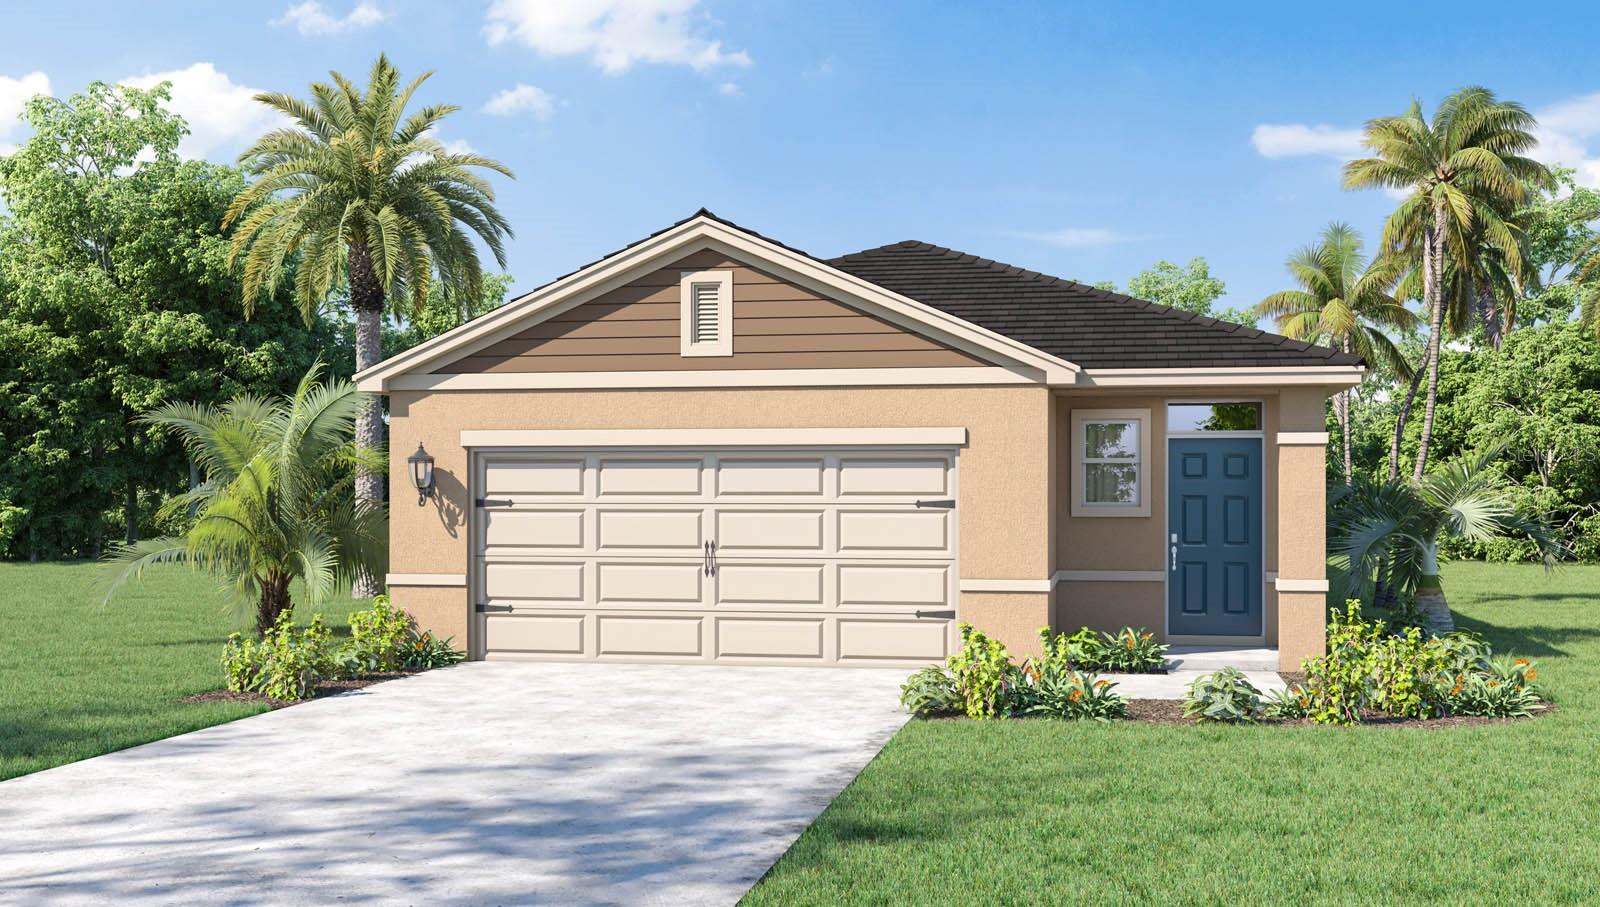
New on site 1 day ago
Under Construction. Introducing the Harper floorplan at Cascades, where every square foot is put to use with sophistication and comfort.

Inside this 4-bedroom, 2-bathroom home, you’ll find 1,665 square feet of comfortable living. This meticulously designed residence combines modern convenience with timeless elegance, showcasing quartz in the kitchen and bathrooms and luxury vinyl plank floors in the main living areas, primary bedroom, and bathrooms. As you step inside, you are greeted by an inviting foyer that leads you into the heart of the home. The open-concept layout seamlessly connects the living room, dining area, and kitchen, creating a perfect space for entertaining family and friends. The spacious living room features abundant natural light, thanks to large windows that provide picturesque views of the surrounding landscape. With ample room for seating, it's an ideal spot for relaxation and gatherings.

The chef's kitchen is a true highlight, boasting quartz countertops, sleek stainless-steel appliances, and an oversized island with a breakfast bar. Whether you're preparing a casual meal or hosting a formal dinner, this kitchen is well-equipped to meet your culinary needs.

The four generously sized bedrooms provide flexibility for various lifestyles. The primary suite is a tranquil retreat, featuring a private ensuite bathroom with dual sinks, a separate shower, and a walk-in closet. The remaining three bedrooms share one well-appointed bathroom, making morning routines a breeze.

Like all homes in Cascades, the Harper includes all concrete block and also smart home technology, which allows you to control your home anytime with your smart device while near or away.

*Photos are of similar model but not that of the exact house. Pictures, photographs, colors, features, and sizes are for illustration purposes only and will vary from the homes as built. Home and community information including pricing, included features, terms, availability, and amenities are subject to change and prior sale at any time without notice or obligation. Please note that no representations or warranties are made regarding school districts or school assignments; you should conduct your own investigation regarding current and future schools and school boundaries.*
#O6425430

DAVENPORT

4086 LIMEKLIN FALLS LOOP

4 Beds

2 Baths

1,665 Sq.Ft.

$341,990

MLS#: O6425430

 - property

Send a message

Message successfully sent.

Your message

What is 3 + 4 ?

Reason for contacting?

I agree to receive email communication and understand I can unsubscribe at any time.

I agree to be contacted by The Graf Group of Coldwell Banker via call, email, and text for real estate services. To opt out, you can reply 'stop' at any time or reply 'help' for assistance. You can also click the unsubscribe link in the emails. Message and data rates may apply. Message frequency may vary. Privacy Policy

Sign Out

Virtual Assistant

Would you like to take the next step with this property? We can help you schedule a showing or virtual tour, or send you more details.

Yes, I would like more information.

Thank You for Your Reply, One of Our Agents will contact you as soon as possible

No, maybe later.

Thank you, you can always contact me via email, phone number or through the contact form.

Realhub AI

Lucy - Your AI-Powered Realtor

Update Your Temporary Password

Personalize your search

Enter your email and we'll notify you immediately when new listings match what you're looking for.

or enter email address

Already have an account ? Login here

Continue your home search

I agree to receive communications and understand I can unsubscribe at any time.

I agree to be contacted by The Graf Group of Coldwell Banker via call, email, and text for real estate services. To opt out, you can reply 'stop' at any time or reply 'help' for assistance. You can also click the unsubscribe link in the emails. Message and data rates may apply. Message frequency may vary. Privacy Policy

Already have an account ? Login here

We use cookies

We use cookies primarily for analytics to enhance your experience. By accepting, you agree to our use of these cookies. You can manage your preferences or learn more about our cookies policy.