Features & Amenities

Interior

  • Other Interior Features

    Coffered Ceiling(s), Open Floorplan, Smart Home, Walk-In Closet(s)

  • Total Bedrooms

    4

  • Bathrooms

    2

  • 1/2 Bathrooms

    1

  • Cooling YN

    YES

  • Cooling

    Central Air

  • Fireplace YN

    NO

  • Heating YN

    YES

  • Heating

    Natural Gas

  • Pet friendly

    Yes

Exterior

  • Garage

    Yes

  • Garage spaces

    2

  • Construction Materials

    Block, Stucco

  • Other Exterior Features

    Rain Gutters

  • Parking

    Attached

  • Pool

    No

  • Waterfront YN

    NO

Area & Lot

  • Lot Features

    Landscaped, Level, Paved

  • Lot Size(acres)

    0.14

  • Lot Size(square feet)

    6,026

  • Property Type

    Residential

  • Property Sub Type

    Single Family Residence

  • Architectural Style

    Coastal

Price

  • Sales Price

    $666,990

  • Financing Options

    Cash, Conventional, FHA, VA Loan

  • Sq. Footage

    2,429

  • Price/SqFt

    $274

HOA

  • Association

    YES

  • Association Fee

    $885

  • Association Fee Frequency

    Quarterly

  • Association Fee Includes

    N/A

  • Total Monthly Fees

    $295

School District

  • Elementary School

    Tatum Ridge Elementary

  • Middle School

    McIntosh Middle

  • High School

    Booker High

Property Features

  • New Construction

    YES

  • Association Amenities

    Clubhouse, Fitness Center, Gated, Playground, Pool, Spa/Hot Tub, Tennis Court(s), Trail(s)

  • Foundation Details

    Slab

  • Ownership

    Fee Simple

  • Senior Community YN

    NO

  • Sewer

    Public Sewer

  • Tax Lot

    443

  • Water Source

    Public

Schedule a Showing

Showing scheduled successfully.

<
>
IN PERSON
VIA CHAT

What is 3 + 4 ?


Change time

Mortgage calculator

Estimate your monthly mortgage payment, including the principal and interest, property taxes, and HOA. Adjust the values to generate a more accurate rate.

Your payment

Principal and Interest:

$

Property taxes:

$

HOA fees:

$

Total loan payment:

$

Total interest amount:

$

Location

County

Sarasota

Elementary School

Tatum Ridge Elementary

Middle School

McIntosh Middle

High School

Booker High

Listing Courtesy of John Neal, NEAL COMMUNITIES REALTY, INC.

RealHub Information is provided exclusively for consumers' personal, non-commercial use, and it may not be used for any purpose other than to identify prospective properties consumers may be interested in purchasing. All information deemed reliable but not guaranteed and should be independently verified. All properties are subject to prior sale, change or withdrawal. RealHub website owner shall not be responsible for any typographical errors, misinformation, misprints and shall be held totally harmless.

Agent Michael Graf

Business Coach | Executive Sales Associate | Realtor®

Michael Graf

Call Michael today to schedule a private showing.


* Listings on this website come from the FMLS IDX Compilation and may be held by brokerage firms other than the owner of this website. The listing brokerage is identified in any listing details. Information is deemed reliable but is not guaranteed. If you believe any FMLS listing contains material that infringes your copyrighted work please click here to review our DMCA policy and learn how to submit a takedown request.© 2024 FMLS.
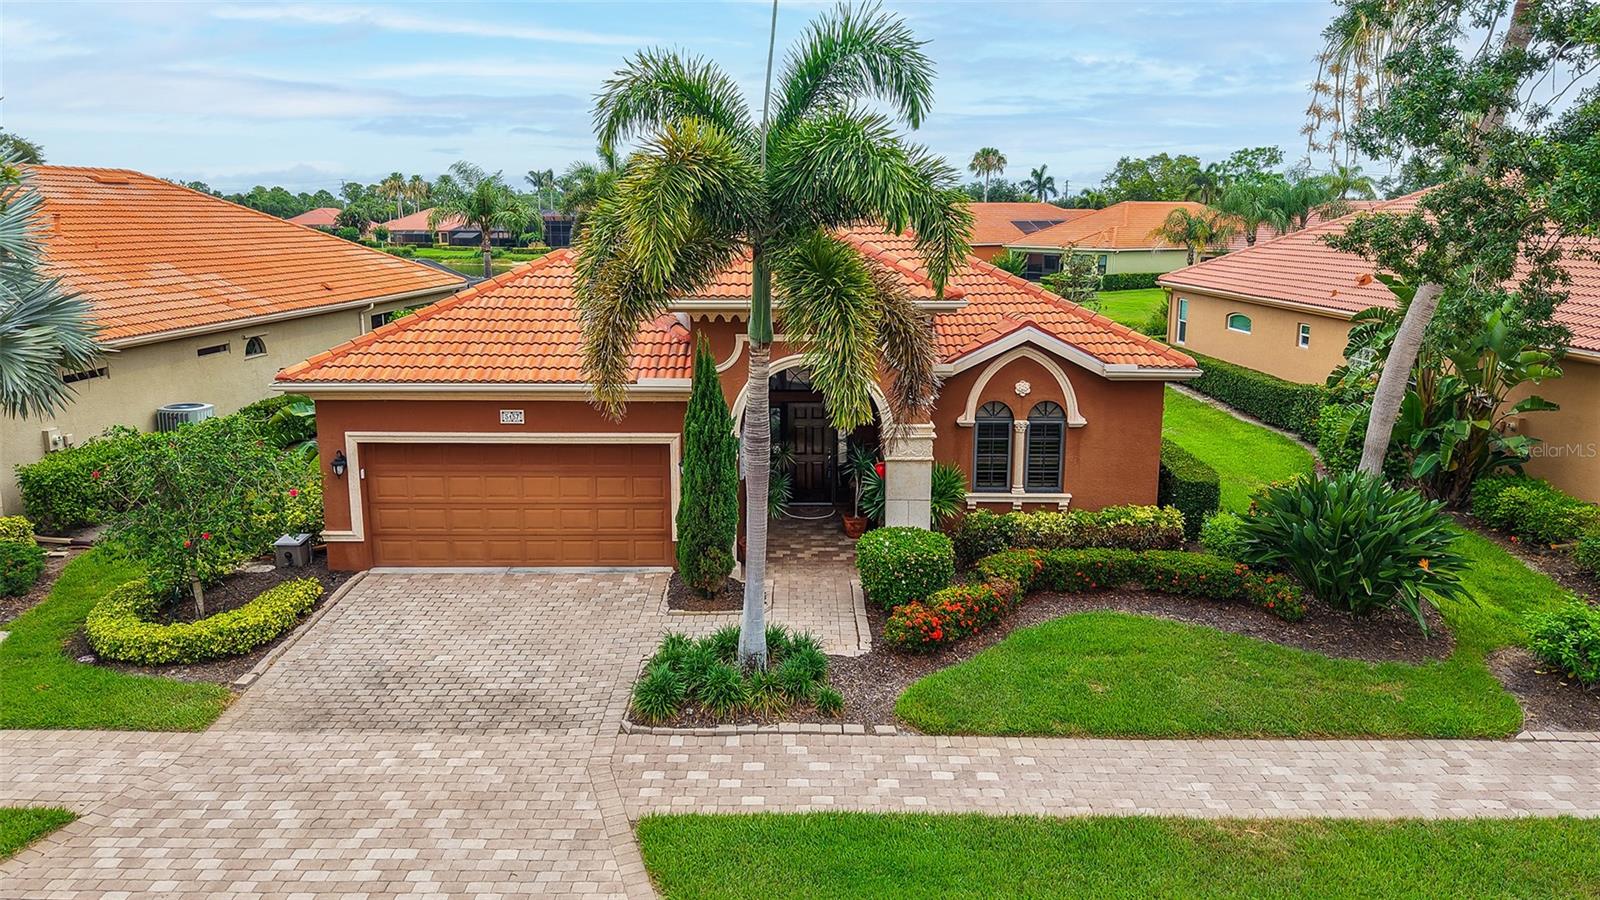
Under Construction. The Heritage 2 is a two-story, single-family home offering 4 bedrooms, 2.5 bathrooms, and 2,428 square feet of living space. The first floor features a well-appointed kitchen with an oversized island and spacious walk-in pantry, providing ample room for meal preparation and entertaining. The adjacent café area is ideal for casual dining or enjoying coffee with friends, while the great room offers sliding glass doors leading to the lanai for seamless indoor-outdoor enjoyment. The first-floor primary suite includes dual-sink vanities, a walk-in closet, and a corner shower. Upstairs, two bedrooms feature walk-in closets, and a full bathroom is conveniently located between the second and third bedrooms. A spacious loft provides flexible living space for a media room, home office, or additional gathering area. A two-car garage and welcoming foyer complete this thoughtfully designed home.

8440 ANTHIRIUM LOOP

Message successfully sent.

What would you like to know?

What is 3 + 4 ?

I agree to receive email communication and understand I can unsubscribe at any time.

I agree to be contacted by The Graf Group of Coldwell Banker via call, email, and text for real estate services. To opt out, you can reply 'stop' at any time or reply 'help' for assistance. You can also click the unsubscribe link in the emails. Message and data rates may apply. Message frequency may vary. Privacy Policy

Related Properties

Virtually Staged. Welcome to this comfortable and spacious 2023-built home in Promenade Estates, a desirable community in Palmer Ranch. Offering 3,633 square feet, five bedrooms, three-and-a-half bathrooms, and a flexible two-story floor plan, this home is designed for comfortable everyday living and entertaining. The heart of the home is the spacious kitchen and great room, both offering beautiful views of the lake and its gorgeous fountain. The kitchen features premium appliances, plenty of cabinet space, and a large island with a granite countertop. A sliding glass door opens from the kitchen to the patio, creating a wonderful space to enjoy the peaceful water views. The main level also features a fifth bedroom with its own en-suite bathroom, offering a great option for guests, a home office, den, or private suite. The formal dining area, conveniently located just off the foyer, provides additional flexibility and could easily be used as a large office or den. Upstairs, you will find the primary suite, three additional bedrooms, and a conveniently located laundry room. The spacious primary bedroom features two generous walk-in closets and an en-suite bathroom with dual vanities, walk-in shower, and a bathtub. All bathrooms include granite countertops. The 9'4" ceilings on the first floor add to the open and comfortable feel of the living spaces. Promenade Estates offers a wonderful selection of amenities, including a well-maintained clubhouse, resort-style pool, fitness center, dog parks, playground, splash pad, basketball court, and sand volleyball court. The community is also conveniently located near the Legacy Trail and has no CDD. Located in an A-rated school district and just minutes from Pine View School, this home is also close to shopping, dining, golf, downtown Sarasota, and the beautiful beaches of Siesta Key and Nokomis Beach. With its spacious floor plan, beautiful lake views, convenient location, and excellent community amenities, this home offers a wonderful opportunity to enjoy the Palmer Ranch lifestyle. Come see all that this comfortable and inviting home has to offer-don't miss your chance to make this beautiful home your own!
#A4708580

SARASOTA

5728 WOODLAND SAGE DRIVE

5 Beds

3 Baths

3,633 Sq.Ft.

$779,000

MLS#: A4708580
Price reduced
Tuscan style maintenance free home, Seller recently painted the interior. Expanded to nearly 2500 sq. ft. under air. This open great room floor plan features 3 bedrooms (one is used as an office). Tiled throughout the living area. Wood floors in master bedroom & second bedroom/office. AC has been updated, compressor in 2019 & air handler in 2022. Kitchen features wood cabinets, graneet counters & stainless appliances. Private pool with disappearing edge on water lot with preserve. Only The Vineyards homes have access to the amenities. Maintenance fee includes all landscaping & irrigation system maintenance. Located in the heart of Palmer Ranch adjacent to The Legacy Bike trail near shopping, restaurants & minutes to world famous Siesta Key Beach.
#A4694778

SARASOTA

5157 COTE DU RHONE WAY

3 Beds

2 Baths

2,489 Sq.Ft.

$724,900

MLS#: A4694778

New on site today
This spacious 3 bedroom, 2.5 bath home comes with an open floor plan that provides a welcome place for entertaining or a quiet place to relax. Step outside through the pocket sliders to the covered screened in paver lanai, complete with a crystal pool and LP gas heated spa. Enjoy sitting around the LP gas fire pit and gaze upon the gas fed Tiki torches surrounding the back lanai for that tropical oasis feel. The open kitchen shines with 24"x24" tile throughout, the oversized island provides a sit and eat opportunity with the extended quartz counter. The den has amazing hand crafted built in book shelves and desk. The spacious master bedroom comes with a custom walk in closet and beautiful ensuite bathroom with separate sinks and vanities. This is a must see! Newer HVAC, security system, Water heater 2023, irrigation system.
#A4710466

SARASOTA

1711 PINYON PINE DRIVE

3 Beds

2 Baths

2,380 Sq.Ft.

$729,900

MLS#: A4710466

New on site today
Open house
Discover the Seawater floor plan by David Weekley Homes in the highly sought-after Emerald Landing community. Perfectly positioned on a desirable Waterview homesite, this home offers added privacy, extra natural light and a more spacious feel rarely found in typical homesites. Inside, the thoughtfully designed open-concept layout seamlessly connects the kitchen, dining, and family room—creating the perfect space for entertaining guests or enjoying everyday living on the first level. The gourmet kitchen features a large center island overlooking the main living area, ample counter space, and an inviting layout that makes it the heart of the home. Expansive windows fill the home with natural light, while the corner location provides peaceful views and a sense of openness. The private owner’s suite is designed for relaxation with a spacious bedroom, well-appointed bathroom, and generous walk-in closet. Additional bedrooms provide flexible space for family, guests, or a home office. Built with the quality craftsmanship and energy-efficient features that David Weekley Homes is known for, this home offers comfort, style, and long-term value.
Located in Emerald Landing, residents enjoy a welcoming neighborhood atmosphere with within walking to Waterside for access to shopping, dining, entertainment, and major roadways. Emerald Landing offers a Resort Style pool with lap lanes, Cabanas, Entertainment lawn, Pickleball Courts, Fire Pit, Dog Park, Boat Dock, and a Water Taxi, and Walking & jogging paths overlooking picturesque view of King Fisher Lake. 
Don’t miss the opportunity to own this beautiful home overlooking Spoonbill Lake in Emerald Landing—a rare combination of location! Call us today for a personalized appt with our Consultants. **This home includes a 5.49% interest rate incentive.
#TB8560619

SARASOTA

7211 TIDELAND LANE

3 Beds

2 Baths

1,753 Sq.Ft.

$554,990

MLS#: TB8560619

New on site today
Privacy and charm in the heart of Arlington Park, Sarasota, this thoughtfully updated bungalow offers tranquil luxury and optimal convenience. Located in one of the quietest sections of Sarasota, yet only 6 blocks from Sarasota Memorial Healthcare, a few more to Southside Village, and mere minutes to downtown and the exciting bayfront, this location is truly ideal. And, with the long list of amenities offered by the Arlington Park and Recreation Center just a hundred yards away, what more could you want? This home has been lovingly and thoughtfully updated over the past 3 years: new roof, impact windows and doors, kitchen, pool re-surfacing and equipment, and so much more. The split floor plan features an open-concept kitchen and entertaining area with a private primary suite that opens to the freshly screened pool area and lanai. The guest room is at the front of the home and includes its own full bath. Given its location, a study or in-home office could work well here too. Connecting the center of the home to the lanai and pool area is a beautiful transitional room, currently used as a dining and conversation space. Even the outdoor area has much to offer: new privacy fencing, gutters and downspouts, low-maintenance landscaping and lighting, green space for pets, and extra off-street parking. For those who value optimized space, quiet and convenient location, the assurance of impact-rated windows and doors, and “new” in everything that matters most…this is your place!
#A4709973

SARASOTA

2557 TEMPLE STREET

2 Beds

2 Baths

1,332 Sq.Ft.

$750,000

MLS#: A4709973

New on site today
The Jewel of Hadfield Greene! Luxuriously updated, adorned with pond views and maintenance-free in the desirable Highlands section of The Meadows, a park-like oasis in a phenomenal location with over 90 restaurants just 5 minutes away!
A paver driveway and charming front courtyard welcome you to this exceptional villa, where elegant finishes and tranquil pond views create a truly special home. Inside, staggered porcelain tile flows throughout with no interior steps. Crown molding, custom millwork, solid-core doors and recessed lighting add sophistication throughout.
The stunning kitchen has been opened to the great room, creating an ideal space for living and entertaining. You'll love the solid-wood, soft-close cabinetry with glass-front uppers, gorgeous Cambria quartz countertops, stainless KitchenAid appliances, marble-and-stainless mosaic backsplash and spacious breakfast island.
The inviting great room features a modern electric fireplace with stacked-stone surround and custom cabinetry. Beyond, the Florida room with hurricane-impact sliders showcases peaceful pond and distant preserve views.
The spacious primary suite offers a versatile office/den alcove, a beautifully updated bath with ample storage and tiled walk-in shower, plus an organized walk-in closet. Guest bedrooms occupy a separate wing for privacy.
All just a short drive to all the fun The Meadows has to offer and five minutes to the UTC Mall, a world-class destination for shopping, dining, and entertainment.
Set on 1,600 lush acres just 15 minutes from Downtown Sarasota, The Meadows combines resort living with the beauty of untouched nature. Enjoy 14 miles of scenic trails, an active social calendar, new fitness center, Junior Olympic pool, 10 pickleball courts, two 18-hole golf courses, and 15 Har-Tru tennis courts. Ideally located near award-winning beaches, cultural attractions, Nathan Benderson Park, Mote SEA Aquarium, Whole Foods, Trader Joe’s, and the upcoming Legacy Bike Trail and Sarasota Orchestra. A fabulous Florida lifestyle awaits.
Features: 2018 Trane A/C, 2018 re-plumbing, 2007 tile roof which is the condo’s responsibility, fully-funded reserves, above floodplain in zone X
#A4710402

SARASOTA

3407 HADFIELD GREENE 13

3 Beds

2 Baths

1,856 Sq.Ft.

$535,000

MLS#: A4710402

New on site today
Golf course views, a private pool, beautifully updated interiors, and NO HOA or deed restrictions — welcome to a rare opportunity in Palm Aire! Perfectly positioned along the second hole of the Champions Course at Palm Aire Country Club, this charming two-story Cape Cod-style residence offers the ideal combination of modern comfort, timeless character, and the freedom to enjoy Florida living on your terms.

Thoughtfully renovated in late 2023 and enhanced with even more recent improvements, the home now features three brand-new skylights, a brand-new flat roof, and a brand-new dishwasher, adding to its move-in-ready appeal. Inside, an inviting floor plan blends warmth and functionality, with durable luxury vinyl plank flooring throughout the main level and rich hardwood floors along the staircase and entire second floor. The open kitchen and family room serve as the heart of the home, featuring granite countertops, soft-close cabinetry, and beautiful views of the sparkling pool and golf course beyond.

The first-floor primary suite provides a comfortable private retreat, complete with a spacious walk-in closet and beautifully updated en-suite bathroom. Upstairs, two additional bedrooms and a full bathroom provides exceptional flexibility, whether you're accommodating guests, working from home, or creating dedicated space for hobbies, fitness, or relaxation. The three new skylights bring additional natural light into the home, enhancing its bright and welcoming atmosphere.

Step outside to your own private Florida oasis, where peaceful golf course views create a picturesque backdrop for everyday living. The pool deck, refreshed in 2024 with beautiful brick pavers, provides an inviting setting for morning coffee, afternoon swims, or evenings entertaining friends and family.

Perhaps one of the property's greatest advantages is its NO HOA and NO deed restrictions, offering a level of freedom that's increasingly difficult to find in such a desirable golf course setting. Keep your boat, RV, golf cart, work vehicle, or recreational equipment at home without the limitations of a traditional deed-restricted community. Furniture is also negotiable, providing added convenience for buyers looking for an effortless transition.

Whether you're searching for a full-time Sarasota residence, a seasonal Florida escape, or a versatile home base with room to enjoy your favorite activities, this Palm Aire property offers an exceptional combination of location, lifestyle, thoughtful updates, and flexibility. Beautifully refreshed and ready for its next chapter, this is Florida living with room to make it your own.
#A4710569

SARASOTA

5005 CANTERBURY DRIVE

3 Beds

3 Baths

2,451 Sq.Ft.

$719,900

MLS#: A4710569

New on site 1 day ago
MUST-SEE SOUTH GATE GEM — SOLD FURNISHED!
Discover the charm, space, and convenience of this beautiful 3-bedroom, 2-bathroom home in the highly desirable South Gate neighborhood of Sarasota! Situated on an impressive 17,000+ square-foot lot, this centrally located property offers 2,148 square feet of living space, a spacious Florida room, and endless possibilities to make it your own. Best of all, the home is being sold furnished! Enjoy peace of mind with numerous recent updates, including new hurricane-impact windows, a new metal roof, a newer electrical panel, remodeled bathrooms, fresh exterior paint, and new plumbing and piping throughout the home. Both bathrooms are beautifully updated and add a stylish, modern touch. Built with durable concrete construction, this property offers plenty of room to spread out, entertain, garden, or create your own backyard oasis. The expansive lot even offers potential space for a pool! With no HOA or CDD fees, you'll enjoy added flexibility and fewer recurring expenses. Location is everything, and this home delivers! Just minutes from the beautiful sands of Siesta Key Beach, downtown Sarasota, Sarasota-Bradenton International Airport, University Town Center (UTC), shopping, restaurants, theaters, and vibrant nightlife, you'll be close to everything that makes Sarasota such a sought-after place to live. The seller has also obtained a recent wind mitigation report and four-point inspection, which may help when exploring homeowners insurance options. Whether you're searching for a full-time residence, a seasonal retreat, or a property with room to add your personal touch, this South Gate home is an opportunity you won't want to miss! Spacious lot. Beautifully updated bathrooms. Major improvements. Sold furnished. No HOA or CDD. An outstanding Sarasota opportunity!
#N6146301

SARASOTA

3078 SPENCER LANE

3 Beds

2 Baths

2,148 Sq.Ft.

$599,000

MLS#: N6146301

New on site today
Open house
Virtually Staged. WELCOME TO BEAUTIFUL GULF GATE PINES—ONE OF SARASOTA'S BEST-KEPT SECRETS! This immaculate,
move-in-ready home is a must-see to appreciate! From the inviting layout to the thoughtful improvements and tropical
outdoor setting, pride of ownership shines throughout. The desirable split-bedroom floor plan offers three bedrooms, two
bathrooms, and comfortable spaces for everyday living and entertaining. A Chef's Kitchen that is sure to impress! Beautifully remodeled in 2023, this stunning kitchen is truly the heart of the home. Enjoy an abundance of beautiful cabinetry for storage, gorgeous quartz countertops, tiled backsplashes, newer appliances, recessed lighting and generous room for meal preparation, and a welcoming breakfast bar for casual dining. A convenient pass-through window opens directly to the covered lanai and outdoor bar area—ideal for serving
refreshments and entertaining guests with ease! NUMEROUS UPDATES AND IMPROVEMENTS INCLUDE: Shingle roof (2015); air conditioner (2020); 200-amp main electrical panel (2020); remodeled kitchen with cabinetry and quartz countertops (2023); range, refrigerator and
dishwasher (2023); microwave (2026); recessed lighting (2023); large 2' x 2' porcelain tile throughout (2020); overhead plumbing
(2024); updated bathrooms; pool pump (2020); saltwater pool system (2020); outdoor shower (2022); storage shed
(2024); aluminum pull-down attic stairs (2024); irrigation system; and much more! Your own private tropical paradise awaits!
Step outside to the screened-in saltwater pool and expansive covered lanai, where lush landscaping and special outdoor lighting create an inviting retreat. Relax with morning coffee, enjoy an afternoon swim, or host an evening gathering in this beautiful outdoor living area. The lanai's bar and kitchen pass-through make entertaining especially convenient. The home also features a versatile bonus room, currently used for storage but has the possibilities for an office, den, hobby room, or other flexible use. Additional storage includes garage attic space with pull-down stairs and a separate outdoor shed. LOCATION, LOCATION, LOCATION! Gulf Gate Pines is an intimate neighborhood of only 42 homes with a single entrance, affordable $80 annual HOA fees, and deed restrictions designed to preserve the community's attractive character. Enjoy friendly neighbors and a peaceful setting, all just minutes from world-renowned Siesta Key beaches, Gulf Gate shops and
restaurants, shopping, fitness centers, and schools. Cultural downtown Sarasota is approximately 20 minutes away, offering opera, theaters, fine and casual dining, boutique shopping, and Selby Gardens. This home is beautifully maintained, tastefully updated, and ready to move right in! Discover the perfect combination of a gorgeous kitchen, tropical Florida pool living, and an excellent Sarasota location. Make it yours!
#A4710352

SARASOTA

2295 PINE VIEW CIRCLE

3 Beds

2 Baths

1,822 Sq.Ft.

$564,900

MLS#: A4710352

Send a message

Message successfully sent.

Your message

What is 3 + 4 ?

Reason for contacting?

I agree to receive email communication and understand I can unsubscribe at any time.

I agree to be contacted by The Graf Group of Coldwell Banker via call, email, and text for real estate services. To opt out, you can reply 'stop' at any time or reply 'help' for assistance. You can also click the unsubscribe link in the emails. Message and data rates may apply. Message frequency may vary. Privacy Policy

Sign Out

Virtual Assistant

Would you like to take the next step with this property? We can help you schedule a showing or virtual tour, or send you more details.

Yes, I would like more information.

Thank You for Your Reply, One of Our Agents will contact you as soon as possible

No, maybe later.

Thank you, you can always contact me via email, phone number or through the contact form.

Realhub AI

Lucy - Your AI-Powered Realtor

Update Your Temporary Password

Personalize your search

Enter your email and we'll notify you immediately when new listings match what you're looking for.

or enter email address

Already have an account ? Login here

Continue your home search

I agree to receive communications and understand I can unsubscribe at any time.

I agree to be contacted by The Graf Group of Coldwell Banker via call, email, and text for real estate services. To opt out, you can reply 'stop' at any time or reply 'help' for assistance. You can also click the unsubscribe link in the emails. Message and data rates may apply. Message frequency may vary. Privacy Policy

Already have an account ? Login here

We use cookies

We use cookies primarily for analytics to enhance your experience. By accepting, you agree to our use of these cookies. You can manage your preferences or learn more about our cookies policy.