.webp?size=346x80)
- Properties
- Meet our agents
- Communities
- Market Report
- Home Value
- Calculator


Property
Beds
2
Full Baths
2
1/2 Baths
None
Year Built
1991
Sq.Footage
1,183
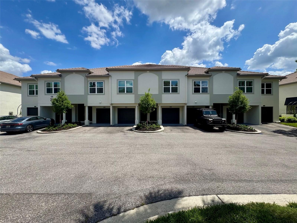
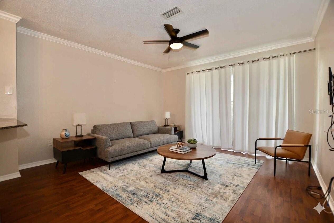
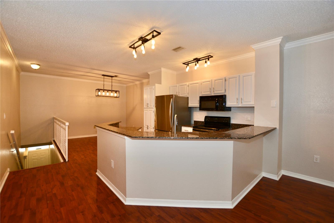
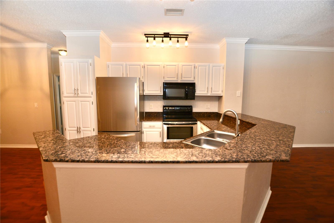
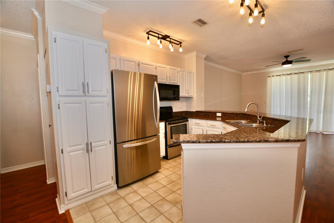
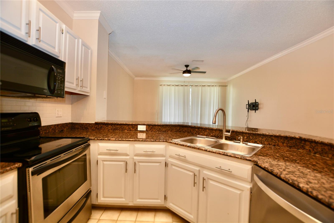
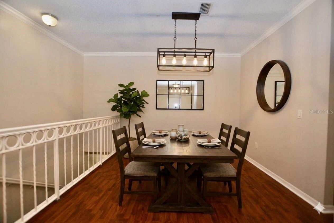
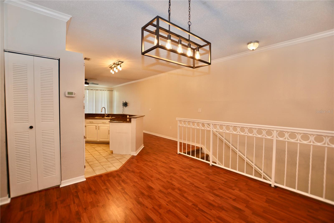
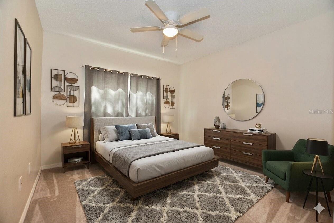
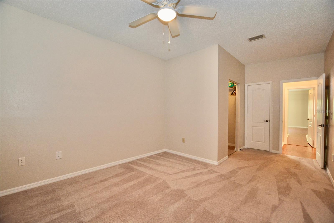
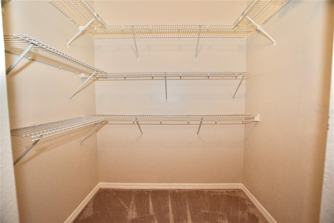
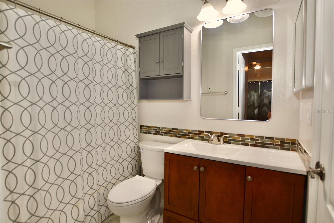
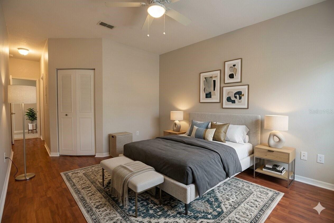
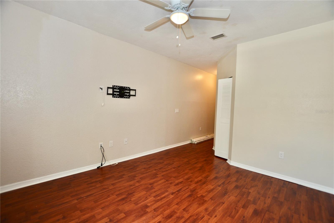
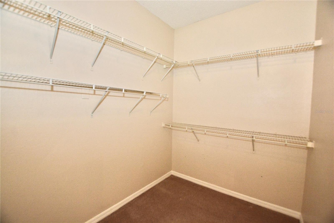
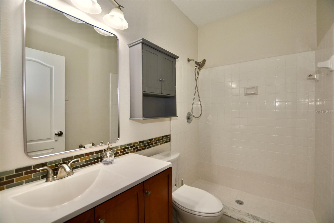
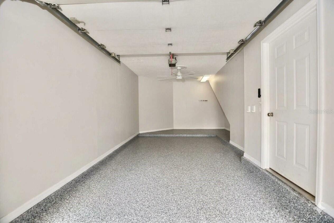
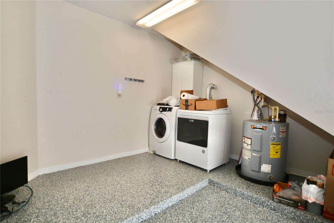
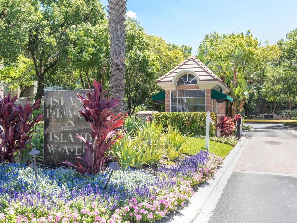
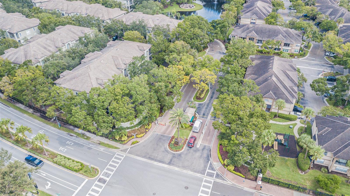
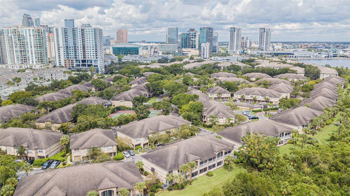
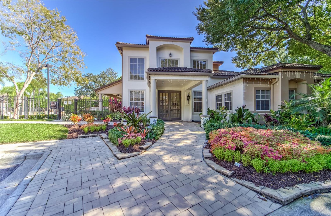
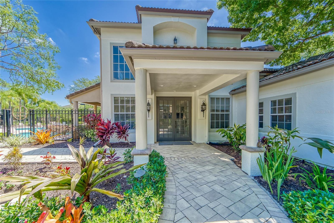
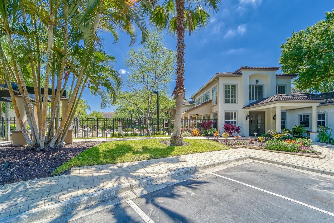
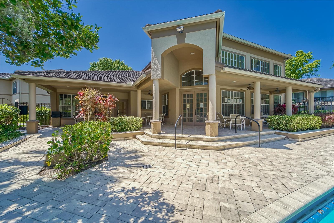
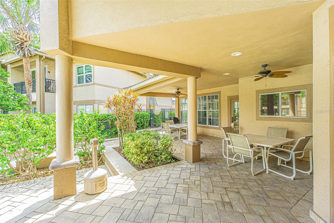
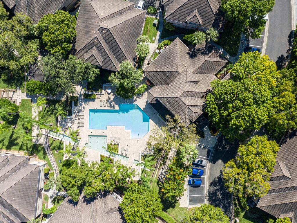
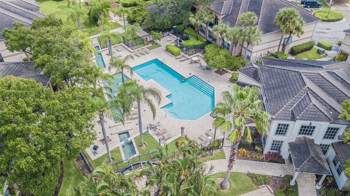
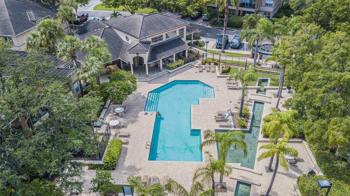
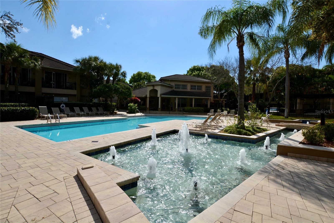
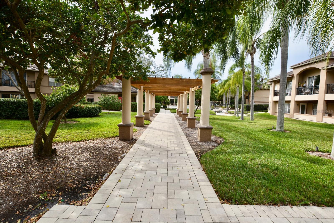
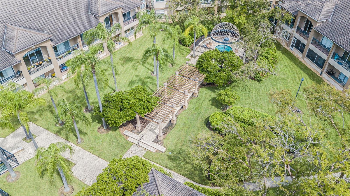
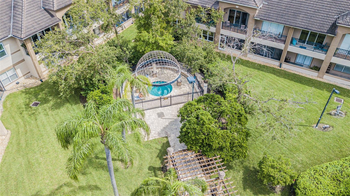
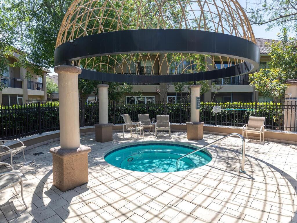
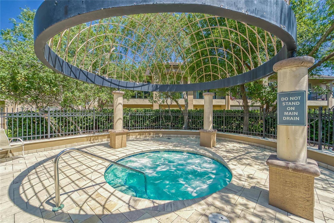
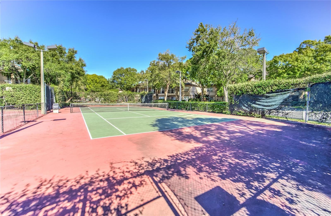
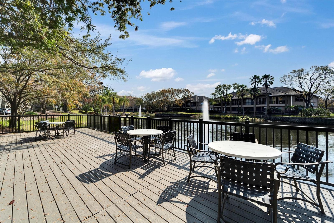
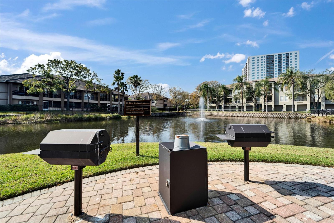
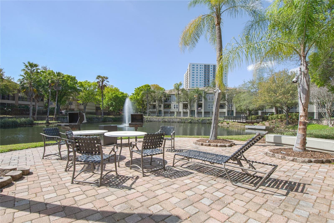
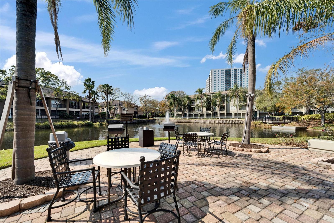
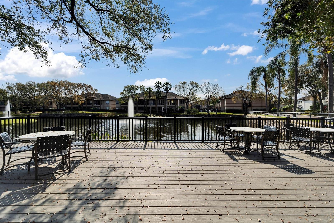
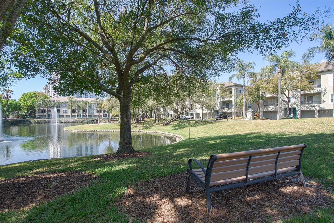
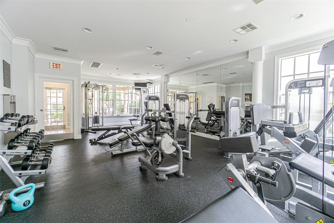
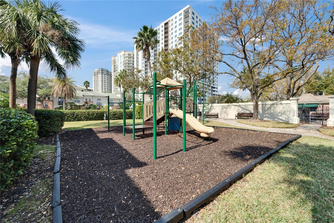
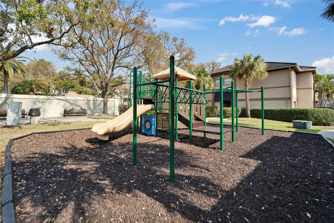
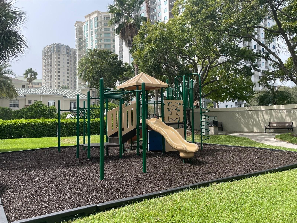
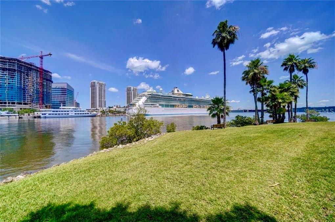
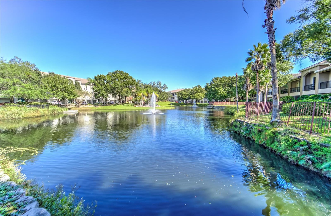
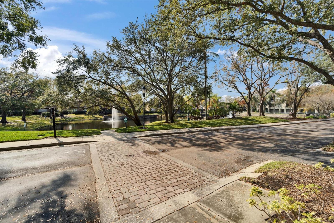
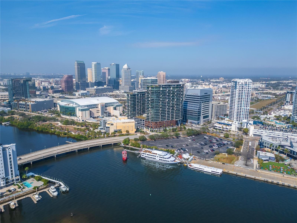
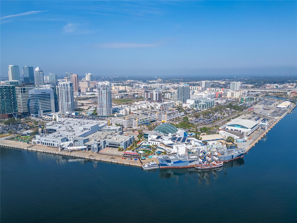
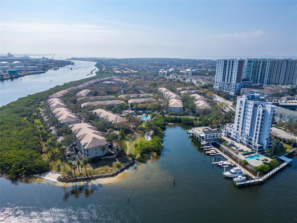
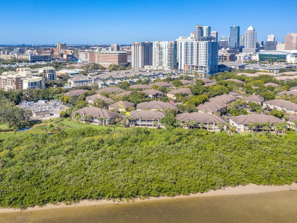
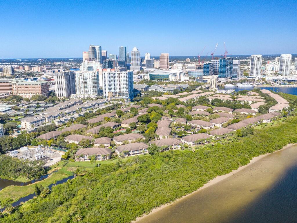
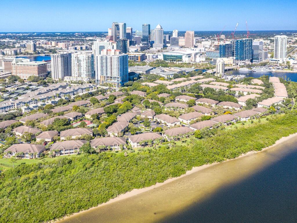
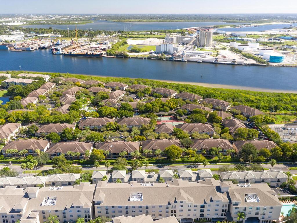
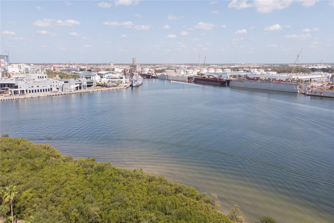
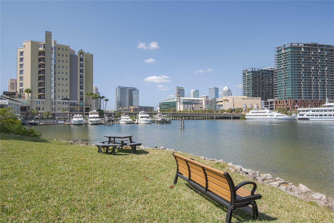
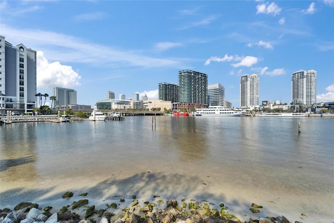
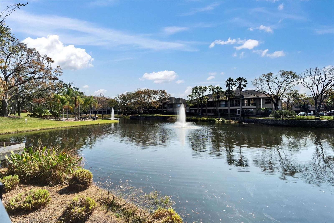
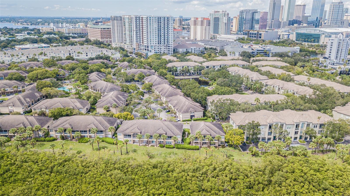
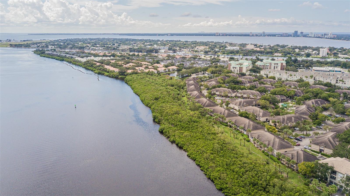
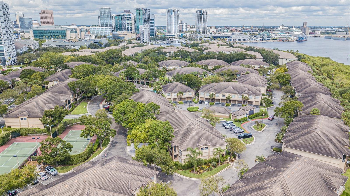
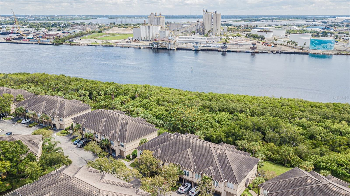
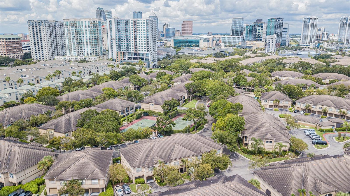
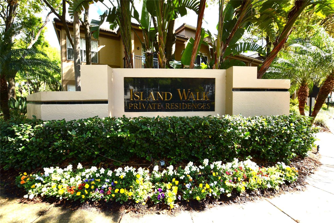
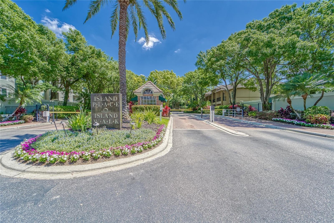
Virtually Staged. A-Rated School District: Gorrie / Wilson / Plant! Welcome to the quiet, gated community of Island Walk on Harbour Island. Some of the highlights of this private neighborhood include a clubhouse, pool, spa, playground, and tennis courts, along with a 24-hour manned guard gate. This two bedroom, two bathroom condo offers 1,481 sq ft of living space. Some interior finishes include laminate wood flooring, wood kitchen cabinets, granite countertops, stainless steel appliances. The Primary Suite features an En-Suite bathroom with a shower enclosure, spacious walk-in closet. The secondary bedroom is carpeted along with a large walk in closet. For convenience, the washer and dryer is located in the garage. Convenient to Water Street, Amalie Arena, Channelside, Sparkman Wharf, the Tampa Riverwalk, the Florida Aquarium, the Tampa Convention Center, historic Ybor City, and many dining options. Available August 1st, 2026. There is a $50 background/credit check for each adult on the lease. Household income must be a minimum of $9,600 monthly or $115,200 annually to apply. Move-in costs include the first month's rent and a security deposit. Renter's insurance is required. Up to 2 dogs are permitted with a 75 lbs max weight limit per dog. Requires a $250 non-refundable pet deposit per pet. No attack dog. No cats. Please note: The Island Walk community is currently undergoing exterior building renovations and tennis court updates. Located in Building 4,845 Normandy Trace Rd is nearly complete, with scaffolding scheduled to be removed shortly. Please use caution, as portions of the community remain an active construction zone. The tennis court is being renovated and has been cleared from the property.
Features & Amenities
Interior
-
Other Interior Features
Open Floorplan, Stone Counters, Walk-In Closet(s)
-
Total Bedrooms
2
-
Bathrooms
2
-
Cooling YN
YES
-
Cooling
Central Air
-
Fireplace YN
NO
-
Heating YN
YES
-
Heating
Central
-
Pet friendly
Dogs OK, Number Limit, Size Limit
Exterior
-
Garage
Yes
-
Garage spaces
1
-
Other Exterior Features
Balcony, Lighting, Outdoor Grill, Outdoor Shower, Playground, Rain Gutters, Tennis Court(s)
-
Parking
Assigned, Driveway, Garage Door Opener, Guest, Parking Pad, Attached
-
Patio and Porch Features
Covered, Patio, Rear Porch
-
Pool
No
-
Waterfront YN
NO
-
View
City
Area & Lot
-
Lot Features
Landscaped, Near Public Transit, Private, Paved
-
Property Type
Residential Lease
-
Property Sub Type
Condominium
Price
-
Sales Price
$3,200
-
Sq. Footage
1,183
-
Price/SqFt
$2
HOA
-
Association
YES
-
Association Fee Includes
N/A
School District
-
Elementary School
Gorrie-HB
-
Middle School
Wilson-HB
-
High School
Plant-HB
Property Features
-
Stories
2
-
New Construction
NO
-
Association Amenities
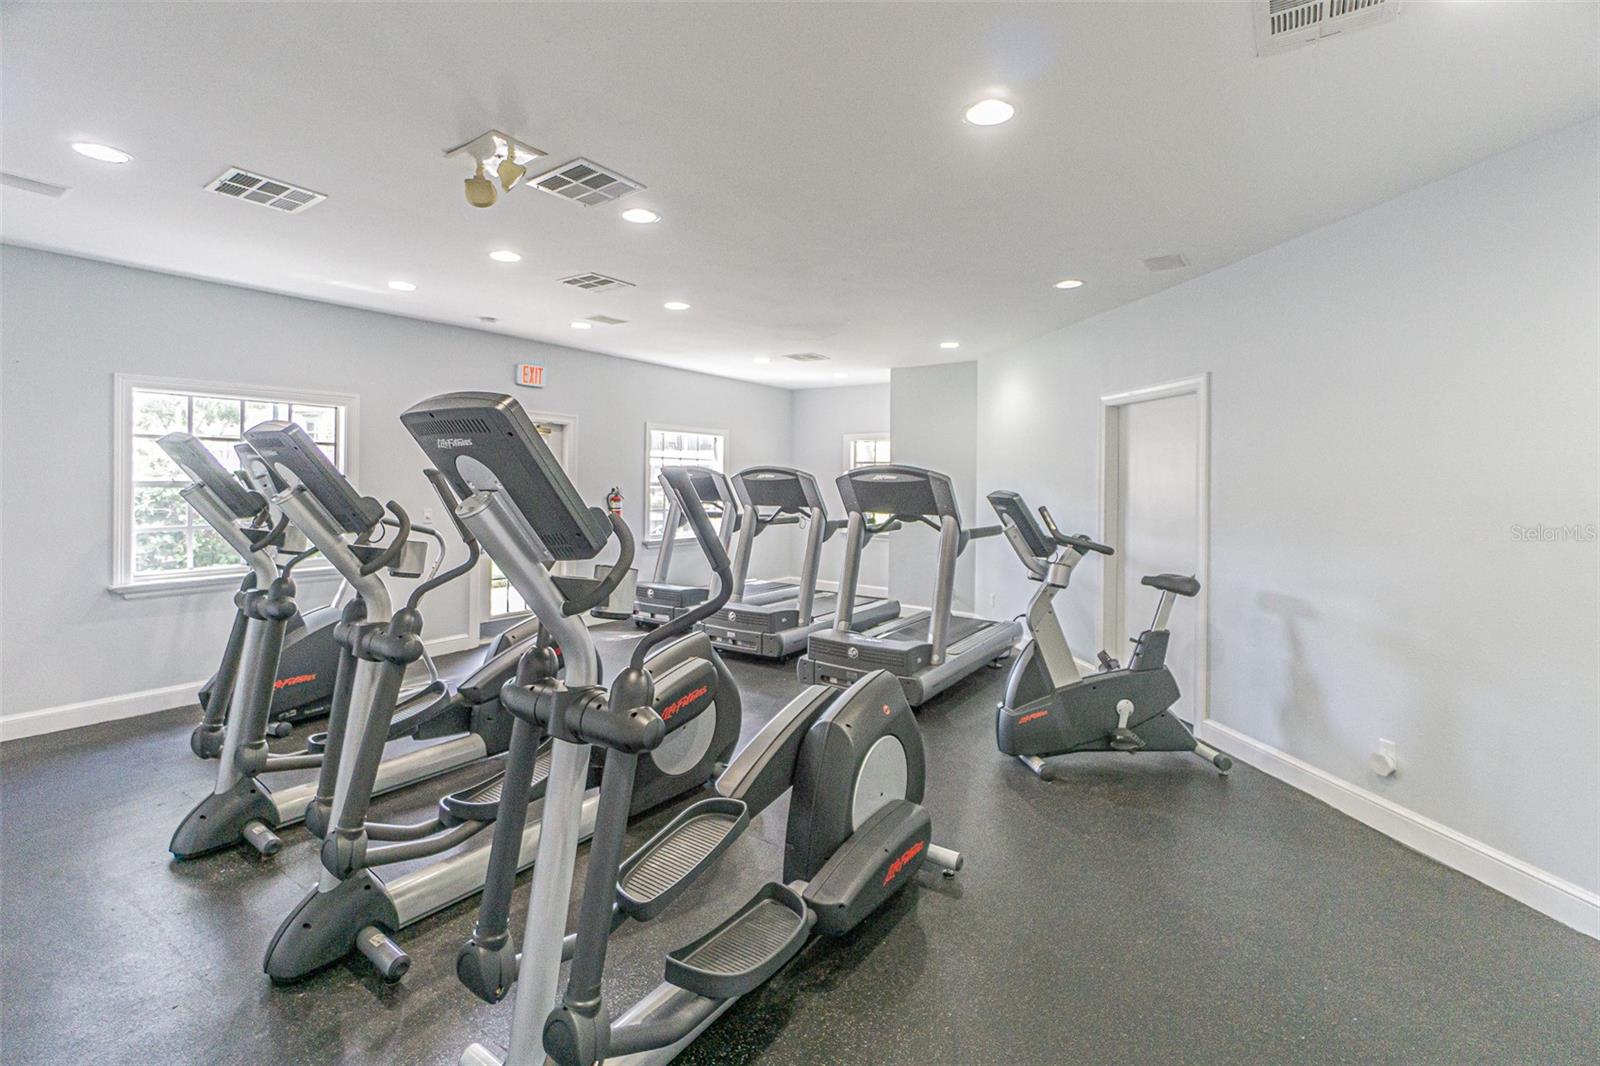
Clubhouse, Fitness Center, Gated, Maintenance, Playground, Pool, Recreation Facilities, Security, Tennis Court(s)
-
Senior Community YN
NO
-
Sewer
Public Sewer
-
Water Source
Public
Schedule a Showing
Showing scheduled successfully.
Mortgage calculator
Estimate your monthly mortgage payment, including the principal and interest, property taxes, and HOA. Adjust the values to generate a more accurate rate.
Your payment
Principal and Interest:
$
Property taxes:
$
HOA fees:
$
Total loan payment:
$
Total interest amount:
$
Location
County
Hillsborough
Elementary School
Gorrie-HB
Middle School
Wilson-HB
High School
Plant-HB
Listing Courtesy of Nathan Bangs , PINEYWOODS REALTY LLC
RealHub Information is provided exclusively for consumers' personal, non-commercial use, and it may not be used for any purpose other than to identify prospective properties consumers may be interested in purchasing. All information deemed reliable but not guaranteed and should be independently verified. All properties are subject to prior sale, change or withdrawal. RealHub website owner shall not be responsible for any typographical errors, misinformation, misprints and shall be held totally harmless.

Executive Assistant
Emil Garinga
Call Emil today to schedule a private showing.

* Listings on this website come from the FMLS IDX Compilation and may be held by brokerage firms other than the owner of this website. The listing brokerage is identified in any listing details. Information is deemed reliable but is not guaranteed. If you believe any FMLS listing contains material that infringes your copyrighted work please click here to review our DMCA policy and learn how to submit a takedown request.© 2024 FMLS.
