Features & Amenities

Interior

  • Other Interior Features

    Built-in Features, Crown Molding, High Ceilings, Walk-In Closet(s)

  • Total Bedrooms

    4

  • Bathrooms

    4

  • 1/2 Bathrooms

    1

  • Cooling YN

    YES

  • Cooling

    N/A

  • Heating YN

    YES

  • Heating

    Central, Electric

  • Pet friendly

    Yes

Exterior

  • Garage

    Yes

  • Garage spaces

    3

  • Construction Materials

    Block, Stucco

  • Other Exterior Features

    Dock, Balcony, Outdoor Grill, Outdoor Kitchen

  • Parking

    Garage Door Opener, Attached

  • Patio and Porch Features

    Deck, Patio, Screened

  • Pool

    Yes

  • Pool Features

    Gunite, In Ground, Screen Enclosure, Private

  • Waterfront YN

    YES

  • View

    Canal, Water

Area & Lot

  • Lot Features

    Cul-De-Sac, Waterfront

  • Lot Size(acres)

    0.42

  • Lot Size(square feet)

    18412.0

  • Property Type

    Residential

  • Property Sub Type

    Single Family Residence

  • Architectural Style

    Mediterranean

Price

  • Sales Price

    $2,500,000

  • Tax Amount

    $27,134.73

  • Zoning

    PD

  • Sq. Footage

    4, 444

  • Price/SqFt

    $562

HOA

  • Association

    Yes

  • Association Fee

    $150

  • Association Fee Frequency

    Annually

  • Association Fee Includes

    N/A

School District

  • Elementary School

    Apollo Beach-HB

  • Middle School

    Eisenhower-HB

  • High School

    Lennard-HB

Property Features

  • Stories

    2

  • Foundation Details

    Slab

  • Ownership

    Fee Simple

  • Sewer

    Public Sewer

Schedule a Showing

Showing scheduled successfully.

<
>
IN PERSON
VIA CHAT

What is 3 + 4 ?


Change time

Mortgage calculator

Estimate your monthly mortgage payment, including the principal and interest, property taxes, and HOA. Adjust the values to generate a more accurate rate.

Your payment

Principal and Interest:

$

Property taxes:

$

HOA fees:

$

Total loan payment:

$

Total interest amount:

$

Location

County

Hillsborough

Elementary School

Apollo Beach-HB

Middle School

Eisenhower-HB

High School

Lennard-HB

Listing Courtesy of Tony Baroni , KELLER WILLIAMS SUBURBAN TAMPA

RealHub Information is provided exclusively for consumers' personal, non-commercial use, and it may not be used for any purpose other than to identify prospective properties consumers may be interested in purchasing. All information deemed reliable but not guaranteed and should be independently verified. All properties are subject to prior sale, change or withdrawal. RealHub website owner shall not be responsible for any typographical errors, misinformation, misprints and shall be held totally harmless.

Agent Emil Garinga

Executive Assistant

Emil Garinga

Call Emil today to schedule a private showing.


* Listings on this website come from the FMLS IDX Compilation and may be held by brokerage firms other than the owner of this website. The listing brokerage is identified in any listing details. Information is deemed reliable but is not guaranteed. If you believe any FMLS listing contains material that infringes your copyrighted work please click here to review our DMCA policy and learn how to submit a takedown request.© 2024 FMLS.
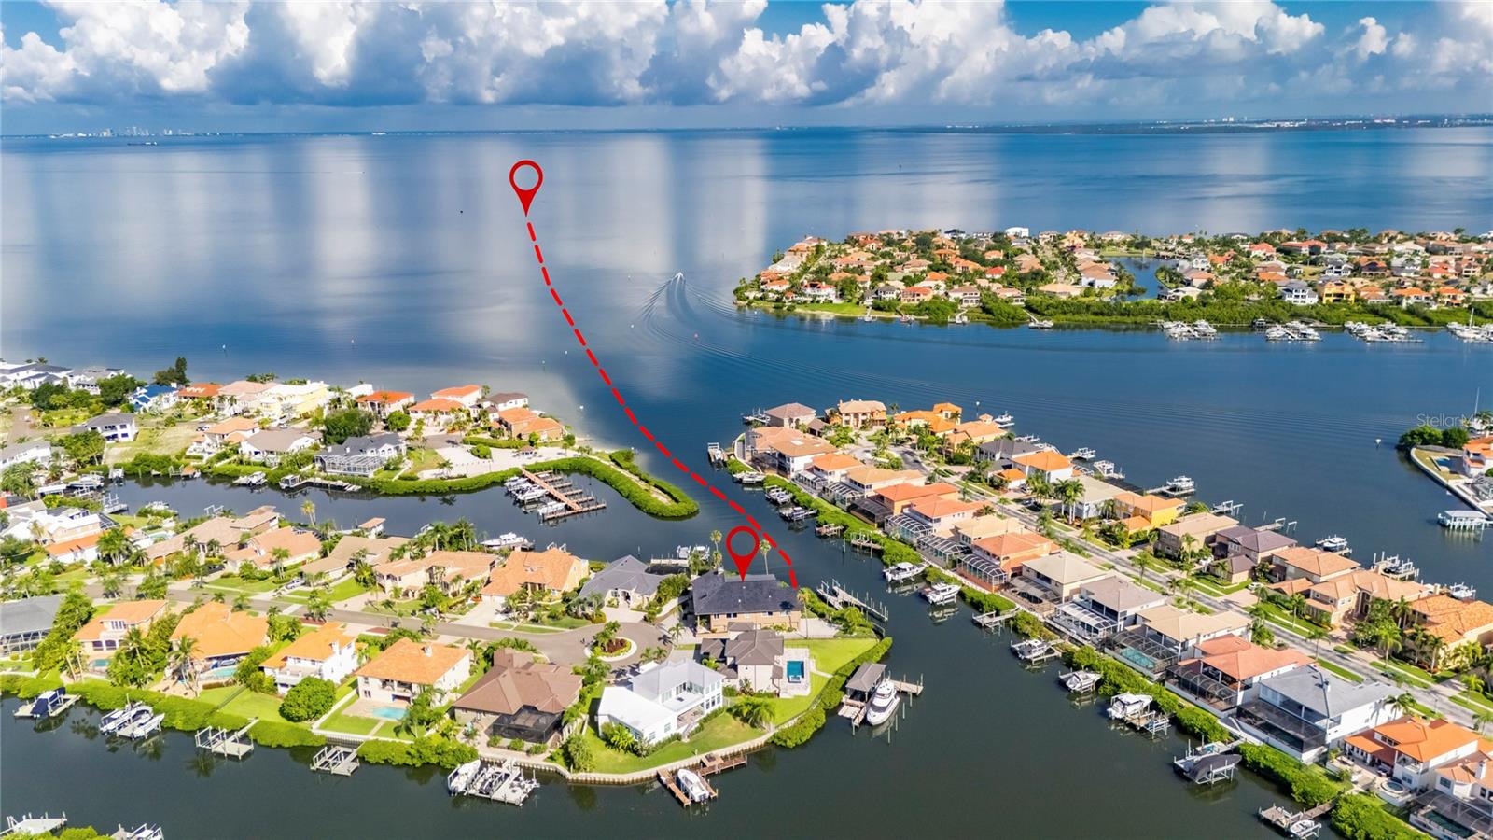
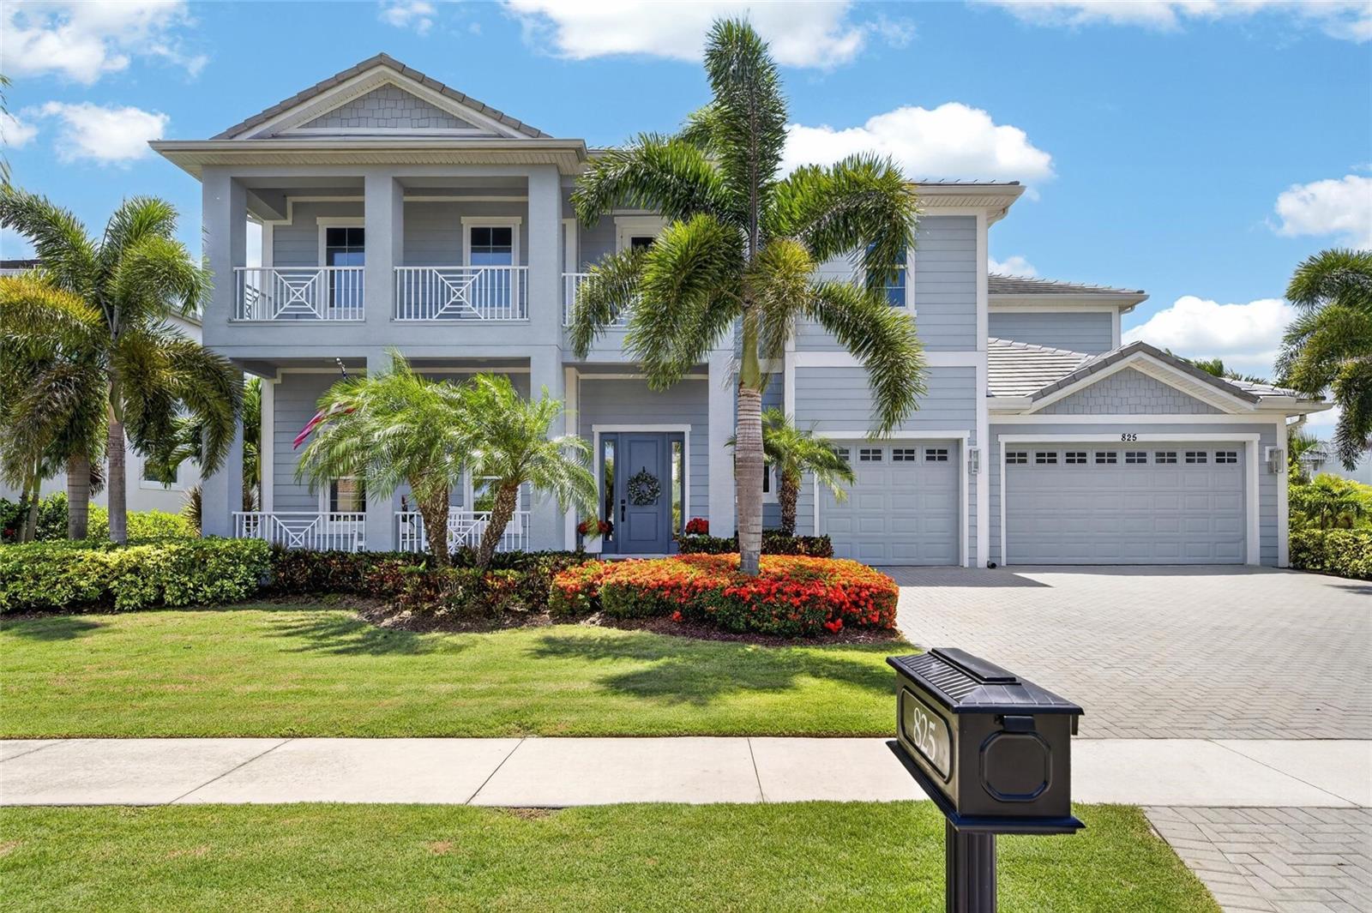
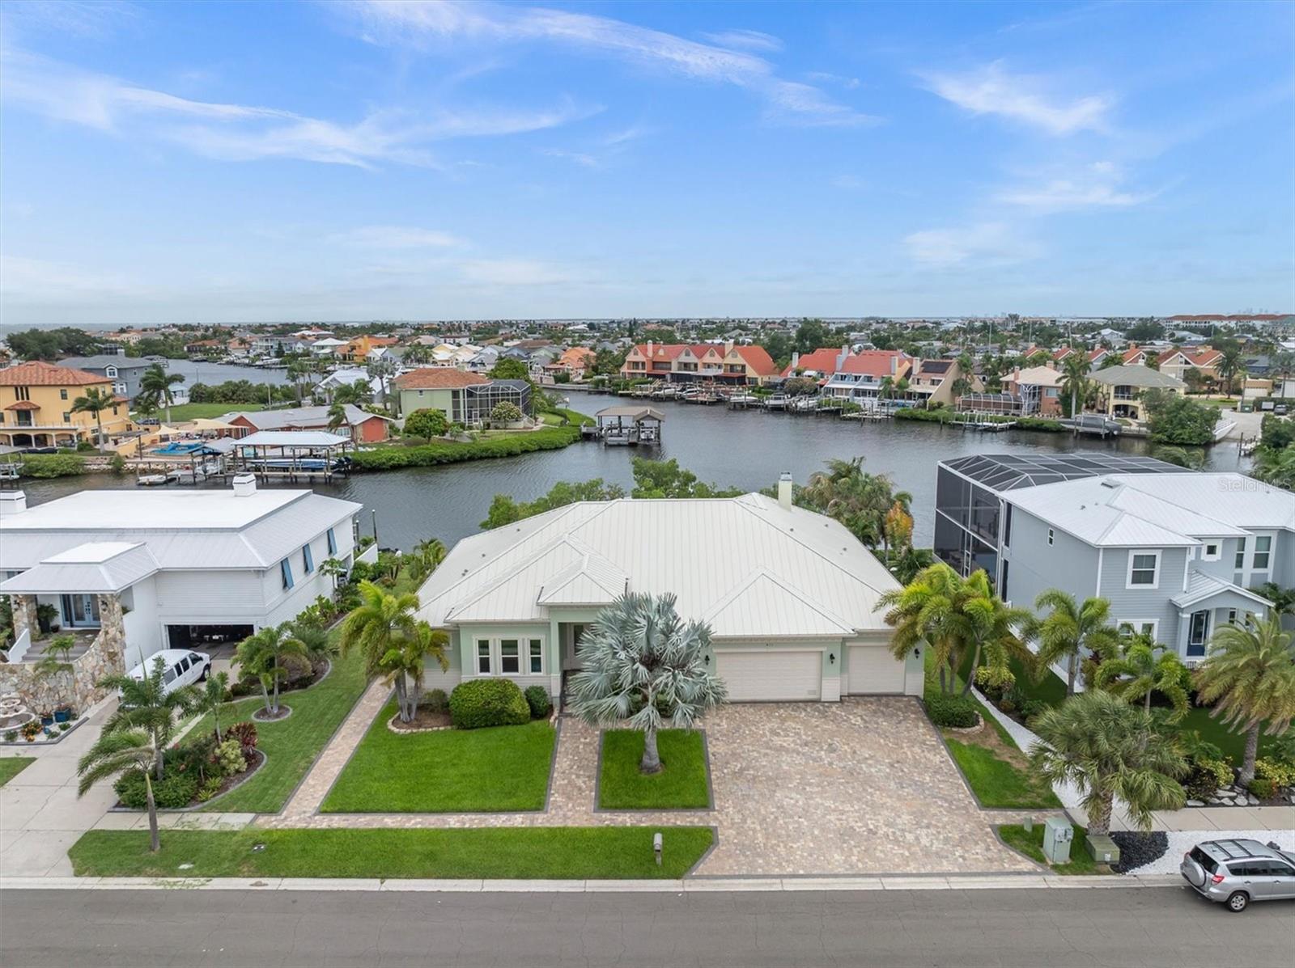
Exquisite Waterfront Pool Home with Dock and Water Access to Tampa Bay/Gulf of Mexico! Mindera Model Home for John Cannon Homes with the best location in MiraBay and minutes to the open waters of Tampa Bay. 4 Bedrooms, home office, bonus room and 4.5 baths.  Amazing outdoor space -- Sunny lanai with sparkling pool, outdoor kitchen and sitting area - relax & entertain poolside.  Dock with 12,000lb Lift, power & water make your next excursion to the open waters of Tampa Bay easier for you.  Beautiful custom home is everything you have been looking for and the furnishings and boat are negotiable as well. Tropical palm trees greet you as you enter the home through large custom french entry doors. Living Room offers stone wall feature, gas fireplace, wood beam ceiling and view of the pool and canal. The chef of the house will appreciate the kitchen, sub zero wolf appliance, walk-in pantry, center island with second sink and room for bar stool seating.  Dining room also offers a great view to the outdoor living area. Escape into your owner's suite featuring separate sitting area with pool view. Private bath includes walk-in shower, soaking tub, dual vanities, 2 large walk-in closets too.  Home office in the back of the house is next to a full bath. Junior Suite on main floor also has walk-in closet and private bath. Large laundry/utility room has plenty of storage and can be used as catering prep area as well.  Upstairs has two bedrooms, 2 baths and the bonus room!  Bonus room offers large balcony with a great view overlooking water/conservation area.  Paradise has come to you with this incredible outdoor space.  Plenty of room for your grilling, entertaining, relaxing and taking in the Florida Sunshine! Multiple spaces for outdoor dining, seating and lounging.  Pool with sun deck and spa overlook mangroves/water. Waterfront with dock to make your boating life easy and enjoy the perks of living off Tampa Bay.  Popular community of Mira Bay has resort style amenities & clubs for all ages. Tennis courts, basketball courts, pools with slides and clubhouse with cafe.  Tampa Bay is home to sporting events, culture events, near the famous Gulf Coast beaches(Clearwater, Siesta Key, Longboat Key, St. Pete) and easy trips to Sarasota or Orlando.  Bonus perk - vacant lot next door is also available for purchase with this property.

846 MANNS HARBOR DRIVE

Message successfully sent.

What would you like to know?

What is 3 + 4 ?

I agree to receive email communication and understand I can unsubscribe at any time.

I agree to be contacted by The Graf Group of Coldwell Banker via call, email, and text for real estate services. To opt out, you can reply 'stop' at any time or reply 'help' for assistance. You can also click the unsubscribe link in the emails. Message and data rates may apply. Message frequency may vary. Privacy Policy

Related Properties

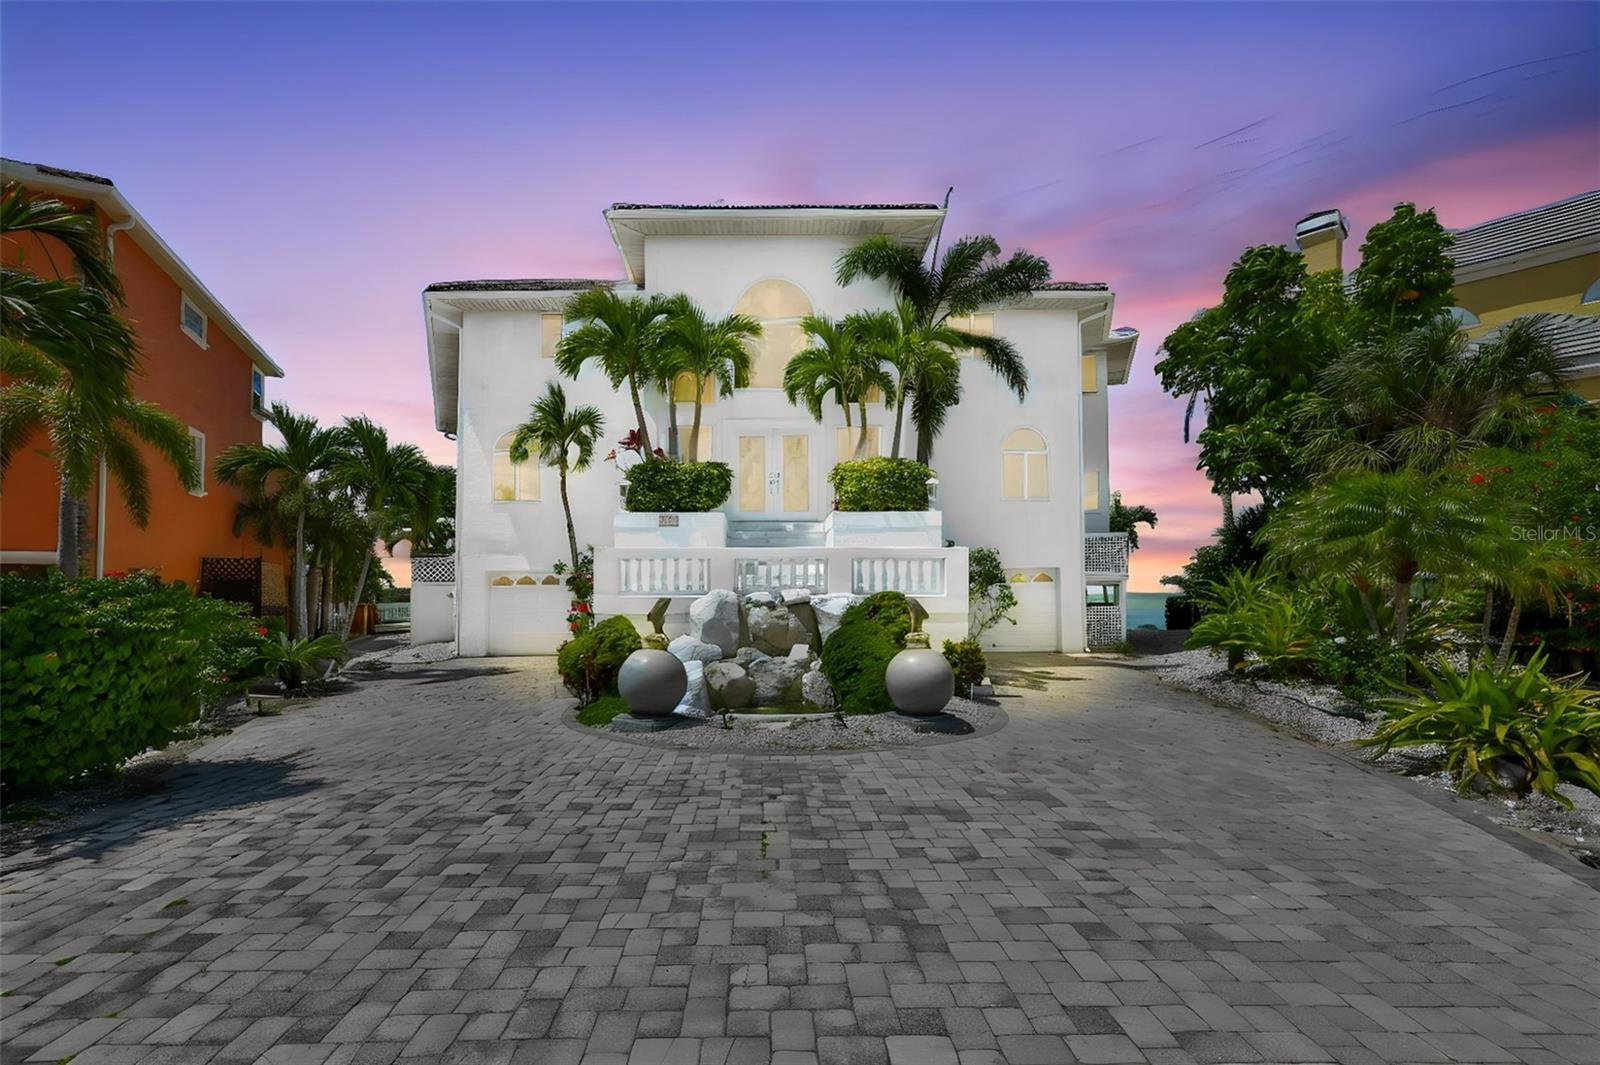
STUNNING BAYFRONT ESTATE WITH PANORAMIC VIEWS IN SYMPHONY ISLES! Welcome to one of Apollo Beach’s most exceptional waterfront residences, located in the exclusive guard-gated community of Symphony Isles. This impressive 5-bedroom, 6.5-bath estate with 4,506 sq ft sits on a premier point lot, offering unobstructed panoramic views of Tampa Bay —arguably the best in all of Apollo Beach! From the moment you enter, you’re greeted by soaring ceilings, rich wood accents, and expansive windows that frame endless water views. The spacious layout is designed for both everyday living and entertaining, featuring multiple living areas, a stylish bar, and a seamless flow between indoor and outdoor spaces. The primary suite is a true retreat, complete with stunning water views. The ensuite bath features dual vanities, a soaking tub, and a walk-in shower, creating a spa-like experience at home. All additional bedrooms are generously sized and include en-suite baths, offering a choice of primary suites ensuring privacy and comfort for family and guests. Flexible bonus spaces offer options for a home office, fitness room, or lounge, many of which feature incredible water views. These spacious rooms span the three floors of this home and can be accessed via the grand staircase or indoor elevator! Step outside to your private resort-style oasis featuring a sparkling pool with a rock waterfall and dolphin fountains, surrounded by tropical landscaping and ample space for entertaining or relaxing. Boating enthusiasts will appreciate direct access to Tampa Bay, making it easy to enjoy the ultimate waterfront lifestyle. Symphony Isles offers 24/7 security, a private beach, clubhouse, community pool, playground, and year-round events, all conveniently located near shopping, dining, and major roadways. Some of the Photos have been virtually staged. Don’t miss this opportunity! Call for your private showing today!
#TB8502558

APOLLO BEACH

1021 SYMPHONY ISLES BOULEVARD

5 Beds

6 Baths

4,506 Sq.Ft.

$2,200,000

MLS#: TB8502558

Resort-Style Waterfront Living in the Exclusive Bay Estates of MiraBay
Welcome to coastal luxury at its finest. This impeccably maintained John Cannon model home is perfectly positioned in the highly sought-after Bay Estates section of MiraBay, offering over 100 feet of pristine waterfront along a tranquil lagoon with southern exposure and stunning sunset views. Enjoy true Florida living with direct boating access to Tampa Bay, just minutes away from your private dock and 20,000 lb boat lift.
Designed with a blend of coastal elegance and modern upgrades, this spacious residence features 5 bedrooms, a dedicated office, and a versatile media/game room that can easily serve as a fifth bedroom. An upstairs suite with a walkout veranda overlooking the water creates the perfect setting for morning coffee or evening relaxation.
At the heart of the home is a chef-inspired gourmet kitchen, showcasing Wolf and Sub-Zero appliances, a new 36" oven, warming drawer, and a dual-zone wine refrigerator. The open-concept living spaces flow effortlessly to an exceptional outdoor retreat featuring a resort-style pool and spa, custom outdoor kitchen, and a stone fireplace, all enclosed within a panoramic screened lanai.
The main-level owner’s suite offers a private sanctuary with California closets and direct access to the pool and lanai. Additional upgrades include two newer A/C units (2020) and a third replaced in 2018, a whole-home generator, seamless gutters, Hunter Douglas Silhouette shades, and a comprehensive water filtration, osmosis, and softener system.
Further enhancements include a renovated wet/wine bar, brand-new GE washer and dryer, LED landscape lighting, and updated pool control equipment. A spacious three-car garage and tile roof replaced in 2016) complete this exceptional property.
Located in one of the area’s most desirable waterfront communities, MiraBay offers a vibrant, resort-style lifestyle where every day truly feels like a vacation.
#TB8501029

APOLLO BEACH

624 BALIBAY ROAD

5 Beds

4 Baths

4,235 Sq.Ft.

$2,000,000

MLS#: TB8501029

One or more photo(s) has been virtually staged. Pre-Construction. To be built. Photos of a similar model with featured upgrades. Welcome to Hammock Bay - Apollo Beach's final new waterfront home community. This exclusive gated neighborhood features private roads and deepwater access to Tampa Bay, offering the perfect combination of privacy, freedom, and coastal luxury.  Hammock Bay includes 47 homesites, with 46 positioned directly on the water. Lot sizes average 75 feet wide by 150 to 190 feet deep, providing generous front and rear yards rarely found in the area. No CDD fees and low HOA costs mean more flexibility and long-term value.  Buyers have the freedom to select their own builder, provided they meet community  development standards. Lots 1-22 require a minimum of 3,500 sq. ft. of living area, while Lots 23-46 require a minimum of 4,500 sq. ft. Each homesite offers ample room to design and build a custom residence suited to your lifestyle.  The community offers quick, deepwater access to Tampa Bay, ideal for boating, fishing, and waterfront dining. Site development is underway and progressing quickly, with final plat completion expected in January 2026. Home construction may begin once the final plat is recorded, and owners will have two years after closing to commence building. Don't miss this rare opportunity to own new waterfront property in Apollo Beach. Contact us today for available lots, pricing, and to schedule a private site tour.
#TB8440951

APOLLO BEACH

3 HAMMOCK BAY BLVD

4 Beds

4 Baths

4,362 Sq.Ft.

$2,228,500

MLS#: TB8440951

One or more photo(s) has been virtually staged. Pre-Construction. To be built. Photos of a similar model with featured upgrades. Welcome to Hammock Bay - Apollo Beach's final new waterfront home community. This exclusive gated neighborhood features private roads and deepwater access to Tampa Bay, offering the perfect combination of privacy, freedom, and coastal luxury. Hammock Bay includes 47 homesites, with 46 positioned directly on the water. Lot sizes average 75 feet wide by 150 to 190 feet deep, providing generous front and rear yards rarely found in the area. No CDD fees and low HOA costs mean more flexibility and long-term value. Buyers have the freedom to select their own builder, provided they meet community development standards. Lots 1-22 require a minimum of 3,500 sq. ft. of living area, while Lots 23-46 require a minimum of 4,500 sq. ft. Each homesite offers ample room to design and build a custom residence suited to your lifestyle. The community offers quick, deepwater access to Tampa Bay, ideal for boating, fishing, and waterfront dining. Site development is underway and progressing quickly, with final plat completion expected in January 2026. Home construction may begin once the final plat is recorded, and owners will have two years after closing to commence building. Don't miss this rare opportunity to own new waterfront property in Apollo Beach. Contact us today for available lots, pricing, and to schedule a private site tour.
#TB8442400

APOLLO BEACH

44 HAMMOCK BAY BLVD

4 Beds

4 Baths

4,362 Sq.Ft.

$2,648,500

MLS#: TB8442400

Experience luxury coastal living in this breathtaking Spanish Mediterranean home, perfectly positioned in an exclusive gated community to capture UNOBSTRUCTED PANORAMIC VIEWS of Tampa Bay, St. Petersburg and the Skyway Bridge. As you step through the newly installed custom front door, you're immediately drawn to the show-stopping heated infinity-edge pool and spa that visually blend into the sparkling waters beyond.  From nearly every room, enjoy mesmerizing, wide open waters views. A daily reminder of the beauty and serenity this home offers.  Whether you are lounging by the pool, dining al fresco outside the covered outdoor living area, or relaxing on one of the many private balconies, you'll have a front-row seat to the SPECTACULAR SUNSETS that paint the sky in brilliant shades of orange, pink, and gold.  The OUTDOOR KITCHEN completes the perfect setting for unforgettable evenings spent with family and friends. Inside, the elegance continues with a formal dining room and a designer kitchen featuring QUARTZITE COUNTERTOPS, custom backsplash, solid wood cabinets,  butler's pantry, and premium THERMADOR AND SUB-ZERO appliances, including a professional gas range. Wine connoisseurs with certainly enjoy the wine cellar off the kitchen. The main floor also includes a spacious bedroom with full ensuite bath--ideal as a second primary suite--along with a half bath for guests, and a separate private office making working from home a breeze.  The owner's retreat is a true sanctuary with tray ceilings, custom closets, sliders that lead out to a large covered private balcony, and jaw-dropping views.  The luxurious ensuite bath features dual vanities, a soaking jetted tub, and a walk-in shower.  Three additional bedrooms-each with access to private balconies-giving plenty of space for family or guest, with a full laundry room conveniently located on the same level.  Built with durable and energy-efficient ICF (Insulated Concrete Form) construction, the home has been thoughtfully upgraded with new impact-resistant windows (May 2025), two new A/C units, an on-demand tankless water heater, and a new front door (May 2025). This propoerty qualifies as a SHORT-TERM RENTAL, making it as versatile as it is stunning.  Whether you're searching for your forever home or a high-performing investment, this one-of-a-kind waterfront oasis delivers on every level. Easy commute to downtown Tampa (22 miles) and Tampa International Airport (27 miles)
#TB8397050

APOLLO BEACH

6418 BRIGHT BAY COURT

5 Beds

3 Baths

4,176 Sq.Ft.

$2,499,000

MLS#: TB8397050

 - property

Send a message

Message successfully sent.

Your message

What is 3 + 4 ?

Reason for contacting?

I agree to receive email communication and understand I can unsubscribe at any time.

I agree to be contacted by The Graf Group of Coldwell Banker via call, email, and text for real estate services. To opt out, you can reply 'stop' at any time or reply 'help' for assistance. You can also click the unsubscribe link in the emails. Message and data rates may apply. Message frequency may vary. Privacy Policy

Sign Out

Virtual Assistant

Would you like to take the next step with this property? We can help you schedule a showing or virtual tour, or send you more details.

Yes, I would like more information.

Thank You for Your Reply, One of Our Agents will contact you as soon as possible

No, maybe later.

Thank you, you can always contact me via email, phone number or through the contact form.

Realhub AI

Lucy - Your AI-Powered Realtor

Update Your Temporary Password

Personalize your search

Enter your email and we'll notify you immediately when new listings match what you're looking for.

or enter email address

Already have an account ? Login here

Continue your home search

I agree to receive communications and understand I can unsubscribe at any time.

I agree to be contacted by The Graf Group of Coldwell Banker via call, email, and text for real estate services. To opt out, you can reply 'stop' at any time or reply 'help' for assistance. You can also click the unsubscribe link in the emails. Message and data rates may apply. Message frequency may vary. Privacy Policy

Already have an account ? Login here

We use cookies

We use cookies primarily for analytics to enhance your experience. By accepting, you agree to our use of these cookies. You can manage your preferences or learn more about our cookies policy.