Features & Amenities

Interior

  • Other Interior Features

    Built-in Features, Other

  • Total Bedrooms

    5

  • Bathrooms

    3

  • Cooling YN

    YES

  • Cooling

    Central Air

  • Fireplace YN

    YES

  • Heating YN

    YES

  • Heating

    Central

  • Pet friendly

    N/A

Exterior

  • Garage

    No

  • Construction Materials

    Block

  • Other Exterior Features

    Other

  • Pool

    No

  • Waterfront YN

    NO

Area & Lot

  • Lot Size(acres)

    0.17

  • Lot Size(square feet)

    7,579

  • Property Type

    Residential

  • Property Sub Type

    Single Family Residence

Price

  • Sales Price

    $439,000

  • Tax Amount

    $3,048

  • Sq. Footage

    1,707

  • Price/SqFt

    $257

HOA

  • Association

    No

School District

  • Elementary School

    N/A

  • Middle School

    N/A

  • High School

    N/A

Property Features

  • New Construction

    NO

  • Foundation Details

    Concrete Perimeter

  • Ownership

    Fee Simple

  • Senior Community YN

    NO

  • Sewer

    Public Sewer

  • Tax Lot

    25

  • Water Source

    Public

Schedule a Showing

Showing scheduled successfully.

<
>
IN PERSON
VIA CHAT

What is 3 + 4 ?


Change time

Mortgage calculator

Estimate your monthly mortgage payment, including the principal and interest, property taxes, and HOA. Adjust the values to generate a more accurate rate.

Your payment

Principal and Interest:

$

Property taxes:

$

HOA fees:

$

Total loan payment:

$

Total interest amount:

$

Location

County

Seminole

Elementary School

Middle School

High School

Listing Courtesy of Fredy Aucaquizhpi , EXP REALTY LLC

RealHub Information is provided exclusively for consumers' personal, non-commercial use, and it may not be used for any purpose other than to identify prospective properties consumers may be interested in purchasing. All information deemed reliable but not guaranteed and should be independently verified. All properties are subject to prior sale, change or withdrawal. RealHub website owner shall not be responsible for any typographical errors, misinformation, misprints and shall be held totally harmless.

Agent Emil Garinga

Executive Assistant

Emil Garinga

Call Emil today to schedule a private showing.


* Listings on this website come from the FMLS IDX Compilation and may be held by brokerage firms other than the owner of this website. The listing brokerage is identified in any listing details. Information is deemed reliable but is not guaranteed. If you believe any FMLS listing contains material that infringes your copyrighted work please click here to review our DMCA policy and learn how to submit a takedown request.© 2024 FMLS.
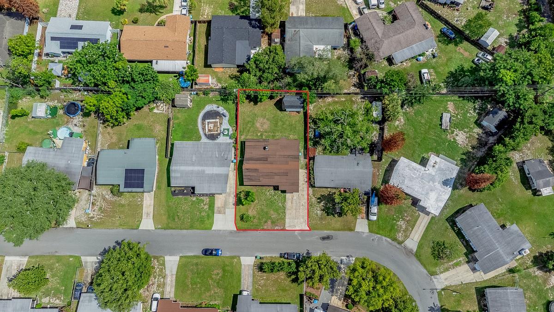
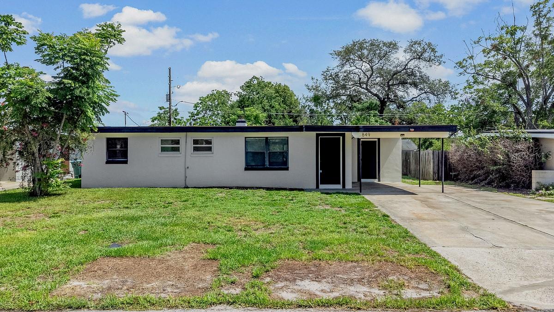
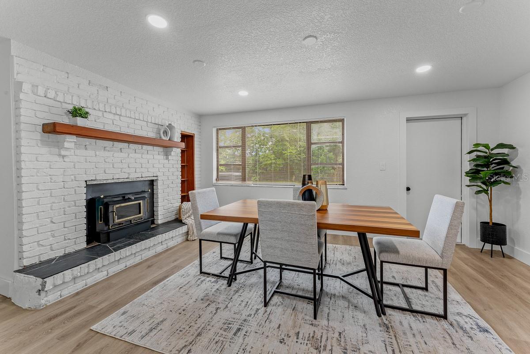
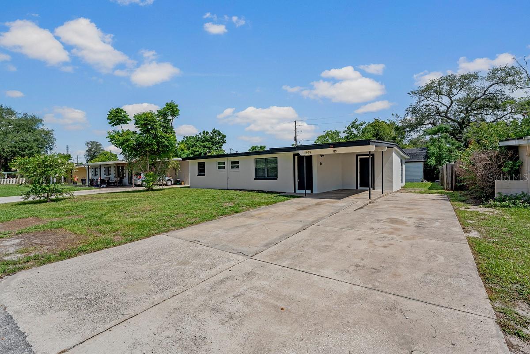
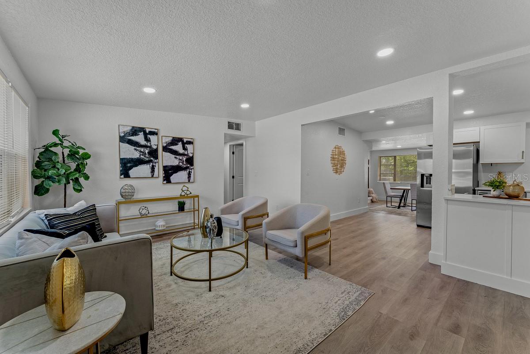
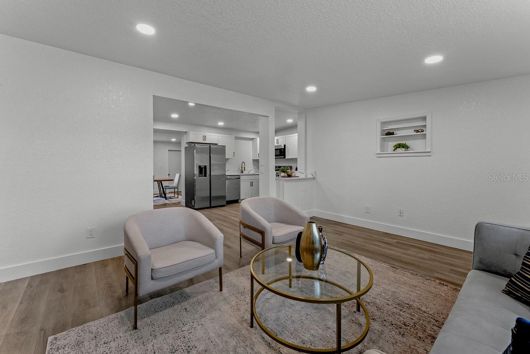
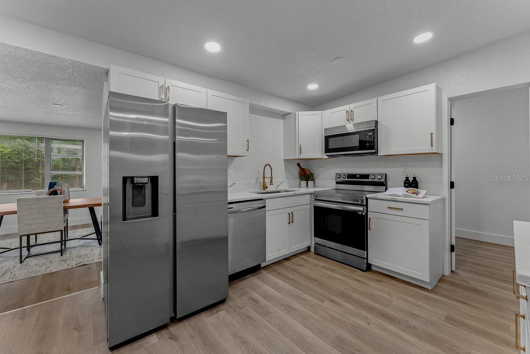
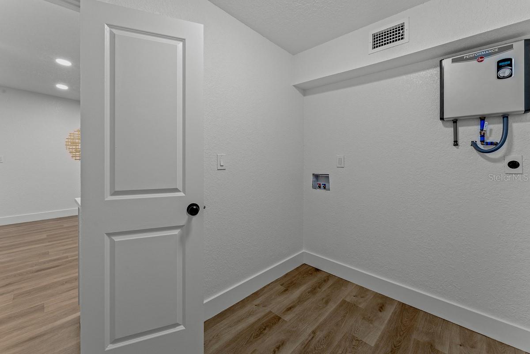
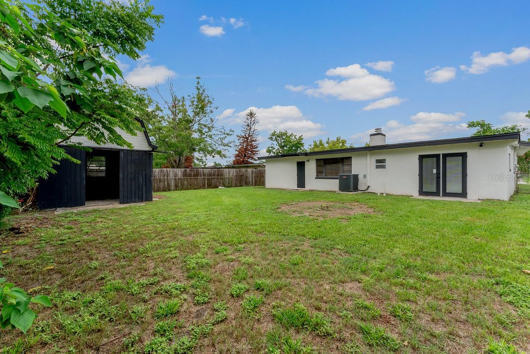
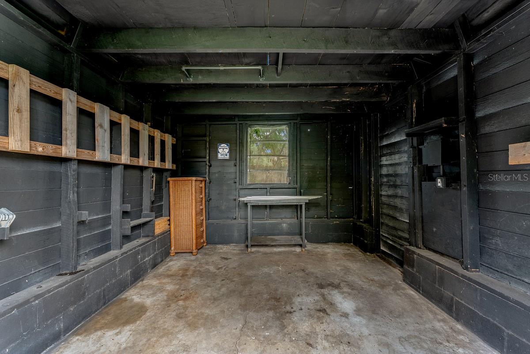
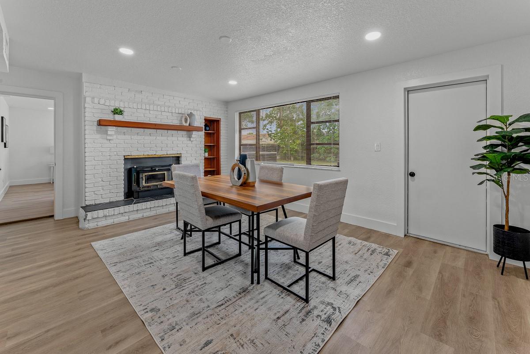
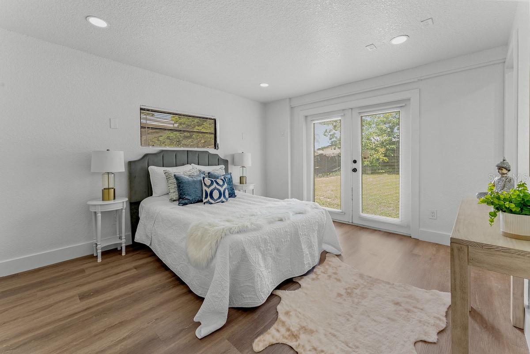
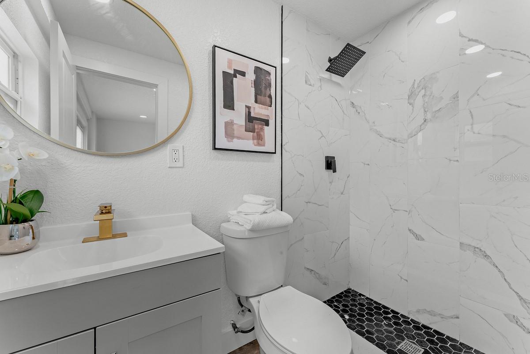
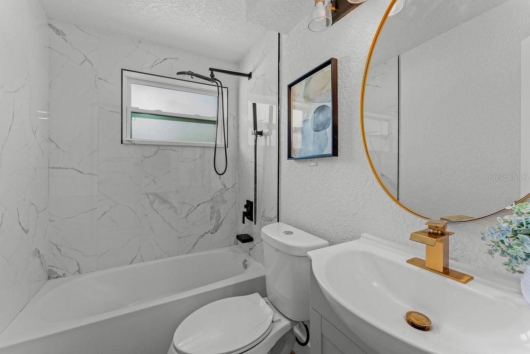
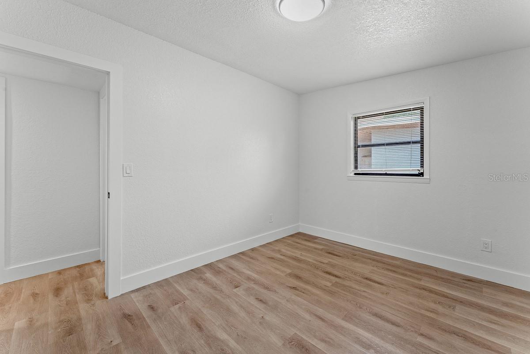
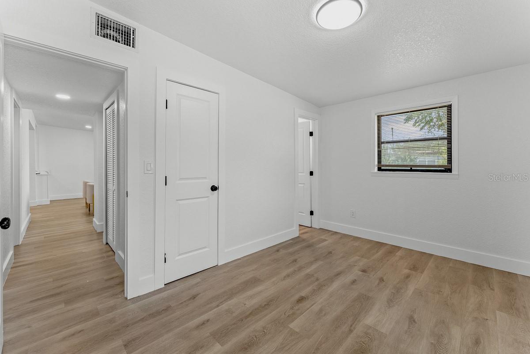
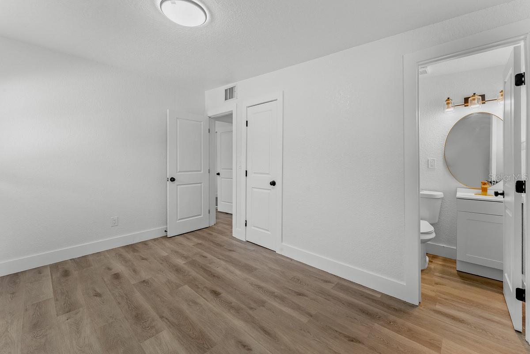
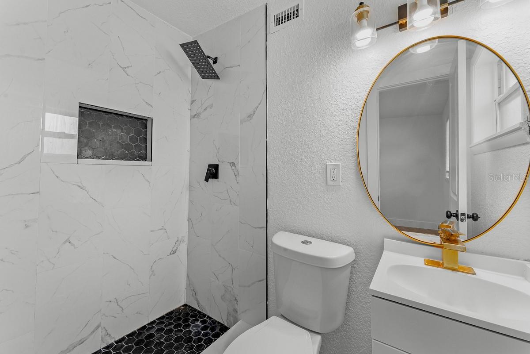
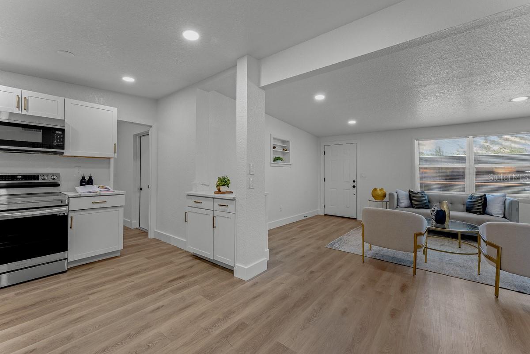
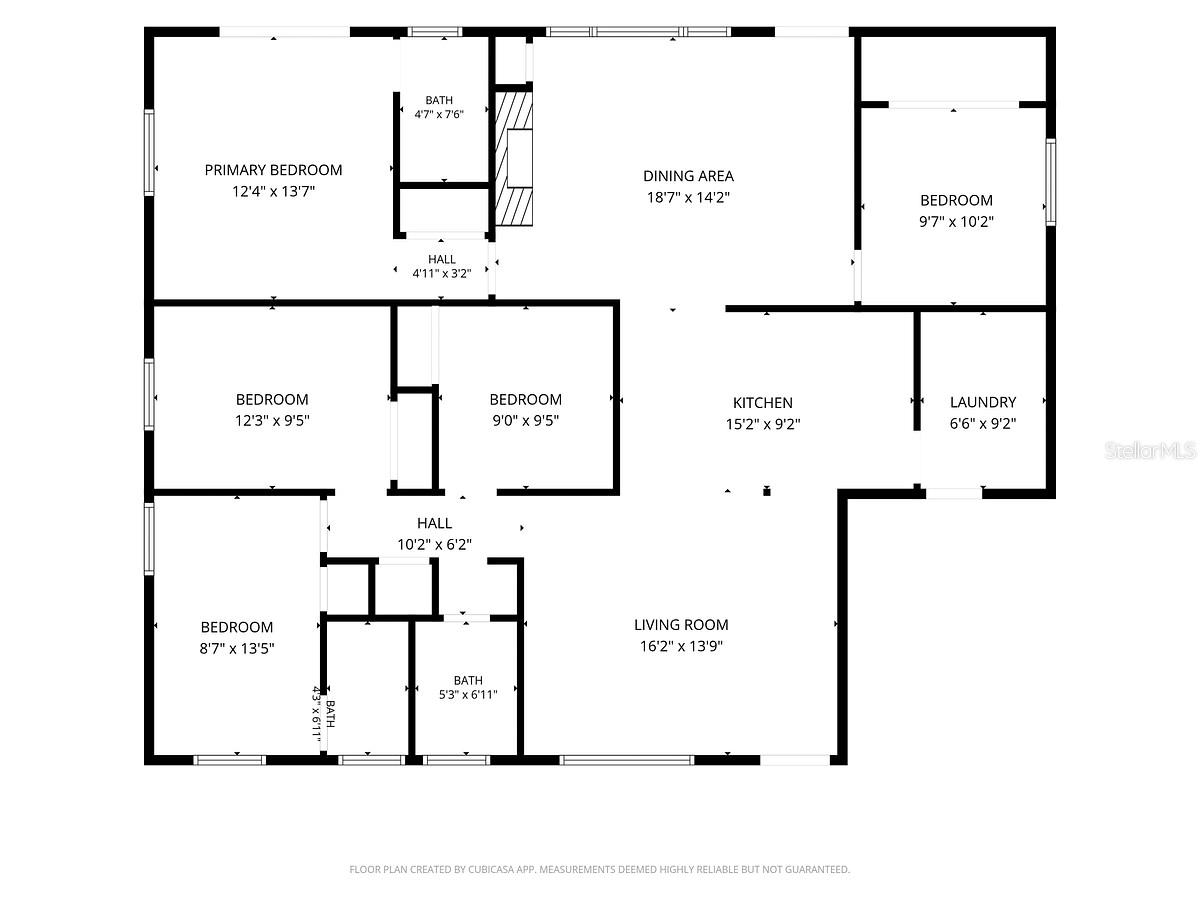
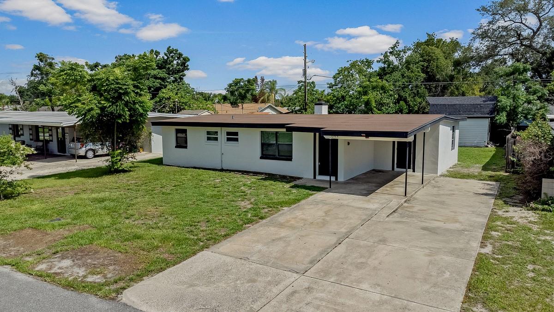
Welcome to this beautifully renovated 5 bedroom, 3 bathroom home offering the perfect combination of space, style, and convenience. Renovated within the last 3 years, this move in ready property features a modern kitchen, updated bathrooms, newer flooring, water heater, central AC, light fixtures, and many additional upgrades throughout. Fresh interior paint gives the home a bright and inviting feel. The spacious floor plan provides plenty of room for family living, entertaining, or working from home. Step outside to enjoy the large backyard, perfect for gatherings, pets, or future outdoor projects, along with a generously sized storage shed for all of your tools and equipment. Conveniently located just minutes from Highway 17-92 and SR 434, this home offers easy access to shopping, restaurants, schools, parks, and major commuter routs. Don't miss this opportunity to own a beautifully updated home in the heart of Longwood!

849 LOGAN DRIVE

Message successfully sent.

What would you like to know?

What is 3 + 4 ?

I agree to receive email communication and understand I can unsubscribe at any time.

I agree to be contacted by The Graf Group of Coldwell Banker via call, email, and text for real estate services. To opt out, you can reply 'stop' at any time or reply 'help' for assistance. You can also click the unsubscribe link in the emails. Message and data rates may apply. Message frequency may vary. Privacy Policy

Related Properties

New on site 3 days ago
WELCOME TO A ONE-OF-A-KIND RETREAT IN THE HIGHLY DESIRABLE SHADOW HILLS COMMUNITY! Nestled on a beautifully landscaped homesite, this extraordinary residence offers an unforgettable combination of artistry, comfort, and functionality. From the moment you arrive, the meticulously designed front landscaping creates a stunning first impression, setting the stage for the remarkable home that awaits inside.

Every room has been thoughtfully curated to create a peaceful, Zen-inspired atmosphere, showcasing elegant Eastern design elements, custom finishes, and timeless craftsmanship throughout. The spacious primary suite serves as a private sanctuary and features an INCREDIBLE CUSTOM WALK-IN DRESSING ROOM complete with a center island, built-in shelving, hanging racks, and abundant storage—perfect for even the most extensive wardrobe.

The former garage has been masterfully transformed into an exceptional multi-purpose space featuring a PRIVATE LIBRARY with custom built-in shelving, a spacious walk-in pantry, concealed storage areas hidden behind charming distressed bi-fold doors, and an integrated laundry room. Whether you're a book lover, collector, artist, or simply appreciate creative living spaces, this area offers endless possibilities.

The oversized living room is filled with natural light and overlooks the spectacular backyard oasis, where you'll discover an expansive covered patio, beautifully painted deck, and an impressive collection of mature tropical and exotic plants designed to provide year-round beauty and tranquility. This outdoor sanctuary is perfect for relaxing, entertaining, or simply enjoying the peaceful surroundings.

Ideally located just a short walk to Woodlands Elementary School and a newly developed shopping center featuring Publix, this home also offers convenient access to top-rated Lake Mary schools, numerous parks, dining, shopping, and major roadways.

As an added bonus, NEW ROOF 2022, NEW ELECTRIC PANEL 2025, AC 2019 providing an incredible opportunity for buyers seeking a move-in-ready residence. 

THIS IS FAR MORE THAN A HOME—IT IS A LIFESTYLE AND A TRUE WORK OF ART. Schedule your private showing today and experience everything this exceptional property has. Even better, this property offers an ASSUMABLE VA loan at an attractive interest rate, presenting a rare opportunity for qualified buyers.
#O6423772

LONGWOOD

129 MARGO LANE

3 Beds

2 Baths

1,922 Sq.Ft.

$425,000

MLS#: O6423772

Wekiva Hills - 4 Bedroom (split plan), 2 baths, Kitchen, Baths and Laundry (with sink) have all been updated and upgraded with solid wood cabinets, granite countertops. All windows replaced with double pane and newer French Doors with built-in blinds. Water Heater is also newer. Flooring includes upgraded Laminate in main areas and Primary Bedroom, tile in Kitchen, Primary Bath, Laundry Room and 3 bedrooms . Guest/Hall Bath has upgraded nonslip tile Flooring, slate flooring in shower and is ADA compliant.  All electric outlets updated. Roof approximately 5 years old. HVAC system is 4 years old. Primary Bathtub is jetted. Attic insulation upgraded to R-40! Garage Door upgraded to meet Hurricane standards (110 mph). Oversized 30x15 Covered and Screened Porch overlooks Wood Deck and Fenced private Back Yard. Yard has Irrigation System. This home is MOVE IN READY!!  This neighborhood is an amazing place!! It includes an Elementary School, a Library, tennis courts (small yearly fee), 26 miles of walking and bike paths, golf course (pay to play), playgrounds and close proximity to LOTS of shopping.
#O6423331

LONGWOOD

211 STEVENAGE DRIVE

4 Beds

2 Baths

1,974 Sq.Ft.

$499,900

MLS#: O6423331

**This house comes with a REDUCED RATE through the seller's preferred lender. This is a lender-paid rate buydown that reduces the buyer's interest rate and monthly payment.**

Welcome to 1341 S Ridge Lake Circle, a beautifully maintained 4 bedroom, 2 bathroom home offering nearly 2,000 square feet of comfortable living space in the heart of Longwood. Thoughtfully designed with a spacious and functional layout, this home provides the perfect balance of comfort, style, and versatility for both everyday living and entertaining.

Natural light fills the inviting living areas, creating a bright and welcoming atmosphere throughout. The kitchen features real wood custom cabinetry, an extra large center island, bar cabinetry, a built in wine holder, a cast iron sink, granite countertops, and generous workspace. Matching cabinetry and granite countertops continue into the bathrooms, creating a cohesive and upgraded look throughout the home.

The family room features a working fireplace, adding warmth and character to the main living area. The four bedroom layout provides flexibility for guests, a home office, hobbies, or additional storage, with ample closet space and garage shelving.

Outdoor living is equally inviting with an extra large screened patio and a private backyard with no rear neighbors. Additional outdoor features include a community wall, newly planted fruit trees, spray sprinklers, solar lighting, and a solar illuminated house number sign.

Additional highlights include exterior paint completed approximately two years ago, new gutters, updated AC components, a generator hookup, two attic access points, laundry room cabinetry, and recently replaced garage door springs.

Perfectly situated in one of Longwood's most desirable areas, this home is just minutes from I-4, State Road 434, and Lake Emma Road, making commuting throughout Central Florida a breeze. Enjoy easy access to the shopping, dining, and entertainment options at Longwood Village, Longwood Hills Market, and Colonial TownPark in Lake Mary, all within approximately 5 to 10 minutes. Seminole Towne Center is also just 15 minutes away, while downtown Orlando can be reached in about 25 minutes. Zoned for highly regarded Seminole County schools, this home offers an added convenience with a private community access entrance to the school located just a few doors down, making the walk to school quick and easy. Parks, recreation, and everyday conveniences are also just moments away.

Offering the perfect combination of space, comfort, and an unbeatable location, 1341 S Ridge Lake Circle is ready to welcome you home. Schedule your private showing today.
#O6422710

LONGWOOD

1341 S RIDGE LAKE CIRCLE

4 Beds

2 Baths

1,971 Sq.Ft.

$499,000

MLS#: O6422710

Welcome home to The Springs, one of Central Florida's most sought-after guard-gated communities where every day feels like a retreat. Whether you're buying your first home, looking to simplify, or searching for low-maintenance living without sacrificing amenities, this charming home offers the perfect blend of comfort and lifestyle. Step inside to soaring ceilings and a bright, welcoming family room that immediately makes the home feel open and inviting. Natural light pours in while the view of the back deck creates a seamless connection between indoor and outdoor living. Just off the living room, the kitchen and dining area are perfectly positioned for everything from casual family dinners to hosting friends for the holidays. The floor plan offers privacy, with a spacious primary suite tucked away on one side of the home and a guest bedroom and full bath nearby. Out back, the expansive deck is the perfect place to grill, entertain, or simply relax with your morning coffee and enjoy the peaceful surroundings. Life in The Springs is unlike anywhere else in Central Florida. Residents enjoy exclusive access to a crystal-clear natural spring, the Little Wekiva River for fishing and exploring, miles of walking and jogging trails, a community pool, tennis and basketball courts, horse stables, a playground, clubhouse, RV and boat storage, and year-round events like food truck nights and neighborhood celebrations. With 24-hour guard-gated security, top-rated Seminole County schools, and easy access to I-4, shopping, dining, beaches, and world-famous attractions, you'll love coming home to a community where nature, recreation, and convenience come together. Schedule your showing today!
#O6415414

LONGWOOD

104 WEEPING ELM LANE

2 Beds

2 Baths

1,592 Sq.Ft.

$375,000

MLS#: O6415414

LOCATION, LOCATION, LOCATION !!! Welcome home to this stylish and newly built 3-bedroom, 2.5-bath townhouse with a 2-car garage. Thoughtfully designed with comfort and convenience in mind, this home offers the perfect blend of modern features and everyday functionality. Located in the vibrant heart of Longwood City, you’ll enjoy walkable access to SunRail, quick connections to I-4 and 17-92, and zoning for top-rated A schools—an ideal choice for families and professionals alike. Inside, the open-concept living area creates a bright, welcoming atmosphere—perfect for entertaining or relaxing. The modern kitchen is outfitted with quartz countertops, sleek stainless steel appliances, and generous counter space that makes cooking a pleasure. Additional features include: Smart keyless entry system, Wi-Fi-enabled garage door opener, Energy-efficient windows, Rear-loading 2-car garage + front parking, Ample storage throughout to keep your home clutter-free. Enjoy being close to major shopping, fine dining, the Longwood Farmers Market, and other local attractions
#O6423043

LONGWOOD

117 MYRTLE STREET

3 Beds

2 Baths

1,488 Sq.Ft.

$365,000

MLS#: O6423043

This beautifully maintained 3-bedroom, 2.5-bath townhome was built in 2023 and has been barely lived in, offering the feel of brand-new construction without the wait. Featuring approximately 1,488 square feet of thoughtfully designed living space, this home boasts an open-concept floor plan perfect for both everyday living and entertaining. The modern kitchen showcases stainless steel appliances, ample cabinetry, generous counter space, and a convenient breakfast bar overlooking the spacious living and dining areas. Upstairs, you'll find a private owner's suite with a walk-in closet and en-suite bath, along with two additional bedrooms, a full bathroom, and a dedicated laundry area. Enjoy the convenience of a 2-car garage, smart home features, and low-maintenance townhome living. Located just minutes from Historic Downtown Longwood, SunRail, shopping, dining, parks, and major roadways, this move-in ready home offers the perfect blend of comfort, style, and location. Don't miss your opportunity to own this like-new townhome in one of Longwood's most convenient locations!
#O6415448

LONGWOOD

214 E CHURCH AVENUE

3 Beds

2 Baths

1,488 Sq.Ft.

$376,000

MLS#: O6415448

Welcome to this well-maintained, move-in ready home located in the heart of Longwood! Boasting an oversized lot. The smart split floor plan offers privacy and functionality, while tile flooring throughout the entire home keeps things cool, clean, and easy to maintain. The kitchen features rich wood cabinetry paired with granite countertops, and the open flow into the dining and living areas makes entertaining a breeze. A cozy wood-burning fireplace with a classic brick surround anchors the family room, adding warmth and character to the space. Step outside to a spacious screened-in porch overlooking a fully fenced backyard — the perfect spot to relax year-round, with plenty of room to add a pool. All of this just minutes from highly-rated schools, shopping, and major commuter routes.
#O6420647

LONGWOOD

103 KILKENNY COURT

3 Beds

2 Baths

1,598 Sq.Ft.

$449,900

MLS#: O6420647

Price reduced
Virtually Staged. Welcome to 108 Kilkenny Court located in the sought-after community in Wekiva Hunt Club. This beautifully updated 4-bedroom, 2-bath pool home is situated on an oversized 0.26-acre lot. Combining timeless charm with extensive modern updates, this move-in-ready home is designed for comfortable living and effortless entertaining.

Step inside to discover a bright, inviting interior featuring fresh interior paint, new light fixtures, and new ceiling fans throughout. The beautifully renovated kitchen is the heart of the home, showcasing new cabinetry, a center island, new countertops (2026), and brand-new SAMSUNG Stainless-Steel appliances. The newly remodeled laundry room adds both style and functionality.

Both bathrooms were fully renovated in 2026, offering modern finishes and a fresh, contemporary feel. Major system updates provide added peace of mind, including a roof replaced in 2018, A/C replaced approximately two years ago, and a pool pump replaced last year. Vinyl Fence installed in 2023. The home has also been freshly painted inside and out, enhancing its curb appeal and making it truly move-in ready.

Enjoy Florida living in your private backyard featuring a sparkling pool, perfect for relaxing or entertaining family and friends. Additional highlights include a cozy fireplace, a 2-car garage, and a prime Longwood location close to Publix Springs Plaza (approx. 3 min away), shopping, dining, parks, major highways, and top-rated Seminole County schools. This home combines comfort, charm, and an exceptional location! 

Nearby amenities include Community Center, Wekiva Golf Course, Tennis Court, Pickle Ball Court, Racquetball Court, Basketball Court, Baseball Field, Soccer Field, Walking Trails, and Parks! Conveniently located just approximately 10 minutes from Wekiwa Springs State Park, offering year-round spring swimming, kayaking, scenic hiking trails, and outdoor recreation. Don’t miss the opportunity to make this Longwood gem YOUR HOME! 

Schedule your showing today!
#O6419117

LONGWOOD

108 KILKENNY COURT

4 Beds

2 Baths

1,979 Sq.Ft.

$519,999

MLS#: O6419117

Price reduced
Virtually Staged. Welcome to THE SPRINGS COMMUNITY  -  This 2 Bedrooms 2.5 Bathrooms, 2 story townhouse is in Glenwood  Village. Wood burning fireplace in living room.  Oversized Master bedroom on second floor with walk in closet.  Plenty of storage space with a huge storage space under the stairs! Glenwood Village features has it’s own community Pool. The Springs Community has a natural Spring and river. The Springs is a spectacular community, 24 hour guard gated with hourly patrol. The Springs community offers tennis swimming pool, basketball court, horse stables, playground, clubhouse, RV and boat storage, tennis walking and jogging trails, nature trails abutting the Little Wekiva River, celebrations, food truck nights and more.   Top rated school zone, close proximity to I4, shopping, dining, amusement parks, outlet malls, beaches and easy access to central highways.  (A/C and water heater replaced in 2023.  Roof replaced in 2014)
#O6419691

LONGWOOD

100 HIDDEN OAK DRIVE

2 Beds

2 Baths

1,746 Sq.Ft.

$375,000

MLS#: O6419691

 - property

Send a message

Message successfully sent.

Your message

What is 3 + 4 ?

Reason for contacting?

I agree to receive email communication and understand I can unsubscribe at any time.

I agree to be contacted by The Graf Group of Coldwell Banker via call, email, and text for real estate services. To opt out, you can reply 'stop' at any time or reply 'help' for assistance. You can also click the unsubscribe link in the emails. Message and data rates may apply. Message frequency may vary. Privacy Policy

Sign Out

Virtual Assistant

Would you like to take the next step with this property? We can help you schedule a showing or virtual tour, or send you more details.

Yes, I would like more information.

Thank You for Your Reply, One of Our Agents will contact you as soon as possible

No, maybe later.

Thank you, you can always contact me via email, phone number or through the contact form.

Realhub AI

Lucy - Your AI-Powered Realtor

Update Your Temporary Password

Personalize your search

Enter your email and we'll notify you immediately when new listings match what you're looking for.

or enter email address

Already have an account ? Login here

Continue your home search

I agree to receive communications and understand I can unsubscribe at any time.

I agree to be contacted by The Graf Group of Coldwell Banker via call, email, and text for real estate services. To opt out, you can reply 'stop' at any time or reply 'help' for assistance. You can also click the unsubscribe link in the emails. Message and data rates may apply. Message frequency may vary. Privacy Policy

Already have an account ? Login here

We use cookies

We use cookies primarily for analytics to enhance your experience. By accepting, you agree to our use of these cookies. You can manage your preferences or learn more about our cookies policy.