Features & Amenities

Interior

  • Other Interior Features

    Built-in Features, High Ceilings, Open Floorplan, Sauna, Walk-In Closet(s)

  • Total Bedrooms

    4

  • Bathrooms

    3

  • 1/2 Bathrooms

    1

  • Cooling YN

    YES

  • Cooling

    Central Air

  • Fireplace YN

    NO

  • Heating YN

    YES

  • Heating

    Central

  • Pet friendly

    Yes

Exterior

  • Garage

    Yes

  • Garage spaces

    3

  • Construction Materials

    Brick

  • Other Exterior Features

    Dog Run, Lighting

  • Parking

    Garage Faces Side, Oversized

  • Patio and Porch Features

    Covered, Front Porch, Rear Porch, Screened

  • Pool

    Yes

  • Pool Features

    Heated, In Ground, Salt Water, Screen Enclosure, Private

  • Waterfront YN

    NO

  • View

    Pool

Area & Lot

  • Lot Size(acres)

    1.71

  • Lot Size(square feet)

    74,575

  • Property Type

    Residential

  • Property Sub Type

    Single Family Residence

  • Architectural Style

    Key West

Price

  • Sales Price

    $1,689,000

  • Tax Amount

    $16,624

  • Financing Options

    Cash, Conventional, FHA, VA Loan

  • Sq. Footage

    4,308

  • Price/SqFt

    $392

HOA

  • Association

    No

School District

  • Elementary School

    Palm View Elementary

  • Middle School

    Buffalo Creek Middle

  • High School

    Palmetto High

Property Features

  • New Construction

    NO

  • Foundation Details

    Slab

  • Ownership

    Fee Simple

  • Senior Community YN

    NO

  • Sewer

    Septic Tank

  • Tax Lot

    6

  • Water Source

    Public

Schedule a Showing

Showing scheduled successfully.

<
>
IN PERSON
VIA CHAT

What is 3 + 4 ?


Change time

Mortgage calculator

Estimate your monthly mortgage payment, including the principal and interest, property taxes, and HOA. Adjust the values to generate a more accurate rate.

Your payment

Principal and Interest:

$

Property taxes:

$

HOA fees:

$

Total loan payment:

$

Total interest amount:

$

Location

County

Manatee

Elementary School

Palm View Elementary

Middle School

Buffalo Creek Middle

High School

Palmetto High

Listing Courtesy of Thomas Tucker, DALTON WADE INC

RealHub Information is provided exclusively for consumers' personal, non-commercial use, and it may not be used for any purpose other than to identify prospective properties consumers may be interested in purchasing. All information deemed reliable but not guaranteed and should be independently verified. All properties are subject to prior sale, change or withdrawal. RealHub website owner shall not be responsible for any typographical errors, misinformation, misprints and shall be held totally harmless.

Agent Michael Graf

Business Coach | Executive Sales Associate | Realtor®

Michael Graf

Call Michael today to schedule a private showing.


* Listings on this website come from the FMLS IDX Compilation and may be held by brokerage firms other than the owner of this website. The listing brokerage is identified in any listing details. Information is deemed reliable but is not guaranteed. If you believe any FMLS listing contains material that infringes your copyrighted work please click here to review our DMCA policy and learn how to submit a takedown request.© 2024 FMLS.
Welcome to an exceptional residence offering more than 4,300 square feet of thoughtfully designed living space, with an inviting layout that provides both comfortable everyday living and generous spaces for entertaining.

The main living areas feature beautiful hardwood flooring, an expansive great room serves as the heart of the home, boasting dramatic 20-foot ceilings. Experience seamless indoor-outdoor living with a fully retractable pocket door that completely opens one side of the room to a magnificent two-story, no-see-um screened pool enclosure—perfect for fully immersing yourself in the gentle Florida winters. A spacious kitchen that opens naturally to the living area, creating an ideal setting for gathering with family and guests.

The main-level primary suite offers a private retreat with a generous walk-in closet and direct access to the home's expansive balcony overlooking the pool. A private second-level guest suite provides additional comfort and privacy, complete with a spa-inspired bath and screened balcony.

Outdoor living is a true highlight, with a resort-style pool featuring a tranquil rock waterfall, lush tropical landscaping, and a mist-cooling system. Multiple outdoor areas provide plenty of space to relax, entertain, or simply enjoy the Florida lifestyle.

Additional living and recreation areas include a private home theater/bonus room, a personal home gym, and a bar that opens directly to the pool and patio for exceptional indoor–outdoor entertaining. The three-car garage also provides substantial additional space on the lower level.

Conveniently located for access to both St. Petersburg and Tampa, this distinctive property offers an abundance of living space, flexible areas for entertaining and recreation, and an exceptional indoor-outdoor lifestyle.

849 TERRA CEIA ROAD

Message successfully sent.

What would you like to know?

What is 3 + 4 ?

I agree to receive email communication and understand I can unsubscribe at any time.

I agree to be contacted by The Graf Group of Coldwell Banker via call, email, and text for real estate services. To opt out, you can reply 'stop' at any time or reply 'help' for assistance. You can also click the unsubscribe link in the emails. Message and data rates may apply. Message frequency may vary. Privacy Policy

Related Properties

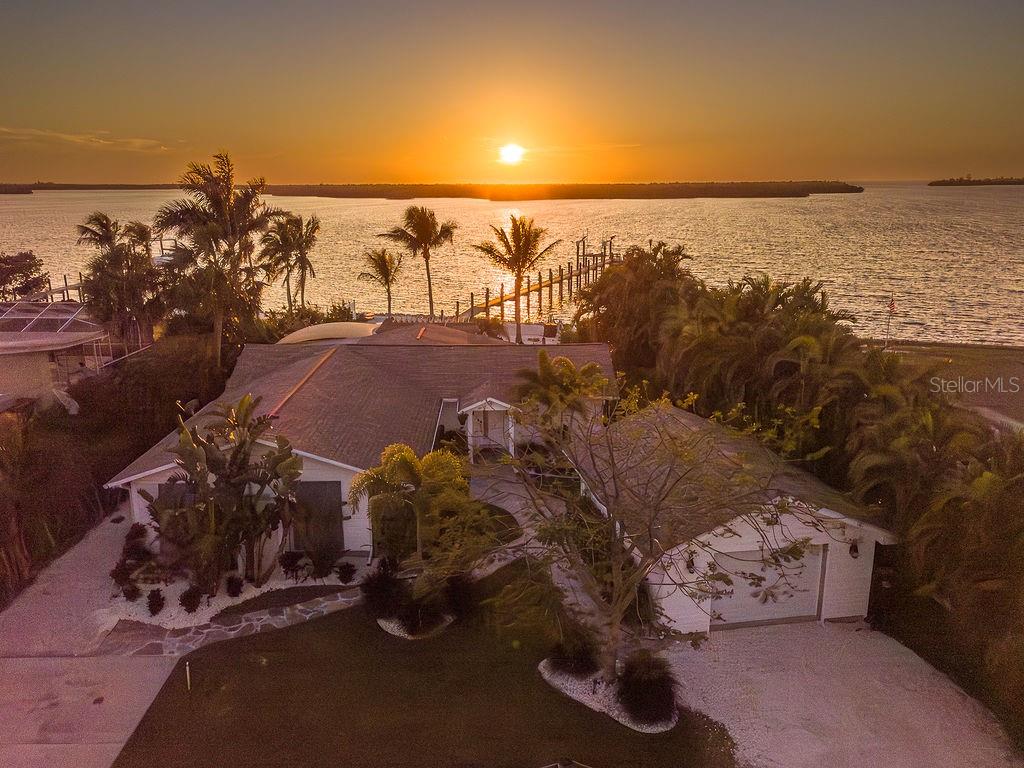
For the dedicated angler and the true salt-water soul, this is the ultimate gateway to the Tampa Bay and the Gulf of Mexico on Terra Ceia Aquatic Preserve. Standing on your private 165-foot Trex dock, you aren’t just looking at the water—you’re immersed in the very best of "Old Florida" on Miguel Bay. This expansive waterfront setup is a boater’s dream, designed so you can spend more time on the water and less time getting there.
The dock is fully equipped for a seamless transition from land to sea, featuring a remote-controlled lift, power, water, and a dedicated kayak launch. Serious fishers will appreciate the specialized storage for boating supplies, a high-capacity ice machine, and a deep freezer chest ready for the day's haul. When the sun goes down, the underwater dock light transforms the space, attracting snook and local marine life right to your feet.
From your backyard, you have direct access to open water and the world-class fishing of Terra Ceia. Whether you’re chasing trophy reds in the shallow flats or heading out for a sunset cruise, the access here is unmatched. The property even features its own private shell beach, offering a rugged, natural elegance that feels worlds away from the hustle.
Inside, the four-bedroom retreat is just as impressive, anchored by a modern chef’s kitchen with a Samsung Bespoke glass appliance suite and sleek Sunset quartz countertops. It’s the perfect spot to prep the catch of the day while guests gather around the oversized island. With no HOA or leasing restrictions and a location that puts you at the foot of the Sunshine Skyway, you have the freedom to live the coastal life exactly how you’ve always imagined. This is more than a home; it’s a front-row seat to the finest waters in the state.
#A4690122

TERRA CEIA

3 MICHIANA PLACE

4 Beds

2 Baths

2,144 Sq.Ft.

$1,599,990

MLS#: A4690122

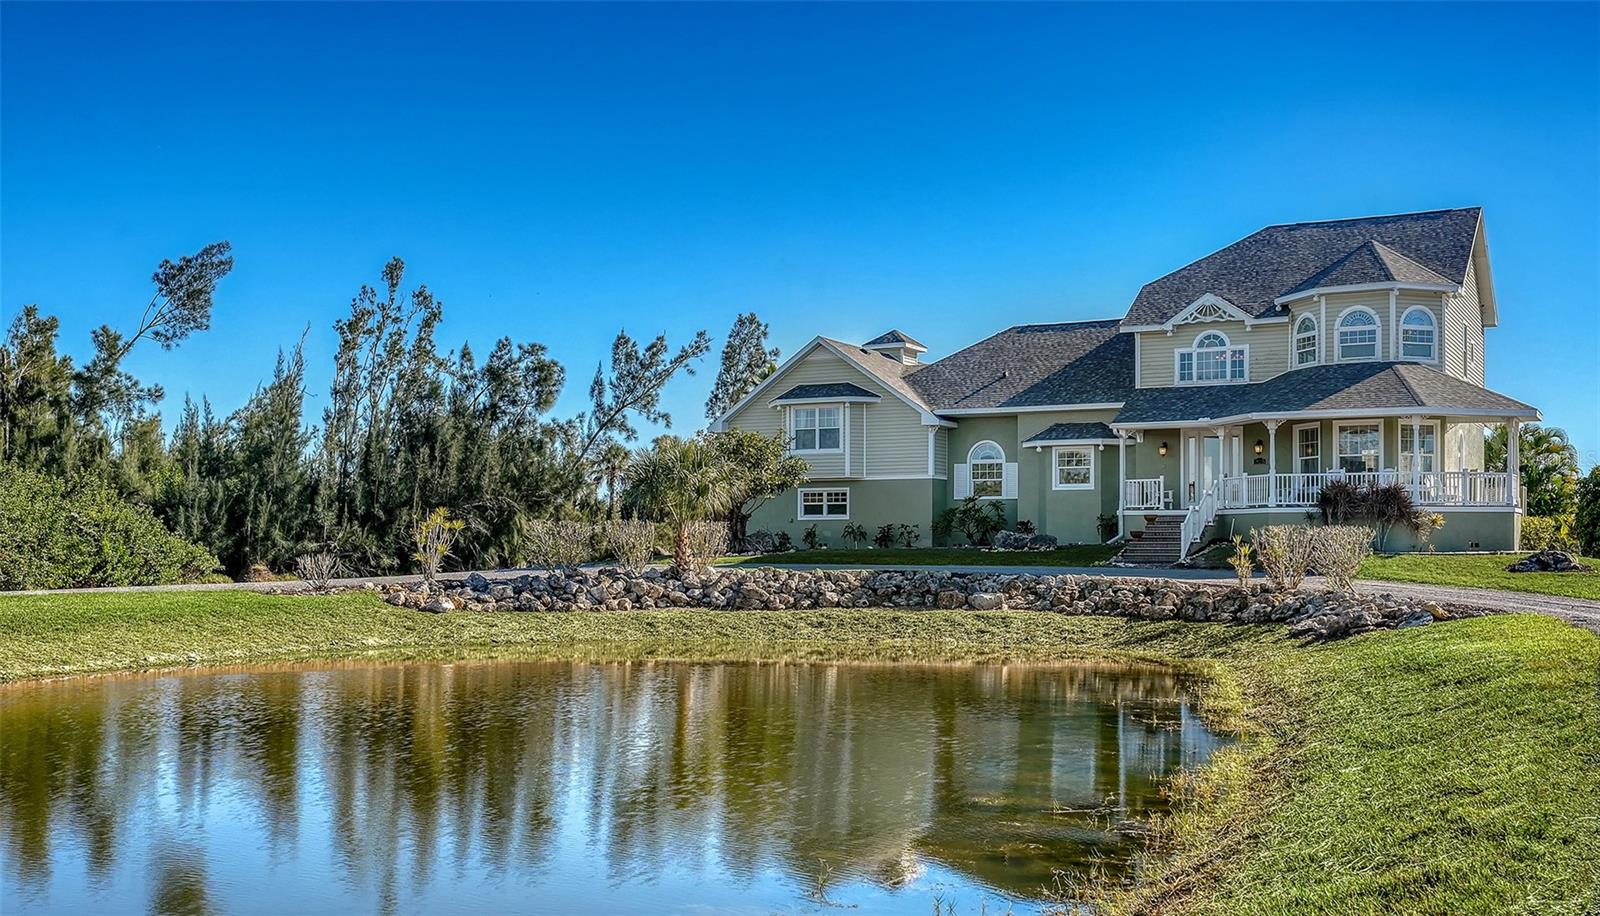
Terra Ceia, also known as Heavenly Earth, is the name of the State Archaeological Site of the Madeira Bickel Mound. This remarkable custom-built home, which has remained high and dry despite the 2024 storms, offers 4,055 square feet of air-conditioned space and 5,641 square feet of wraparound porches, screened lanai, and three open-air decks. Recent updates include (ROOF AND GUTTERS 2025, EXTERIOR PAINTED, ELECTRIC GATE MOTOR REPLACED, BRAND NEW FOUNTAIN IN POND, NEW A/C 2026, WATER HEATER 2026) The home is situated on 1.66 acres of private uplands with a fenced yard. A decorative electric gate opens on your command, inviting you to stay and observe the natural bird habitat in an artesian pond. A private elevator takes you to the main levels of this spacious and open home, featuring soaring ceilings, hardwood floors, all-wood cabinets, a gas fireplace, granite countertops, and arched entries. The grand foyer with a wraparound staircase will also take you to all the well-used spaces in this home, which include two offices and a morning room. The three spacious bedrooms are all en suite, with the master suite offering a large jetted tub, a large separate walk-in shower with its own water heater, double sinks, a dressing vanity, and a spacious closet.  A fabulous air-conditioned observatory with a wet bar, open deck, offers a 180-degree view of nature and Terra Ceia Bay. Enjoy the convenience of a community boat ramp. You will appreciate the side entry oversized garage with ample storage space. Located in a quiet yet convenient area, you will experience the Old Florida feeling of relaxation as you explore this 4,200-acre protected land surrounding the island.
#A4686443

TERRA CEIA

925 BAYSHORE DRIVE

3 Beds

3 Baths

4,055 Sq.Ft.

$1,399,000

MLS#: A4686443

Send a message

Message successfully sent.

Your message

What is 3 + 4 ?

Reason for contacting?

I agree to receive email communication and understand I can unsubscribe at any time.

I agree to be contacted by The Graf Group of Coldwell Banker via call, email, and text for real estate services. To opt out, you can reply 'stop' at any time or reply 'help' for assistance. You can also click the unsubscribe link in the emails. Message and data rates may apply. Message frequency may vary. Privacy Policy

Sign Out

Virtual Assistant

Would you like to take the next step with this property? We can help you schedule a showing or virtual tour, or send you more details.

Yes, I would like more information.

Thank You for Your Reply, One of Our Agents will contact you as soon as possible

No, maybe later.

Thank you, you can always contact me via email, phone number or through the contact form.

Realhub AI

Lucy - Your AI-Powered Realtor

Update Your Temporary Password

Personalize your search

Enter your email and we'll notify you immediately when new listings match what you're looking for.

or enter email address

Already have an account ? Login here

Continue your home search

I agree to receive communications and understand I can unsubscribe at any time.

I agree to be contacted by The Graf Group of Coldwell Banker via call, email, and text for real estate services. To opt out, you can reply 'stop' at any time or reply 'help' for assistance. You can also click the unsubscribe link in the emails. Message and data rates may apply. Message frequency may vary. Privacy Policy

Already have an account ? Login here

We use cookies

We use cookies primarily for analytics to enhance your experience. By accepting, you agree to our use of these cookies. You can manage your preferences or learn more about our cookies policy.