Features & Amenities

Interior

  • Other Interior Features

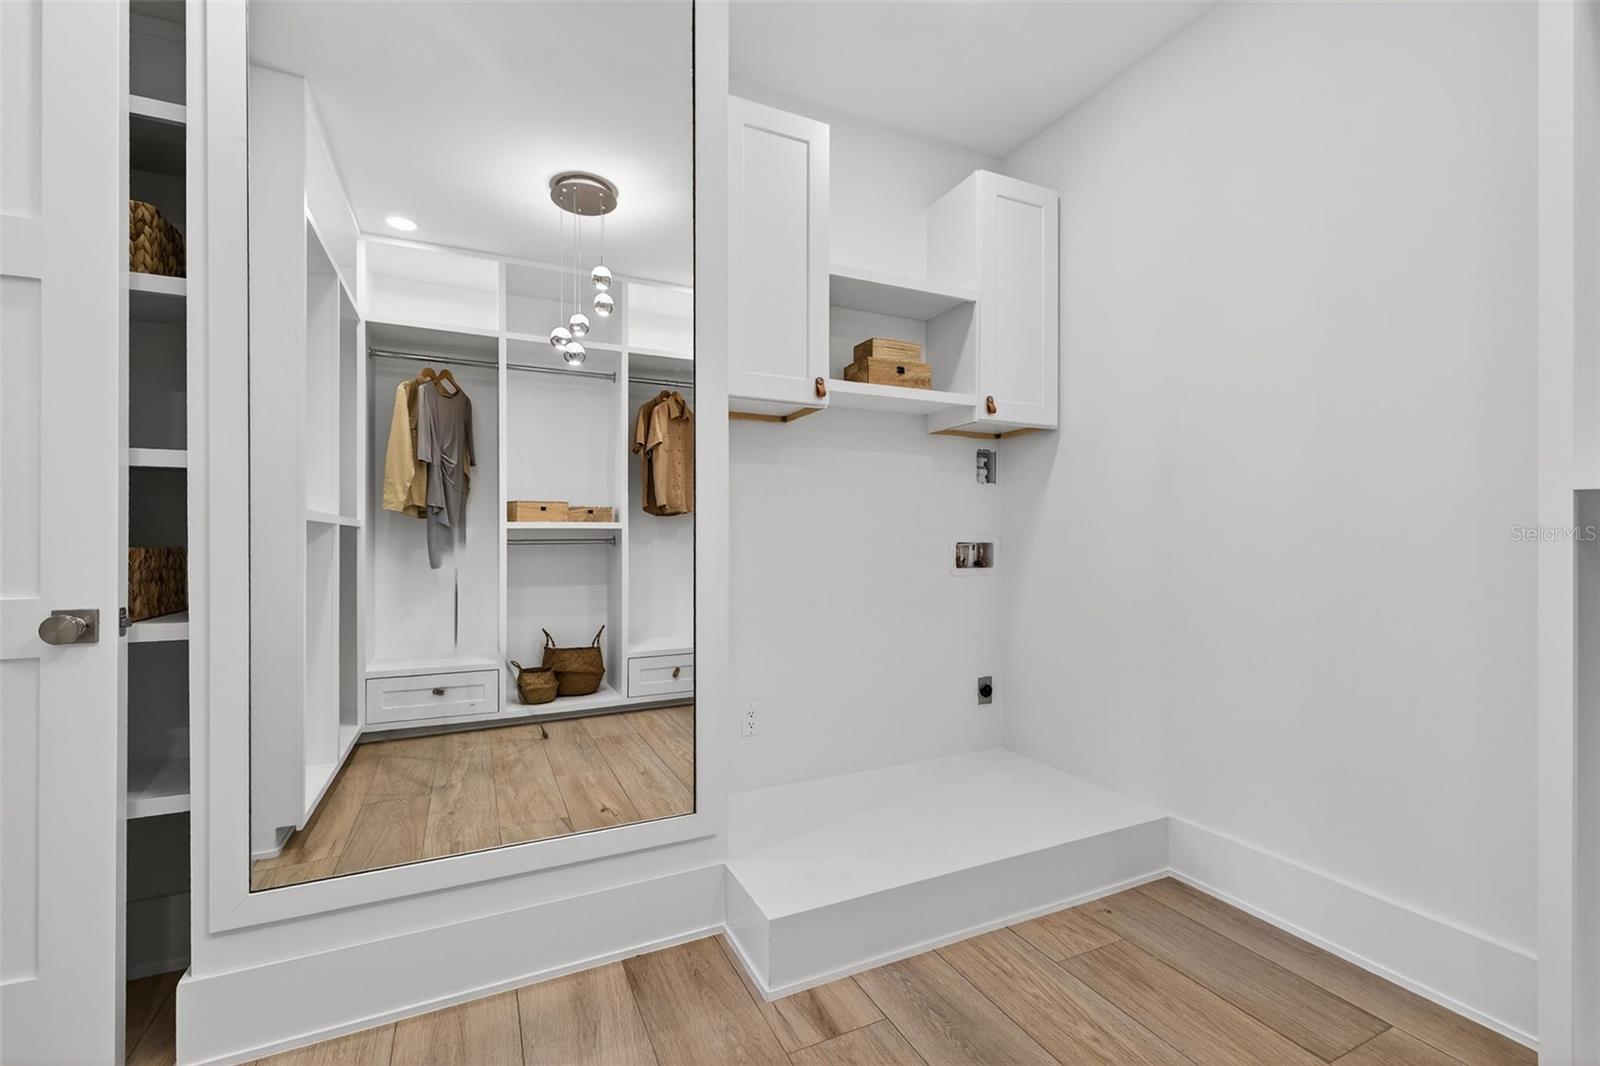
    Coffered Ceiling(s), Crown Molding, Dry Bar, High Ceilings, Open Floorplan, Smart Home, Stone Counters, Vaulted Ceiling(s), Walk-In Closet(s), Wet Bar

  • Total Bedrooms

    3

  • Bathrooms

    3

  • Cooling YN

    YES

  • Cooling

    Central Air

  • Fireplace YN

    YES

  • Heating YN

    YES

  • Heating

    Central, Electric

  • Pet friendly

    N/A

Exterior

  • Garage

    Yes

  • Garage spaces

    2

  • Construction Materials

    Vinyl Siding, Frame

  • Other Exterior Features

    Lighting, Storage, Dock

  • Parking

    Attached

  • Patio and Porch Features

    Rear Porch

  • Pool

    Yes

  • Pool Features

    In Ground, Private

  • Waterfront YN

    YES

  • View

    Water

Area & Lot

  • Lot Features

    Waterfront

  • Lot Size(acres)

    0.12

  • Lot Size(square feet)

    5,441

  • Property Type

    Residential

  • Property Sub Type

    Single Family Residence

  • Architectural Style

    Coastal, Contemporary

Price

  • Sales Price

    $2,900,000
  • Tax Amount

    $30,773.14

  • Sq. Footage

    2,600

  • Price/SqFt

    $1,115

HOA

  • Association

    No

School District

  • Elementary School

    N/A

  • Middle School

    N/A

  • High School

    N/A

Property Features

  • Stories

    3

  • New Construction

    NO

  • Foundation Details

    Slab

  • Ownership

    Fee Simple

  • Senior Community YN

    NO

  • Sewer

    Public Sewer

  • Tax Lot

    2

  • Water Source

    Public

Schedule a Showing

Showing scheduled successfully.

<
>
IN PERSON
VIA CHAT

What is 3 + 4 ?


Change time

Mortgage calculator

Estimate your monthly mortgage payment, including the principal and interest, property taxes, and HOA. Adjust the values to generate a more accurate rate.

Your payment

Principal and Interest:

$

Property taxes:

$

HOA fees:

$

Total loan payment:

$

Total interest amount:

$

Location

County

Pinellas

Elementary School

Middle School

High School

Listing Courtesy of Zach Steinberger , COMPASS FLORIDA LLC

RealHub Information is provided exclusively for consumers' personal, non-commercial use, and it may not be used for any purpose other than to identify prospective properties consumers may be interested in purchasing. All information deemed reliable but not guaranteed and should be independently verified. All properties are subject to prior sale, change or withdrawal. RealHub website owner shall not be responsible for any typographical errors, misinformation, misprints and shall be held totally harmless.

Agent Michael Graf

Business Coach | Executive Sales Associate | Realtor®

Michael Graf

Call Michael today to schedule a private showing.


* Listings on this website come from the FMLS IDX Compilation and may be held by brokerage firms other than the owner of this website. The listing brokerage is identified in any listing details. Information is deemed reliable but is not guaranteed. If you believe any FMLS listing contains material that infringes your copyrighted work please click here to review our DMCA policy and learn how to submit a takedown request.© 2024 FMLS.
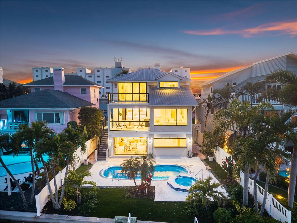
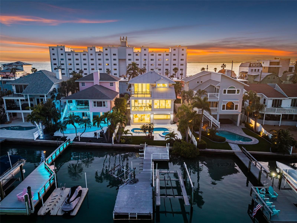
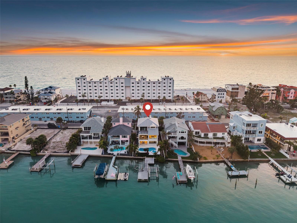
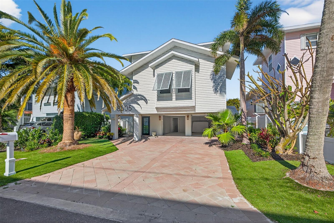
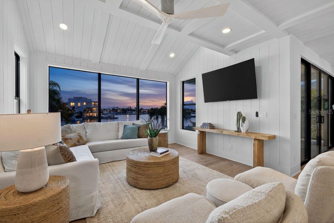
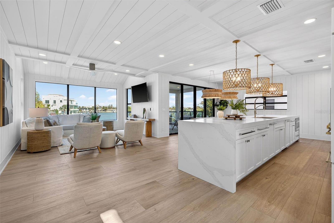
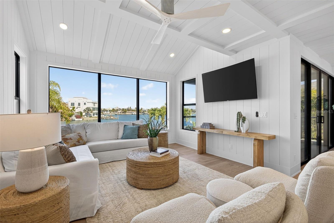
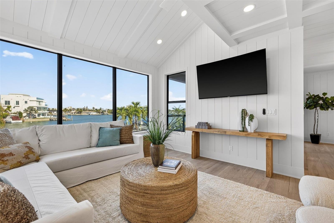
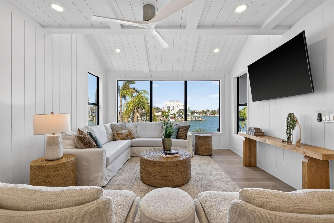
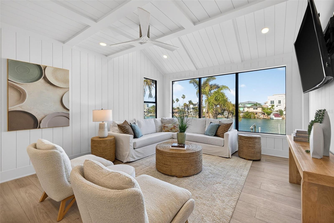
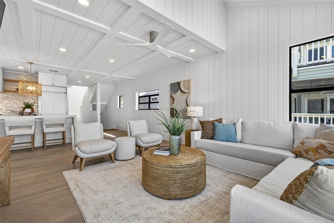
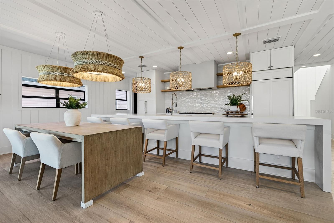
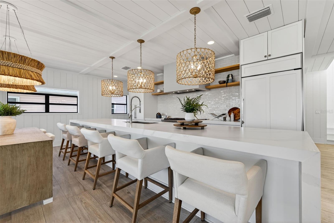
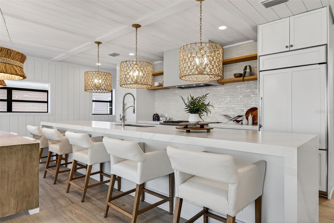
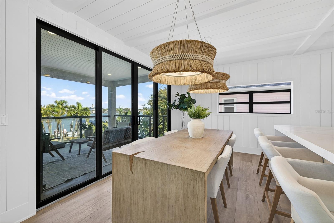
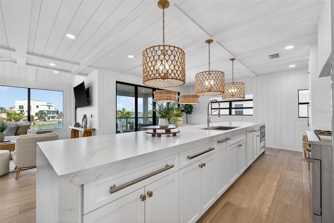
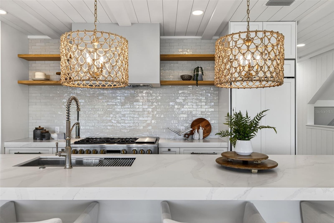
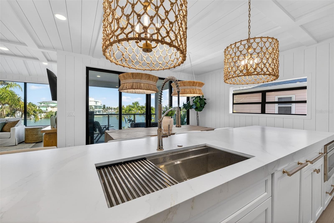
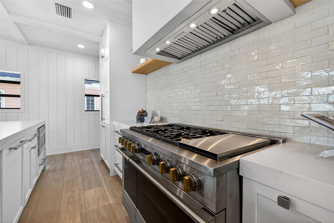
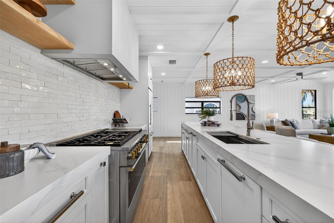
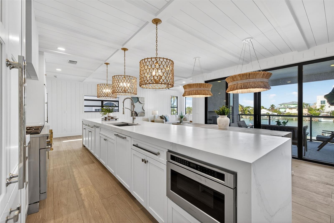
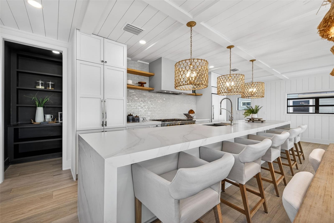
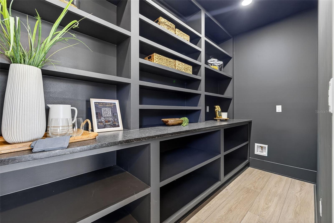
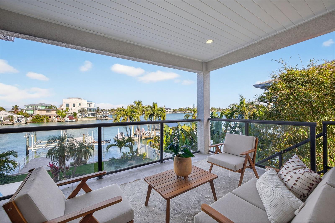
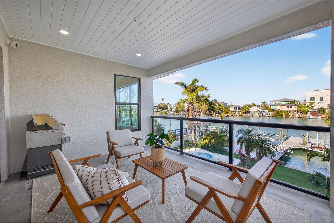
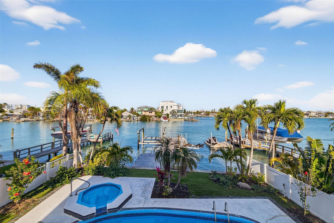
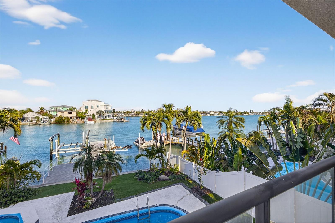
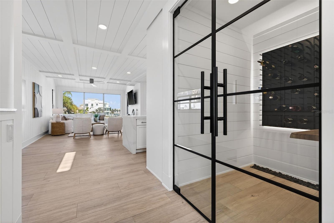
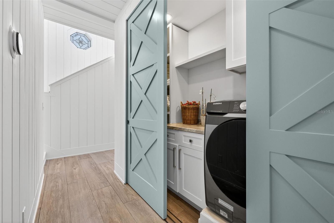
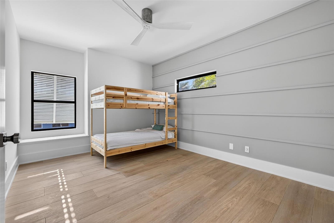
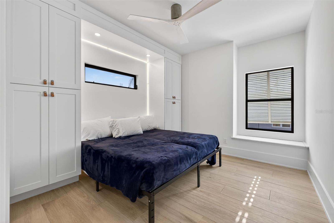
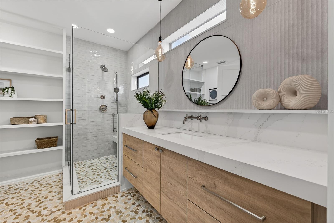
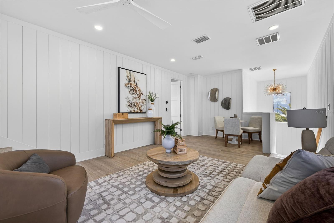
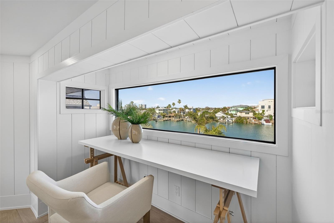
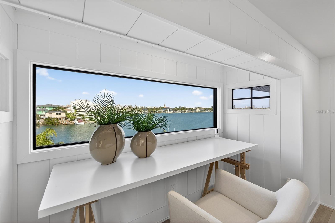
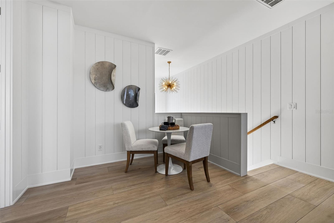
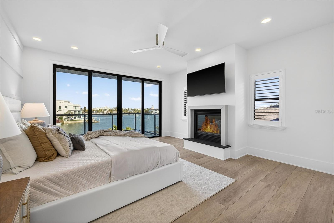
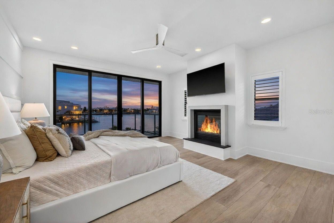
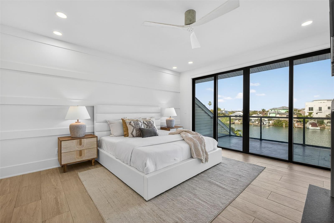
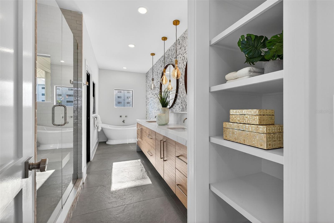
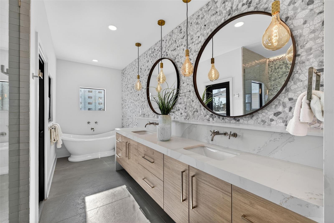
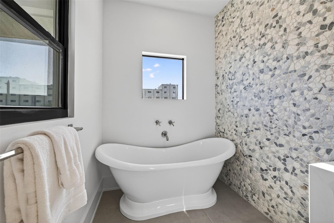
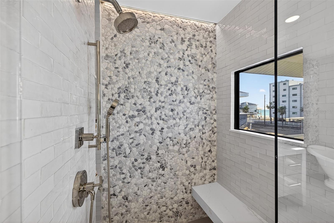
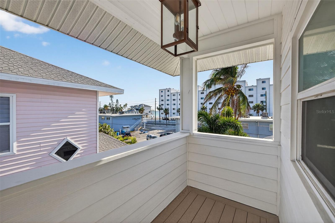
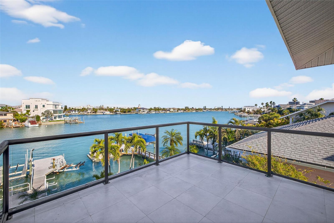
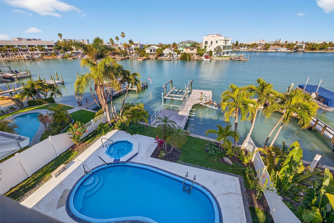
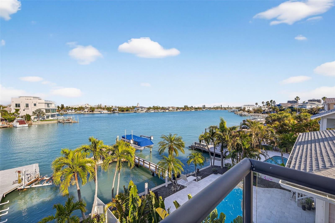
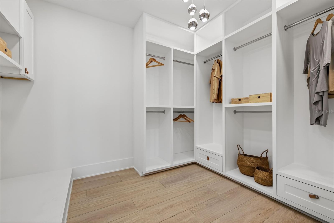
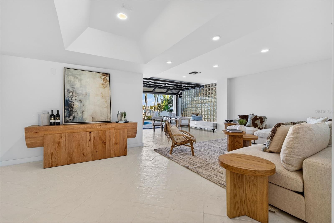
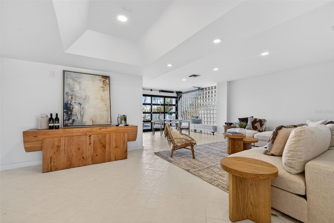
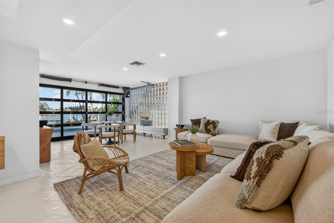
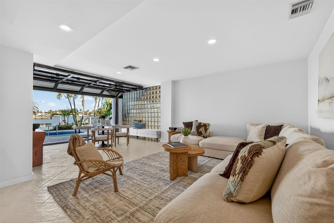
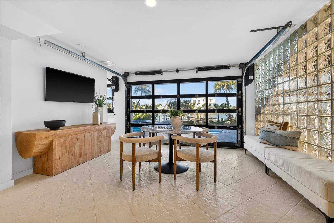
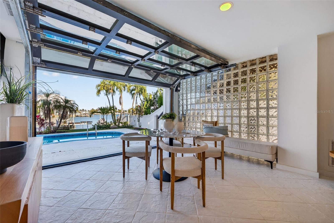
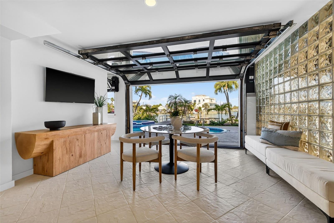
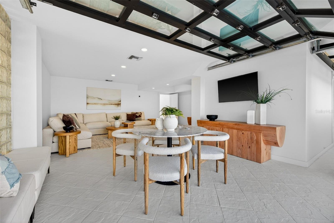
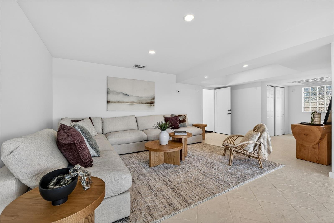
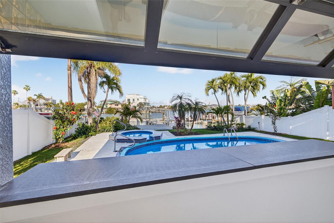
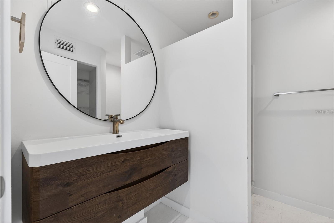
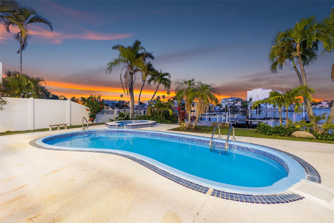
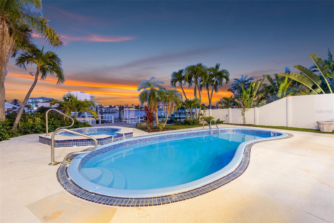
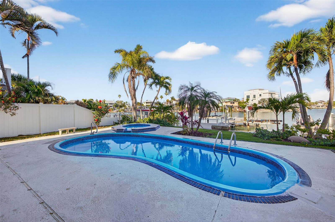
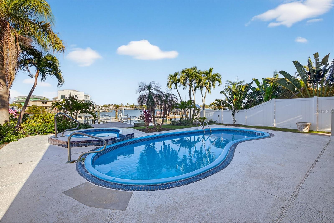
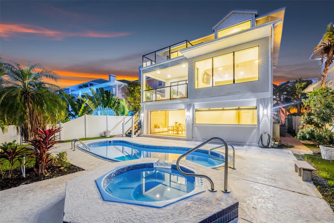
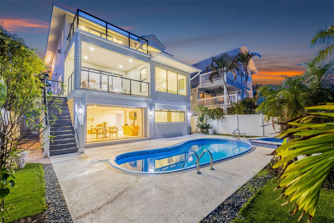
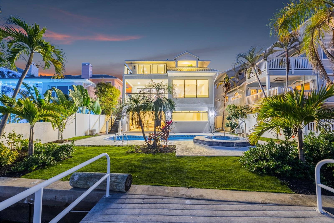
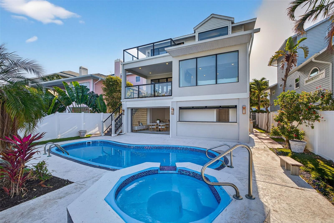
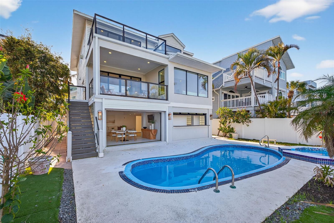
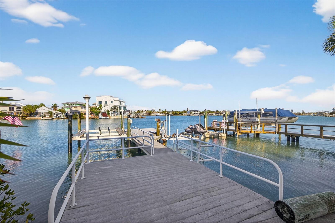
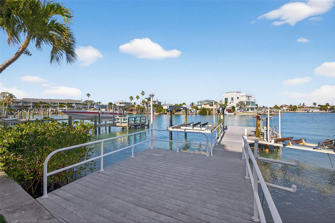
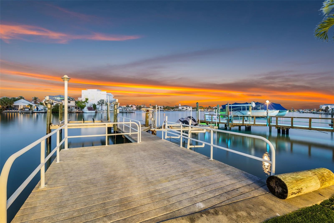
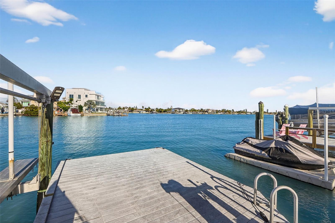
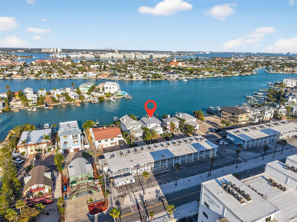
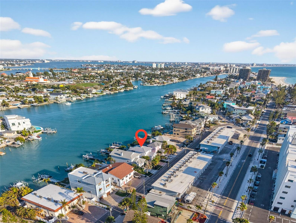
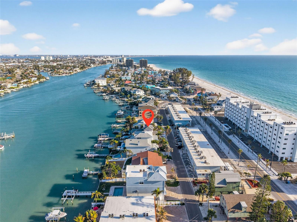
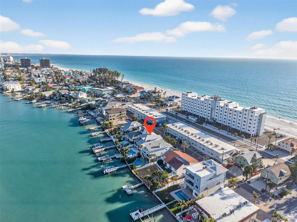
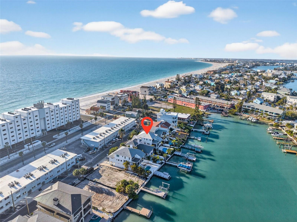
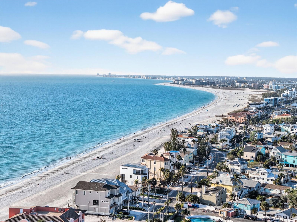
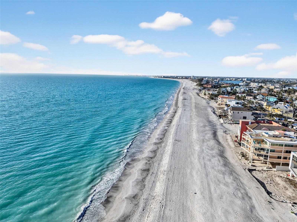
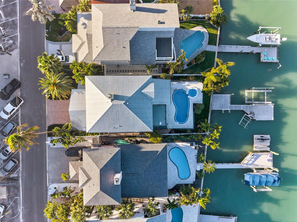
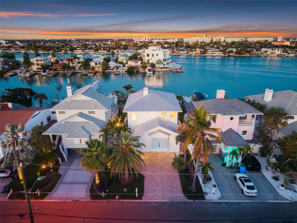
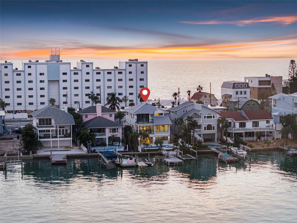
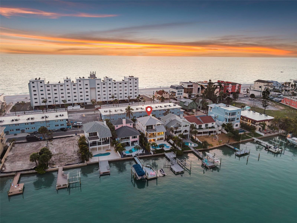
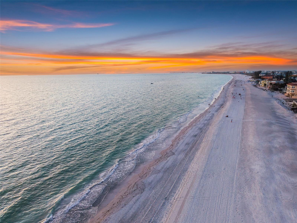
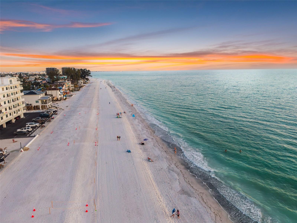
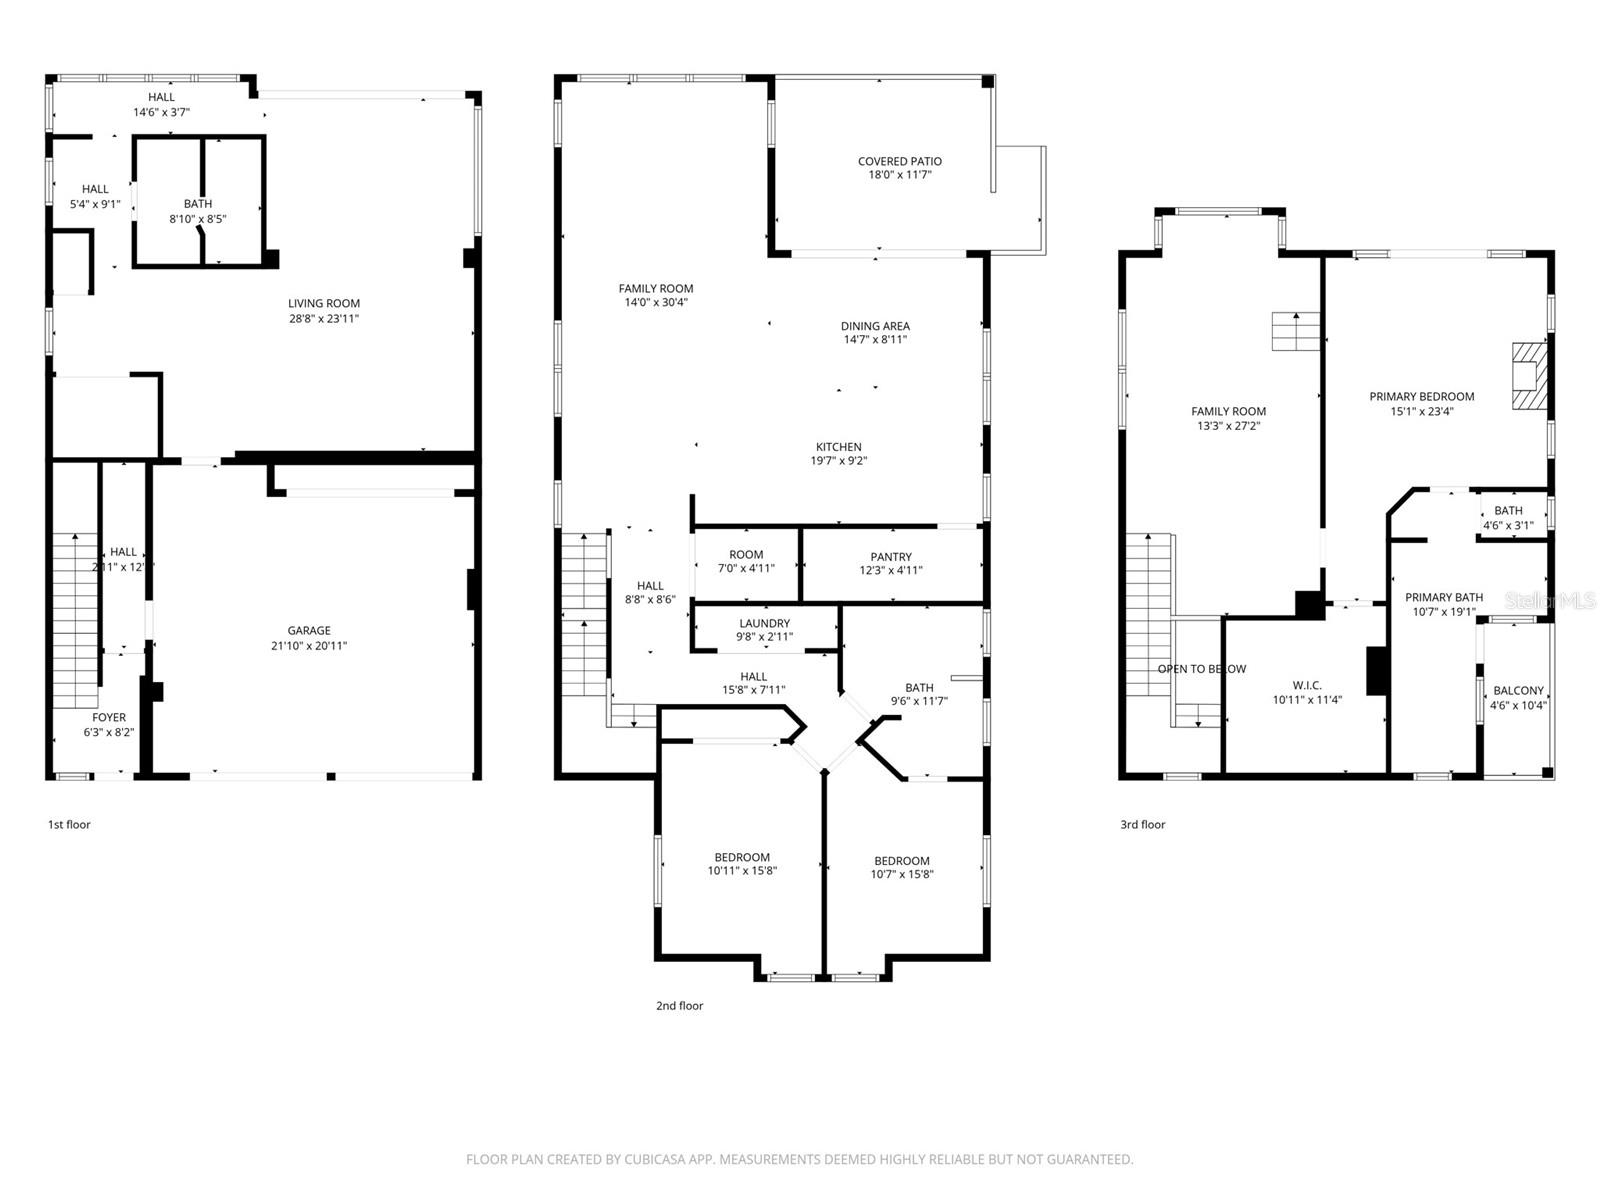
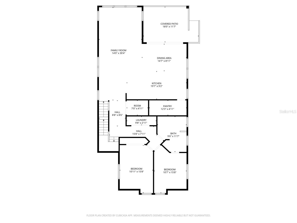
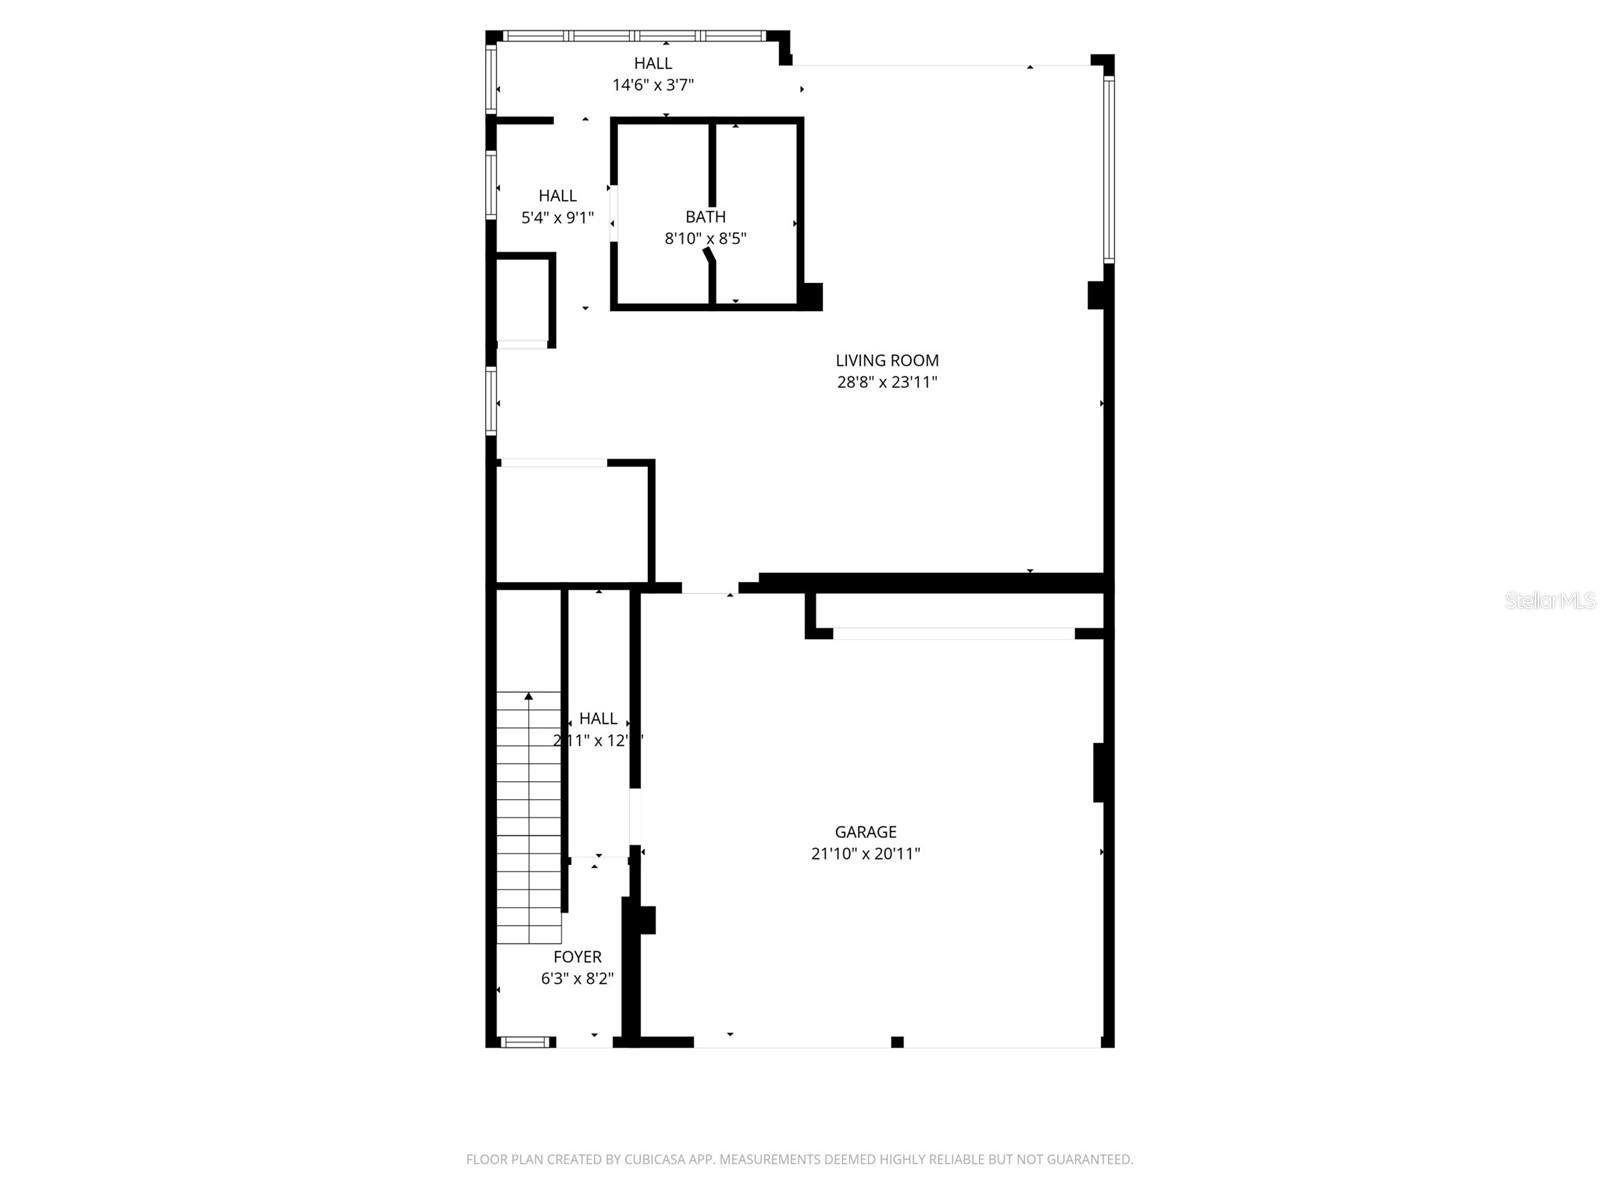
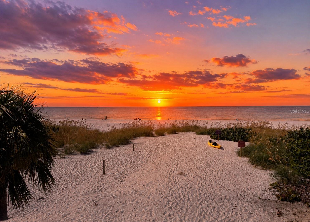
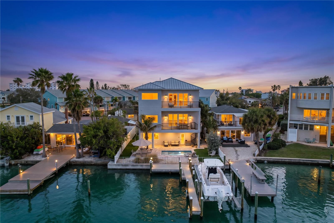
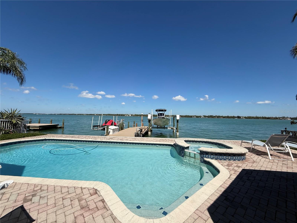
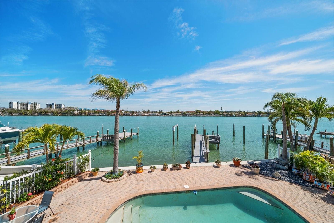
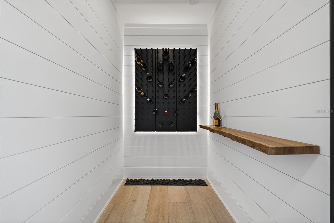
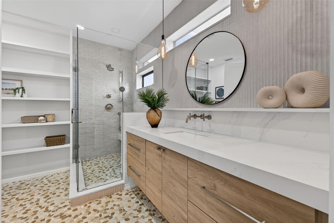
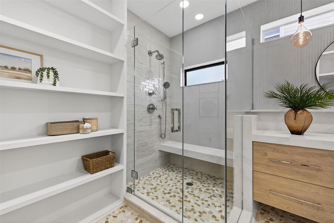
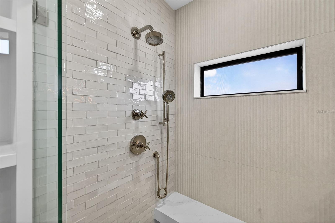
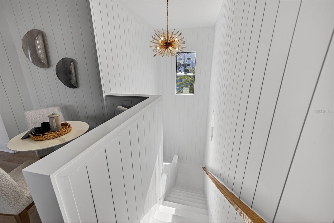
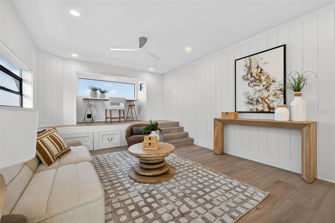
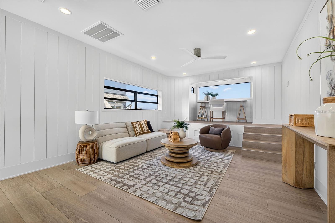
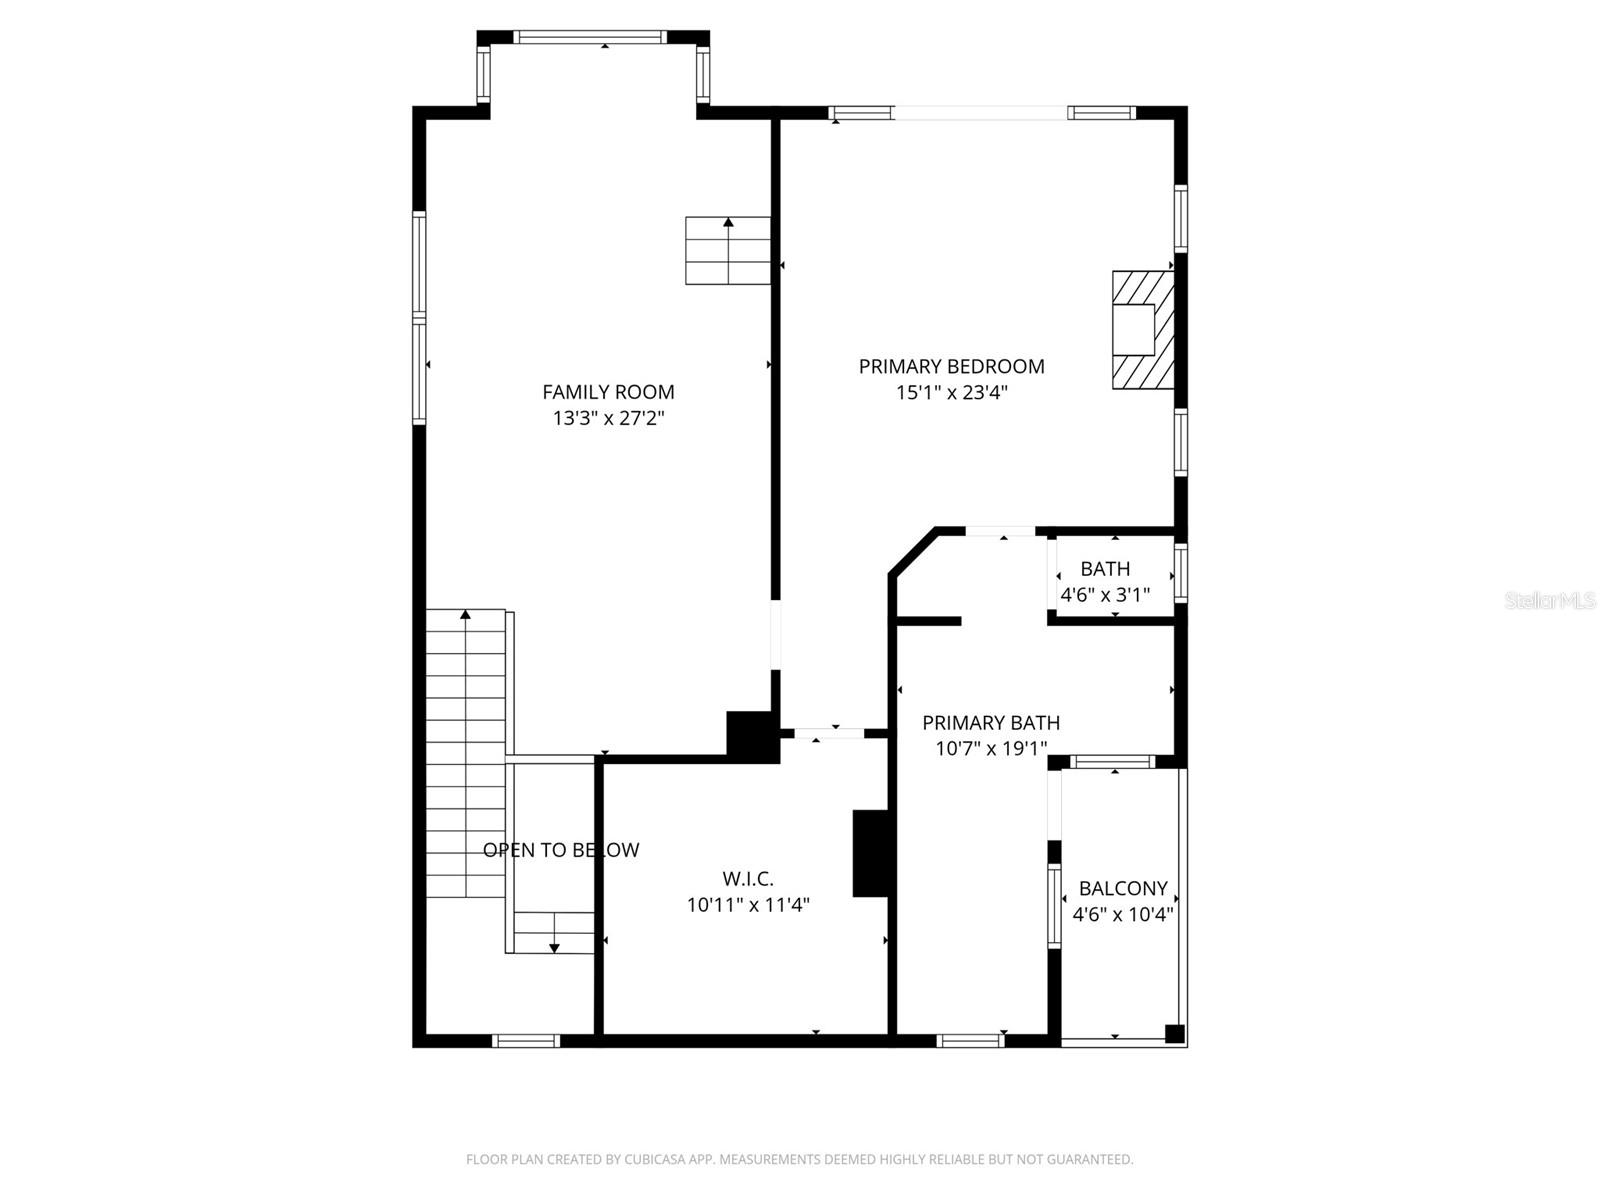
A statement of coastal elegance and architectural refinement, 8505 Blind Pass Dr. stands as a breathtaking waterfront masterpiece—crafted for the discerning buyer seeking unparalleled luxury, flawless design, and an effortlessly elevated lifestyle. Completely reimagined with no expense spared, this 3-bedroom, 3-bath, 2,600 sq. ft. residence blends bespoke finishes with sophisticated coastal living just moments from the Gulf’s white-sand shores. Upon entry, you’re greeted by an atmosphere of curated luxury: wide-plank wood-look tile floors sweep through the home, enriched by custom shiplap detail, designer lighting installations, and a cohesive palette reminiscent of an ultra-high-end seaside resort. Every space has been intentionally designed for beauty, comfort, and livability. At the heart of the home lies the showstopping gourmet kitchen, where panoramic water views frame an extraordinary culinary environment. A professional-grade 48" gas range, handcrafted Zellige tile, sculpted quartz surfaces, and a dramatic waterfall island elevate both everyday living and grand-scale entertaining. The expansive scullery—thoughtfully conceived as a true back kitchen—provides exceptional storage, prep space, and luxury utility. A glass-front, temperature-controlled wine room displays your collection as an art form. The entire top floor is dedicated to indulgence. The primary suite offers a sanctuary of serenity with hypnotic water views, a private balcony ideal for sunbathing or sunset gazing, and a sleek contemporary fireplace. The spa-inspired ensuite is a masterpiece of design, featuring floating vanities, exquisite artisanal tilework, a sculptural soaking tub, and a fully customized boutique-style dressing room complete with washer/dryer connection—bringing penthouse-level luxury to the waterfront. An adjoining flex room provides versatility for a private office, recreation lounge, or exclusive primary-suite sitting room, all while overlooking the shimmering Blind Pass waterway. The lower level elevates coastal living with exceptional functionality: a two-car garage, storage for boating, beach, and pool essentials, and a sophisticated pool-house room with dual full-height glass garage doors that open directly to the pool terrace. This creates a seamless indoor-outdoor enclave ideal for lavish entertaining and waterfront relaxation. For boating enthusiasts, the private dock and deep-water access provide the ultimate luxury—immediate entry to the Gulf and intracoastal waterways from your own backyard. Enjoy sunrise reflections over the water, golden coastal sunsets from the front of the home, and effortless walkability to the beach. A residence of this caliber is exceedingly rare—offering turnkey perfection, world-class amenities, and the pinnacle of Florida waterfront luxury. This is more than a home. It is a coastal masterpiece destined to impress.

8505 BLIND PASS DRIVE

Message successfully sent.

What would you like to know?

What is 3 + 4 ?

I agree to receive email communication and understand I can unsubscribe at any time.

I agree to be contacted by The Graf Group of Coldwell Banker via call, email, and text for real estate services. To opt out, you can reply 'stop' at any time or reply 'help' for assistance. You can also click the unsubscribe link in the emails. Message and data rates may apply. Message frequency may vary. Privacy Policy

Related Properties

Own one of Treasure Island's rarest beachfront compounds. Featuring The Pink Flamingo and The Blue Dolphin—two fully renovated Gulf-front homes generating nearly $300,000 in annual gross rental income—this turnkey legacy property offers the perfect blend of luxury living, proven cash flow, and irreplaceable direct beach frontage.
Celebrated for their distinctive 1950s retro coastal theme, The Pink Flamingo and The Blue Dolphin have become iconic beachfront destinations, where vintage Old Florida charm meets modern comfort. Every detail has been thoughtfully designed to capture the nostalgia of a bygone era while providing today's guests with the quality and amenities they expect. The result is a truly memorable experience that has earned nothing but 5-star reviews and a loyal base of repeat visitors who return year after year.

Behind the timeless aesthetic lies a property that has been meticulously updated for peace of mind and long-term value. Both homes feature impact-rated windows and doors, combining enhanced storm protection with energy efficiency, quiet interiors, and abundant natural light—all while preserving their unique character and curb appeal.

With an established rental business, proven financial performance, and nearly $300,000 in annual gross revenue, you'll step into immediate cash flow while enjoying the flexibility to use the property however you choose. Live in one home and rent the other, continue operating both as premier vacation rentals, or create the ultimate multi-generational beachfront retreat for family and friends.
The Pink Flamingo offers spacious accommodations, vibrant retro-inspired décor, and breathtaking Gulf views that make every stay unforgettable. Just steps away, The Blue Dolphin complements the experience with its own distinctive personality and inviting atmosphere, creating the perfect pairing for larger groups, extended families, or dual rental opportunities. Together, they form a one-of-a-kind beachfront compound that simply cannot be replicated.

Step outside and the Gulf of Mexico becomes your backyard. Spend your mornings with coffee overlooking the water, your afternoons with your toes in the sugar-white sand, and your evenings watching spectacular sunsets from your private beachfront oasis. It's the quintessential Florida lifestyle that guests rave about and one that few properties can truly offer.

For investors, the value extends well beyond the real estate itself. You're acquiring an established hospitality business with a proven operating history, exceptional guest satisfaction, and a recognizable identity that sets it apart in a competitive market. The combination of all 5-star ratings, repeat clientele, and turnkey operations provides a solid foundation for continued success from day one.

Perfectly situated in the heart of Treasure Island, you're just minutes from waterfront dining, shopping, boating, entertainment, and John's Pass while still enjoying the privacy and tranquility of direct beachfront living.

Properties offering two separate Gulf-front homes, a proven six-figure income stream, distinctive branding, modern upgrades, and an irreplaceable location are extraordinarily rare. The Pink Flamingo and The Blue Dolphin are more than vacation rentals—they are beloved destinations that blend nostalgia, luxury, and investment potential into one unforgettable opportunity.
Note - There is also a second lot included that is in front of the lot with the houses.
#W7885505

TREASURE ISLAND

12609 SUNSHINE LANE

5 Beds

3 Baths

2,028 Sq.Ft.

$3,250,000
MLS#: W7885505

Tucked along a quiet waterfront street in the heart of Sunset Beach, this custom-built coastal residence offers a refined take on island living—where clean design, quality finishes, and a seamless connection to the water come together effortlessly. Completed in 2019, the home features 4 bedrooms, 4 bathrooms, and almost 3,500 square feet of thoughtfully designed living space .

Inside, shell stone flooring runs throughout the entire home, including the bathrooms, creating a cohesive and timeless look. The open living areas are filled with natural light and flow into a gourmet kitchen with quartz countertops, a large island, soft-close cabinetry, and premium Jenn-Air appliances with a gas range . An elevator services all levels, adding everyday convenience.

The outdoor space is designed for easy enjoyment, with intentionally low-maintenance landscaping framing a heated pool with color-changing LED lighting and a sun shelf, surrounded by paver decking. A mini bocce ball area along the side yard adds a relaxed, social element.

At the water’s edge, a composite dock with electric and water connections provides immediate access for boating or simply enjoying the view . Multiple balconies and a spiral staircase enhance the indoor-outdoor flow.

Built with elevated construction for peace of mind and supported by features such as a durable metal roof and generator-ready systems, the home combines comfort with quiet confidence.

All just moments from the beach and the laid-back charm that makes Sunset Beach one of Treasure Island’s most desirable coastal communities.
#TB8502233

TREASURE ISLAND

306 BAY PLZ

4 Beds

4 Baths

3,495 Sq.Ft.

$3,199,000
MLS#: TB8502233

Discover refined island living on Isle of Palms in this renovated two-story waterfront residence offering 4 bedrooms (all located on the second floor), 4.5 baths, and abundant vehicle storage with a 2-car garage plus a 1-car garage. The second-floor bedrooms open to a balcony overlooking the Intracoastal, providing serene morning light. Outdoor amenities are exceptional: a pool, spa, and poolside cabana with an exterior bathroom, plus a private dock equipped with a 13,000-lb boat lift, dual jet-ski lifts, and water and power at the dock. 
This property combines sophisticated coastal design with purposeful functionality—ideal for waterfront living, entertaining friends and family, and effortless access to boating and island recreation. Come make this your forever home.
#TB8489445

TREASURE ISLAND

11445 9TH STREET E

4 Beds

4 Baths

3,325 Sq.Ft.

$2,500,000
MLS#: TB8489445

Immerse yourself in the Florida lifestyle in this Sunset Beach Waterfront Oasis with captivating water views. Included in a collection of only 5 homes that are situated on premier Sunset Beach lots, picturesque from the moment you arrive. Elevated pool home blends luxury living in a vibrant beach community. A chef’s kitchen connects to the open indoor & outdoor living areas offering the perfect venue for entertaining. Picture windows, French Doors & balconies offer sweeping views throughout. The entire top floor is reserved for the owners. Step into luxury and Unwind in the waterfront soaking tub in a spa inspired bathroom. Leave reality behind and disappear into your waterfront back yard playground, teeming with marine life and active & passive boat recreation. Exceptional opportunity to own one of the premier Sunset Beach locations. Let the photos guide you to discover your next Chapter & Unlock your new lifestyle. Pool resurfaced June 2026. New Pool Pump 2026.
#TB8487230
TREASURE ISLAND

8685 E BAY DRIVE

3 Beds

2 Baths

2,823 Sq.Ft.

$2,550,000
MLS#: TB8487230

STEPS TO THE BEACH | 4-UNIT COMPOUND | GULF + INTRACOASTAL LOCATION | POOL | 12 PARKING SPACES | NO HOA | SUNSET BEACH

Welcome to “The Point” — a rare multi-unit beach compound in Sunset Beach on Treasure Island, located just steps from the Gulf of Mexico and positioned between the Gulf and Intracoastal Waterway on a unique triangular lot.

This turnkey coastal property features four private residences, including:

One 3-bedroom, 2-bath unit
Three 2-bedroom, 1-bath units

Each unit offers open floor plans, full kitchens, private entrances, and updated finishes including quartz countertops, shaker cabinetry, luxury waterproof vinyl flooring, brushed nickel fixtures, and impact-rated windows.

The two-story unit features vaulted ceilings and partial Gulf views, enhancing the overall appeal for both personal use and rental potential.

At the center of the property is a private resort-style pool, surrounded by tropical landscaping and shell accents, creating a true coastal retreat atmosphere ideal for both owners and guests.

RS-15 zoning provides exceptional flexibility—ideal for a family compound, income-producing investment, seasonal retreat, or hybrid use (buyer to verify with the City of Treasure Island).
#TB8412524

TREASURE ISLAND

8425 W GULF BOULEVARD

9 Beds

5 Baths

4,021 Sq.Ft.

$2,349,900

MLS#: TB8412524

 - property

Send a message

Message successfully sent.

Your message

What is 3 + 4 ?

Reason for contacting?

I agree to receive email communication and understand I can unsubscribe at any time.

I agree to be contacted by The Graf Group of Coldwell Banker via call, email, and text for real estate services. To opt out, you can reply 'stop' at any time or reply 'help' for assistance. You can also click the unsubscribe link in the emails. Message and data rates may apply. Message frequency may vary. Privacy Policy

Sign Out

Virtual Assistant

Would you like to take the next step with this property? We can help you schedule a showing or virtual tour, or send you more details.

Yes, I would like more information.

Thank You for Your Reply, One of Our Agents will contact you as soon as possible

No, maybe later.

Thank you, you can always contact me via email, phone number or through the contact form.

Realhub AI

Lucy - Your AI-Powered Realtor

Update Your Temporary Password

Personalize your search

Enter your email and we'll notify you immediately when new listings match what you're looking for.

or enter email address

Already have an account ? Login here

Continue your home search

I agree to receive communications and understand I can unsubscribe at any time.

I agree to be contacted by The Graf Group of Coldwell Banker via call, email, and text for real estate services. To opt out, you can reply 'stop' at any time or reply 'help' for assistance. You can also click the unsubscribe link in the emails. Message and data rates may apply. Message frequency may vary. Privacy Policy

Already have an account ? Login here

We use cookies

We use cookies primarily for analytics to enhance your experience. By accepting, you agree to our use of these cookies. You can manage your preferences or learn more about our cookies policy.