Features & Amenities

Interior

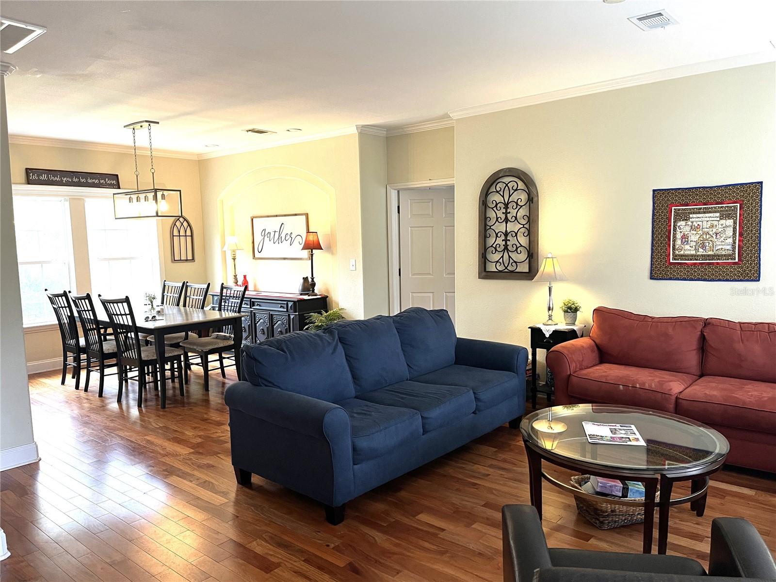
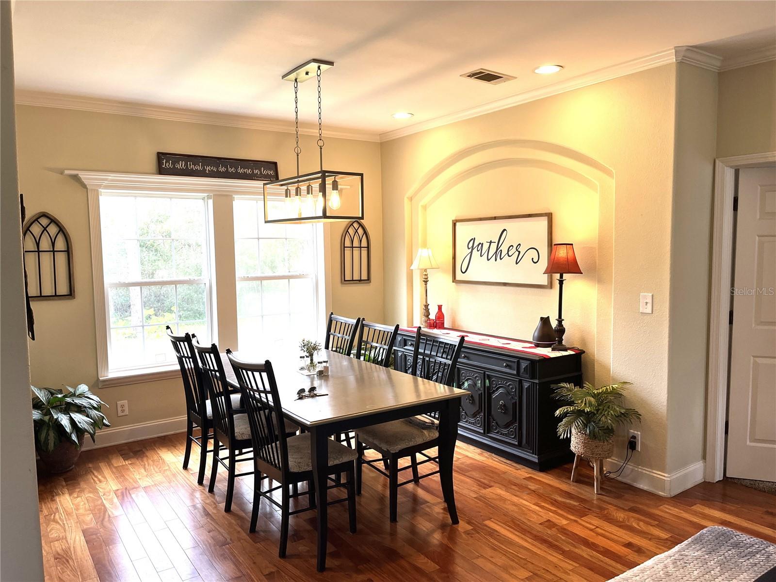
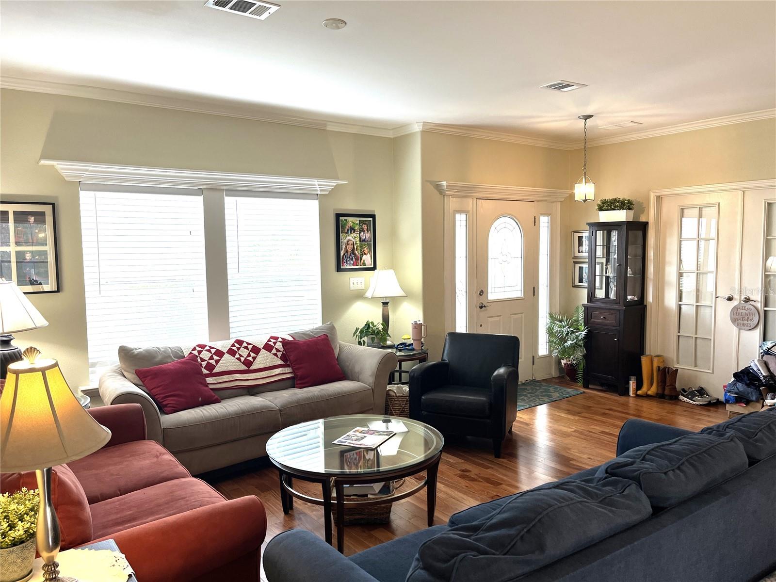
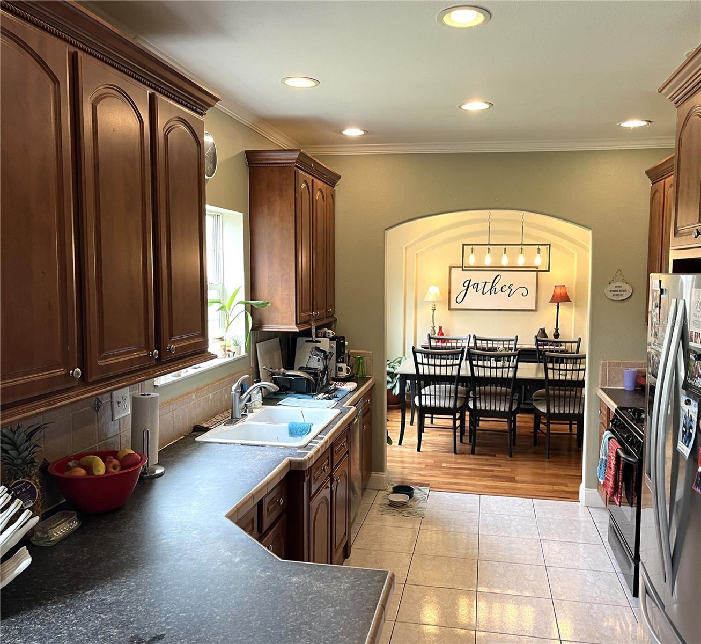
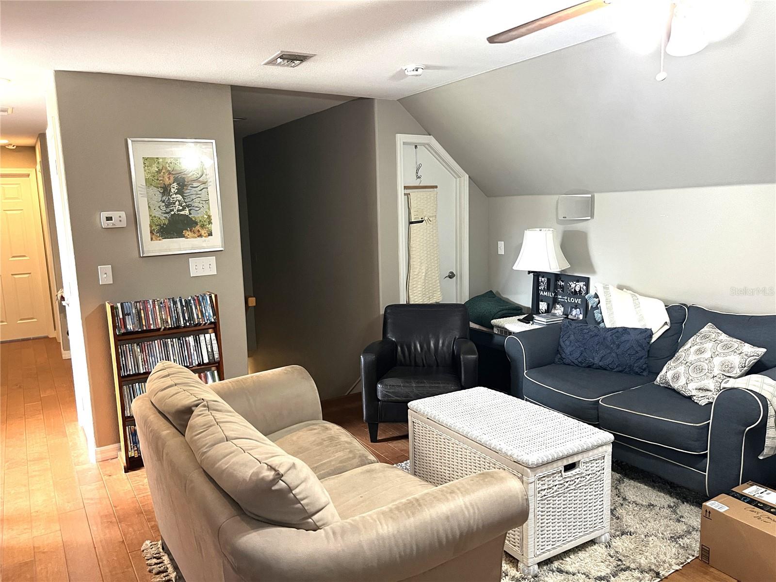
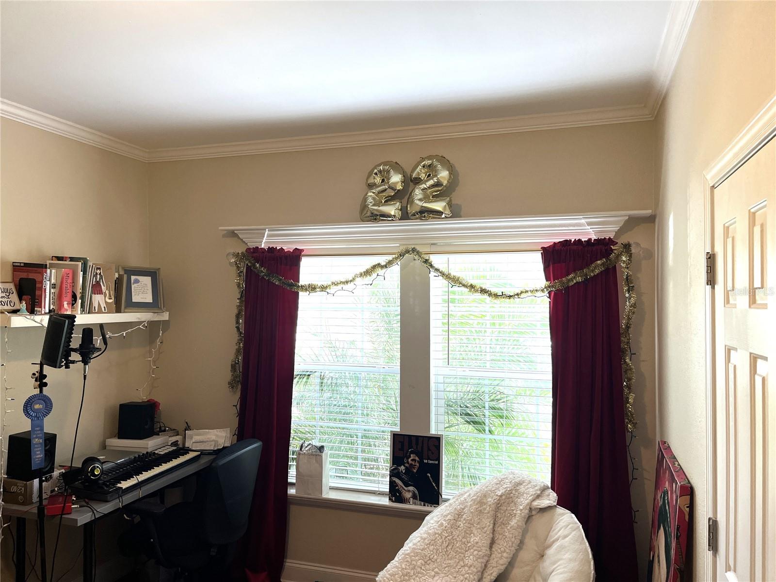
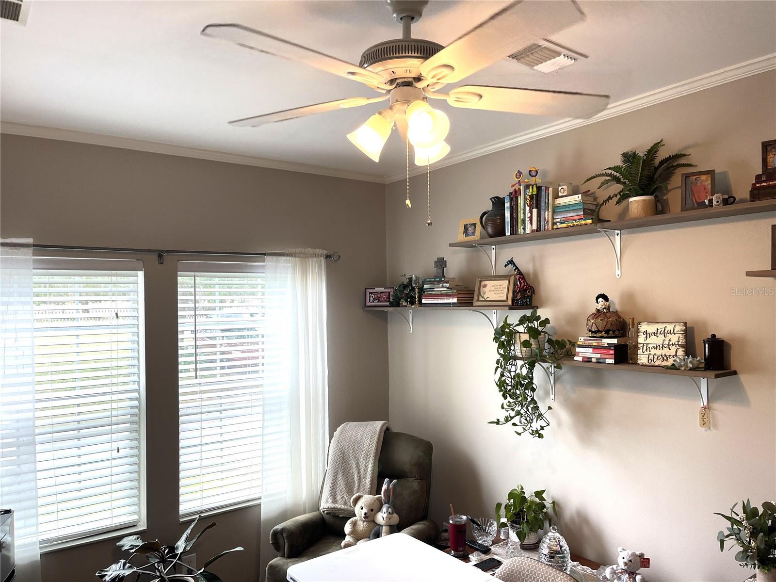
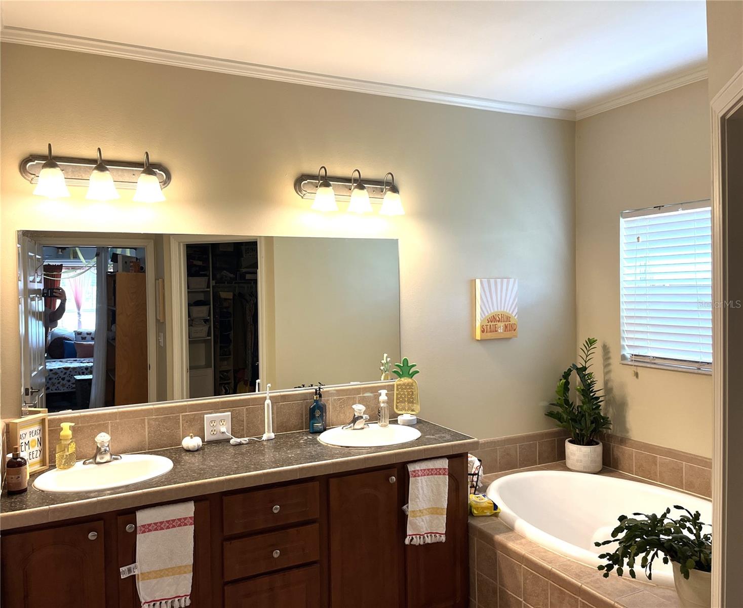
  • Other Interior Features

    Crown Molding, Walk-In Closet(s)

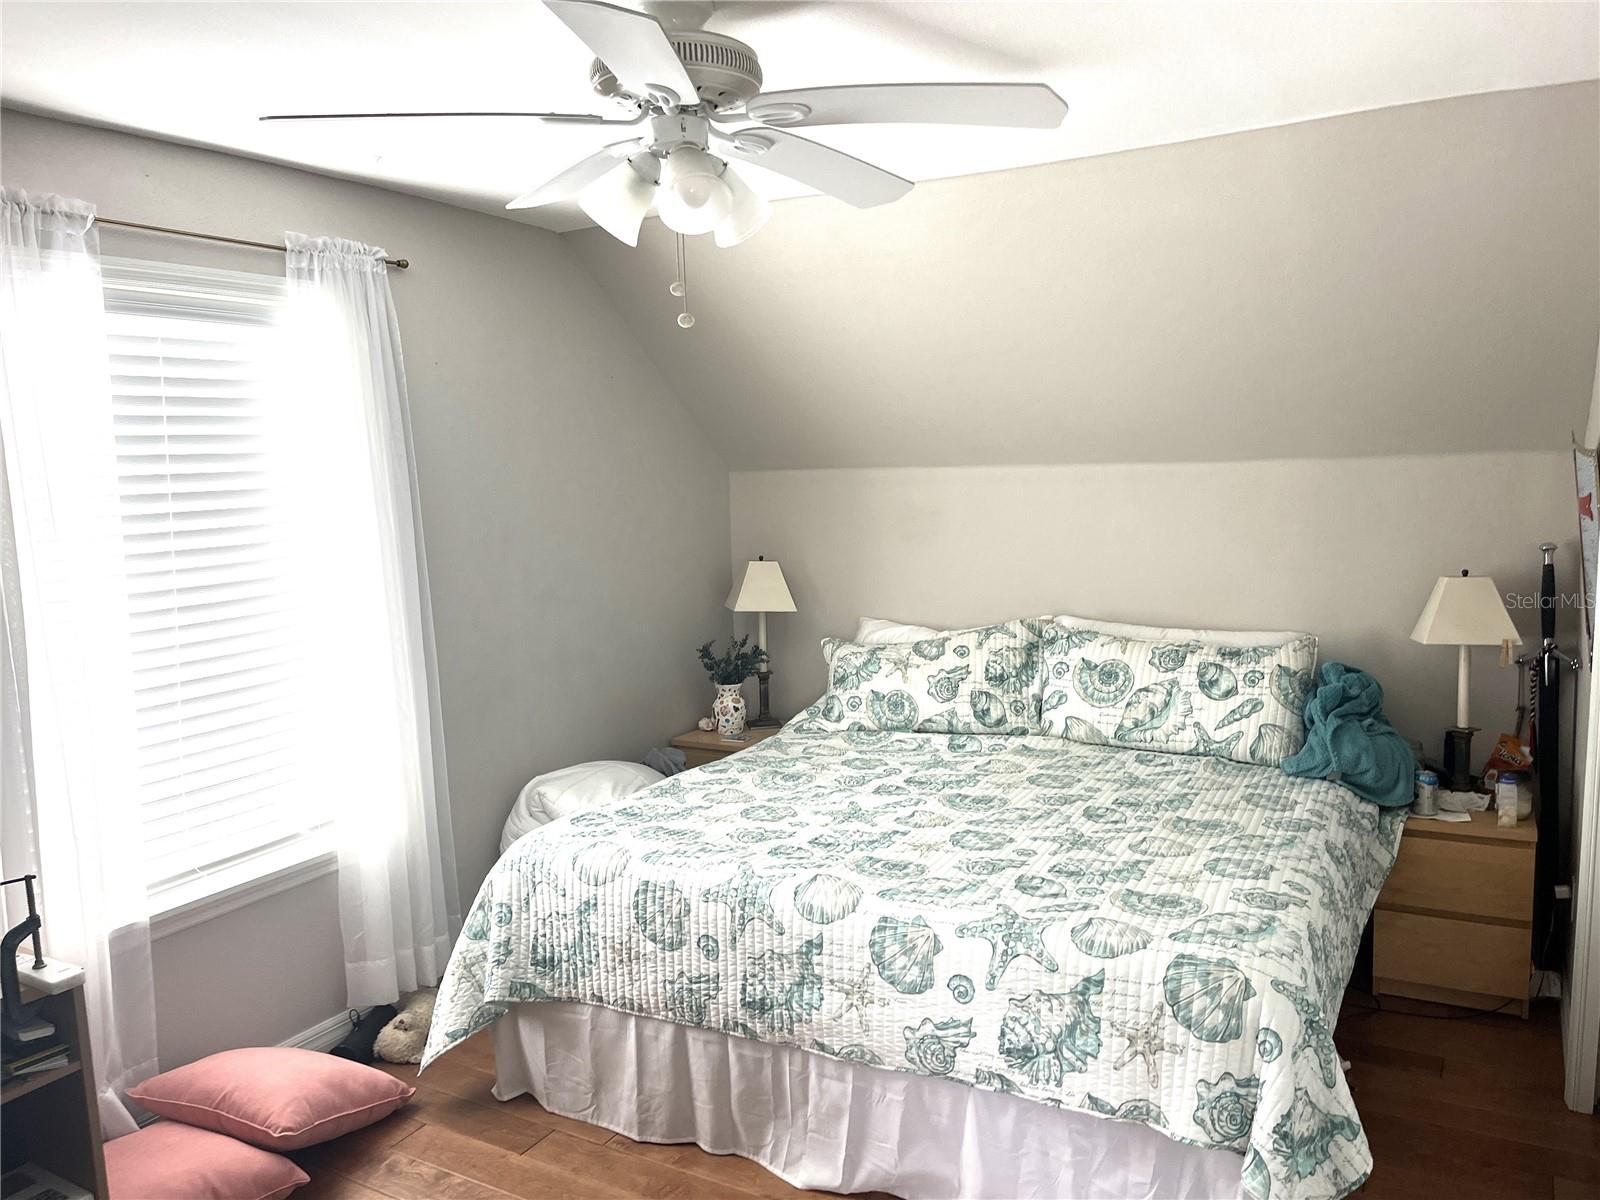
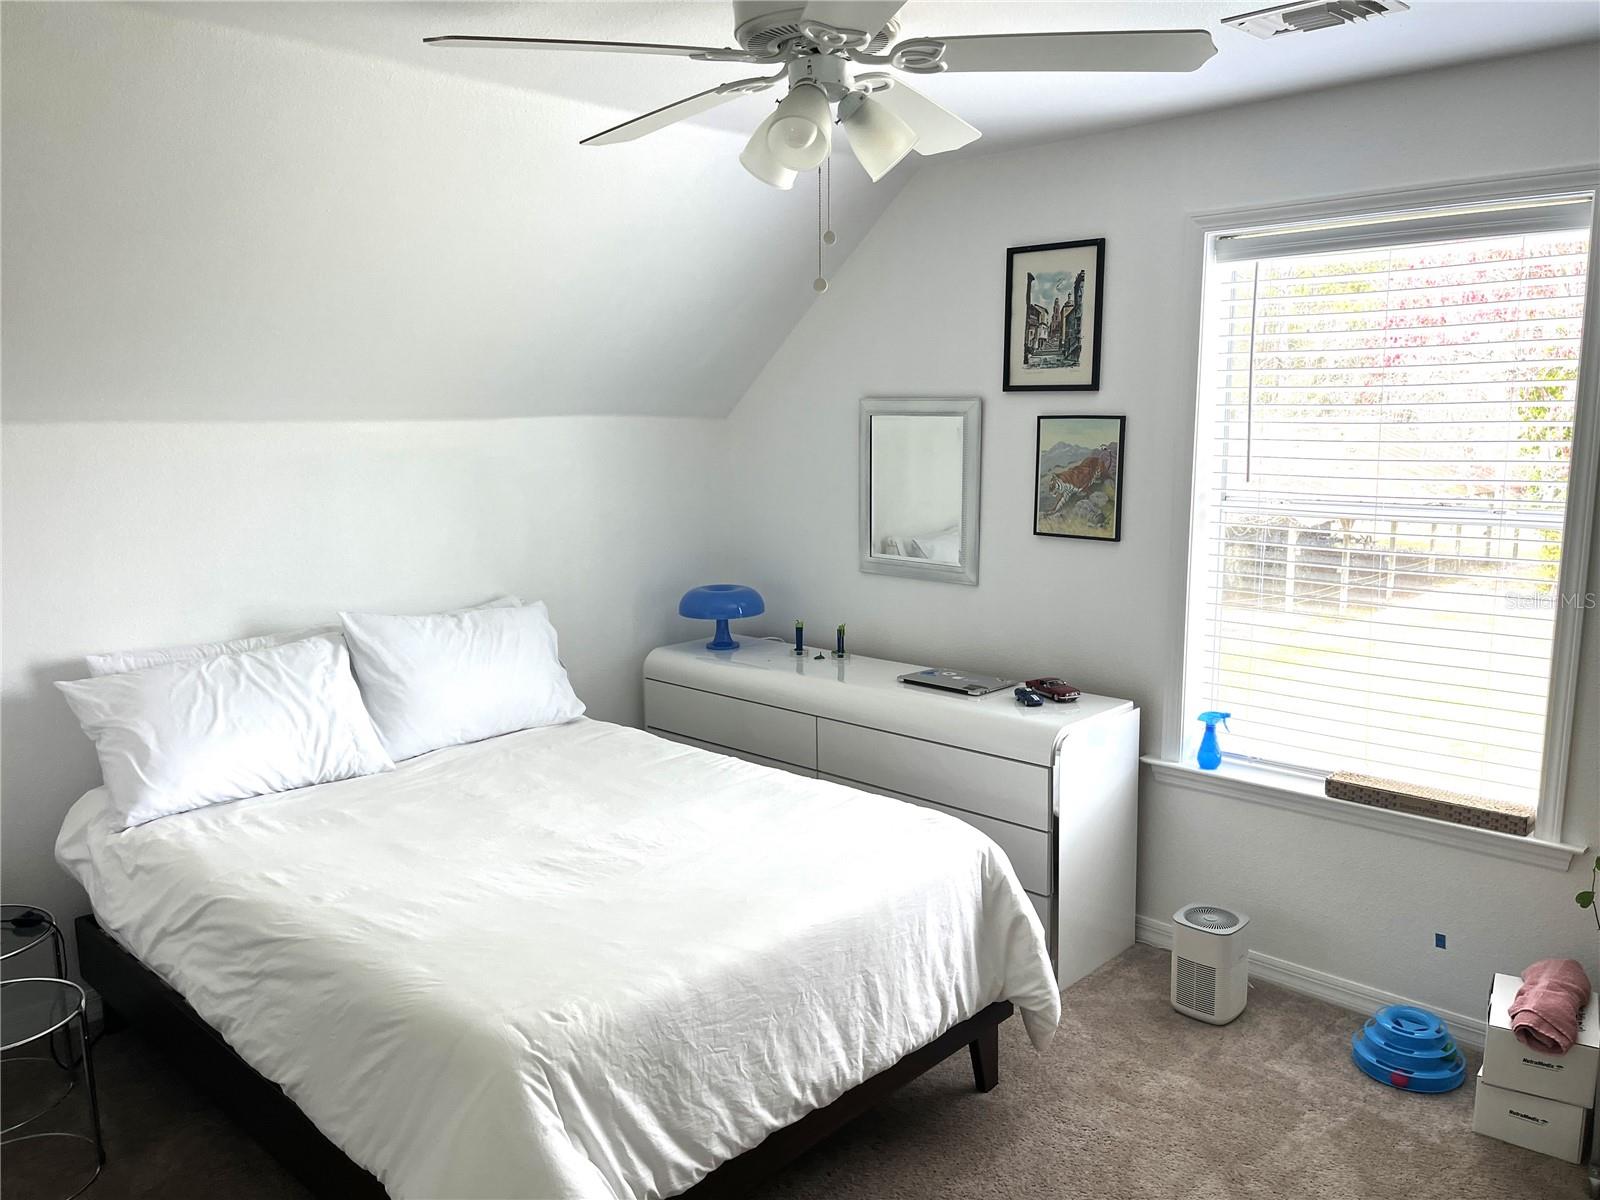
  • Total Bedrooms

    5

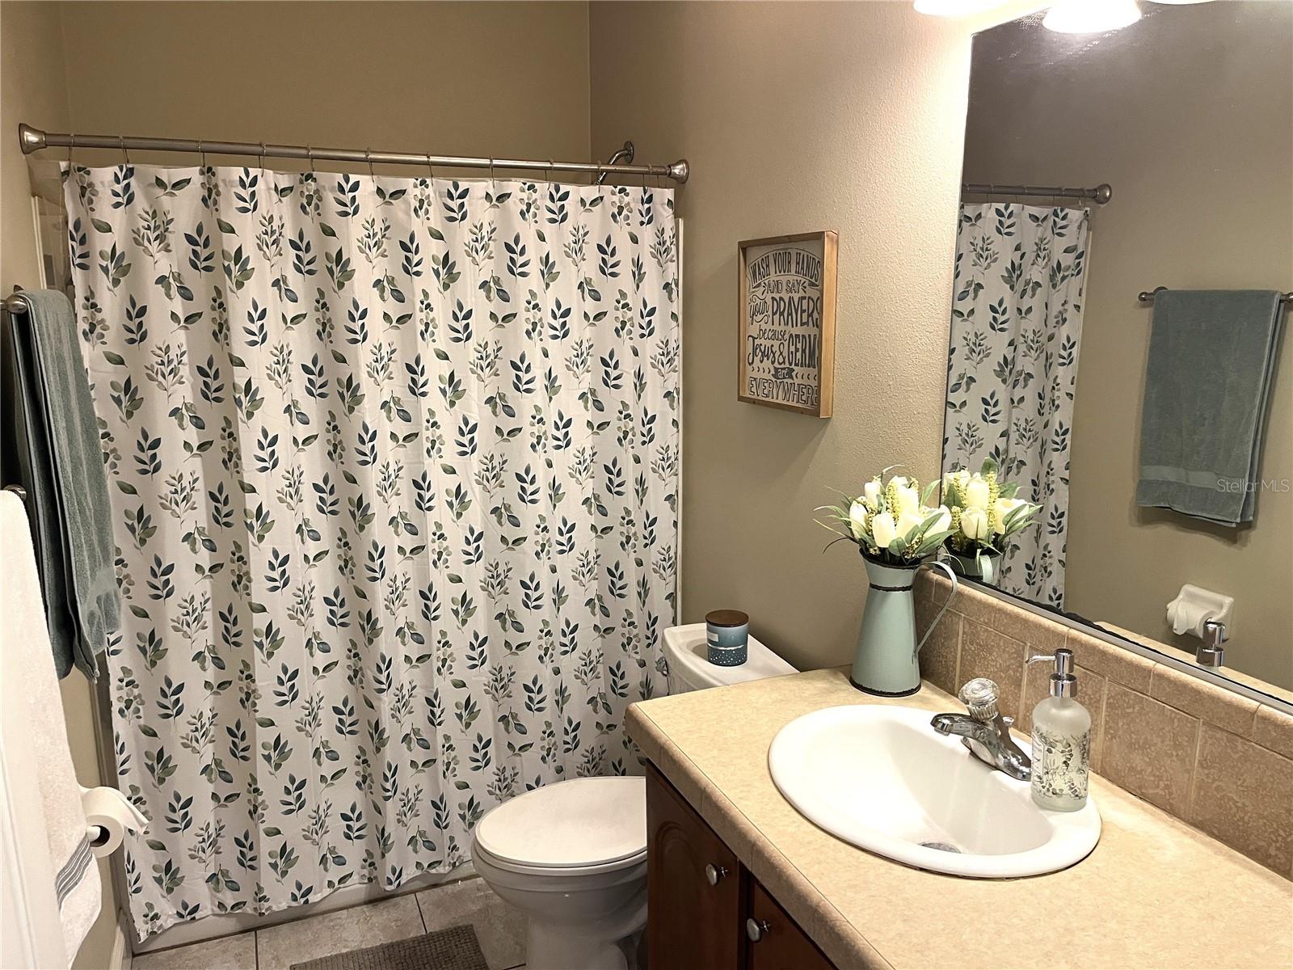
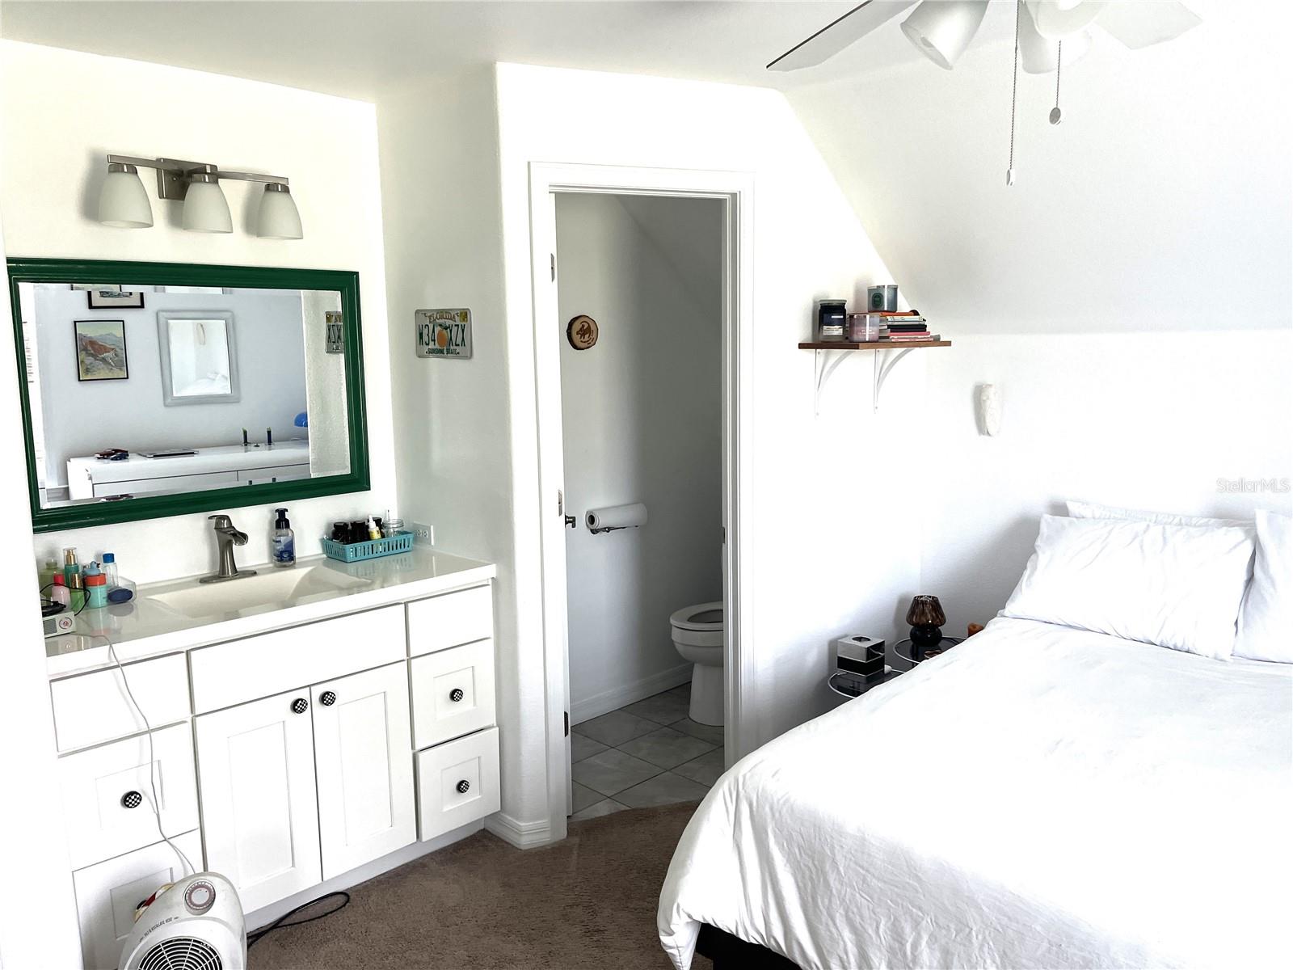
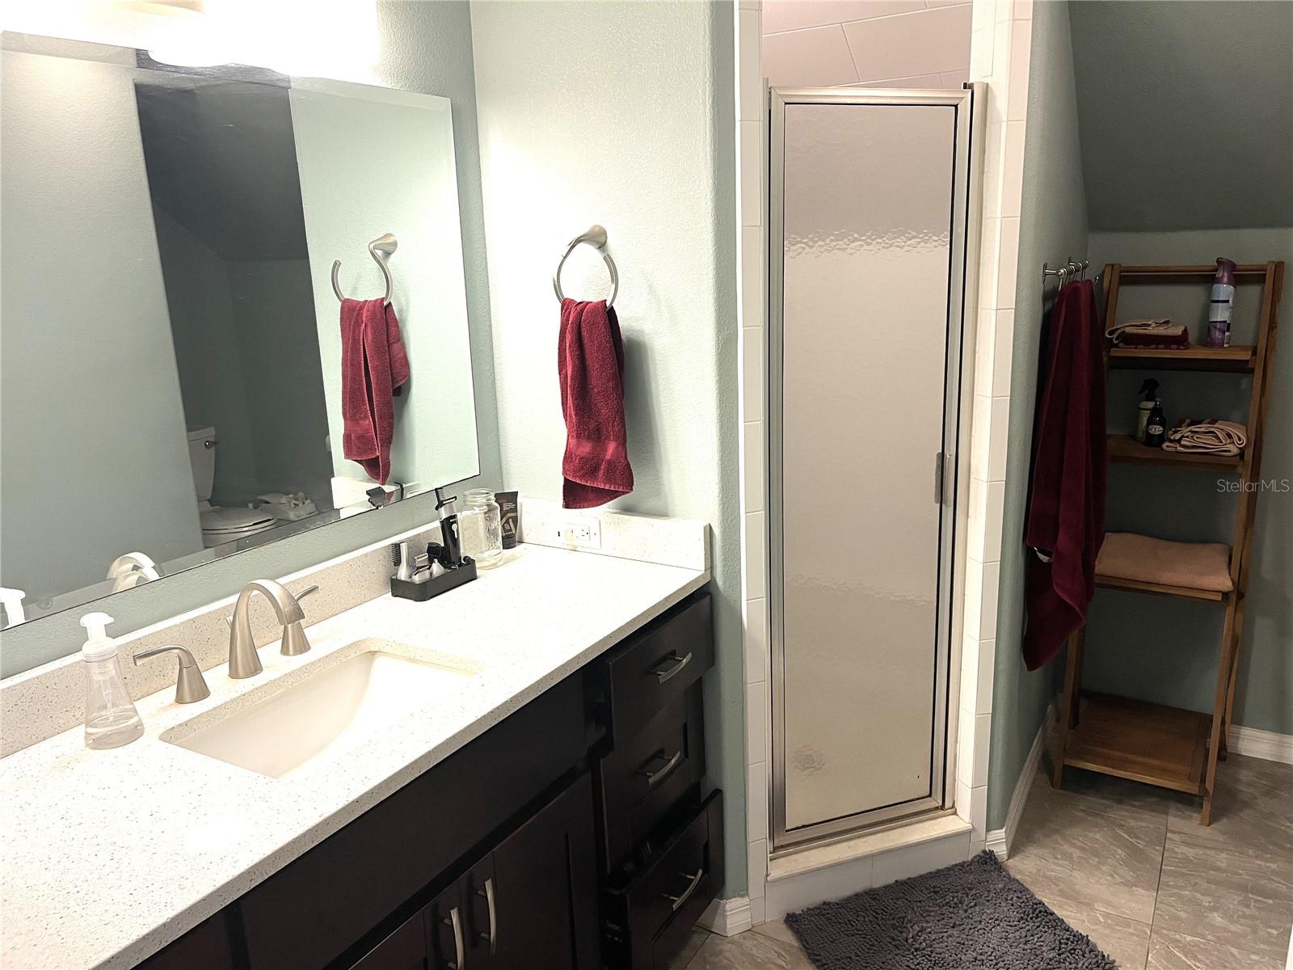
  • Bathrooms

    3

  • 1/2 Bathrooms

    1

  • Cooling YN

    YES

  • Cooling

    Central Air

  • Fireplace YN

    NO

  • Heating YN

    YES

  • Heating

    Central, Electric

  • Pet friendly

    N/A

Exterior

  • Garage

    No

  • Construction Materials

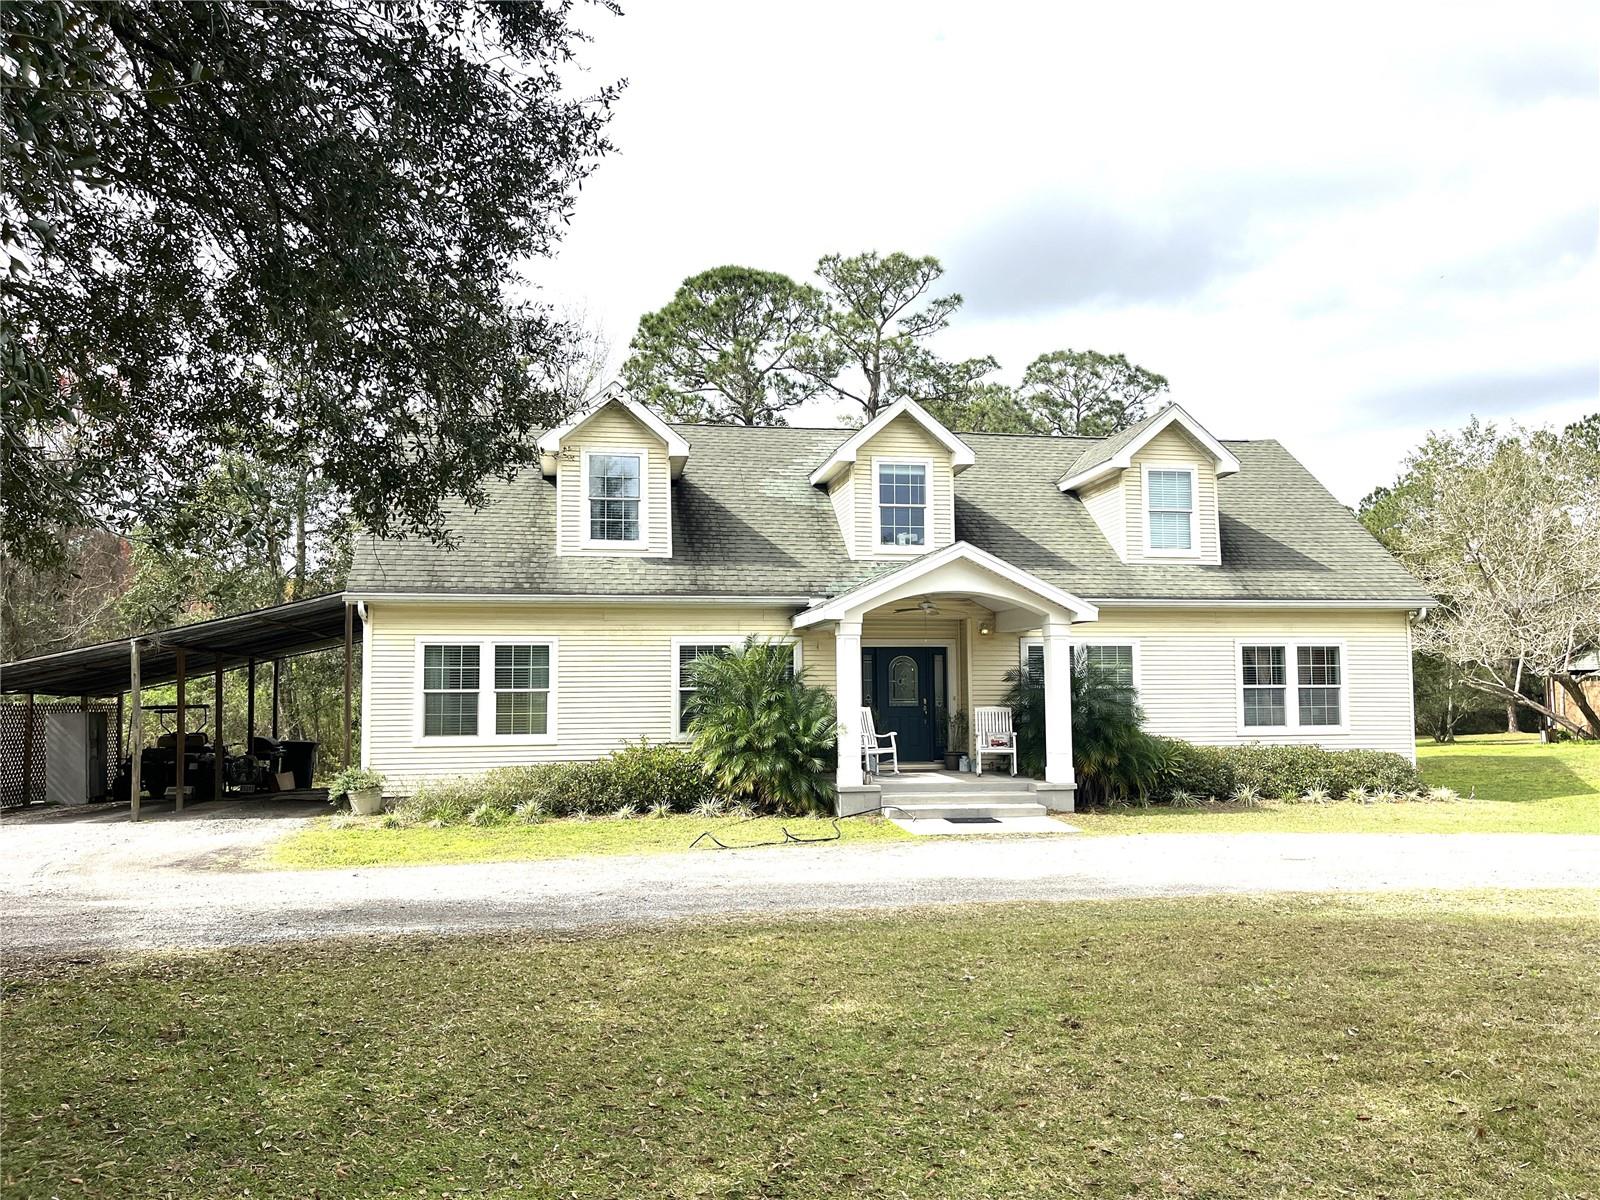
    Vinyl Siding

  • Other Exterior Features

    Rain Gutters

  • Parking

    Driveway

  • Patio and Porch Features

    Covered, Front Porch

  • Pool

    No

  • Waterfront YN

    NO

  • View

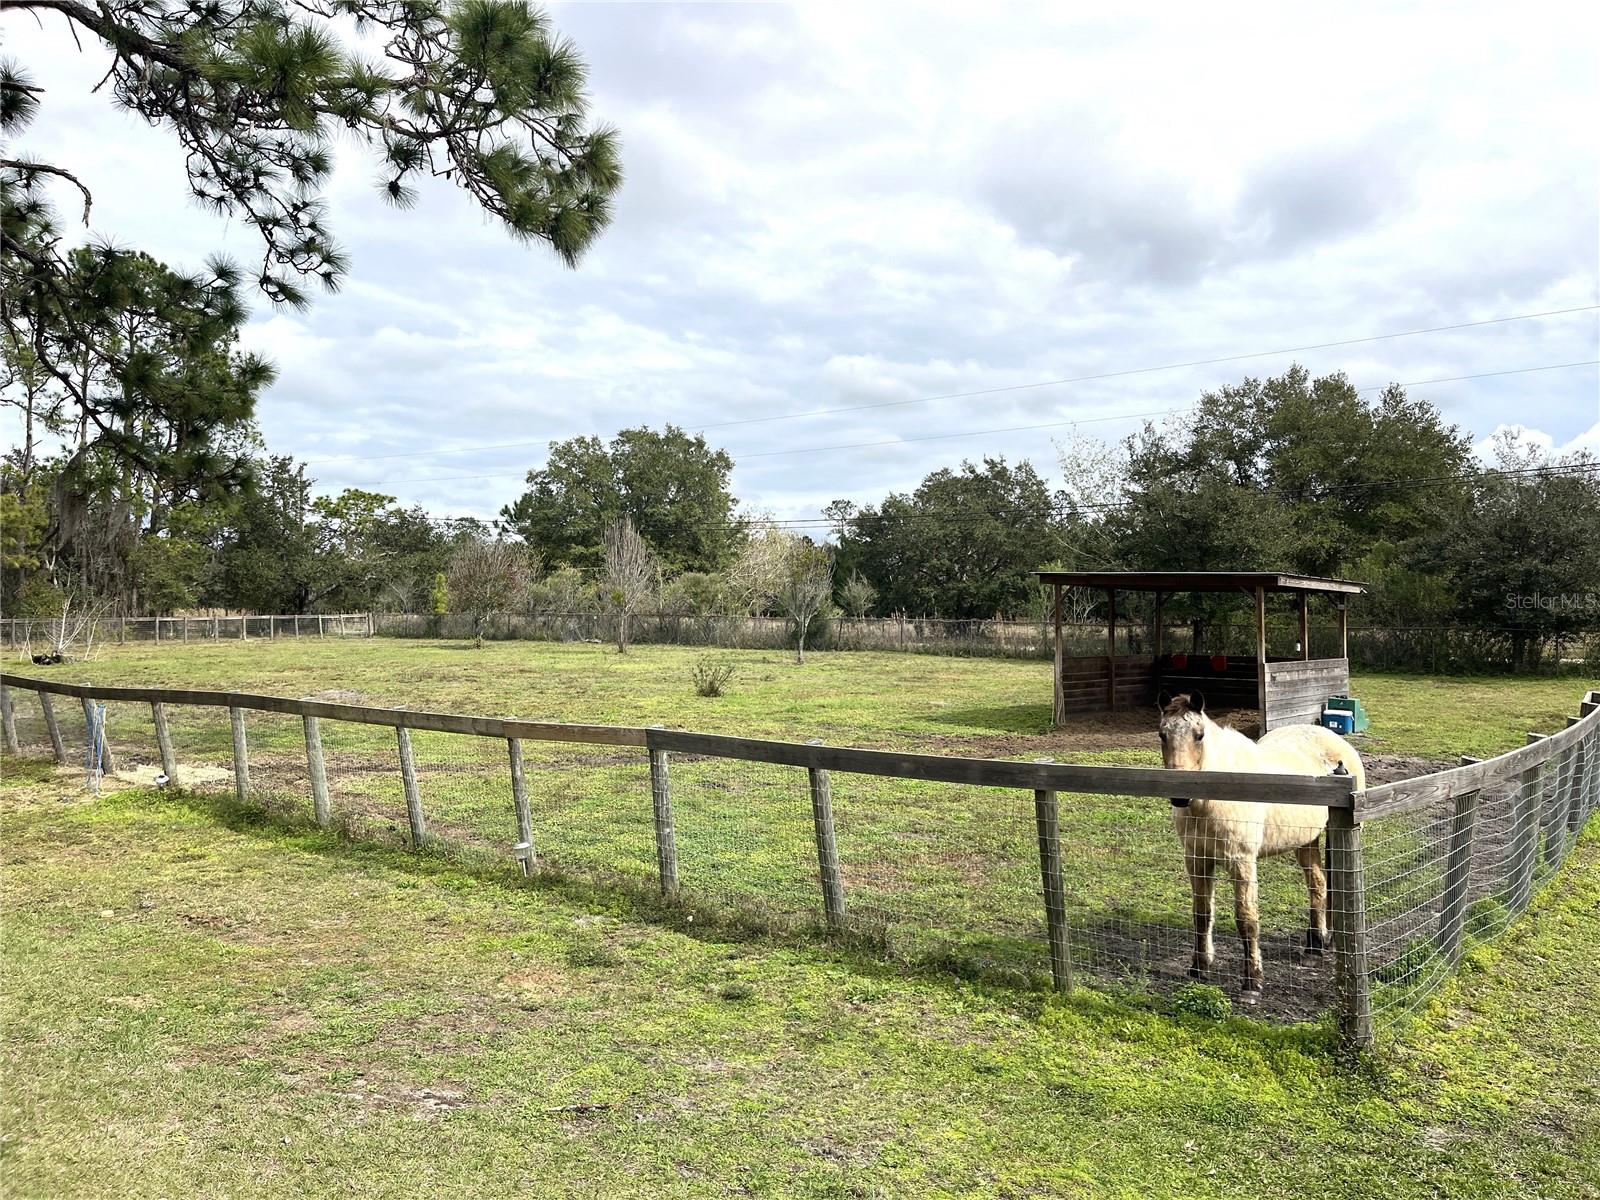
    Trees/Woods

Area & Lot

  • Lot Size(acres)

    9.94

  • Lot Size(square feet)

    432,986

  • Property Type

    Residential

  • Property Sub Type

    Single Family Residence

  • Architectural Style

    Cape Cod

Price

  • Sales Price

    $1,500,000

  • Tax Amount

    $4,456.3

  • Sq. Footage

    2,788

  • Price/SqFt

    $538

HOA

  • Association

    No

School District

  • Elementary School

    Wesley Chapel Elementary-PO

  • Middle School

    Thomas E Weightman Middle-PO

  • High School

    Wesley Chapel High-PO

Property Features

  • Stories

    2

  • New Construction

    NO

  • Foundation Details

    Block, Concrete Perimeter

  • Ownership

    Fee Simple

  • Senior Community YN

    NO

  • Sewer

    Septic Tank

  • Tax Lot

    0000

  • Water Source

    Private, Well

Schedule a Showing

Showing scheduled successfully.

<
>
IN PERSON
VIA CHAT

What is 3 + 4 ?


Change time

Mortgage calculator
Estimate your monthly mortgage payment, including the principal and interest, property taxes, and HOA. Adjust the values to generate a more accurate rate.

Your payment

Principal and Interest:

$

Property taxes:

$

HOA fees:

$

Total loan payment:

$

Total interest amount:

$

Location

County

Pasco

Elementary School

Wesley Chapel Elementary-PO

Middle School

Thomas E Weightman Middle-PO

High School

Wesley Chapel High-PO

Listing Courtesy of Mark Cravens , FIRST QUALITY PROPERTIES

RealHub Information is provided exclusively for consumers' personal, non-commercial use, and it may not be used for any purpose other than to identify prospective properties consumers may be interested in purchasing. All information deemed reliable but not guaranteed and should be independently verified. All properties are subject to prior sale, change or withdrawal. RealHub website owner shall not be responsible for any typographical errors, misinformation, misprints and shall be held totally harmless.

Agent Emil Garinga

Executive Assistant

Emil Garinga

Call Emil today to schedule a private showing.


* Listings on this website come from the FMLS IDX Compilation and may be held by brokerage firms other than the owner of this website. The listing brokerage is identified in any listing details. Information is deemed reliable but is not guaranteed. If you believe any FMLS listing contains material that infringes your copyrighted work please click here to review our DMCA policy and learn how to submit a takedown request.© 2024 FMLS.
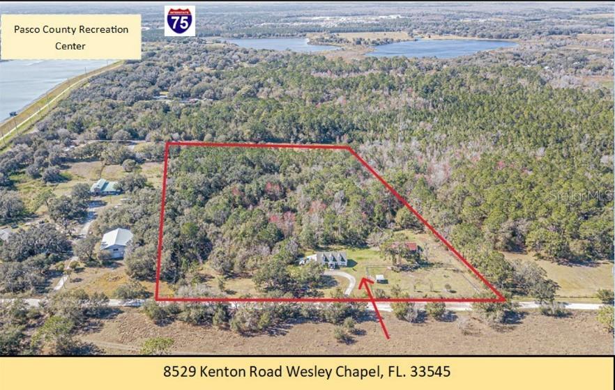
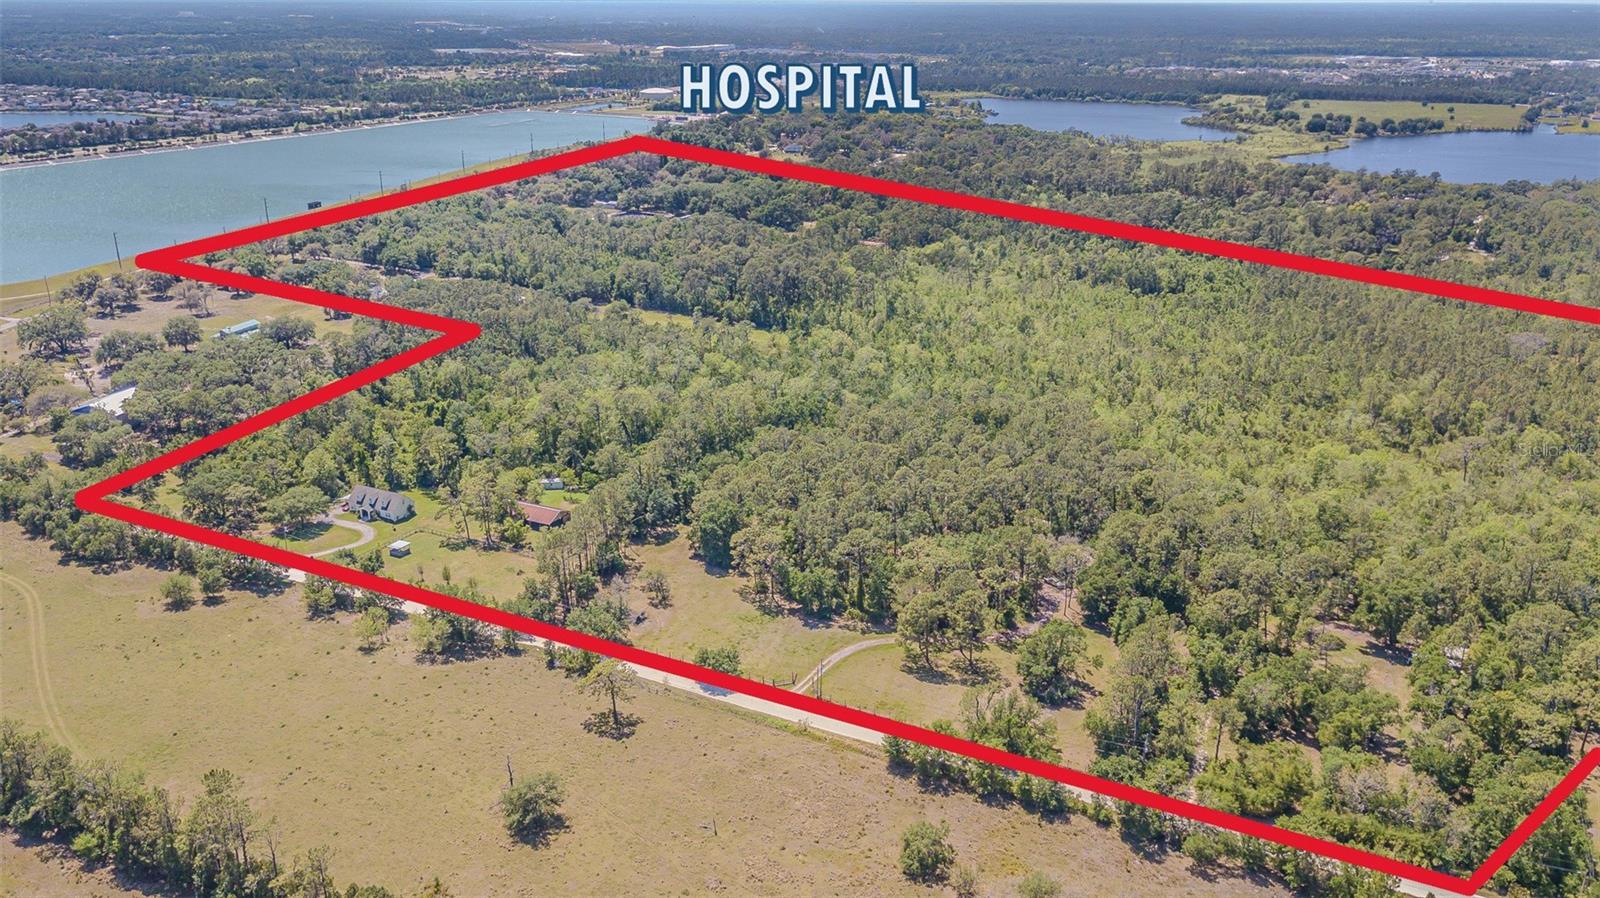
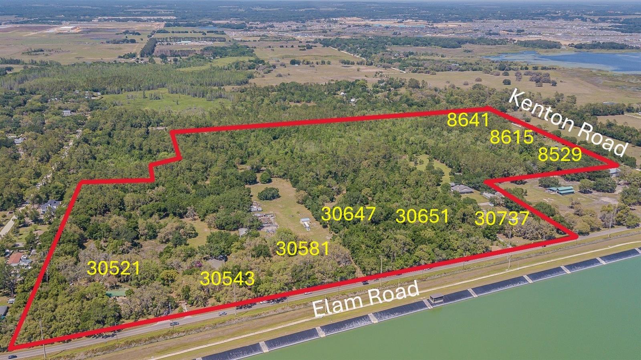
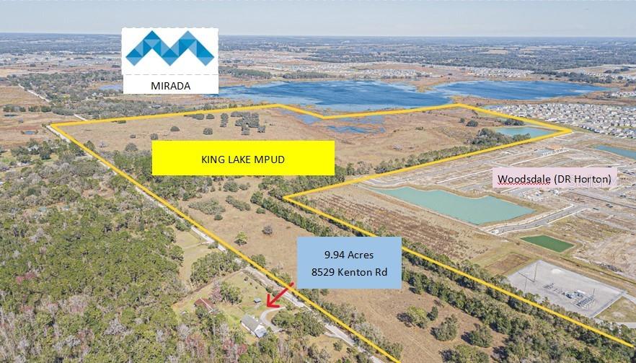
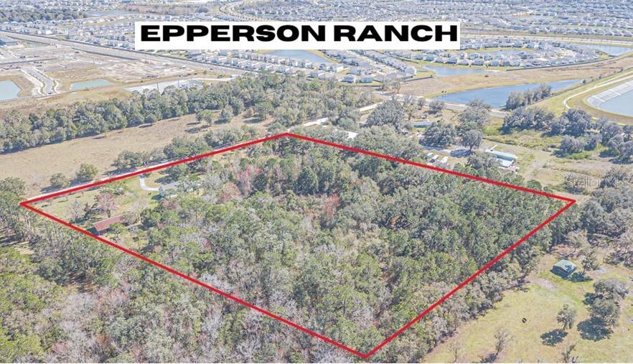
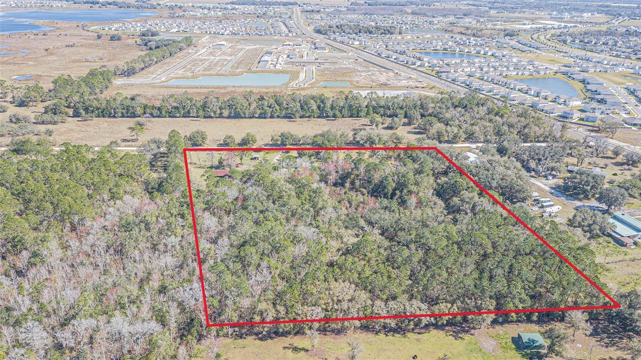
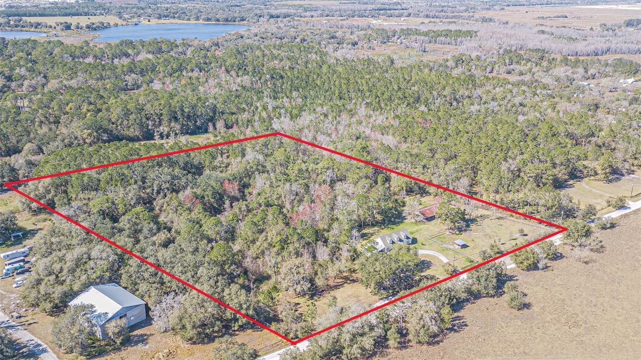
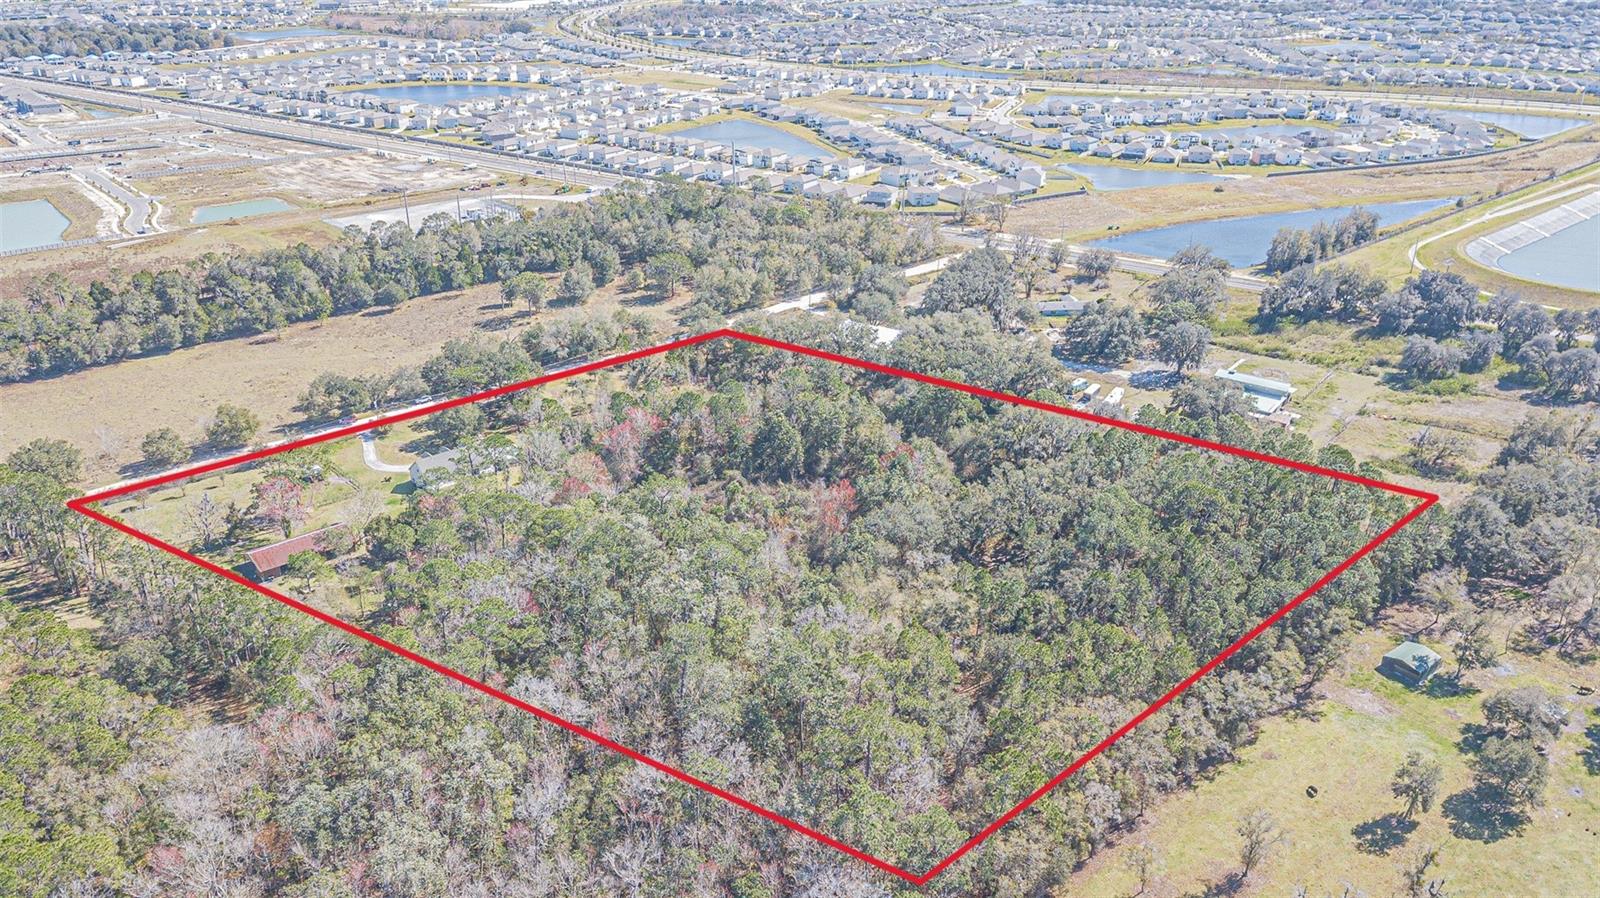
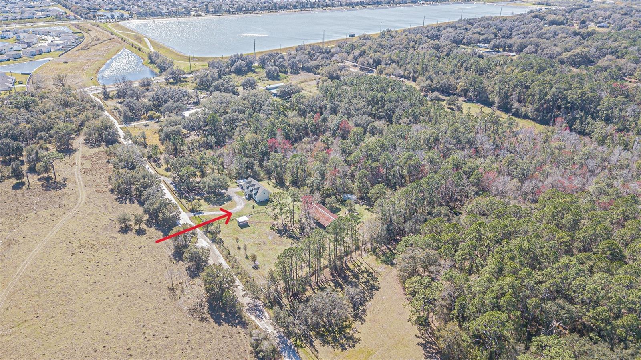
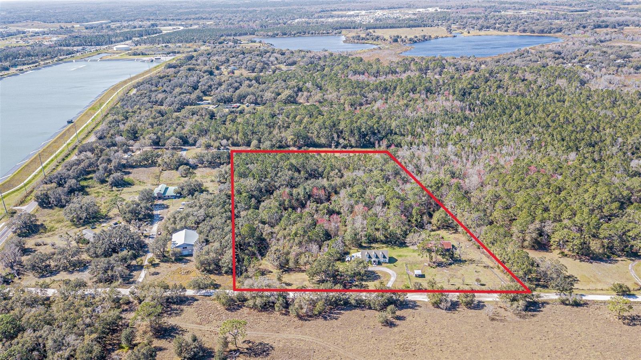
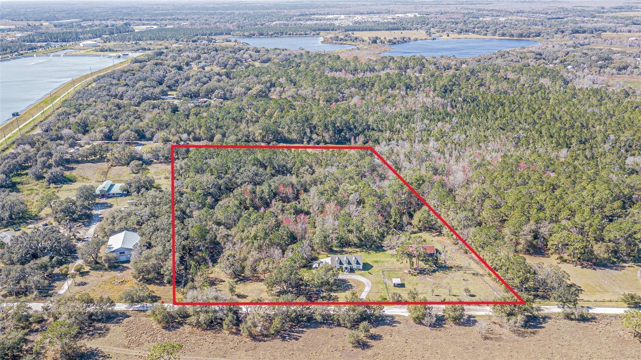
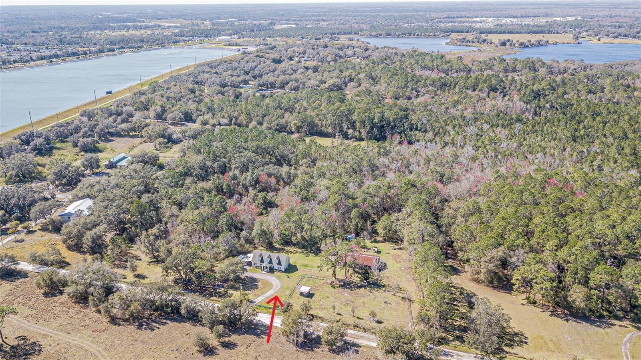
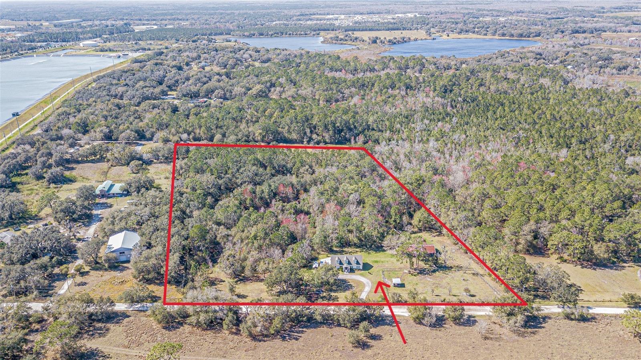
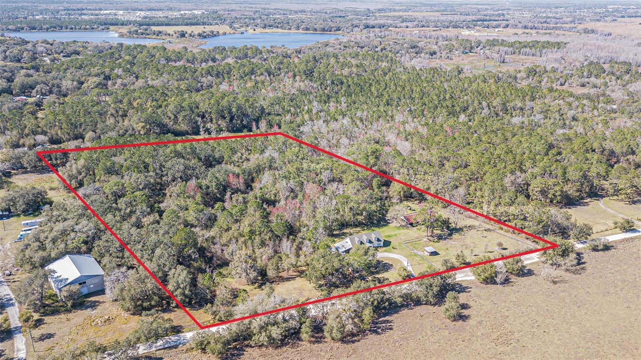
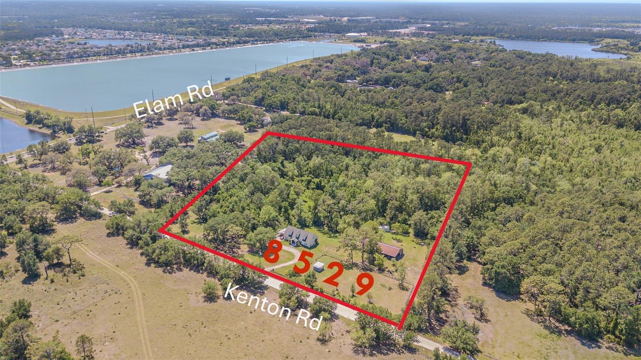
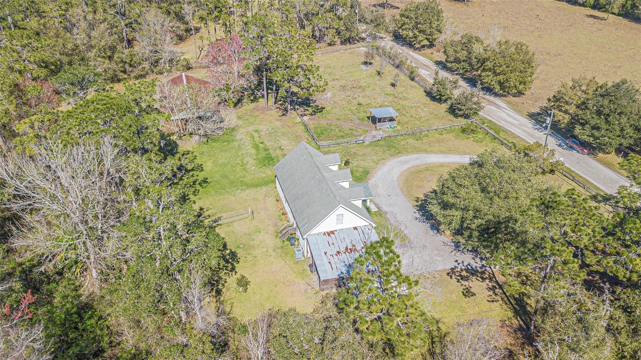
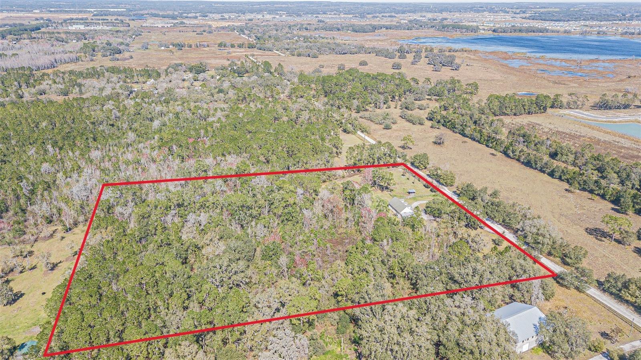
Welcome to a developer's paradise, where the canvas of opportunity unfolds on a sprawling 10-acre plot in the heart of the flourishing Connected City of Wesley Chapel. This prime real estate isn't just land; it's a golden ticket to unlock the potential of townhouse/mixed use project excellence. The stage is set – the spotlight is on you!  Potentially we can assemble 65 acres for a larger SFR/townhome/mixed use development.

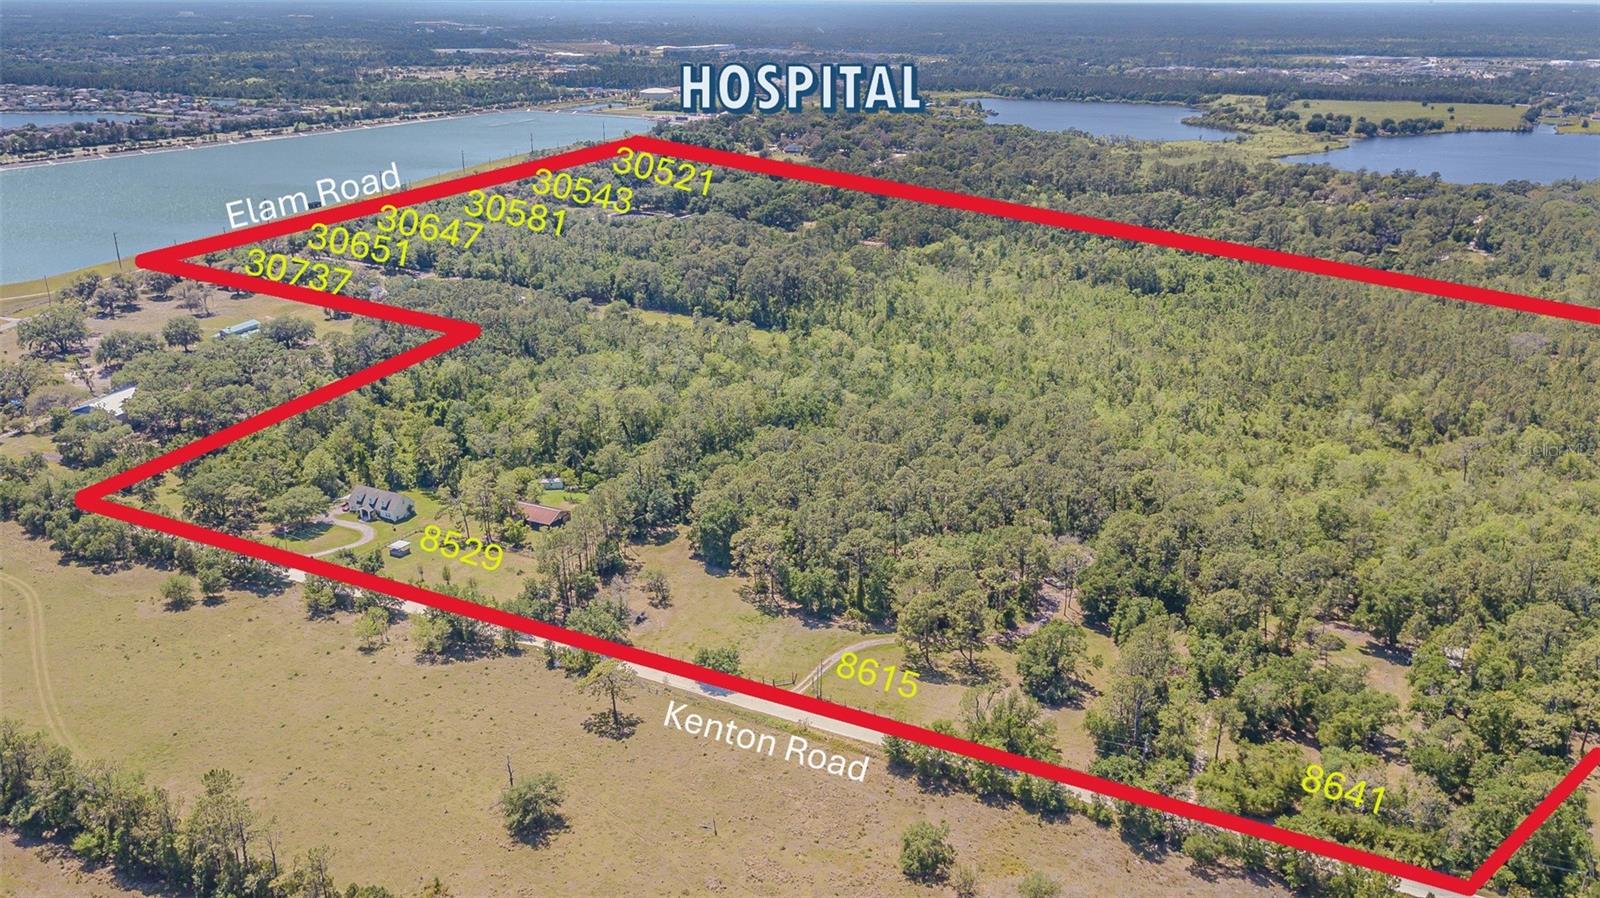
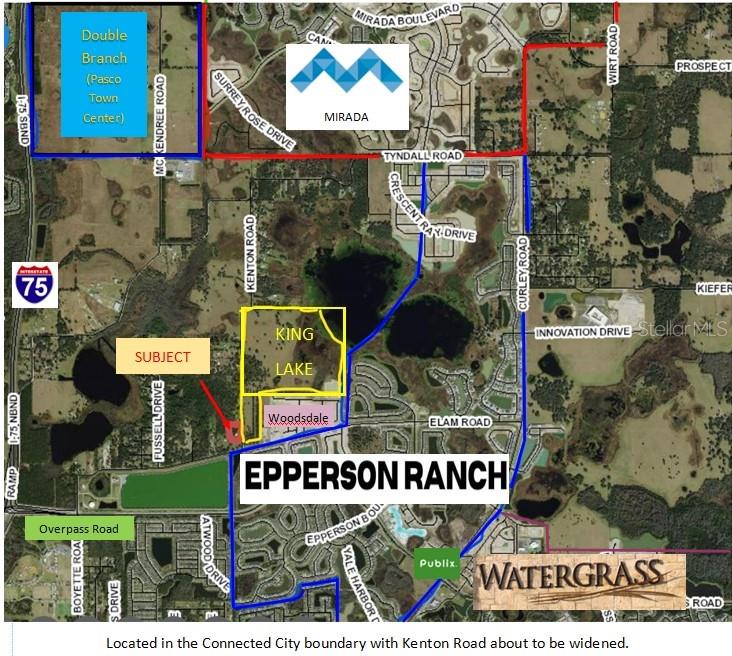
Strategically positioned near Epperson Ranch, Mirada, and Watergrass, this gem is a strategic cornerstone for visionary developers. The imminent development of King Lake across the street, featuring a fusion of 525 homes and over 100,000 sq.ft. of offices, sets the stage for a lucrative venture. Your project here isn't just a development; it's a strategic investment in the heartbeat of progress.

Connectivity is key, and this location boasts easy access to the Interstate 75 ramp at Overpass Road, laying the groundwork for a seamless lifestyle for future townhouse residents. The nearby county recreation center adds a touch of recreational charm, enhancing the overall appeal of your future project. Less than a mile from the new, 56-bed Johns Hopkins All Children's hospital that broke ground and is expected to open in 2027. 

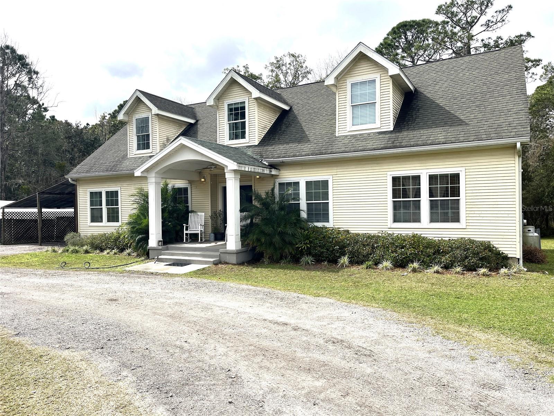
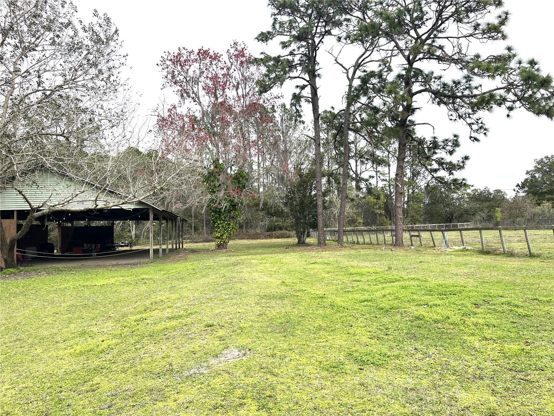
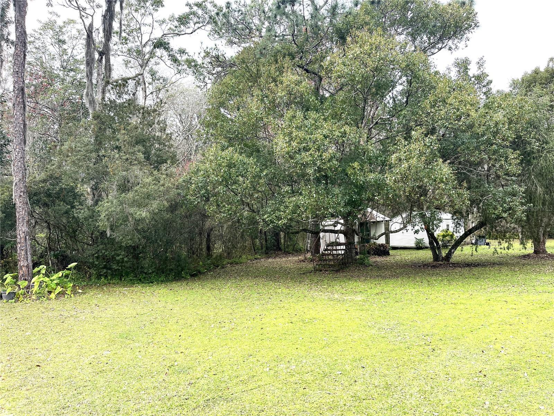
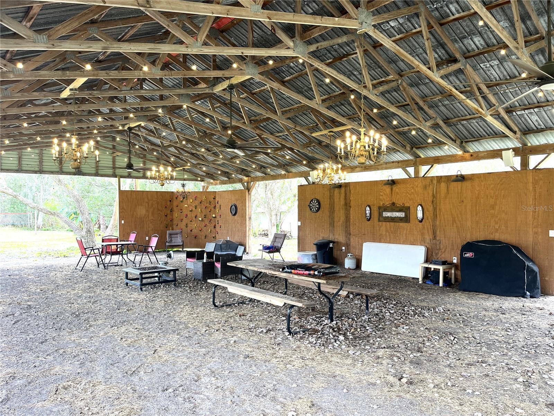
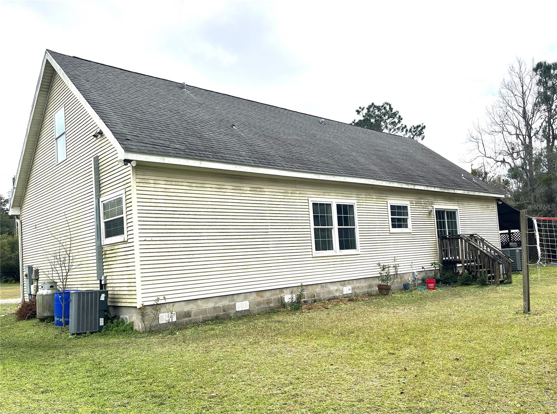
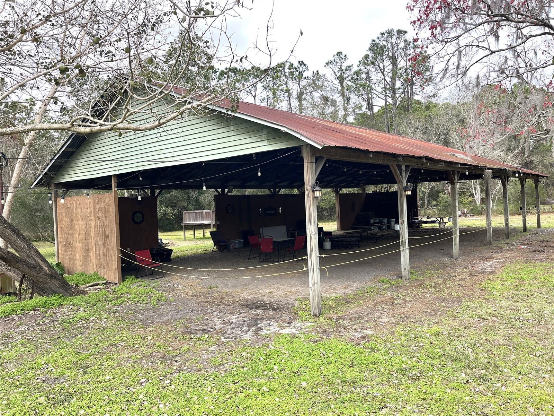
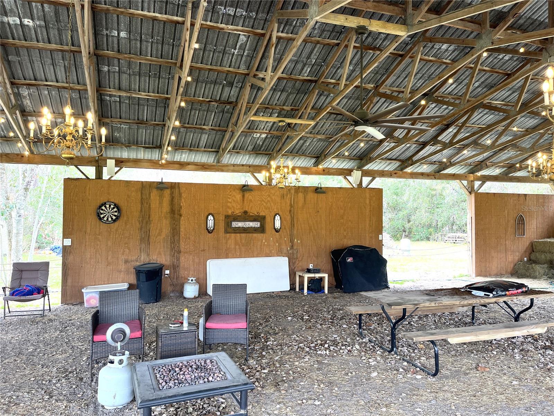
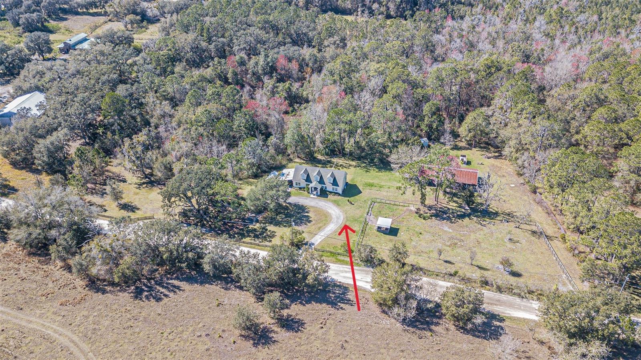
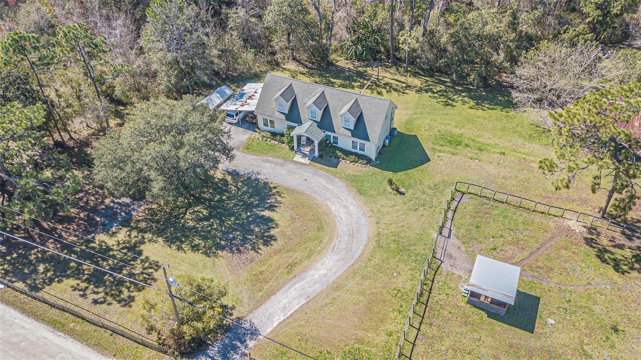
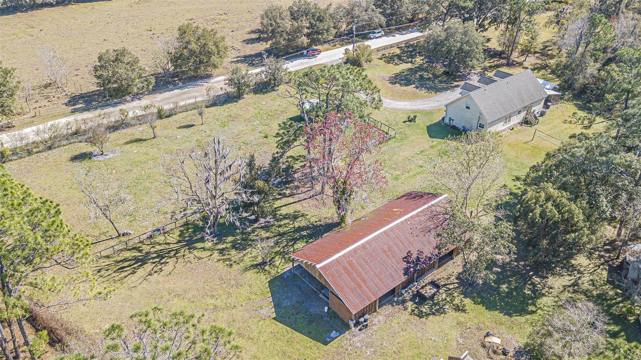
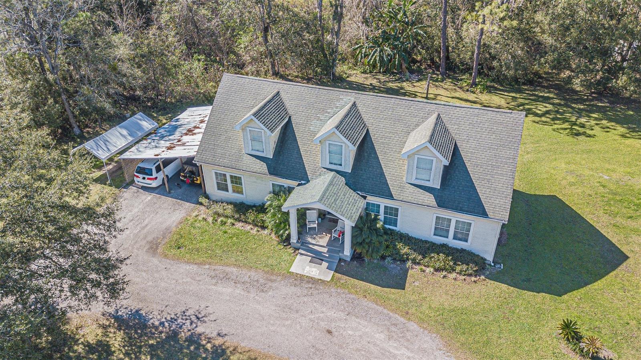
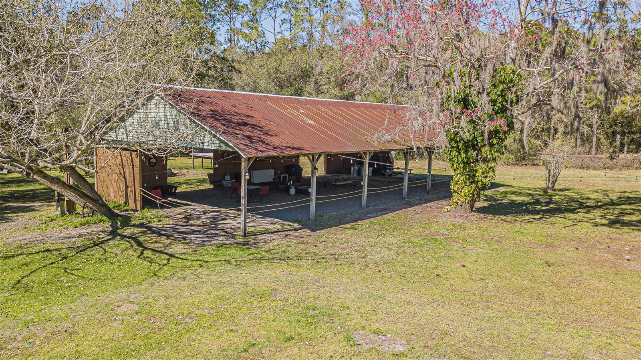
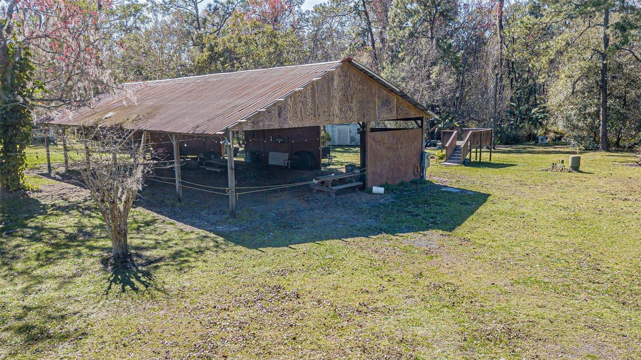
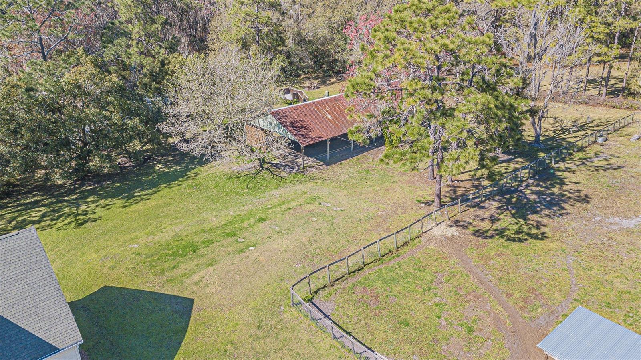
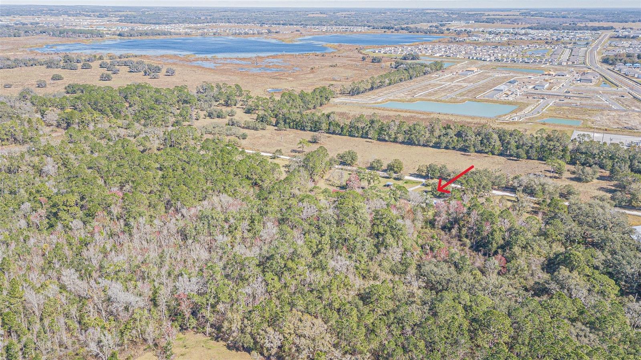
The home is going to be demolished for a cell phone tower near the entrance, across from the planned intersection on Kenton Road. The versatile pole barn on the property is a blank canvas, ready to be reimagined as a communal space, storage facility, or any other amenity that adds value to your townhouse project. With the freedom to sculpt this space to your specifications, the potential is boundless.

The standout feature lies in the incredible potential for rezoning for a SFR/townhome/mixed use project. This isn't just a parcel of land; it's a strategic move that aligns with the vision of forward-thinking developers. The investment potential is unparalleled, making this opportunity a cornerstone for success in the townhouse development arena.

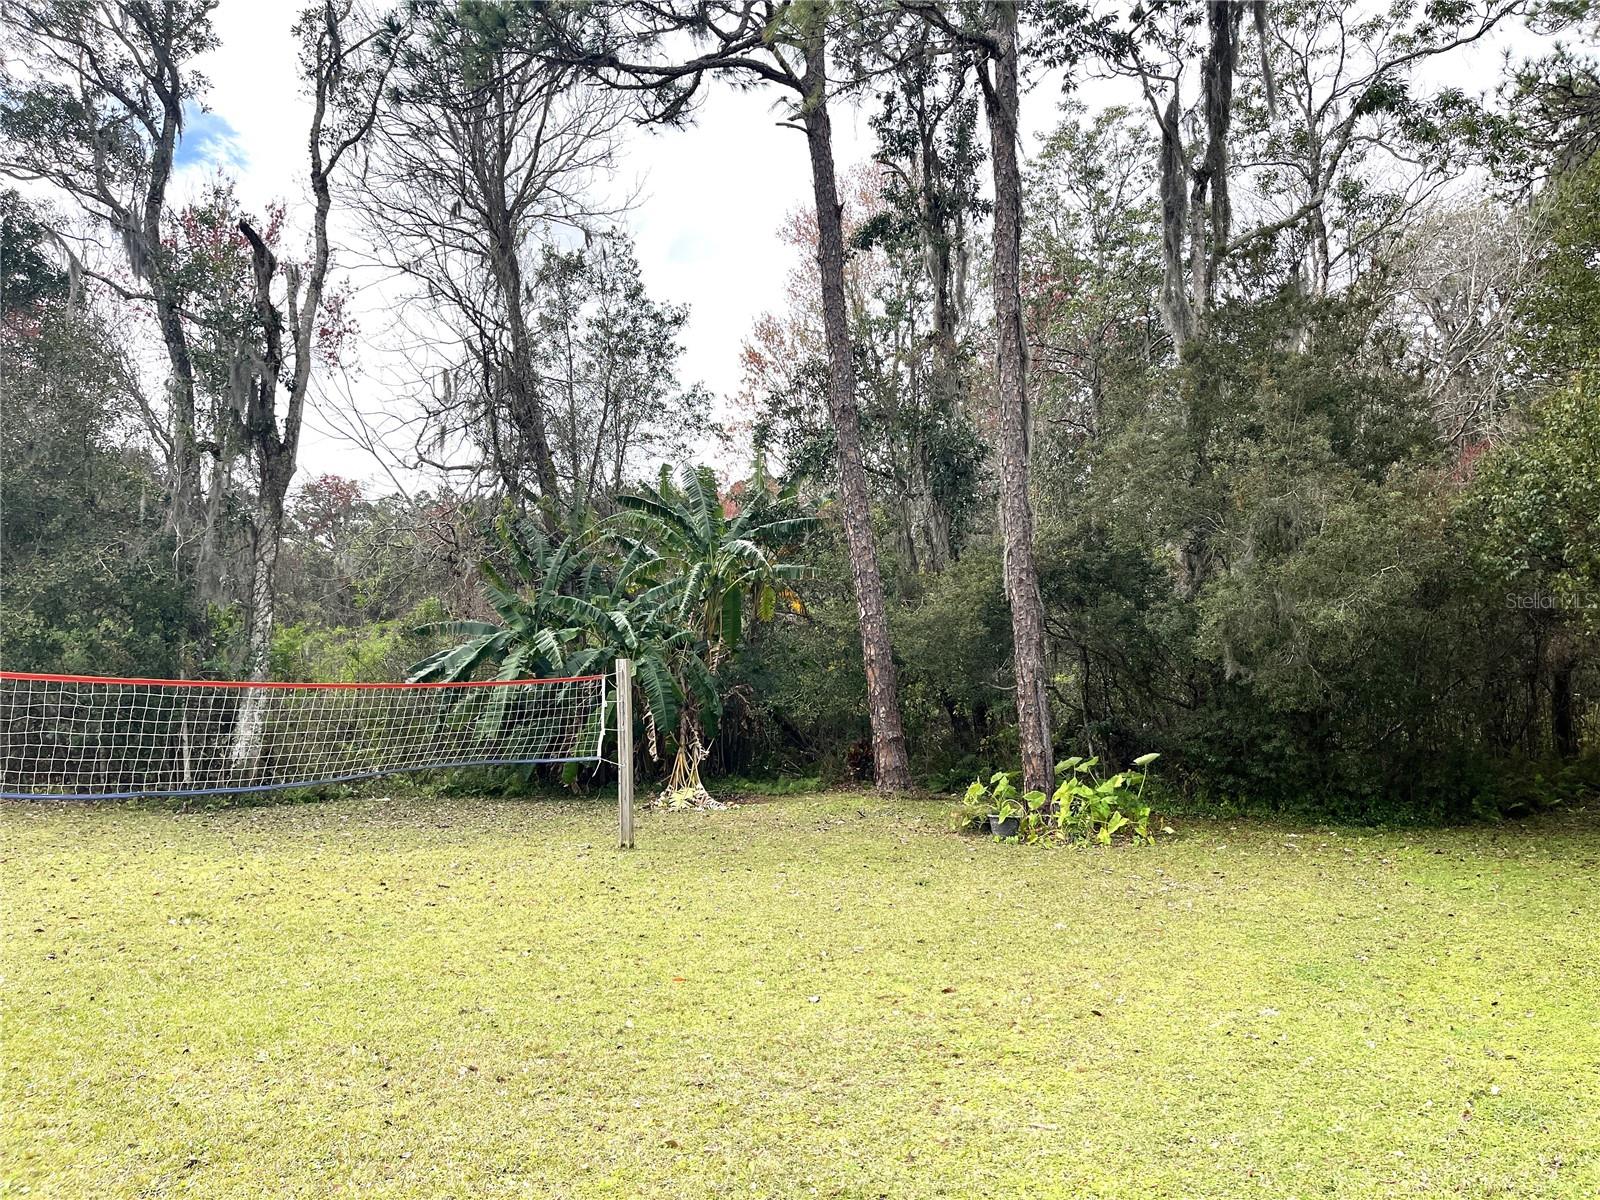
Approximately 4.23 acres are uplands, providing a secure foundation for your project. The imminent widening and paving of the road down to Elam Road by other area developers with Pasco County adding new water lines, waste water and reclaimed water, enhances accessibility, a crucial factor in the success of any townhouse project.
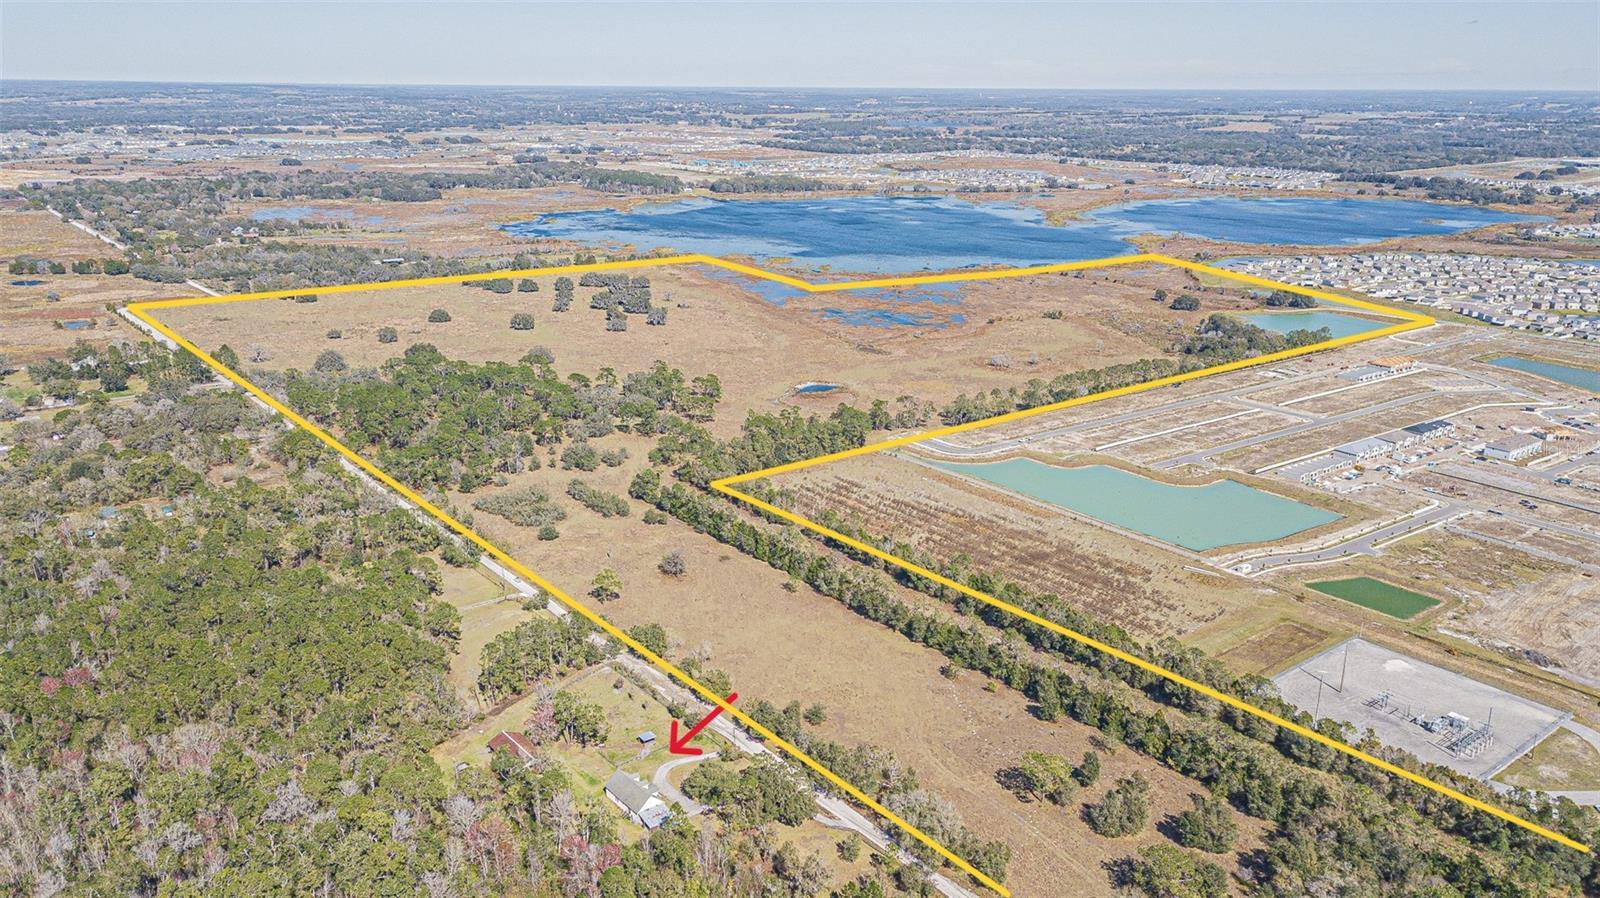
In conclusion, this isn't just a property; it's a canvas awaiting the masterful strokes of a townhouse developer. The Connected City deploys innovation in every aspect of the community through technology like ULTRAFi gigabit internet and beckons to add this opportunity to shape its future. Welcome to a realm where every detail is a brushstroke in the masterpiece of your next successful townhouse project. The stage is set – the spotlight is on you! 65 acres are potentially available for a larger townhome/mixed use development.   Survey and wetland engineer map available for the parcels.  Buyers/Buyers agents are not to rely upon any usable or density estimates from listing agent or seller-utilize your own land consultant and/or engineer.
8529 KENTON ROAD

Message successfully sent.

What would you like to know?

What is 3 + 4 ?

I agree to receive email communication and understand I can unsubscribe at any time.

I agree to be contacted by The Graf Group of Coldwell Banker via call, email, and text for real estate services. To opt out, you can reply 'stop' at any time or reply 'help' for assistance. You can also click the unsubscribe link in the emails. Message and data rates may apply. Message frequency may vary. Privacy Policy

Related Properties

Price reduced
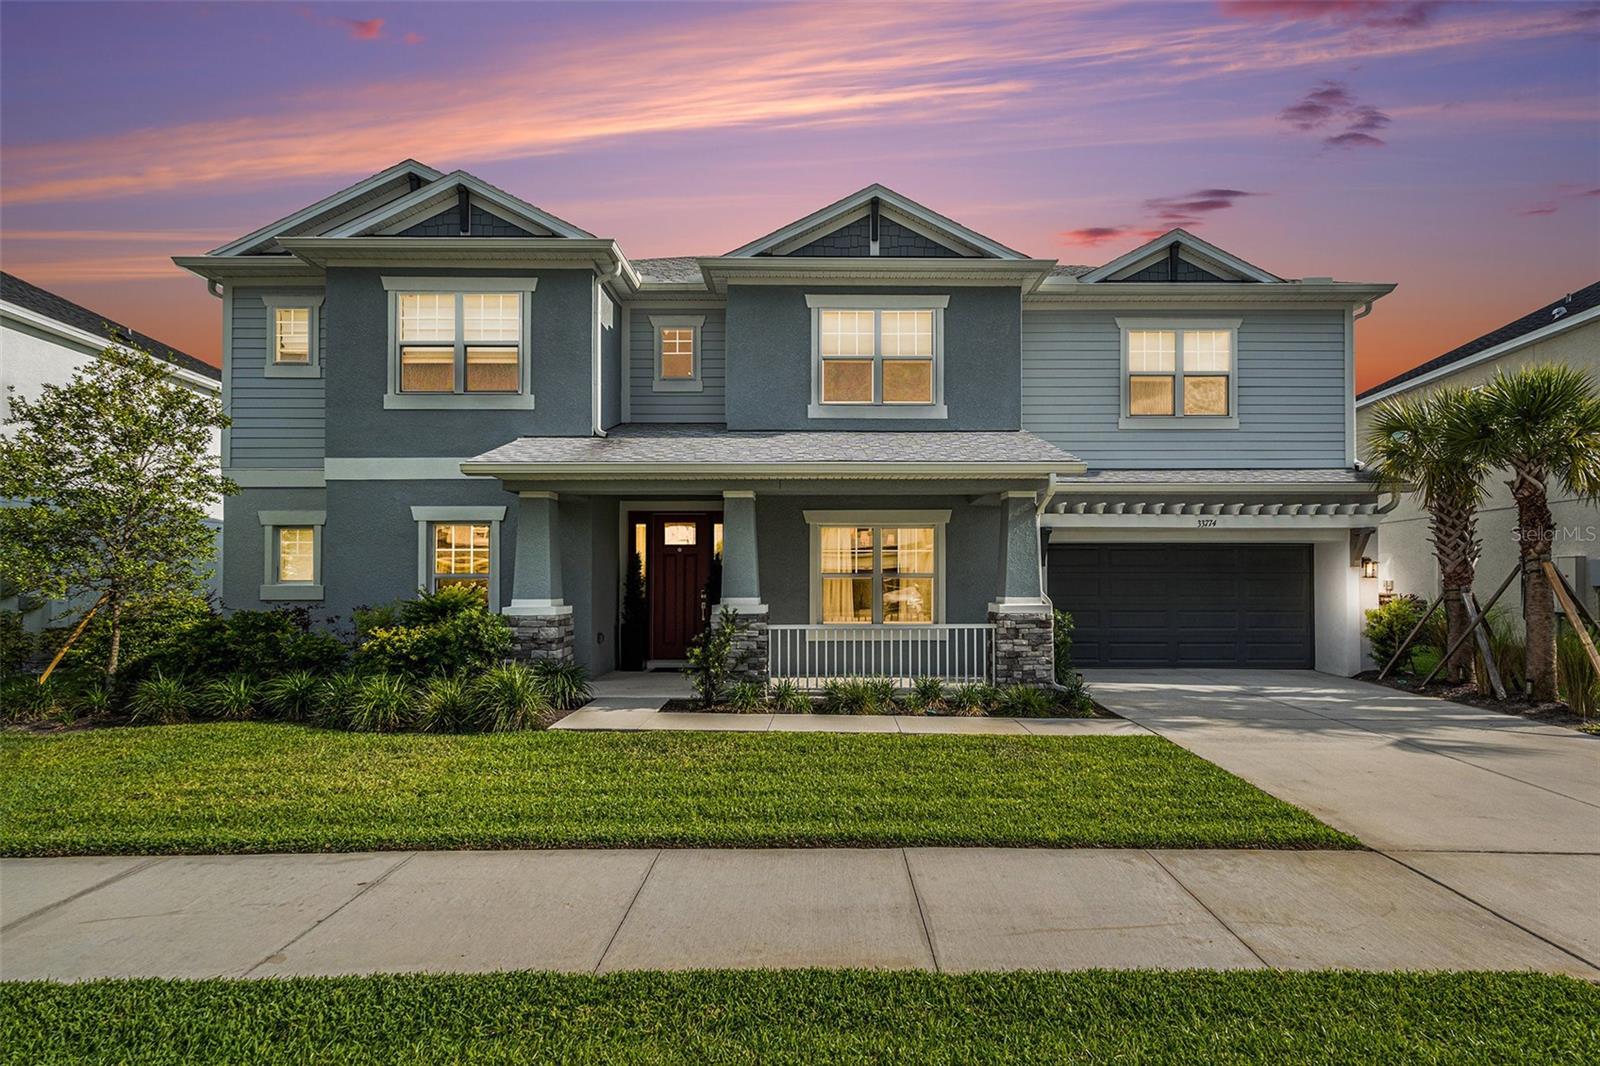
Welcome to this 5-bedroom, 5-bathroom home nestled in the gated community of Estancia at Wiregrass in Wesley Chapel! This home is 4,588 sq ft thoughtfully designed across two floors with soaring high ceilings & crown molding throughout.  The open layout flows seamlessly into a spacious family room with views of the backyard oasis featuring a heated saltwater pool and spa — all surrounded by mature, wooded landscaping with a trees/woods view. Additional highlights include a 3-car garage with a built in car lift, lighted soffit feature all located on an oversized 0.28-acre lot. The Estancia community amenities are second to none — enjoy a clubhouse, resort-style pool, playground, fitness center,  gated security, and recreation facilities. 
Zoned for top-rated Wiregrass Elementary, John Long Middle, and Wiregrass Ranch High School. Conveniently located just minutes from I-75, premium shopping, dining, and medical facilities.
#TB8519372

WESLEY CHAPEL

28524 PICANA LANE

5 Beds

5 Baths

4,588 Sq.Ft.

$1,425,000

MLS#: TB8519372

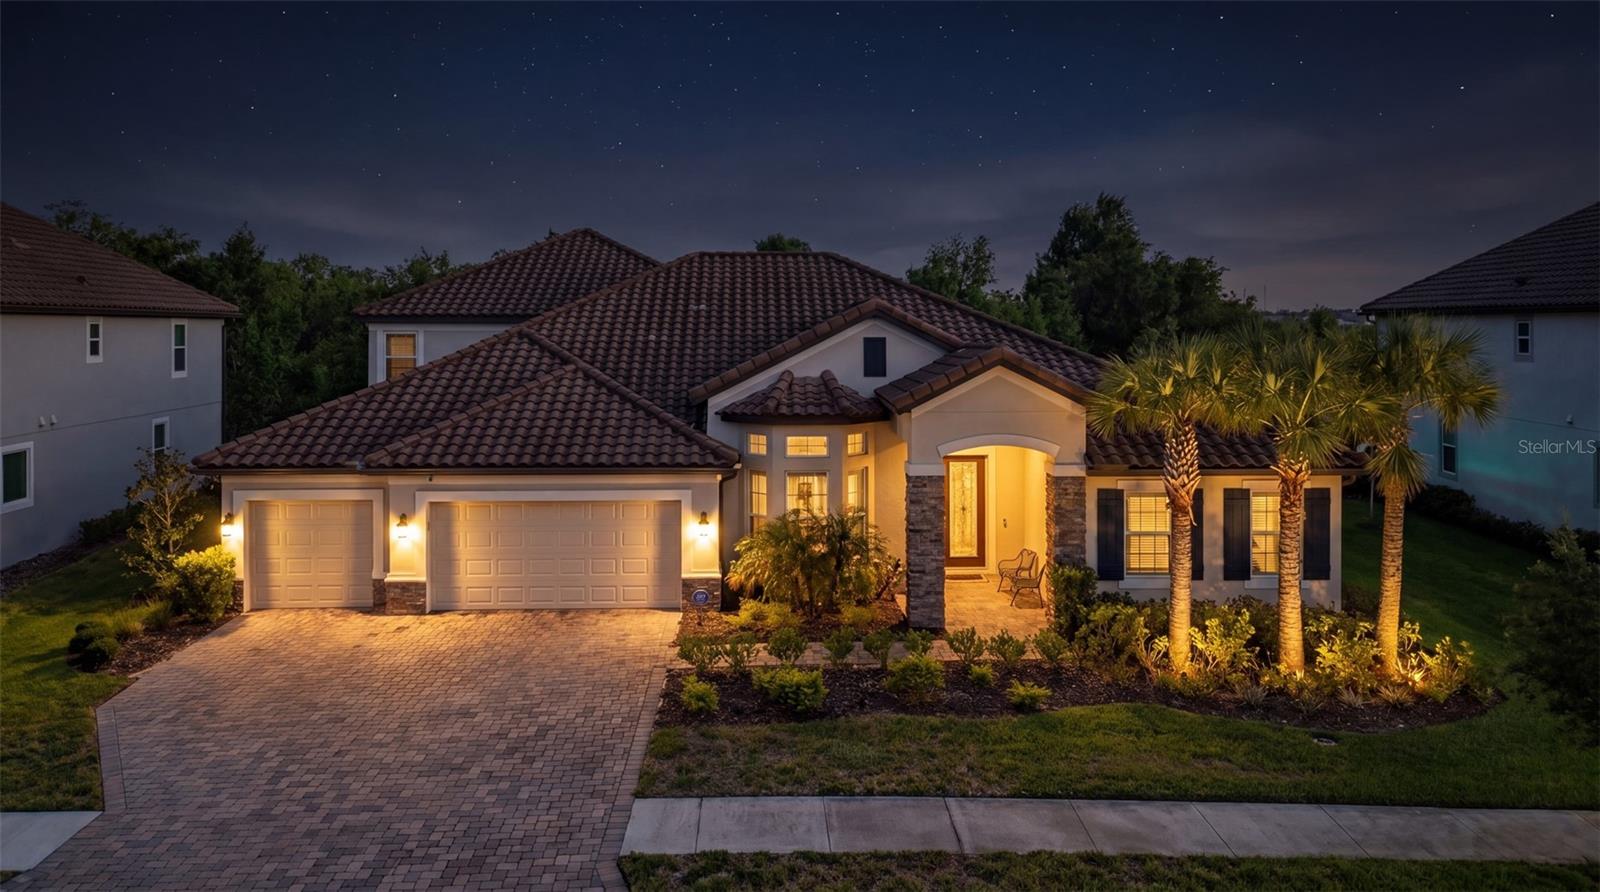
Tucked away on a peaceful conservation homesite, this exceptional residence blends timeless elegance with everyday comfort, offering the privacy and tranquility today's luxury buyers are searching for. This home was thoughtfully designed with a multitude of upgrades and refined finishes, generous living spaces, and seamless indoor-outdoor flow, every detail has been curated for both effortless entertaining and comfortable daily living. From the moment you enter, you'll appreciate the abundance of natural light, custom architectural details, and inviting spaces that make this home every bit as functional as it is beautiful.
Large enough for Family and Guests there is a reason why this highly desired MEDOCINO FLOORPLAN was the builders most sought-after floorplan, featuring 5 generous sized BEDROOMS, 5 FULL Bathrooms, a SEPARATE OFFICE and BONUS Room along with 2 distinct patio spaces and upstairs balcony.
At the heart of the home, the beautifully appointed kitchen is designed to bring everyone together. Featuring gas cooking, expansive prep space, abundant cabinetry, and an oversized island, it is equally suited for intimate family dinners or hosting unforgettable gatherings. Just beyond, the inviting family room offers the perfect place to relax while remaining connected to every moment.

At day's end, retreat to the expansive primary suite, beautifully appointed with custom designer details and generous space to create your own private sanctuary. The spa-inspired primary bath offers a luxurious escape, thoughtfully designed for relaxation and everyday indulgence.
Step outside to a covered lanai overlooking the peaceful conservation backdrop, where the sights and sounds of nature provide the perfect setting for morning coffee, evening cocktails, or simply unwinding in complete privacy. And the home sits on over a quarter of an acre lot so the backyard offers plenty of room to create your own outdoor oasis if desired. Offering the advantages of newer construction with the benefit of thoughtful enhancements throughout, this home presents even better than new. Call for your private appointment today!
#TB8532463

WESLEY CHAPEL

29818 PICANA LANE

5 Beds

5 Baths

4,576 Sq.Ft.

$1,225,000

MLS#: TB8532463

Looking for a 7-bedroom pool home in Wesley Chapel, FL with a pond and conservation view? This 2024 Taylor Morrison Tradewind floor plan in the highly sought-after River Landing community delivers 4,823 square feet of thoughtfully designed living space, offering the space and flexibility today's buyers are searching for, and close to the community amenity center.
This exceptional home features 7 bedrooms and 4 bathrooms across a layout built for both everyday living and effortless entertaining, plus a 3-car garage. TWO bedrooms are located downstairs, including a spacious primary suite retreat with a spa-inspired en-suite bathroom featuring a soaking tub and a separate walk-in shower — the perfect place to unwind at the end of the day. Upstairs, five additional bedrooms offer plenty of room for family, guests, or a growing household, each thoughtfully placed for privacy and comfort. This flexible layout is ideal for multi-generational living, hosting guests, or simply spreading out in style.
As you enter, a formal dining room at the front of the home welcomes guests with an elegant, dedicated space for hosting holidays and special occasions. Toward the rear, the true heart of the home unfolds: a large eat-in kitchen that easily accommodates a table for 10, flowing seamlessly into an open family room that overlooks the backyard — ideal for everyday living, casual meals, and entertaining while keeping an eye on the pool and conservation views beyond.
Need even more space to work, play, or unwind? This home delivers: a dedicated home office for productivity, a movie/media room for family nights in, and a bonus/flex room ready to become a playroom, home gym, or second living area — the possibilities are endless.
At the center of it all is a chef-inspired kitchen that's a true showstopper. It features a 6-burner gas range, an industrial-style range hood, a double oven, a built-in microwave, and a farmhouse stainless steel sink. Tile backsplash, ample cabinet and drawer storage, and a pantry round out this highly functional culinary space, designed for cooking, gathering, and everything in between.
Step outside to experience true Florida living. The expansive screened lanai, finished with beautiful pavers, overlooks panoramic pond and conservation views — offering privacy, natural beauty, and no rear neighbors. Take a dip in the sparkling private pool or simply relax outdoors and soak in the serenity of your own backyard oasis, all visible right from the family room and kitchen.
Residents of River Landing enjoy access to The River Club, the community's resort-style amenity center featuring a zero-entry pool with spa, a covered fire pit area, a fully-equipped fitness studio, tennis courts, a sports field, scenic walking and biking trails, a dog park, playgrounds, and a large clubhouse perfect for socializing and community events. It's Florida living that truly feels like a vacation, every single day.
Located in one of Wesley Chapel's most desirable new-construction communities, this home is just minutes from Wiregrass Mall, Tampa Premium Outlets, top-rated schools, and offers easy access to I-75 for an effortless commute to Tampa. This is new construction living — without the wait. Homes offering this combination of space, layout, and views in River Landing don't come along often. Schedule your private showing of 33751 Landsman Loop today and experience it for yourself.
#TB8525006

WESLEY CHAPEL

33751 LANDSMAN LOOP

7 Beds

4 Baths

4,823 Sq.Ft.

$1,200,000

MLS#: TB8525006

Experience luxury resort living in this stunning custom home located within the private golf and tennis community of Saddlebrook Resort. Thoughtfully designed with timeless elegance and exceptional craftsmanship, this immaculate residence offers the perfect blend of sophistication, comfort, and indoor-outdoor living.

Beautiful handcrafted red oak hardwood floors flow throughout the home, creating warmth and elegance in every room. The gourmet kitchen is a chef's dream, featuring marble countertops, a breakfast bar, built-in oven, Viking cooktop, oven and bread warmer, Sub-Zero refrigerator, stainless steel appliances, and a sunny breakfast nook. The kitchen opens seamlessly to the spacious family room and dining area, creating the open-concept layout today's buyers love.

The inviting family room is anchored by a striking gas fireplace with custom accent wall and built-in shelving, while formal living and dining rooms provide the perfect setting for entertaining. The spacious floor plan offers 4 bedrooms, 3 full bathrooms, a private office, and generously sized living spaces throughout.

The luxurious primary suite is a private retreat with direct access to the lanai, a comfortable sitting area, and an elegant spa-inspired bathroom featuring dual vanities, granite countertops, a seamless glass walk-in shower, and a relaxing garden tub.

Every detail has been thoughtfully upgraded, including tray ceilings, custom front entry doors, transom windows that fill the home with natural light, plantation shutters throughout, custom window treatments, decorative art niches, a circular driveway, and lush tropical landscaping.

Step outside to your private backyard oasis featuring a sparkling screened pool with spillover spa, brick paver deck, magnificent architectural columns, an outdoor kitchen, and an expansive covered lanai—perfect for year-round entertaining or relaxing in complete privacy.

Beyond the home, discover why Saddlebrook is one of Wesley Chapel's most sought-after resort communities. Residents enjoy the newly reimagined Super Pool, a tropical lagoon-style retreat with luxury cabanas, expansive lounge areas, and an open-air bar. Multiple dining venues offer everything from casual poolside fare to elevated culinary experiences. Golf enthusiasts will appreciate 27 scenic holes, the spectacular new 13-acre Rees Jones-designed driving range, and the renowned golf academy. Additional amenities include world-class tennis and pickleball facilities, a state-of-the-art fitness and training center, and professional instruction for every skill level.

This is more than a beautiful home—it's an opportunity to embrace the unmatched Saddlebrook lifestyle, where luxury, recreation, and resort-style living come together every single day.
#TB8526715

WESLEY CHAPEL

30218 FAIRWAY DRIVE

4 Beds

3 Baths

3,787 Sq.Ft.

$1,300,000

MLS#: TB8526715

Price reduced
Some homes are built. This one was curated. Beyond a custom wrought iron entry with matching sidelights and transom window lies a residence where no surface was left to chance. Rectified 12x60 oak-look porcelain tile flows beneath 8-foot doors throughout, framed by 6½" crown molding, coffered ceilings, and floor-to-ceiling shadowbox millwork that would make a Parisian atelier jealous.
The kitchen is a masterclass: glass-front lighted uppers, waterfall quartz island with farmhouse apron sink, induction cooktop with custom downdraft hood, two dishwashers, 72" side-by-side fridge/freezer, wine fridge, built-in quartz dinette, and a Moen voice-activated smart faucet. In this house, even the sink listens.

The primary suite is like its own address. Coffered ceilings, color-drenched walls, motorized smart blinds, private wrought iron pool access, a boutique-worthy closet with retail spotlight lighting and shoe display, plus a private second laundry. The spa bath stuns with a crystal chandelier crowning an ornate tub medallion, frameless pebble-floor shower, and matte black Moen fixtures throughout.
Upstairs, the bonus room becomes your private cinema: built-in theater with 150" screen, front-throw projector, premium surround sound, and a wet bar with LED-lit glass display cabinets. An 87" TV is hung and ready for the nights popcorn's casual. Outside, resort living isn't a phrase. It's the floor plan. A panoramic 52-foot pool cage frames the oversized spa with 360° infinity edge, glass tile jewelry bands, sun shelf with twin fountains, lookout shelf waterfall, and WiFi pool automation. The travertine lanai hosts a full outdoor kitchen with 36" propane grill, beverage fridge, and honed granite counters under composite-clad ceilings. In the garage there's an EV charger, hexagon LED lighting, and epoxy-floored designer garage,  water softener system, wheelchair-accessible paver entry, and dual laundry rooms with three washer/dryers in total.

Behind private gates in the heart of Watergrass lies Graybrook, the crown jewel village of one of Wesley Chapel's most coveted master-planned communities. This is where Watergrass saves its finest: Graybrook commands the highest average home values of any village in the community, with recent sales averaging over $1 million and estate homes reaching well beyond.

An elegant gated enclave of contemporary American design, Graybrook is anchored by its own private park at the center of the neighborhood, with grand homes framed by the nearly 250 acres of preserved woods and wetlands that define the Watergrass landscape. Many homesites back to protected conservation, or ponds, meaning your view stays yours.

Life beyond the gates is pure resort. Residents enjoy three community pools, tennis courts, pickleball courts, a clubhouse with fitness center, pavilion, dog park, and numerous parks. Residents love that Watergrass Elementary sits right inside the community, with Kirkland Ranch Academy of Innovation and Innovation Preparatory Academy just minutes away.

And the location delivers: minutes to I-75 via the Overpass Road interchange, with Tampa Premium Outlets, Wiregrass, and the best of Wesley Chapel's dining and shopping a short drive away. KRATE at the Grove, hospitals, and everyday conveniences like Publix are practically down the street.

Exclusive. Gated. Conservation-wrapped. Graybrook isn't just where Watergrass residents aspire to live. It's where Wesley Chapel arrives.
#TB8525138

WESLEY CHAPEL

33161 KATELAND DRIVE

5 Beds

4 Baths

3,984 Sq.Ft.

$1,550,000

MLS#: TB8525138

Price reduced
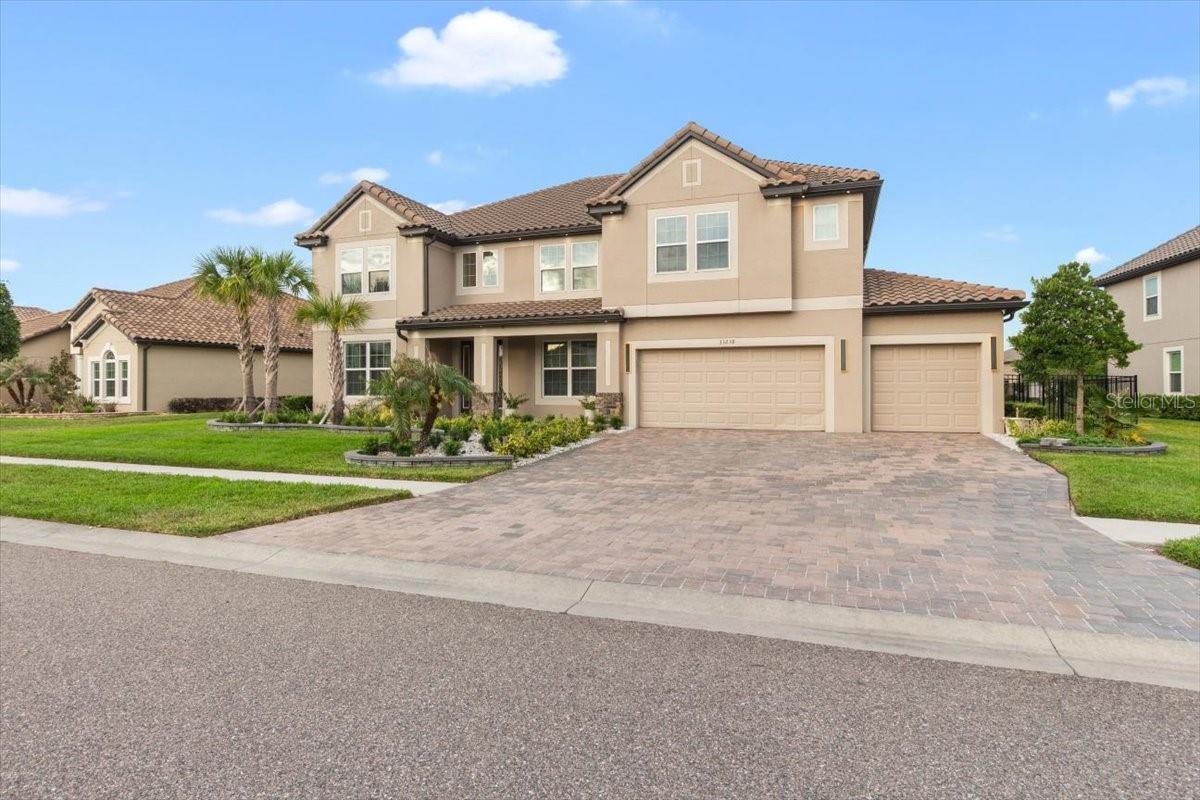
PRICE REDUCTION! Located in the highly desirable gated community of Brookside in Wesley Chapel, this stunning two-story home sits on a spacious 0.37-acre treed corner lot and offers 3,521 sq. ft. of beautifully appointed living space. Featuring 4 bedrooms, 4 bathrooms, a private office, upstairs bonus/game room, mud room, and a 3-car garage, this home combines luxury, comfort, and functionality. A charming brick paver covered front porch welcomes you inside to an open-concept floor plan designed for both everyday living and entertaining. The gourmet chef's kitchen showcases top-of-the-line Viking stainless steel appliances, granite countertops, a pot filler, 6-burner gas range, soft-close cabinetry, stainless farmhouse sink, and a large center island overlooking the spacious family room. The family room features a cozy gas fireplace and French doors leading to the expansive covered lanai. The first-floor owner's suite is privately situated and offers a spa-inspired en-suite bath with dual vanities and direct access to an oversized walk-in closet with custom built-in shelving. Also on the main level are a large laundry room, dedicated office, and a full pool bath with convenient access to the outdoor living area. Step outside to your private backyard retreat featuring a wood burning fireplace, sparkling pool and spa, expansive covered lanai, and a beautiful outdoor fireplace, creating the perfect setting for year-round entertaining and relaxation. The oversized corner lot provides privacy and plenty of outdoor space to enjoy Florida living at its finest. Upstairs, you'll find a generous bonus/game room, three secondary bedrooms, and two additional bathrooms. Exceptional upgrades throughout include new flooring (2024), new A/C systems (2023 and 2025), wood flooring, extensive wood trim, crown molding, tray ceilings, and numerous custom details. This exceptional Brookside residence offers the perfect blend of luxury, space, and privacy in one of Wesley Chapel's most sought-after gated neighborhoods. Enjoy convenient access to major highways, variety of top-rated Hospitals, restaurants, shopping at The Shops at Wiregrass and the Tampa Premium Outlet Mall and more! A must-see!  TV's, W/D & BASKETBALL HOOP DO NOT CONVEY.
#TB8520072

WESLEY CHAPEL

5650 KILLIANS PATH

4 Beds

4 Baths

3,521 Sq.Ft.

$1,250,000

MLS#: TB8520072

Turn-key and better than new, this stunning 2023 Taylor Morrison Bimini model offers 4,217 square feet of thoughtfully designed modern Craftsman living in the highly sought-after, amenity-rich River Landing community. Situated on a premium 0.26-acre homesite with no rear neighbors, this exceptional residence overlooks a tranquil pond and mature conservation views, providing both privacy and picturesque scenery. Designed for COMFORT AND LUXURY, the home features 5 spacious bedrooms, 4.5 bathrooms, and a versatile two-story floor plan with the primary suite conveniently located on the main level, along with an additional en-suite bedroom upstairs, perfect for guests or multigenerational living. The heart of the home is the GOURMET CHEF’S KITCHEN, showcasing an oversized island, premium finishes, and abundant space for gathering and entertaining. Additional highlights include a spacious loft, dedicated media room, office, generously sized secondary bedrooms, and ample storage throughout. Step outside to your private BACKYARD RETREAT featuring an enclosed heated pool and spa, extended covered lanai, and a fully equipped OUTDOOR KITCHEN, creating the ultimate setting for year-round Florida living and entertaining. With countless upgrades throughout, this meticulously maintained  home offers the luxury lifestyle today's buyers desire without the wait of new construction. Residents enjoy access to The River Club, a resort-style amenity center featuring a sparkling pool and spa, a covered fire pit gathering area, sports fields, tennis and pickleball courts, playgrounds, pet-friendly parks, and scenic walking and biking trail, offering endless opportunities for recreation, relaxation, and an active outdoor lifestyle. Ideally located near premier shopping, dining, Tampa International Airport, top-rated hospitals, the outlet mall and top schools. Why wait to build when you can move right into this remarkable, like-new home and start enjoying Florida living at its finest.
#TB8516987

WESLEY CHAPEL

33774 CASTAWAY LOOP

5 Beds

4 Baths

4,271 Sq.Ft.

$1,389,000

MLS#: TB8516987

Renovated 4-bedroom, 5-bathroom pool home with 2,998 square feet on a half-acre lot in the gated Saddlebrook Resort community in Wesley Chapel, Florida. No CDD fee. The interior was rebuilt down to the studs in 2012, giving this home modern systems and finishes inside a well-established Saddlebrook setting. The 23,745-square-foot lot offers privacy and outdoor space that's rare to find inside the resort, and the home sits walkable to the clubhouse and resort amenities.
The family room features vaulted ceilings and a fireplace, creating an open and airy gathering space. Custom built-ins run throughout the home, from the living room cabinetry to the office and bedroom closets, delivering exceptional storage in every room. A whole-home Bose speaker system runs through the interior living areas and continues outside to the pool deck, ready for entertaining.
The chef's kitchen features a cooktop, a built-in Hitachi grill, high-end stainless appliances, a wine fridge, and a walk-in pantry with custom shelving. Storage is a real selling point throughout this home, from the oversized pantry to the closets and built-ins.
The primary suite is the standout. It includes two full bathrooms, a setup that's hard to find at this price point. Three additional bedrooms each function as private suites with attached full bathrooms and walk-in closets. One of the bedrooms is currently used as a home office. The flexible layout offers options for a private guest wing, a dedicated office, or separate living quarters.
Step outside to a private saltwater pool with a spacious screened lanai, professional landscaping, and plenty of room to lounge or host. The half-acre lot provides backyard space that most Saddlebrook homes don't have. The outdoor living area is built for Florida weather and quiet mornings with coffee.
Major systems are dialed in. The primary AC was replaced in 2021, and the second AC unit was replaced in 2026, giving the next owner peace of mind on the two biggest mechanical expenses in a Florida home. The attached 2-car garage adds direct entry and additional storage.
Saddlebrook Resort sits at the door with championship golf, the Saddlebrook Tennis program, a full-service spa, a fitness center, and resort pools available through separate membership. The on-site restaurants are open to the public, so residents can enjoy resort dining without a membership. The home sits minutes from The Shops at Wiregrass, Tampa Premium Outlets, BayCare Hospital, Interstate 75, and downtown Tampa. With no CDD fee, this is a rare opportunity to own a renovated pool home on a half-acre lot inside Saddlebrook, Wesley Chapel, FL.
#TB8509012

WESLEY CHAPEL

5425 SADDLEBROOK WAY

4 Beds

5 Baths

2,998 Sq.Ft.

$1,200,000

MLS#: TB8509012

Luxury living at its finest in the heart of Wesley Chapel! This breathtaking 7-bedroom, 5-bathroom two-story estate with a private office is the definition of elegance, sophistication, and modern Florida luxury living. From the moment you walk through the doors, you are welcomed by soaring high ceilings, grand open spaces, and stunning designer details that create an unforgettable first impression.

Completely move-in ready and loaded with high-end upgrades, this exceptional home features custom-made closets, modern built-in entertainment walls, smart toilets, a gourmet chef’s kitchen with breathtaking countertops, an oversized laundry room with dedicated ironing area, and a spacious 3-car garage with additional storage. Every detail has been carefully designed to offer comfort, functionality, and true luxury.

Step outside to your private resort-style oasis featuring a spectacular oversized pool and serene lake views—the perfect setting to relax, entertain, and enjoy the ultimate Florida lifestyle year-round.

Ideally located just minutes from top-rated restaurants, premier shopping, entertainment, and the famous Epperson Lagoon, this home is also zoned for some of the best elementary, middle, and high schools in the area, making it the perfect combination of luxury and convenience.

This is not just a house—it’s the home of your dreams. A rare opportunity to experience luxury, comfort, style, and exclusivity all in one extraordinary property, with absolutely nothing left to do except move in and enjoy. 

Don’t miss the opportunity to own this incredible home—come experience it in person and fall in love. Schedule your private tour today and discover why this is one of the most exceptional buying opportunities in Wesley Chapel.
#W7885934

WESLEY CHAPEL

33239 KATELAND DRIVE

7 Beds

5 Baths

5,452 Sq.Ft.

$1,699,000

MLS#: W7885934

Step into a lifestyle of curated elegance in this former M/I model home, perfectly situated within the sought after exclusive gated enclave of Graybrook at Watergrass. Better than new, this five-bedroom, 4.5-bathroom masterpiece offers a rare blend of designer upgrades and functional luxury, balancing grand-scale entertaining with intimate daily living. Architectural highlights make a commanding first impression, featuring soaring 14-foot ceilings, bespoke custom woodwork, and designer lighting that accentuates the light-drenched, open-concept floor plan. At the heart of the home, the chef’s kitchen serves as a functional work of art, boasting an expansive quartz waterfall island, premium built-in appliances, and a generous walk-in pantry. Seamlessly transition outdoors through expansive sliders to your private sanctuary: a newer installed heated saltwater pool (2024) and extended patio. Set against a serene backdrop of protected, multi-acre conservation land, this property ensures absolute privacy with no rear neighbors, creating a tranquil, resort-style setting for relaxing or hosting. The thoughtful layout is designed for maximum flexibility, featuring a luxurious primary retreat and three bedrooms, including a private guest bedroom with its own en suite bathroom—on the main floor. Upstairs, a generous loft and an additional bedroom with en suite bathroom provide flexible space for guests, a media room, second office or multigenerational living. As a resident of WaterGrass, you’ll enjoy resort-style amenities including three community pools — a zero-entry resort style pool currently being converted to a heated pool, a lap pool, and a traditional pool, plus a splash pad, tennis courts, coming-soon pickleball courts, clubhouse with fitness center, pavilion, dog park, and numerous parks, including one just steps away across from the home in Graybrook, making outdoor living truly effortless. Convenience is unmatched with I-75 just minutes away and everyday essentials like Publix, Starbucks, Chase bank, and professional offices just down the street. Top-rated schools, including Watergrass Elementary, Kirkland Ranch Academy of Innovation, and Innovation Preparatory Academy, are just moments away. The home’s prime location also offers easy access to Tampa Premium Outlets, The Shops at Wiregrass, KRATE at the Grove, top hospitals, and an array of dining and retail options. Discover the unparalleled blend of luxury, convenience, and community living in this exceptional home.
Don’t miss the opportunity to make it yours, schedule your private tour today! **View the social media video and immersive 3D tour for the complete home experience**
#TB8505585

WESLEY CHAPEL

7224 GRAYBROOK DRIVE

5 Beds

4 Baths

4,429 Sq.Ft.

$1,399,900

MLS#: TB8505585
 - property

Send a message

Message successfully sent.

Your message

What is 3 + 4 ?

Reason for contacting?

I agree to receive email communication and understand I can unsubscribe at any time.

I agree to be contacted by The Graf Group of Coldwell Banker via call, email, and text for real estate services. To opt out, you can reply 'stop' at any time or reply 'help' for assistance. You can also click the unsubscribe link in the emails. Message and data rates may apply. Message frequency may vary. Privacy Policy

Sign Out

Virtual Assistant

Would you like to take the next step with this property? We can help you schedule a showing or virtual tour, or send you more details.

Yes, I would like more information.

Thank You for Your Reply, One of Our Agents will contact you as soon as possible

No, maybe later.

Thank you, you can always contact me via email, phone number or through the contact form.

Realhub AI

Lucy - Your AI-Powered Realtor

Update Your Temporary Password

Personalize your search

Enter your email and we'll notify you immediately when new listings match what you're looking for.

or enter email address

Already have an account ? Login here

Continue your home search

I agree to receive communications and understand I can unsubscribe at any time.

I agree to be contacted by The Graf Group of Coldwell Banker via call, email, and text for real estate services. To opt out, you can reply 'stop' at any time or reply 'help' for assistance. You can also click the unsubscribe link in the emails. Message and data rates may apply. Message frequency may vary. Privacy Policy

Already have an account ? Login here

We use cookies

We use cookies primarily for analytics to enhance your experience. By accepting, you agree to our use of these cookies. You can manage your preferences or learn more about our cookies policy.