.webp?size=346x80)
- Properties
- Meet our agents
- Communities
- Market Report
- Home Value
- Calculator
Property
Beds
3
Full Baths
2
1/2 Baths
1
Year Built
2003
Sq.Footage
1,868
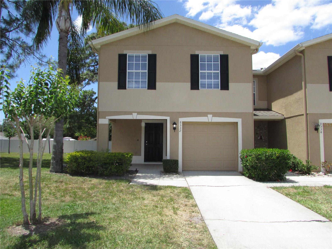
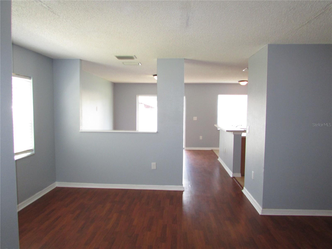
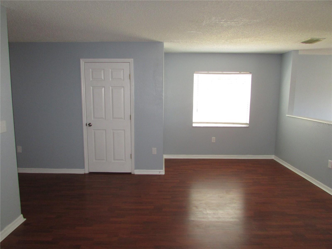
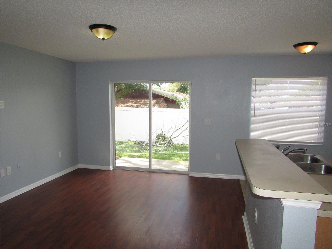
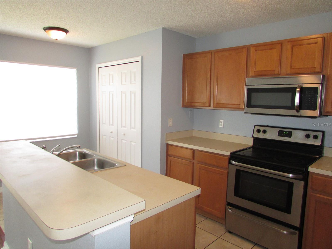
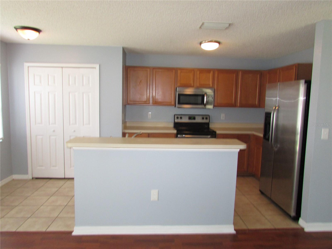
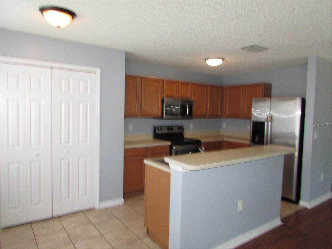
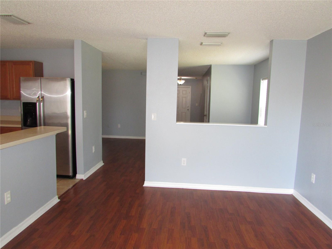
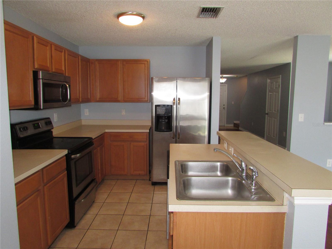
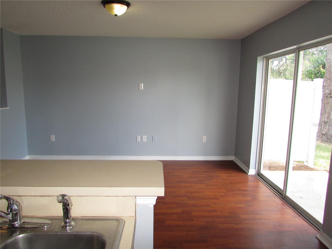
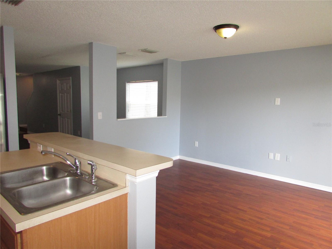
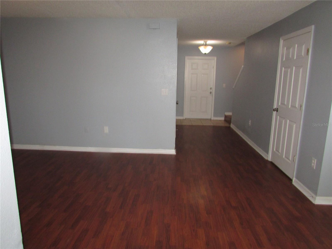
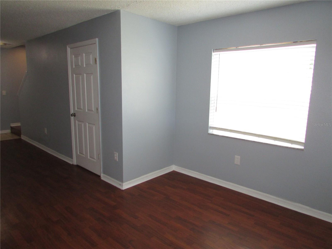
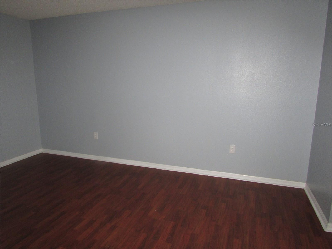
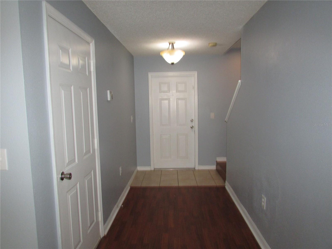
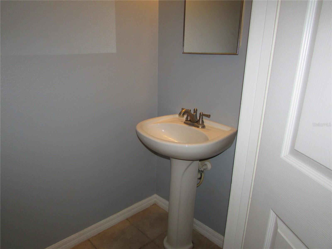
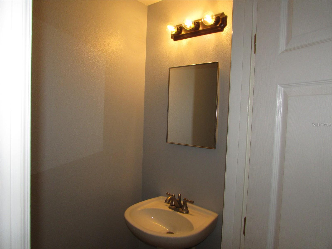
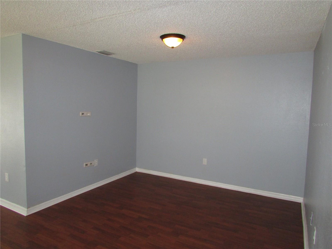
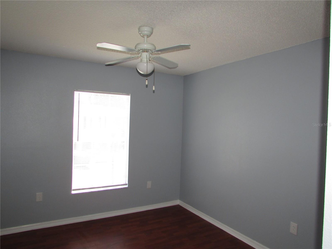
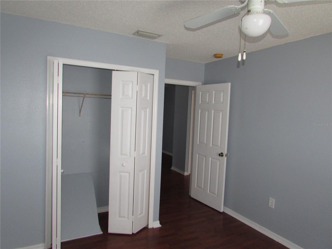
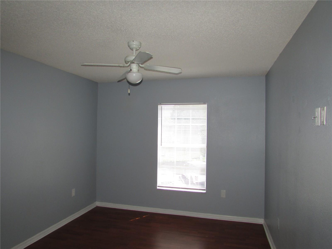
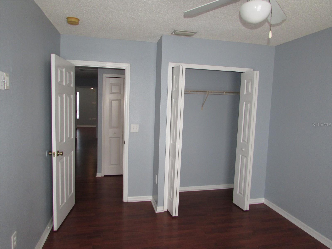
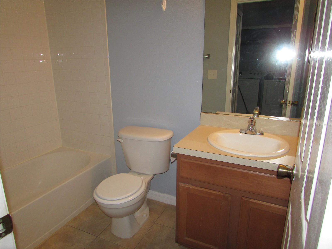
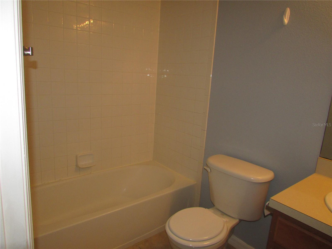
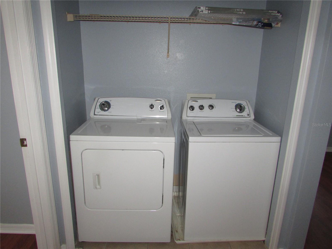
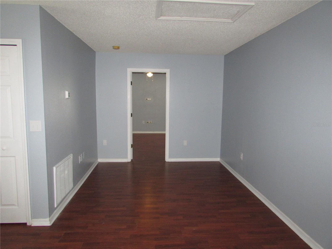
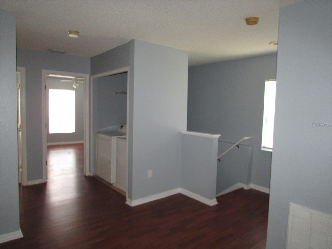
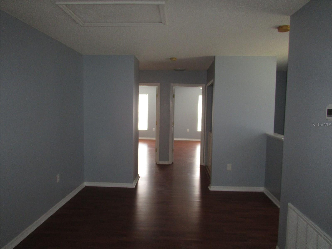
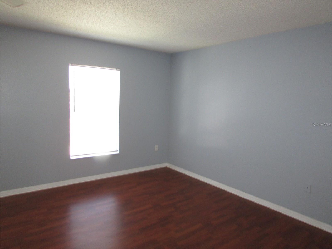
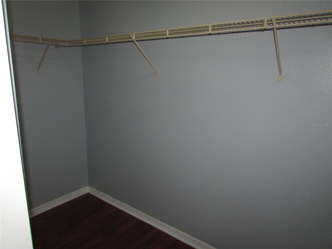
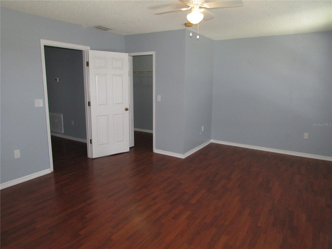
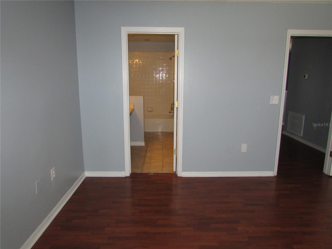
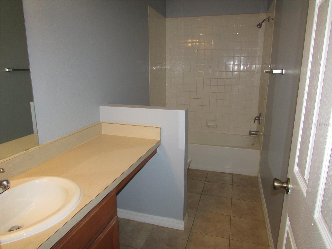
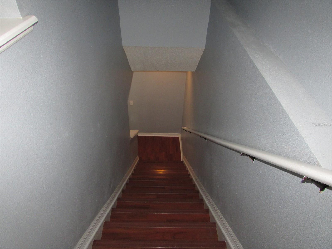
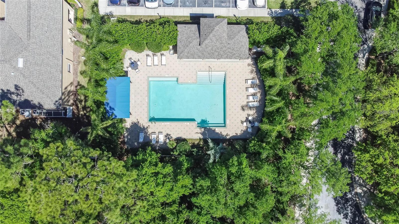
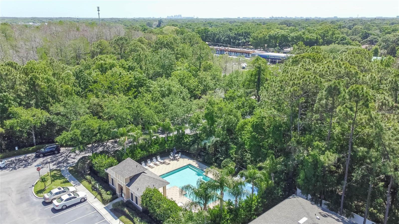
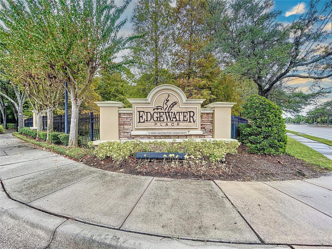
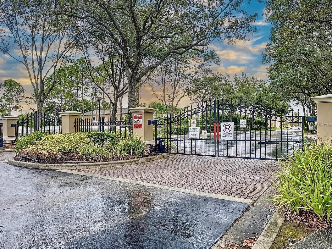
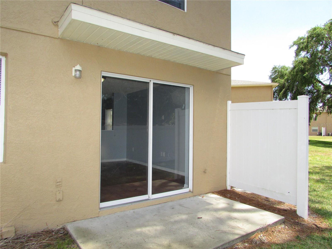
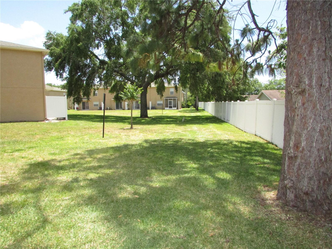
Come & see this spacious Edgewater Place Townhome with 3 bedrooms, 2.5 bathrooms, & a 1 car GARAGE! Located in a gated community. This beautiful end unit townhome features laminate flooring throughout the entire townhome (no carpet) and stainless-steel appliances and new interior paint. Downstairs you will find a large kitchen area with a breakfast bar and large living and dining rooms accompanied by a half bath and a sliding glass door that leads to the back patio. Upstairs you'll find three spacious bedrooms and two full bathrooms and a loft. The master suite features a roomy bedroom with a walk-in closet and a private en-suite master bathroom with a vanity and a shower/tub combination. The secondary bedrooms, each with ample closet space are adjacent to the home's second full bathroom with a vanity & tub/shower combo. All major appliances are included for convenience (including the washer & dryer which is located on the upper floor). Enjoy entertaining and relaxing year-round in the sparkling community pool. This is a maintenance free community. This gated community is conveniently located to restaurants, shopping, Veterans Expressway, Citrus Park Mall and Tampa International Airport. Living here could not be more convenient to everything in Greater Tampa Bay area! Schedule your private showing of this beautiful townhome today. NOTE: If you decide to apply for this property, there is a $50 adult application fee that is non-refundable. There is also a non-refundable $53 person background /credit check fee. Anyone aged 18 or above who will be residing at the property must apply. Please note the following: (1) we will check your credit report; (2) we will check for any past evictions; (3) we will verify your employment; (4) your personal income must be sufficient and verifiable; (5) we will verify your previous landlord references; (6) we will perform a background screening. We encourage you not to apply if you have credit scores below 620 and/or have ever been evicted or have bad rental history. Contact the listing agent Mark Hangen for more details about the property. Small pets are okay - Breed restrictions do apply. HOA must also approve all new tenants. Don't miss out on this move in ready townhome!!
Features & Amenities
Interior
-
Other Interior Features
Eat-in Kitchen, Open Floorplan, Walk-In Closet(s)
-
Total Bedrooms
3
-
Bathrooms
2
-
1/2 Bathrooms
1
-
Cooling YN
YES
-
Cooling
Central Air
-
Fireplace YN
NO
-
Heating YN
YES
-
Heating
Central, Electric
-
Pet friendly
Breed Restrictions, Cats OK, Dogs OK, Number Limit, Yes
Exterior
-
Garage
Yes
-
Garage spaces
1
-
Other Exterior Features
Rain Gutters
-
Parking
Garage Door Opener, Attached
-
Patio and Porch Features
Rear Porch
-
Pool
No
-
Waterfront YN
NO
Area & Lot
-
Lot Size(acres)
0.03
-
Lot Size(square feet)
1,237
-
Property Type
Residential Lease
-
Property Sub Type
Townhouse
Price
-
Sales Price
$2,300
-
Sq. Footage
1,868
-
Price/SqFt
$1
HOA
-
Association
YES
-
Association Fee Includes
N/A
School District
-
Elementary School
Woodbridge-HB
-
Middle School
Sergeant Smith Middle-HB
-
High School
Alonso-HB
Property Features
-
Stories
2
-
New Construction
NO
-
Association Amenities
Pool
-
Senior Community YN
NO
-
Sewer
Public Sewer
-
Water Source
Public
Schedule a Showing
Showing scheduled successfully.
Mortgage calculator
Estimate your monthly mortgage payment, including the principal and interest, property taxes, and HOA. Adjust the values to generate a more accurate rate.
Your payment
Principal and Interest:
$
Property taxes:
$
HOA fees:
$
Total loan payment:
$
Total interest amount:
$
Location
County
Hillsborough
Elementary School
Woodbridge-HB
Middle School
Sergeant Smith Middle-HB
High School
Alonso-HB
Listing Courtesy of Mark Hangen , MIHARA & ASSOCIATES INC.
RealHub Information is provided exclusively for consumers' personal, non-commercial use, and it may not be used for any purpose other than to identify prospective properties consumers may be interested in purchasing. All information deemed reliable but not guaranteed and should be independently verified. All properties are subject to prior sale, change or withdrawal. RealHub website owner shall not be responsible for any typographical errors, misinformation, misprints and shall be held totally harmless.

Business Coach | Executive Sales Associate | Realtor®
Michael Graf
Call Michael today to schedule a private showing.

* Listings on this website come from the FMLS IDX Compilation and may be held by brokerage firms other than the owner of this website. The listing brokerage is identified in any listing details. Information is deemed reliable but is not guaranteed. If you believe any FMLS listing contains material that infringes your copyrighted work please click here to review our DMCA policy and learn how to submit a takedown request.© 2024 FMLS.
