Features & Amenities

Interior

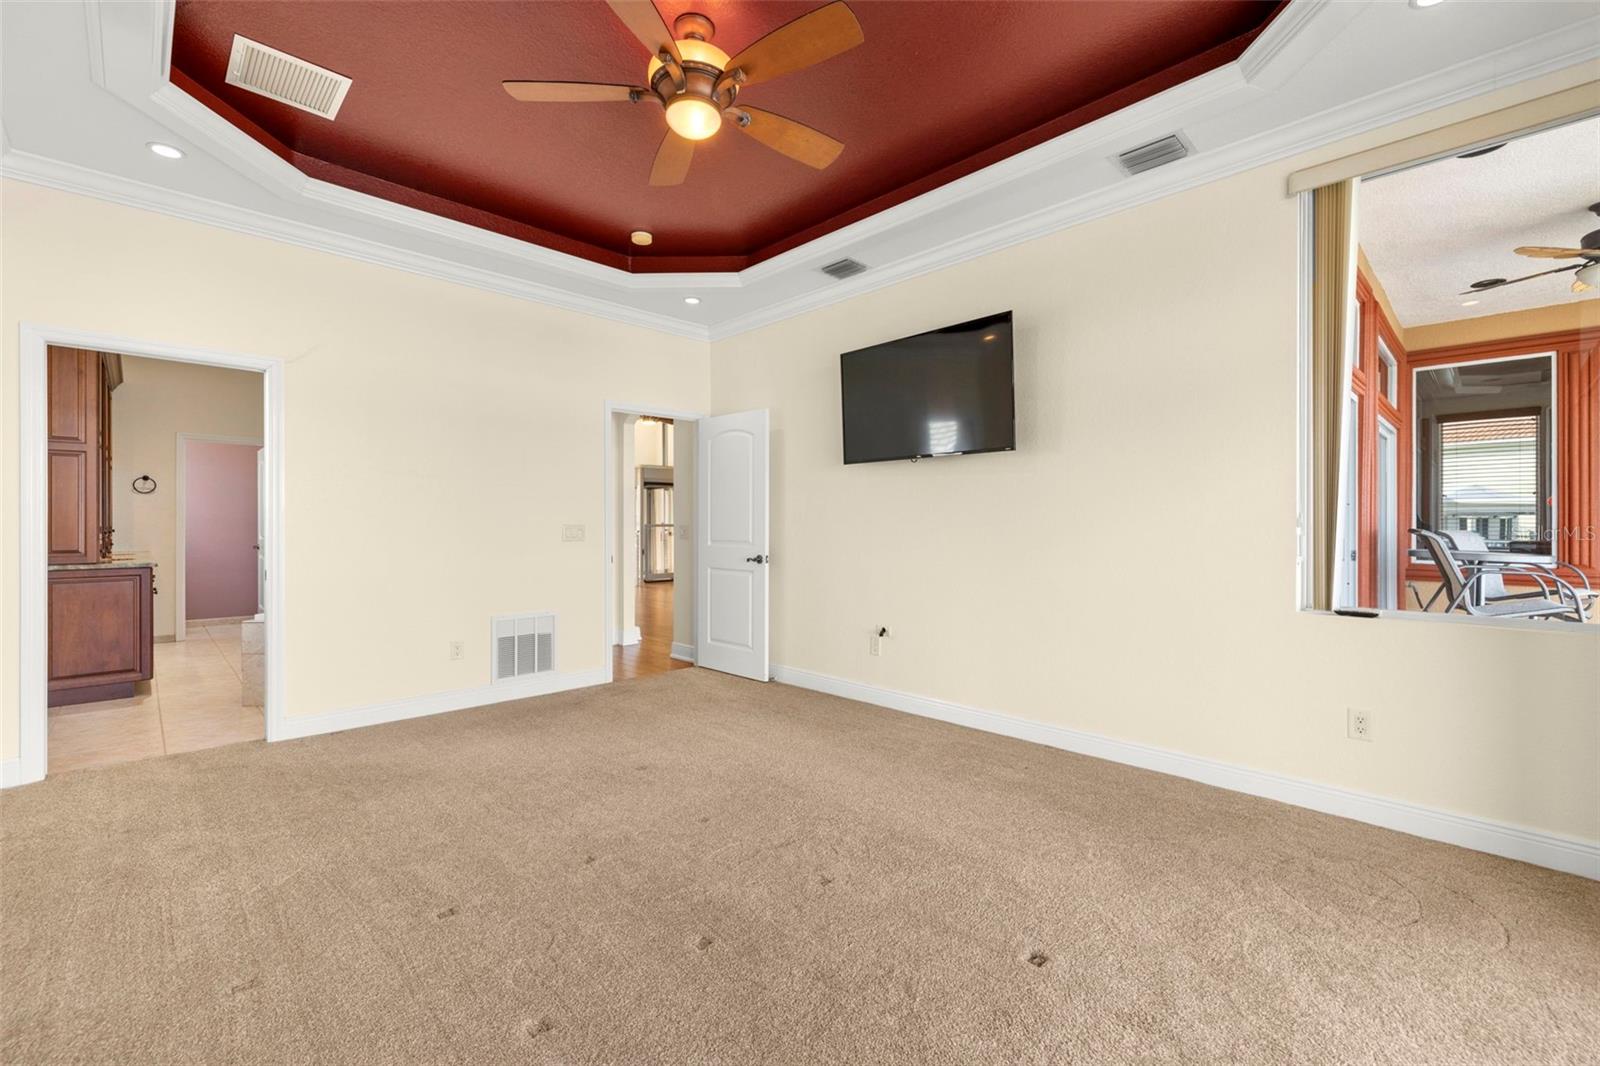
  • Other Interior Features

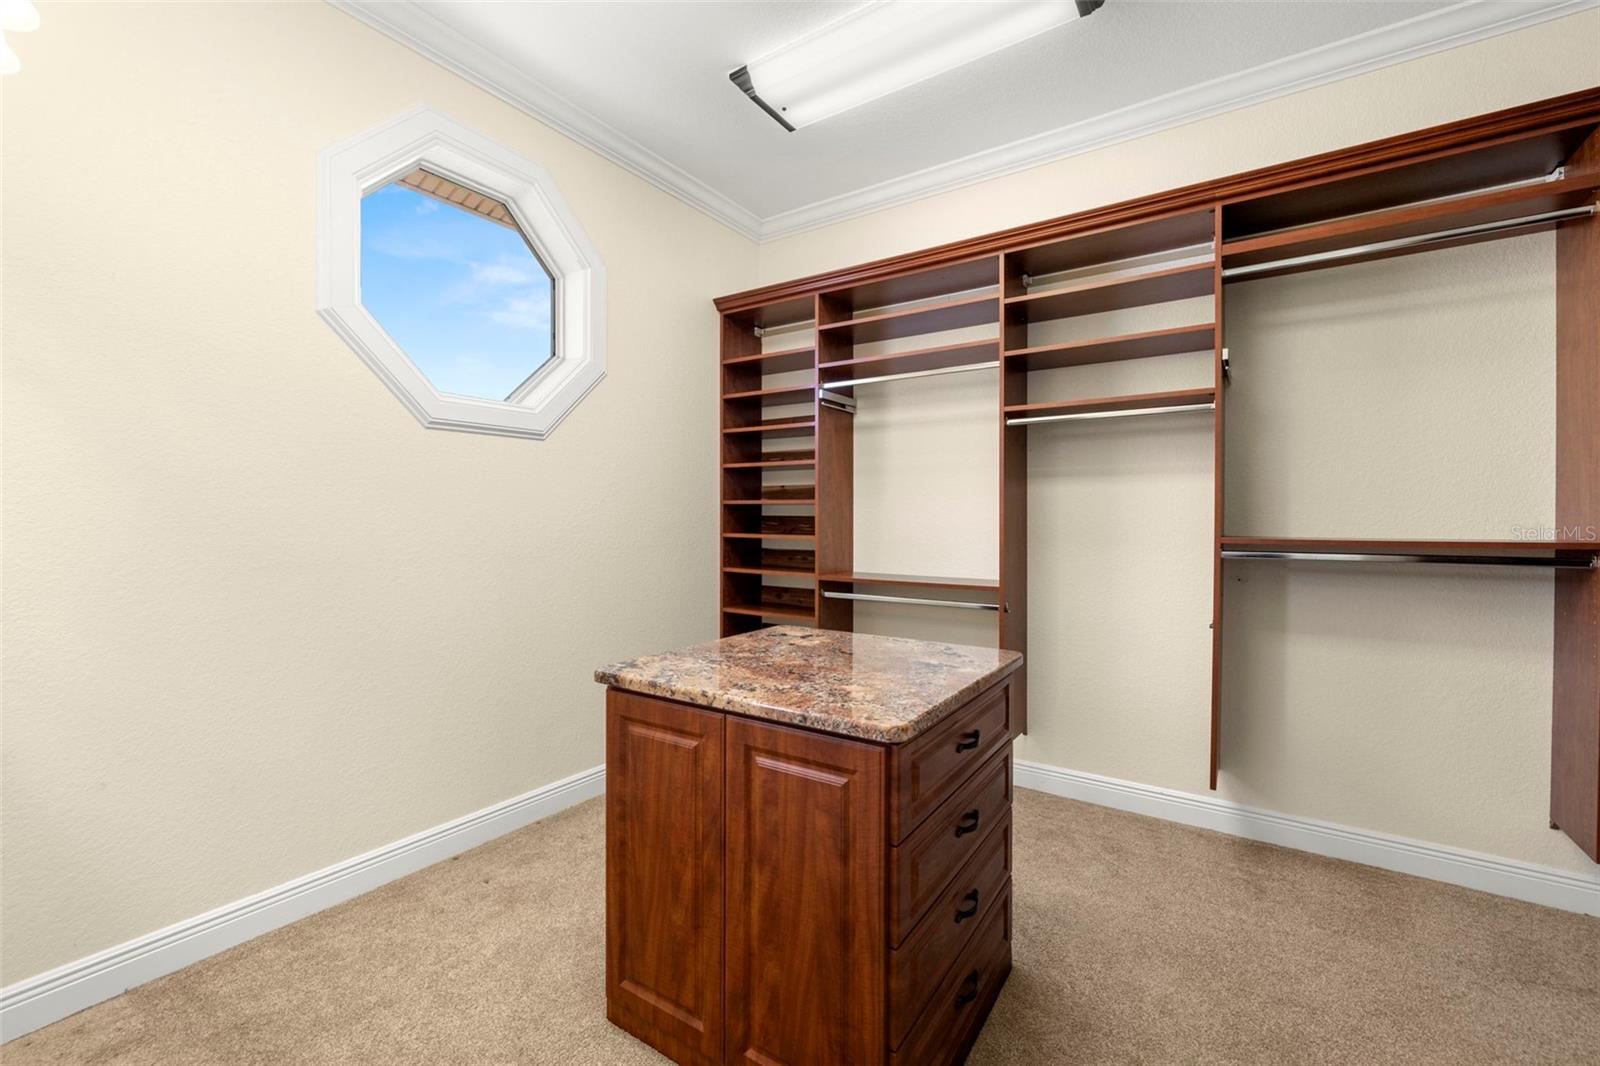
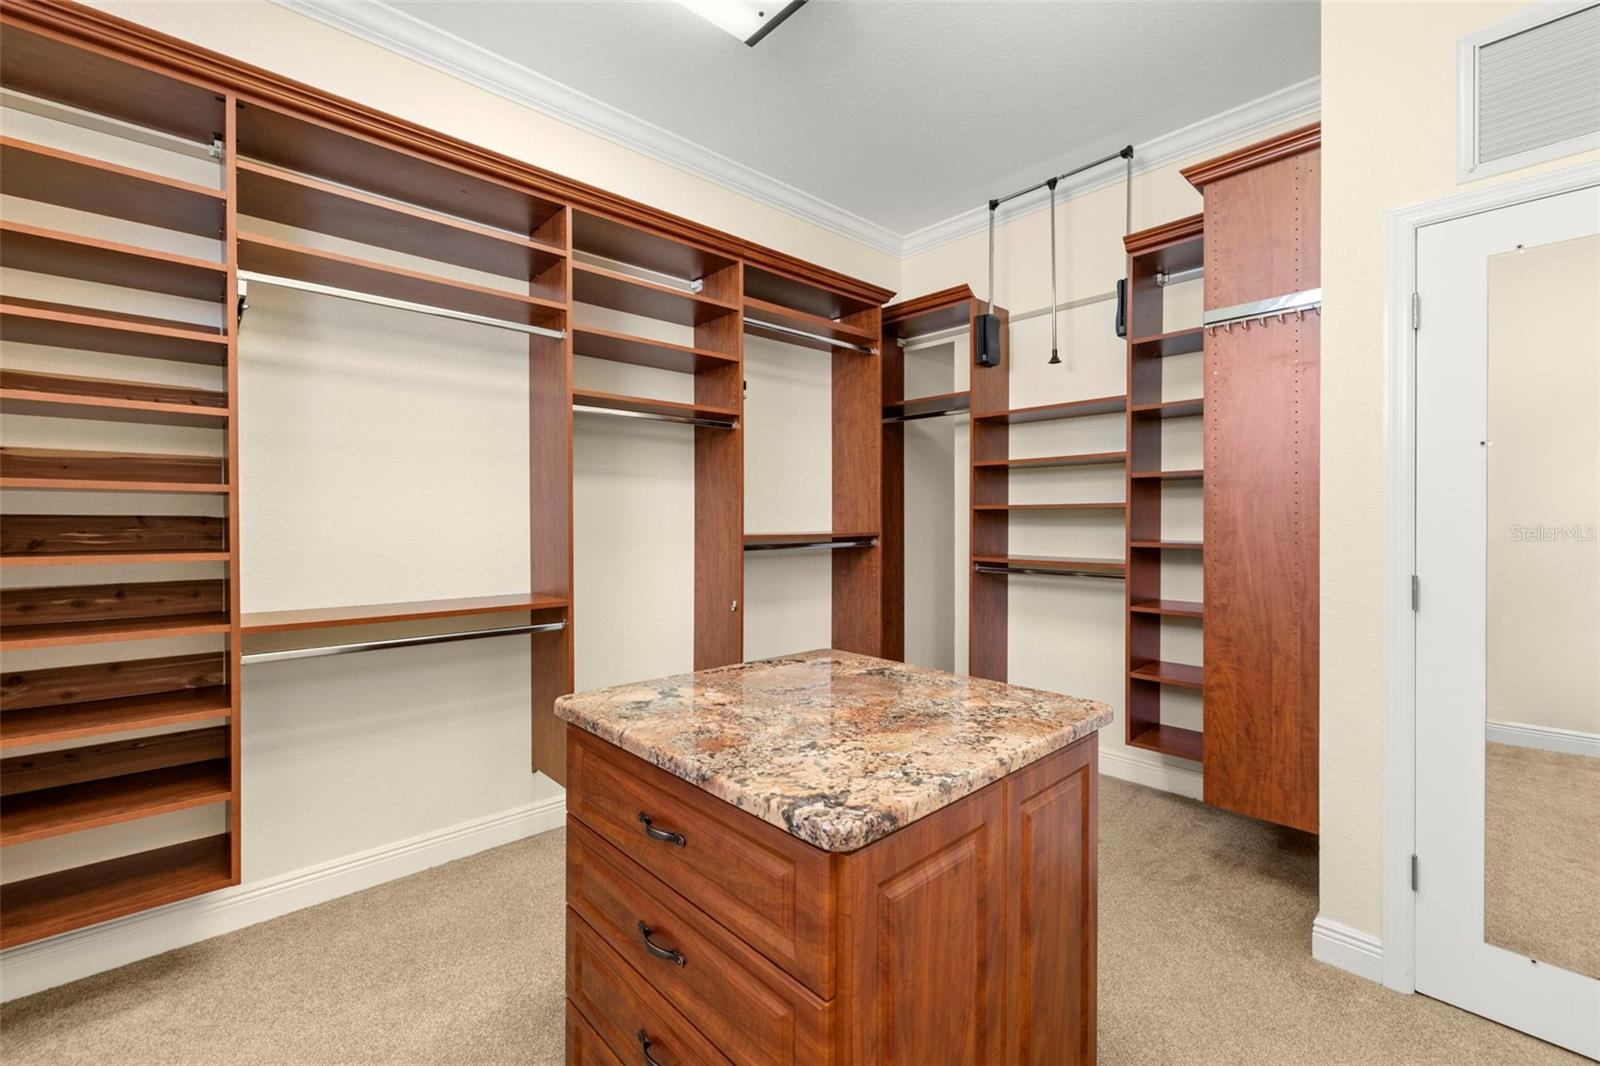
    Elevator, Built-in Features, Crown Molding, Eat-in Kitchen, High Ceilings, Open Floorplan, Stone Counters, Tray Ceiling(s), Walk-In Closet(s), Wet Bar

  • Total Bedrooms

    3

  • Bathrooms

    2

  • 1/2 Bathrooms

    1

  • Basement YN

    YES

  • Cooling YN

    YES

  • Cooling

    N/A

  • Fireplace YN

    NO

  • Heating YN

    YES

  • Heating

    Central, Heat Pump

  • Pet friendly

    Cats OK, Dogs OK, Yes

Exterior

  • Garage

    Yes

  • Garage spaces

    3

  • Construction Materials

    Block, Stucco

  • Other Exterior Features

    Balcony, Lighting, Outdoor Shower

  • Parking

    Garage Door Opener, Off Street, On Street, Attached

  • Pool

    Yes

  • Pool Features

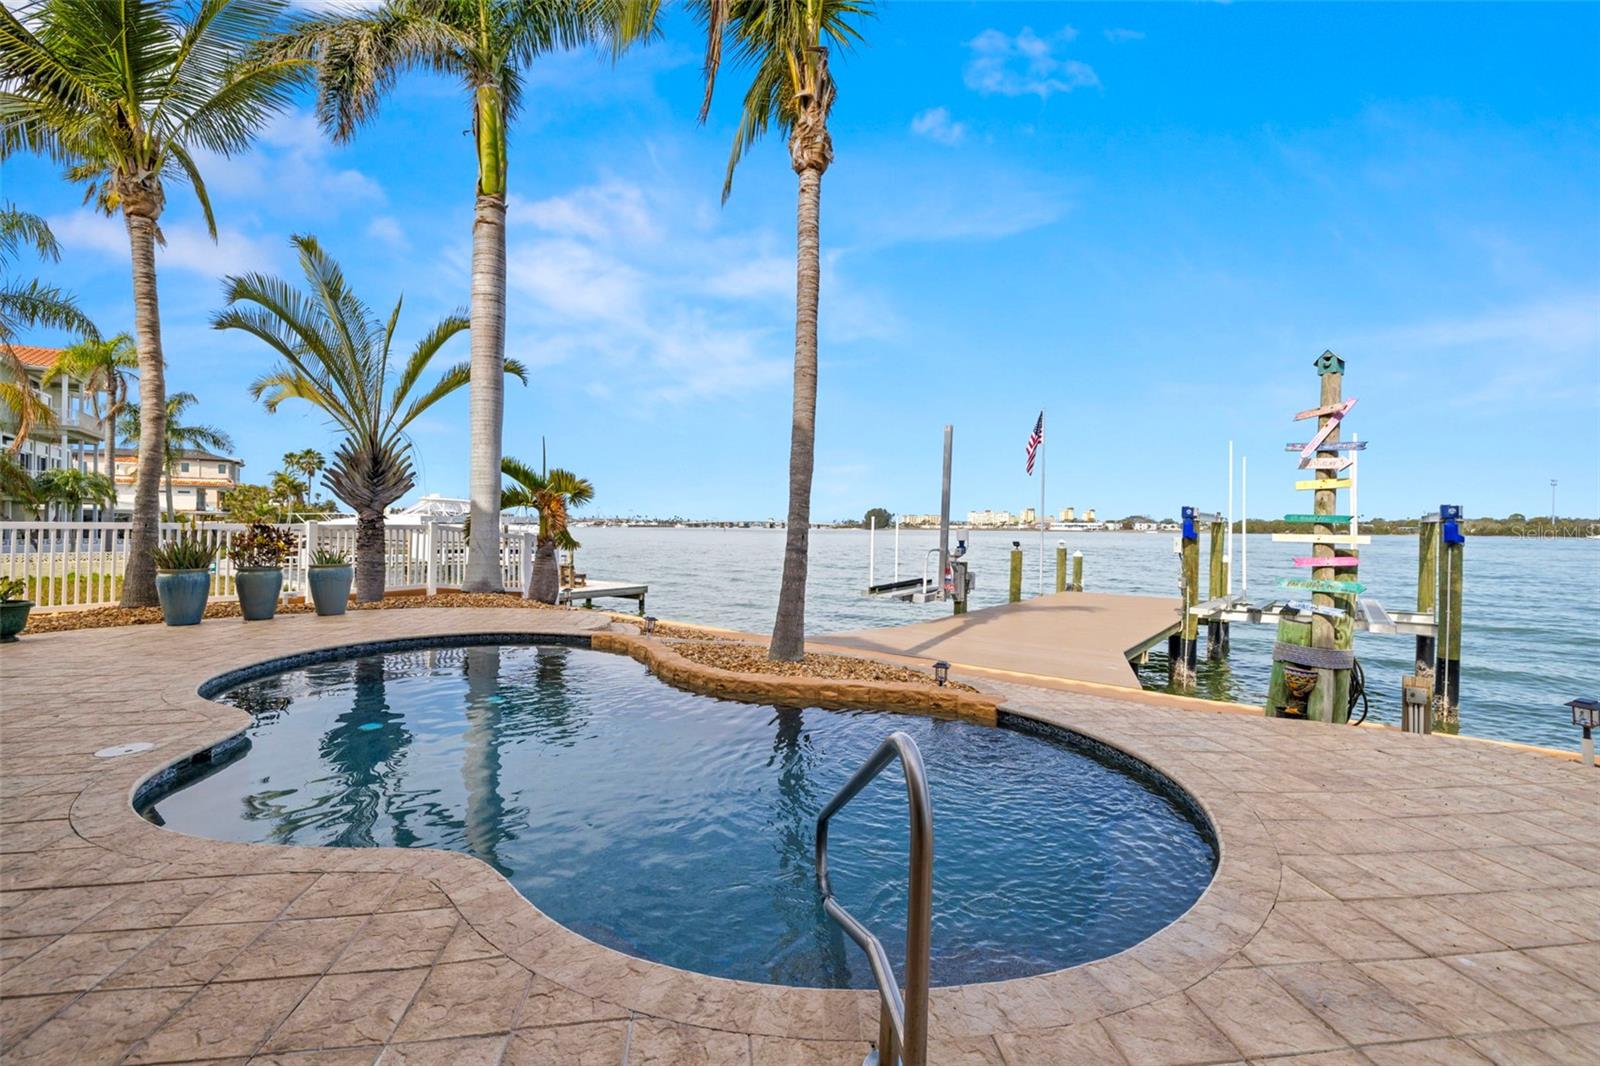
    Gunite, In Ground, Tile, Private

  • Waterfront YN

    YES

  • View

    Water

Area & Lot

  • Lot Features

    Paved, Waterfront

  • Lot Size(acres)

    0.16

  • Lot Size(square feet)

    7048.0

  • Property Type

    Residential

  • Property Sub Type

    Single Family Residence

  • Architectural Style

    Mediterranean

Price

  • Sales Price

    $2,495,000
  • Tax Amount

    $19,004.29

  • Sq. Footage

    2, 683

  • Price/SqFt

    $929

HOA

  • Association

    No

School District

  • Elementary School

    N/A

  • Middle School

    N/A

  • High School

    N/A

Property Features

  • Stories

    2

  • New Construction

    NO

  • Foundation Details

    Pillar/Post/Pier

  • Ownership

    Fee Simple

  • Senior Community YN

    NO

  • Sewer

    Public Sewer

Schedule a Showing

Showing scheduled successfully.

<
>
IN PERSON
VIA CHAT

What is 3 + 4 ?


Change time

Mortgage calculator

Estimate your monthly mortgage payment, including the principal and interest, property taxes, and HOA. Adjust the values to generate a more accurate rate.

Your payment

Principal and Interest:

$

Property taxes:

$

HOA fees:

$

Total loan payment:

$

Total interest amount:

$

Location

County

Pinellas

Elementary School

Middle School

High School

Listing Courtesy of Cyndee Haydon , FUTURE HOME REALTY INC

RealHub Information is provided exclusively for consumers' personal, non-commercial use, and it may not be used for any purpose other than to identify prospective properties consumers may be interested in purchasing. All information deemed reliable but not guaranteed and should be independently verified. All properties are subject to prior sale, change or withdrawal. RealHub website owner shall not be responsible for any typographical errors, misinformation, misprints and shall be held totally harmless.

Agent Michael Graf

Business Coach | Executive Sales Associate | Realtor®

Michael Graf

Call Michael today to schedule a private showing.


* Listings on this website come from the FMLS IDX Compilation and may be held by brokerage firms other than the owner of this website. The listing brokerage is identified in any listing details. Information is deemed reliable but is not guaranteed. If you believe any FMLS listing contains material that infringes your copyrighted work please click here to review our DMCA policy and learn how to submit a takedown request.© 2024 FMLS.
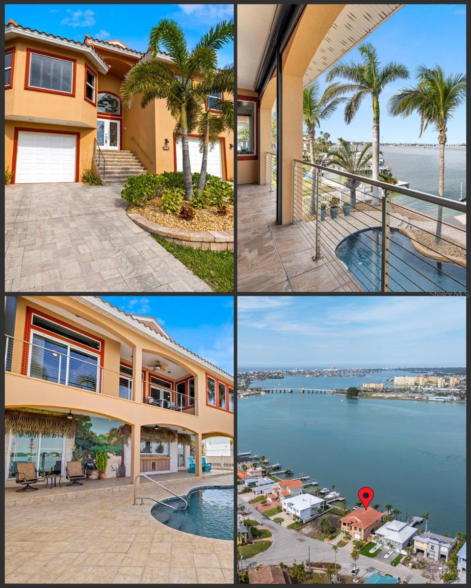
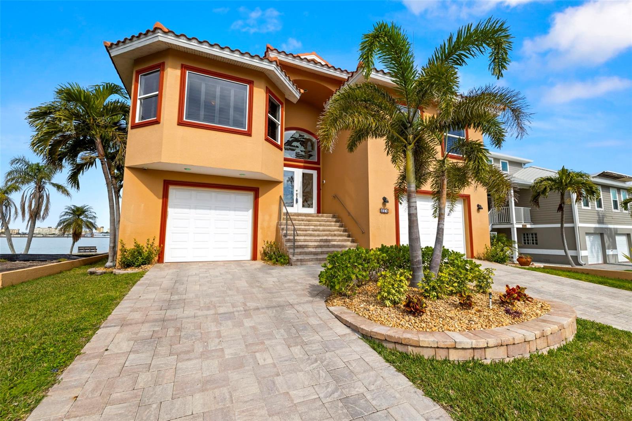
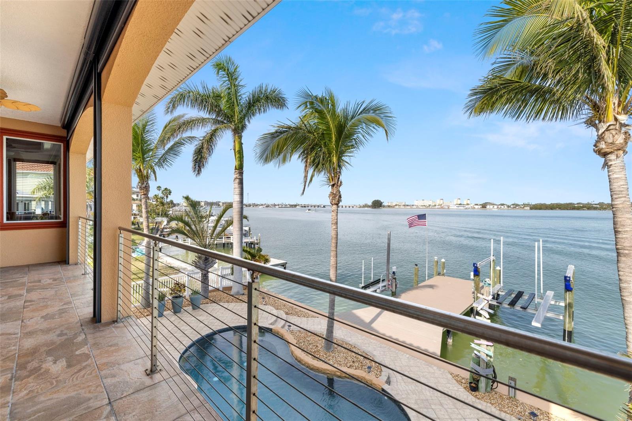
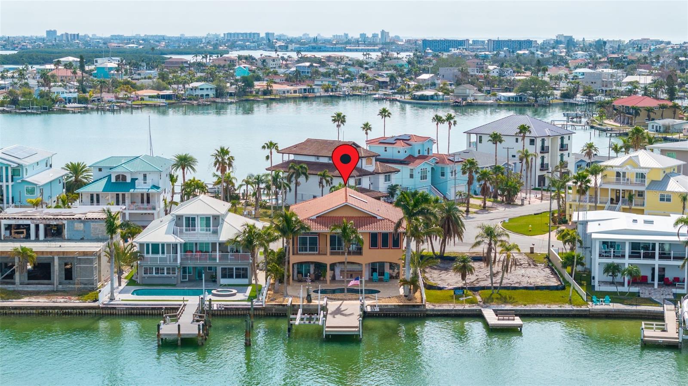
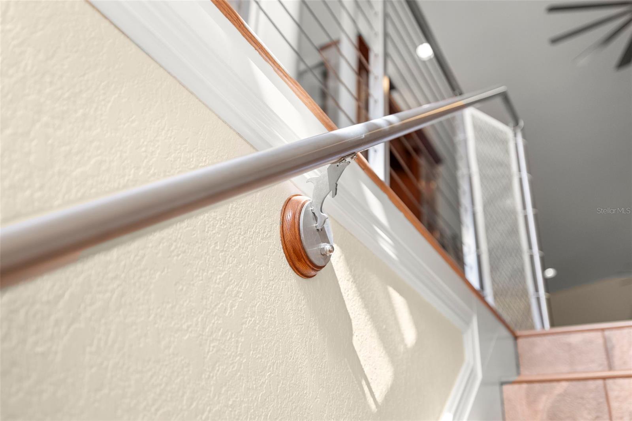
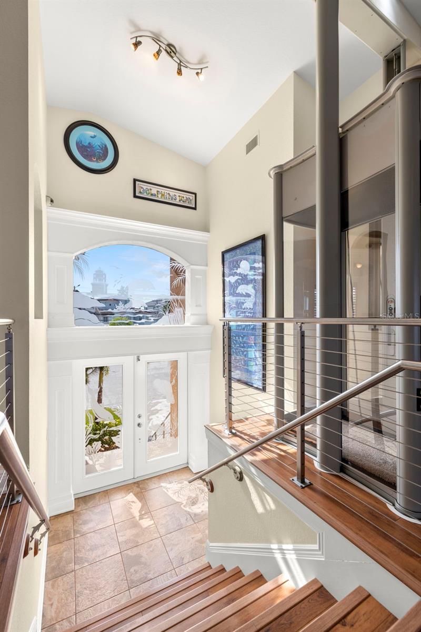
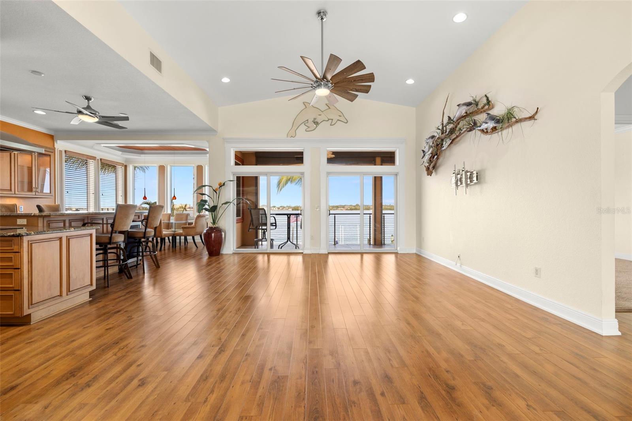
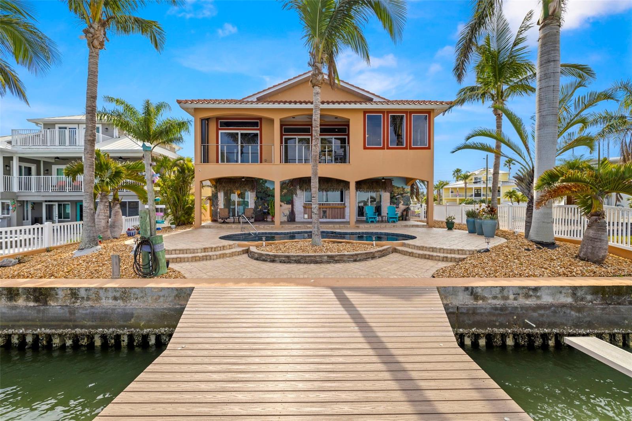
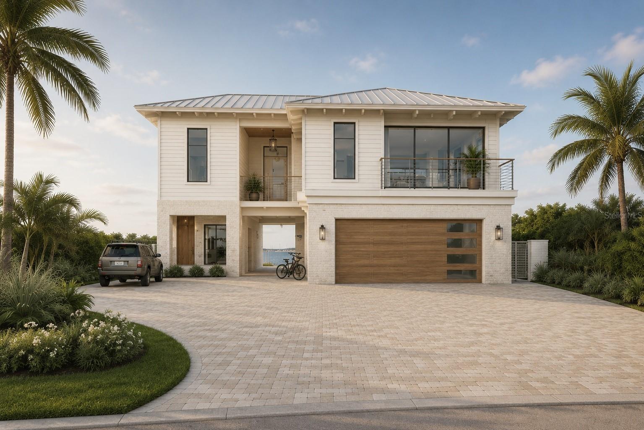
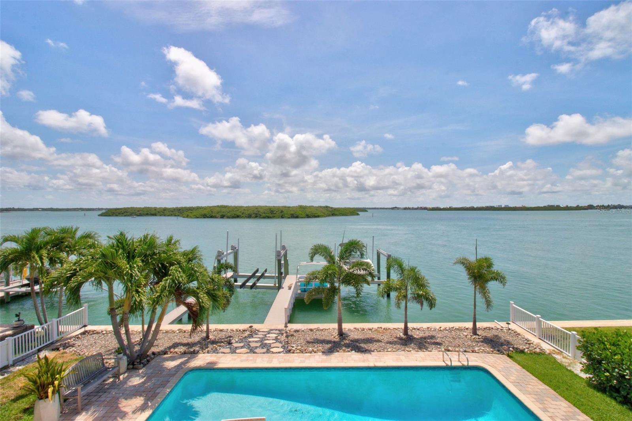
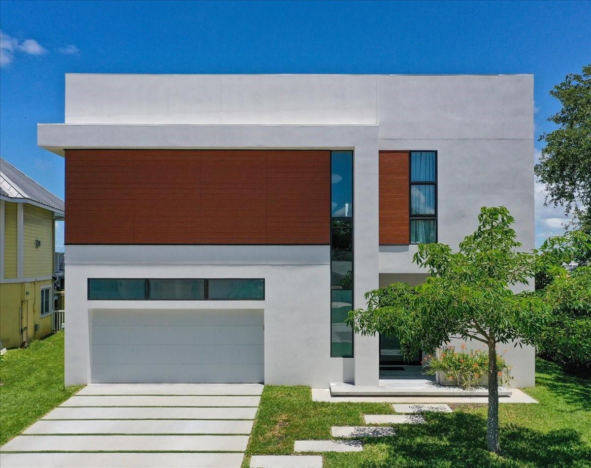
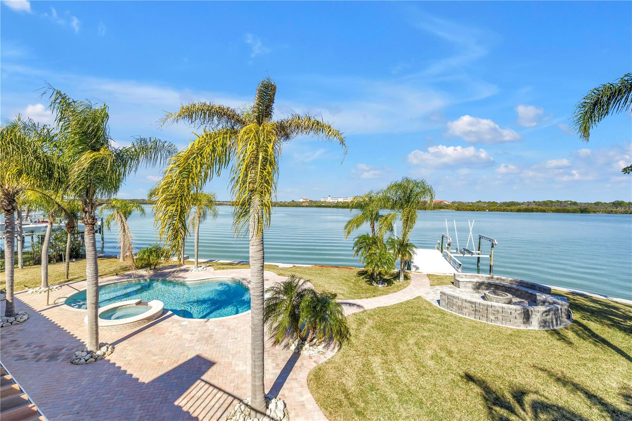
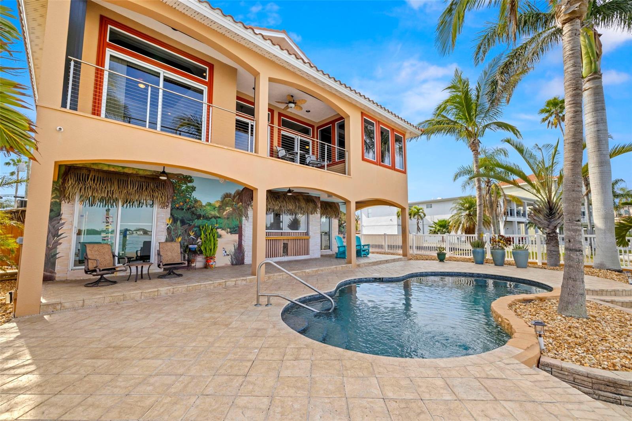
Welcome to this stunning Mediterranean-inspired waterfront retreat designed with timeless sophistication and coastal charm it's a masterpiece of coastal elegance. Built in 2007, this home is steeped in quiet elegance and rich history, with thoughtful nods to life on the water woven into its design—down to the graceful dolphin details in the handrails and subtle maritime touches throughout.
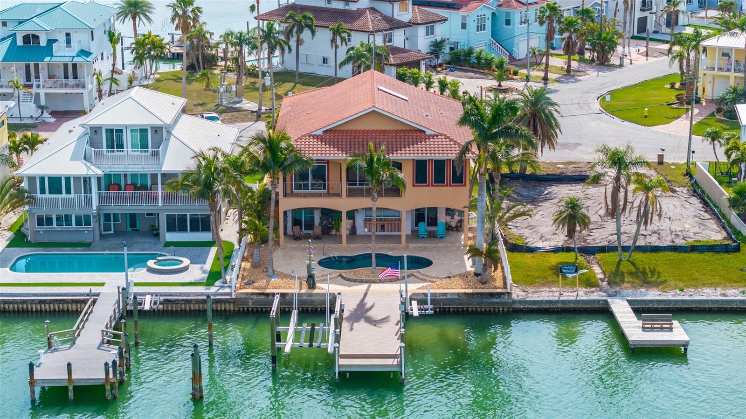
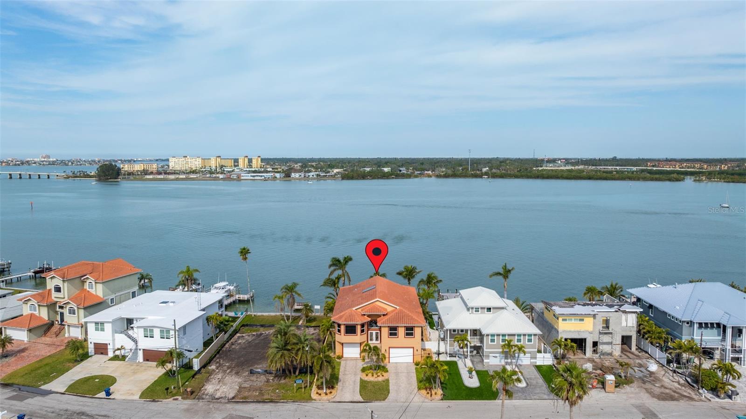
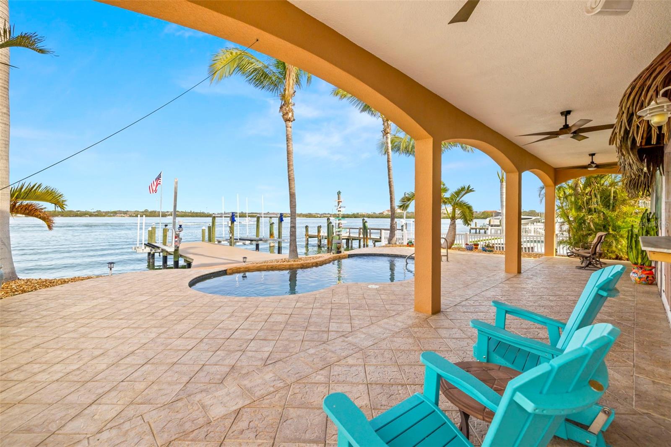
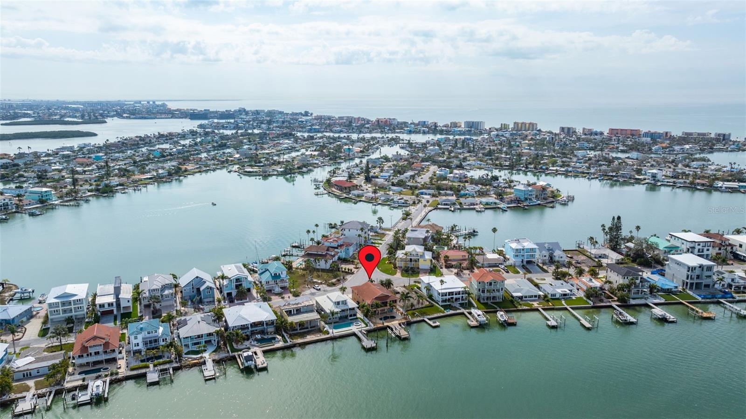
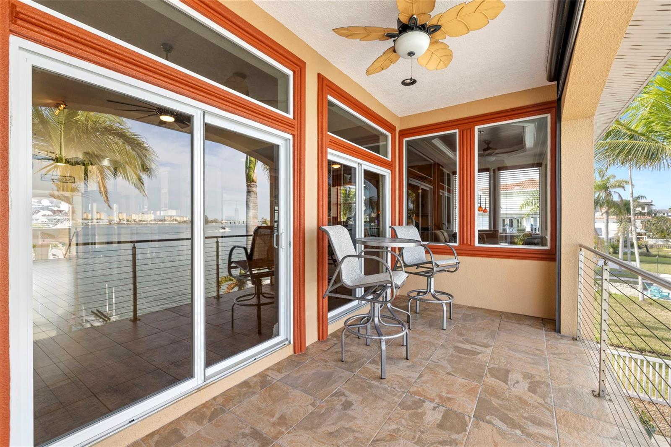
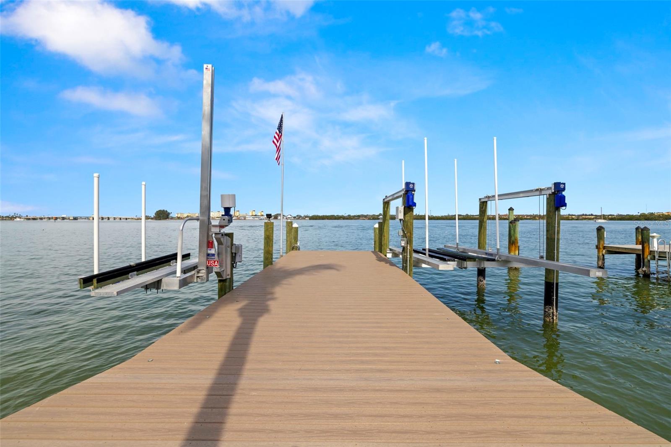
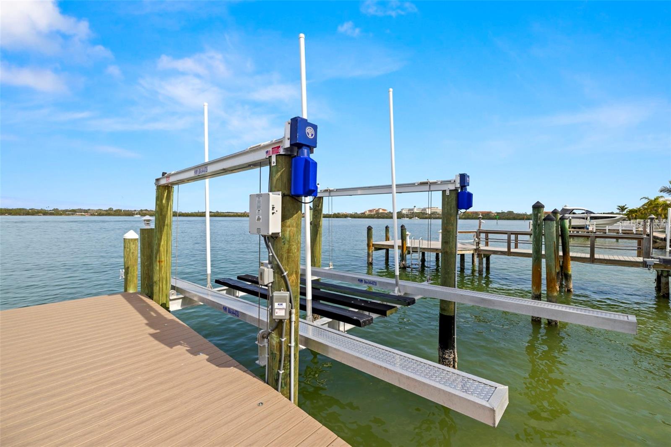
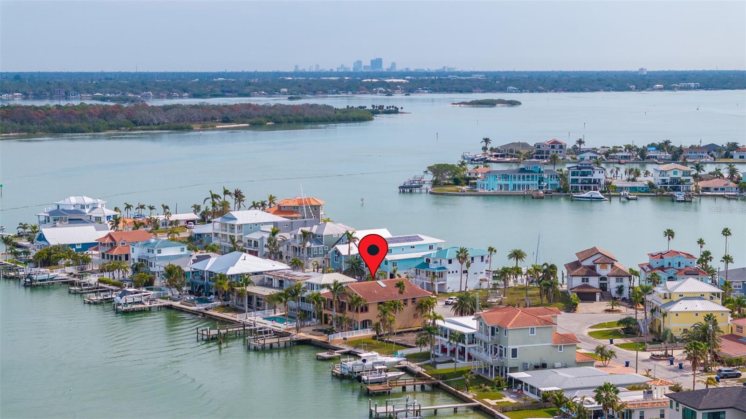
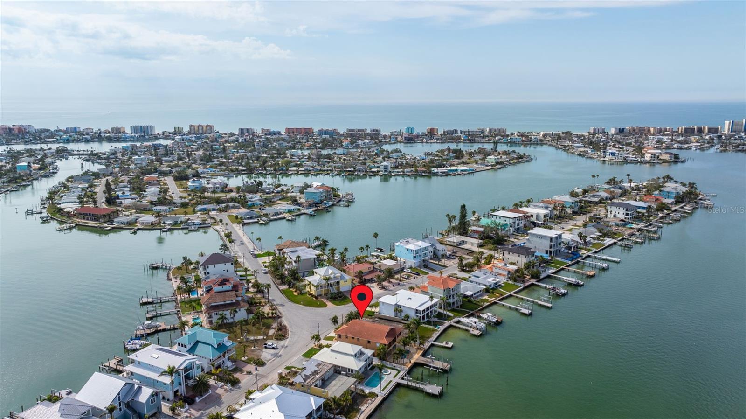
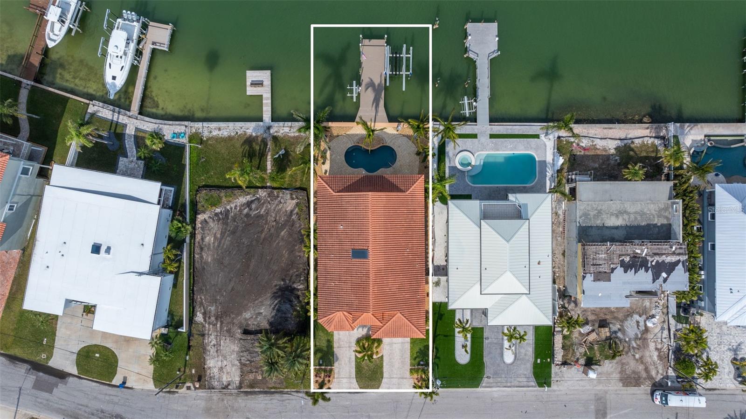
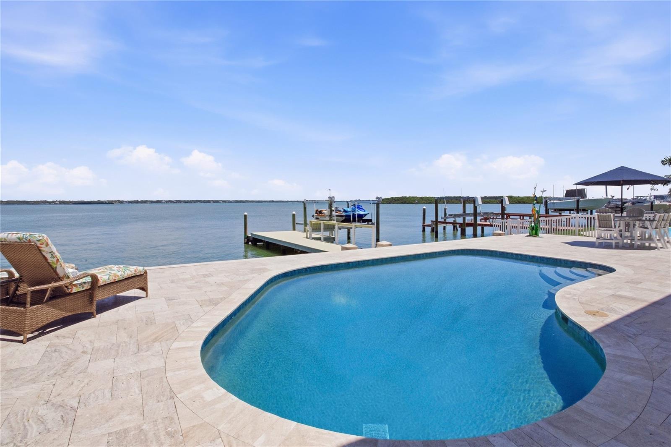
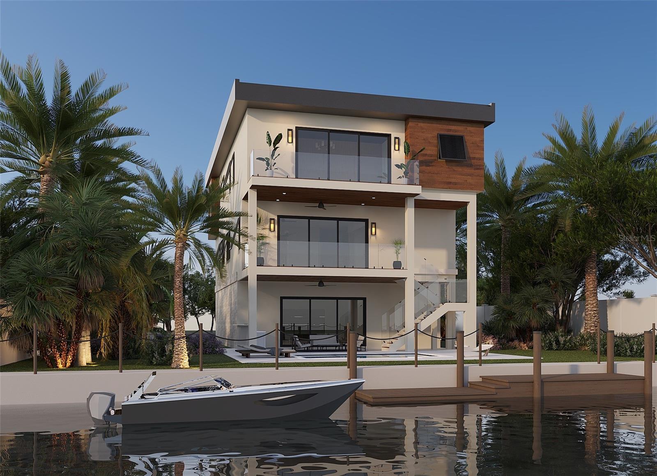
Here you will find unrivaled open-water views. Perched on one of the most coveted stretches of open water, this home offers panoramic vistas that will leave you breathless. Watch the dazzling Fourth of July fireworks, holiday boat parades, and daily sunsets and dolphins from the comfort of your private balconies, resort-style pool, or expansive composite dock—complete with two new boat lifts, wrapped pilings for longevity, and ample space for waterfront gatherings. And the magic doesn’t stop there—you’re almost guaranteed to spot dolphins daily, as they gracefully navigate the sparkling waters of the Intracoastal. Whether they’re playfully riding the wakes of passing boats or gliding effortlessly near your dock, these majestic creatures are a part of your everyday view, turning ordinary moments into unforgettable memories.
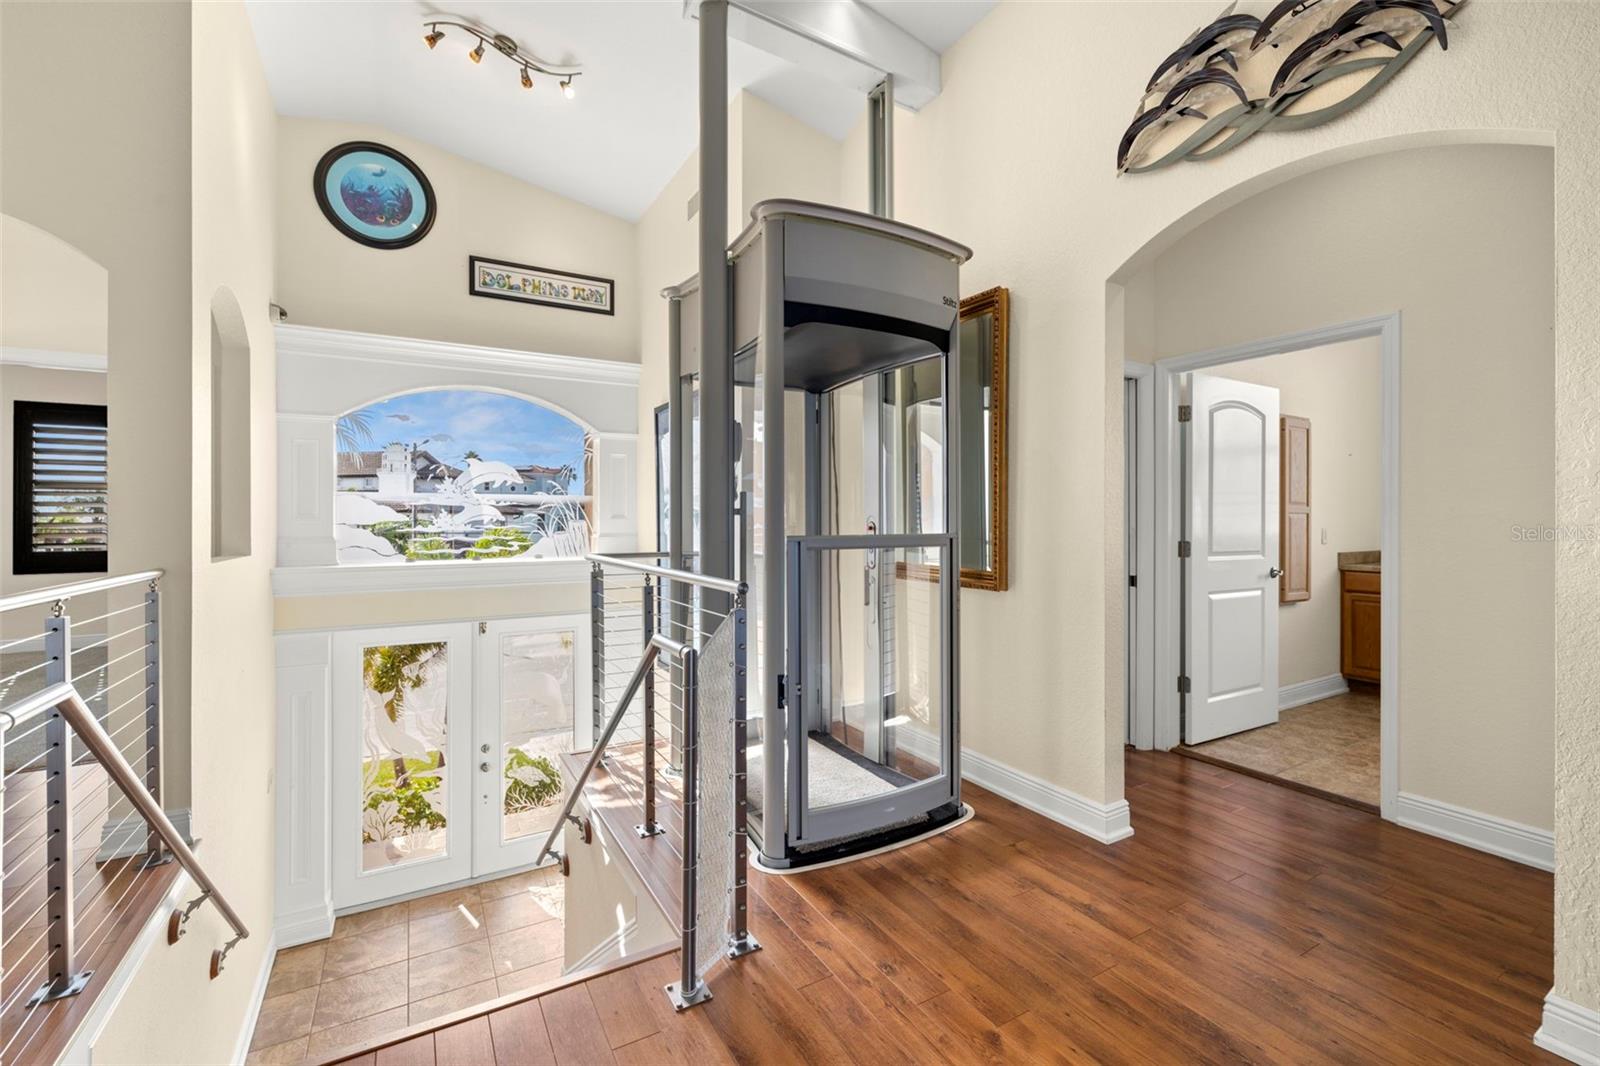
Enjoy elevated peace of mind with this home being built 4 feet higher than neighboring homes and then elevated with an elevator whose mechanicals on top ensure it's not at risk in storms, you’ll immediately notice the gentle incline of the paver-lined driveway, a thoughtful detail providing added resiliency. The home is fortified with hurricane-rated windows and doors, and electrical panel wired for a generator ensures comfort no matter the season.
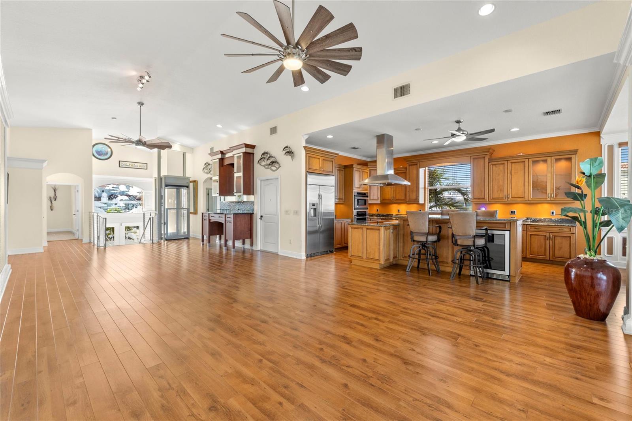
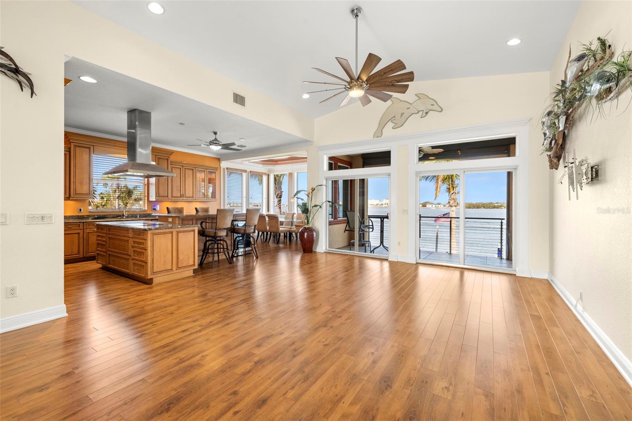
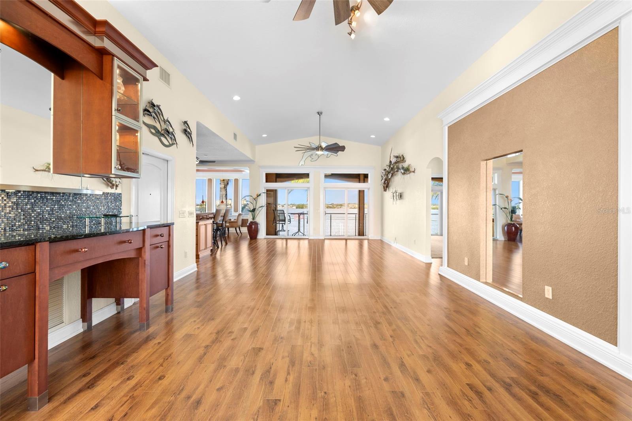
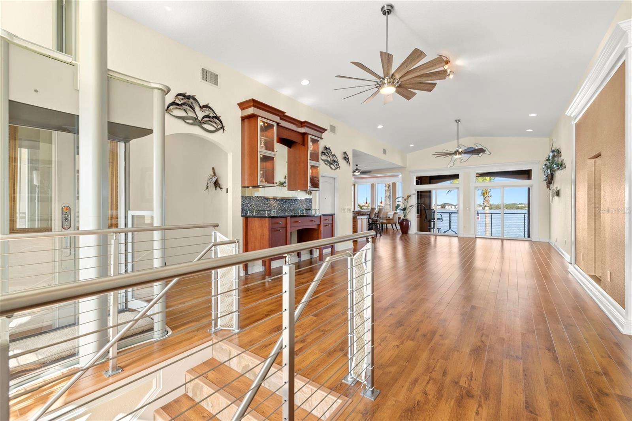
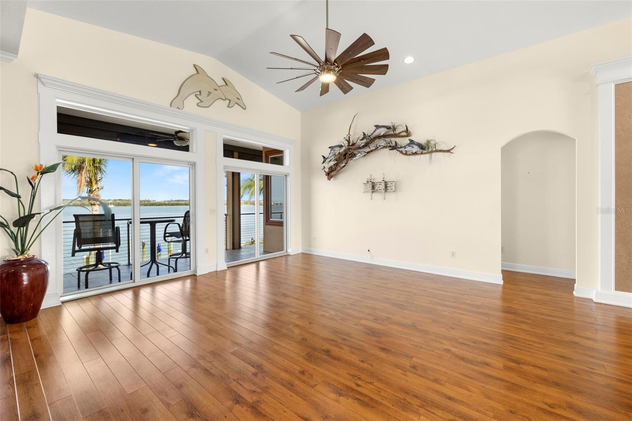
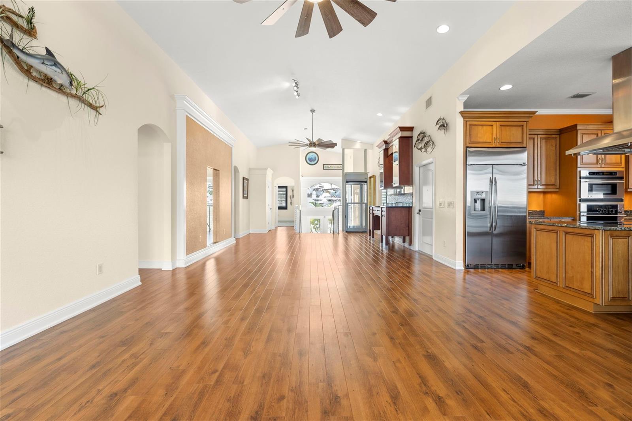
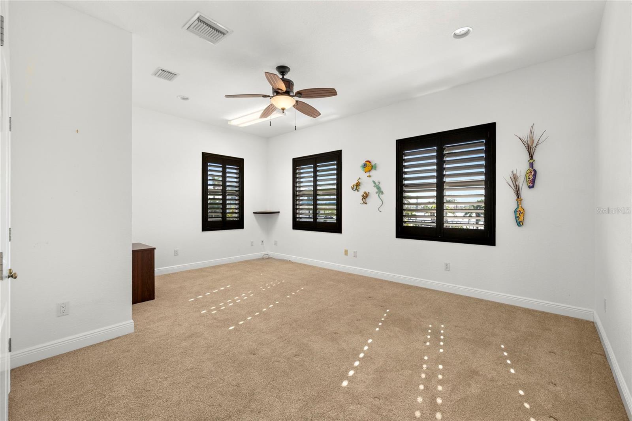
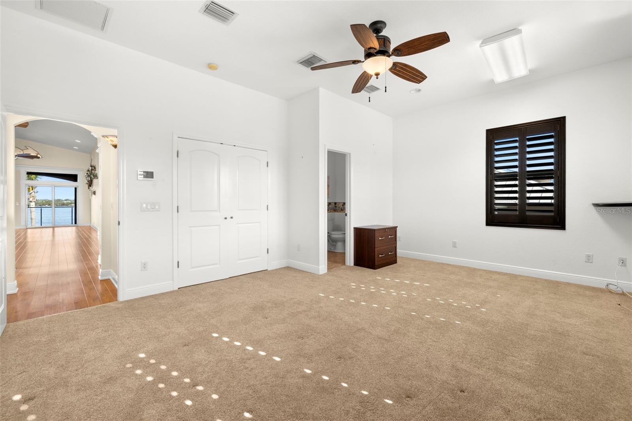
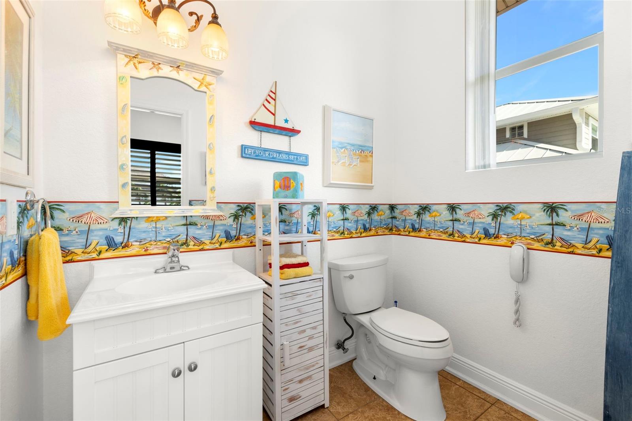
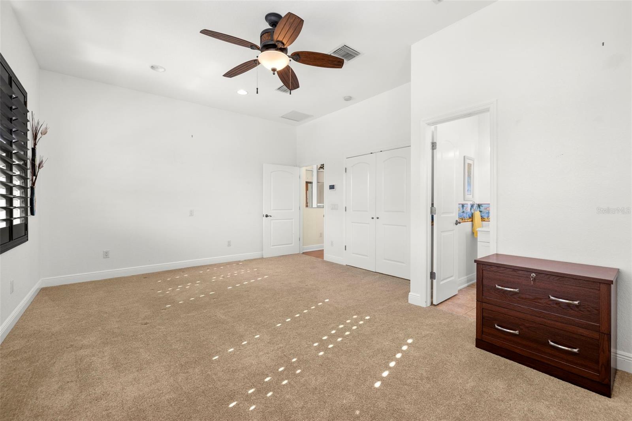
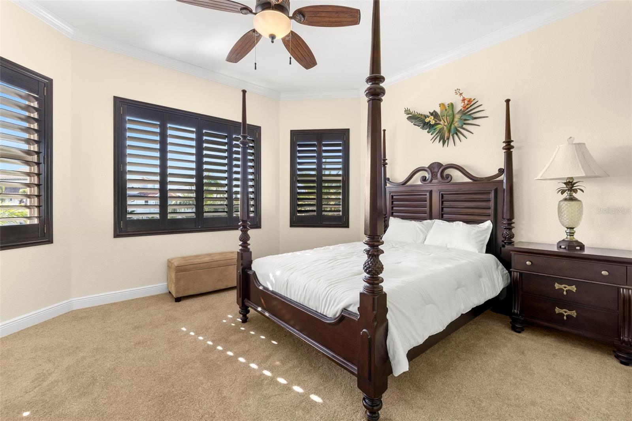
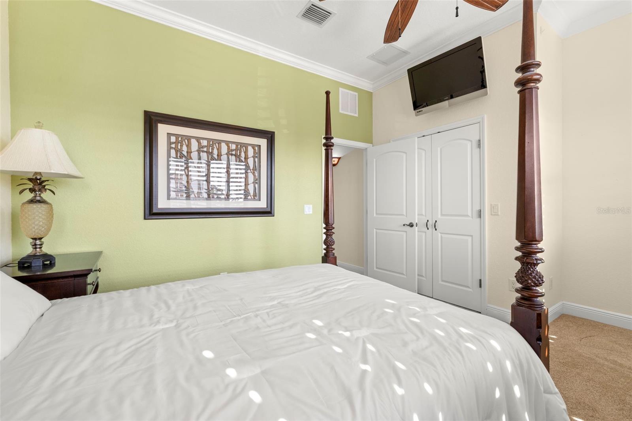
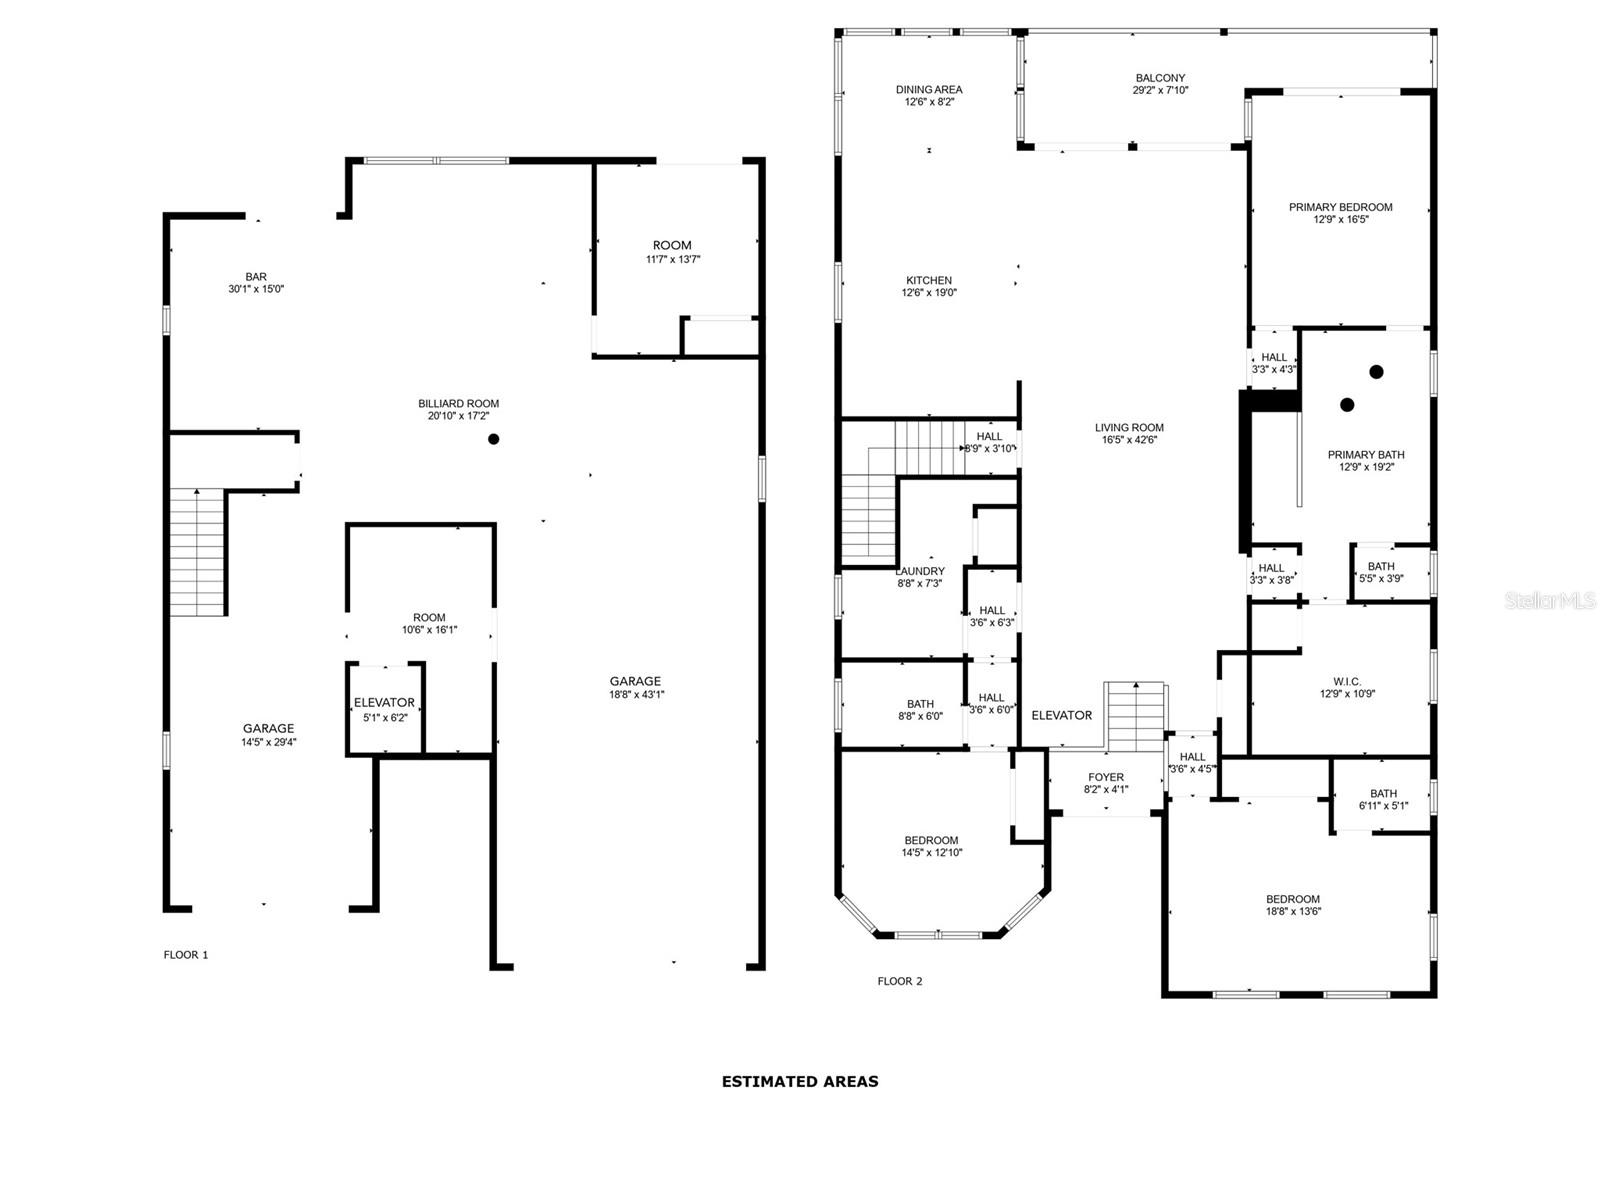
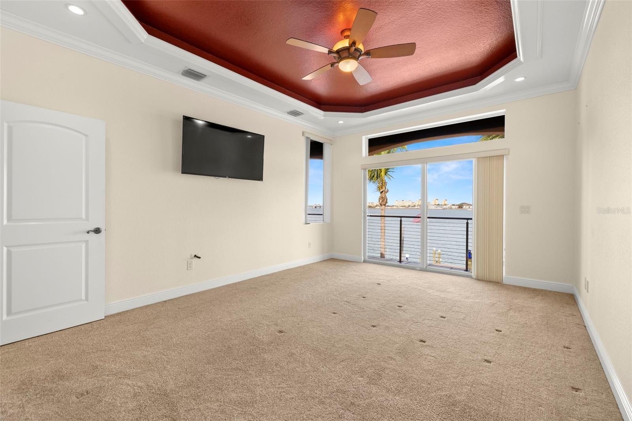
This thoughtfully designed interior has 3 spacious bedrooms and 2.5 baths just under 2,700 sq ft with its 10-foot ceilings create an airy, open ambiance.
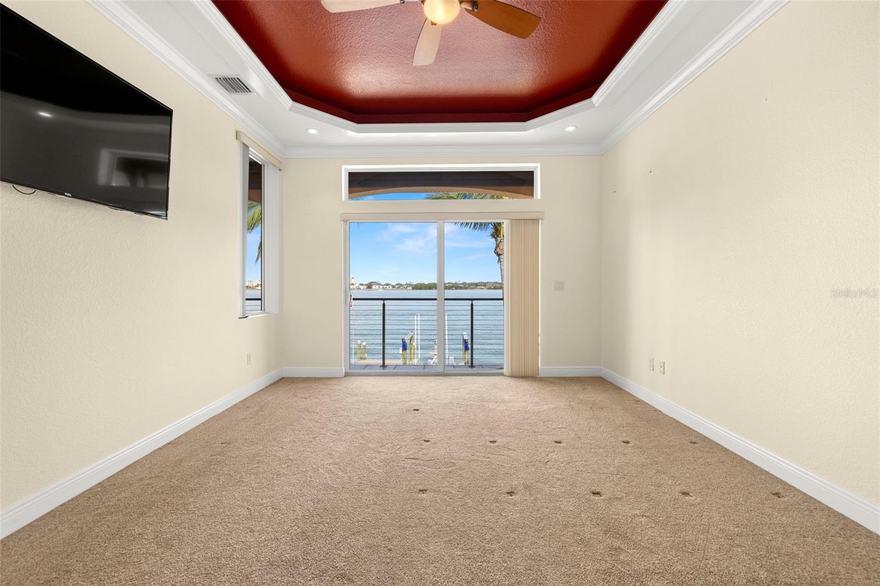
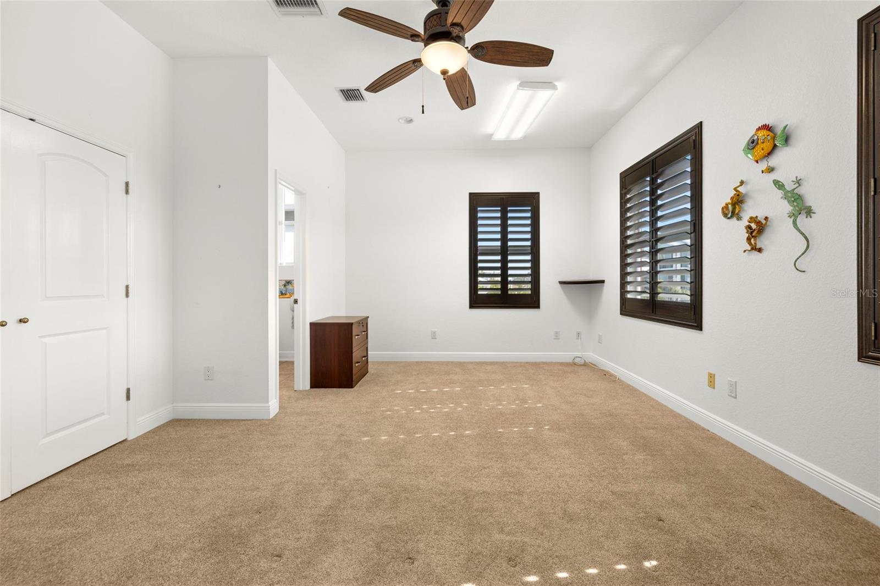
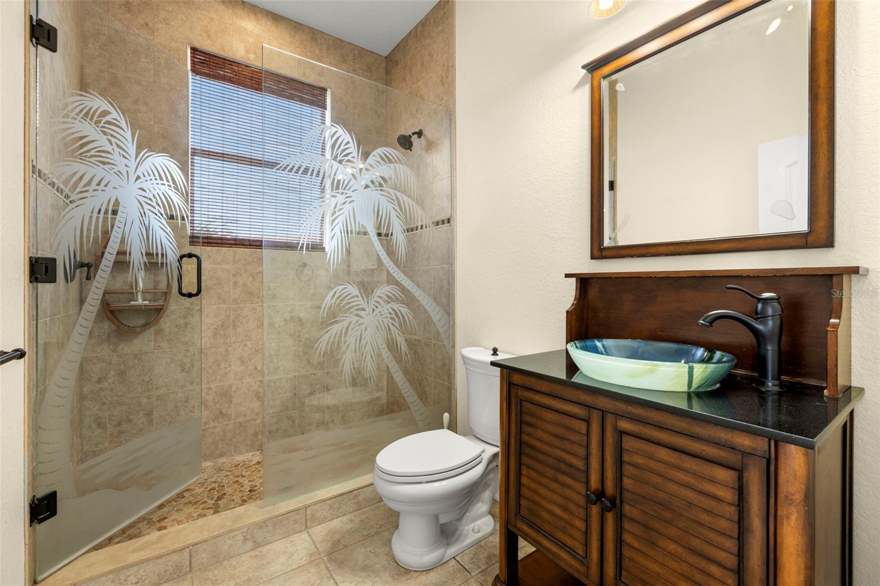
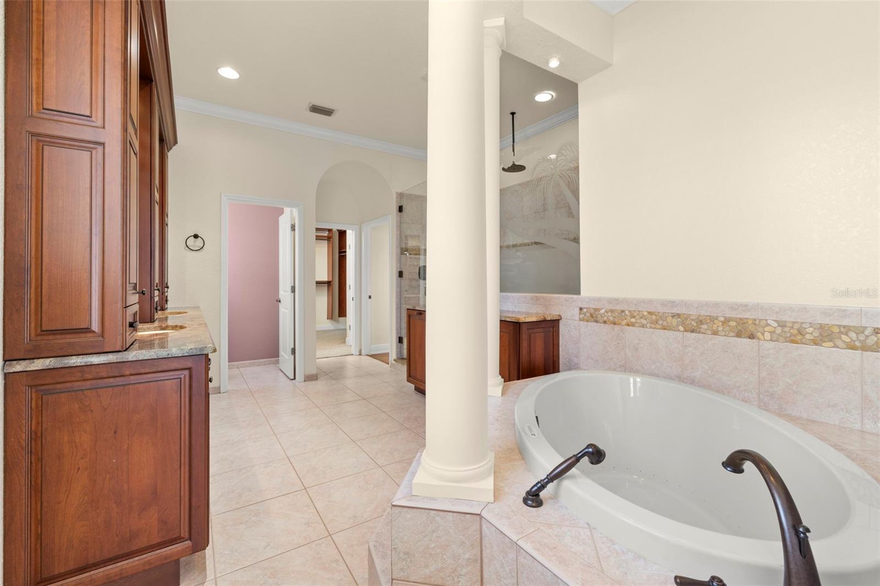
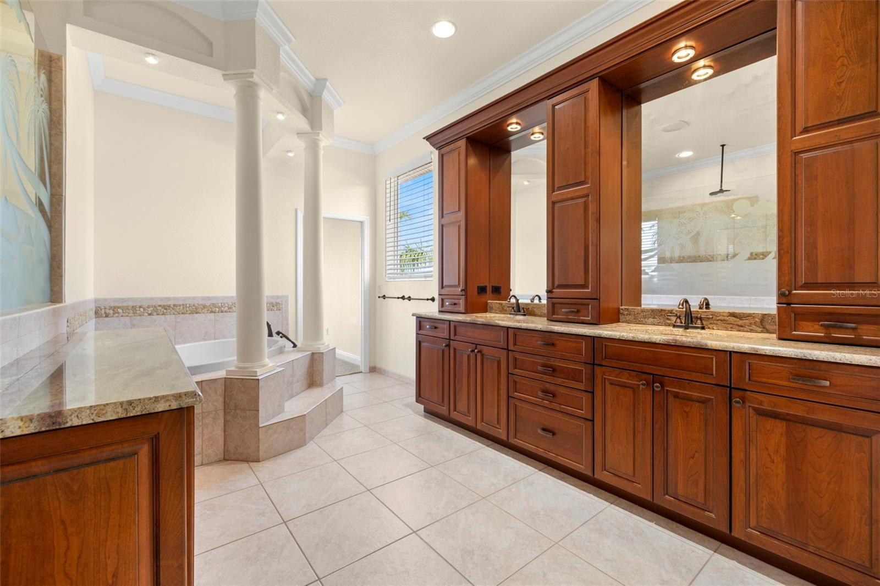
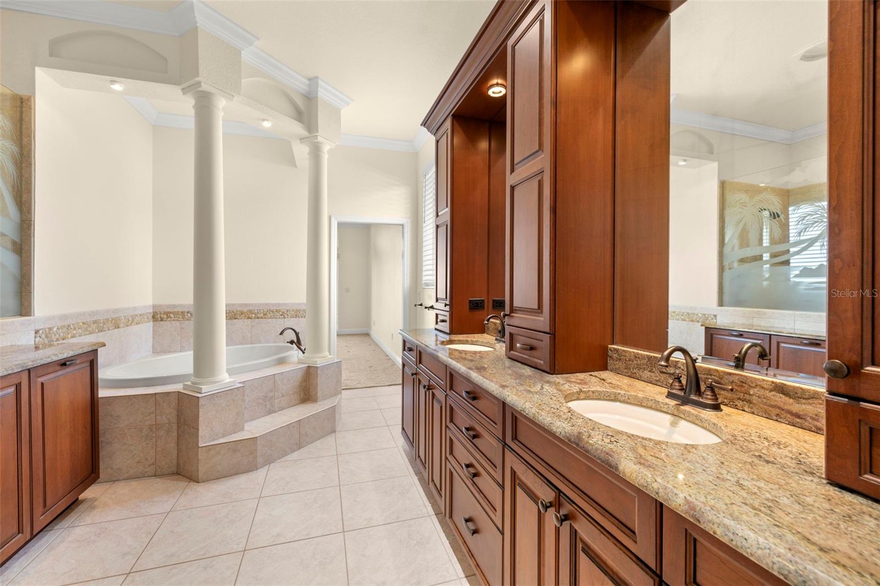
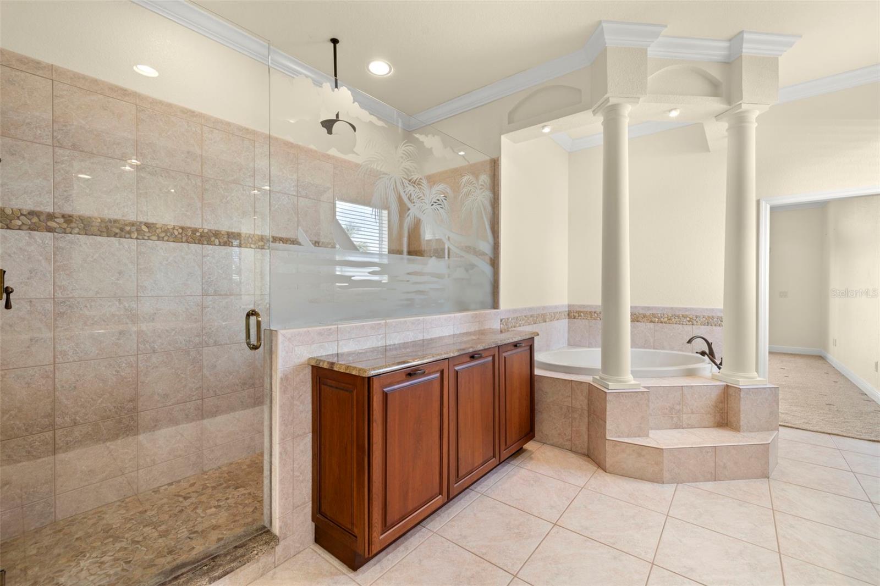
The primary suite is a true retreat, featuring breathtaking water views, a luxurious spa-like bath with dual shower heads, a garden tub, dual vanities, and an impressive 13x11 custom walk-in closet
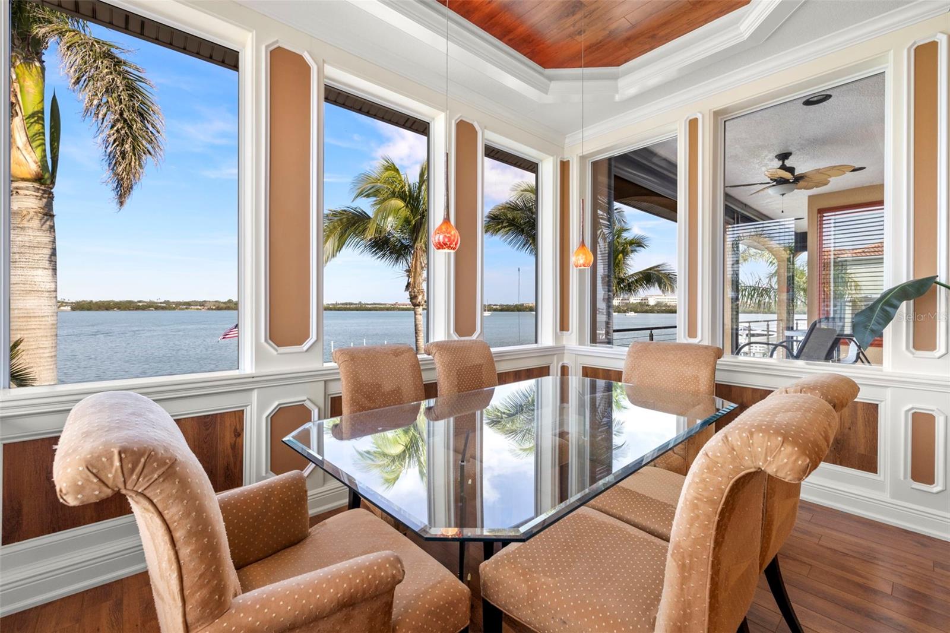
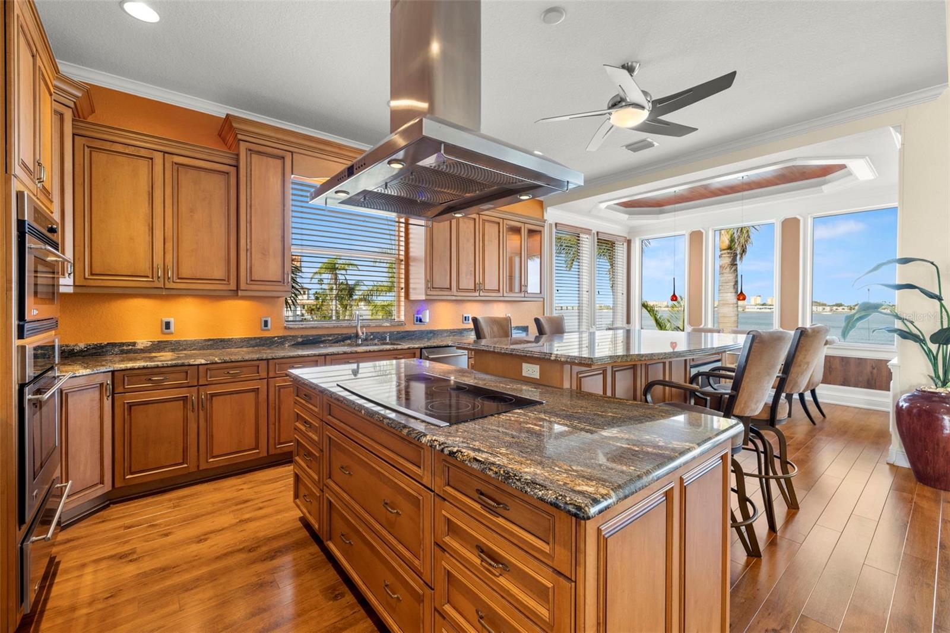
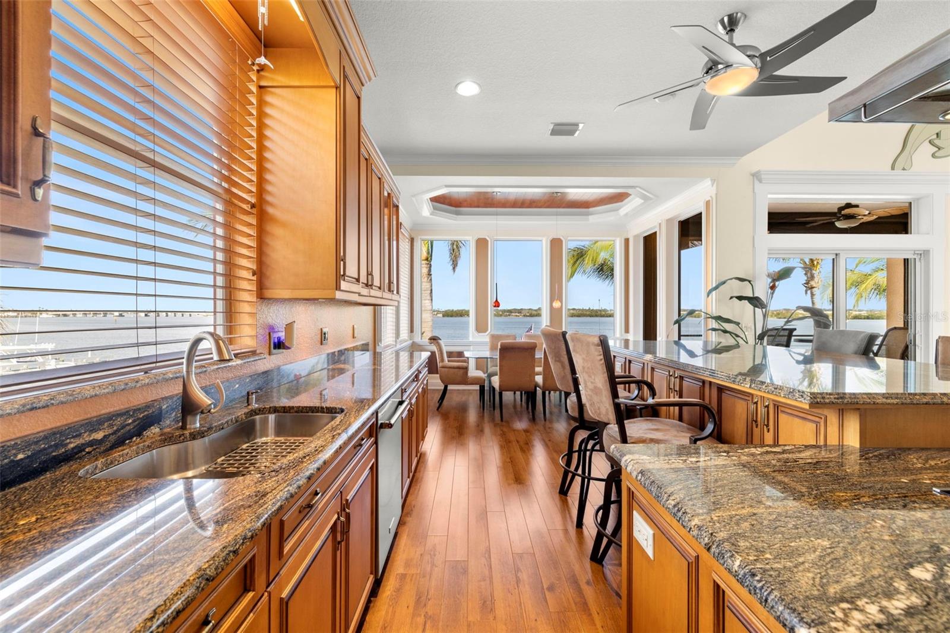
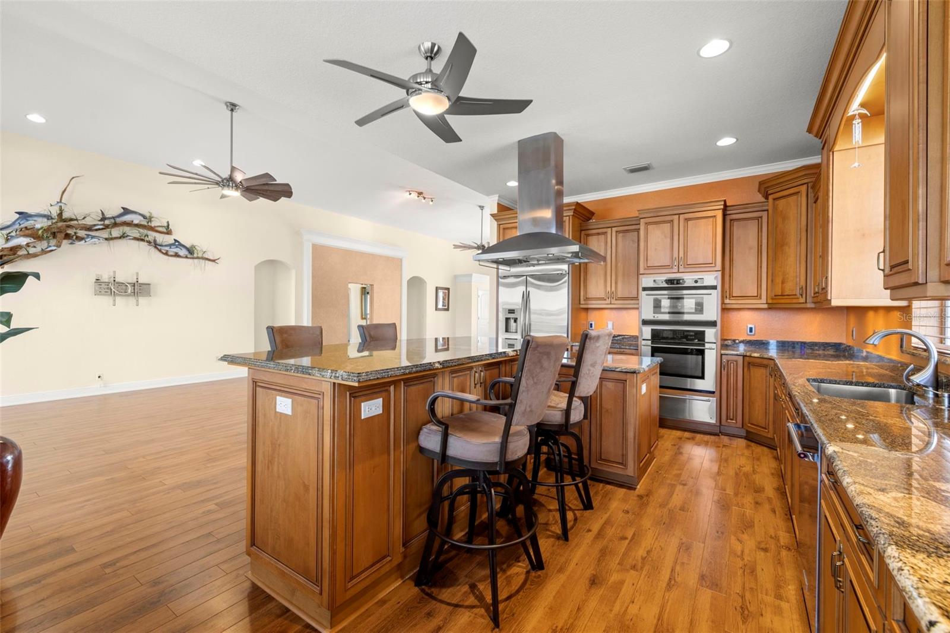
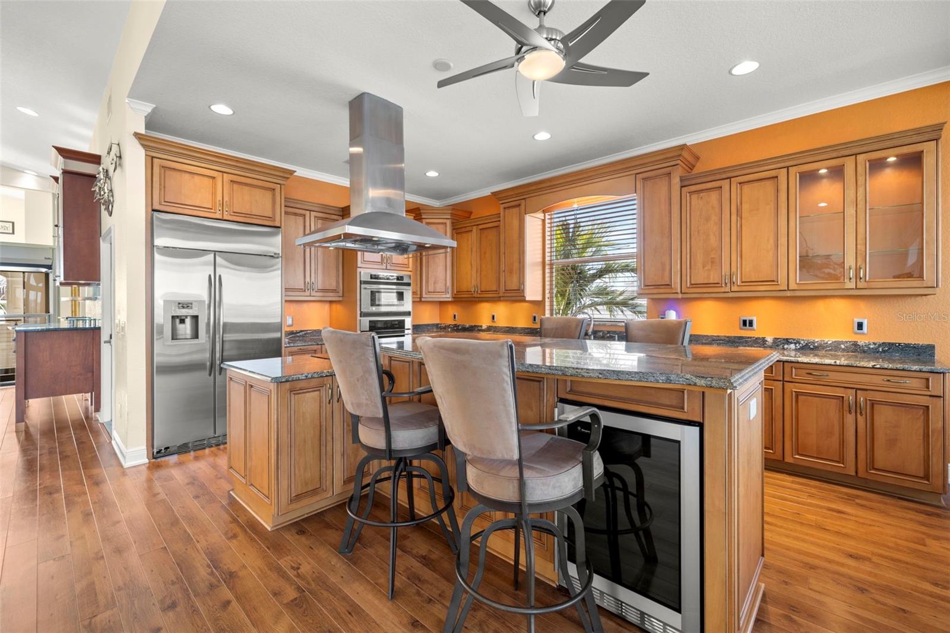
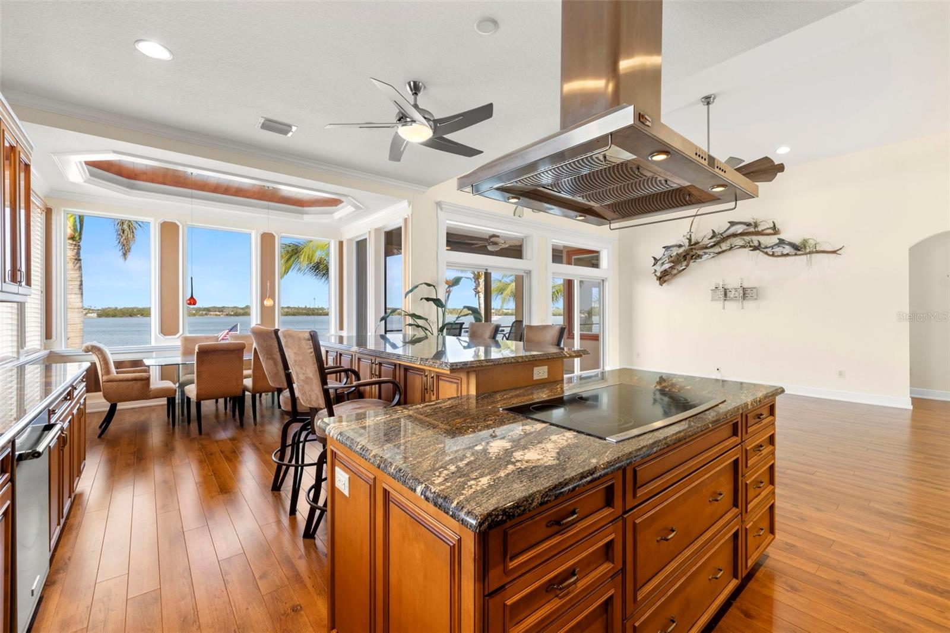
The gourmet kitchen boasts stainless steel appliances, rich wood cabinetry with under cabinet lighting, sleek granite countertops, a large island with seating for six and lots of extra storage, and an adjacent light-filled dining area overlooking the water. 
The great room was designed to maximize water views, creating an effortless flow between indoor and outdoor living and great for entertaining too down to the elegant built-in custom bar, adorned with hand-blown glass knobs.
This flexible floor plan allows for dual primary suites on both sides of the home.
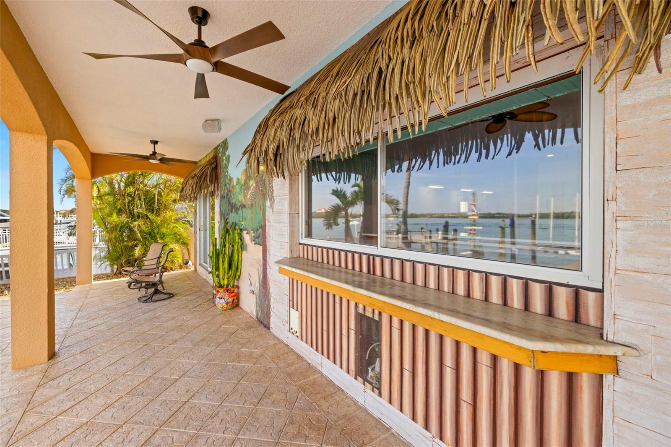
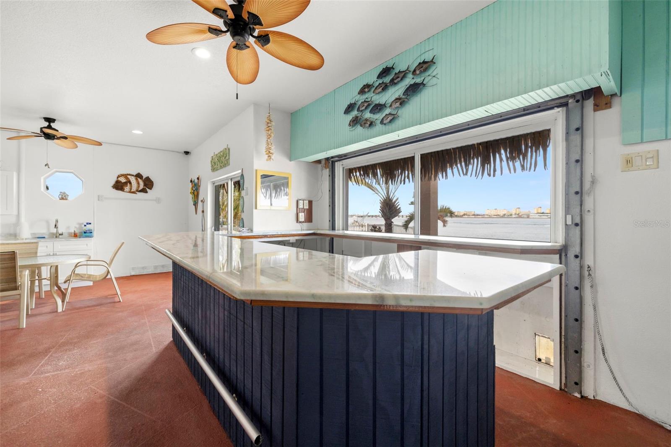
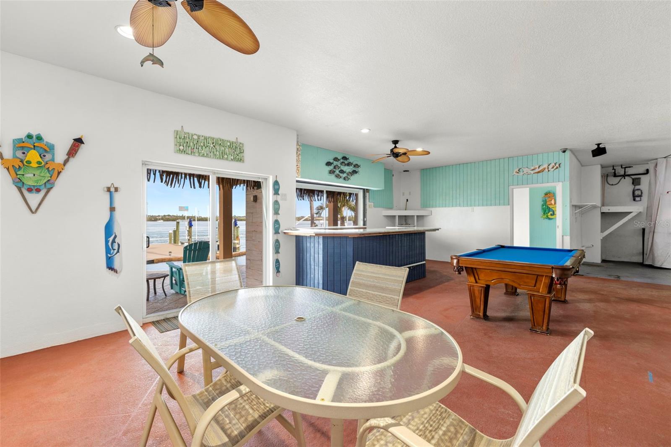
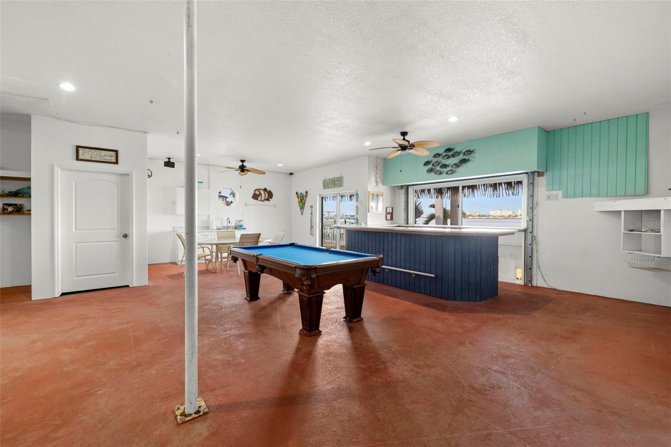
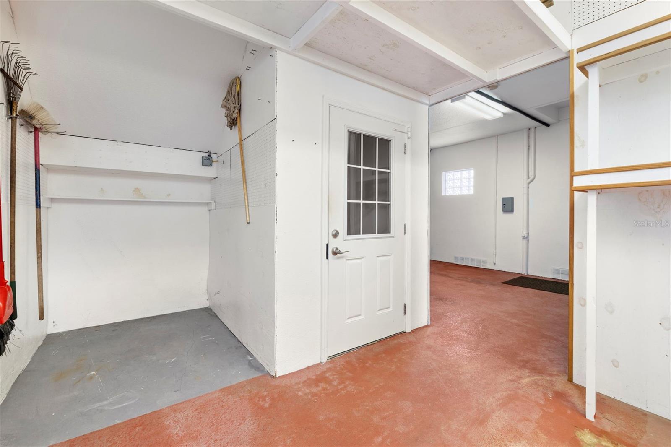
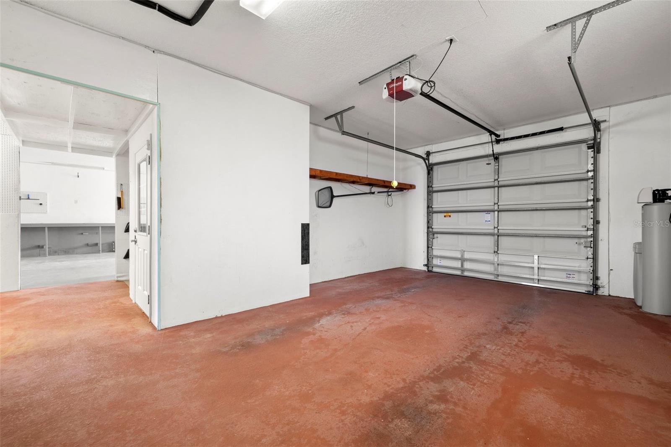
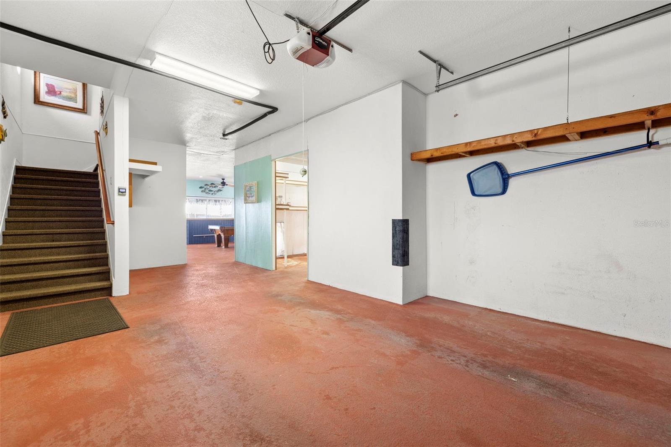
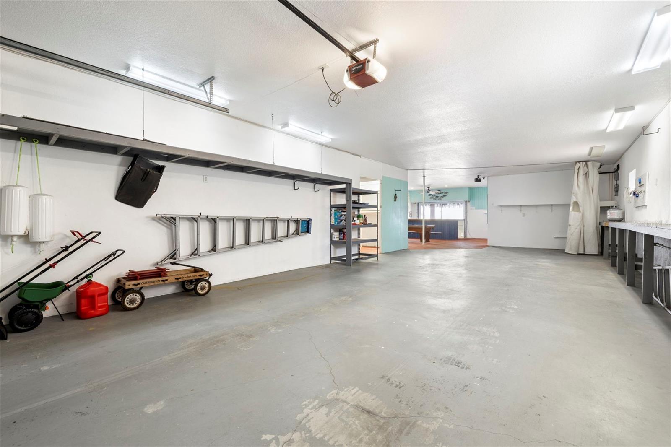
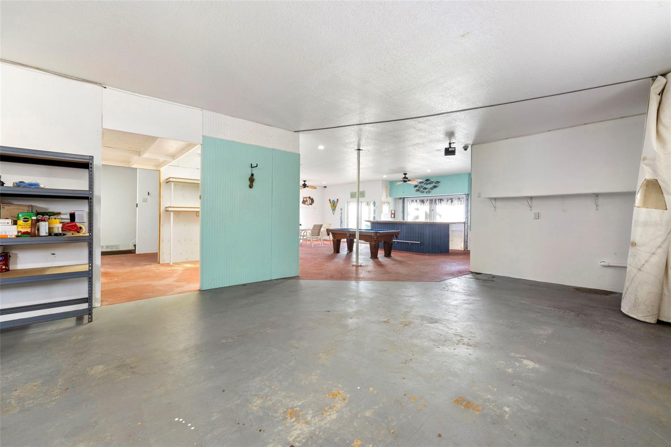
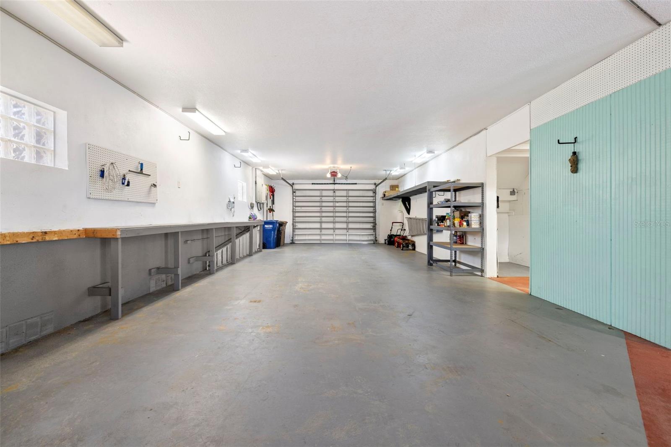
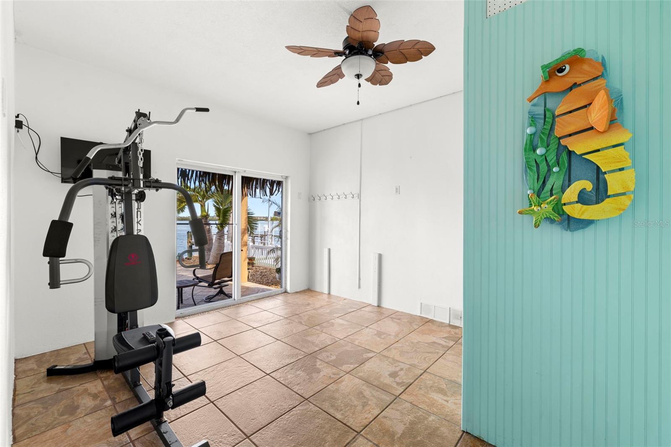
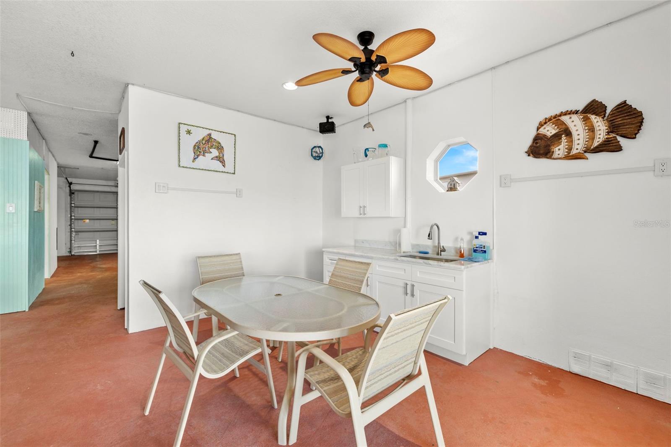
The oversized garage accommodates 3+ cars and a golf card if you want, with additional storage rooms, a charming granite-topped bar area that opens onto the pool area. Unlike typical drywall, the garage is finished with plaster walls for added durability and resiliency.
Two new elevated Trane AC systems installed.
Located just minutes from John’s Pass, the Elks Club, and a vibrant array of waterfront dining and entertainment options, this home is the epitome of luxury coastal living. Whether hosting unforgettable gatherings or enjoying peaceful sunset evenings, here is where memories are made, and waterfront dreams come true.
Experience waterfront living at its finest—schedule your private showing today - this home is turnkey ready for you. Check out the virtual tour.

854 BAY POINT DRIVE

Message successfully sent.

What would you like to know?

What is 3 + 4 ?

I agree to receive email communication and understand I can unsubscribe at any time.

I agree to be contacted by The Graf Group of Coldwell Banker via call, email, and text for real estate services. To opt out, you can reply 'stop' at any time or reply 'help' for assistance. You can also click the unsubscribe link in the emails. Message and data rates may apply. Message frequency may vary. Privacy Policy

Related Properties

New on site 4 days ago
WELCOME TO 547 JOHNS PASS AVENUE A RARE OPEN WATER ESTATE FEATURING TWO PRIMARY SUITES, BREATHTAKING PANORAMIC VIEWS, AND THE ULTIMATE FLORIDA WATERFRONT LIFESTYLE. Perfectly positioned on an expansive stretch of wide-open water, this extraordinary coastal retreat was thoughtfully designed to capture spectacular views from nearly every room while blending luxurious indoor-outdoor living seamlessly throughout the home. From the moment you arrive, the circular paver driveway, lush tropical landscaping, and striking coastal architecture create an unforgettable first impression. Step through the grand entryway into a light-filled open-concept floorplan where soaring ceilings, oversized windows, and endless water views immediately steal the show.  Designed for both elegant everyday living and effortless entertaining, the expansive living and dining spaces flow beautifully into the gourmet chef’s kitchen featuring custom cabinetry, stunning quartz countertops, oversized center island, premium Bosch appliances, designer backsplash, abundant storage, and an impressive wet bar with beverage refrigeration. Every detail has been thoughtfully curated to complement the home’s coastal aesthetic.  One of the home’s most exceptional features is the presence of TWO PRIVATE PRIMARY SUITES offering incredible flexibility for multigenerational living, guests, or creating the ultimate private retreat experience. The first-floor primary suite features a spacious walk-in closet, ensuite bath, and convenient access to the main living areas, while two additional well-appointed guest bedrooms share a beautifully updated guest bathroom. A spacious laundry room is also conveniently located on the first floor.  The entire second floor is dedicated to the luxurious grand primary retreat a true sanctuary of peace and tranquility. Wake up each morning to breathtaking sunrises and sweeping open water views through oversized windows designed to showcase the incredible scenery. This remarkable suite offers a spa-inspired ensuite bath, expansive walk-in closet space, private waterfront balcony, and a loft/office area ideal for working remotely while overlooking one of the most spectacular waterfront settings on the Gulf Coast. The upstairs retreat feels like a private penthouse oasis suspended above the water.  Step outside into your private waterfront paradise where resort-style living awaits. The expansive travertine pool deck surrounds the sparkling saltwater pool and creates multiple areas for lounging, dining, and entertaining while overlooking the stunning open water backdrop. The covered balcony provides the perfect setting for morning coffee, evening cocktails, and unforgettable sunsets. Boating enthusiasts will appreciate the private dock and lift with direct access to open water.  Every detail of this exceptional residence has been carefully designed to embrace the beauty of waterfront living while offering luxury, comfort, and functionality. With its rare dual primary suite layout, breathtaking views, and seamless indoor-outdoor design, this is more than just a home it is a private coastal sanctuary designed to experience the very best of luxury waterfront living.
#TB8510503

MADEIRA BEACH

547 JOHNS PASS AVENUE

4 Beds

3 Baths

3,481 Sq.Ft.

$2,595,000
MLS#: TB8510503

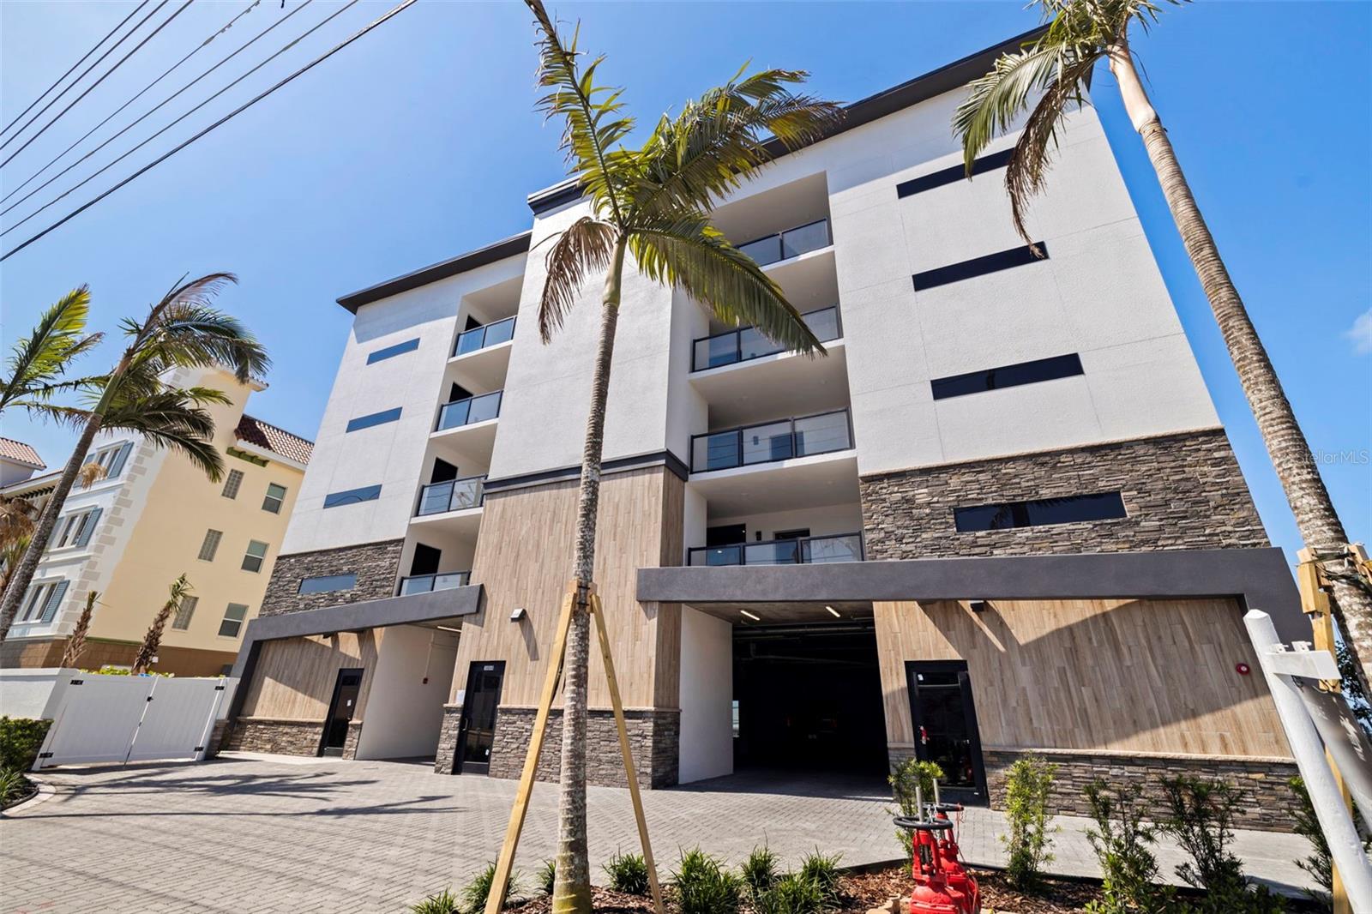
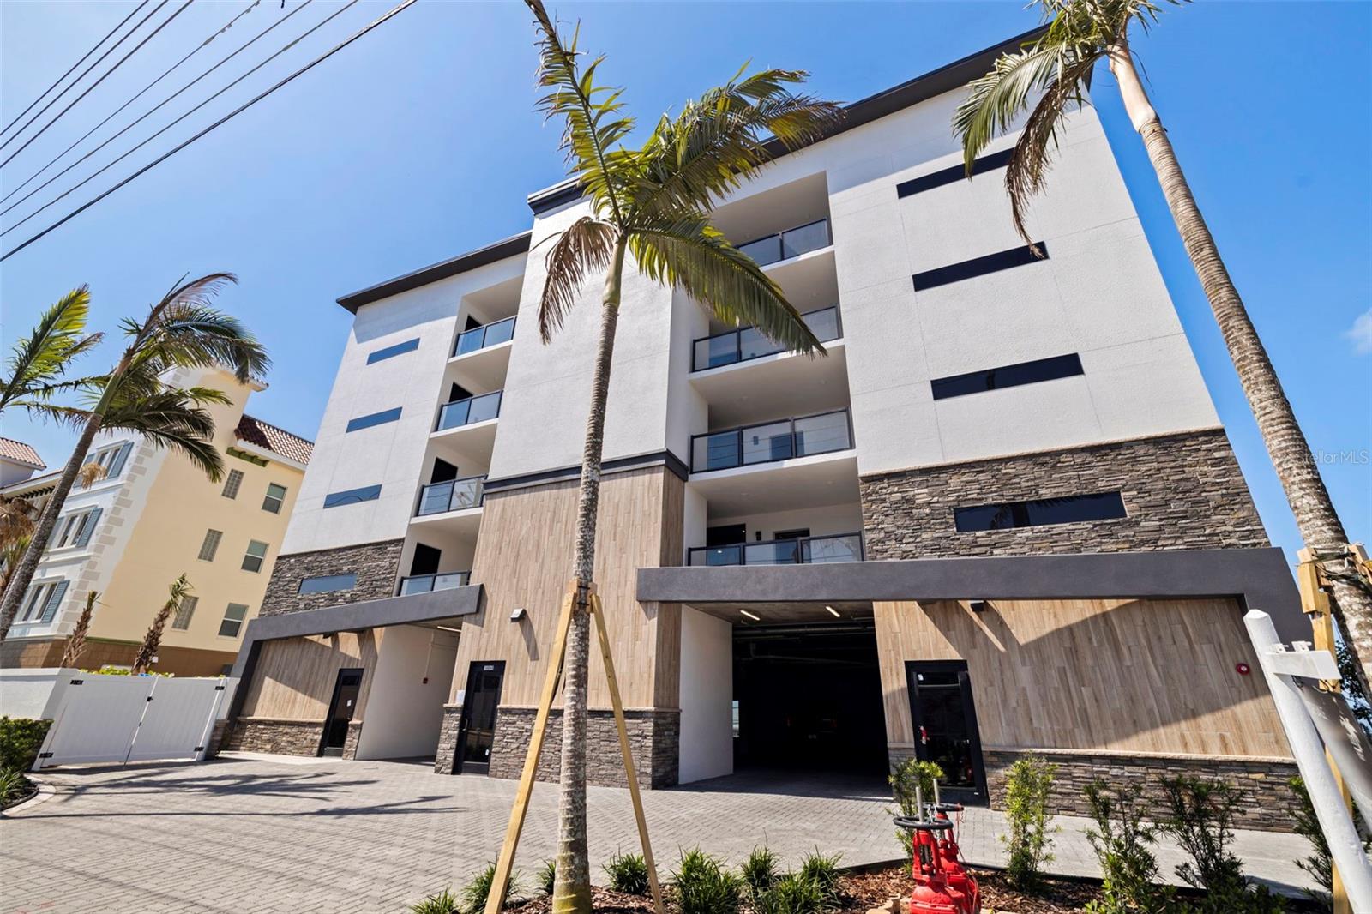
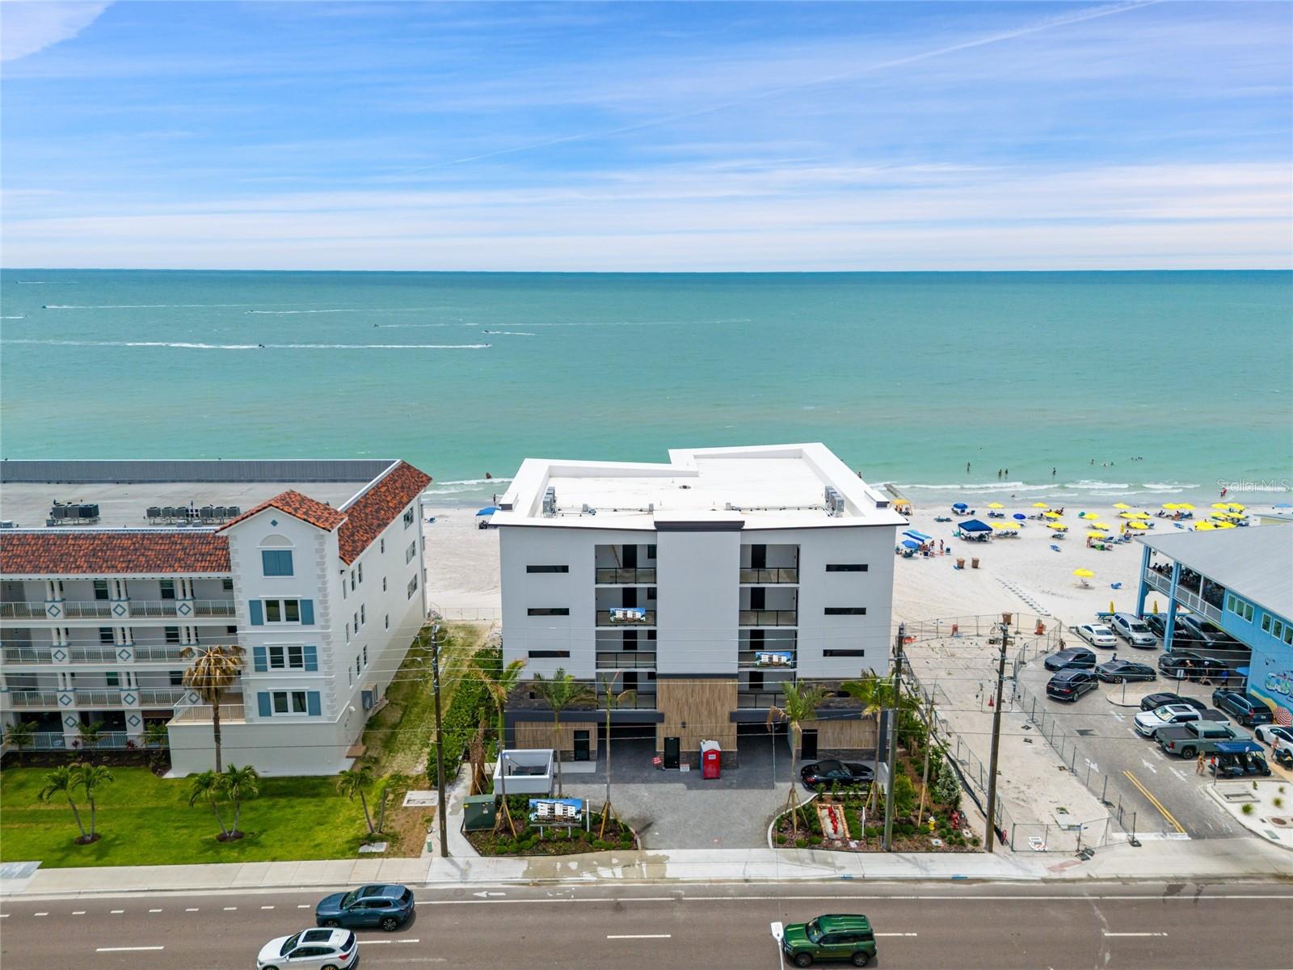
One or more photo(s) has been virtually staged. Welcome to a rare opportunity to own one of only eight exclusive residences in an architecturally stunning new Gulf-front development on Madeira Beach. With expanded square footage, this exquisitely designed building blends modern luxury with coastal sophistication, all set against the breathtaking backdrop of direct Gulf views and unforgettable sunsets. Each residence offers high-end finishes, an expansive covered outdoor living area, and only two units each floor—providing privacy, space, and sweeping vistas from nearly every room. This particular unit features three spacious bedrooms and three elegant bathrooms. Inside, you’ll find a thoughtfully curated interior, including wood tile flooring with sound mat underlay, luxury carpet in the second bedroom and den, and tile in the bathrooms. The gourmet kitchen is a showpiece with stainless steel appliances, designer backsplash, and an elevated cabinetry package for both kitchen and bathrooms. Solid core doors and premium hardware complete the refined aesthetic. The master en-suite bath showcases a spa-inspired design with large format tile, art-deco accent wall, and a custom shower floor. The second bath is equally luxurious with a tub. Outside, the amenities continue with a beachfront pool and spa, an expansive sun deck, and beautifully landscaped grounds with a full irrigation system and exterior lighting. Under-building parking and a private elevator round out the ease and exclusivity of ownership. This is more than a condo—it’s a statement in refined Gulf-front living!
#TB8502625

MADEIRA BEACH

14048 GULF BOULEVARD 202

3 Beds

3 Baths

1,791 Sq.Ft.

$2,625,000
MLS#: TB8502625

One or more photo(s) has been virtually staged. LUXURIOUS AND CONTEMPORARY, WITH THE PERFECT L.A. BLEND OF MINIMALISTIC ELEGANCE, SUPERIOR FORM AND ADVANCED FUNCTION, THIS VISUALLY-STUNNING WATERFRONT RESIDENCE WAS BUILT WITH REFINED IMAGINATION AND YEARS OF FORWARD-THINKING! Remarkable planning and extraordinary attention to the smallest of details have yielded a home that breathes a beautifully rare and clean simplicity. High ceilings, tall windows, elegant engineered hardwood flooring and finishes designed to “float” throughout the home, deliver a deeply-satisfying, Andy Worhol-like living experience. Modern concept kitchen features inconspicuous white cabinetry, high-quality stainless steel appliances, gas cooking, quartz counters, large island bar and a wonderful multi-function pantry hidden away from the home’s open areas. Superb built-ins offer a distinct art deco flare that complement posh, state-of-the-art lighting and generous use of skylights. The inspired living area, with its sleek fireplace illumination, transitions to a fabulous open dining space overlooking the waterfront. Through pocketing sliding glass, take in grand, sweeping and unobstructed water views made possible by exquisitely-engineered cantilevered construction. Bringing all of your waterfront into view, you’ll love the expansive, 50 ft-wide (approx.) covered balcony with pristine porcelain floors, exterior marble façade, bench, planter and built-in gas for outdoor cooking & firepit. The owner’s suite enjoys private balcony access, neo-contemporary built-ins and a richly detailed closet system. Owner’s bath is a lavish, pampering experience; with its own unique combination of materials, design and color, you’ll be enthralled by the purity of concept in the partially-open rainshower, sublime soaking tub and custom double vanity – merging vintage wood credenza and modern granite surfaces. Large 2nd bedroom complements owner’s suite in style & substance. You’ll be drawn to the delightfully-appealing guest bath and its amazing use of light, tilework and composition. Plush theater room functions as a 3rd bedroom. Lower-level entry foyer has a rich welcoming feel, and extensive multi-purpose/storage space. Out back, discover 2 sizable covered private waterfront decks overlooking a gorgeous Pebbletech pool. Updated seawall, composite dock, backup generator, and many extras. Brilliantly conceived, and exceptionally well-built.
#TB8493309

MADEIRA BEACH

14077 N BAYSHORE DRIVE

3 Beds

2 Baths

2,301 Sq.Ft.

$2,490,000
MLS#: TB8493309

Pre-Construction. To be built. Joint-Venture opportunity partnering with investors up and down Florida's coast. Brought to you by Noah Thomas Builders and situated in one of Madeira Beach’s most sought-after coastal neighborhoods, Where contemporary luxury is seamlessly woven with timeless coastal elegance, this exceptional new waterfront estate by Noah Thomas Builders sets a new standard for refined coastal living. Positioned on a deep-water canal in one of Madeira Beach’s most desirable neighborhoods, the property offers quick boating access to Tampa Bay and the Gulf of Mexico—perfect for those who value life on the water. Spanning approximately 3,200 square feet, this thoughtfully designed residence is crafted for buyers seeking more than a home—it’s a lifestyle statement. The open-concept floor plan is designed for effortless entertaining, flowing seamlessly to outdoor terraces that create a true indoor-outdoor living experience. The chef’s kitchen is both functional and elegant, showcasing custom cabinetry, quartz countertops, and top-tier appliances. The owner’s suite serves as a private retreat with a waterfront balcony, spa-inspired bath with soaking tub, and an oversized walk-in closet. Outdoor living takes center stage with a heated saltwater pool and spa, covered lounging areas, a private dock with lift, and a brand-new seawall—ideal for enjoying Florida’s waterfront lifestyle with the Gulf just minutes away. Built to FEMA’s latest standards, the home includes hurricane-rated windows and doors, flood-conscious construction, and a private elevator and whole home generator for added peace of mind and convenience. Located close to pristine beaches, waterfront dining, and boutique shopping, this residence delivers the best of Madeira Beach living. More than a home, it’s a coastal sanctuary defined by craftsmanship, quality, and the signature artistry of Noah Thomas Builders. All images, renderings, and descriptions illustrate the intended design and style by Noah Thomas Builders. Finishes, materials, and specifications may change during the build process. Pricing, availability, and final details subject to adjustment prior to completion.
#A4682107

MADEIRA BEACH

14184 W PARSLEY DRIVE

4 Beds

4 Baths

3,239 Sq.Ft.

$2,500,000
MLS#: A4682107

Where open water views meet privacy... A lifestyle-driven, wide-open-water estate with resort outdoor living.  Positioned where water becomes horizon and privacy becomes absolute, this exceptional Madeira Beach estate offers a level of seclusion rarely found on the Gulf Coast. End-of-the-road placement with preserve frontage ensures uninterrupted views, enduring privacy, and no future development risk.
Beyond its refined aesthetic, the residence has been comprehensively remodeled with an emphasis on longevity, flow, and peace of mind. During renovation, the original water-facing wall and Northeast wall was thoughtfully removed to open the home to expansive water views, creating a new luminous dining area and living experience. Enhancements include a 2021 barrel tile roof, new impact windows and sliding glass doors along the waterside, a newer HVAC system, new electrical panel (2021), all new appliances, including a gas stove with a pot filler, and fully reimagined bathrooms throughout—ensuring the home is as sound as it is beautiful.
Outdoors, a resort-style pool is surrounded by expansive paved patios, a one of a kind fire pit surround, and all of this is framed by water on three sides, offering an ideal setting for both intimate gatherings and grand celebrations. This spot gives you a front row seat to the most Spectacular Christmas Boat Parades.  Nearly 160 linear feet of deep-water seawall, dual 10,000-lb boat lifts, and direct Gulf access with no fixed bridges create a true mariner’s haven.
Set within a peaceful enclave of Madeira Beach, yet moments from world-class dining, shopping, new luxury development, a short drive to both St. Pete/ Clearwater airport and Tampa airport and the forthcoming Madeira Beach Marriott Autograph Hotel, this residence offers the rare balance of tranquility and proximity.  For buyers seeking a waterfront home that combines location, lifestyle, and meaningful upgrades for long-term confidence—this is a compelling opportunity in today’s market.
This is Gulf Coast living—elevated.
#TB8474247

MADEIRA BEACH

583 CRYSTAL DRIVE

4 Beds

4 Baths

3,614 Sq.Ft.

$2,950,000
MLS#: TB8474247

One or more photo(s) has been virtually staged. Welcome to a rare opportunity to own one of only eight exclusive residences in an architecturally stunning new Gulf-front development on Madeira Beach. With expanded square footage, this exquisitely designed building blends modern luxury with coastal sophistication, all set against the breathtaking backdrop of direct Gulf views and unforgettable sunsets.
Each residence offers high-end finishes, an expansive covered outdoor living area, and only two units per floor—providing privacy, space, and sweeping vistas from nearly every room. This particular unit features two spacious bedrooms, two elegant bathrooms, and a versatile den—ideal for a home office, media room, or guest space.
Inside, you’ll find a thoughtfully curated interior, including engineered wood flooring with sound mat underlay, luxury carpet in the second bedroom and den, and custom tile work throughout. The gourmet kitchen is a showpiece with stainless steel appliances, designer backsplash, and an elevated cabinetry package for both kitchen and bathrooms. Solid core doors and premium hardware complete the refined aesthetic. 
The master en-suite bath showcases a spa-inspired design with large format tile, art-deco accent wall, and a custom shower floor. The second bath is equally luxurious with a tub .  Outside, the amenities continue with a beachfront pool, spa, an expansive paver deck, and beautifully landscaped grounds with a full irrigation system and exterior lighting. Under-building parking and a private elevator round out the ease and exclusivity of ownership.
This is more than a condo—it’s a statement in refined Gulf front living!
#TB8389675

MADEIRA BEACH

14048 GULF BOULEVARD 201

3 Beds

3 Baths

2,330 Sq.Ft.
$2,729,000

MLS#: TB8389675

One or more photo(s) has been virtually staged. Welcome to a rare opportunity to own one of only eight exclusive residences in an architecturally stunning new Gulf-front development on Madeira Beach. With expanded square footage, this exquisitely designed building blends modern luxury with coastal sophistication, all set against the breathtaking backdrop of direct Gulf views and unforgettable sunsets. Each residence offers high-end finishes, an expansive covered outdoor living area, and only two units per floor—providing privacy, space, and sweeping vistas from nearly every room. This particular unit features two spacious bedrooms, two elegant bathrooms, and a versatile den—ideal for a home office, media room, or guest space. Inside, you’ll find a thoughtfully curated interior, including engineered wood flooring with sound mat underlay, luxury carpet in the second bedroom and den, and custom tile work throughout. The gourmet kitchen is a showpiece with stainless steel appliances, designer backsplash, and an elevated cabinetry package for both kitchen and bathrooms. Solid core doors and premium hardware complete the refined aesthetic. The master en-suite bath showcases a spa-inspired design with large format tile, art-deco accent wall, and a custom shower floor. The second bath is equally luxurious with a tub. Outside, the amenities continue with a beachfront pool and spa, an expansive paver deck, and beautifully landscaped grounds with a full irrigation system and exterior lighting. Under-building parking and a private elevator round out the ease and exclusivity of ownership. This is more than a condo—it’s a statement in refined Gulf-front living!
#TB8389678

MADEIRA BEACH

14048 GULF BOULEVARD 302

3 Beds

3 Baths

1,791 Sq.Ft.

$2,725,000

MLS#: TB8389678

GULF FRONT - Spectacular new building on Madeira Beach. Each unit offers high-end features, an expansive outdoor living area, and direct Gulf views with incredible sunsets. Largest balconies on the beach. Units starting at $2,625,000. This exquisitely designed building will only have 8 units - 2 units per floor, offering an elevator, pool/spa and under building parking. This unit has 2 bedrooms, 3 baths plus a den. Stainless steel appliances, designer backsplash, high-end cabinetry package for kitchen and bathrooms, solid core doors and premium hardware. Engineered wood flooring with sound mat underlay, luxury carpet in 2nd bedroom and den. Large format tile in Master En-Suite, complete with art-deco accent behind the vanity and custom shower floor design. The second bathroom will include luxury details with tub surround and 6” mosaic tile waterfall accent. Hurricane impact windows and sliders. Large covered outdoor living space (808 sq. ft) will include built-in features and porcelain tile. Beachfront pool and spa with large deck, paver parking lot, landscape package with irrigation system, and exterior lighting. Condo docs available. HOA costs, requirements, leasing, etc to be determined.
#U8210139

MADEIRA BEACH

14048 GULF BOULEVARD 402

2 Beds

3 Baths

1,791 Sq.Ft.

$2,779,000

MLS#: U8210139

 - property

Send a message

Message successfully sent.

Your message

What is 3 + 4 ?

Reason for contacting?

I agree to receive email communication and understand I can unsubscribe at any time.

I agree to be contacted by The Graf Group of Coldwell Banker via call, email, and text for real estate services. To opt out, you can reply 'stop' at any time or reply 'help' for assistance. You can also click the unsubscribe link in the emails. Message and data rates may apply. Message frequency may vary. Privacy Policy

Sign Out

Virtual Assistant

Would you like to take the next step with this property? We can help you schedule a showing or virtual tour, or send you more details.

Yes, I would like more information.

Thank You for Your Reply, One of Our Agents will contact you as soon as possible

No, maybe later.

Thank you, you can always contact me via email, phone number or through the contact form.

Realhub AI

Lucy - Your AI-Powered Realtor

Update Your Temporary Password

Personalize your search

Enter your email and we'll notify you immediately when new listings match what you're looking for.

or enter email address

Already have an account ? Login here

Continue your home search

I agree to receive communications and understand I can unsubscribe at any time.

I agree to be contacted by The Graf Group of Coldwell Banker via call, email, and text for real estate services. To opt out, you can reply 'stop' at any time or reply 'help' for assistance. You can also click the unsubscribe link in the emails. Message and data rates may apply. Message frequency may vary. Privacy Policy

Already have an account ? Login here

We use cookies

We use cookies primarily for analytics to enhance your experience. By accepting, you agree to our use of these cookies. You can manage your preferences or learn more about our cookies policy.