Features & Amenities

Interior

  • Other Interior Features

    Crown Molding, Eat-in Kitchen, Open Floorplan, Tray Ceiling(s), Wet Bar

  • Total Bedrooms

    3

  • Bathrooms

    4

  • 1/2 Bathrooms

    1

  • Cooling YN

    YES

  • Cooling

    N/A

  • Fireplace YN

    YES

  • Heating YN

    YES

  • Heating

    Central, Heat Pump

  • Pet friendly

    Yes

Exterior

  • Garage

    Yes

  • Garage spaces

    3

  • Construction Materials

    Block

  • Parking

    Driveway, Garage Door Opener, Garage Faces Side, Attached

  • Patio and Porch Features

    Patio, Screened

  • Pool

    Yes

  • Pool Features

    Heated, In Ground, Salt Water, Screen Enclosure, Private

  • Waterfront YN

    NO

  • View

    Water

Area & Lot

  • Lot Features

    Landscaped, Level

  • Lot Size(acres)

    0.47

  • Lot Size(square feet)

    20,604

  • Property Type

    Residential

  • Property Sub Type

    Single Family Residence

  • Architectural Style

    Custom

Price

  • Sales Price

    $3,199,000

  • Tax Amount

    $24,645

  • Sq. Footage

    3,838

  • Price/SqFt

    $833

HOA

  • Association

    YES

  • Association Fee

    $7,012

  • Association Fee Frequency

    Annually

  • Association Fee Includes

    N/A

School District

  • Elementary School

    Robert E Willis Elementary

  • Middle School

    Nolan Middle

  • High School

    Lakewood Ranch High

Property Features

  • Stories

    1

  • New Construction

    NO

  • Foundation Details

    Slab

  • Ownership

    Fee Simple

  • Sewer

    Public Sewer

Schedule a Showing

Showing scheduled successfully.

<
>
IN PERSON
VIA CHAT

What is 3 + 4 ?


Change time

Mortgage calculator
Estimate your monthly mortgage payment, including the principal and interest, property taxes, and HOA. Adjust the values to generate a more accurate rate.

Your payment

Principal and Interest:

$

Property taxes:

$

HOA fees:

$

Total loan payment:

$

Total interest amount:

$

Location

County

Manatee

Elementary School

Robert E Willis Elementary

Middle School

Nolan Middle

High School

Lakewood Ranch High

Listing Courtesy of Joel Schemmel, PREMIER SOTHEBYS INTL REALTY

RealHub Information is provided exclusively for consumers' personal, non-commercial use, and it may not be used for any purpose other than to identify prospective properties consumers may be interested in purchasing. All information deemed reliable but not guaranteed and should be independently verified. All properties are subject to prior sale, change or withdrawal. RealHub website owner shall not be responsible for any typographical errors, misinformation, misprints and shall be held totally harmless.

Agent Emil Garinga

Executive Assistant

Emil Garinga

Call Emil today to schedule a private showing.


* Listings on this website come from the FMLS IDX Compilation and may be held by brokerage firms other than the owner of this website. The listing brokerage is identified in any listing details. Information is deemed reliable but is not guaranteed. If you believe any FMLS listing contains material that infringes your copyrighted work please click here to review our DMCA policy and learn how to submit a takedown request.© 2024 FMLS.
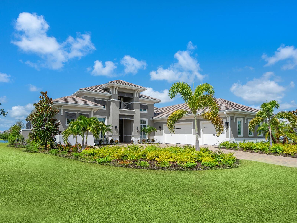
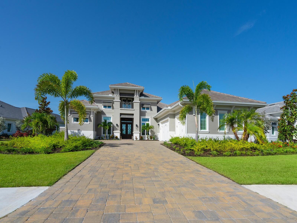
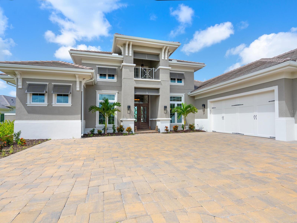
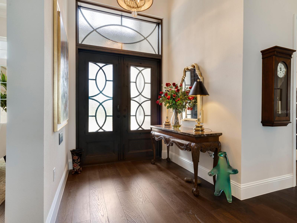
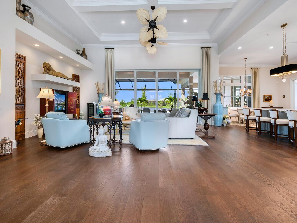
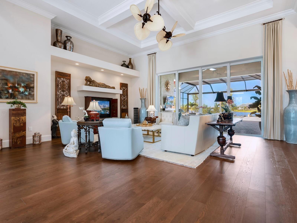
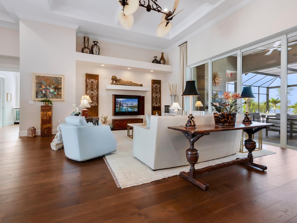
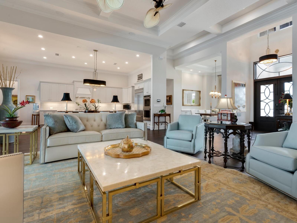
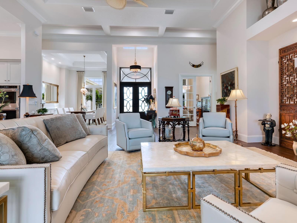
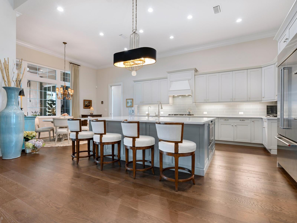
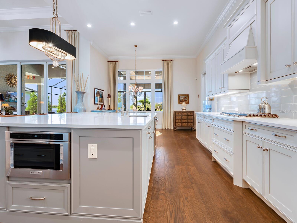
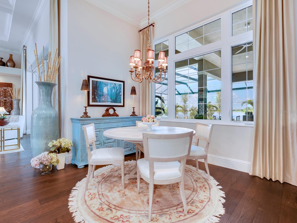
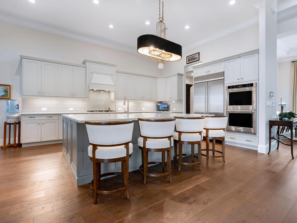
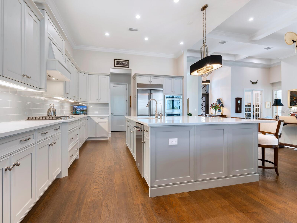
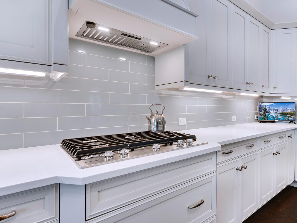
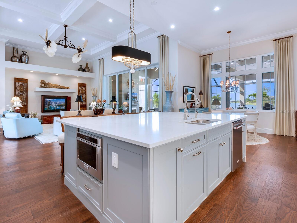
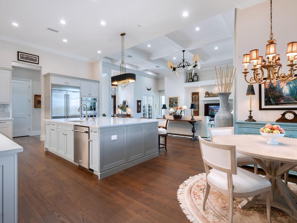
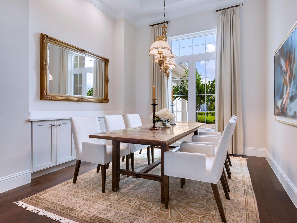
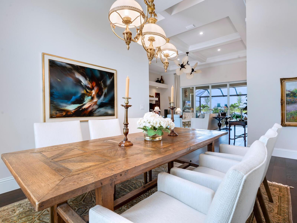
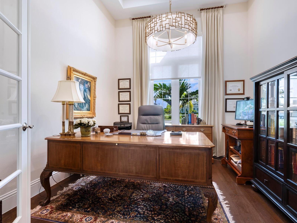
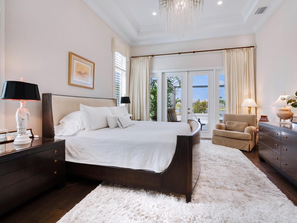
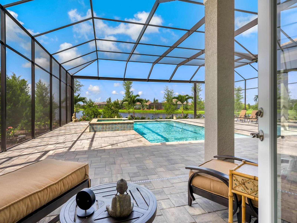
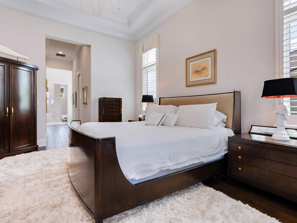
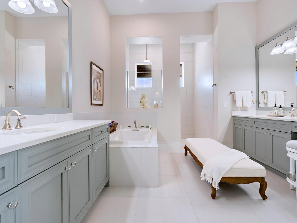
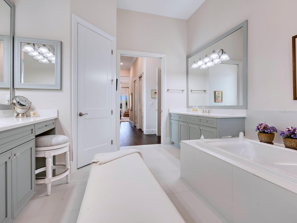
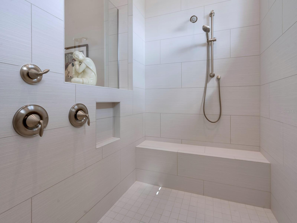
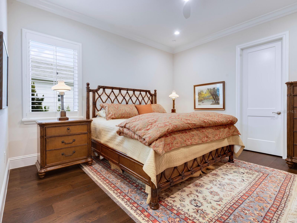
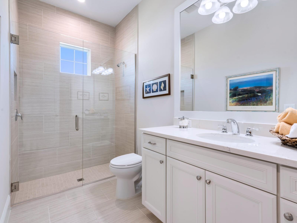
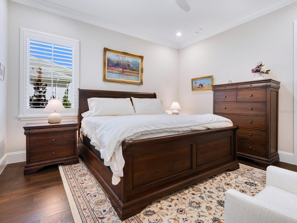
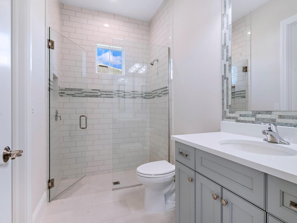
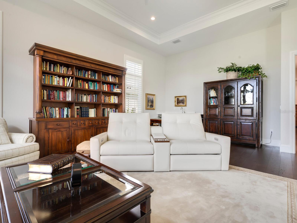
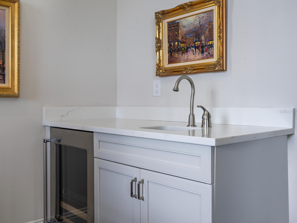
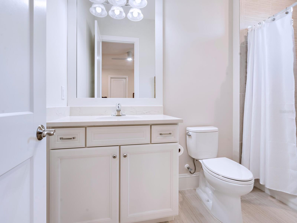
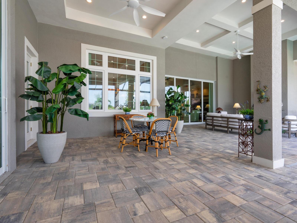
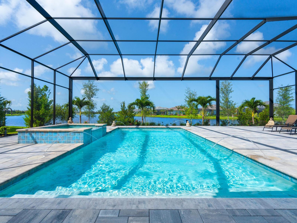
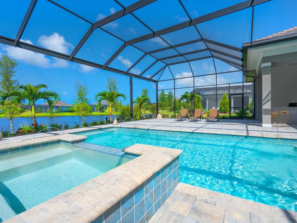
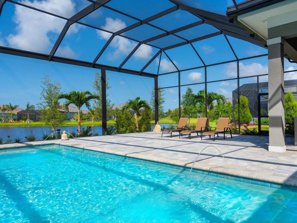
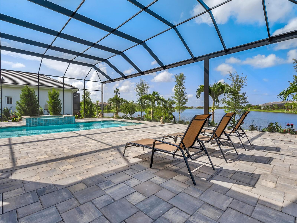
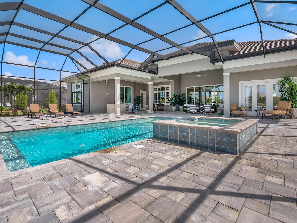
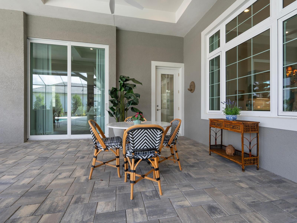
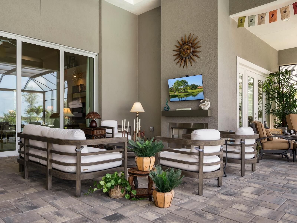
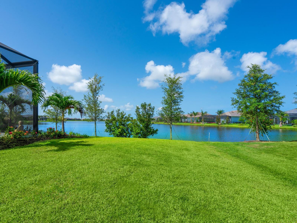
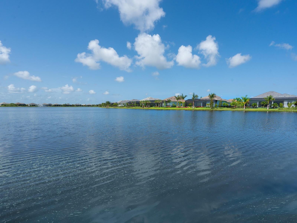
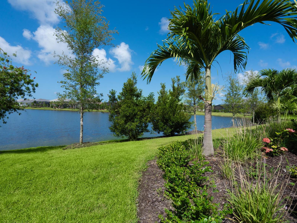
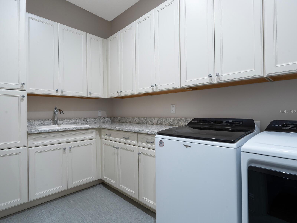
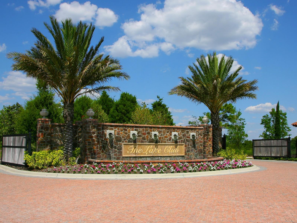
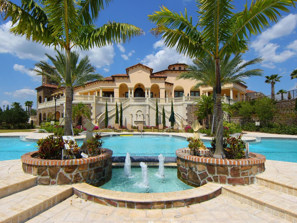
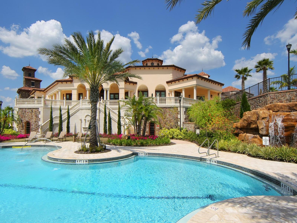
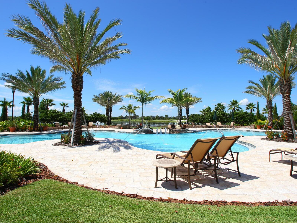
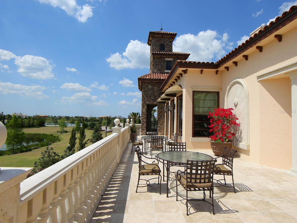
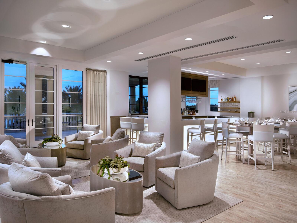
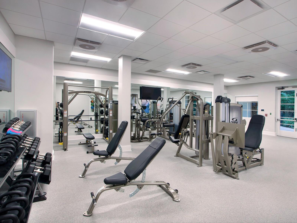
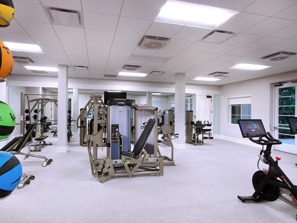
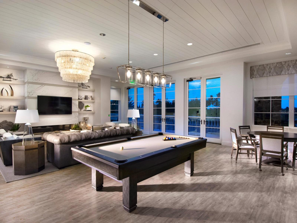
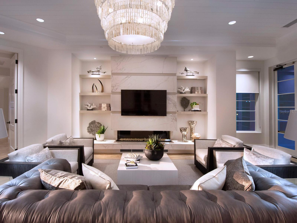
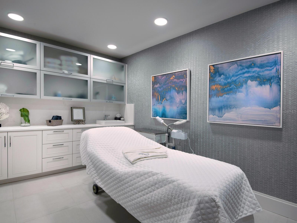
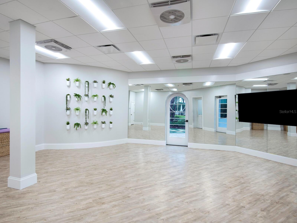
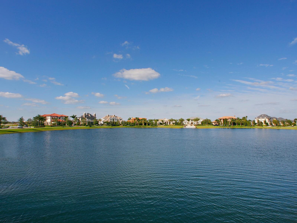
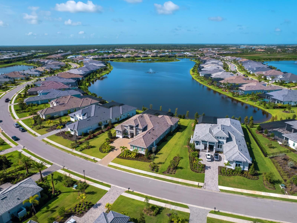
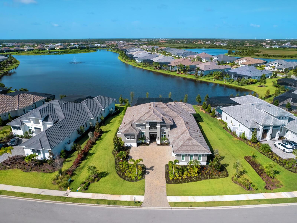
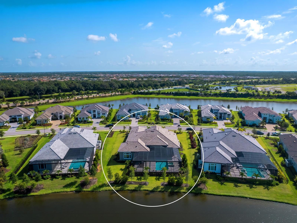
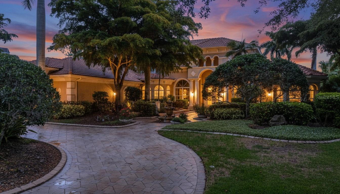
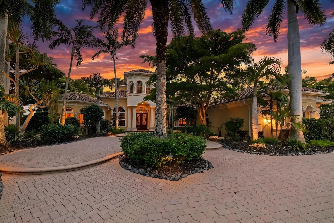
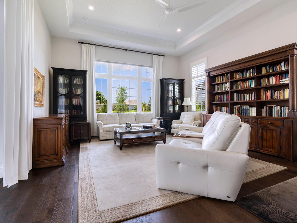
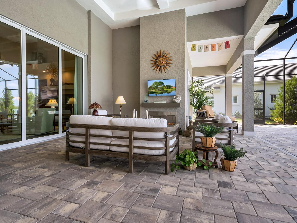
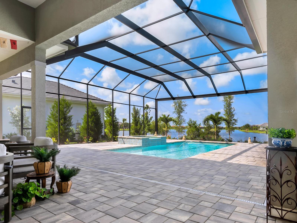
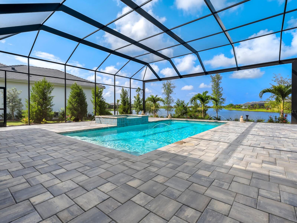
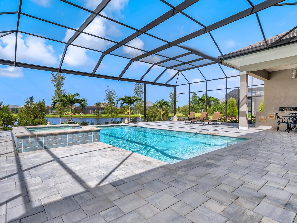
Step into a realm of elegance and comfort at 8541 Pavia Way, nestled in the Genoa section of The Lake Club. As you approach this magnificent home, you're greeted by a seamless blend of luxury and functionality. Engineered hardwood floors guide you through the expansive living spaces. The great room, with its inviting ambiance and impact glass windows, is filled with natural light, creating an atmosphere of warmth and tranquility. The wall of pocketing sliders creates an open indoor-outdoor living space. The kitchen boasts pristine white quartz countertops, a large floating island, and top-of-the-line KitchenAid appliances. The stainless steel five-burner cooktop and exhaust hood are complemented by a sleek subway tile backsplash, perfect for culinary enthusiasts. Adjacent to the kitchen, the breakfast area features a picturesque window that frames breathtaking water views, making every morning meal a serene experience. The formal dining room invites you to host unforgettable dinner parties under sophisticated ceiling treatments. Step into the study, where French doors provide a quiet retreat and offers versatility, serving as an additional living area or a private office. The bonus room comes equipped with a wet bar, sink, and refrigerator, ready for game nights or cozy gatherings. This room also has the potential to be transformed into a fourth bedroom, accommodating growing families or visiting guests. The primary suite is a sanctuary of luxury, featuring tray ceilings, ample walk-in closet space, tons of natural light and direct access to the lanai. The primary bath is an epitome of spa-like elegance, with a soaking tub, walk-in shower, dual vanities, a makeup vanity, and a private water closet. There are also two well-appointed guest suites complete with en-suite full baths. Outside, the paver lanai beckons you to unwind and enjoy the Southwest exposure and serene water views. The panoramic lanai screen ensures unobstructed views while motorized storm screens will soon be added in the lanai for enhanced protection and privacy. Dive into the saltwater pool, relax in the spa, or enjoy the soothing sounds of the spillover fountains. The lanai is plumbed for an outdoor kitchen, offering the potential for future enhancements. Additional features include a half bath that works as a pool bath, a three-car garage with a mini-split system, a new whole-home Generac generator, and plantation shutters adorning many rooms, adding a touch of classic charm. This home offers the perfect blend of luxury and functionality, creating an exceptional living experience. The Lake Club provides an array of amenities and a sense of community that enhances the experience of living in this exceptional residence. Residents can utilize the grand clubhouse with a restaurant and bar, two resort-style pools, a fitness center, a massage and skincare room, a gaming and lifestyle center, and various sports facilities. This location is surrounded by top-rated schools and is a short distance away from dining, entertainment, and shopping, including the popular UTC Mall, Lakewood Ranch Main Street, Waterside Place, and more.

8541 PAVIA WAY

Message successfully sent.

What would you like to know?

What is 3 + 4 ?

I agree to receive email communication and understand I can unsubscribe at any time.

I agree to be contacted by The Graf Group of Coldwell Banker via call, email, and text for real estate services. To opt out, you can reply 'stop' at any time or reply 'help' for assistance. You can also click the unsubscribe link in the emails. Message and data rates may apply. Message frequency may vary. Privacy Policy

Related Properties

Located in the desirable original section of The Lake Club on a cul-de-sac street for the ultimate in privacy and the perfect location within the community.  Built by boutique builder Paradise Homes, this custom residence is located on an oversized lot with expansive lake views providing peaceful days and stunning sunsets. This elegant floor plan of 3,425 SF has functional and luxurious features throughout.  Peace of mind is secured with impact windows and doors, a generator, and Green Certified construction.  Enter through double doors to a volume foyer with custom ceiling and immediate lake views.  The formal living room showcases large aquarium windows, coffered ceiling, built-in shelving, gas fireplace, and a custom wet bar.  Enjoy meals in the formal dining room, or at the casual nook with French door to the lanai.  The chef's kitchen includes both a central island and raised breakfast bar for guests to gather around, granite counters, two sinks, top-of-the-line Viking stainless steel appliances including gas range, a home management built-in desk, and oversized walk-in pantry for everything your heart desires.  Your cozy family room is bordered by pocketing and disappearing corner sliding glass doors.  Out on the lanai enjoy serene lake views every day surrounded by a classic colonnade screen enclosure.  This entertaining space is expertly equipped with a full outdoor kitchen, heated saltwater pool, and raised spa overlooking the lake.  A private study is nestled in the rear of the home with tranquil lake views and lanai access, plus a built-in closet so it can be used as a 4th bedroom.  Your primary suite with tray ceiling includes a seating area overlooking the lake, French doors to the lanai, and dual walk-in closets.  The 2024 renovated en-suite bathroom has a freestanding tub, separate walk-in shower with bench, dual sinks separated by makeup vanity, and private water closet.  Guests will find comfort in their private bedroom both with built-in closets, built-in shelving, and built-in desks.  One bedroom also has a private en-suite bathroom, and one of the guest bathrooms has brand new 2026 remodeling.  Completing this residence is a separate laundry room, several linen closets throughout the house for extra storage, and an oversized and insulated 3-car garage with room for 3 cars PLUS a golf cart.  The Lake Club is an exclusive premier, gated community with a Grande Clubhouse, restaurant, pool, tennis, pickleball and more.
#A4705064

LAKEWOOD RANCH

8214 PORTLIGHT COURT

4 Beds

3 Baths

3,425 Sq.Ft.

$2,825,000

MLS#: A4705064

Nestled at the end of a quiet cul-de-sac within the exclusive Portmarnock enclave of Lakewood Ranch Country Club, this magnificent five-bedroom, five-bathroom estate offers an unparalleled living experience. Situated on an oversized lot, the property provides ultimate privacy as it abuts a tranquil preserve and overlooks the scenic 17th green of the Cypress Links course. A grand circular driveway leads to the four-car garage, while the home's exterior is protected by hurricane impact doors and windows for complete peace of mind. The home also features a new roof completed in 2023.

Inside, the residence impresses with soaring high ceilings, intricate tray and coffered details, and a striking chandelier that anchors the main living space. The split-bedroom floor plan ensures privacy for all, featuring a primary suite that boasts custom closet cabinetry and direct personal access to the pool area. In the media room, imported Brazilian wood floors add warmth and elegance, complemented by a convenient upstairs half-kitchen and a built-in whole-home speaker and security system.

The chef’s kitchen is a culinary masterpiece, featuring premium Monogram appliances, including an oversized refrigerator and an eight-burner gas oven with a griddle, all supported by a Kinetico reverse osmosis system. Transition seamlessly to the outdoors through pocket glass doors that open to a private upstairs oasis. The massive two-story lanai is an entertainer’s dream, housing a salt water pool, two cozy gas fireplaces, and a fully equipped outdoor kitchen and bar area with an integrated grill.
Living in Lakewood Ranch Country Club means accessing a lifestyle defined by world-class amenities. Residents may choose from various memberships to enjoy four championship golf courses, an aquatic and racket sports center, a state-of-the-art fitness facility, and multiple clubhouse dining options. As a premier master-planned community, this location puts you moments away from the finest shopping, dining, and recreation in the region. Come see why this spectacular home on the greens is the perfect place to enjoy a coveted Florida lifestyle.
#A4693229

LAKEWOOD RANCH

7004 PORTMARNOCK PLACE

5 Beds

5 Baths

5,661 Sq.Ft.

$2,750,000

MLS#: A4693229

Set on more than half an acre with sweeping golf course views, this extraordinary custom estate by award-winning Pruett Builders is a masterclass in Mediterranean elegance and resort-style living. Tucked within prestigious Lakewood Ranch Country Club, the residence blends architectural artistry, refined craftsmanship, and effortless indoor-outdoor flow.
Mature royal palms and lush landscaping frame a circular paver driveway with a striking compass-rose medallion, leading to a grand columned portico and arched mahogany doors set with beveled leaded glass. Inside, a stunning foyer welcomes you with fluted columns, marble flooring, and a custom mosaic medallion underfoot.
The home's centerpiece reveals itself just steps inside: a breathtaking two-story rotunda anchored by a domed coffered ceiling, crystal chandelier, and soaring arched windows that frame serene views of the lanai and golf course beyond. A dramatic curved wood staircase sweeps to the second level, where a balustraded gallery showcases a custom-built library with floor-to-ceiling bookshelves.
The gourmet kitchen is a chef's sanctuary with custom wood cabinetry, granite countertops, and mosaic tile accents framing a sculptural stone hood. A GE Monogram 6-burner gas range with double ovens, paneled refrigerator and freezer, warming drawer, pot filler, and center island anchor the space, complemented by a walk-in pantry and butler's pantry. The adjoining gathering room flows outdoors through expansive pocketing sliders.
The owner's suite is a private sanctuary with sitting area, plantation shutters, double tray ceiling, and his-and-her walk-in closets with wood built-ins, personal steamer, and ironing center. The spa-inspired bath features a domed ceiling with crystal chandelier, granite vanities, custom maple cabinetry, octagonal marble mosaic floor inlay, walk-through shower, and Jacuzzi tub.
Upstairs, accessible by the curved staircase or private wood-paneled elevator, a spacious game room with wet bar, granite counters, wine cooler, and dishwasher opens to a balcony overlooking the pool and fairways. Additional spaces include a fitness room. guest suite, full bath with steam shower, and dedicated home theater with projector.
Outside awaits a true private resort. A panoramic screened enclosure frames a heated saltwater pool and elevated spa with cascading water feature, all set against graceful Mediterranean arches opening to unobstructed golf course vistas. The veranda and outdoor kitchen feature granite counters, bar seating, refrigerator, grill, sink, and fireplace with cast coral stone surround beneath Cypress wood ceilings; with a spiral staircase to the upper balcony.
Additional luxuries include impact-resistant windows and doors, whole-home surround sound, security system, smart home setup with Control 4, central vacuum, and a 4-car garage with built-ins and epoxy flooring.
More than a residence, 7202 Teal Creek Glen is a statement of refined living, where award-winning craftsmanship and unforgettable indoor-outdoor spaces converge in one of Lakewood Ranch's most coveted enclaves.
#A4692032

LAKEWOOD RANCH

7202 TEAL CREEK GLEN

5 Beds

5 Baths

6,522 Sq.Ft.

$3,300,000

MLS#: A4692032

 - property

Send a message

Message successfully sent.

Your message

What is 3 + 4 ?

Reason for contacting?

I agree to receive email communication and understand I can unsubscribe at any time.

I agree to be contacted by The Graf Group of Coldwell Banker via call, email, and text for real estate services. To opt out, you can reply 'stop' at any time or reply 'help' for assistance. You can also click the unsubscribe link in the emails. Message and data rates may apply. Message frequency may vary. Privacy Policy

Sign Out

Virtual Assistant

Would you like to take the next step with this property? We can help you schedule a showing or virtual tour, or send you more details.

Yes, I would like more information.

Thank You for Your Reply, One of Our Agents will contact you as soon as possible

No, maybe later.

Thank you, you can always contact me via email, phone number or through the contact form.

Realhub AI

Lucy - Your AI-Powered Realtor

Update Your Temporary Password

Personalize your search

Enter your email and we'll notify you immediately when new listings match what you're looking for.

or enter email address

Already have an account ? Login here

Continue your home search

I agree to receive communications and understand I can unsubscribe at any time.

I agree to be contacted by The Graf Group of Coldwell Banker via call, email, and text for real estate services. To opt out, you can reply 'stop' at any time or reply 'help' for assistance. You can also click the unsubscribe link in the emails. Message and data rates may apply. Message frequency may vary. Privacy Policy

Already have an account ? Login here

We use cookies

We use cookies primarily for analytics to enhance your experience. By accepting, you agree to our use of these cookies. You can manage your preferences or learn more about our cookies policy.