Features & Amenities

Interior

  • Other Interior Features

    High Ceilings, Open Floorplan, Walk-In Closet(s)

  • Total Bedrooms

    2

  • Bathrooms

    2

  • Cooling YN

    YES

  • Cooling

    Central Air

  • Fireplace YN

    NO

  • Heating YN

    YES

  • Heating

    Central

  • Pet friendly

    N/A

Exterior

  • Garage

    No

  • Construction Materials

    Block, Concrete, Stucco

  • Other Exterior Features

    Storage

  • Parking

    Covered, RV Access/Parking

  • Patio and Porch Features

    Covered, Front Porch, Rear Porch

  • Pool

    No

  • Waterfront YN

    NO

Area & Lot

  • Lot Features

    Pasture, Paved

  • Lot Size(acres)

    25.08

  • Lot Size(square feet)

    1,123,848

  • Property Type

    Residential

  • Property Sub Type

    Single Family Residence

Price

  • Sales Price

    $1,140,000

  • Tax Amount

    $2,485.52

  • Sq. Footage

    1,440

  • Price/SqFt

    $791

HOA

  • Association

    No

School District

  • Elementary School

    N/A

  • Middle School

    N/A

  • High School

    N/A

Property Features

  • New Construction

    NO

  • Foundation Details

    Slab

  • Ownership

    Fee Simple

  • Senior Community YN

    NO

  • Sewer

    Septic Tank

  • Tax Lot

    NA

  • Water Source

    Private, Well

Schedule a Showing

Showing scheduled successfully.

<
>
IN PERSON
VIA CHAT

What is 3 + 4 ?


Change time

Mortgage calculator

Estimate your monthly mortgage payment, including the principal and interest, property taxes, and HOA. Adjust the values to generate a more accurate rate.

Your payment

Principal and Interest:

$

Property taxes:

$

HOA fees:

$

Total loan payment:

$

Total interest amount:

$

Location

County

Sumter

Elementary School

Middle School

High School

Listing Courtesy of Nicole Tucci , CENTURY 21 PRIME PROPERTY RESOURCES INC

RealHub Information is provided exclusively for consumers' personal, non-commercial use, and it may not be used for any purpose other than to identify prospective properties consumers may be interested in purchasing. All information deemed reliable but not guaranteed and should be independently verified. All properties are subject to prior sale, change or withdrawal. RealHub website owner shall not be responsible for any typographical errors, misinformation, misprints and shall be held totally harmless.

Agent Michael Graf

Business Coach | Executive Sales Associate | Realtor®

Michael Graf

Call Michael today to schedule a private showing.


* Listings on this website come from the FMLS IDX Compilation and may be held by brokerage firms other than the owner of this website. The listing brokerage is identified in any listing details. Information is deemed reliable but is not guaranteed. If you believe any FMLS listing contains material that infringes your copyrighted work please click here to review our DMCA policy and learn how to submit a takedown request.© 2024 FMLS.
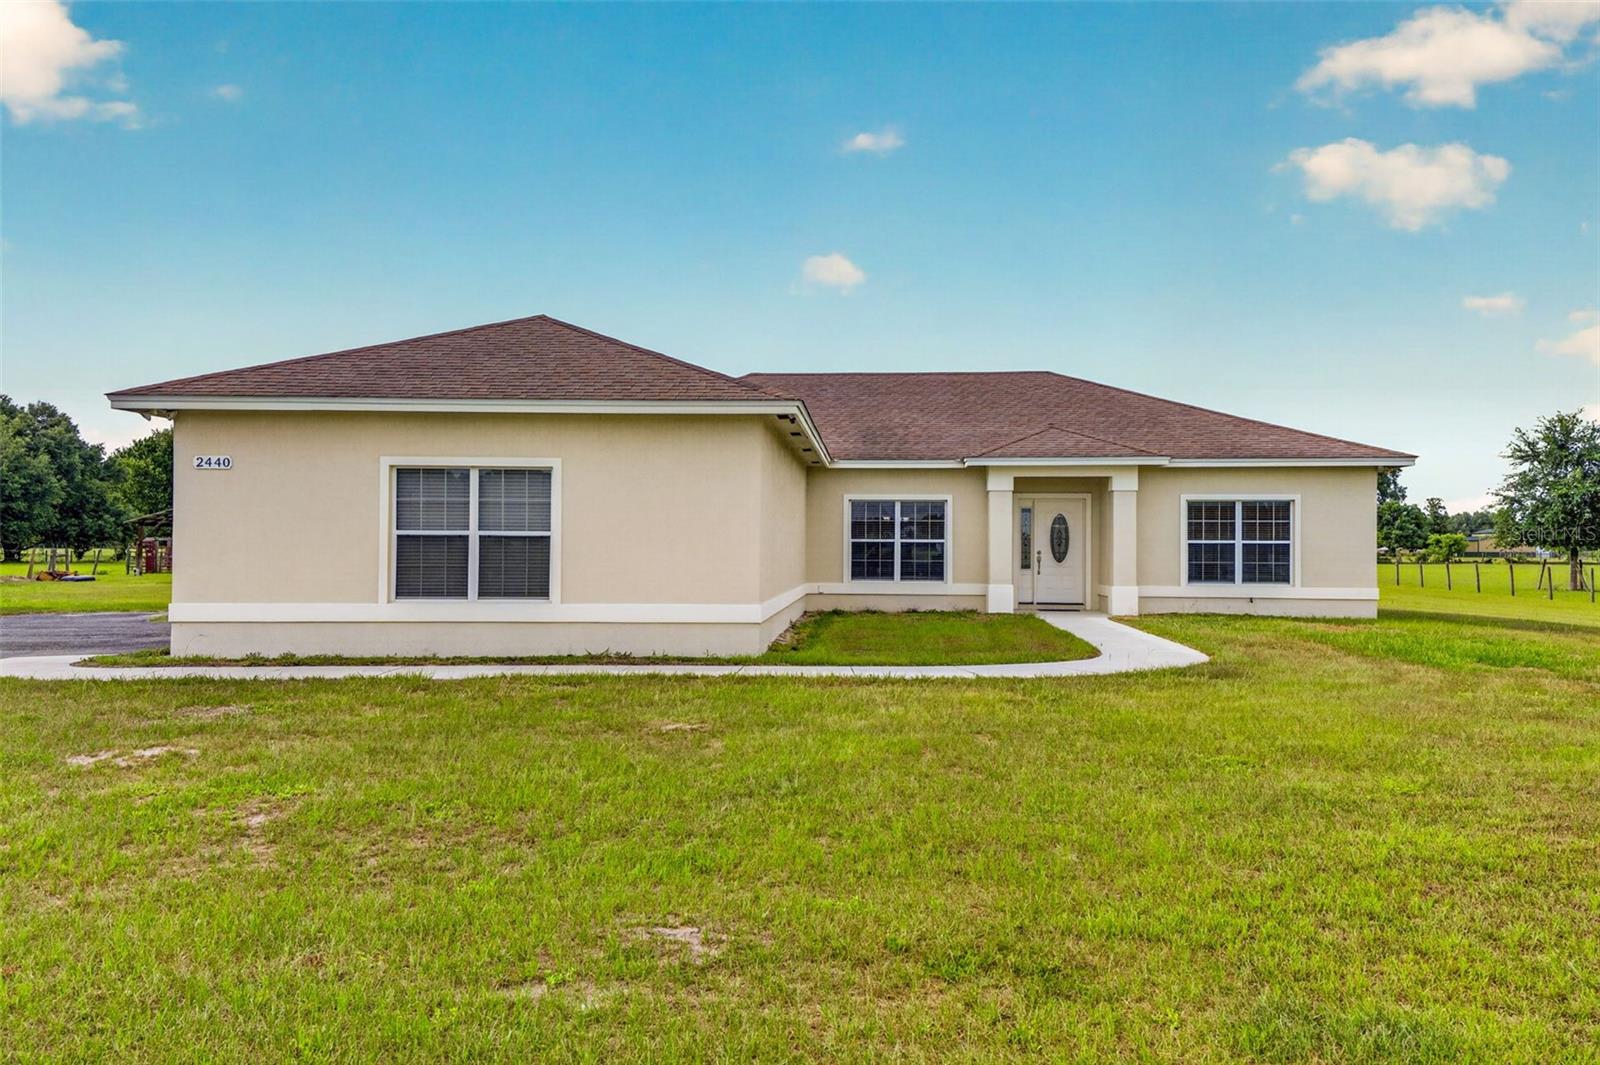
Modern Country Retreat on 25+ Acres – Built in 2023! Escape to tranquility, privacy, and wide-open spaces in this beautifully designed 2-bedroom, 2-bath home situated on over 25 high and dry acres. This country retreat is perfect for relaxed living as well as entertaining. Enjoy your morning coffee or evening sunsets on the inviting front and back porches. As you enter through the grand foyer, you'll be welcomed by a spacious open floor plan with tile flooring throughout. The kitchen features granite countertops and stainless steel appliances, offering ample counter space and complete with soft-close cabinets and drawers. The primary suite serves as a true sanctuary, boasting a luxurious walk-in shower, dual sinks, and thoughtful design for maximum comfort. This property is ideal for equestrian use or a gentleman's farm. It includes a massive 4-stall barn, with the potential for additional stalls, along with two pole barns. One pole barn features an RV hookup, while the other measures 30x50, making it perfect for storing all your equipment or recreational toys. Additionally, the 2-car carport is already prepped for an easy garage conversion and offers excellent potential to be transformed into a spacious third bedroom. Surrounded by nature yet conveniently located just minutes from the city of Bushnell, the Withlacoochee State Forest, and major roadways, this home seamlessly combines rural charm with modern convenience. If you need more land, the surrounding acreage is available, providing an opportunity to expand your vision and create your ultimate country estate. Don’t miss this rare opportunity—schedule your private tour today!

8567 CR 635

Message successfully sent.

What would you like to know?

What is 3 + 4 ?

I agree to receive email communication and understand I can unsubscribe at any time.

I agree to be contacted by The Graf Group of Coldwell Banker via call, email, and text for real estate services. To opt out, you can reply 'stop' at any time or reply 'help' for assistance. You can also click the unsubscribe link in the emails. Message and data rates may apply. Message frequency may vary. Privacy Policy

Related Properties

Discover the perfect blend of luxury, privacy, and modern farmhouse charm in this exceptional custom-built estate nestled on 10 picturesque acres in Bushnell. Thoughtfully designed for both everyday living and unforgettable entertaining, this one-of-a-kind property offers 4 bedrooms, 3.5 bathrooms, a dedicated office, and beautifully appointed living spaces that seamlessly connect the indoors with resort-style outdoor living.From the moment you arrive, you’ll appreciate the impressive curb appeal, expansive front lawn, and welcoming front porch that set the tone for the craftsmanship found throughout the home. Inside, soaring ceilings with decorative wood beams, abundant natural light, and timeless finishes create a warm yet sophisticated atmosphere. The spacious great room is anchored by a beautiful gas fireplace, making it the perfect place to gather with family and friends.At the heart of the home, the gourmet kitchen was designed with both beauty and function in mind. It features premium cabinetry, a spacious island, a premium ZLINE appliance package, and a generous walk-in pantry. A standout feature is the hydraulic pass-through kitchen window above the sink, allowing food and drinks to flow effortlessly to the outdoor living area—creating a truly seamless indoor-outdoor entertaining experience that is rarely found.The private owner’s suite provides a peaceful retreat with a spa-inspired bathroom, while three additional bedrooms and a dedicated office offer flexibility for family, guests, or working from home. Every detail was carefully considered, with abundant storage throughout the home, custom closet systems, a dedicated cleaning closet, and a spacious laundry room featuring a built-in pet crate and storage area that keeps everyday living beautifully organized.Step outside and experience your own private resort. The sparkling pool is surrounded by an expansive paver sun deck, decorative stone accents, and beautifully landscaped outdoor living spaces. Relax beneath the covered lanai, gather around the outdoor gas fireplace on cool Florida evenings, or host unforgettable poolside celebrations. Whether you’re enjoying a quiet morning coffee or entertaining a crowd, this outdoor oasis was designed to be enjoyed in every season.Beyond the home, the sprawling 10-acre property offers endless possibilities with room for horses, a barn, workshop, gardens, recreational vehicles, and ample RV and boat parking. Surrounded by mature trees and open green space, you’ll enjoy breathtaking sunsets, incredible privacy, and the serenity of country living while still benefiting from high-speed internet and convenient access to I-75, The Villages, shopping, dining, and medical facilities.Offering the rare combination of luxury finishes, thoughtful functionality, exceptional entertaining spaces, and the freedom of 10 private acres, this remarkable custom estate is more than just a home—it’s a lifestyle where memories are made, traditions are celebrated, and every day feels like a private retreat.
#G5115661

BUSHNELL

8818 SW 73RD PATH

4 Beds

3 Baths

3,031 Sq.Ft.

$1,290,000

MLS#: G5115661

Discover the perfect blend of country living, and functionality on 9.6 acres in Bushnell. This well-maintained, one-owner property offers 3 bedrooms, 2-bathrooms, split floor plan with a 3- car garage, screened porch, and plenty of room to enjoy the peaceful Florida countryside. The real standout is the incredible 2900 square foot workshop/garage, offering multiple bays and endless possibilities for equipment, vehicles, hobbies, a home-based business or agricultural use. The property also features a lean-to for additional storage, cattle chute, two RV hookups, and extensive fencing, making it well suited for those looking to bring their cows, horses, or recreational equipment. Enjoy the privacy of acreage while still having convenient access to Bushnell and surrounding communities.
#TB8519856

BUSHNELL

2440 CR 546

3 Beds

2 Baths

1,796 Sq.Ft.

$965,000

MLS#: TB8519856

Gated. Private. Acreage. Pool. Shooting berm. Livestock ready. No HOA. No deed restrictions. We’ll wait while you call your Realtor. Yes, we are back and boy are we better. Let’s start with the big one. The roof. At almost 10,000 square feet of roof area, that’s a GIANT win for a new buyer. Just as hefty of a task was removing all of the popcorn ceilings. Those were the two big challenges before, and now this custom-built home is ready for someone to add their personal touches and start making future memories. This home offers the kind of quality construction and craftsmanship you feel as soon as you pass through the gated entrance and wind down the private drive through a canopy of oaks. Situated on 17.5 high and dry acres, the property offers a rare and versatile mix of Central Florida living. Pasture up front, already fenced and ready for farm animals and homesteading dreams, with the privacy of an old oak hammock to the south. The property also carries the opportunity for an agricultural exemption, keeping your taxes lower and your options open. High-speed internet is available, making it as connected as you want to be without sacrificing the privacy and space this property delivers. Major 2024 updates include both HVAC systems, water heaters, a new water softener and iron filtration system, septic service, and one new drain field. Private well and septic mean no added monthly utility bills and no dependency on municipal systems. The patio and pool area, which is an absolute “oh my” moment, was refreshed with new landscaping, new pool coating, and new pool tile also in 2024. The split floor plan feels both huge and cozy. Original vaulted tongue and groove ceilings run throughout the living room, anchored by a brick wood-burning fireplace with built-ins. Two sets of double sliders open to the patio and pool, creating a connection between indoor and outdoor living that was ahead of its time. The kitchen offers abundant cabinet and counter space, a butcher block island with prep sink, Samsung appliances, and a walk-in pantry. The 700+ square foot game room features its own tongue and groove ceiling, brick accent wall, and enough space for game nights, movie nights, holidays, and gatherings. Off the game room is a private guest suite with its own entrance, living area, bedroom, bathroom, and space for a future kitchenette. Flexible enough to function as a 4-bedroom, 4-bathroom home or a 3-bedroom, 3-bathroom home with a guest suite. Step outside and the “oh my” moment continues. The covered lanai with tongue and groove ceiling, ceiling fans, and brick pavers is a fully functional outdoor living area that wraps around to the screened pool enclosure. Continue outside and the two barns aren’t the only improvements. There is an existing shooting berm approximately 100 yards in length. And for those looking to expand their homesteading skills, the property offers both shaded and full-sun gardening areas. An existing cattle chute for working livestock adds yet another layer of functionality and value. If you think the pictures look great, just wait until you see it in person. Conveniently located in Bushnell with easy access to The Villages, the Florida Turnpike, and Interstate 75. Approximately one hour from Orlando and Tampa. Please do not enter the property without an appointment. owner occupied but easy to show. Don’t take our word for it. We are most definitely biased. We think it is an amazing home. Come see for yourself.
#G5113153

BUSHNELL

2685 CR 564

4 Beds

4 Baths

4,451 Sq.Ft.

$1,237,000

MLS#: G5113153

A rare offering of space, privacy, and possibility, this distinguished 10-acre estate delivers the serenity of country living with the versatility todays buyers demand. Central Air is 2 years old.

Fully fenced and thoughtfully improved, the property features a spacious 2,040-square-foot residence designed for comfortable, expansive living. Generous interior proportions provide an inviting canvas for refined finishes, modern updates, or a personalized design vision.

Outdoors, the estate truly shines. Ten sprawling acres of usable land create a private sanctuary ideal for equestrian pursuits, agricultural ventures, recreational enjoyment, or simply embracing a quieter, more intentional lifestyle. A well-appointed barn and dedicated workshop add both function and flexibility, perfect for collectors, craftsmen, business owners, or those seeking secure storage for equipment and recreational vehicles.

Set in the tranquil countryside of Sumter County, yet conveniently positioned for access throughout Florida, this property offers the rare balance of seclusion without isolation.

Opportunities to acquire fully fenced acreage with substantial improvements are increasingly limited. This is more than a home, it is a private estate with enduring value and limitless potential.

Experience the scale, privacy, and possibility of this exceptional 10-acre offering.
#OM718968

BUSHNELL

4430 CR 542H

3 Beds

2 Baths

1,709 Sq.Ft.

$950,000

MLS#: OM718968

 - property

Send a message

Message successfully sent.

Your message

What is 3 + 4 ?

Reason for contacting?

I agree to receive email communication and understand I can unsubscribe at any time.

I agree to be contacted by The Graf Group of Coldwell Banker via call, email, and text for real estate services. To opt out, you can reply 'stop' at any time or reply 'help' for assistance. You can also click the unsubscribe link in the emails. Message and data rates may apply. Message frequency may vary. Privacy Policy

Sign Out

Virtual Assistant

Would you like to take the next step with this property? We can help you schedule a showing or virtual tour, or send you more details.

Yes, I would like more information.

Thank You for Your Reply, One of Our Agents will contact you as soon as possible

No, maybe later.

Thank you, you can always contact me via email, phone number or through the contact form.

Realhub AI

Lucy - Your AI-Powered Realtor

Update Your Temporary Password

Personalize your search

Enter your email and we'll notify you immediately when new listings match what you're looking for.

or enter email address

Already have an account ? Login here

Continue your home search

I agree to receive communications and understand I can unsubscribe at any time.

I agree to be contacted by The Graf Group of Coldwell Banker via call, email, and text for real estate services. To opt out, you can reply 'stop' at any time or reply 'help' for assistance. You can also click the unsubscribe link in the emails. Message and data rates may apply. Message frequency may vary. Privacy Policy

Already have an account ? Login here

We use cookies

We use cookies primarily for analytics to enhance your experience. By accepting, you agree to our use of these cookies. You can manage your preferences or learn more about our cookies policy.