.webp?size=346x80)
- Properties
- Meet our agents
- Communities
- Market Report
- Home Value
- Calculator
Property
Beds
4
Full Baths
2
1/2 Baths
None
Year Built
1936
Sq.Footage
1,929
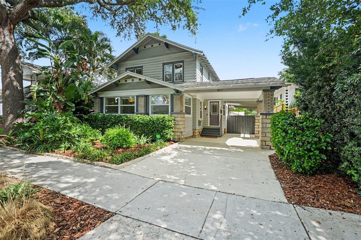
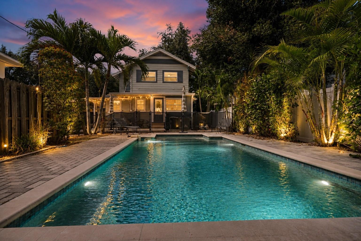
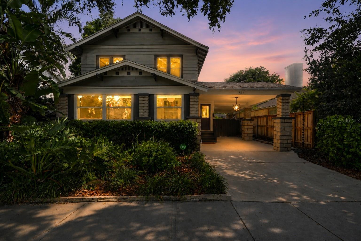
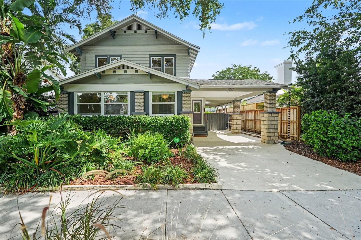
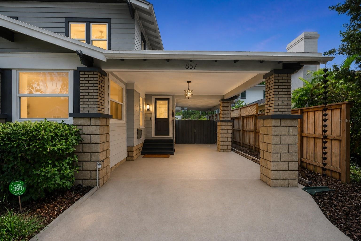
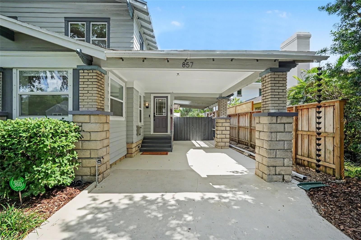
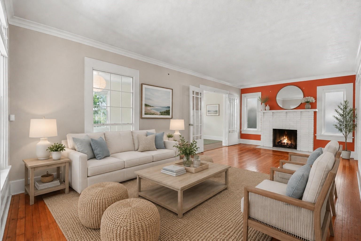
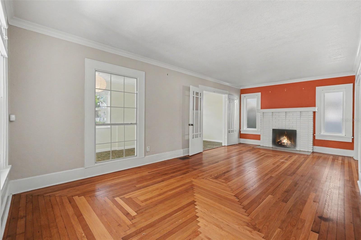
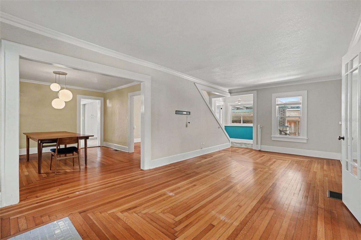
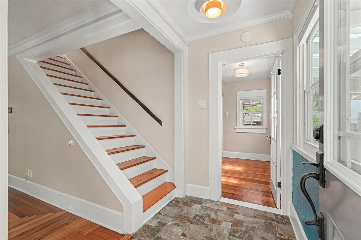
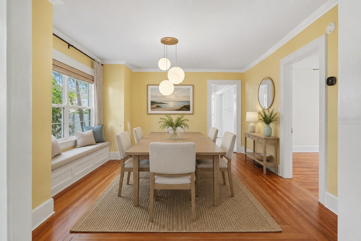
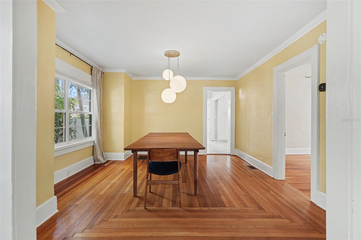
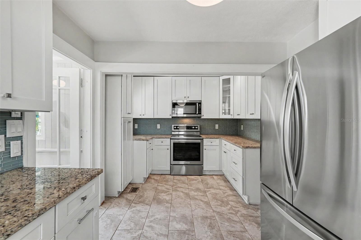
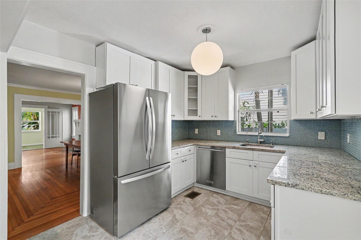
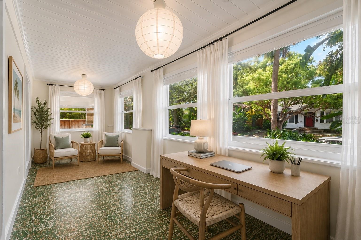
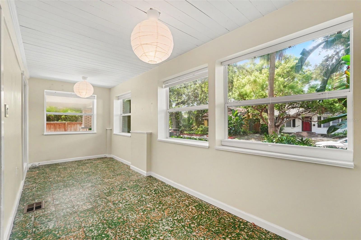
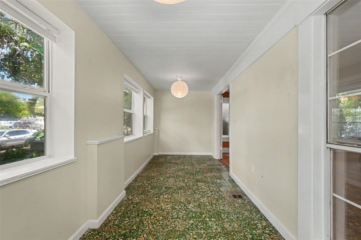
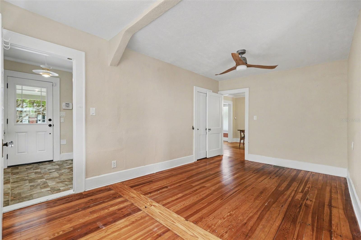
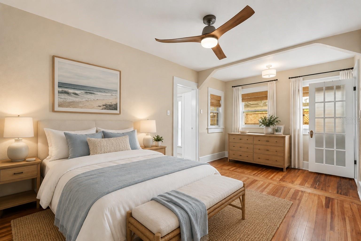
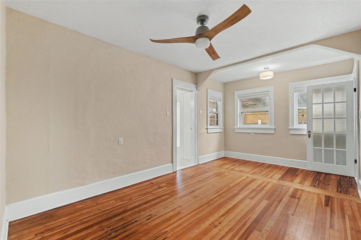
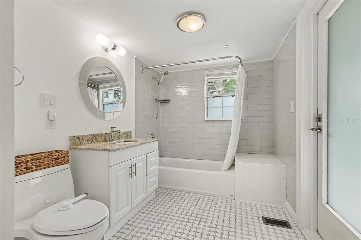
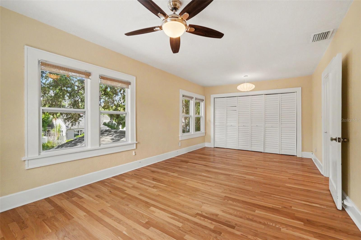
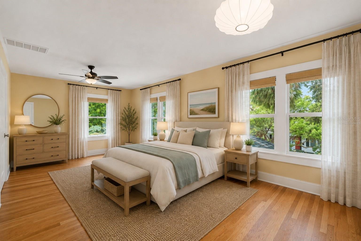
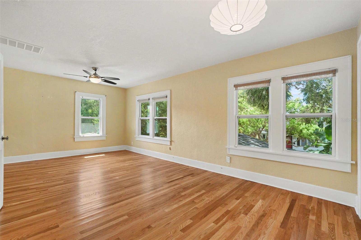
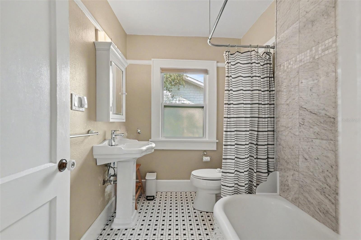
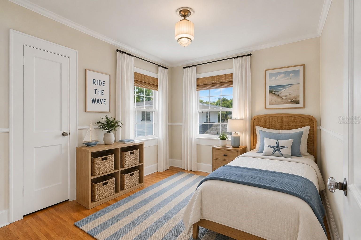
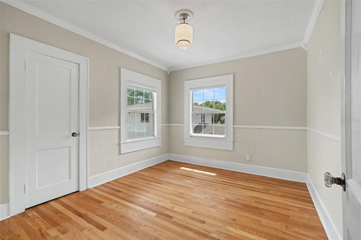
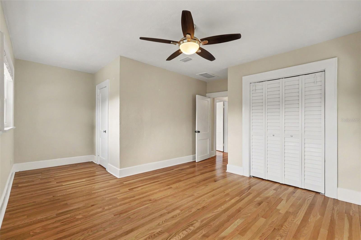
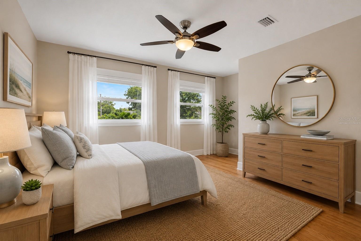
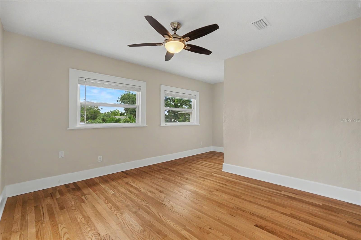
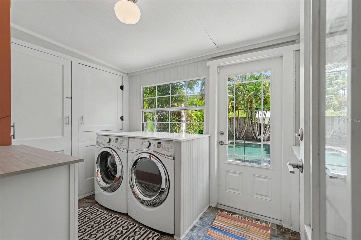
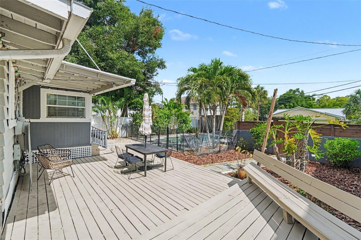
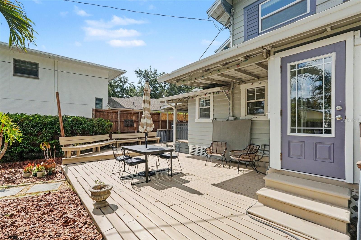
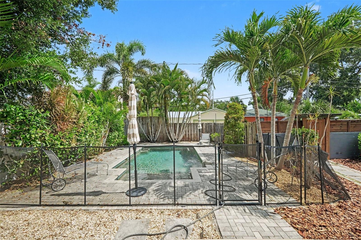
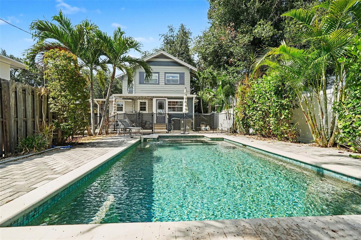
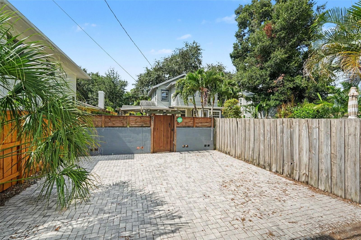
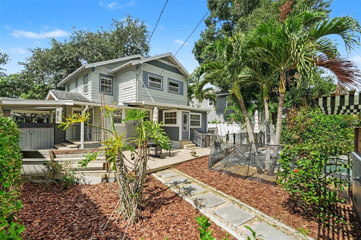
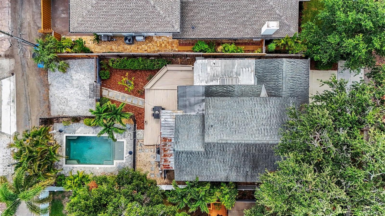
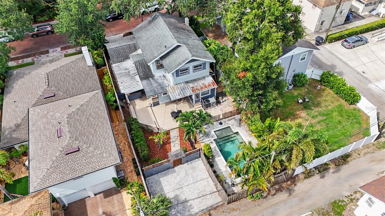
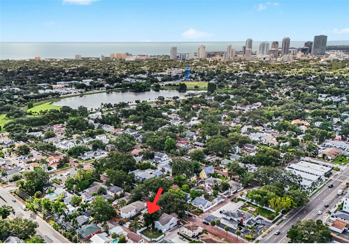
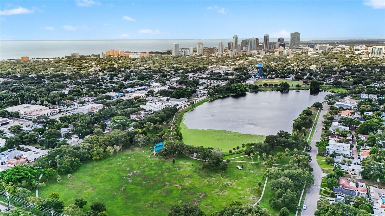
Welcome to your charming 1936 Craftsman-style pool home in the highly sought-after Crescent Lake neighborhood, where brick streets, mature oak trees, and a true sense of community create one of St. Petersburg's most beloved places to call home. Updated in all the right places while preserving the charm of the original era, this four-bedroom, two-bath residence offers approximately 1,929 heated square feet, plus an additional 246 square feet of finished flex space not reflected in the public records. From the original heart pine floors and original Cuban tile to the thoughtful updates throughout, this home is filled with warmth and character. Abundant natural light, beautiful wood flooring, and timeless architectural details create an inviting atmosphere that feels both historic and comfortably livable. The flexible floor plan adapts easily to the way you live, with inviting living and dining spaces, an expanded kitchen with ample storage, and a first-floor bedroom that can serve as a home office, den, guest space, or private retreat. Three additional bedrooms and a full bath are located upstairs. The enclosed front porch, featuring original Cuban tile, adds even more versatility as a playroom, creative space, home office, or whatever best fits your lifestyle. Out back, the pace shifts to a private outdoor retreat centered around a saltwater pool. Framed by mature landscaping, the wraparound deck and paver patio create inviting spaces for entertaining, dining, lounging poolside, or simply enjoying the Florida lifestyle. Recent improvements provide added peace of mind, including a new upstairs AC (2025), downstairs AC (2023), new ductwork (2025), whole-house water filtration and softener system (2024), copper plumbing, updated irrigation system with Bluetooth monitoring, new pool pump and filter (2025), deck repairs and paint (2026), updated downstairs bath, Lexan hurricane shutters, and more. Rare off-street parking for a historic home includes a tandem carport in front and additional alley-access parking on the paved parking pad. Located in Flood Zone X and just blocks from Crescent Lake Park, this home puts you close to neighborhood favorites while downtown St. Petersburg's waterfront parks, restaurants, museums, arts, and entertainment are only minutes away. With convenient access to I-275 and so much of what makes St. Pete special within easy reach, this is a rare opportunity to enjoy the character of a historic neighborhood with the energy of the city close at hand.
Features & Amenities
Interior
-
Other Interior Features
Crown Molding
-
Total Bedrooms
4
-
Bathrooms
2
-
Cooling YN
YES
-
Cooling
Central Air, Zoned
-
Fireplace YN
YES
-
Heating YN
YES
-
Heating
Central, Electric, Zoned
-
Pet friendly
Yes
Exterior
-
Garage
No
-
Construction Materials
Frame
-
Other Exterior Features
Lighting, Rain Gutters
-
Parking
Covered, Open, Parking Pad, Tandem
-
Patio and Porch Features
Deck, Patio, Porch
-
Pool
Yes
-
Pool Features
Gunite, In Ground, Pool Sweep, Salt Water, Private
-
Waterfront YN
NO
Area & Lot
-
Lot Features
Landscaped, Near Public Transit
-
Lot Size(acres)
0.13
-
Lot Size(square feet)
5702.0
-
Property Type
Residential
-
Property Sub Type
Single Family Residence
-
Architectural Style
Bungalow
Price
-
Sales Price
$940,000
-
Tax Amount
$14,737.28
-
Sq. Footage
1, 929
-
Price/SqFt
$487
HOA
-
Association
No
School District
-
Elementary School
Woodlawn Elementary-PN
-
Middle School
John Hopkins Middle-PN
-
High School
St. Petersburg High-PN
Property Features
-
New Construction
NO
-
Ownership
Fee Simple
-
Senior Community YN
NO
-
Sewer
Public Sewer
-
Tax Lot
216
-
Water Source
Public
Schedule a Showing
Showing scheduled successfully.
Mortgage calculator
Estimate your monthly mortgage payment, including the principal and interest, property taxes, and HOA. Adjust the values to generate a more accurate rate.
Your payment
Principal and Interest:
$
Property taxes:
$
HOA fees:
$
Total loan payment:
$
Total interest amount:
$
Location
County
Pinellas
Elementary School
Woodlawn Elementary-PN
Middle School
John Hopkins Middle-PN
High School
St. Petersburg High-PN
Listing Courtesy of Carrie Rowland , RE/MAX ALLIANCE GROUP
RealHub Information is provided exclusively for consumers' personal, non-commercial use, and it may not be used for any purpose other than to identify prospective properties consumers may be interested in purchasing. All information deemed reliable but not guaranteed and should be independently verified. All properties are subject to prior sale, change or withdrawal. RealHub website owner shall not be responsible for any typographical errors, misinformation, misprints and shall be held totally harmless.

Business Coach | Executive Sales Associate | Realtor®
Michael Graf
Call Michael today to schedule a private showing.

* Listings on this website come from the FMLS IDX Compilation and may be held by brokerage firms other than the owner of this website. The listing brokerage is identified in any listing details. Information is deemed reliable but is not guaranteed. If you believe any FMLS listing contains material that infringes your copyrighted work please click here to review our DMCA policy and learn how to submit a takedown request.© 2024 FMLS.
Related Properties
ST PETERSBURG
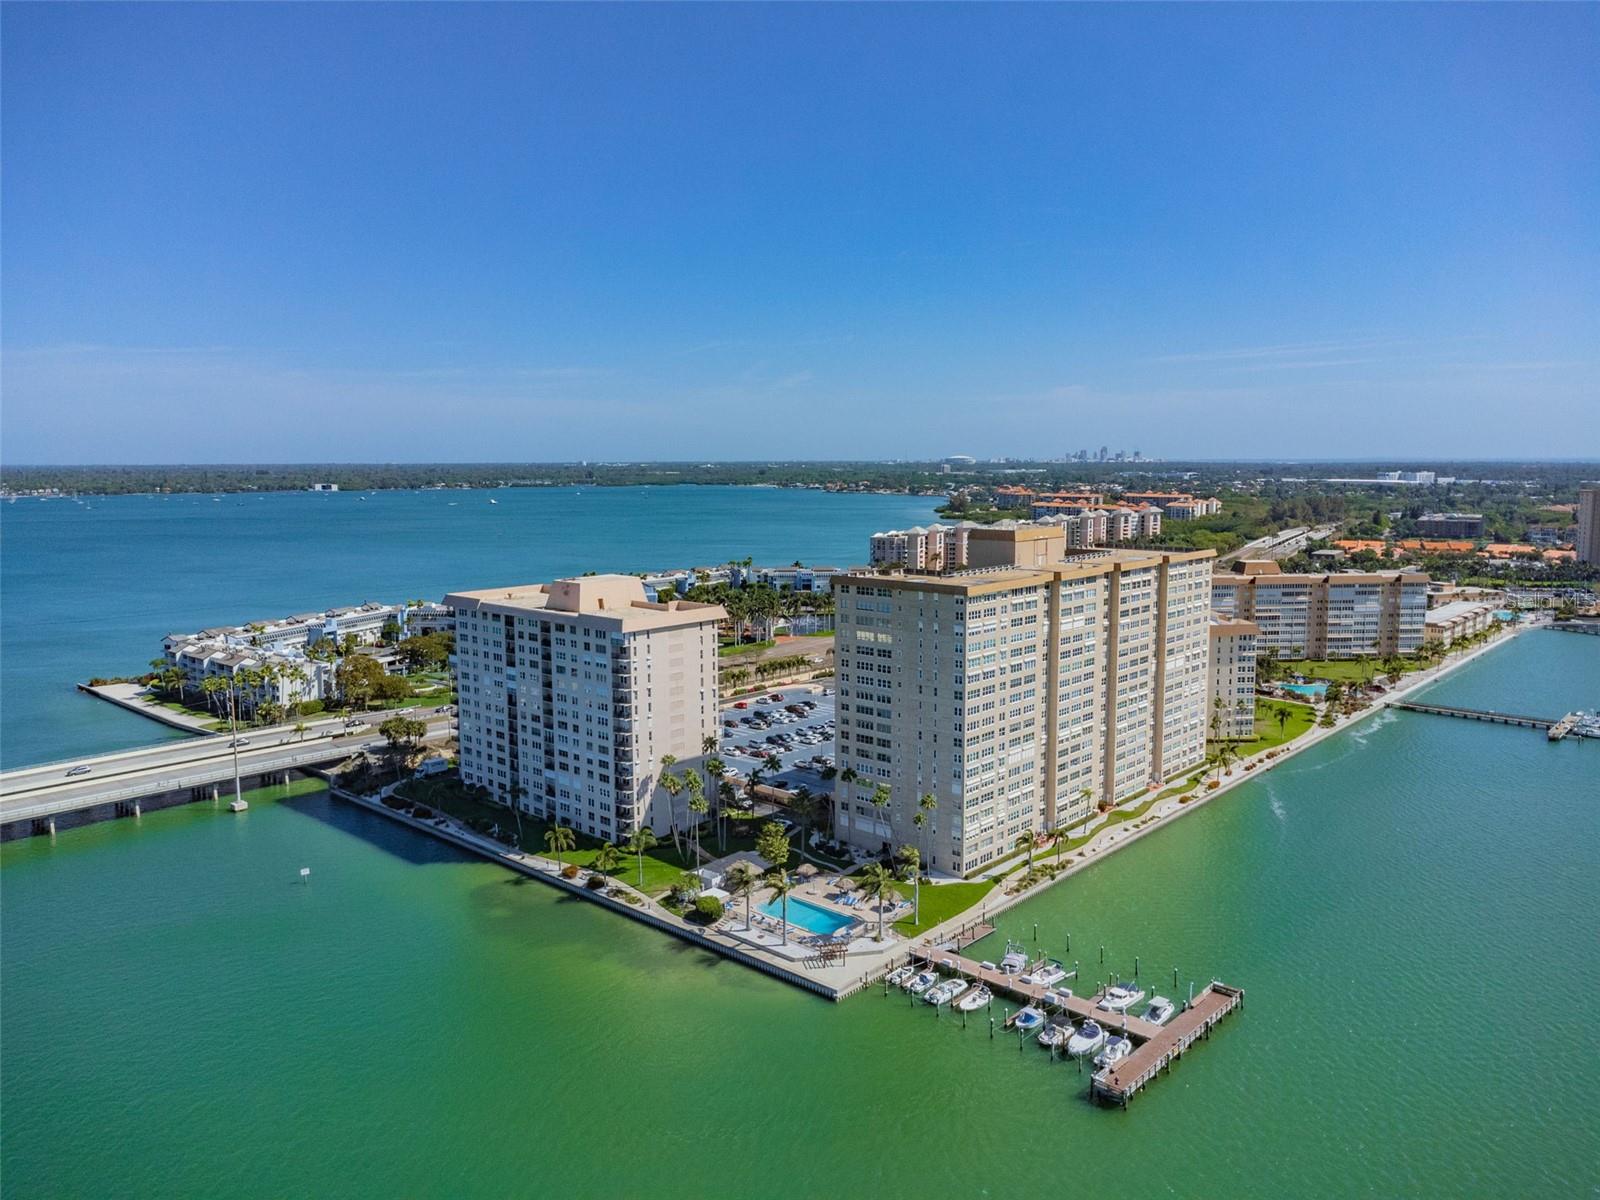
5200 BRITTANY DRIVE S 1508
2 Beds
2 Baths
1,808 Sq.Ft.
$799,000
MLS#: TB8526529
ST PETERSBURG
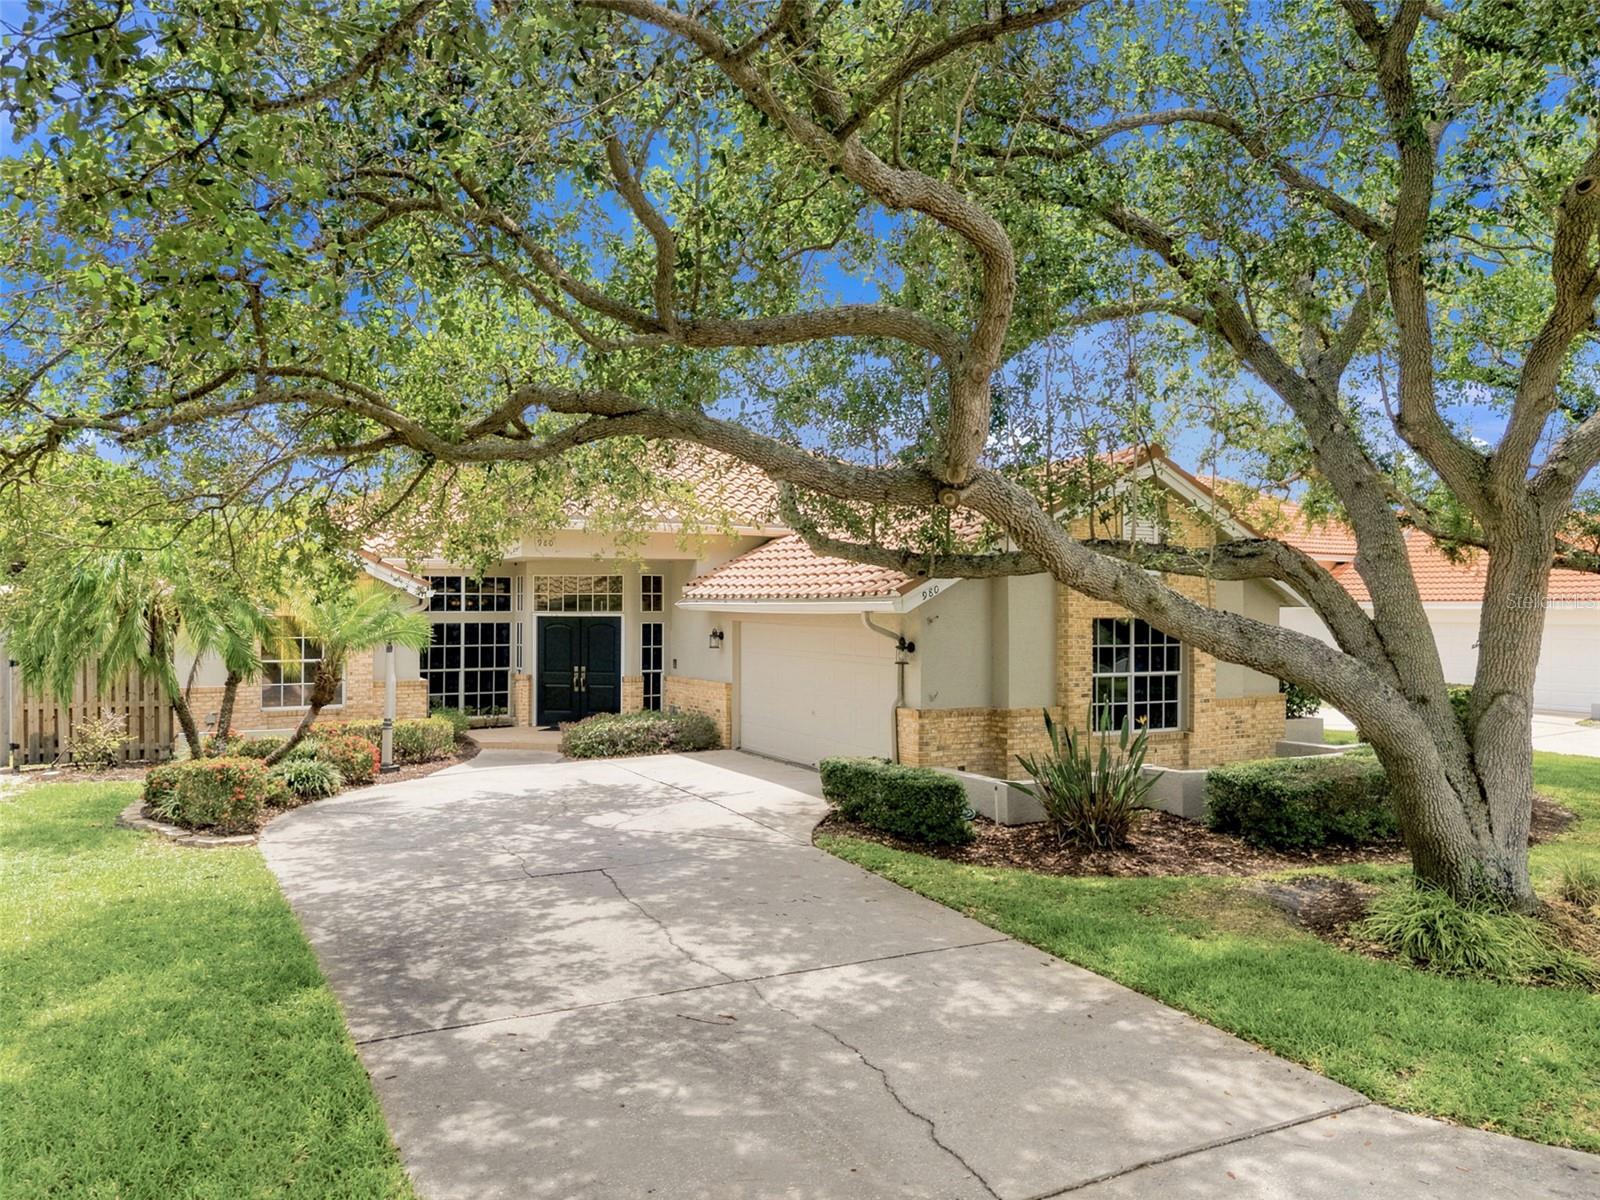
980 LIVE OAK AVENUE NE
3 Beds
3 Baths
2,018 Sq.Ft.
$887,000
MLS#: TB8526964
ST PETERSBURG
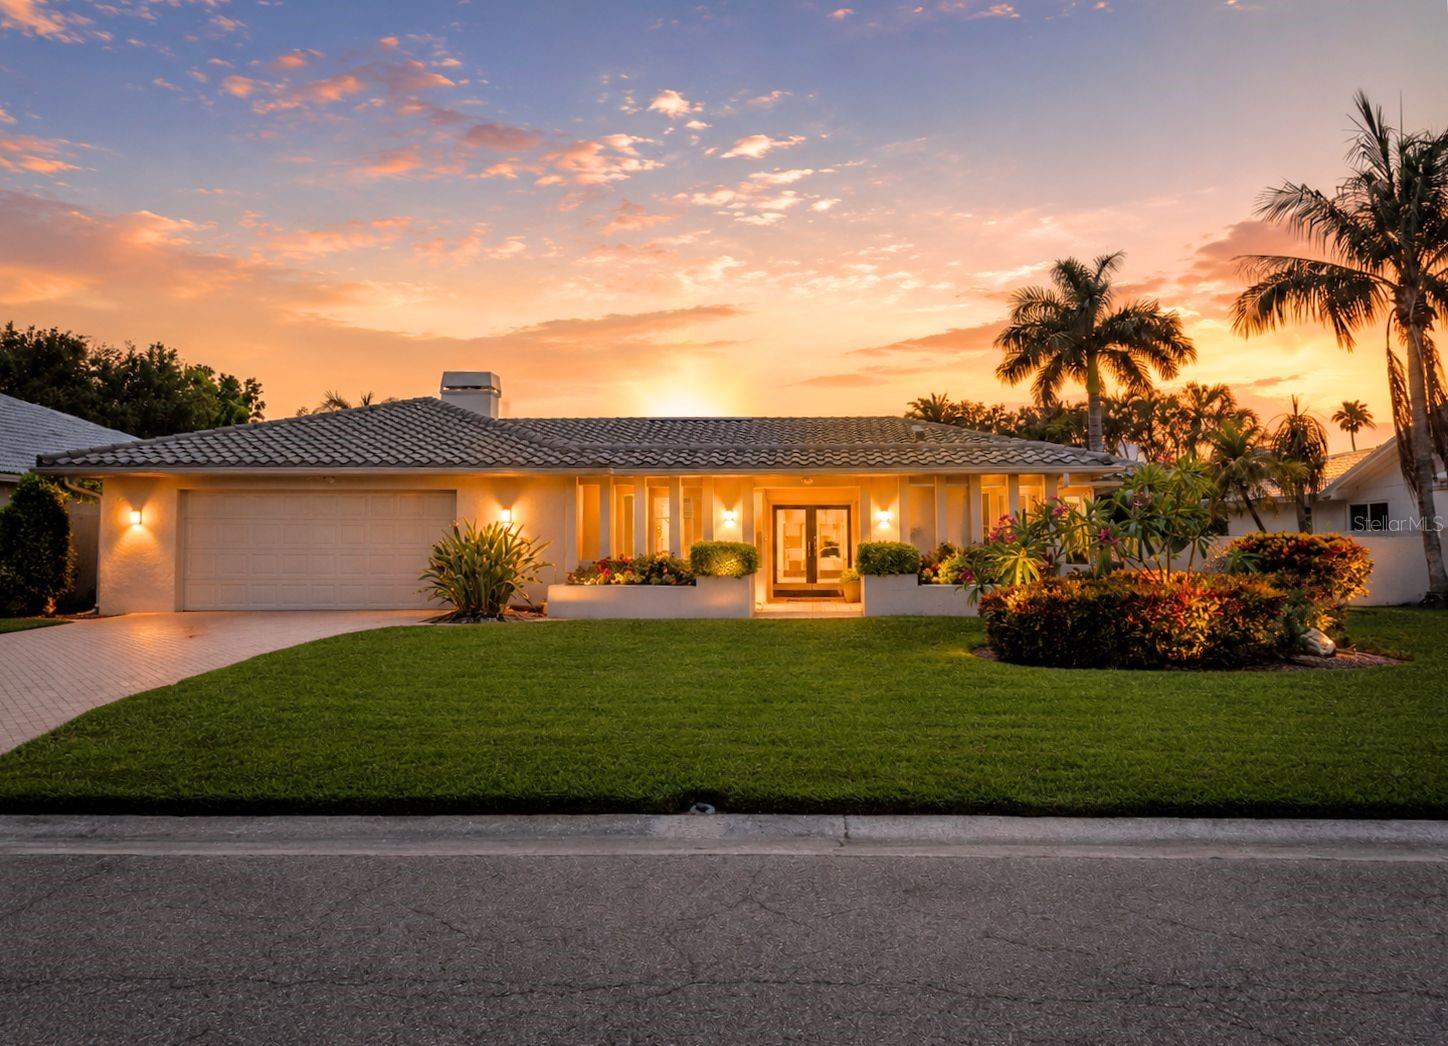
6035 LEELAND STREET S
4 Beds
3 Baths
2,688 Sq.Ft.
$995,000
MLS#: TB8524907
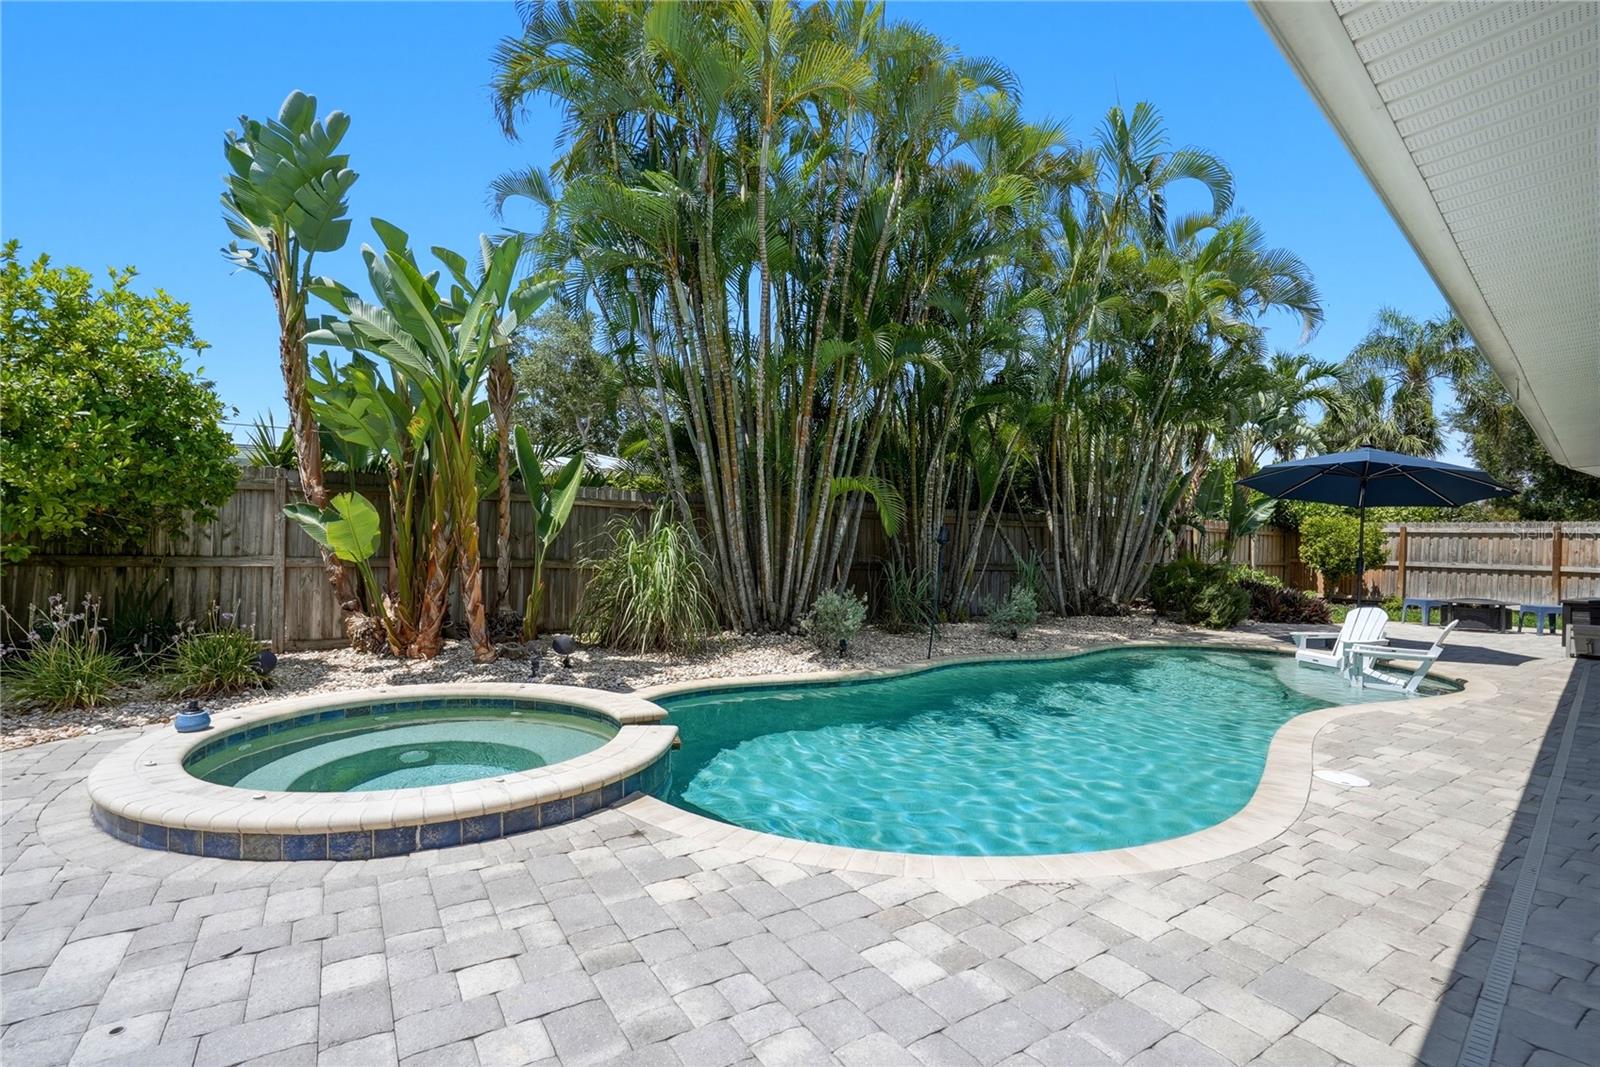
ST PETERSBURG
1122 45TH AVENUE NE
4 Beds
2 Baths
1,662 Sq.Ft.
$799,000
MLS#: TB8527187
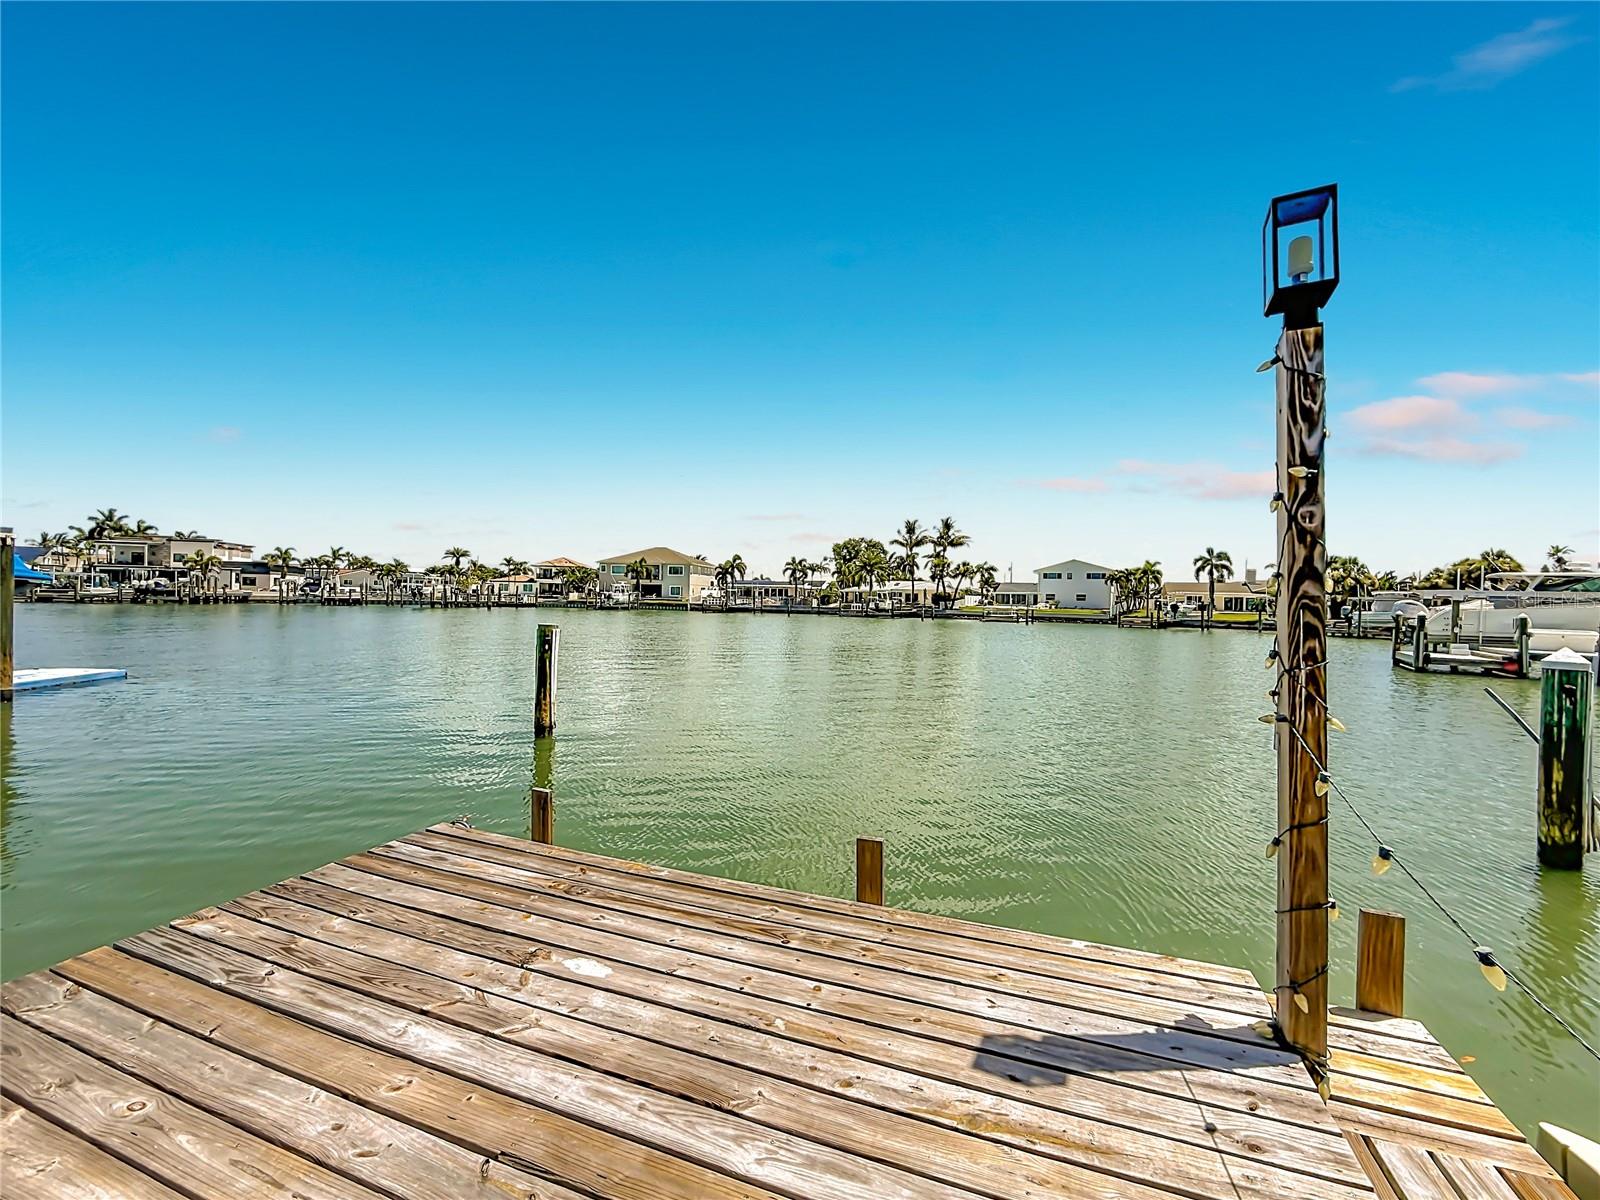
ST PETERSBURG
7905 11TH AVENUE S
4 Beds
3 Baths
1,680 Sq.Ft.
$899,000
MLS#: TB8521767
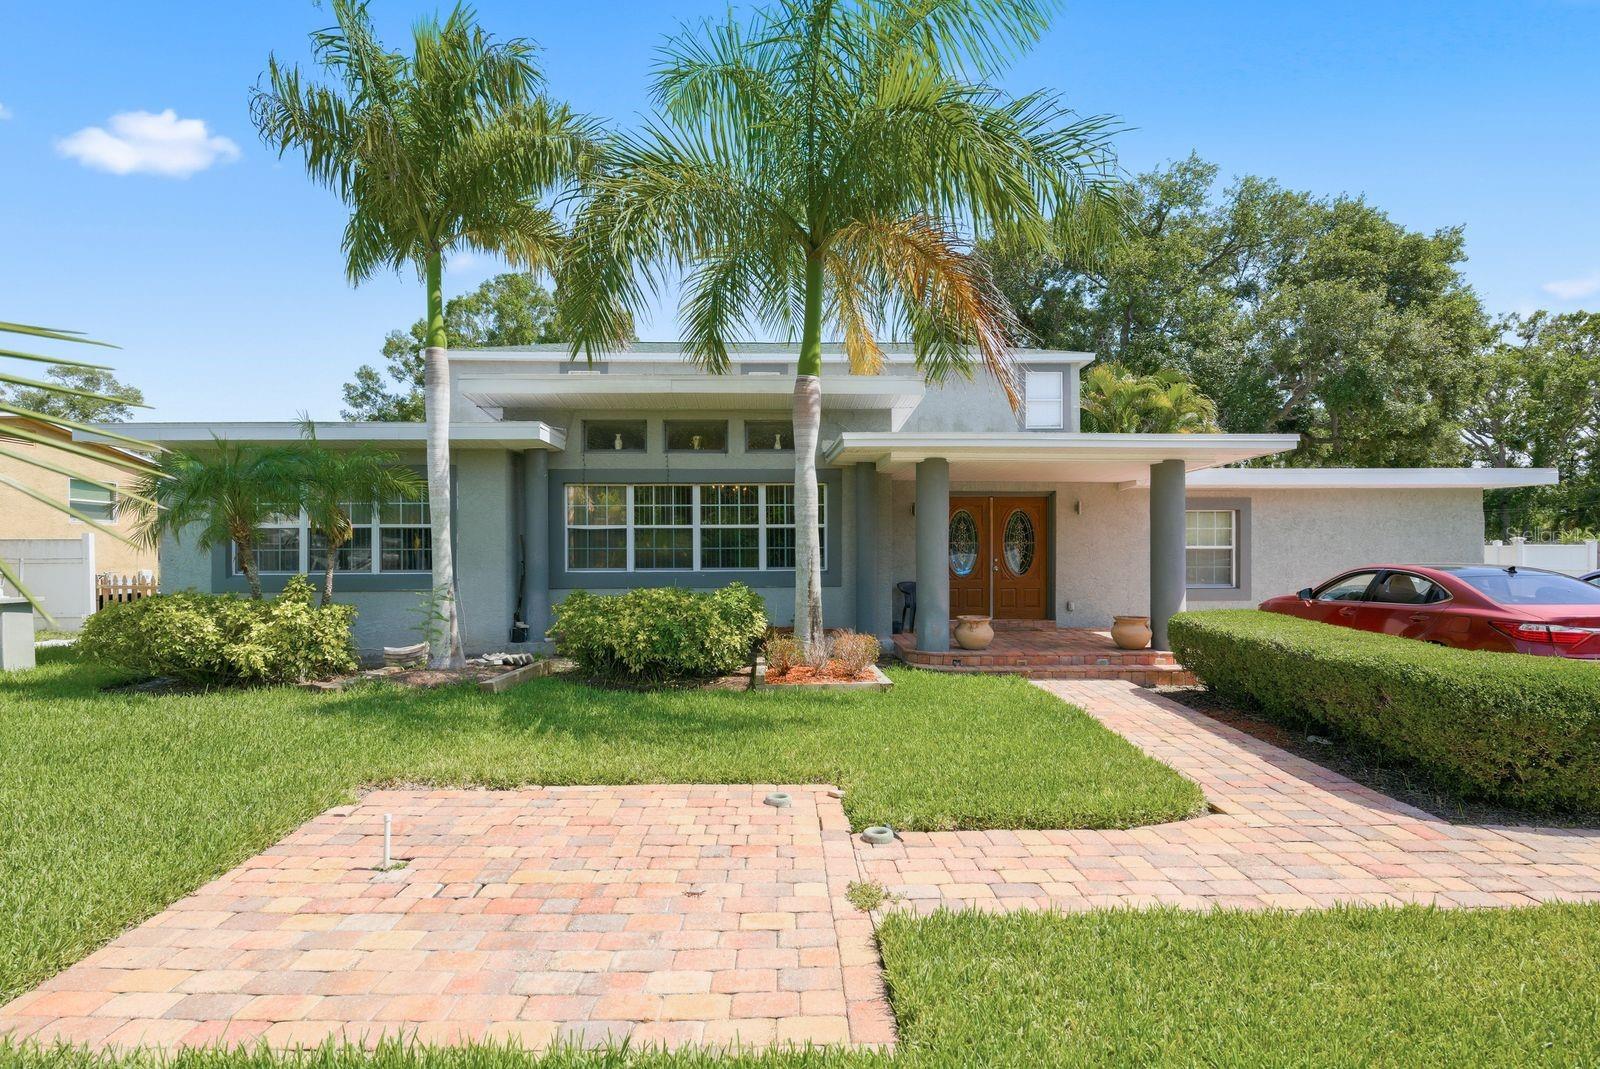
ST PETERSBURG
850 36TH AVENUE S
4 Beds
3 Baths
3,670 Sq.Ft.
$1,100,000
MLS#: TB8512060
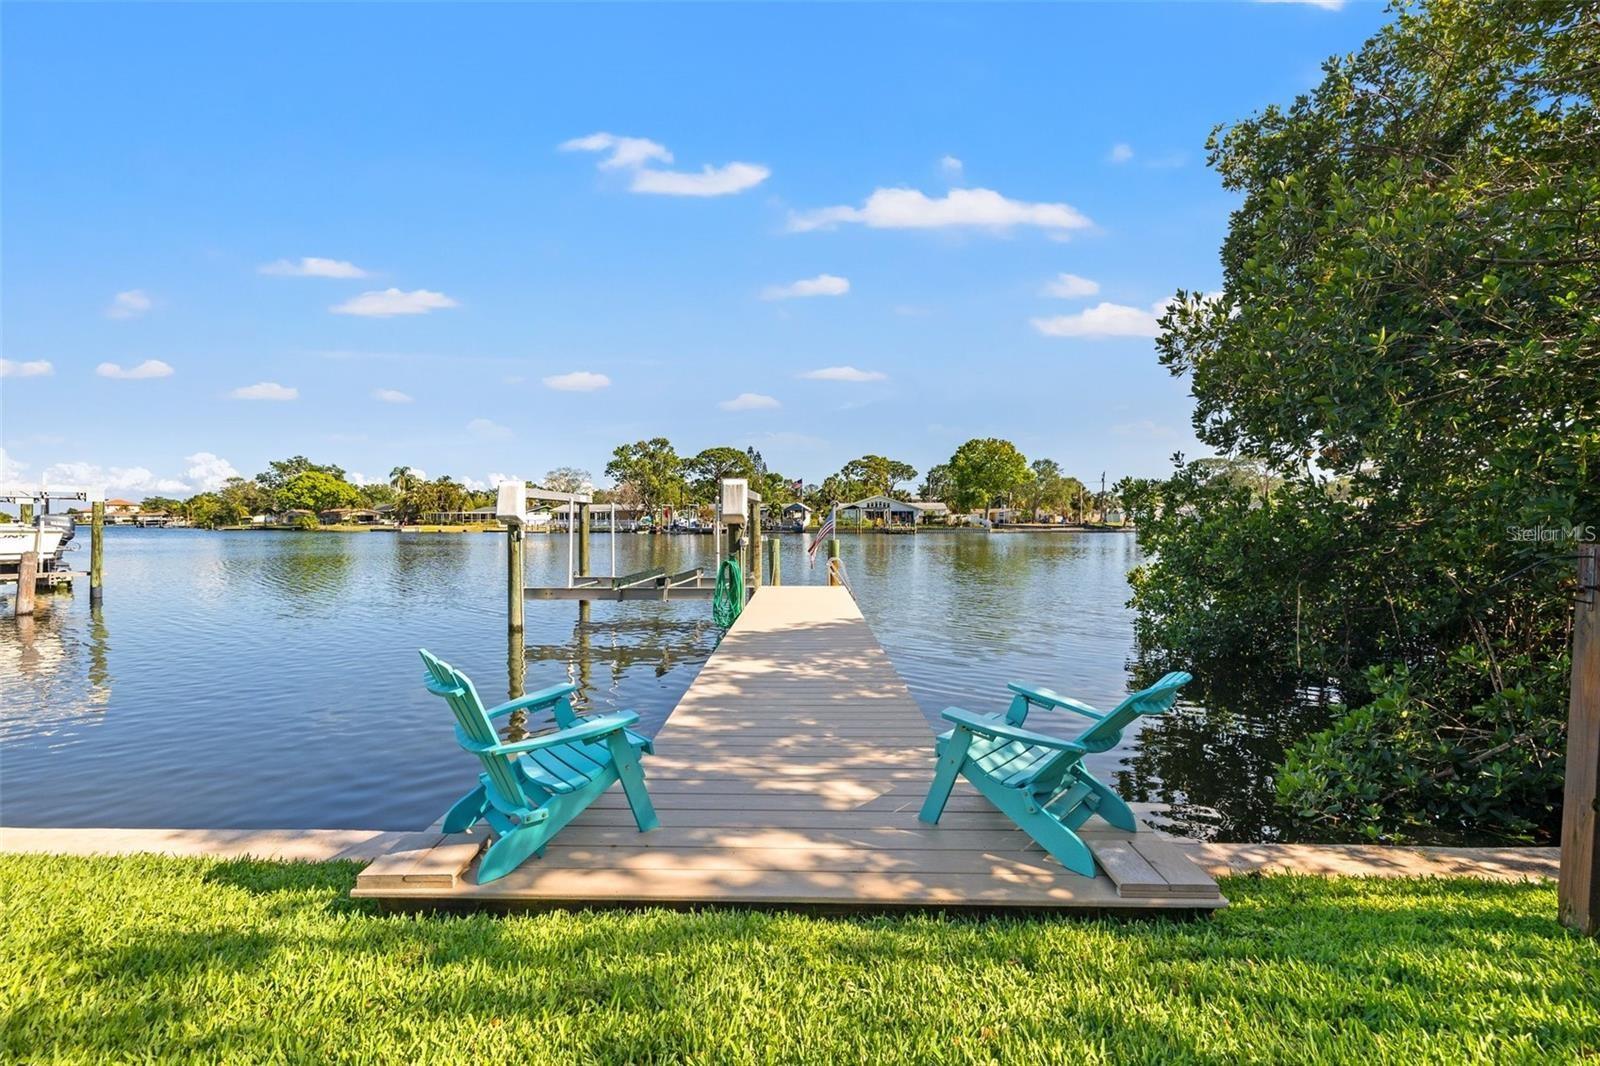
ST PETERSBURG
292 SUNLIT COVE DRIVE NE
3 Beds
2 Baths
2,058 Sq.Ft.
$875,000
MLS#: TB8525678
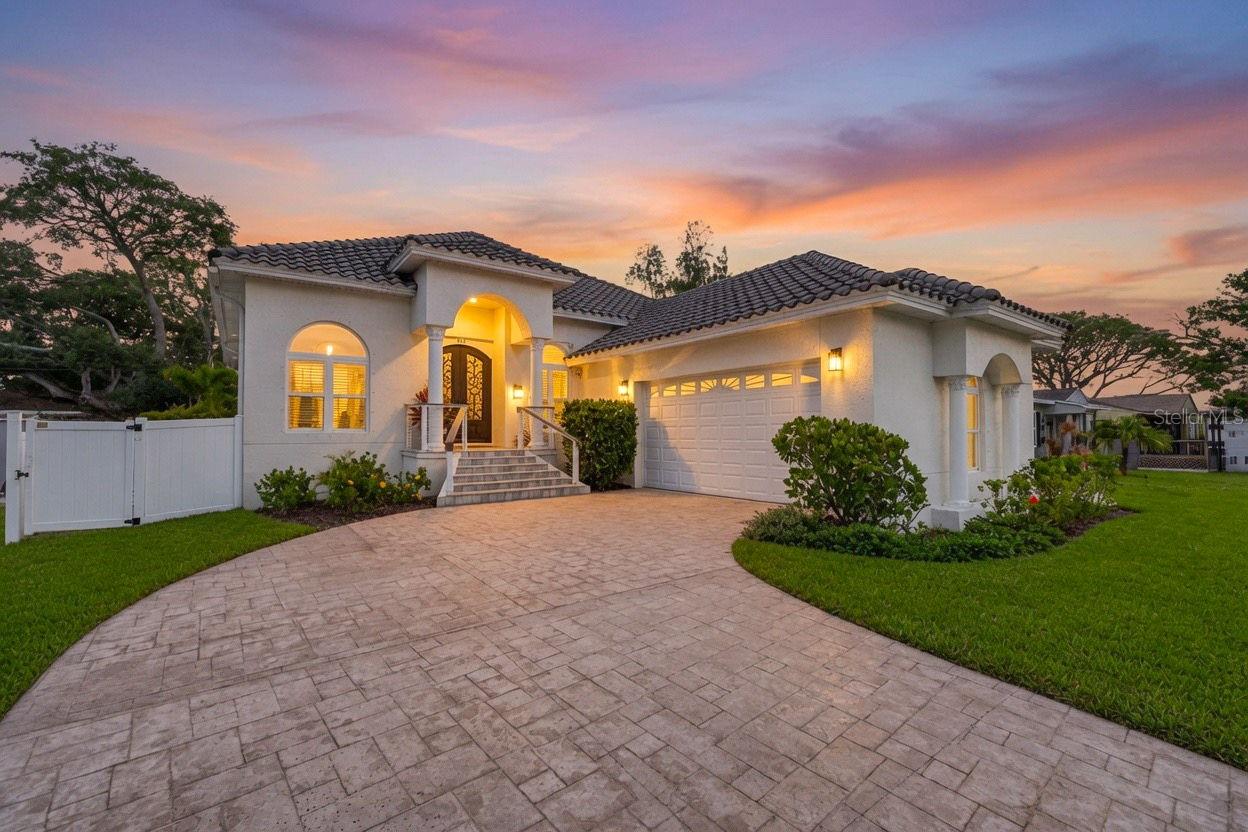
ST PETERSBURG
815 59TH AVENUE NE
4 Beds
2 Baths
2,244 Sq.Ft.
$999,900
MLS#: TB8525044
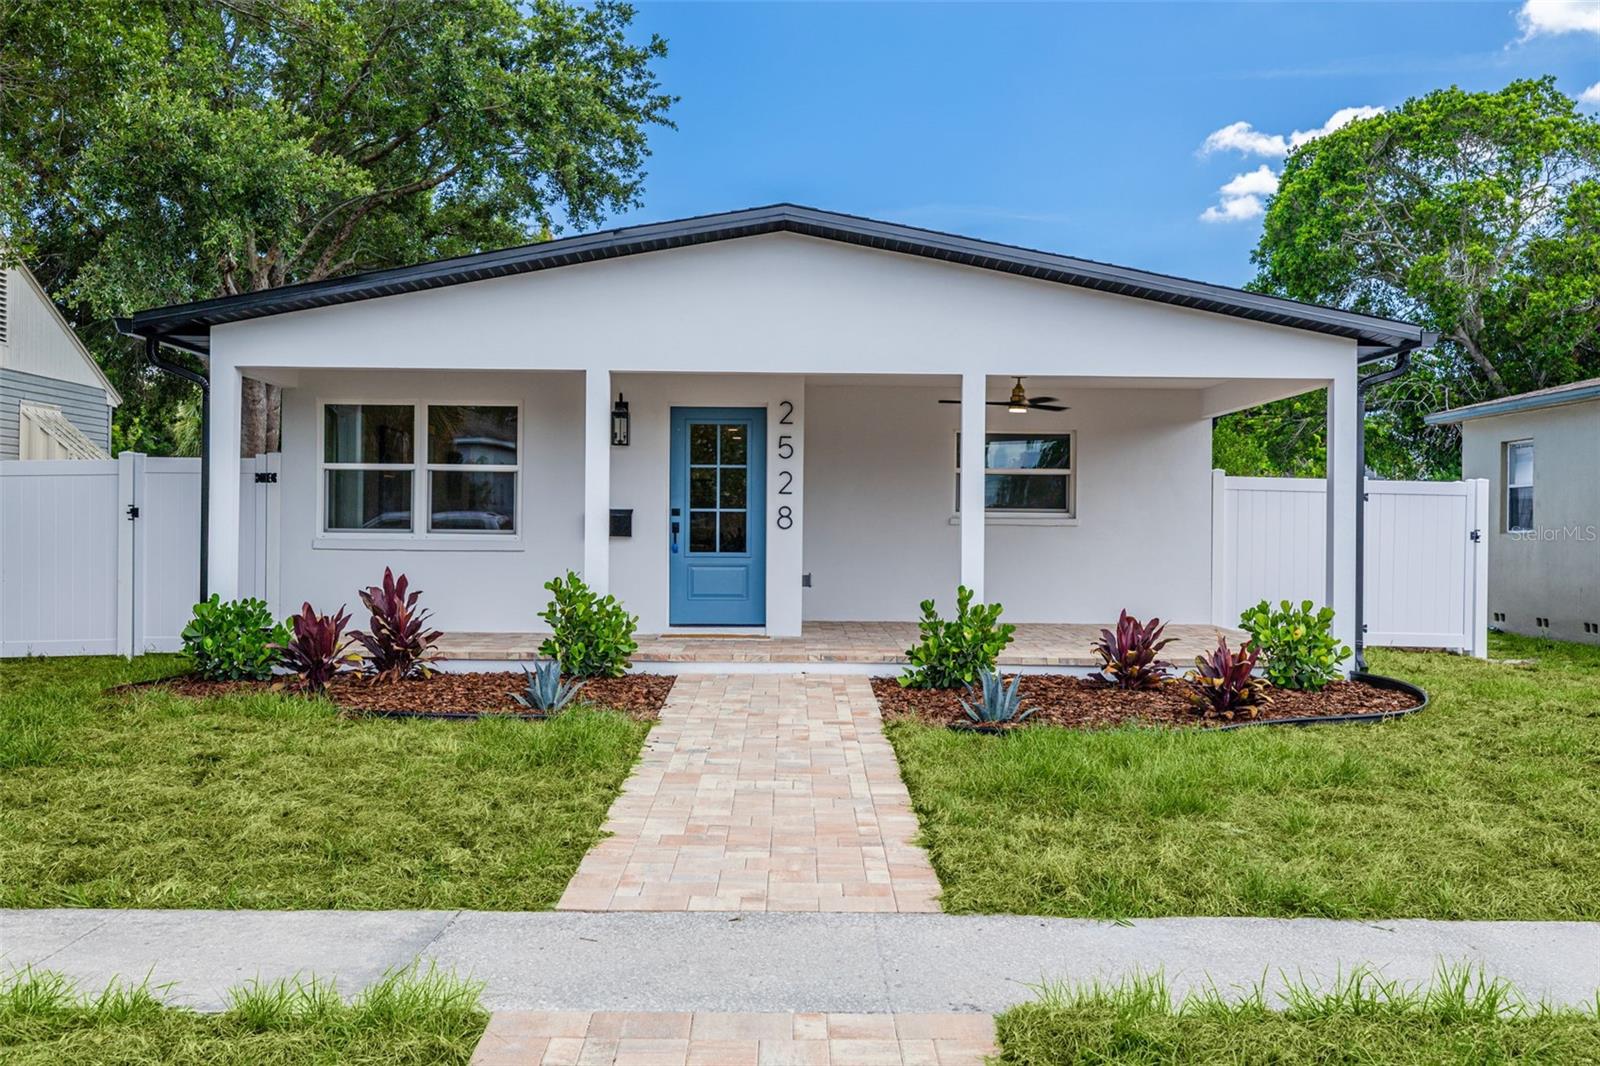
ST PETERSBURG
2528 4TH AVENUE S
3 Beds
2 Baths
2,013 Sq.Ft.
$995,000
MLS#: TB8525569
