.webp?size=346x80)
- Properties
- Meet our agents
- Communities
- Market Report
- Home Value
- Calculator


Property
Beds
3
Full Baths
2
1/2 Baths
None
Year Built
2026
Sq.Footage
1,573
Under Construction. BRAND-NEW CONSTRUCTION – MOVE-IN READY IN NORTH PORT! Welcome to 8580 W Price Blvd, a beautifully finished 3-bedroom, 2-bathroom new construction home offering 1,573 sq. ft. of living space on approximately a ¼-acre homesite. Step inside and immediately notice the spacious feel created by the 9’4” ceilings and bright, open-concept floor plan. The kitchen features quartz countertops, soft-close cabinetry, and stainless-steel appliances, creating a clean, modern space that flows seamlessly into the living and dining areas. Built with Florida living in mind, the home is equipped with impact-resistant windows, offering added protection, convenience, and peace of mind without the hassle of installing hurricane shutters. The home features durable vinyl flooring throughout the main living areas with tile in the bathrooms. A dedicated laundry room with built-in cabinetry and a utility sink provides additional storage and functionality. Step outside to the 12’ x 12’ rear patio, perfect for grilling, outdoor seating, or simply relaxing and enjoying the Florida weather. Additional features include an electric water heater, modern finishes, spacious bedrooms, two full bathrooms, and a 1-YEAR BUILDER WARRANTY for added peace of mind. Conveniently located near Warm Mineral Springs Park and the North Port Connector Trail, with access toward the Legacy Trail for walking, biking, and enjoying the outdoors. Brand new. Modern finishes. Impact windows. Builder warranty. Ready for its first owner. 3 Bedrooms | 2 Bathrooms | 1,573 Sq. Ft. | 9’4” Ceilings | Quartz Countertops | Soft-Close Cabinets | Stainless-Steel Appliances | Impact Windows | Dedicated Laundry Room with Cabinets & Sink | 12’ x 12’ Rear Patio | 1-Year Builder Warranty
Features & Amenities
Interior
-
Other Interior Features
Open Floorplan, Stone Counters
-
Total Bedrooms
3
-
Bathrooms
2
-
Cooling YN
YES
-
Cooling
Central Air
-
Fireplace YN
NO
-
Heating YN
YES
-
Heating
Central
-
Pet friendly
Yes
Exterior
-
Garage
No
-
Construction Materials
Block, Concrete, Stucco
-
Other Exterior Features
None
-
Parking
Driveway
-
Pool
No
-
Waterfront YN
NO
-
View
Trees/Woods
Area & Lot
-
Lot Size(acres)
0.24
-
Lot Size(square feet)
10,375
-
Property Type
Residential
-
Property Sub Type
Single Family Residence
Price
-
Sales Price
$272,000
-
Tax Amount
$943
-
Sq. Footage
1,573
-
Price/SqFt
$172
HOA
-
Association
No
School District
-
Elementary School
Glenallen Elementary
-
Middle School
Heron Creek Middle
-
High School
North Port High
Property Features
-
New Construction
YES
-
Foundation Details
Slab
-
Ownership
Fee Simple
-
Senior Community YN
NO
-
Sewer
Septic Tank
-
Tax Lot
17
-
Water Source
Public
Schedule a Showing
Showing scheduled successfully.
Mortgage calculator
Estimate your monthly mortgage payment, including the principal and interest, property taxes, and HOA. Adjust the values to generate a more accurate rate.
Your payment
Principal and Interest:
$
Property taxes:
$
HOA fees:
$
Total loan payment:
$
Total interest amount:
$
Location
County
Sarasota
Elementary School
Glenallen Elementary
Middle School
Heron Creek Middle
High School
North Port High
Listing Courtesy of Yami Rodriguez, HAMSHER REALTY, INC.
RealHub Information is provided exclusively for consumers' personal, non-commercial use, and it may not be used for any purpose other than to identify prospective properties consumers may be interested in purchasing. All information deemed reliable but not guaranteed and should be independently verified. All properties are subject to prior sale, change or withdrawal. RealHub website owner shall not be responsible for any typographical errors, misinformation, misprints and shall be held totally harmless.

Business Coach | Executive Sales Associate | Realtor®
Michael Graf
Call Michael today to schedule a private showing.

* Listings on this website come from the FMLS IDX Compilation and may be held by brokerage firms other than the owner of this website. The listing brokerage is identified in any listing details. Information is deemed reliable but is not guaranteed. If you believe any FMLS listing contains material that infringes your copyrighted work please click here to review our DMCA policy and learn how to submit a takedown request.© 2024 FMLS.
Related Properties
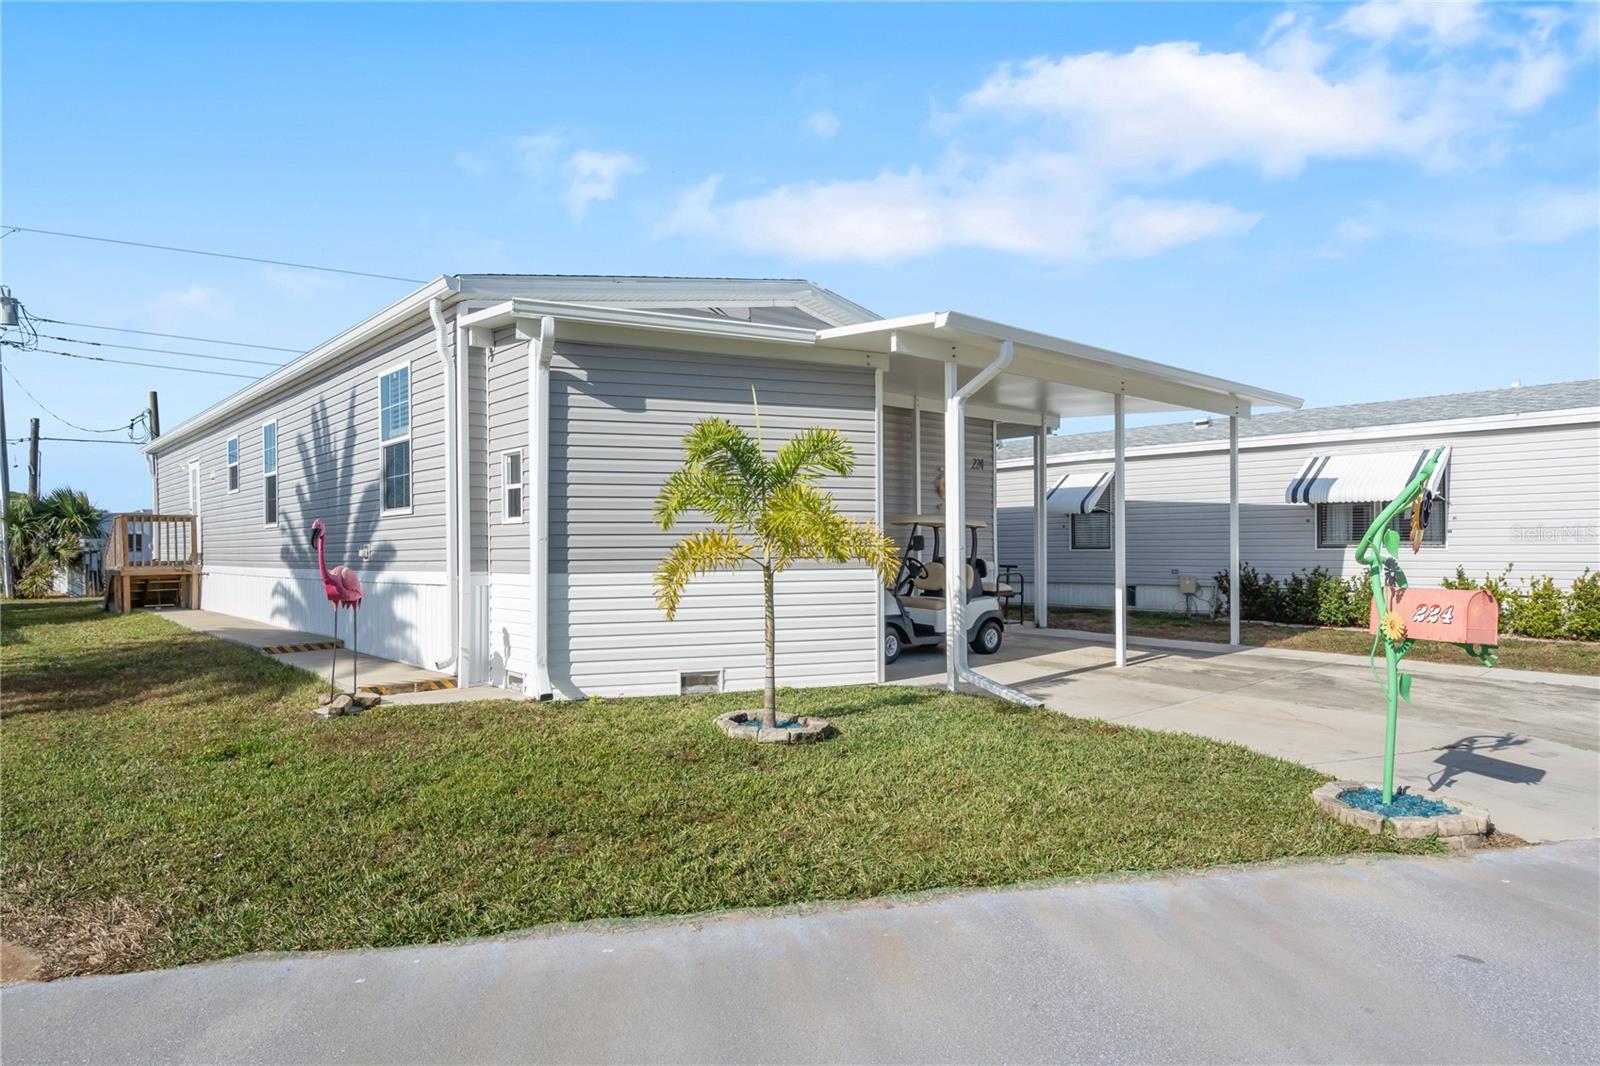
NORTH PORT
224 WOLVERINE AVENUE
3 Beds
2 Baths
1,485 Sq.Ft.
$237,000
MLS#: A4675686

NORTH PORT
2481 ALLSUP TERRACE
3 Beds
2 Baths
1,391 Sq.Ft.
$319,000
MLS#: A4708398

NORTH PORT
5295 BRICKELL DRIVE
3 Beds
2 Baths
1,490 Sq.Ft.
$262,000
MLS#: GC543839

NORTH PORT
4502 PROPHET AVENUE
3 Beds
2 Baths
1,405 Sq.Ft.
$300,000
MLS#: S5157781

NORTH PORT
1846 KIRKWOOD STREET
3 Beds
2 Baths
1,464 Sq.Ft.
$324,400
MLS#: O6448114

NORTH PORT
2382 ANANAS ROAD
3 Beds
2 Baths
1,469 Sq.Ft.
$310,990
MLS#: A4708851

NORTH PORT
1429 E HALLMARK BOULEVARD
3 Beds
2 Baths
1,469 Sq.Ft.
$311,990
MLS#: A4708845

NORTH PORT
4258 MERMELL CIRCLE
3 Beds
2 Baths
1,752 Sq.Ft.
$298,900
MLS#: TB8555607

NORTH PORT
6393 KILEPA COURT
3 Beds
2 Baths
1,680 Sq.Ft.
$269,900
MLS#: C7530841

NORTH PORT
1837 REMUS AVENUE
3 Beds
2 Baths
1,548 Sq.Ft.
$299,900
MLS#: C7531123
