Features & Amenities

Interior

  • Other Interior Features

    Eat-in Kitchen, High Ceilings

  • Total Bedrooms

    7

  • Bathrooms

    4

  • 1/2 Bathrooms

    1

  • Cooling YN

    YES

  • Cooling

    N/A

  • Heating YN

    YES

  • Heating

    Central, Electric

  • Pet friendly

    Yes

Exterior

  • Garage

    Yes

  • Garage spaces

    2

  • Construction Materials

    Block, Stucco

  • Parking

    Attached

  • Patio and Porch Features

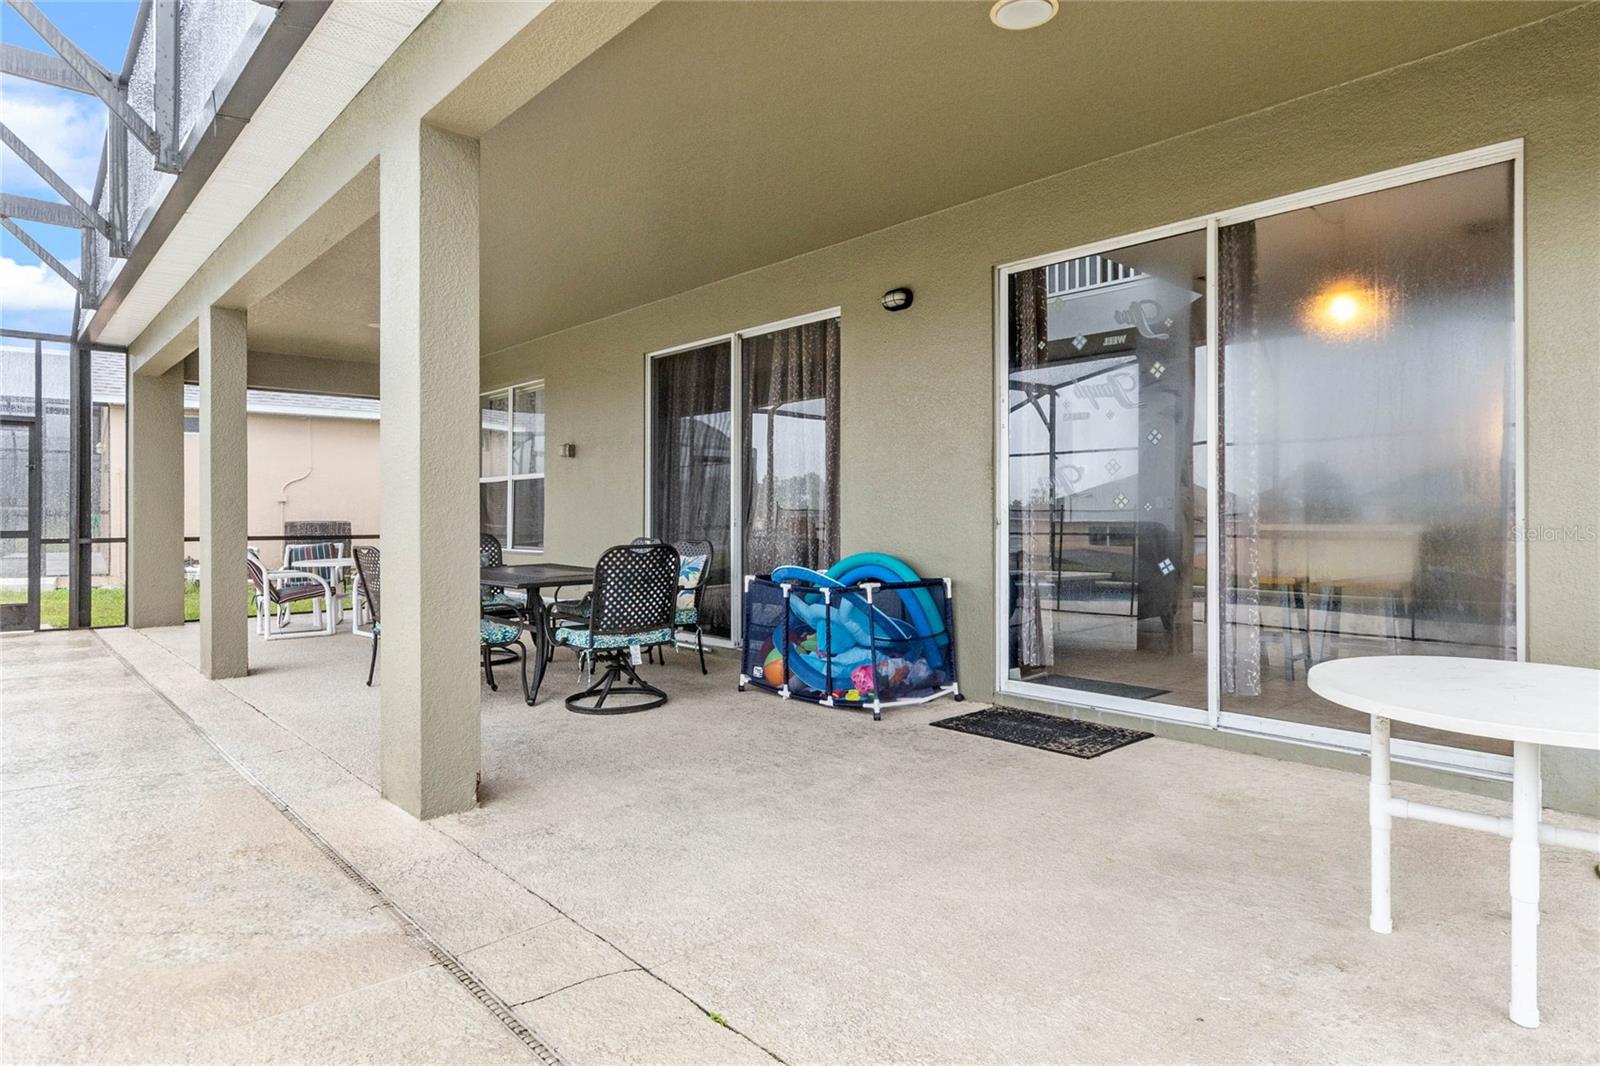
    Covered, Enclosed, Patio, Porch

  • Pool

    Yes

  • Pool Features

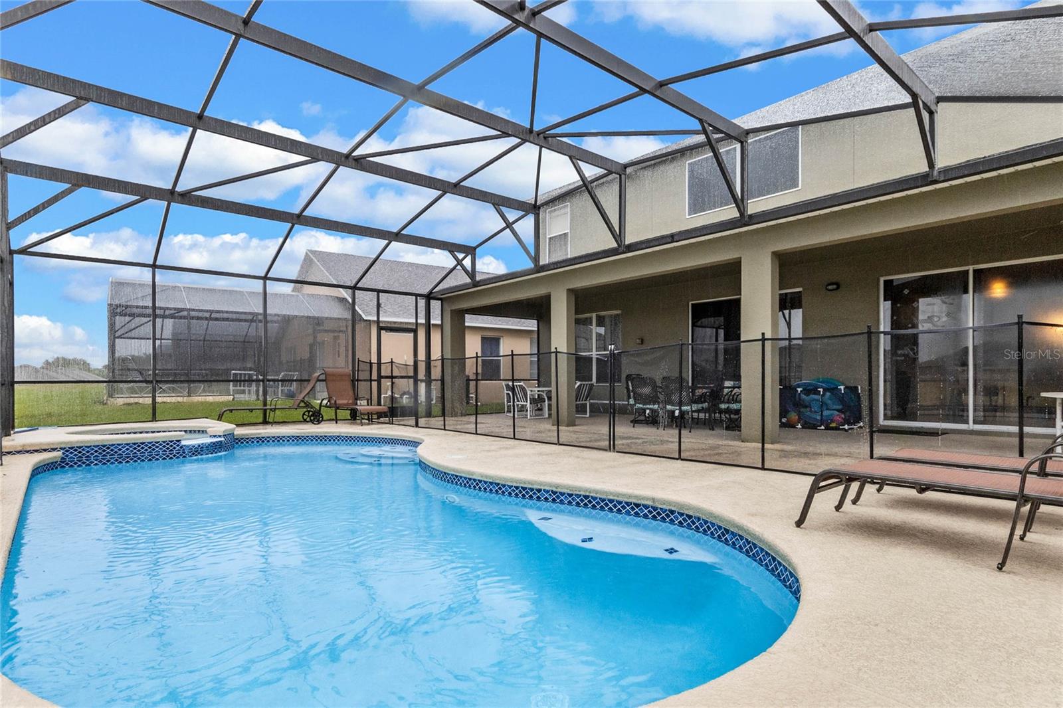
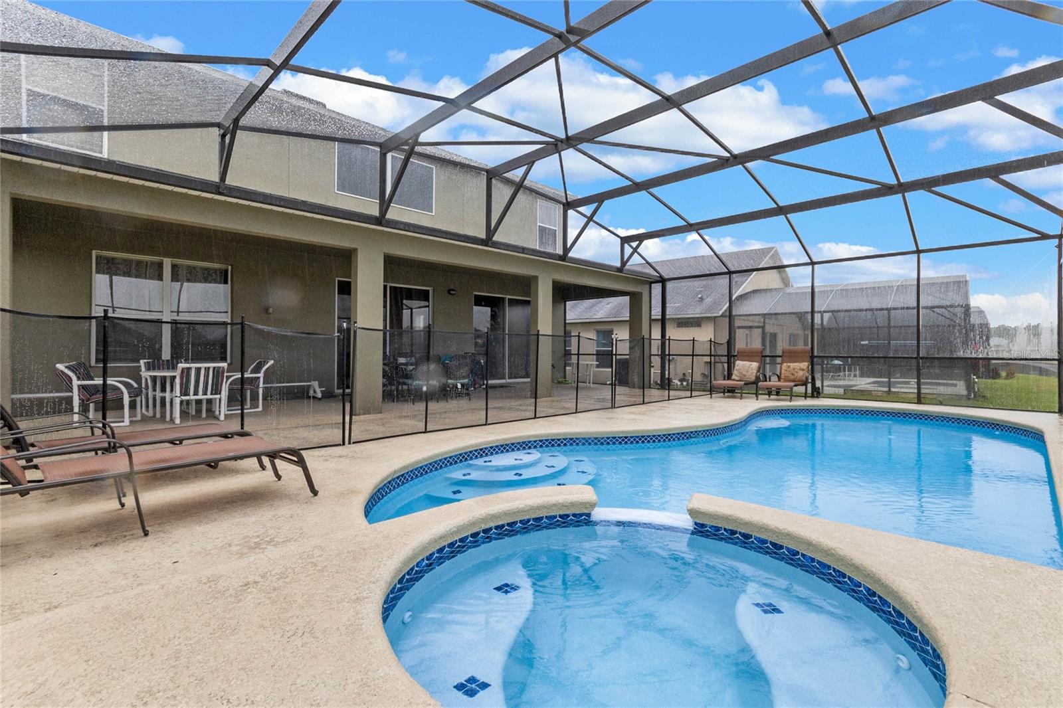
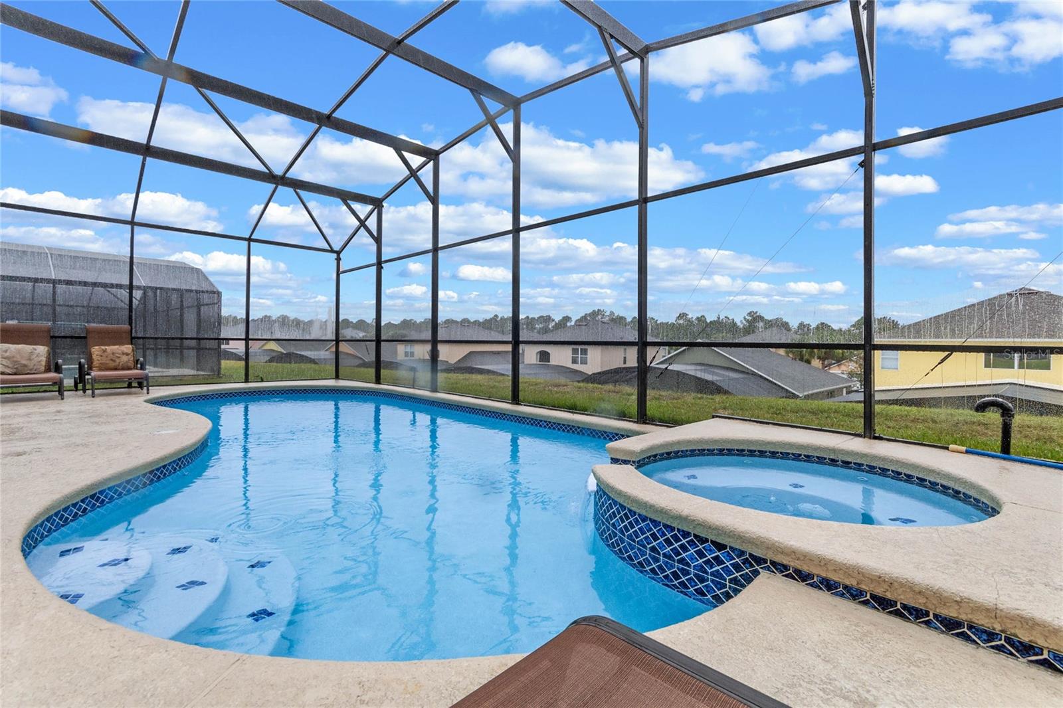
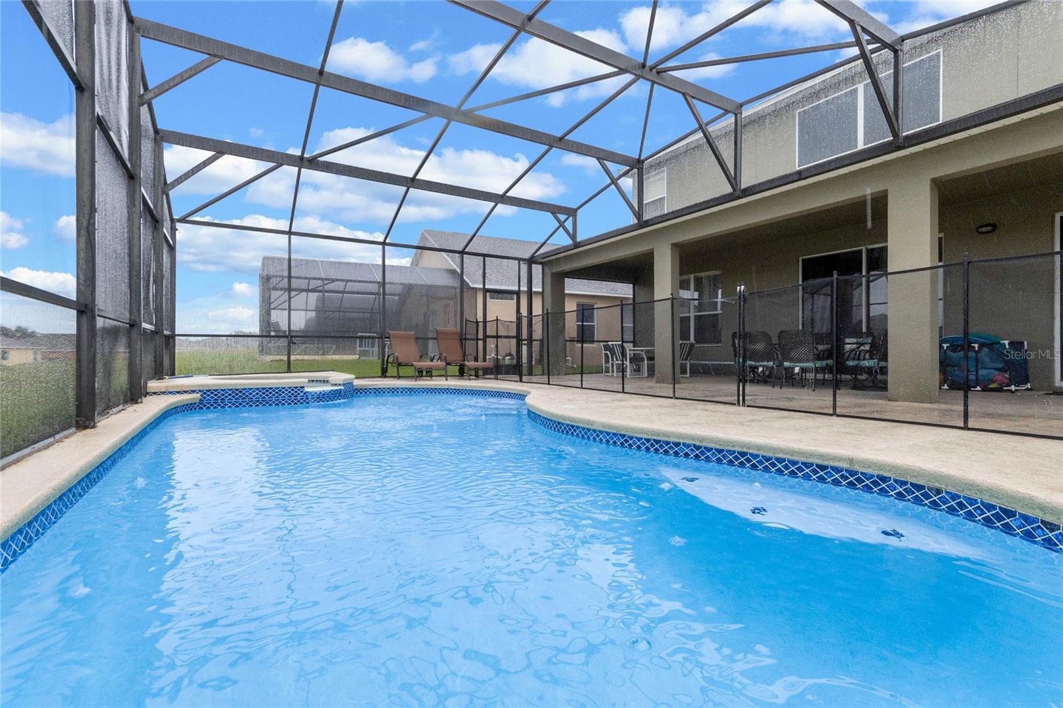
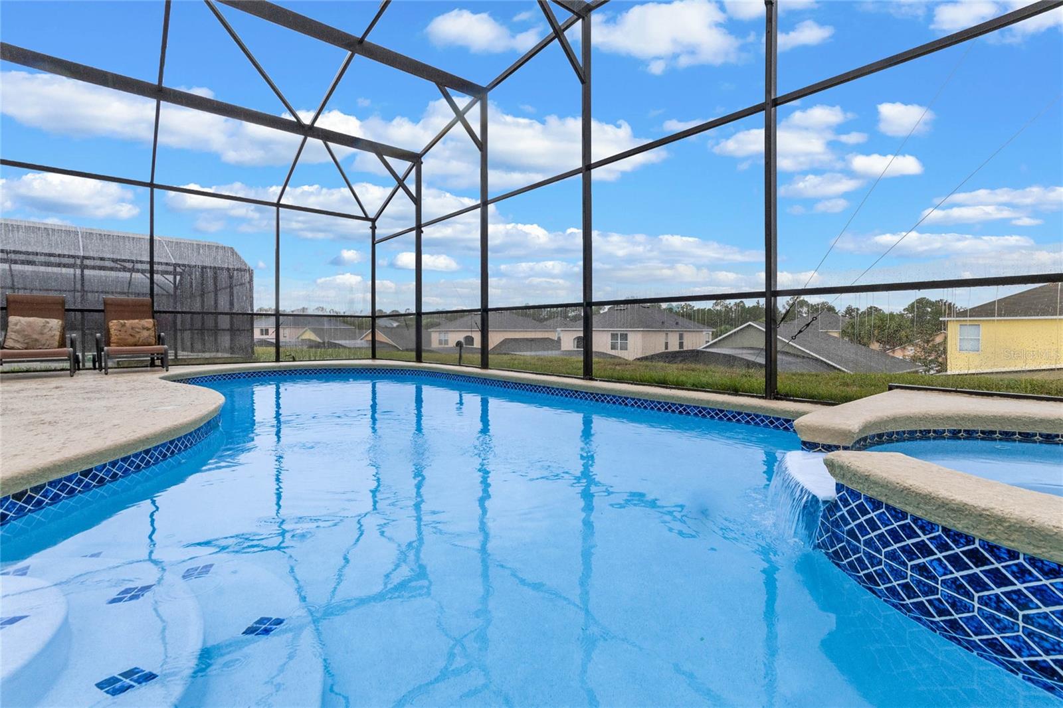
    Gunite, In Ground, Screen Enclosure, Private

  • Waterfront YN

    NO

Area & Lot

  • Lot Features

    Paved

  • Lot Size(acres)

    0.14

  • Lot Size(square feet)

    6,229

  • Property Type

    Residential

  • Property Sub Type

    Single Family Residence

Price

  • Sales Price

    $555,000

  • Tax Amount

    $5,690.29

  • Zoning

    OPUD

  • Sq. Footage

    2,881

  • Price/SqFt

    $192

HOA

  • Association

    YES

  • Association Fee 2

    $266

  • Association Fee

    $100

  • Association Fee Frequency

    Monthly

  • Association Fee 2 Frequency

    Monthly

  • Association Fee Includes

    N/A

School District

  • Elementary School

    N/A

  • Middle School

    N/A

  • High School

    N/A

Property Features

  • Association Amenities

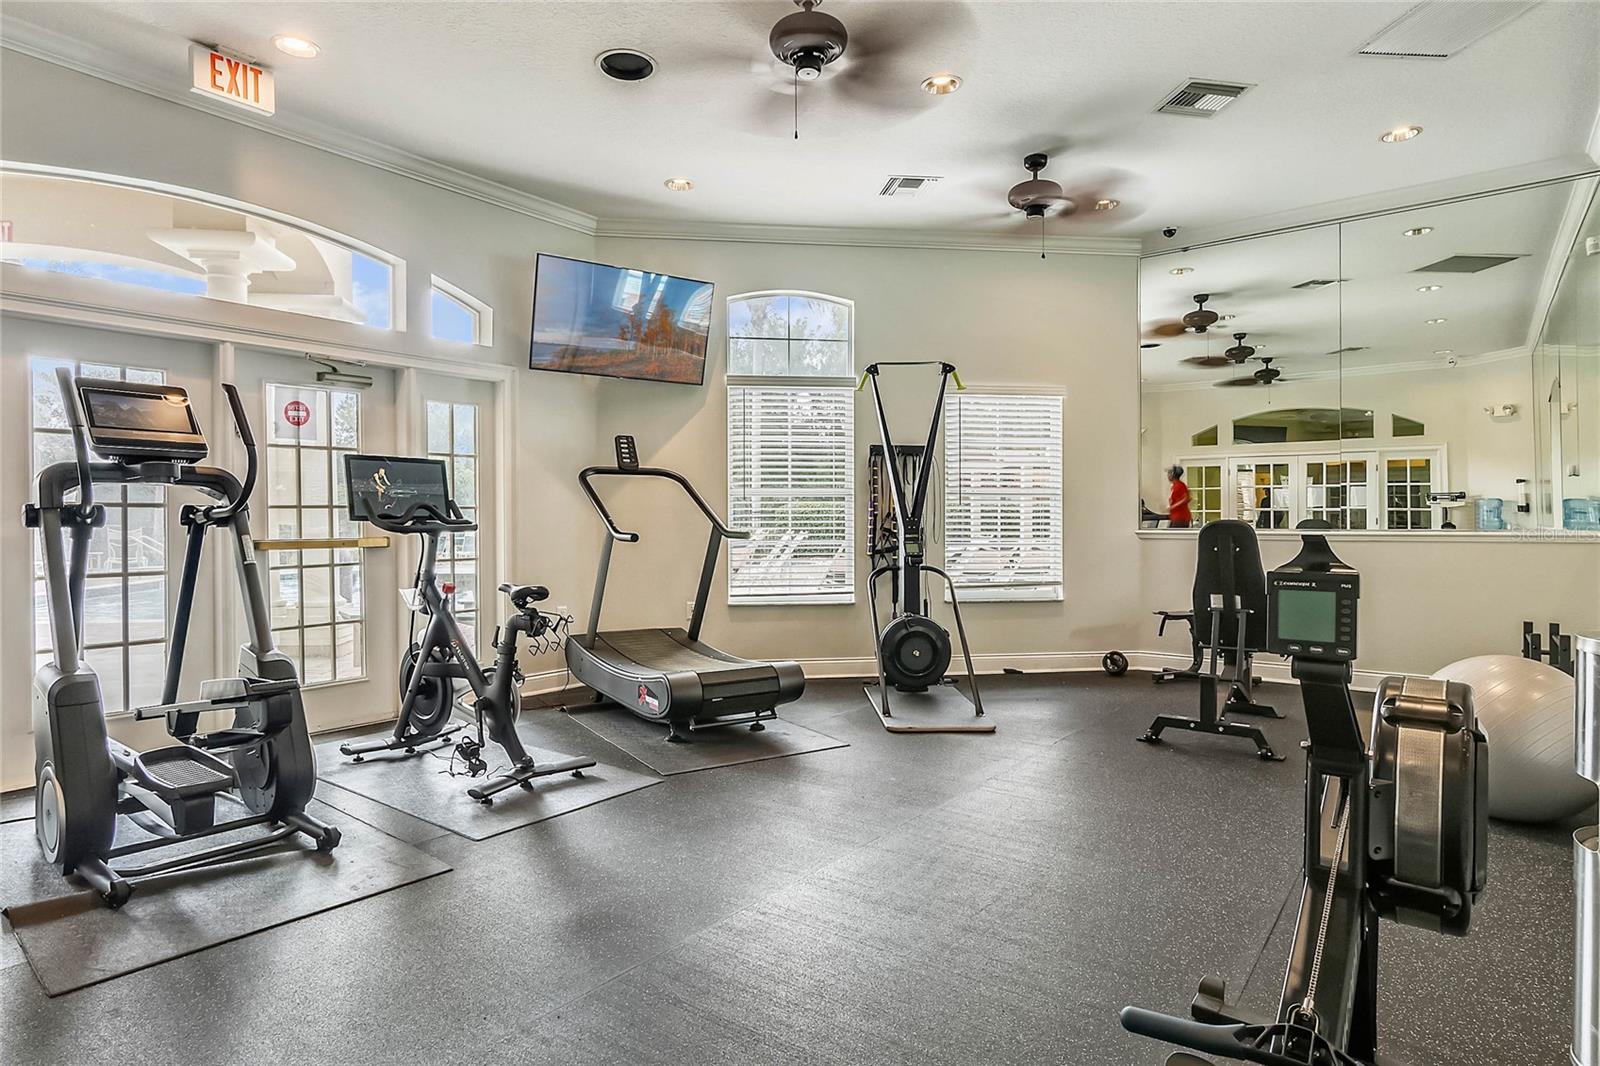
    Cable TV, Clubhouse, Fitness Center, Gated, Maintenance, Park, Playground, Pool, Recreation Facilities, Security

  • Foundation Details

    Slab

  • Ownership

    Fee Simple

  • Sewer

    Public Sewer

Schedule a Showing

Showing scheduled successfully.

<
>
IN PERSON
VIA CHAT

What is 3 + 4 ?


Change time

Mortgage calculator
Estimate your monthly mortgage payment, including the principal and interest, property taxes, and HOA. Adjust the values to generate a more accurate rate.

Your payment

Principal and Interest:

$

Property taxes:

$

HOA fees:

$

Total loan payment:

$

Total interest amount:

$

Location

County

Osceola

Elementary School

Middle School

High School

Listing Courtesy of Katie Jane Globarevic , KELLER WILLIAMS CLASSIC

RealHub Information is provided exclusively for consumers' personal, non-commercial use, and it may not be used for any purpose other than to identify prospective properties consumers may be interested in purchasing. All information deemed reliable but not guaranteed and should be independently verified. All properties are subject to prior sale, change or withdrawal. RealHub website owner shall not be responsible for any typographical errors, misinformation, misprints and shall be held totally harmless.

Agent Emil Garinga

Executive Assistant

Emil Garinga

Call Emil today to schedule a private showing.


* Listings on this website come from the FMLS IDX Compilation and may be held by brokerage firms other than the owner of this website. The listing brokerage is identified in any listing details. Information is deemed reliable but is not guaranteed. If you believe any FMLS listing contains material that infringes your copyrighted work please click here to review our DMCA policy and learn how to submit a takedown request.© 2024 FMLS.
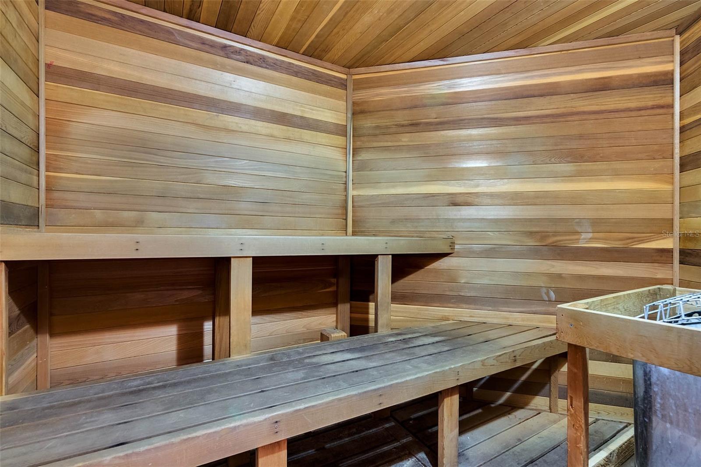
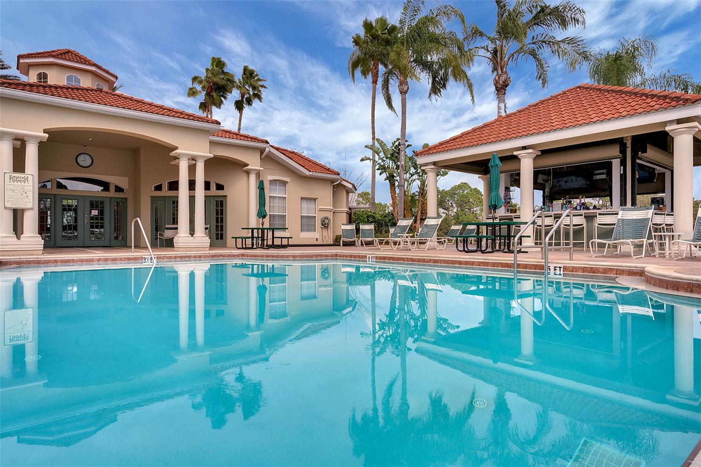
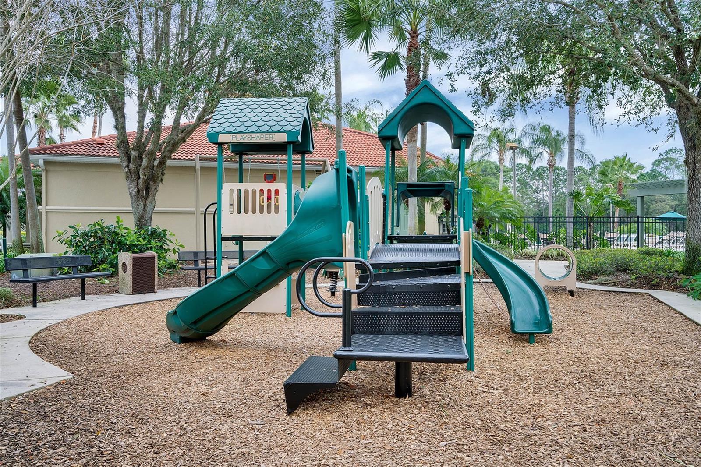
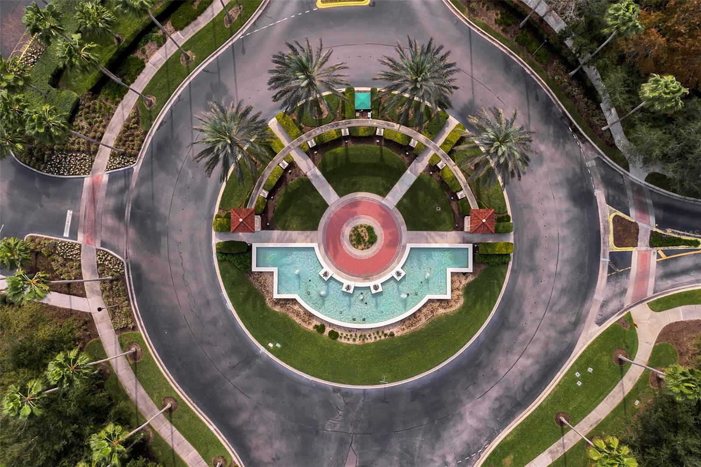
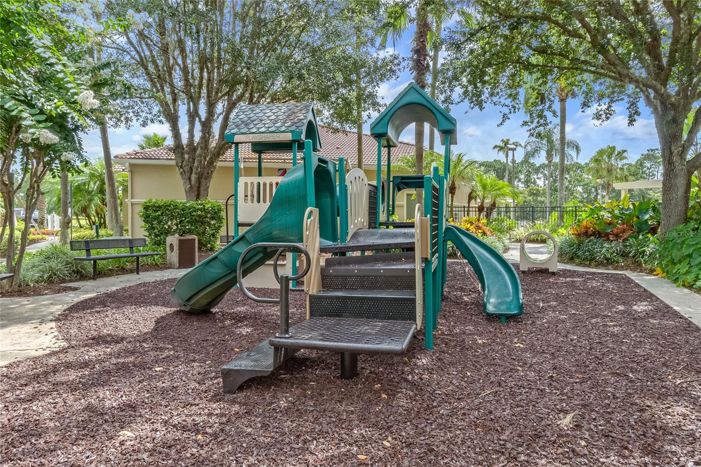
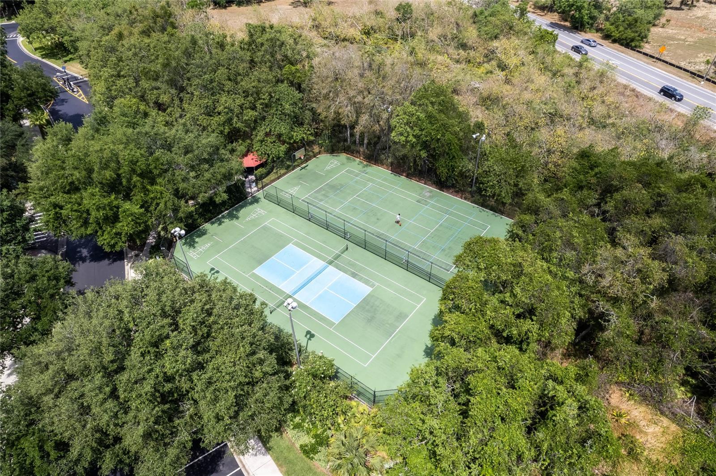
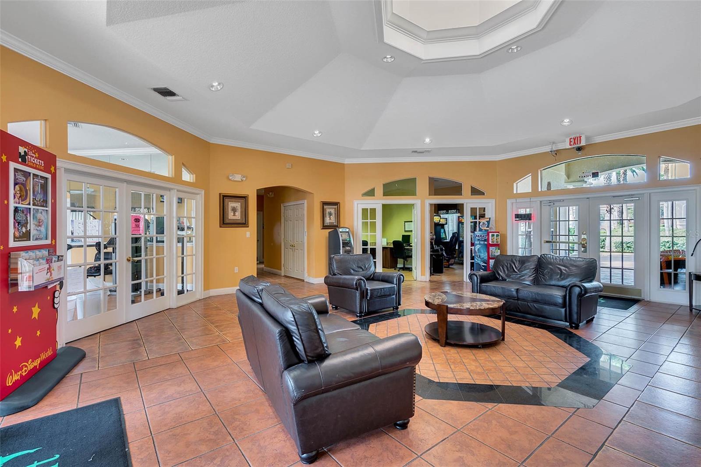
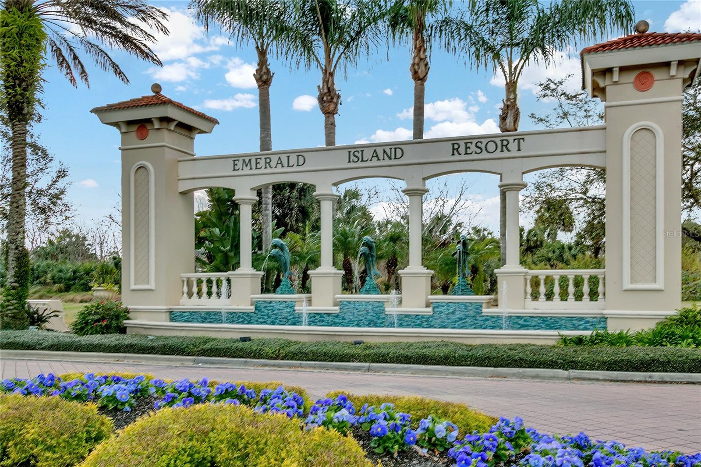
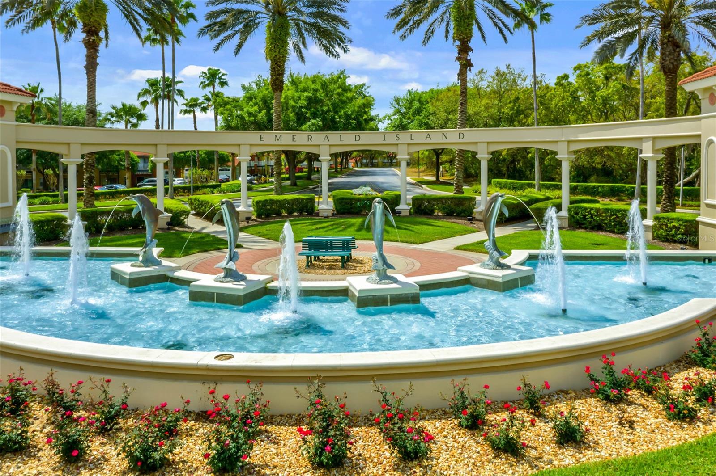
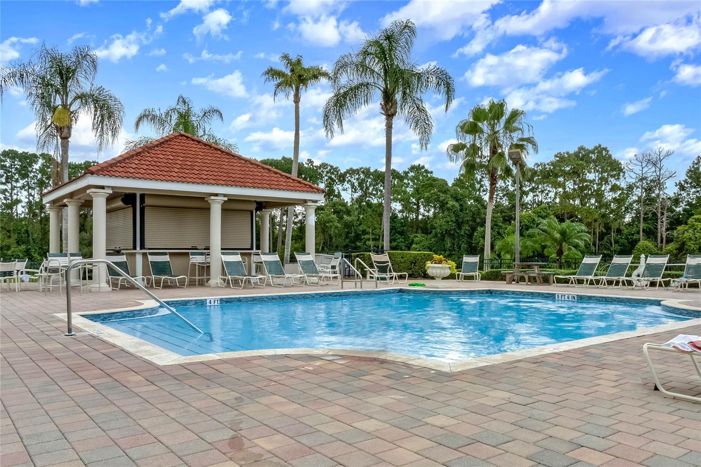
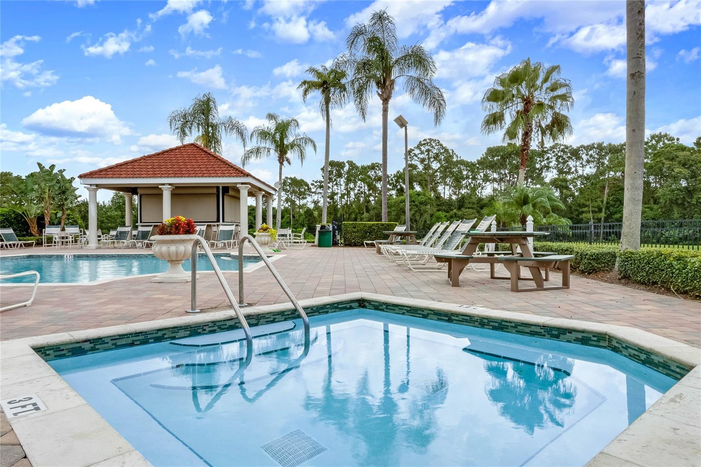
Experience the allure of Emerald Island, a breathtaking resort-style community featuring amenities such as clubhouse, sauna, gym, pool, sports court for volleyball, tennis, basketball and pickleball, three playgrounds, a tiki bar, and a picturesque 11-acre paved natural trail. 
Emerald Island is surrounded by conservation and just minutes away from Walt Disney World Theme parks, Island H2O water park, Margaritaville, shopping, restaurants and dining.
 The Community boasts a security and private environment with a 24-hour man and gated entrance. Both primary residence and short term rentals are permissible. 
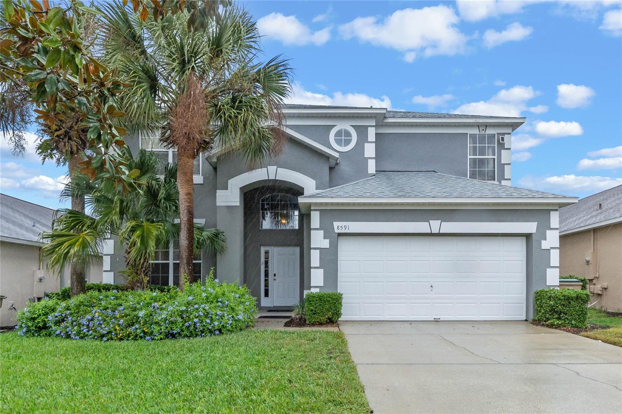
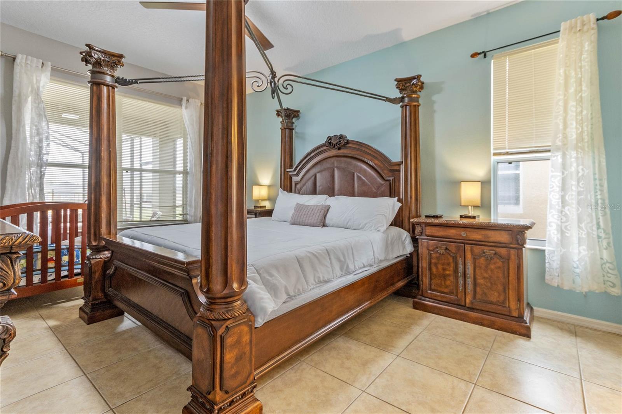
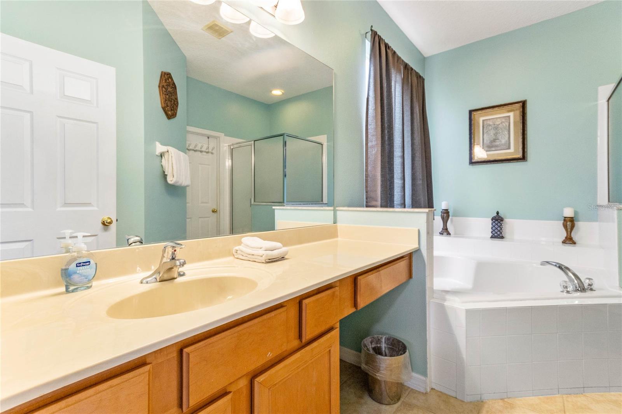
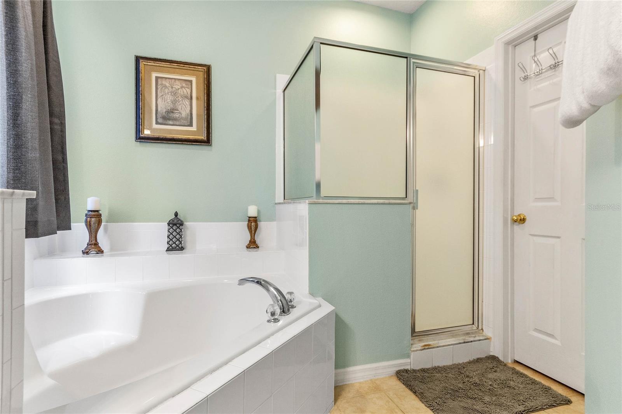
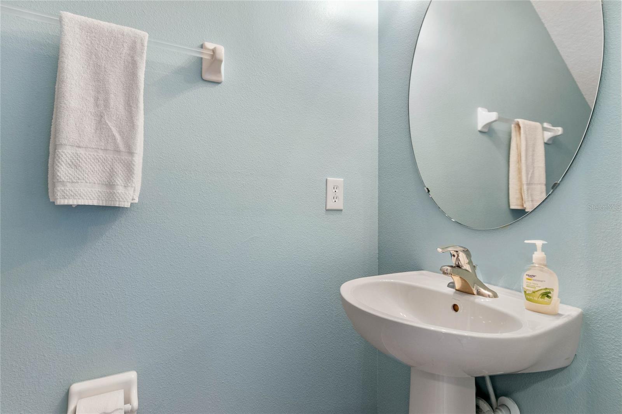
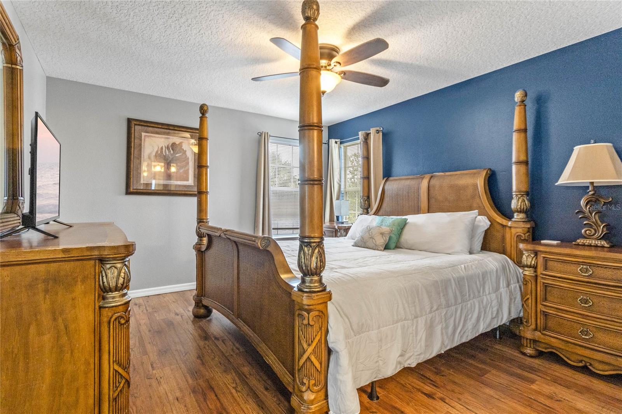
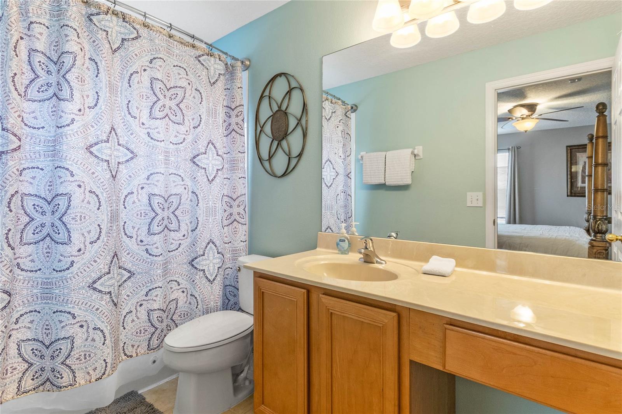
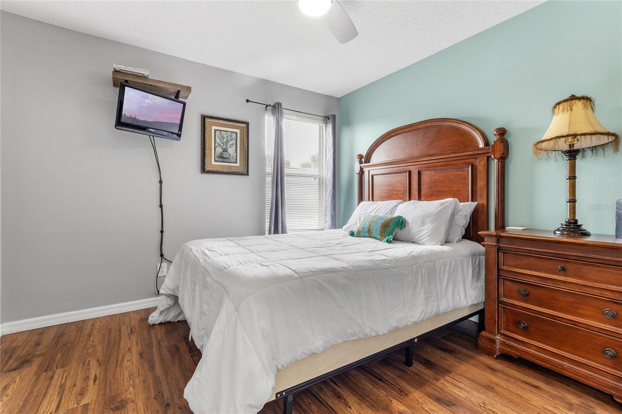
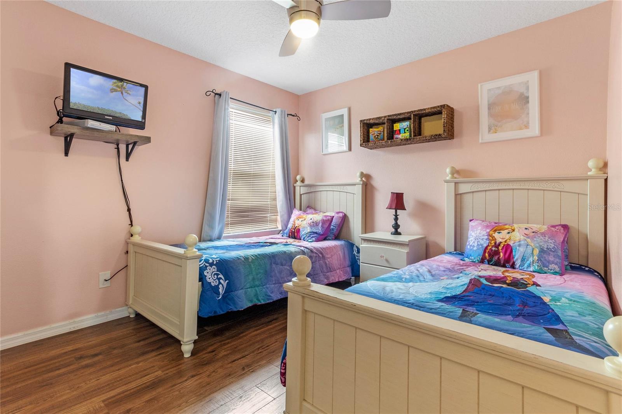
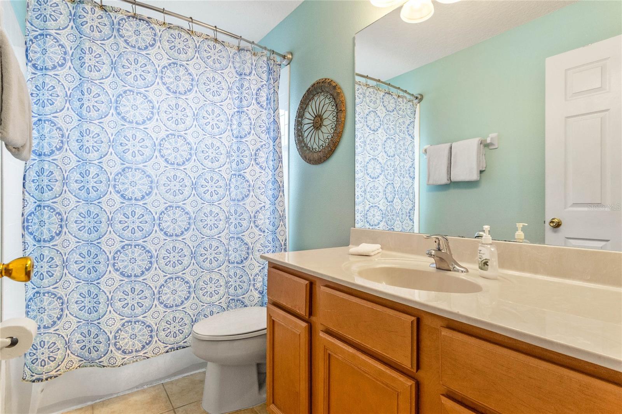
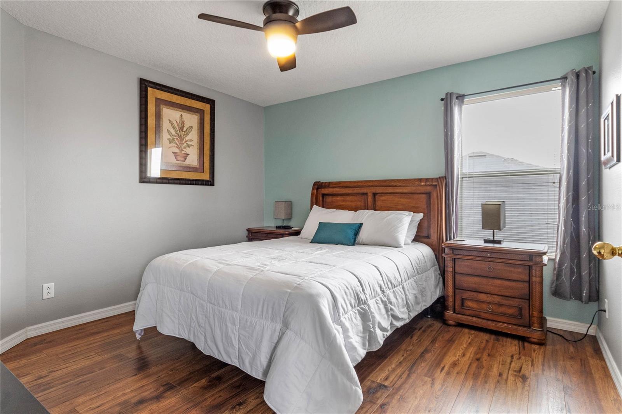
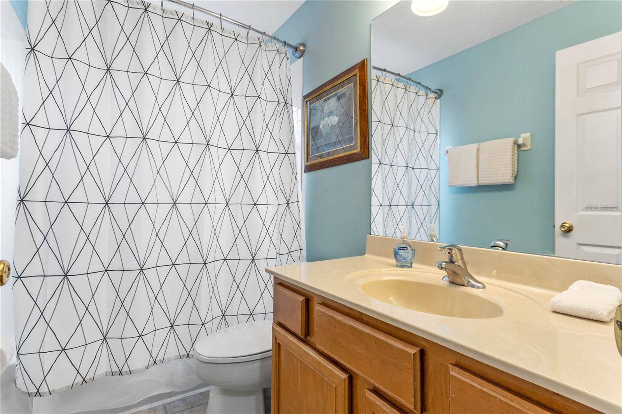
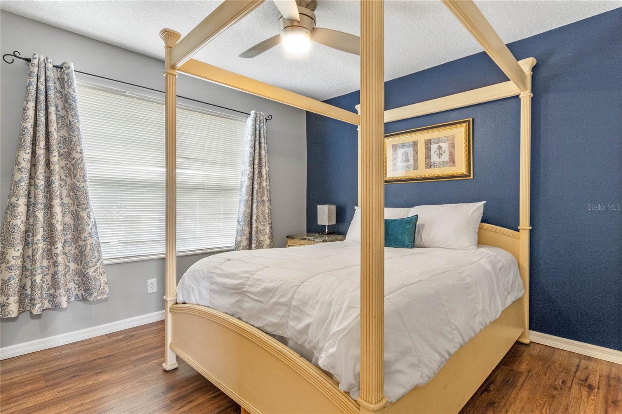
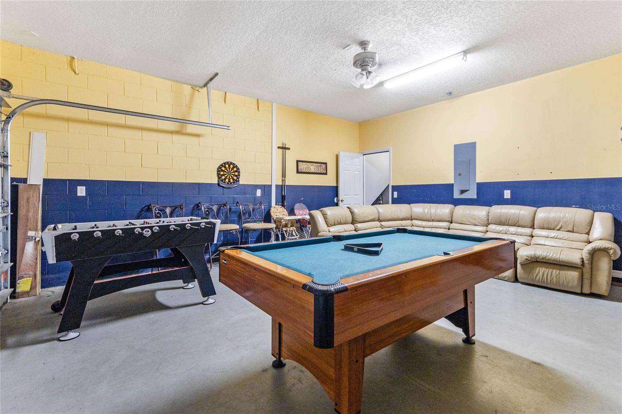
The Martin Residence is a FULLY Furnished 7 bedroom, 4.5 bathroom home spanning just under 3,000 square feet with a private POOL to unwind in the Florida Sun.There are 2 MASTER BEDROOMS, one on each floor that provide flexibility and accommodations for various living arrangements. 
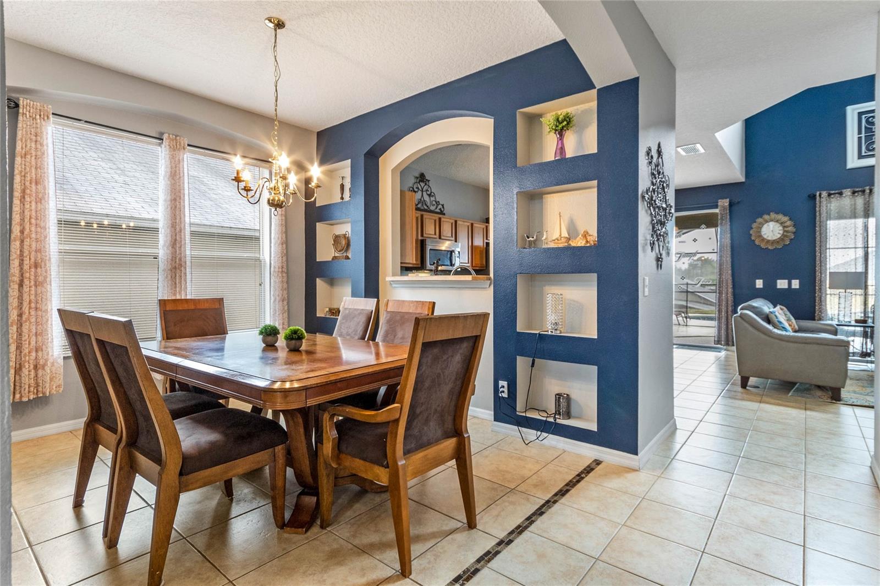
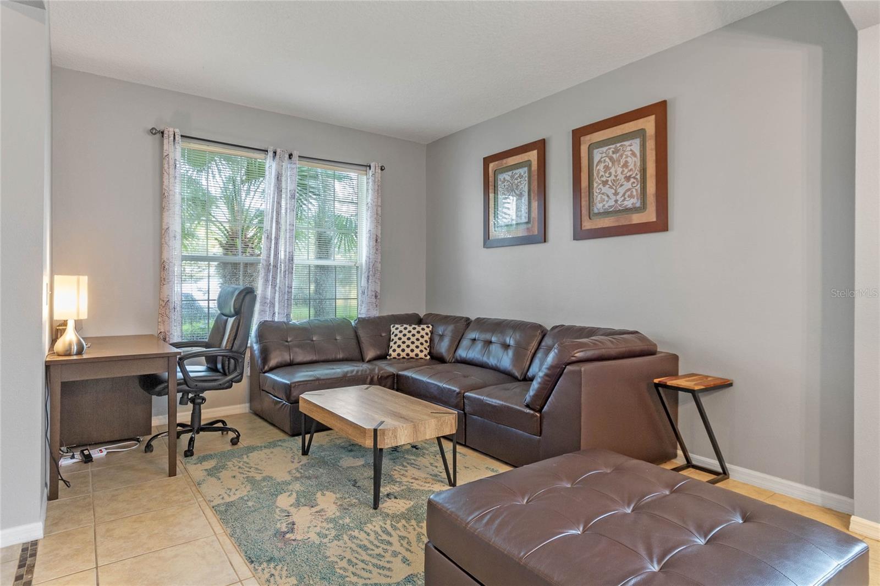
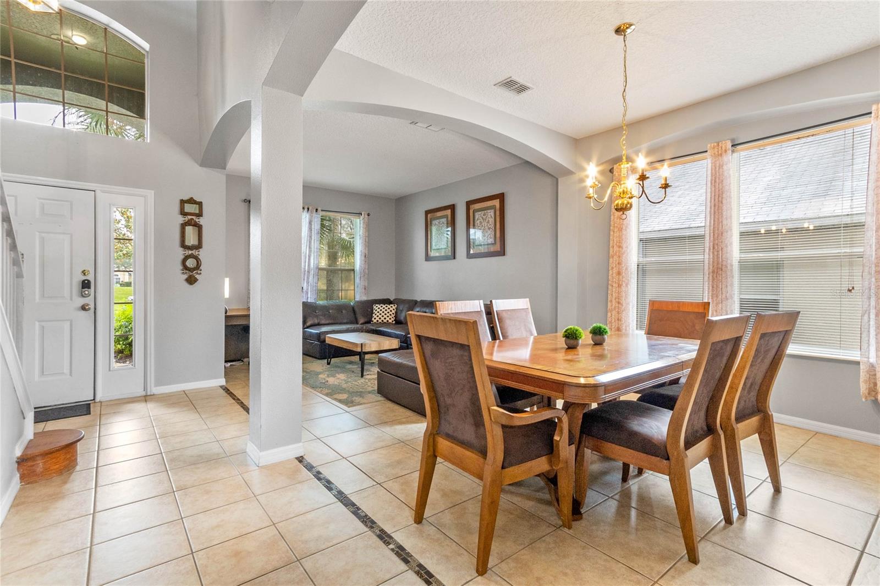
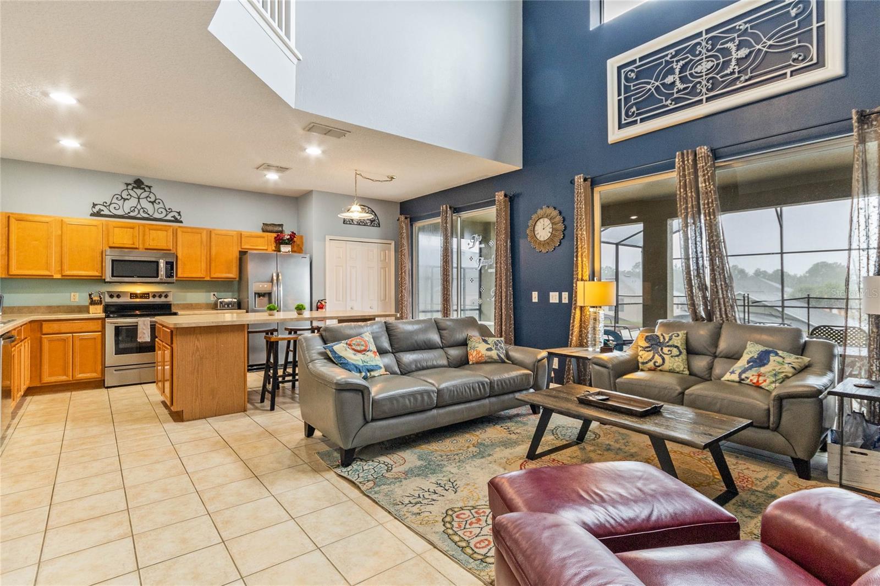
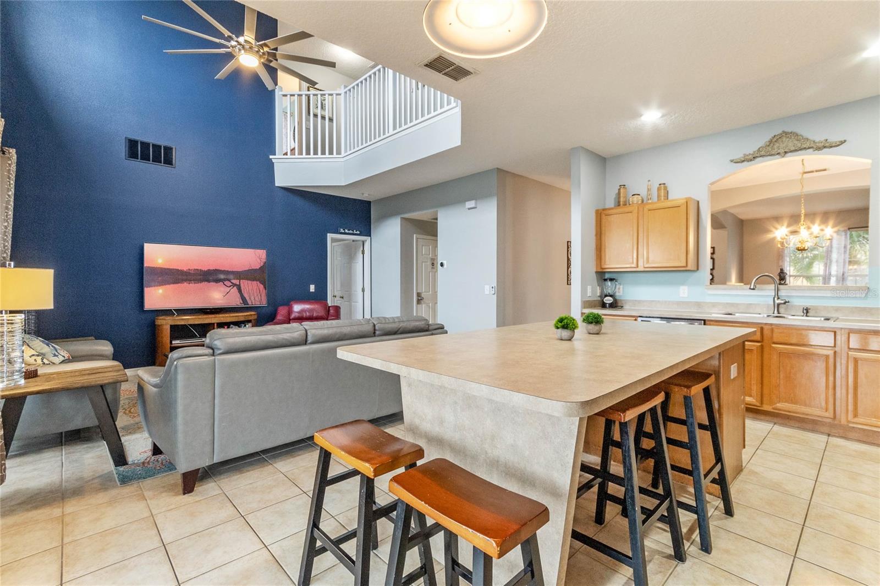
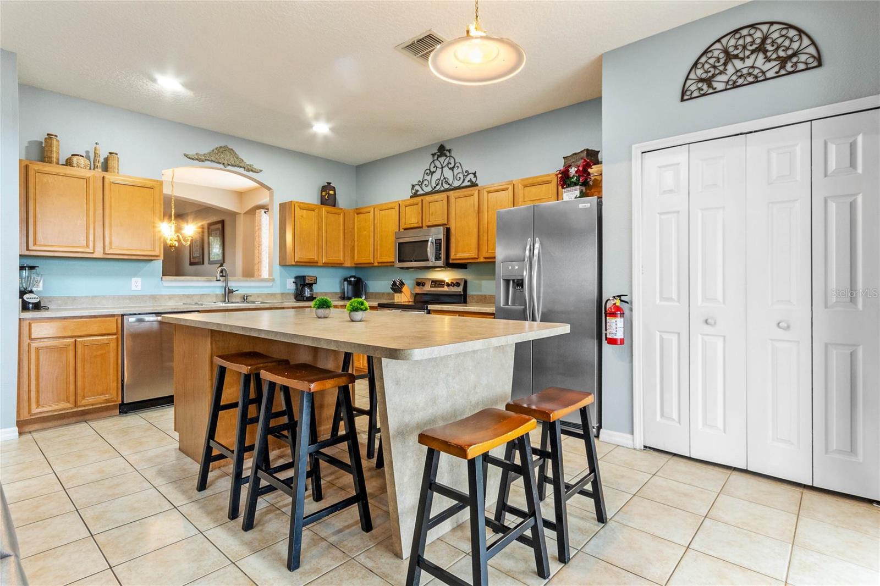
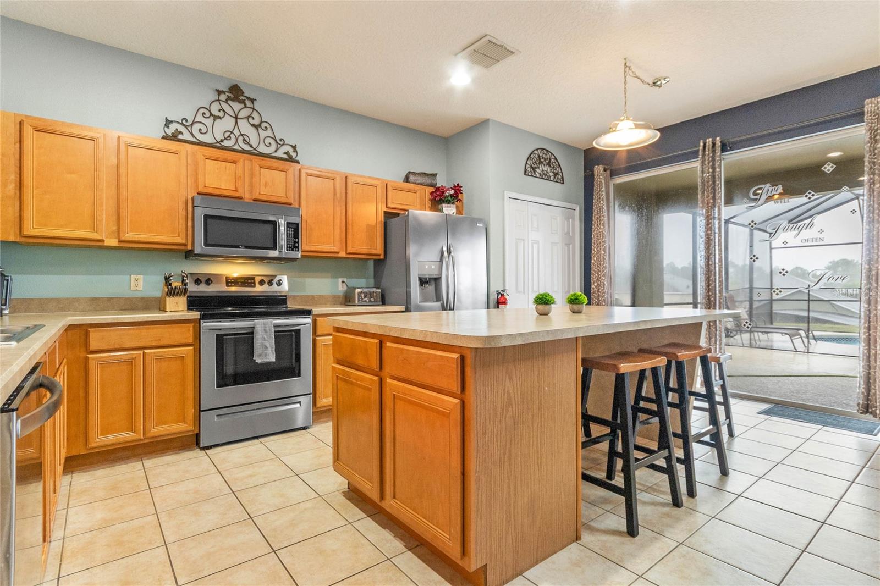
The first level, tiled flooring throughout, encompasses the formal dining room and living room combo. At the heart of the home, the spacious kitchen takes center stage, featuring a sizable island where family/friend gatherings await. 
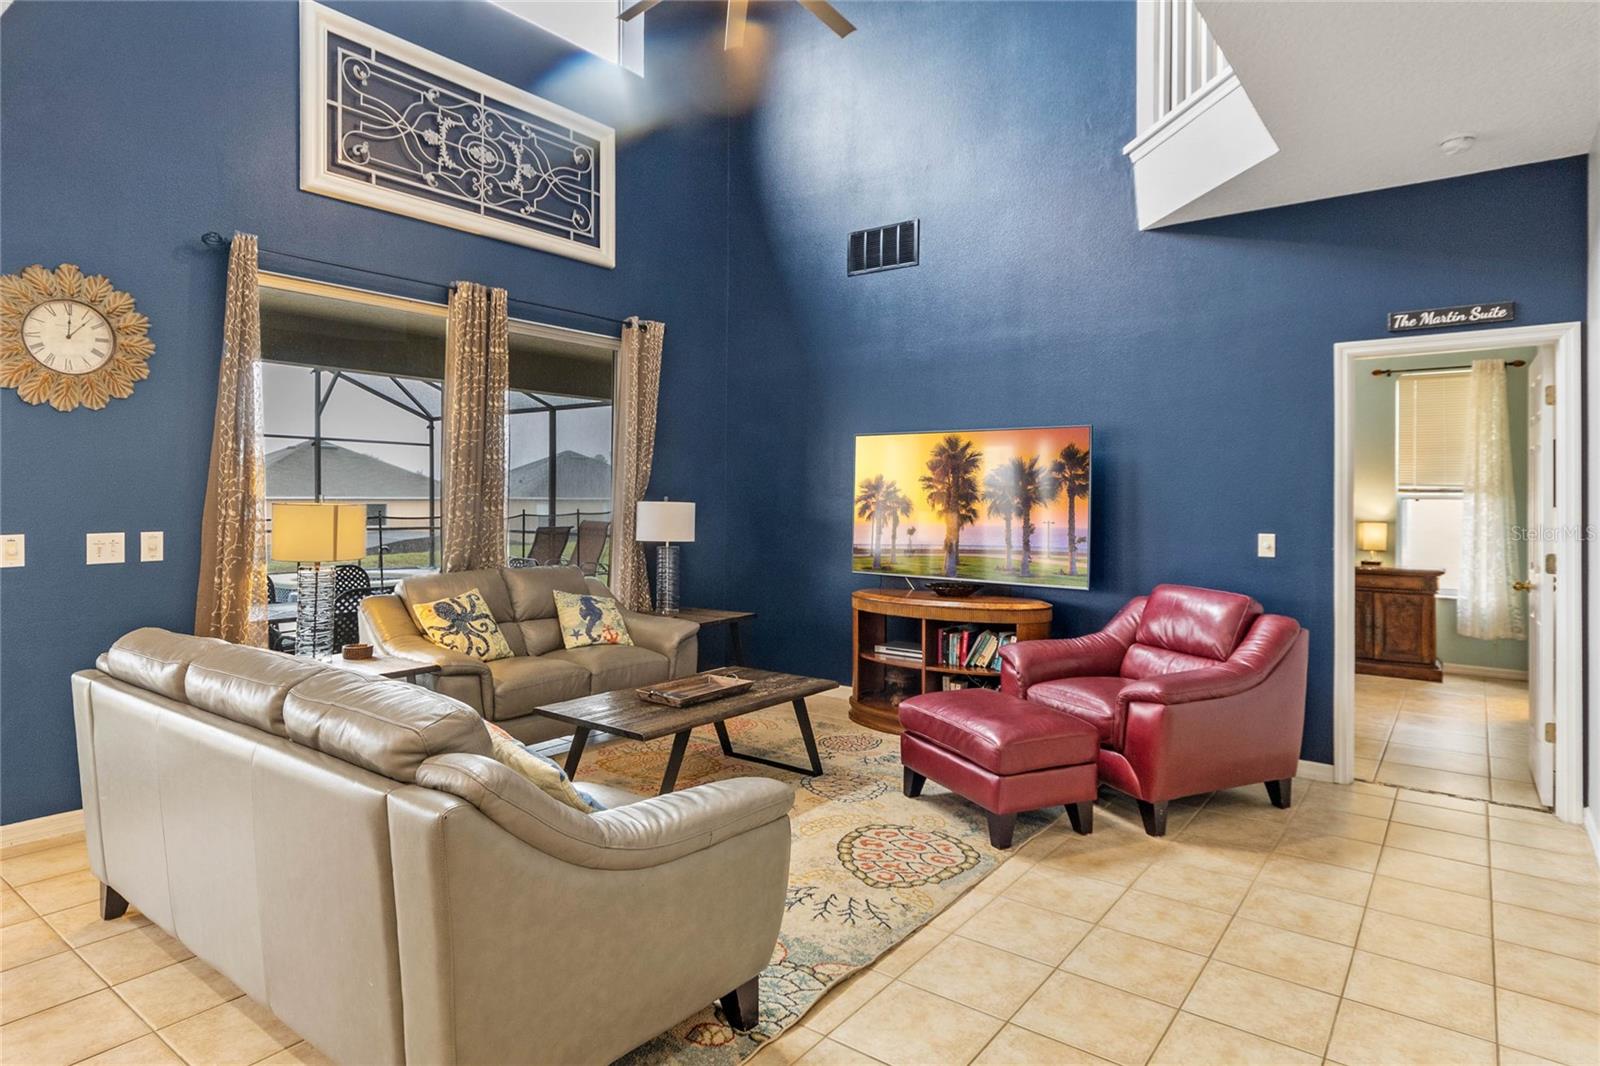
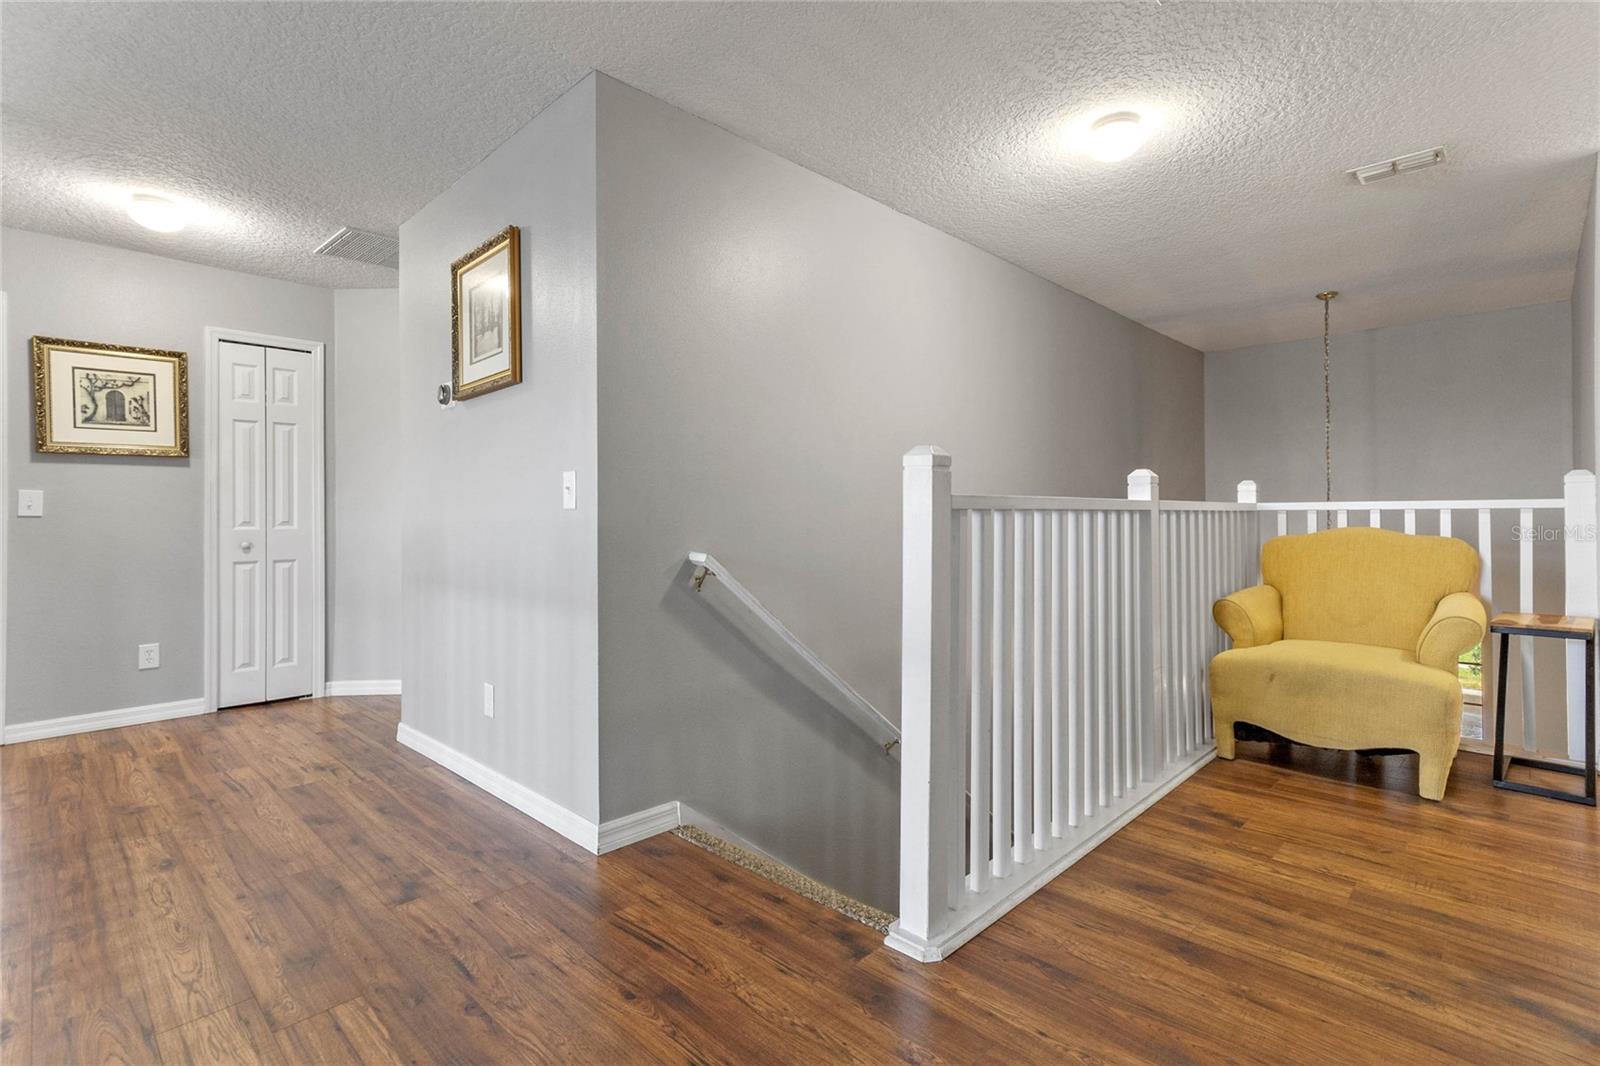
Make your way into the Family room that has high elegant ceilings and windows allowing tons of natural light and creating a fun space for everyone to enjoy.  The second floor features NEW Lifeproof LVP  flooring, offering a fresh and modern touch. 
There is a 2 way split with 3 bedrooms on each side of the home all with brand NEW ceiling fans (December 2022).The owner has done a lot of upkeep and has created a stylish and cozy space by adding NEW furniture (sofa, love seat, tables, and lamps) and a Smart TV (2022) NEW Ringdoor doorbell system (Spring 2020)  & 2 security cameras (2021), NEW washer and dryer, NEW pool heater (Spring 2020), NEW pool liner (Spring 2020), NEW pool pump (2023). NEW kitchen sink and faucet (2022), NEW Refrigerator (2019). NEW roof (2019), Interior paint (2022). Do not miss out on this opportunity. Call today to schedule your private tour of the home.
8591 SUNRISE KEY DRIVE

Message successfully sent.

What would you like to know?

What is 3 + 4 ?

I agree to receive email communication and understand I can unsubscribe at any time.

I agree to be contacted by The Graf Group of Coldwell Banker via call, email, and text for real estate services. To opt out, you can reply 'stop' at any time or reply 'help' for assistance. You can also click the unsubscribe link in the emails. Message and data rates may apply. Message frequency may vary. Privacy Policy

Related Properties

New on site today
Welcome home to this spacious 3-bedroom, 2.5-bath, two-story home offering a functional layout with plenty of room to spread out. The main floor features a beautiful kitchen with a walk-in pantry, generous cabinet and counter space, and an open flow into the living area perfect for everyday living and entertaining. A separate flex room provides additional space for a dining room, home office, or whatever best fits your needs. A convenient half bath and attached 2-car garage complete the first floor.
Upstairs, retreat to the large primary suite featuring an ensuite bath with dual sinks, shower, and spacious walk-in closet. Two additional bedrooms, a full bath, and a versatile loft provide plenty of space for family, guests, or a second living area. The upstairs laundry room adds extra convenience right where you need it.
Step outside to a covered back porch, perfect for relaxing and enjoying the outdoors. The fully fenced backyard provides plenty of space for pets, play, or entertaining. With a spacious floor plan, flexible living areas, and plenty of storage throughout, this home offers a comfortable and functional layout for everyday living.
#O6437788

KISSIMMEE

2510 AMATI DRIVE

3 Beds

2 Baths

2,132 Sq.Ft.

$500,000

MLS#: O6437788

Virtually Staged. Discover modern luxury in this spectacular home, ideally located just minutes from Disney World and the Orlando International Airport. Its spacious and functional layout includes a fully equipped private in-law suite with its own separate entrance, living area, kitchenette, bedroom, bathroom, and its own laundry center. It's the perfect solution for family members or for generating additional income. The main home welcomes you with a bright, open-concept design connecting the family room and dining area. It offers 3 spacious bedrooms, 2 full bathrooms, and a versatile den perfect for a home office or playroom. For added convenience, this part of the house also features its own laundry room. Relax on the covered lanai, while the master suite, strategically located at the rear of the home, offers a private and comfortable retreat with its elegant ensuite bathroom. High-quality finishes, such as quartz countertops in the kitchens and bathrooms, enhance the property's elegance. Situated on a premium lot in the Storey Creek community, this home is a unique opportunity for multigenerational living or as a smart investment. Live surrounded by convenience, with access to shops, restaurants, and the community's fabulous resort-style amenities. This property is currently tenant-occupied, providing immediate rental income. Lease Expiration: The current lease is valid through September 21, 2026. Showings: To respect the current tenants' privacy, all showings must be scheduled by email only to allow for proper coordination. Disclaimers: Verification: All information provided is deemed reliable but is not guaranteed. Buyers and their agents are encouraged to perform their own due diligence and independently verify all details, including but not limited to, measurements, schools, and HOA information. Measurements: All square footage and room dimensions are approximate and should be confirmed by the buyer. Photography: Some images may be virtually staged or digitally enhanced to show the property's potential. The property is sold unfurnished.
#S5155784

KISSIMMEE

4249 BABBLING BROOK WAY

5 Beds

3 Baths

2,115 Sq.Ft.

$449,000

MLS#: S5155784

This beautifully maintained 4-bedroom, 4-bathroom pool home offers the perfect blend of comfort and income potential, whether you’re looking for a second home getaway or a turnkey short-term rental investment. Located just steps from the community clubhouse, this Mediterranean-style home welcomes you with a charming tile roof, arched entryway, and a two-car garage.

Step inside to an open-concept living space filled with natural light, featuring tile flooring throughout the main living areas, a stylish neutral palette, and a spacious living room that flows seamlessly into the dining area and kitchen — perfect for entertaining. The kitchen boasts white cabinetry, granite countertops, and a breakfast bar with seating for four.

The luxurious primary suite is a true retreat, showcasing a plush tufted velvet bed frame, designer artwork, and an en-suite bath. Three additional bedrooms and three more full baths provide ample space for family and guests.

Out back, unwind in your private screened-in pool and spa oasis, surrounded by lush greenery and mature trees for added privacy — ideal for year-round Florida relaxation.

Located in the sought-after Veranda Palms community, residents enjoy resort-style amenities including a clubhouse, pool, and more — all just minutes from Orlando’s world-famous theme parks, shopping, and dining.

Don’t miss this incredible opportunity — schedule your showing today!
#O6433983

KISSIMMEE

2658 TRANQUILITY WAY

4 Beds

4 Baths

2,095 Sq.Ft.

$445,000

MLS#: O6433983

New on site 1 day ago
Fully renovated pool home in gated Remington. This 4-bedroom, 3.5-bath two-story delivers a designer kitchen, a private screened pool and spa, a NEW ROOF (2024), and no carpet anywhere. The showpiece is the chef's kitchen: high-gloss cabinetry to the ceiling with lighted glass display uppers, an oversized quartz waterfall island with bar seating and a built-in dual-zone beverage fridge, double wall ovens, a stainless chimney hood, farmhouse sink, and crystal pendant lighting. The open main level flows from the kitchen through the dining area into a 16x16 great room with sliders to the pool deck, plus a separate formal living room with a dramatic 3D accent wall. Tile runs throughout the first floor with wood-look flooring upstairs. All four bedrooms are up, including a 17x16 primary suite with an en-suite bath featuring a garden tub and separate shower, and an 11x9 custom walk-in closet with built-in drawers and shoe storage. Every bathroom has been updated, including a guest bath with floor-to-ceiling designer tile, a frameless-style glass shower, and a vessel sink. Out back, the covered and screened lanai wraps a sparkling pool with shade sails and string lighting, framed by a turf privacy wall and a paved deck made for entertaining, all backing to the community wall with no rear neighbors. Roof 2024, AC 2018, full interior laundry room, and a 2-car garage. Remington is a gated golf-cart-friendly community with a clubhouse, pool, tennis and pickleball courts, playgrounds, and a public golf course, with a low HOA. Minutes to Lake Toho, downtown Kissimmee, the Turnpike, and Lake Nona Medical City, about 25 minutes to Orlando International Airport and the parks. Schedule your private showing today.
#O6437815

KISSIMMEE

1017 BERKELEY DRIVE

4 Beds

3 Baths

2,620 Sq.Ft.

$520,000

MLS#: O6437815

New on site 1 day ago
Welcome to this beautifully maintained two-story residence offering approximately 2,348 square feet of comfortable and thoughtfully designed living space. Built in 2020, this spacious home features 3 bedrooms and 2.5 bathrooms, providing an ideal layout for families, entertaining, or enjoying a relaxed Florida lifestyle. The home offers an inviting combination of functionality and modern design, with generous living areas, a well-planned floor plan, and plenty of space for everyday living. The property sits on an approximately 0.26-acre lot, offering a desirable balance of indoor and outdoor space.Built with durable construction and quality exterior materials, the residence features a composition shingle roof, and central heating and cooling for year-round comfort Located in a desirable Kissimmee area, this home provides convenient access to everyday amenities, schools, shopping, dining, major roadways, and the many attractions of Central Florida Whether you're looking for a primary residence, an investment opportunity, or a home in the heart of the Orlando-area lifestyle, this property offers an excellent opportunity to own a newer, spacious home in a well-established community Schedule your private showing today and discover everything this beautiful Kissimmee home
#S5156500

KISSIMMEE

3209 EAGLE HAMMOCK CIRCLE

3 Beds

2 Baths

2,348 Sq.Ft.

$519,000

MLS#: S5156500

New on site 1 day ago
Welcome to this beautifully furnished 5-bedroom, 5-bathroom single-family home located in the highly sought-after Encore at Reunion Resort. Offering 2,570 square feet of heated living space, this spacious two-story residence features an open and functional floor plan with a primary bedroom on the first floor, high ceilings, walk-in closets, and a comfortable living and dining area.

The home is being offered furnished and includes a well-equipped kitchen with stainless steel appliances, along with an inside laundry area. Step outside to your private screened-in pool and spa, complemented by a covered lanai that provides an ideal setting for relaxing or entertaining.

Additional features include a 2-car attached garage and a 4,792-square-foot lot. Encore at Reunion offers an impressive resort-style lifestyle with amenities including a clubhouse, fitness center, community pool, water park, playgrounds, sports courts, dining options, and more.

Conveniently located just minutes from Walt Disney World, major attractions, shopping, dining, and easy access to I-4. Whether you are looking for a primary residence, vacation home, or investment opportunity, this property offers an excellent combination of location, space, amenities, and resort-style living.
#O6437863

KISSIMMEE

310 PENDANT COURT

5 Beds

5 Baths

2,570 Sq.Ft.

$629,000

MLS#: O6437863

New on site 1 day ago
The home features a spacious and functional layout designed to accommodate families and guests comfortably. Generous living areas provide plenty of room for everyday living, gathering, and entertaining for both residents and visitors. Step outside to enjoy the screened private pool, an ideal setting for relaxing, entertaining, and enjoying Florida’s year-round sunshine.
As part of the Storey Lake community, owners and guests have access to an impressive selection of resort-style amenities, including swimming pools, lazy rivers, mini-golf, fitness facilities, and recreational areas.
Conveniently located just minutes from Walt Disney World, Universal Orlando, shopping, dining, and many of Central Florida’s most popular attractions, this property offers an outstanding location for both personal use and vacation rental opportunities.
Whether you are searching for a Florida vacation home, a family getaway, or an investment property with short-term rental potential, this Storey Lake residence presents an excellent opportunity in one of Kissimmee’s most popular resort communities.
#O6436660

KISSIMMEE

2669 READING TRAIL

4 Beds

3 Baths

1,902 Sq.Ft.

$540,000

MLS#: O6436660

New on site 3 days ago
Virtually Staged. Incredible Pool & Spa Home on a gorgeous Pond Lot! Located in the highly desirable, gated community of North Pointe in Kissimmee, FL, this beautifully maintained two-story home resides on a glistening pond, features 4 bedrooms, 2.5 baths, a 2-car garage, a fully-fenced backyard and one of the most gorgeous pools & spas in the community. Outdoor Florida living at its finest with a spacious deck surrounding the pool & spa, plentiful seating & lounging, an outdoor kitchen with grill, refrigerator & cooktop and beautiful, vibrant green, artificial turf for the easiest of maintenance. Inside this updated home, enjoy over 2,600 SF of living space with the Primary Suite on the first level along with the formal living room, dining room, kitchen, dinette, family room, powder bath and utility room. This open floorpan is light, bright, spacious and perfect for entertaining family and friends. The kitchen overlooks the family room and pool area and features a large island with seating and stainless appliances. Upstairs, there are 3 secondary bedrooms and a full bath along with a sizable loft for watching movies, gaming or a perfect office space. Separate, built-in puppy house under the stairs. 
North Pointe residents enjoy a gated entrance, community pool, playground, nearby parks & low HOA fees. Conveniently located near SR-417 & Boggy Creek Road, you have quick access to Lake Nona, Medical City, Orlando’s International Airport & Downtown Orlando, with shopping, dining & everyday conveniences just minutes away. Also situated along East Lake Toho & adjacent to Austin Tindall Sports Complex, North Point offers easy access to recreation & outdoor activities. Boggy Creek Rd expansion is almost completed.
Roof 2023, AC 2022, Water heater 2020, Salt Pool & Spa with Electric Heater 2022, Fence 2016, Artificial turf, Exterior paint 2023, Interior paint 2026, Kitchen appliances 2020.
Schedule your preview today!
#O6437216

KISSIMMEE

2809 SAIL BREEZE WAY

4 Beds

2 Baths

2,653 Sq.Ft.

$649,900

MLS#: O6437216

New on site 3 days ago
Amazing opportunity to own this 5-bedroom, 4-bathroom end unit townhome at a highly sought-after Community at Story Lake! Selling fully furnished and TurnKey property. This homesite sits on a great corner lot which is closed by the main entrance, walkable distance to the new clubhouse for the homeowner and their guests to enjoy the amenities. This townhome is very spacious and inviting layout offering a modern and open-concept living and dining space. It offers stainless steel appliances and quartz countertops. The highlight is it has a bedroom on the first floor with a full bathroom, as well as a private, screened-in pool, ideal for entertaining and relaxing. Storey Lake offers unparalleled Amenities. Resort-Style Living: Tiki bar/grille, canoe/kayak rental, lazy river, fitness center, and miniature golf, quiet pool, splash pad, double slide, volleyball court & sport court e convenient access to Disney World, Universal Studios, SeaWorld, and Orlando International Airport. Prime Location: Minutes from Disney World park entrance and close proximity to International Drive, Premium Outlet Malls, and top attractions Fully furnished and decorated with impeccable style. Schedule your private showing today!
#O6437598

KISSIMMEE

2961 SIMILE STREET

5 Beds

4 Baths

2,168 Sq.Ft.

$515,000

MLS#: O6437598

New on site 3 days ago
Welcome to this STUNNING 4 bed/2 bath POOL home in the GATED COMMUNITY of Villa Sol. This Energy-Efficient home is loaded with UPGRADES and character from the moment you walk through the door! Features include 2 additional DEN/OFFICE rooms, NEWER AC (2023), FULLY OWNED SOLAR PANELS, slat wall panels in the living room, modern fixtures, NEWER APPLIANCES (2023) and an open layout. The gourmet kitchen boasts QUARTZ countertops, a KITCHEN ISLAND with breakfast bar, soft-close drawers, stainless steel appliances and a built-in oven. The spacious primary suite offers an en-suite bathroom with a separate tub and shower, generous vanity space and a WALK-IN CLOSET. Step outside to your private backyard oasis, complete with a SCREEN-ENCLOSED pool (Resurfaced 2024), OUTDOOR KITCHEN with built-in grill, storage shed and plenty of covered space for entertaining! The HOA INCLUDES CABLE, INTERNET & LAWN CARE in addition to the community pool, fitness center, basketball courts, tennis/pickleball courts and clubhouse. Conveniently located near The Loop, shopping, dining, major highways and theme parks. If you’re looking for a beautiful house with incredible indoor and outdoor living, Welcome Home!
#O6437303

KISSIMMEE

3016 CAMINO REAL DRIVE S

4 Beds

2 Baths

2,074 Sq.Ft.

$510,000

MLS#: O6437303

 - property

Send a message

Message successfully sent.

Your message

What is 3 + 4 ?

Reason for contacting?

I agree to receive email communication and understand I can unsubscribe at any time.

I agree to be contacted by The Graf Group of Coldwell Banker via call, email, and text for real estate services. To opt out, you can reply 'stop' at any time or reply 'help' for assistance. You can also click the unsubscribe link in the emails. Message and data rates may apply. Message frequency may vary. Privacy Policy

Sign Out

Virtual Assistant

Would you like to take the next step with this property? We can help you schedule a showing or virtual tour, or send you more details.

Yes, I would like more information.

Thank You for Your Reply, One of Our Agents will contact you as soon as possible

No, maybe later.

Thank you, you can always contact me via email, phone number or through the contact form.

Realhub AI

Lucy - Your AI-Powered Realtor

Update Your Temporary Password

Personalize your search

Enter your email and we'll notify you immediately when new listings match what you're looking for.

or enter email address

Already have an account ? Login here

Continue your home search

I agree to receive communications and understand I can unsubscribe at any time.

I agree to be contacted by The Graf Group of Coldwell Banker via call, email, and text for real estate services. To opt out, you can reply 'stop' at any time or reply 'help' for assistance. You can also click the unsubscribe link in the emails. Message and data rates may apply. Message frequency may vary. Privacy Policy

Already have an account ? Login here

We use cookies

We use cookies primarily for analytics to enhance your experience. By accepting, you agree to our use of these cookies. You can manage your preferences or learn more about our cookies policy.